Get early access to listings that match your criteria
Never miss an opportunity again. Our personalized alerts notify you instantly.

 English$ USD · m²


EXCEPTIONAL PROPERTY – 369 m² LOFT WITH SPECTACULAR VOLUMES Discover this superb loft for residential use offering 369 m² of living space, where volume, light, and comfort come together perfectly. The living area of over 150 m² is the heart of this unique property, accompanied by a kitchen with a back kitchen. The ground floor features a beautiful master suite with a bedroom, dressing room, and private bathroom, as well as an office, a shower room, and guest toilets. Upstairs, a spacious open mezzanine, easily adaptable to your needs, leads to 3 bedrooms, 2 shower rooms, and toilets. Outside, a pleasant terrace with a covered area and an open-air section extends the living spaces. A double garage and a covered parking space complete the ensemble. All ideally located just 13 minutes from the RER A Le Parc, less than 400 meters from schools and the Adamville market. A rare and atypical property offering exceptional volumes in a particularly sought-after location. Agency reference: 848This description has been automatically translated from French.
…By Orpi - Mgm Immobilier


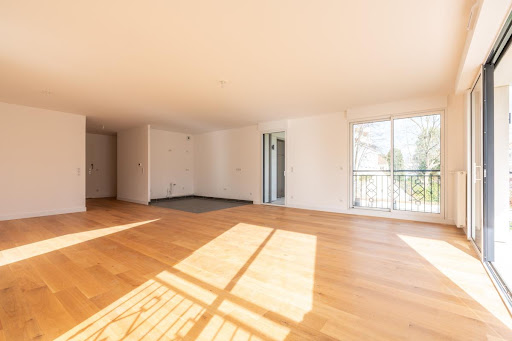

LA VARENNE SAINT-HILAIRE, ultra-central while preserving a rare tranquility, a superb 115 m² apartment extended by 13 m² of terraces. It offers a living room of 50 m², two bedrooms, and an independent master suite. Located in a 2024 high-end BBC-HQE building, perfectly secure and compliant with PMR standards, it benefits from optimal comfort thanks to individual gas heating. The apartment is fully equipped with home automation, allowing for intelligent management of comfort and security. Double garage in the basement. An exceptional property in the area.This description has been automatically translated from French.
…By Orpi - Mgm Immobilier


Located in the highly sought-after Archives and Place des Vosges district, the Dreyfus-Schmidt agency offers a 250 sq m apartment on the first floor of a period building. It includes a large living room, a separate kitchen, four bedrooms, three bathrooms, and three toilets. The apartment also features a continuous balcony and a cellar. Renovation work is required.
…By Dreyfus-schmidt


AVENUE RAPHAËL - APARTMENT WITH GARDEN AND TERRACES: occupying the garden level of a splendid, well-maintained, semi-modern building on Avenue Raphaël, with an on-site caretaker, gardens, and parking, this apartment offers 215 sqm (Carrez law) of living space. It benefits from the exclusive use of 250 sqm of outdoor areas (terraces and gardens) on either side of the apartment, as well as a double underground parking space and a large cellar. The entrance gallery leads to a double living room with an adjoining dining room, a separate fully equipped eat-in kitchen, and four bedrooms, each with its own shower room or bathroom. All rooms boast impressive 3.40-meter high ceilings and unobstructed views with no overlooking neighbors of the gardens situated on either side of the apartment. These gardens are beautifully landscaped and offer several delightful spots for dining in the sun or in the shade of lovely trees. At the far end of the rear garden stands a 12 sqm garden house equipped with a Jacuzzi and a shower. The price includes a 5 sqm cellar. A spacious 23 sqm parking space is available for an additional €100,000. Offering the feel of a house without the associated drawbacks, this apartment enjoys a highly sought-after location within a peaceful, secure, and green setting.
…By Alina Grigoras Conseil


Ideally located in the heart of the highly sought-after Victor Hugo district, in immediate proximity to upscale shops, renowned schools, and the emblematic addresses of the 16th arrondissement of Paris, this exceptional duplex occupies the 9th and 10th floors of a well-appointed 1963 building. Flooded with natural light thanks to its expansive openings and elevated position, this rare property captivates with its elegant volumes, fluid layout, and refined atmosphere. Spread across two harmoniously arranged levels, the apartment features a bright and welcoming reception area as well as a private sleeping quarter composed of three comfortable bedrooms, combining tranquility with privacy. The proportions are enhanced by an optimized circulation flow and open views, reinforcing the sense of space and luminosity throughout. The terrace is a true signature feature, revealing a spectacular perspective of the Eiffel Tower and offering a rare, iconic panorama that lends the property a distinctly exclusive dimension. A cellar completes this offering, while a parking space may be acquired as an additional option for absolute convenience in the heart of the capital. A discreet address, a landmark view, and a highly sought-after duplex configuration set this property apart within Paris’s high-end real estate market.
…By Paris Ouest Sotheby's International Realty


Hidden from view in the heart of a bustling urban environment, this unique 130sqm (141sqm floor area) loft boasts a rare architectural design, arranged in a U-shape around an intimate patio, a veritable open-air room that forms its central hub. From the moment you step through the gate, the tone is set: the space unfolds with clarity and fluidity. The first section houses a vast 43sqm living area, bathed in natural light thanks to generous windows and elegant skylights. The proportions are remarkable, enhanced by high ceilings and an atmosphere that is both contemporary and welcoming. The living and dining areas flow harmoniously into an open-plan, fully fitted and equipped kitchen, whose clean lines and meticulous finishes blend seamlessly into the overall design. The graphic flooring, with its bold geometric pattern, lends this space a strong and undeniably stylish identity. A wood-burning stove, the centerpiece of the living room, enhances the ambiance, offering cozy comfort during the winter months. This is complemented by a conventional heating system and reversible air conditioning, ensuring optimal comfort year-round. A functional utility room, a separate toilet, and a bathroom discreetly and efficiently complete this level. Upstairs, accessible from the living room, two children's bedrooms, measuring 11sqm and 10sqm (14.5sqm of floor space), are nestled in the attic. They charm with their character, vertical windows, and skylights that infuse the space with soft, consistent light, creating areas that are both intimate and inspiring. Set back from the main living area, accessible via a corridor alongside the patio, the 18sqm master suite offers a truly private retreat. It comprises an elegant bedroom with a dressing room, an office space on the upper level opening onto a 23sqm patio, and a bathroom with toilet, offering complete independence and exceptional comfort. The patio, a true natural extension of the interior spaces, provides a tranquil haven with virtually no overlooking neighbors. It invites both relaxation and entertaining, allowing for seamless flow between indoors and outdoors in a private and secluded atmosphere. This loft, in perfect condition, skillfully combines generous proportions, high-quality features, and family-friendly layout, offering a living environment that is both aesthetically pleasing and highly functional. Located in Ivry-sur-Seine, a rapidly developing town on the outskirts of Paris, the property benefits from a particularly attractive setting. Dynamic and constantly evolving, the town is appealing thanks to its extensive infrastructure, diverse shops, and high-quality services. Just a five-minute walk from the Pierre et Marie Curie metro station (line 7), as well as local shops, and a ten-minute walk from Paris, this address perfectly combines accessibility, urban vibrancy, and quality of life. Property subject to co-ownership regulations. Metro Line 7 "Pierre et Marie Curie" : 3 minute walk. Shops : 5 minute walk. Schools : 1 minute walk. Paris : 10 minute walk. ENERGY RATING : D / CLIMATE RATING : B. Estimated average annual energy costs for standard use, based on 2021 energy prices : between EUR2,280 and EUR3,150. Information on the risks to which this property is exposed is available on the Géorisques website : https://www.georisques.gouv.fr. Contact : Balthazar - 33 7 66 36 29 98 - Sales Agent - RSAC : 534 060 124 Créteil Condominiums of 12 units (No proceedings in progress). Annual expenses : 1690 euros.
…By Espaces Atypiques Val De Marne


2100 BOULOGNE BILLANCOURT - PORTE DE SAINT CLOUD – BRIGHT AND AIRY 4-ROOM APARTMENT IN EXCELLENT CONDITION WITH TERRACE AND BALCONY Efficity, the agency that evaluates your property online, proposes you this beautiful 4-room apartment on the 6th floor of a recent building with a terrace and balcony. Sole apartment on the floor, you will enjoy a pleasant living space totaling 101 m² + 16 m² of outdoor space: the apartment comprises a large, bright, and airy living room opening onto a 14 m² terrace, an adjoining, fully equipped kitchen in impeccable condition, and a separate entrance with a dressing room. The apartment features a master suite with a shower room and balcony, two further bedrooms separated by a bathroom with toilet, one of which has access to the terrace, and an additional separate toilet. Ready to move in and requiring no rework, this apartment, with an energy performance certificate (DPE) of C and a greenhouse gas emissions (GES) rating of A, is in superb condition, with ample storage and high-quality furnishings (including reaseable beds). It also features a large cellar in the basement and a storage room. The building, constructed in 2010, is of high standing and includes video surveillance and well-maintained common areas. Close to all amenities, schools, and public transport (Porte de Saint-Cloud and Marcel Sembat metro stations). For more information, please contact Sébastien LANG by phone or email.
…By Efficity

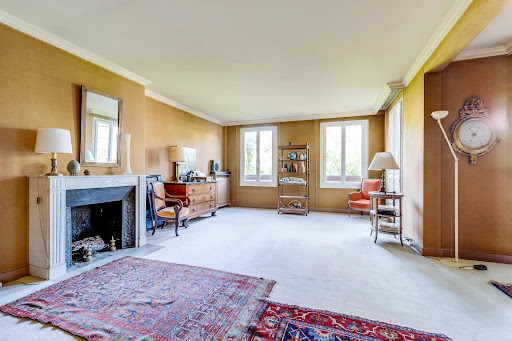


LOUVECIENNES, in immediate proximity to schools, shops, and the train station, within a high-end building, beautiful family apartment with CROSS VIEWS, QUIET and BRIGHT, offering spacious volumes and UNOBSTRUCTED VIEWS over magnificent tree-lined GARDENS.The apartment consists of a large entrance, a double living room with a FIREPLACE opening onto a beautiful TERRACE BALCONY of over 12 m² well exposed. An adjoining dining room completes the reception area and can easily be transformed into a 4th bedroom as needed, a large dining kitchen with a pantry, 3 bedrooms including a beautiful master suite with a dressing room, bathroom with direct access to the terrace. A second shower room, an independent toilet, and numerous storage areas complete the property.A cellar and an outdoor parking space are included in the sale.Possibility to purchase an additional independent studio of 20 m² and a parking space.A rare family apartment in a privileged environment, both residential, green, and close to all amenities.This description has been automatically translated from French.
…By Belles Maisons Et Terrasses


EXCLUSIVITY – SAINT-GERMAIN-EN-LAYE PLATEAU PEREIREFamily triplex apartment with garden and garageL'Atelier Immobilier presents this rare and atypical property, experienced like a house, located in a small horizontal condominium with no fees, in the heart of the highly sought-after Plateau Pereire. Developed over three levels, this bright family apartment offers beautiful volumes, a fireplace, large openings onto greenery, as well as a particularly pleasant residential environment. The ground floor features a genuine children's area including three bedrooms, a water room, and a laundry room. On the first floor, the living spaces are organized around a beautiful reception room with a fireplace directly opening onto a large terrace, an independent kitchen opening to the dining room, an office, as well as a parental space comprising a bedroom, a bathroom, and a toilet. The top level offers a pleasant TV/game room in the mezzanine, complemented by an additional bedroom, an office, and ample storage. A basement cellar, a large garage on the ground floor, several outbuildings, and a pleasant shared garden complete this property reminiscent of a family house. Budget for renovation (terraces and interior refreshment) is to be expected. Underfloor heating and radiators (new heat pump). Only 2 minutes on foot from the T13 and the forest, and about 15 minutes from the RER A, the Château park, and shops.Discover without delay! Fees to be borne by the buyer (3.5%). Energy performance rating: B / A - Estimated annual energy expenses: between €1950 and €2690 / year. Information on the risks to which this property is exposed is available on the website www.georisques.gouv.fr. Announcement written by Pamela MICHAELIS, Commercial Agent, RSAC Nanterre n 903 641 793, acting on behalf of L'Atelier Immobilier. Holder of the mandate: 4Valorem SAS with a capital of €2000 - SIREN: 537 898 900 - Professional card T n° CPI78012018000027959 issued by the CCI Paris IDF. Mandate 918.This description has been automatically translated from French.
…By L'atelier Immobilier


EXCLUSIVE - SAINT-GERMAIN-EN-LAYE PLATEAU PEREIRE Family apartment in triplex with garden, parking and terrace. L'Atelier Immobilier offers you this rare and atypical property, experienced as a house, located in a small horizontal condominium without fees, in the heart of the highly sought-after Plateau Pereire. Developed over three levels, this bright and unique family apartment has been built around century-old trees, in a green and residential environment, immediately close to the forest and the T13. It is appealing due to its beautiful volumes, large skylights, its fireplace, underfloor heating, and its wooden and metal frames that give it a contemporary and warm spirit. The ground floor offers a pleasant single-level living space with two bedrooms, a shower room, as well as an independent studio with kitchenette and shower room. On the main floor, the reception areas open onto a large south-facing wooden terrace and include an independent kitchen, a beautiful bright living room with a lounge, fireplace, and dining room, a master suite with bathroom and toilet, an office, and a laundry room. The top floor features a vast mezzanine space that can serve as a TV lounge or game room, completed by an additional bedroom, a second office, and numerous storage spaces. A large shared garden, a cellar in the basement, covered parking, and several annexes complete this property that resembles a family house. Plan a reasonable budget for renovation and interior refreshing to reveal the full potential of this property. Just 2 minutes walk from the T13 and the forest, and 15 minutes from the RER A, the Château Park, and shops. To discover without delay! Fees payable by the buyer (3.5%). DPE: D / D - Estimated annual energy costs: between €2640 and €3630 per year. Information on the risks this property is exposed to is available on the website www.georisques.gouv.fr. Advertisement written by Pamela MICHAELIS, Commercial Agent, RSAC Nanterre n 903 641 793, acting on behalf of L'Atelier Immobilier. Holder of the mandate: 4Valorem SAS with a capital of €2000 - SIREN: 537 898 900 - Professional card T n° CPI78012018000027959 issued by the CCI Paris IDF. Mandate 919.This description has been automatically translated from French.
…By L'atelier Immobilier


Isabelle BEDOUCHA, Independent of the SAFTI Real Estate Network, is pleased to present this Exceptional Triplex with an unobstructed view of the Port of Cergy.Located in a sought-after residence on the 3rd floor with an elevator, it consists of an entrance, a cathedral living room dining room of 50M2, a high-end fitted and equipped kitchen of 18M2, a pantry/laundry room, and an independent toilet.On the upper floor, there is a fitted dressing room, a shower room, a magnificent wellness bathroom with an Italian shower, a bedroom, an office, and an independent toilet.Finally, on the last landing: a 24 M2 bedroom overlooking the Port with an exceptional view.South-facing terrace.The apartment is sold with a box and an outdoor parking space.Please contact Isabelle BEDOUCHA, from the SAFTI Network, for any additional information or to request a visit 7 DAYS A WEEK.The property includes 3 lots and is located in a co-ownership of 80 lots (the average annual current co-ownership charges are €3682 and the co-ownership association is not subject to a procedure mentioned in Article L. 721-1 of the Construction and Housing Code).Information on the risks to which this property is exposed is available on the Géorisques website: www.georisques.gouv.frSale price: €810,000Seller's fees.Contact your SAFTI advisor: Isabelle BEDOUCHA, Tel: 0617210308, Email: [email protected] - EI - Commercial agent registered with the RSAC of Pontoise under number 492658596This description has been automatically translated from French.
…By Safti


In the heart of the charming village of Bonnelles, just steps from schools and shops, this two-room ground-floor apartment is nestled within a charming period building. From the moment you enter, the tone is set: generous proportions, a spectacular 4-meter ceiling height, exposed stone walls, and antique beams create a warm and authentic atmosphere. The inviting living room is centered around a fireplace, the true heart of the space, and opens onto a fitted and equipped kitchen, designed with an open and functional layout. The intimate and peaceful bedroom has its own en-suite shower room, while a separate WC completes the property. Outside, a private garden of approximately 50 sqm naturally extends the living spaces, offering a verdant haven perfect for relaxation. Located within a secure, low-maintenance residence, this unique apartment combines period charm with modern comforts in a peaceful yet convenient setting. Condominium with 9 units. Quarterly charges: EUR324. No ongoing legal proceedings. Energy rating: D / Climate rating: B. Estimated average annual energy costs for standard use, based on 2021 energy prices: between EUR650 and EUR920. Contact: Hiba PROTAIS 33 7 60 88 34 97. RSAC: 925 249 500 VERSAILLES Condominiums of 101 units (No proceedings in progress). Annual expenses : 1296 euros.
…By Espaces Atypiques Yvelines


Nestled on the third floor of a prestigious building constructed in 2015, this contemporary apartment of 128 sq m (102 sq m Carrez law) embodies the perfect architectural art of living. Offering superb amenities, this luxury property is distinguished by its light-filled, dual-aspect layout, with no overlooking neighbors, and opens generously onto three terrace-loggias totaling over 26 sq m of private outdoor space. The entrance, equipped with storage and a separate WC, leads to a vast living area of ??over 48 sq m where the loft aesthetic truly comes to life. This welcoming reception area incorporates an open-plan kitchen with a central dining island, ideal for entertaining. A warm and airy ambiance emanates from the space, accentuated by large bay windows. The sleeping area comprises two spacious bedrooms of 14 and 17 sq m with built-in wardrobes. Each bedroom has its own bathroom or shower room, ensuring complete privacy, with the option to easily create a third bedroom as needed. A separate second toilet completes the interior. The outdoor living spaces beautifully extend the living areas: the living room opens onto two 10 m² loggias, while the bedrooms have access to a third 6 m² terrace. Located in the heart of a quiet, family-friendly eco-district in Issy-les-Moulineaux, this property enjoys a prime location overlooking the Seine and Île Saint-Germain. Shops, schools, and green spaces are all within easy reach. For transportation, the T2 Jacques-Henri Lartigue tram line and several bus lines stop right outside the building, and the RER C Issy Val de Seine station is just 700 meters away. A parking space in the underground garage with direct elevator access completes the package. This unique property, boasting an excellent Energy Performance Certificate (EPC) rating of C, captivates with its optimized living spaces and unparalleled green views on the outskirts of Paris. An exclusive find that promises to steal your heart. ENERGY RATING: C / CLIMATE RATING: C - Estimated average annual energy costs for standard use, indexed to the years 2021-2022-2023 (including subscriptions): between euros960 and euros1,330. Information on the risks to which this property is exposed is available on the Géorisques website: https://www.georisques.gouv.fr Contact: Matthieu Peguilhan - +33 6 11 93 76 17 - Sales Agent - RSAC 999 132 194 - Nanterre Condominiums of 131 units (No proceedings in progress). Annual expenses : 1200 euros.
…By Espaces Atypiques Hauts De Seine


Nestled in Bagneux, this contemporary loft-style apartment occupies the ground floor overlooking the courtyard of a former Française des Jeux printing works. Combining a unique history with minimalist aesthetics, this exceptional residence immediately captivates with its tranquil atmosphere, enhanced by a delightful private terrace of approximately 18 m², completely secluded from view. From the moment you enter, the property asserts its unique architectural identity through an immaculate white that envelops the floors, walls, and structural elements, creating a feeling of purity and expansive space. A functional office area with custom-built storage leads to a vast, light-filled living room. This refined living room blends harmoniously with a carefully designed and equipped open-plan kitchen. The sleeping area comprises two comfortable bedrooms with built-in wardrobes, complemented by a bathroom, a shower room, a separate WC, and a laundry room. Large windows blur the lines between indoors and outdoors, offering direct access from the living areas to a welcoming wooden terrace. A true haven of peace, surrounded by greenery and bamboo, this secluded outdoor space invites you to relax in complete serenity. Located in a peaceful setting, this prestigious property benefits from immediate proximity to shops and schools, and is just a few minutes' walk from the RER B train line, providing easy access to the center of Paris. This unique property has all the hallmarks of a dream home, bolstered by excellent energy performance with a B-rated energy performance certificate (DPE). A rare, bright, and private living space that deserves to be discovered in person. Property subject to co-ownership regulations. ENERGY RATING: B / CLIMATE RATING: A - Estimated average annual energy costs for standard use, indexed to the years 2021-2022-2023 (including subscriptions): between euros790 and euros1,130. Information on the risks to which this property is exposed is available on the Géorisques website: https://www.georisques.gouv.fr Contact: Matthieu Peguilhan - +33 6 11 93 76 17 - Sales Agent - RSAC 999 132 194 - Nanterre Condominiums of 61 units (No proceedings in progress). Annual expenses : 1844 euros.
…By Espaces Atypiques Hauts De Seine


Ideally located near numerous shops, public transportation, and renowned schools. On the second floor, accessible by elevator, of a beautiful, high-end Haussmann-style building with security (caretaker), this superb family apartment features a dual-aspect layout and a reception area with old-world charm, tastefully decorated and offering generous spaces (ceiling height of 3.60m). Elegant entryway, sunny west-facing double living room opening onto a wide, continuous balcony, dining room, kitchen with dining area, four bedrooms including a master suite with an en-suite shower room and toilet, full bathroom with toilet, shower room, guest restroom, laundry room, and plenty of storage space. Basement.
…By Breteuil Victor Hugo


Pour davantage de précisions, le plan et la vidéo de présentation complète de ce bien, vous pouvez également consulter l'annonce sur le site Equinimo.
…By Equinimo


94160 - SAINT MANDE. EXCLUSIVITY. Located on the third and top floor of an old building, this four-room apartment is the only one on the floor. It has a surface area of 88.60m² according to the Carrez law and a terrace of 15m², giving a weighted area of 96.01m². Composed of an entrance, a living room opening onto a sunny terrace, three beautiful bedrooms, an independent kitchen, a bathroom, separate WC, and a large cellar. This apartment is cross-ventilated, quiet, and bright. It features triple exposures: South, West, and North. Well laid out, with a dressing room and plenty of storage. A large cellar completes the property. You will enjoy a privileged living environment just steps away from shops, schools, close to the Bois de Vincennes, and halfway between the Porte Dorée and Saint-Mandé metro stations. Information on the risks to which this property is exposed is available on the Georisques website: www.georisques.gouv.fr The Century 21 Alpha group has been in existence since 1980 and consists of 4 agencies located in the most prestigious neighborhoods of Paris: Historical Marais near the Carnavalet museum - Century 21 Alpha Saint-Paul, near Place des Vosges - Century 21 Alpha Marais, Parc Monceau-Elysée - Century 21 Alpha Hoche, in the heart of Saint-Germain-des-Prés - Century 21 Alpha Saint-Germain. We guarantee the personalized enhancement of your property by a dedicated expert advisor, as well as a high-end service offer (sales, purchases, rentals, management). Estimated annual energy costs for standard use between €1970.0 and €2720.0 indexed to the years 2021, 2022, 2023 (subscriptions included). Property offered by Meg GIBSON EI, commercial agent (RSAC 829820497)This description has been automatically translated from French.
…By Century 21 Alpha Marais


Just a stone's throw from the Vavin metro station, the Stanislas School, and the Edgar Quinet Market, this well-maintained, relatively new condominium complex features a building superintendent. On the 2nd floor, accessible by elevator, this 145.16 m² (Carrez Law) apartment features beautiful outdoor spaces, a dual-aspect layout, and plenty of natural light. Entryway, kitchen opening onto a large double living room with direct access to the first outdoor area. Three bedrooms with built-in closets, situated in a completely quiet area overlooking the garden and opening onto a balcony, plus a study (potential for 4 bedrooms). Bathroom and shower room. Ample storage space. Separate half-bath. Cellar. Parking space sold separately.
…By Breteuil Montparnasse


We are offering for sale, in the heart of Notre Dame des Champs, a 5-room family duplex apartment located on the first floor, with landscaped and sheltered terraces on the ground level. In a quiet setting, this family home, with a floor area of 95 m², offers a cozy, home-like atmosphere across two pleasant levels, combining living and sleeping areas. It comprises an entryway, a spacious living-dining room with a fully equipped open kitchen, opening onto two private terraces of 10 m² and 7 m², three bedrooms, a bathroom, a shower room, and two separate toilets. High ceilings and ample closet space. The sought-after location in the Vavin neighborhood, close to the Luxembourg Gardens, shops, public transportation, and renowned schools, along with the warm atmosphere of the area, are the main assets of this urban haven. A basement completes this apartment.
…By Agence Dauphine-vavin


Ideally located close to transport, shops and renowned schools, in an old building of good standing, beautiful 130 m² duplex apartment with 38 m² outdoor space on the top two floors accessible by elevator. Recently renovated by an architect, it benefits from excellent light thanks to its double east-west exposure, and enjoys unobstructed views over the Seine and La Défense. 6th floor: entrance hall, double reception-dining room with fireplace opening onto a large balcony, kitchen/dining room separated by a glass roof, master suite with dressing room, bathroom and adjoining study, separate toilet. 7th floor: large bedroom with en-suite shower room and toilet, large dressing room, second bedroom with en-suite shower room and toilet. Lots of storage space and custom-made closets. Three cellars. Parking available nearby.
…By Breteuil Neuilly


Saint Ferdinand Immobilier is pleased to present this very beautiful apartment located in a recent high-end residence with a permanent caretaker, on a high floor with an elevator, featuring a perfect layout and quality finishes. This apartment consists of an entrance, a living room with a very nice unobstructed view leading to a 20m2 terrace balcony, an open-plan equipped kitchen, two bedrooms, a bathroom, and a separate WC. A cellar completes this property. There is the possibility to acquire a parking space in addition. Close to shops, quiet and bright. School zone: Lycée Pasteur.This description has been automatically translated from French.
…By Saint Ferdinand


We present to you this 85.43m² Carrez law apartment that is cross-through and offers an ideal layout, with no wasted space. Located on the first floor via elevator of a recent high-standard and secure building, it consists of an entrance with storage and a workspace, opening onto a large double living room (with the possibility of recreating a third bedroom) and a fully fitted and equipped open kitchen, providing access to a balcony. The night space consists of two bedrooms, one of which is equipped with a closet. Both bedrooms have direct access to the 15.6m² terrace equipped with lighting and water supply on a garden belonging to the co-ownership. This space is completed by a bathroom, a shower room with WC, and an independent WC. The apartment benefits from quality fittings such as Hungarian point parquet flooring, multi-point armored door, alarm, safe, equipped kitchen with black granite worktop, and glass and ceramic CAMPA radiators in all rooms. A cellar and a wide parking space in the basement complete this property.This description has been automatically translated from French.
…By Vaneau Sèvres-lecourbe


A 19th-century private townhouse spanning five levels (served by an elevator), with a total surface of 168.60 m² (Carrez law) / 180.37 m² (ground surface) and a 20.2 m² terrace. The layout across the levels is as follows: • Ground floor: a private entrance with a walk-in closet, and a reception area providing access to both the private elevator and the staircase. • 1st, 2nd, and 3rd floors: with a surface of 26 m² for each level, configured as a suite featuring a king-size bed, a dedicated full bathroom (bathtub, walk-in shower, separate toilet), built-in wardrobes, and a workspace. • 4th and top floor: spanning 65 m², this level comprises a very spacious 37 m² living room with a cathedral ceiling and exposed beams, opening directly onto a beautiful, lush 20 m² terrace; a separate, fully equipped kitchen leading to a lovely dual-aspect dining area (facing both Rue du Bac and the courtyard); and a guest toilet. • Basement: a 15 m² space shared between a 3 m² hammam, a large 9 m² laundry room, and a utility room housing—among other things—a chilled-water heat pump connected to the Paris district cooling system. This private mansion is in excellent condition and has been fully renovated using high-quality materials. Its layout is perfectly optimized to make the most of the available space, and it offers all the comforts of a high-end property: parquet flooring in all living areas, individual air conditioning and heating in every room, a private elevator serving all floors, and luxurious interior décor by Maison de la Chine et de l'Orient -all enhanced by optimized window placement that floods the property with natural light. An underground parking space nearby completes the offering. The property holds commercial status and is designated for use as a boutique hotel; the sale comprises 100% of the shares of the company owning the mansion, as well as the entire real estate asset (both the building itself and the business operations). The sale of the shares is inseparable from the sale of the real estate. The property is held in freehold ownership. 3,750,000 € Agency fees not included - Agency commission: 4%VAT included Agency fees payable by buyer
…By Barnes Saint-germain-des-pres


Place de l'Etoile / Victor Hugo, we offer for sale a duplex penthouse with terrace and rooftop with no opposite views. A few steps from Place de l’Étoile, this duplex is located on the top floors of a recent building from 1990 of good standing offering unobstructed views and a triple exposure. It benefits from remarkable brightness, a very open view, and absolute calm in a sought-after location. This 153.55 m² duplex comprises: - A bright reception room with a veranda extending the living spaces and opening onto an west-facing terrace. - A contemporary open kitchen with an east-facing balcony. On the lower floor accessible by stairs: - Three suites with their bathrooms - Built-in dressing rooms - Possibility to make a fourth room of 9m² Finally, by an exclusive service staircase, an exceptional rooftop of 55 m² with exclusive use and offering a panoramic view. Work required. Possibility to acquire a double parking space in the building for €80K accessible by elevator. This duplex is a rare property, combining volumes, exteriors, and prestigious address, very close to Place de l’Étoile.
…By John Taylor - Paris 8


Exceptional - Apartment with private terrace and garden - Rue d'Alsace, Saint-Germain-en-Laye - 3-minute walk to the RER (commuter rail) - 5 minutes to shops and schools. Alexandra Vernin presents EXCLUSIVELY an exceptional family apartment ideally located on Rue d'Alsace, in the heart of one of the most sought-after streets in Saint-Germain-en-Laye. On the ground floor of a beautiful private mansion, this apartment, in excellent condition, opens onto a large 40 sq m terrace and a private, landscaped garden of approximately 300 sq m, offering complete tranquility. It features a magnificent 50 sq m living room with solid wood flooring, high ceilings, and large windows opening onto the garden, ensuring complete privacy. Arranged over two levels, like a house, it features three large bedrooms with storage (two of which are over 20 sq m), a fully equipped separate kitchen, a superb vaulted cellar converted into a family room (or games room/home cinema), and two bathrooms with a bathtub and shower. It has recently installed double glazing, individual electric heating with cast iron radiators, and is part of a small, well-maintained building with only 8 units and low maintenance fees. A rare find in this area, I look forward to showing you around! Nombre de lots de la copropriété: 8, Montant moyen de la quote-part annuelle de charges (budget prévisionnel) : 2600€ soit 216€ par mois. Les honoraires sont à la charge du vendeur. Les informations sur les risques auxquels ce bien est exposé sont disponibles sur le site Géorisques : www. georisques. gouv. fr. Contact your local agent, Alexandra VERNIN, SAINT GERMAIN EN LAYE, Optimhome Associate Estate Agent at 06 40 16 97 62 (ref 610402)
…By Optimhome - Alexandra Vernin
'%20stroke='%23DDAA3A'%20stroke-width='1.909'%20stroke-linecap='square'%20stroke-linejoin='bevel'/%3e%3c/svg%3e)
Receive by email any new listing that may match your search criteria
Your criteria :
By validating this form, you accept the general conditions of use of Le Figaro Properties.
These agencies offer a selection of luxury properties vente in Île-de-France. Feel free to contact them for personalized assistance.
Explore 340 luxury apartments with panoramic views in Île-de-France, listed for a minimum price of $229,442. These properties with at least 1 room offer unobstructed views, sometimes at 360 degrees, over the urban landscape. Apartment listings are concentrated in particular around Paris 16ème, Neuilly-sur-Seine or Paris 17ème. The living areas in our catalog measure between 18 m² and 473 m².
For a move without delay, browse our selection of 393 furnished luxury apartments in Île-de-France, available from $228,426. The most sought-after addresses are located in particular in Paris 16ème, Paris 8ème or Paris 7ème. Each apartment is sold to you with carefully chosen furniture, ready to accommodate your daily life as well as your stays. The average price of these furnished properties stands at $20,499 per square meter, with areas starting at 9 m².
Private swimming in the heart of the city is no longer a dream: browse 51 luxury apartments with a pool in Île-de-France, available from $229,442. Residence pool or private pool, the configurations compete in appeal. Le chesnay, Neuilly-sur-Seine and Le Chesnay-Rocquencourt enliven the local market. You will find living areas starting from 34 m². For the largest properties, they can reach 400 m².
The coastline on your doorstep: discover 1 luxury apartment by the sea in Île-de-France, with an entry price of $1,600,358. This address brings you closer to seaside pleasures and the liveliness of the waterfront. Paris 16ème accounts for a large share of the listings. In our catalog, you will find a property with at least 8 rooms and 3 bedrooms.
France's most famous monument beneath your windows: discover our 123 luxury apartments with an Eiffel Tower view in Île-de-France, starting at $281,066. By day and through its illuminations, the Iron Lady transforms every living room into a balcony over the capital. Paris 16ème, Paris 7ème and Paris 15ème account for the most sought-after properties. Expect at least 1 room and 24 m² of living area. The largest apartments can measure up to 418 m².
Large dinner parties and memorable evenings find their setting among 53 luxury apartments with a reception room in Île-de-France, starting at $235,178. These apartments offer a setting worthy of the events you want to organize (formal dinners or private receptions). The market is particularly active in Paris 16ème, Paris 8ème and Paris 7ème. Designed for great occasions, the apartments in our catalog have living areas measuring between 40 m² and 425 m².
As close as possible to the shore, 4 luxury apartments right on the water in Île-de-France await your visit, starting at $332,691. Here, the boundary between the home and the water fades away to make room for a rare setting. The areas of Paris 4ème, Neuilly-sur-Seine and Paris 16ème account for many searches. These addresses have living areas measuring between 36 m² and 220 m², for an average price per square meter of $12,414.
Heritage enthusiasts will discover 87 luxury apartments listed as historic monuments in Île-de-France, with an entry price of $482,105. Listing as a historic monument distinguishes architecture considered irreplaceable: each address thus tells a page in the area's history. Paris 16ème, Paris 8ème and Paris 1er are among the most active locations. These rare apartments can have 11 rooms.




