Get early access to listings that match your criteria
Never miss an opportunity again. Our personalized alerts notify you instantly.

 English$ USD · m²
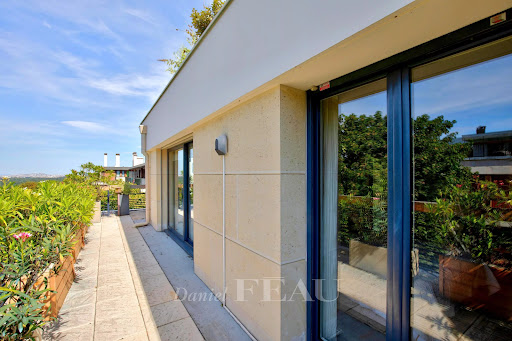


Sole Agent. Val d’Or neighbourhood, near the schools and the transport networks. This peaceful dual-aspect apartment on the 3rd floor of a luxurious recent building benefits from a 68 sqm terrace. Offering 99.06 sqm of living space as defined by the Carrez Law, it includes an entry with a fitted cupboard and wc, an extensively glazed double corner living/reception room and a 20 sqm kitchen with dining facilities bathed in sunshine and both opening onto the terrace enjoying an Eiffel Tower view, two 12.24 and 14.70 sqm bedrooms each with a bathroom, and a shower room. With two parking spaces and a cellar. The apartment is tastefully decorated in a contemporary style.
…By Daniel Feau Saint Cloud


Town hall of the 15th arrondissement, Vaugirard metro, in a discreet private road, rare real estate complex consisting of the last two floors of a Hotel Particulier built in the late 1920s with terraces and parking. On the second floor: 3-room main apartment with an area of 57.88 m2 composed of: - Living room - Bedroom - Dining kitchen - Bathroom - Separate toilet - Small veranda Apartment enhanced with a balcony and a large terrace for exclusive enjoyment. On the third floor: Two workshop rooms with an area of 43.34 m2 under Carrez law with access to a terrace. - Entrance - Two contiguous workshops (possibility of combining them) - Shower room - Kitchenette - Small terrace of about 4 m2 for enjoyment. To be renovated. Modularity of the set. Possibility to create a single dwelling or to keep the lots as they are. Parking space in front of the building. Co-ownership: 4 lots. No ongoing proceedings. Monthly charges: €190 per month. Individual heating. Information on the risks to which this property is exposed is available on the Géorisques website: georisques.gouv.frThis description has been automatically translated from French.
…By Iconic Paris Immobilier


Pont d’Alma. This fully south-facing apartment commanding an open view of the Seine and the Eiffel Tower is on the top floor of a luxurious residence with a lift. It includes a double living/reception room and dining room, a kitchen, a master bedroom opening onto a wide balcony, 2 more bedrooms, and two bathrooms with a wc.possibility to buy 2 Parkings on top of that price.
…By Belles Demeures De France


On the top two floors of a luxury building, this 109.28m2 Carrez law duplex has been completely reimagined by an architect. The renovation, carried out with particular attention to proportions, light, and material selection, reveals a contemporary interior with simple and timeless lines. Crossing and located on a high floor, the apartment benefits from remarkable light throughout the day. The clear views on both sides enhance the feeling of space, with, to the south, an open panorama over the rooftops of Paris and to the north, the Sacré-Cœur. The first level is organized around a 41m2 reception room, combining a living room, dining room, and fully equipped open kitchen. Large bay windows naturally extend this space to a 26.57m2 south-facing terrace, designed as a true outdoor living area. Two bedrooms with storage, a shower room, and independent toilets complete this level. The upper floor is entirely devoted to the master suite. A landing area with storage leads to a dressing room, a shower room with a window, independent toilets, and a bedroom opening onto a second intimate sun-soaked terrace of 22.54m2. Every detail has been thoughtfully designed: bespoke carpentry, materials chosen for their quality and durability, smooth circulation, and balanced volumes. The whole creates a bright, elegant, and perfectly finished living space. Additionally, for more comfort, this apartment is fully air-conditioned. A cellar completes this property. In close proximity to shops, transport, and the lively atmosphere of the Edgar Quinet district, a sought-after address on the Left Bank. This description has been automatically translated from French.
…By Delambre Immobilier


Abriculteurs is pleased to present this apartment for sale located in Aubervilliers (93300). Discover this superb family apartment offering 119 sqm of floor space, situated within a contemporary residence ideally located at the foot of the Front Populaire metro station. The entrance smoothly distributes the different areas: • Day area: you will enjoy a large reception room of 38 sqm combining living and dining rooms, opening onto a pleasant 9 sqm terrace. A high-end, independent kitchen, furnished and equipped by Schmidt, completes this convivial space. • Night area: the apartment offers three bedrooms with the possibility of creating a fourth. The master suite, approximately 15 sqm, benefits from its own balcony as well as a private shower room with toilet. A bathroom with laundry space, a second independent toilet, and plenty of storage complete the layout. Located on the 13th floor, this property enjoys a triple East – South – West exposure, ensuring remarkable brightness and unobstructed views throughout the day. The apartment is part of the Emblématik residence, a 54-meter-tall architectural development completed in 2019, resulting from the collaboration between Atelier Castro Denissof and Nexity. Winner of the Grand Paris International Competition when the project was presented in 2008, the building offers high-end amenities and recognized contemporary architecture. A cellar as well as a double parking space complete this property. A bicycle storage room is also accessible to residents. You will also benefit from a privileged location, with the Front Populaire station (line 12) at the foot of the building, along with all the shops, services, and infrastructure of Plaine Saint-Denis, Aubervilliers, and the Porte de Paris areas, reachable within a few minutes. Key advantages of the property: - High floor with triple exposure, a terrace, and a balcony - Family apartment, well arranged without wasted space, with double parking and cellar - Recent co-ownership, with high-end features Please note: - Property tax: 2,676 euros/year - Annual common charges: 867 euros/quarter (including heating, hot and cold water) - Property in perfect condition - The property is subject to co-ownership status - 88 lots in total - Apartment No. 509 Share: 98 / 10,000 - Cellar No. 458 Share: 1 / 10,000 - Connected to the main sewer system - No ongoing legal procedures Conventional energy consumption (kWhEP/m2.year): 74 (C) Estimated emissions (kg CO2/m2.year): 14 (C) Energy cost min / max: 670-960 euros / year Reference years for prices: 2021, 2022, 2023 Sale price: €589,990 including VAT (Abriculteurs fees payable by the seller) Announcement written under the editorial responsibility of Mr. Jaume BOSCH, commercial agent (EI), registered with the Créteil RSAC under no. 100 239 078, without holding funds, acting on behalf of SARL Abriculteurs immobilier, with a capital of €5,000, registered under SIREN no. 837 704 584, holding professional card no. CPI 7501 2018 000 025 842 issued by the CCI of Paris Île-de-France, whose legal representative is Mr. Adrien Piot, with registered office at 12 rue des Halles, 75001 Paris.
…By Abriculteurs


Abriculteurs is pleased to present this 2-room apartment for sale located in Levallois-Perret 92300. The apartment opens onto a bright living room with direct access to a 12 m² terrace, offering a fully unobstructed view of a co-ownership garden with no overlooking neighbors. The sense of height and the brightness of the spaces provide a peaceful and pleasant setting. The interior layout offers a spacious 23 m² living area that highlights natural light, a 10 m² bedroom with a large dressing room and private access to the terrace. The independent kitchen is fitted and equipped with a window overlooking the garden. The bathroom and separate toilet complete the layout. The distribution of the volumes allows for a functional use of each space. Located on rue Jean Jaurès, just steps from Clichy-Levallois train station (line L) and near Louise Michel metro station (line 3), the apartment enjoys a dynamic and convenient environment: So Ouest shopping center, local shops, schools, nurseries, Levallois market, parks, and a gym within the neighborhood. Quick access to Paris is possible in less than 10 minutes thanks to public transport. Major bus lines also serve the area and facilitate travel to Paris or La Défense. Property highlights: - 12 m² terrace overlooking landscaped garden - No overlooking neighbors, spacious feel, quiet environment - Well-arranged volumes, bright living room - Well-maintained co-ownership with caretaker and green areas Please note: - Property tax: €970 / year - Annual common charges: €2,700 / year (heating and water included) - Annual heating cost: included in charges - Condition: very good general condition - Year of construction: 1972 - The property is subject to co-ownership regulations - 81 residential units - No ongoing legal proceedings Conventional energy consumption (kWhEP/m².year): 324 (F) Estimated CO2 emissions (kg CO2/m².year): 71 (F) Energy cost min / max: currently being estimated Reference year for prices: 2021 Housing with excessive energy consumption. Suggested improvements from the energy performance diagnosis: insulation, replacement of windows and doors, heating system upgrade. Sale price: €449,000 including VAT (excluding agency fees) Buyer fees amount to €21,340, making a total of €470,340 (agency fees included), which is 4.75% of the sale price. Announcement written under the editorial responsibility of Mrs. Audrey HEISER, commercial agent (EI), registered with the PONTOISE trade and companies register under no. 517 949 368, without holding funds, acting on behalf of SARL Abriculteurs immobilier, with a share capital of €5,000, registered under SIREN no. 837 704 584, holder of professional card no. CPI 7501 2018 000 025 842 issued by the Paris Île-de-France CCI, whose legal representative is Mr. Adrien Piot, with headquarters at 12 rue des Halles, 75001 Paris.
…By Abriculteurs


Garches, on the border with Saint-Cloud | 4 rooms | 82 m² | Two parking spaces Just a stone's throw from Saint-Cloud Park, an 11-minute walk from the train station (Line L, Paris Saint-Lazare in 20 min) and shops, in a quiet location within a small, upscale condominium built in 2023, this exceptional apartment has been fully customized with high-end finishes. Located on the 1st floor with an elevator, the apartment offers plenty of natural light and spacious rooms: the 30 m² south-facing living room opens onto a 9 m² balcony with unobstructed views and flows into a 16 m² open-concept Mobalpa kitchen featuring a central island, granite countertops, and premium appliances, as well as a living area of over 45 m² ideal for entertaining. Two beautiful bedrooms, a walk-in shower, and a separate half-bath complete this move-in-ready property. Features: electric shutters, high-end door and window frames, RT2012 energy efficiency standards, low condominium fees. Two underground parking spaces included--a rarity in this area. Quiet, residential neighborhood, close to international schools, shops, and restaurants. Quick access to the A13 (Paris/Versailles) and A86 highways. Nathalie Faes -- Breteuil Immobilier 06 22 85 50 46 Exclusively listed by Breteuil
…By Breteuil Ouest Parisien


Barnes Versailles is inviting you to discover this new development delivered in the 4th quarter of 2025, at the heart of the Plateau Saint-Antoine area of Le Chesnay. Exclusive location in one of the most coveted residences in the Le Chesnay area, on the edge of Versailles, Villa Kleber combines the classicism of burhstone architecture with the charm of champagne-coloured brick. This elegant new development (just 2 storeys high) has been equipped with latest-generation amenities. Apartment A 001: Magnificent garden-level apartment spanning 94m² (936 sq ft) of Carrez Law surface comprising a good-sized entrance with wardrobe, a living room with open kitchen (to be fitted) and patio doors opening onto a 27m² (204 sq ft) terrace and 132m² (1,367 sq ft) private garden surrounding the apartment, three good-sized bedrooms overlooking the garden, shower room/toilet, bathroom, and a separate toilet (PRM standards). All of the rooms overlook the garden, giving a feeling of complete privacy and tranquillity. Light-filled apartment (views on two sides from the lounge: East and South) and quiet, green surroundings. This turnkey apartment (with the exception of the kitchen) boasts generous proportions and fantastic fittings (oak parquet flooring, aluminium triple glazing with wood interior, electric roller shutters in all the rooms, condensing gas boiler, latest-generation sound and thermal insulation, construction under the RT 2012 standard, PRM access to the residence and apartment, etc.). . Property sold with two parking spaces on the basement level with lift access. Bicycle room. Small shared ownership building on the Haut Plateau Saint-Antoine, in an exclusive residential area close to Place Laboulaye, bus routes to all of Versailles’s train stations (Versailles Rive Droite in 6 minutes), La Celle Saint-Cloud, Viroflay, Vaucresson. Easy access to the A13 and A86 motorways. Near reputed schools (Saint-Jean d'Hulst and Les Châtaigniers a 3-5 minute walk, as well as Blanche de Castille). Shared ownership building formed of 20 main lots. The charges include: cold water, upkeep of the residence’s garden and common areas, lift and car park. Individual underfloor heating (low temperature, no wall-mounted radiators) and hot water: RT 2012 energy label - Condensing gas boiler EPC: C/C - Estimated annual energy costs (2021, 2022, 2023 year): between €616and €833 per year. This new development comes with ZERO closing costs. Last opportunity! Price: €859,000 incl. agency fees Fees payable by the sellers Your Barnes contact: Nathalie Boue Tel: +33 (0)6 44 07 93 50 or [email protected] Fees payable by the seller - Estimated amount of annual energy costs for standard use: €616 ~ €833 Agency fees payable by vendor - Nombre de lots dans la copropriété: 20 - Montant estimé des dépenses annuelles d'énergie pour un usage standard : 616€ ~ 833€
…By Barnes Versailles


Nestled in a highly sought-after area of Pontoise, this 136sqm triplex apartment (133.69sqm under the Carrez Law) redefines traditional living to offer a unique, resolutely contemporary experience across three levels. The art of indoor-outdoor living: From the moment you enter the ground floor, the tone is set. A superb, light-filled living room with a cathedral ceiling opens generously onto a true haven of peace: a 50sqm private garden. A rare luxury in the heart of the city, ideal for extending summer days in complete privacy. Reimagined sleeping and wellness spaces: Upstairs, the space is dedicated to rest and privacy. Here you'll find two beautiful, comfortable bedrooms, an elegant bathroom, and a separate toilet. A lower level with endless possibilities: Upstairs, the surprise is complete. This reimagined space features a second, intimate living room and an exceptional multipurpose area. A cinema room, a private fitness space, an artist's studio, or a tranquil home office... Give free rein to your desires in this timeless haven, designed as a true sanctuary of serenity. This exceptional property combines old-world charm with modern comforts (individual electric radiator heating, double glazing), all in absolute peace and quiet while remaining connected to amenities. A cellar completes this property. Condominium with 54 units, including 32 residential units. Annual condominium fees: EUR1,480. No ongoing legal proceedings. Energy rating: C / Climate rating: A. Estimated annual costs: between EUR1,210 and EUR1,690 per year. Average energy prices indexed to 2021, 2022, and 2023. Contact: Johnathan 33 6 50 19 26 82. RSAC: 525275798 Pontoise Condominiums of 59 units (No proceedings in progress). Annual expenses : 2081 euros.
…By Espaces Atypiques Val D'oise


Abriculteurs is pleased to present this apartment for sale located in Villeneuve-la-Garenne (92390). Discover this magnificent family apartment with a total floor area of 128m², including 42m² of outdoor space. Situated on the top floor of a quiet and secure residence built in 2010, the apartment's interior living space measures 86m² and is laid out as follows: - To the left of the entrance, the living area features a living room of about thirty square meters, an independent kitchen (possible to open onto the living room), and a spacious terrace without any overlooking neighbors, overlooking the Seine. - To the right of the entrance, the sleeping area with three bedrooms, one of which has a private shower room. A bathroom with a toilet as well as a second separate toilet complete the interior spaces. A long balcony runs along the sleeping area. Highlights of the property: - Top floor with balcony and large terrace without overlooking neighbors, offering views of the Seine - Optimized apartment: layout with no wasted space and plenty of storage - Quiet, secure, and recent building with excellent energy performance Please note: - Property tax: €2000 per year - Monthly common charges: €273 - Property in good condition, minor refreshing needed - Subject to condominium regulations - 50 lots - Apartment no. 25 – Ownership share: 317/10,000 - Parking no. 91 – Ownership share: 26/10,000 - Connected to public sewer system - No ongoing litigation Conventional energy consumption (kWhEP/m².year): 176 (Class C) Estimated emissions (kg CO2/m².year): 6 (Class B) Energy cost min/max: €1130–1580 / year Price reference year: 2023 Low energy consumption housing. Sale price: €384,990 VAT included (Abriculteurs fees borne by the seller) Announcement drafted under the editorial responsibility of Mr. Jaume BOSCH, commercial agent (EI), registered with the Créteil RSAC under number 100 239 078 (tel:100%20239%20078), without holding funds, acting on behalf of SARL Abriculteurs immobilier, capital €5,000, registered under SIREN number 837 704 584 (tel:837%20704%20584), holder of professional card no. CPI 7501 2018 000 025 (tel:7501%202018%20000%20025) 842 issued by the CCI of Paris Île-de-France, whose legal representative is Mr. Adrien Piot, with registered office at 12 rue des Halles, 75001 Paris.
…By Abriculteurs


Abriculteurs is pleased to present this apartment for sale located in Villeneuve-la-Garenne (92390). Discover this magnificent family apartment with 128m² of total floor area including 42m² of outdoor space. Situated on the top floor of a quiet and secure residence built in 2010, the apartment offers 86m² of interior living space and is laid out as follows: - To the left of the entrance, the living area features a living room of about thirty square meters, an independent kitchen (which can be opened onto the living room), and a spacious terrace with no overlooking neighbors overlooking the Seine River. - To the right of the entrance, the sleeping area comprises three bedrooms, including one with a private shower room. A bathroom with toilet as well as a second separate toilet complete the interior spaces. A continuous balcony runs alongside the sleeping area. Property highlights: - Top floor with balcony and large terrace without overlooking neighbors, offering views of the Seine - Optimized apartment layout: no wasted space and plenty of storage - Quiet, secure, modern building with excellent energy performance Additional information: - Property tax: €2,000/year - Monthly common charges: €273 - Property in good condition, slight refreshing needed - Subject to co-ownership status - 50 lots in total - Apartment no. 25, share: 317/10,000 - Parking no. 91, share: 26/10,000 - Connected to the public sewer system - No ongoing legal proceedings Conventional energy consumption (kWhEP/m².year): 176 (Class C) Estimated emissions (kg CO2/m².year): 6 (Class B) Estimated energy costs min/max: €1,130 - €1,580 / year Reference year for prices: 2023 Low energy consumption housing. Sale price: €384,990 including VAT (Abriculteurs fees paid by the seller) Announcement written under the editorial responsibility of Mr. Jaume BOSCH, commercial agent (EI), registered with the Créteil RSAC under number 100 239 078 (tel:100%20239%20078), without holding funds, acting on behalf of SARL Abriculteurs immobilier, with capital of €5,000, registered under SIREN number 837 704 584 (tel:837%20704%20584), holder of professional card no. CPI 7501 2018 000 025 (tel:7501%202018%20000%20025) 842 issued by the CCI of Paris Île-de-France, whose legal representative is Mr. Adrien Piot, with registered office at 12 rue des Halles, 75001 Paris.
…By Abriculteurs


Located in a beautiful, secure Haussmann-style building in the heart of the highly sought-after Carré des Antiquaires district, this elegant dual-aspect family apartment presents 180 sq.m of living area (159.05 sq.m Carrez law). Offering the perfect blend of period charm, tranquility and abundant natural light, the property also boasts a south-facing terrace of 32 sq.m for exclusive use. On the ground floor, a welcoming entrance hall leads to: a vast living area with 3.06-metre high ceilings; a kitchen backing onto the terrace; a master suite with walk-in closet, bathroom and toilet; two additional bedrooms, each with its own bathroom; and a guest WC. A lower level is lit by natural light and accessed via an internal staircase or directly from the terrace. It comprises a fourth bedroom with a shower room, a pleasant family room, a utility room and a WC. You cannot help but be won over by this rare and unique property, which boasts a fluid and highly functional layout. The sale includes a cellar. Onsite concierge. Condominiums of 43 units (No proceedings in progress). Annual expenses : 6120 euros.
…By Emile Garcin - Paris Rive Gauche


On the 8th and top floor of a recent high-end building with a resident concierge, this rare penthouse in Paris offers unobstructed views over the rooftops and monuments of the capital, with complete privacy. The apartment features a spacious entrance with a cloakroom leading into a double living room with comfortable proportions, oriented towards the exterior and the open views. The level terraces extend the living spaces and are accessible from both the living room and the primary suite. A second bedroom with an en-suite shower room completes this property. The south-west exposure ensures excellent natural light throughout the day. The penthouse is fully air-conditioned for optimal comfort. A cellar is also included.
…By Proprietes Parisiennes - Sotheby's International Realty


Within a private hotel on the highly sought-after rue de la Faisanderie, this elegant garden-level apartment spans approximately 140 m² and offers a rare living environment, sheltered from urban bustle. As a true character property, it benefits from two private outdoor spaces, including a superb patio of about 16 m² and a pleasant courtyard/terrace of about 4 m², giving it a unique, almost confidential atmosphere that resembles a house. From the entrance, the apartment captivates with the quality of its layout and the fluidity of its spaces. It consists of an entrance with closets, a separate toilet, a semi-open equipped kitchen, a dining room opening onto a first outdoor space, as well as a spacious living room of approximately 30 m² extended by the patio. The whole offers a warm and refined living environment, designed for entertaining as well as for fully enjoying everyday life. A family room harmoniously completes the reception and living spaces, adding an extra dimension of comfort and conviviality. This space can easily become a TV lounge, office, library, or playroom according to needs. The sleeping area features three bedrooms as well as a large bathroom with an Italian shower and toilet, in a comfortable and functional layout for family living. The current layout also allows for the creation of a second bathroom, further enhancing the property's potential. The apartment charms with its contemporary spirit, the quality of its fittings, its generous volumes, and its rare ambiance in the area. Underfloor heating provides additional comfort, while a second independent entrance is possible. The practice of a liberal profession is also allowed, offering particularly appreciated usage flexibility. A confidential and atypical property, blending elegance, comfort, and intimacy, in the heart of one of the most sought-after addresses in the 16th arrondissement.This description has been automatically translated from French.
…By Kretz & Partners


In the heart of a sought-after residential area of Garches, within a secure, family-friendly, and green residence, this superbly renovated 111 m² apartment will immediately charm you with the quality of its amenities, brightness, and layout perfectly designed for family living. Upon entry, the tone is set. The living room opens onto a magnificent double living space of 35 m², warm and bright, enhanced by herringbone parquet flooring that gives it timeless elegance. This space extends to a pleasant 11 m² terrace facing south, a true extension of the living room, ideal for enjoying beautiful days in a peaceful and green setting. The equipped kitchen, functional and well-maintained, is complemented by a large pantry as well as a separate laundry area, particularly appreciated daily for combining comfort and practicality. The sleeping area offers three beautiful bedrooms, including a master suite, designed as an intimate and comfortable space. The whole is completed by a bathroom with toilets as well as a shower room with toilets, allowing for a smooth and family-friendly organization. The apartment has undergone a complete and meticulous renovation, offering modern comfort with double-glazed aluminum windows, electric roller shutters, and exterior wall insulation, ensuring enhanced thermal quality in every season. Among its many additional assets: ample storage, a renovated cellar in the basement, free parking in the residence, and a children's playground, all contributing to the quality of life offered by the property. The address is particularly sought after for its proximity to schools, shops, and transport. The Garches–Marnes-la-Coquette train station (Line L), accessible on foot, allows you to reach Paris Saint-Lazare in less than 20 minutes. Several bus lines also serve the area towards La Défense and Paris. A rare property in the area, in perfect condition, combining tranquility, greenery, space, and practicality, ideal for a family looking for a turnkey apartment on the outskirts of Paris.This description has been automatically translated from French.
…By Kretz & Partners


Located on the top floor of a recent high-end residence, this elegant 79.20 m² apartment charms with its contemporary architecture, omnipresent brightness, and exceptional rooftop terrace offering a true art of living between indoors and outdoors.Serviced by an elevator and compliant with PMR accessibility standards, this property benefits from a calm and green environment, particularly sought after for its quality of life and proximity to shops, transport, and sports facilities.Upon entering, the perfectly optimized spaces reveal an interior in excellent condition, with meticulous finishes. The living area, widely open to the outside, welcomes an elegant double living room bathed in light thanks to large bay windows. The parquet flooring, contemporary lines, and quality finishes create a warm and refined atmosphere.The open kitchen, fully fitted and equipped, harmoniously integrates with the reception area, providing a friendly space ideal for daily life as well as for moments of sharing between friends or family. This space opens onto a pleasant south-facing balcony, allowing for beautiful brightness throughout the day.The sleeping area has been designed to ensure comfort and privacy. It includes two true suites, each with its own shower room or bathroom. This rare configuration perfectly meets the expectations of clientele seeking functionality and quality of life. Independent toilets complete the layout.A true signature of the property, the private rooftop terrace of about 35 m² constitutes an exceptional outdoor space. Directly accessible from the apartment, it becomes an additional living space as soon as the good weather arrives. An outdoor lounge, dining area, urban garden, or relaxation spot, everyone can imagine their own use of this privileged setting, sheltered from the hustle and bustle and prying eyes.Two underground parking spaces complete this property, as well as a bicycle storage room and dedicated spots for motorbikes.The residence enjoys an ideal location, in immediate proximity to the village of Buzenval and its shops, the Golf of Saint-Cloud, schools, and transport. The SNCF train station line L, accessible quickly, allows for excellent connections to La Défense and Paris Saint-Lazare.Rare on the market, this apartment meets the most sought-after criteria: top floor, elevator, double exposure, generous outdoor spaces, two suites, parking, and a green environment. A privileged address for those seeking comfort, calm, and quality of life on the doorstep of Paris.This description has been automatically translated from French.
…By Kretz & Partners


Welcome to Abriculteurs, the family-run agency committed to exceptional real estate service. Discover a polished presentation of this property: professional photos, a detailed floor plan, and an immersive virtual tour to help you envision yourself in a unique setting. Trust our expertise to turn your real estate projects into remarkable successes. Perfectly located in a sought-after area of Boulogne-Billancourt, this bright 24.10 m² (Loi Carrez) studio stands out for its rare outdoor spaces as well as its exceptional panoramic view. Nestled on the 11th and top floor of a well-maintained 1960s building, this cross-ventilated apartment enjoys continuous daylight throughout the day, complemented by a perfectly organized interior layout. A true coup de cœur, this rare apartment in the area is distinguished by two large intimate terraces with complete privacy, offering breathtaking views—including a unique spectacle of the Eiffel Tower from one of them. The main living area opens widely onto these outdoor spaces. The apartment consists of: - A bright living room of 13.6 m² (Loi Carrez), facing East and opening onto a pleasant terrace. - An equipped separate kitchen with direct access to the second terrace. - A shower room. - Separate toilets. A cellar completes this property. Perfectly designed to offer an ideal balance of comfort and practicality, this studio suits students and young professionals as well as those seeking an exceptional pied-à-terre or a premier property investment in the heart of Paris. Property highlights: - Optimized and well-designed space - Quiet, bright, and cross-ventilated studio with magnificent Eiffel Tower view - 2 large terraces - Close to all amenities (Metro Porte de Saint-Cloud line 9 and Metro Boulogne – Jean Jaurès line 10). Additional information: - Property tax: €320 - Condominium fees: €525 per quarter - Estimated annual electricity and gas costs: between €960 and €1,340 per year. - Property is subject to co-ownership status - Apartment lot no. 5210 representing 63/100,057th of common areas – Cellar lot no. 5093 representing 1/100,057th of common areas - Elevator goes only up to the 10th floor Conventional energy consumption: 457 kWhEP/m².year (Class F) Estimated emissions: 73 kg CO₂/m².year (Class F) This property has excessive energy consumption; according to regulations, it must reach the threshold of 330 kWh/m²/year (Class E) before January 1, 2028. Sale price: €232,450 excluding agency fees Buyer's fees: €12,550 representing a total of €245,000 (agency fees included), i.e. 5.39% of the sale price. Sale by delegated mandate. Information on risks to which this property is exposed is available on the Géorisques website: www.georisques.gouv.fr Announcement written under the editorial responsibility of Ms. Pascale FERRANTI, commercial agent (EI), registered with the PARIS RSAC under number 900 781 139, without holding funds, acting on behalf of SARL Abriculteurs Immobilier, with a capital of €5,000, registered under SIREN number 837 704 584, holder of professional card number CPI 7501 2018 000 025 842 issued by the Paris Île-de-France Chamber of Commerce, whose legal representative is Mr. Adrien Piot, headquartered at 12 rue des Halles, 75001 Paris.
…By Abriculteurs


In a secure and impeccably maintained luxury residence, complete with entry codes, video intercom, concierge, building manager, and two elevators, discover this rare 149.60 sq m (Carrez law) apartment boasting triple exposure. Bathed in natural light throughout the day thanks to its southeast, southwest, and northwest orientations, this spacious family apartment offers exceptional living comfort. Currently, the apartment comprises a large 33 sq m double living room and a separate kitchen, both with direct access to the loggia, five bright bedrooms, two bathrooms, two separate toilets, a laundry room, and ample storage and a walk-in closet. It also benefits from two balconies overlooking the peaceful grounds of the building and a beautiful loggia offering unobstructed views with no overlooking neighbors. Beyond its generous size, this property offers an exceptional layout with a total of seven main rooms. Thanks to two separate entrances from the stairwell, this space offers exceptional flexibility: it can easily be transformed into a five-room apartment combined with a completely independent two-room apartment. The entire property is in excellent condition and perfectly habitable immediately, while also offering significant potential for renovation and reconfiguration to create a fully personalized interior. A dry cellar completes this property, with the option to purchase an indoor parking space separately. The residence provides residents with a private, landscaped garden. It also features a bicycle storage room and a stroller storage room. Ideally located in the 15th arrondissement, this apartment benefits from excellent transport links, with the Lourmel metro station a one-minute walk away, numerous bus lines nearby, as well as the tramway and RER train stations also easily accessible. The neighborhood is renowned for its prestigious schools, such as École M, Sainte-Élisabeth, and Lycée Jeannine-Manuel. You will enjoy a very pleasant living environment and a convenient daily life thanks to the presence of numerous shops and green spaces, including Square Jean-Cocteau and Parc André-Citroën. Finally, you will be only 10-15 minutes from the center of Paris and the Opéra Garnier, directly accessible via metro line 8. A rare and exceptional opportunity in one of the most sought-after neighborhoods of Paris, combining immediate comfort with unlimited potential: a truly unique property. Nombre de lots de la copropriété : 423, Montant moyen annuel de la quote-part de charges (budget prévisionnel)(Les charges de copropriété comprennent le chauffage collectif, l'eau chaude, l'eau froide, l'entretien des parties communes, les ascenseurs, le gardien ainsi que les différents services de la copropriété.) : 6480€ soit 540€ par mois. Les honoraires d'agence sont à la charge de l'acquéreur, soit 3,60% TTC du prix hors honoraires. Les informations sur les risques auxquels ce bien est exposé sont disponibles sur le site Géorisques : www. georisques. gouv. fr. ** ENGLISH SPEAKERS: please note that Capifrance has an international department that can help with translations. To see our range of 20,000 properties for sale in France, please visit our Capifrance website directly. We look forward to finding your dream home!
…By Capifrance - Anastasia Morgunova


Located just steps from Place Victor Hugo and Trocadero, this 411 sqm flat is located on the 4th floor of an exquisite building. The apartment has been renovated with great attention to detail and noble finishes. From the grand entry hall you access a double living room with fireplace and three oversized windows accessing the balcony and featuring sweeping views. The formal dining room with wine caves and dining kitchen are just opposite the living room and facing a large courtyard. The master suite also faces the quiet street with a generous dressing room, large bathroom with bathtub and double sink. Each of the three children’s bedrooms features its own en-suite shower room. An office and home fitness room complete this masterfully designed home. The latest technology of cooling, heating and sound system make this home feel luxurious and comfortable.
…By Knight Frank Snc


At the heart of a fully refurbished building offering exceptional luxury amenities, this elegant 224 sq.m. (Carrez Law) apartment is located on the sixth floor and is accessible via elevator through beautifully appointed common areas designed with the utmost attention to detail. The building’s complete renovation showcases noble materials and outstanding finishes, creating an environment that combines elegance, security, and absolute comfort. Residents enjoy exclusive services including a concierge service, a private fitness center, and secure parking facilities, providing a rare and privileged lifestyle in the heart of Paris. Fully air-conditioned throughout, the apartment reflects the same commitment to excellence. Dual-aspect and flooded with natural light, it boasts impressive volumes enhanced by 3.20-meter-high ceilings. The reception areas, comprising a spacious living room and dining room, open onto several balconies totaling 17.2 sqm. and enjoy pleasant open views with glimpses of the Eiffel Tower. The interior layout has been thoughtfully designed to maximize both comfort and fluidity. An entrance hall with a cloakroom leads to the living areas as well as a fully fitted and equipped kitchen finished to an elegant contemporary standard. The sleeping quarters feature a superb principal suite with a dressing room, bathroom, and WC, together with three additional bedrooms, each benefiting from its own shower room. A laundry room and separate guest WC complete the property. Thanks to its highly sought-after address, exceptional renovation, exclusive amenitiesincluding concierge service, private fitness center, and parking facilitiesgenerous volumes, outdoor spaces, and iconic views, this apartment represents a rare opportunity on the Paris prime residential market.
…By Knight Frank Snc


Champs Elysées / Saint Philippe du Roule neighbourhood. This superb 84 sqm apartment on the 8th floor of a mid 20th century building benefits from a 16 sqm balcony commanding an open view of the Eiffel Tower, Sacré Coeur Basilica, the Paris Opera and the Invalides Dome. Air conditioned and bathed in sunshine, it includes a spacious living/reception room with an open-plan kitchen, two bedrooms, a bathroom/wc, a shower room and a separate wc. Ample fitted storage space. With a cellar.
…By Daniel Feau Saint-honore


15th arrondissement of Paris, Alleray-Convention neighborhood, in a serviced residence for seniors, maintained and secure, the VANEAU agency exclusively offers a bright apartment opening onto a large 36 m2 terrace located on the 7th floor with elevators, comprising: entrance, large living room of 24 m2, separate dining kitchen, bathroom, separate WC. A cellar and the possibility of a box for an additional cost. Sunny apartment, with no overlooking and very quiet. Monthly charges of 502 euros (heating, hot water, elevators, caretaker, services, everything is included). This residence for seniors offers numerous services: daytime reception, nighttime supervision, game room, reading room, private garden, small library, cultural activities, security ensured 24/7.This description has been automatically translated from French.
…By Vaneau 15e Saint-charles


Paris 16: LONGCHAMP/SPONTINIPerfectly located in the heart of the northern 16th arrondissement, in a building remarkable for its architectural beauty and its mosaic and wrought iron hall dating from 1911, I propose to you a sumptuous 7-room apartment. Its total area is 244 m2 (238 m2 Carrez) with a ceiling height of 3.10 meters, occupying the entire 5th floor. Elegantly and qualitatively renovated, it includes: - a reception entrance, - a spacious double living room bordered by a continuous balcony opening onto a loggia in the spirit of the Belle Epoque, allowing for an unobstructed view of the Parisian rooftops and the Eiffel Tower, - a spacious and bright dining room, - a master suite with its bathroom and dressing room, - a dining kitchen with a central island, particularly well-equipped and bright thanks to its large windows, - three large bedrooms each with their own shower rooms, totaling four with the master suite, - three toilets, - an independent laundry room, - four fireplaces (in the bedrooms and living room). A caretaker in the building ensures concierge services and maintenance. The ISG school, the Paris IX Dauphine faculty, and the Janson de Sailly high school are all nearby. Parking is available 50 meters from the building. This is an exceptional apartment that has been maintained and renovated, distinguished by its location, its brightness due to its high floor, its tranquility, and its outdoor spaces.The charges are 1270 Euros per month, including heating and hot water CPCU. The energy performance diagnosis (DPE) is rated D and D. Property tax is 4332 Euros.Presentation video: https://youtube.com/shorts/IaAFoo17NDI?is=TRuQRGp8itGhGIGvWell presented by Agences de France by delegation. Agences de France – SIREN: 899413603 – Holder of the T card: 29012021000000009 not authorized to receive fundsThis description has been automatically translated from French.
…By Agences De France


Located on the ground floor of a beautiful historic building on a secure private road, this 59.83 m² (Carrez Law) apartment is sunny and has retained its old-world charm. Entrance hall, living room, and bedroom overlooking the private driveway, separate kitchen opening onto a private, landscaped courtyard, bathroom, and separate toilet. Cellar.
…By Breteuil Victor Hugo


Ideally located just a stone's throw from Trocadéro and La Muette, the shops of rue de Passy and renowned schools, luxury freestone building, well-kept common areas, 2nd floor, well-distributed, south-east-facing family apartment. Entrance hall, double living room, balcony, large kitchen, three or four bedrooms, two bathrooms, two toilets and plenty of storage space. Cellar. Possibility of purchasing a garage for €60,000 and a rented utility room for €140,000.
…By Breteuil Passy-muette
'%20stroke='%23DDAA3A'%20stroke-width='1.909'%20stroke-linecap='square'%20stroke-linejoin='bevel'/%3e%3c/svg%3e)
Receive by email any new listing that may match your search criteria
Your criteria :
By validating this form, you accept the general conditions of use of Le Figaro Properties.
These agencies offer a selection of luxury properties vente in Île-de-France. Feel free to contact them for personalized assistance.
Explore 339 luxury apartments with panoramic views in Île-de-France, listed for a minimum price of $229,442. These properties with at least 1 room offer unobstructed views, sometimes at 360 degrees, over the urban landscape. Apartment listings are concentrated in particular around Paris 16ème, Neuilly-sur-Seine or Paris 17ème. The living areas in our catalog measure between 18 m² and 473 m².
For a move without delay, browse our selection of 393 furnished luxury apartments in Île-de-France, available from $228,426. The most sought-after addresses are located in particular in Paris 16ème, Paris 8ème or Paris 7ème. Each apartment is sold to you with carefully chosen furniture, ready to accommodate your daily life as well as your stays. The average price of these furnished properties stands at $20,499 per square meter, with areas starting at 9 m².
Private swimming in the heart of the city is no longer a dream: browse 51 luxury apartments with a pool in Île-de-France, available from $229,442. Residence pool or private pool, the configurations compete in appeal. Le chesnay, Neuilly-sur-Seine and Le Chesnay-Rocquencourt enliven the local market. You will find living areas starting from 34 m². For the largest properties, they can reach 400 m².
The coastline on your doorstep: discover 1 luxury apartment by the sea in Île-de-France, with an entry price of $1,600,358. This address brings you closer to seaside pleasures and the liveliness of the waterfront. Paris 16ème accounts for a large share of the listings. In our catalog, you will find a property with at least 8 rooms and 3 bedrooms.
France's most famous monument beneath your windows: discover our 127 luxury apartments with an Eiffel Tower view in Île-de-France, starting at $281,066. By day and through its illuminations, the Iron Lady transforms every living room into a balcony over the capital. Paris 16ème, Paris 7ème and Paris 15ème account for the most sought-after properties. Expect at least 1 room and 24 m² of living area. The largest apartments can measure up to 418 m².
Large dinner parties and memorable evenings find their setting among 53 luxury apartments with a reception room in Île-de-France, starting at $235,178. These apartments offer a setting worthy of the events you want to organize (formal dinners or private receptions). The market is particularly active in Paris 16ème, Paris 8ème and Paris 7ème. Designed for great occasions, the apartments in our catalog have living areas measuring between 40 m² and 425 m².
As close as possible to the shore, 4 luxury apartments right on the water in Île-de-France await your visit, starting at $332,691. Here, the boundary between the home and the water fades away to make room for a rare setting. The areas of Paris 4ème, Neuilly-sur-Seine and Paris 16ème account for many searches. These addresses have living areas measuring between 36 m² and 220 m², for an average price per square meter of $12,414.
Heritage enthusiasts will discover 87 luxury apartments listed as historic monuments in Île-de-France, with an entry price of $482,105. Listing as a historic monument distinguishes architecture considered irreplaceable: each address thus tells a page in the area's history. Paris 16ème, Paris 8ème and Paris 1er are among the most active locations. These rare apartments can have 11 rooms.





