Get early access to listings that match your criteria
Never miss an opportunity again. Our personalized alerts notify you instantly.

 English$ USD · m²


BOULOGNE CENTER. THE PASSAGES/RUE DE PARIS. FAMILY DUPLEX APARTMENT WITH SOUTH-FACING GROUND-LEVEL TERRACES ON THE TOP TWO FLOORS. Located on Rue de Paris, on the fourth and fifth, top floors of a very well-maintained building from the 1990s, close to the Passages, schools, and public transport: Beautiful family apartment with an area of 112 m² – 117 m² on the ground – spanning two levels with two ground-level south-facing terraces totaling 80 m² of outdoor space. Bathed in sunlight, this apartment includes: - on the fourth floor, an entrance, a living/dining room of 33 m2 opening onto the first terrace of 45 m2, a dining kitchen, a master suite with bathroom, and guest toilets. - on the fifth and top floor, two other bedrooms with access to the second terrace of 35 m2 open to the sky, a study area under a glass roof, a shower room, and separate second toilets. Sold with a cellar and a parking space. Possibility to acquire an additional parking space at the displayed price. Ideal family apartment, close to shops, the metro, and schools (Maître Jacques, Bellefeuille, Dupanloup, Landowski). REAL ESTATE CONSULTANTS GROUPThis description has been automatically translated from French.
…By Consultants Immobilier Boulogne


In the immediate vicinity of Vincennes, in a quiet and preserved street, a few minutes walk from Croix de Chavaux metro, loft on three levels with terrace, located on the second floor of an old cordage factory renovated in the early 2000s. Of a surface area of 169.01 sqm Carrez law, this property unfolds over three levels and offers beautiful volumes in a particularly quiet environment. The first level includes a layout of about 75 sqm consisting of a large main room of about 55 sqm (currently workshop), a second room, a shower room, and separate toilets. This level allows the creation of three bedrooms and two shower rooms. The second level features a corner reception with an open kitchen, benefiting from double exposure and large and numerous openings. A suite with dressing room and bathroom, as well as a laundry area. The third and final level offers a second living room opening directly onto a landscaped terrace of 57.25 sqm, with unobstructed views. Rare property, with a defined loft spirit, offering calm, light, and spacious volumes, suitable for family use. A parking space completes this property.
…By Junot 10e


In Le Chesnay, on the top floor and not overlooked, Barnes Versailles is presenting this beautiful 144m² (1,550 sq ft) dual-aspect apartment in the highly sought-after Haut Domaine de Rocquencourt. The apartment boasts excellent natural light and unobstructed views over the residence's tree-lined gardens and beyond. It comprises an entrance hall with built-in cupboards and a fully fitted kitchen opening onto a large terrace free from overlook and extended by an enclosed loggia. Facing north-east/south-west, these outdoor spaces offer a remarkable view over the Plaine de Versaille. The reception area includes a dining room, a double-sized sitting room (west/northwest-facing) and an office (which could easily become a fourth bedroom), making the most of the generous volumes extended by the loggia. Three bedrooms (south/east-facing), two large dressing rooms, bathroom and shower room with toilet. A separate toilet completes the accommodation. A large terrace runs along two sides of the apartment, offering various outdoor spaces and particularly open views all around. The apartment has double glazing and electric roller shutters. Once refurbished, it will comfortably accommodate its new owners, who will be able to give it a more contemporary personal touch. This apartment is sold with a double lock-up garage for two vehicles, located in the residence's basement and directly accessed via a lift. Also sold with a cellar on the ground floor of the building. Bicycle storage in the building. The building is equipped for electric vehicle charging: owners simply need to subscribe to the Zeplug network to have a charging point installed in their parking spaces, at their own expense. The residence, which is particularly green and carefully maintained, has a concierge. Charges include: communal gas heating, hot and cold water, maintenance of the lifts and car parks, upkeep of the green spaces by the residence's gardeners and daily cleaning of the common areas. Property subject to shared ownership status - 94-lot building. No ongoing proceedings. Charges: €1,729 + €88 (ALUR fund) per quarter: €1,817/quarter (€6,916 per year including ALUR fund) EPC: E/E - Estimated annual energy costs (reference year 2021) between €2,630 and €3,600 per year. Property tax: €2,691 The location is ideal, right next to the Louis Pelin bus stop which provides access within minutes to the Blanche de Castille lower and upper secondary schools. The Super U Express supermarket is approximately 50 metres (55 yards) away, while numerous bus routes provide easy access to Versailles, Vaucresson and La Celle-Saint-Cloud stations. The apartment is also close to the Chèvreloup school, Parly 2 shopping centre, a few minutes' walk away, and Parc Aubert, opposite the residence. Asking price: €735,000 including agency fees Fees: 5% incl. VAT payable by the buyer Net seller price: €700,000 (excluding commission) Your Barnes contact: Nathalie Boué Tel: +33 (0)6.44.07.93.50 Email: [email protected] €700,000 Agency fees not included - Agency fees: 5% incl. VAT Fees payable by the buyer - Average amount of the share of charges €7,268/year - Estimated amount of annual energy costs for standard use based on 2026 energy costs: €2,630 ~ €3,600 700,000 € Agency fees not included - Agency commission: 5%VAT included Agency fees payable by buyer - Montant moyen de la quote-part de charges courantes 7,268 €/yearly - Montant estimé des dépenses annuelles d'énergie pour un usage standard, établi à partir des prix de l'énergie de l'année 2026 : 2630€ ~ 3600€
…By Barnes Versailles


BARNES is listing this very attractive 84m² (900 sq ft) apartment with parquet flooring throughout, located on the top floor of a recent 2018 residence, close to Rueil-Malmaison town centre. Bathed in light and entirely peaceful, this apartment offers a pleasant quality of life with an exterior. It comprises an entrance hall with cupboards and an elegant 34.12m² (370 sq ft) living room/kitchen, extended by a 10m² (107 sq ft) terrace, ideal for enjoying sunny days. Two large bedrooms with wardrobes, one 15.51 m² (170 sq ft) and the other 16.12 m² (170 sq ft), providing generous volumes and numerous layout possibilities. The apartment also has a bathroom, a shower room and two toilets, bringing everyday comfort and practicality. A cellar and a double lock-up garage with an electric vehicle charging point complete this property. Located near Place de la Croix de Lorraine, the apartment enjoys a sought-after location, a few minutes from the town centre with its shops, restaurants and services, while also benefiting from nearby transport links and schools. Recent 2018 residence - Top floor - Terrace - Double lock-up garage - Cellar - PRM access - EPC C / C. Property subject to shared ownership status. No ongoing proceedings. A bright family apartment combining location, comfort and quality of life in the heart of Rueil-Malmaison. Your Barnes contact: Patricia Porquet: +33 (0)6.61.85.65.93 Fees payable by the seller. Rueil-Malmaison lies just a few minutes from Paris and epitomises the perfect balance between sophistication, nature and the French art of living. A former imperial residence of Napoléon Bonaparte and Joséphine de Beauharnais, this is a town with prestigious heritage including the magnificent Château de Malmaison set in remarkable gardens. Between the peaceful banks of the River Seine, vast green spaces such as the Bois de Saint-Cucufa, and its broad avenues lined with elegant residences, Rueil-Malmaison is a rare haven of tranquillity. Its exclusive living environment has preserved, and yet it lies within easy reach of business districts such as La Défense and the heart of the capital via RER line A. With its high-quality shops, reputed schools, refined gastronomy and chic, village-like atmosphere, it offers everything a discerning clientèle in search of comfort and refinement could want. Fees payable by the seller - Average amount of the share of charges €2,920/year - Estimated amount of annual energy costs for standard use based on 2026 energy costs: €670 ~ €920
…By Barnes Hauts-de-seine Nord


Rue Jacob. Place Furstemberg On one of the most sought-after streets in Saint-Germain-des-Prés, facing Place Furstemberg, this charming duplex apartment with terrace is located on the fourth and top floor and offers 83.13 sqm under the Carrez Law and 111 sqm of total floor area. With a south-facing exposure, the apartment is bright and quiet and features reversible air conditioning throughout. The apartment comprises: First level: - a spacious living and dining room with a working fireplace, - an open-plan kitchen, - two bedrooms overlooking the courtyard, - a shower room, - a mezzanine area with storage, - a guest toilet, - a laundry room. Second level: - a bright bedroom with bathroom and built-in storage, - a study area, - an 8 sqm terrace, enjoying sunlight throughout the day and complete privacy. The apartment offers a flexible layout that can easily be reconfigured. Its exceptional address, top-floor position, private sun-filled terrace and quality features make this a particularly rare property within this highly sought-after pocket of Saint-Germain-des-Prés.
…By John Taylor - Paris 8


Close by Bristol palace - On the second floor of a beautiful Haussmannian building, sublime 200m² (194m² Carrez law) reception apartment offering magnificent volumes. With 3.60m high ceilings, superb original features (parquet floors, moldings, pediments, fireplaces) and south-facing exposure, it comprises: - An entrance hall, - A beautiful living room extended by a balcony, - A dining room, - A marble kitchen, - A suite with dressing room and bathroom, - A guest suite with bathroom, - Guest toilets. Superb renovation, heating system with cooling. Luxurious materials. Building and common areas recently refurbished. Care taker in the building. Two cellars.
…By John Taylor - Paris 8


New on the market. Sought-after Alsace/Lorraine neighbourhood. This 144 sqm apartment boasting period parquet flooring, fireplaces and high ceilings with mouldings is on the garden floor of an elegant 19th century private mansion comprising three units. An independent entry leads to a spacious entrance hall, two superb living/reception rooms, a kitchen/dining room, a bedroom opening onto the garden, and a bathroom. The apartment benefits from a flexible floor plan, and it would be possible to create up to three bedrooms. Residents benefit from access to the co-ownership’s 2800 sqm garden, as well as two courtyard parking spaces. A rare opportunity in a sought-after street in Saint-Germain-en-Laye.
…By Daniel Féau


Ideally situated just a stone’s throw from the Trocadéro, this 86.53 m² Carrez flat is on the 3rd floor (with lift) of a lovely, relatively modern building. Bathed in sunlight thanks to its south-facing aspect, it enjoys unobstructed views and a balcony overlooking the Eiffel Tower. The layout, which could be altered, comprises an entrance hall, a 42 m² open-plan living area opening onto the balcony, a kitchen, two bedrooms (potentially three), a shower room with a toilet, a separate toilet and plenty of storage space. There is also a cellar. The flat is in need of renovation and offers great potential.
…By Daniel Féau


In the heart of Le Marais and close to Place des Vosges. Within an old building, this apartment, to renovate, benefits from the charm of the old, with an area of 41.47m² Carrez law, on the fourth floor. The modular plan without loss of space includes an entrance, a kitchen, a living room, a bedroom, a shower room, and separate toilets. This property benefits from a south-facing exposure and a quiet environment. A cellar completes this rare sales offer.
…By Junot Marais


On the fifth floor with an elevator of an elegant stone building from the 19th century, a 117 m² Carrez law apartment, extended by a 11 m² balcony, recently renovated with great taste.The entrance opens onto a magnificent central living space, designed as the heart of the apartment: an elegant open kitchen with a dining area, around which a perfectly flowing layout is articulated, offering fluidity between the spaces. The living room, in its extension, benefits from beautiful brightness and a pleasant running balcony.The sleeping area includes three bedrooms, including a suite with a dressing room, shower room, and toilet. A bathroom with toilet, a laundry room, as well as independent toilets complete this property.Refined and harmonious, this apartment captivates with the quality of its renovation and the balance between the charm of the old - herringbone parquet, moldings, fireplaces - and contemporary amenities.This description has been automatically translated from French.
…By Junot 10e


BRIDGE OF NEUILLY Ideally located just steps from metro line 1 and all amenities, the Sadone agency offers you this beautiful family apartment of 85 m² for sale, located on the fifth floor of a very beautiful Haussmannian building. The apartment consists of an entrance hall, a spacious double living room / dining room of nearly 35 m², particularly bright, opening onto a long balcony and benefiting from a completely unobstructed view, without any overlooked. A semi-open kitchen completes this living space. The sleeping area includes two large bedrooms of 13.3 m² and 14.2 m², a bathroom, and an independent WC. A bright and pleasant apartment to live in, benefiting from a nice layout and a sought-after location in the heart of Pont de Neuilly. You will particularly appreciate the charm of the old: parquet flooring, moldings, and fireplaces. A cellar in the basement, as well as a service room complete this property. Contact us for more information or to arrange a visit. Estimated amount of annual energy expenses for standard use: between 1500 euros and 2040 euros including VAT/year. Information on the risks to which this property is exposed is available on the Géorisques website. Property subject to the co-ownership status: 141 lots, including 85 residential lots. No ongoing procedures. Mandate No. 12 350. (5.05% fees included at the expense of the buyer.) Co-ownership of 141 lots - including 85 residential lots. (No ongoing procedures). Annual charges: 2560 euros. Antoine CARTON (EI) Commercial Agent - RSAC Number: 989 945 654 - Pontoise.This description has been automatically translated from French.
…By Agence Immobiliere Sadone


The history of Saint-Germain-en-Laye is undoubtedly linked to its castle, which has remained a royal residence for several centuries and now houses the National Archaeological Museum. The aura of the castle benefits the whole city, steeped in charm and refinement, just a stone's throw from Paris. Art, culture, and nature intertwine harmoniously here. Its state forest, cobbled streets, lush parks, and numerous historical monuments make it a popular destination, particularly for buyers seeking tranquility. In the beating heart of this royal city, Place de l'Abbé-Porcaro, the Agency [.VOUS.] exclusively presents an apartment with a view of the church that watches over the city, just steps from the castle and a two-minute walk from the RER station. On the 3rd floor (with elevator) of a recently renovated condominium (facade and roof redone), this property of 67.88 m2 is dual-aspect and benefits from remarkable brightness. Its layout is optimized and clear: a large living room with dining area, a spacious and equipped kitchen, two bedrooms, and a bathroom—a set in perfect condition and in neutral tones that will be easy to personalize. With its pleasant balcony, it faces the square dominated by the church. Facing this historic city center, the view is unobstructed and allows for an awareness of the ideal situation of this ready-to-live-in property. In this sought-after environment, everything is within reach, including the history of Saint-Germain. A cellar and underground parking complete this property in the heart of the city. For any additional information or visit requests, please contact Mr. Jean-Baptiste MOLAS at [email protected] or by phone at 06 80 15 50 15. (RSAC number: 904497989) Condominium of 267 lots. Annual share of condominium fees: 3708 euros or 150 euros per month. Agency fees to be paid by the buyer (575,000 euros net seller and 24,000 euros including VAT in agency fees). Information on the risks to which this property is exposed is available on the Géorisques website: www.georisques.gouv.frThis description has been automatically translated from French.
…By Vous


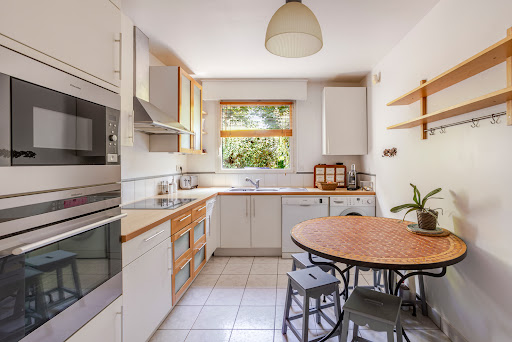
Like a house. In the heart of the sought-after Meudon Centre district, discover this magnificent 142 m² crossing apartment, located in a prestigious residence built in 1998. Its privileged location allows you to enjoy a quiet environment, while being in immediate proximity to schools (Rabelais college and high school), shops, Monoprix, and transportation (RER C and bus). You will be charmed by a vast living space of nearly 55 m², including a bright living room and dining room thanks to large bay windows opening onto a pleasant terrace extended by a garden for exclusive use. This space offers the possibility to create additional bedrooms according to your needs. The independent kitchen, spacious and friendly, can easily be opened onto the living room. The sleeping area consists of three beautiful bedrooms with built-in storage, a bathroom, a shower room, and two independent toilets. Two cellars and two parking spaces in a row complete this rare property. Co-ownership of 57 lots.Annual charges: 5560 euros.This description has been automatically translated from French.
…By Appartements & Maisons - A&m


Located on the edge of Issy-les-Moulineaux, this corner apartment of 74.82 sq m (Carrez law), nestled on the third floor, is captivating thanks to its remarkable brightness and its large, continuous balcony offering unobstructed views of the surrounding greenery. This unique, turnkey property benefits from a rare triple-aspect layout, bathing each space in soft natural light throughout the day. The entrance hall leads to a warm and inviting living room with undeniable charm, extending into a contemporary open-plan kitchen with clean lines and fully equipped. The sleeping area comprises two welcoming bedrooms, built-in wardrobes optimizing space, an elegant bathroom, and a separate toilet. A cellar completes this well-maintained property, where the peaceful, private atmosphere invites serenity. Outside, the continuous balcony provides a truly privileged vantage point overlooking the majestic trees of the Lycée Michelet park, guaranteeing a calm and verdant environment. The location of this prestigious property is ideal, in the immediate vicinity of local shops, renowned schools, and public transportation, including the Corentin Celton station on metro line 12. This rare opportunity brilliantly combines impeccable amenities with a highly sought-after strategic location. A true gem to discover without delay to fully appreciate the exclusive character of this living space where all you have to do is unpack your bags. Property subject to co-ownership regulations. ENERGY RATING: E / CLIMATE RATING: E - Estimated average annual energy costs for standard use, indexed to the years 2021-2022-2023 (including subscriptions): between euros2,160 and euros2,950. Information on the risks to which this property is exposed is available on the Géorisques website: https://www.georisques.gouv.fr Contact: Matthieu Peguilhan - +33 6 11 93 76 17 - Sales Agent - RSAC 999 132 194 - Nanterre Condominiums of 17 units (No proceedings in progress). Annual expenses : 2709 euros.
…By Espaces Atypiques Hauts De Seine


With its 90s architecture, this building reveals on its 7th floor with elevator an airy 53.44 m2 Carrez apartment with sky views highlighted by its 19 m2 tree-lined balcony-terrace, in Boulogne and a few steps from the bucolic Île Saint-Germain. The entrance exudes elegance and practicality with its storage and smoked glass mirror. It opens onto an open-plan living area bathed in warm, clear southeast light that falls onto its painted solid wood flooring, adding a contemporary touch. The centerpiece of the apartment, the custom-built office/library space in a beautiful peacock blue, punctuates the space with its modular structure and oak niches, reminiscent of a monochrome Mondrian painting. Open yet seamlessly integrated, the kitchen is both functional and inviting, with its central island perfect for sharing meals. Large aluminum-framed windows reveal a peaceful, tree-lined exterior. Clearly separated by a sliding door, a teak bathroom with a boat cabin feel is revealed, but with all the comforts of a hotel: bathtub, shower cubicle, everything is there. Finally, a bright, functional bedroom with custom-made storage and open to the outside completes the whole thing without any wasted space. A live-in caretaker and a cellar complete this turnkey property. An apartment with a perfect layout and a tree-lined exterior.
…By Archik Paris


Boulevard du Château - Family Apartment - 146m² - Garden - Ground Floor.Marie Aude Godret, independent consultant at Efficity, offers you a crossing apartment of 146m² with 200m² of garden.Located on the ground floor of a well-maintained 1970s condominium on Boulevard du Château, the apartment is composed as follows:- Day area: a beautiful entrance with storage and separate WC, a fully fitted independent kitchen, and a lovely 49m² living-dining area with large bay windows opening onto a south-east facing garden. The garden surrounds the entire apartment.- Night area: 3 suites, each with a dressing area and a bathroom with WC for 2 of them and the third with a shower room. All bedrooms open onto an outdoor space.The apartment also includes a large healthy, concreted cellar and 2 parking spaces.The building is secure with a resident caretaker. The apartment is equipped with roller shutters.This family apartment to renovate offers great potential for a tailor-made project.School sectors:- Preschools and primary schools: 'Saussaye'- College 'André Maurois'- High school 'Pasteur'Information on the risks to which this property is exposed is available on the Georisque website: georisques.gouv.frIn accordance with Article L. 561-5 of the Monetary and Financial Code, a valid identity document will be required during the visit.Marie-Aude Godret - EI - is a Commercial Agent mandated in real estate, registered in the Special Register of Commercial Agents of the Paris Commercial Court 15th Arrondissement under number 927824078.Head office of the principal: EFFICITY SAS (RCS Paris 497617746 - Share capital of 132,373.05 euros) - Head office: 48 avenue de Villiers 75017, Financial Guarantee of 500,000 euros: GALIAN Assurances 89 rue de la Boétie 75008 Paris, Professional card CPI 7501 2015 000 002 025 from the CCI Paris Ile de France.This description has been automatically translated from French.
…By Efficity


EXCLUSIVITY - Paris 8th - Saint-Philippe du Roule/Champs-Elysées Ideally located on a high floor with an elevator in a post-Haussmannian building with a caretaker and well-maintained common areas, an apartment of 168m² according to the Carrez law, duplex with an 11m² balcony offering unobstructed views. The property includes a beautiful entrance hall of 20m², a living room with a lounge, a dining room, two bedrooms, a 14m² kitchen, two shower rooms, and a separate toilet. This apartment has managed to preserve all the charm of the old. A cellar completes this property. Peaceful environment while being in immediate proximity to shops and transport. Property subject to the co-ownership status. Co-ownership of 143 lots. Ongoing procedure: No Average annual charges: €6,240 Energy performance certificate: C (159 kWh/m²/year) Greenhouse gas emission: C (26kg CO²/m²/year) Estimated annual energy costs of the accommodation: between €2,370 and €3,250 per year. Transaction fees including VAT are the responsibility of the seller. Information on the risks to which this property is exposed is available on the Géorisques website: www.georisques.gouv.fr. Located in the Saint-Philippe du Roule district, near the famous Faubourg Saint-Honoré, Boulevard Haussmann and Malesherbes, its location boasts many advantages with its shops, boutiques, restaurants, schools, museums, and close to one of the most beautiful gardens in Paris, Parc Monceau, with many shops and restaurants and the famous Parisian department stores. Prestigious schools and transport are located in close proximity.This description has been automatically translated from French.
…By Engel & Völkers Paris


PARIS 17TH - TERNES MARKET - CHARMING 3-ROOM APARTMENT WITH ONE BEDROOM AND BALCONY In a beautiful stone building, on the 5th floor with elevator, 2/3 ROOMS offering: an entrance, kitchen, dining room, lovely living room with two windows opening onto the balcony, one bedroom with storage, shower room with toilet. A cellar completes this property. CHARM OF THE OLD - BEAUTIFUL VOLUMES - NICE CEILING HEIGHT - BALCONY - GOOD CONDITION - CELLAR - JUST STEPS AWAY FROM THE TERNES MARKET AND CLOSE TO ALL AMENITIESThis description has been automatically translated from French.
…By Paris Neuilly Immobilier Pereire


On the edge of the 7th and 15th districts, on the sought-after avenue de Suffren, within an elegant Art Deco building that is perfectly maintained and secured with a dedicated concierge, this charming duplex apartment develops 58.69 sqm Carrez law, 61.47 sqm on the ground. Located on the fourth and fifth floors accessible by a beautiful staircase, alone on the landing, it appeals with its warm atmosphere and excellent overall condition. The first level features a separate kitchen, a pleasant living-room opening onto a large, quiet balcony overlooking Jean-Pierre Bloch street. On the upper floor, the sleeping area has two bedrooms, an office, a large shower room with double basin and separate toilets. This charming property benefits from an optimized layout, a peaceful environment and meticulous services. Collective heating (boiler replaced last year).
…By Junot Grenelle


PARIS XVI. PLACE VICTOR HUGO/RUE BOISSIÈRE. 218 m² APARTMENT WITH A LOVELY 79 m² PLANTED COURTYARD. Just a stone's throw from Place Victor Hugo, in a beautiful Art Nouveau building made of stone from the early 20th century with a caretaker: Apartment with majestic volumes boasting a ceiling height of 3.80 m overlooking a private paved and planted courtyard of 79 m². With a surface area of 218.84 m² Carrez, it is both family-friendly and suitable for receptions and could also accommodate a liberal profession. It has a healthy 25 m² basement accessible via a staircase from the entrance hall. It includes an entrance hall, a spacious reception room of 65 m², a dining kitchen of 21 m² open to the private courtyard/garden, three large bedrooms - two of 21 m², the third of 15 m² -, two bathrooms, and three toilets including two separate ones. Two dressing rooms. In the basement, a laundry room and a large storage space or family room. Renovation work will be required. Excellent schools, shops, and transport links nearby. Information on the risks to which this property is exposed is available on the Géorisques website: www.georisques.gouv.fr GROUPE CONSULTANTS IMMOBILIER PARISThis description has been automatically translated from French.
…By Consultants Immobilier Courcelles - Monceau


PARIS 16. PASSY/TROCADERO NEIGHBOURHOOD: Set in the Rue Raynouard foothills, on the first floor—the equivalent of the 6th floor—of a luxurious Art Deco freestone building with concierge service and a fitness room: This magnificent air-conditioned143.36 sqm apartment opens onto stunning views of the Eiffel Tower, featuring a unique 174 m² terrace and top-of-the-range amenities. It comprises an entrance hall, a 72 sqm living/reception room extending onto the superb terrace, an open-plan kitchen, a master bedroom with a bathroom and walk-in closet, a second bedroom with a shower room, and a laundry room. With a cellar. Possibility of acquiring a parking space. Close to the best schools, Village de Passy market, and several metro stations. CONSULTANTS IMMOBILIER LUXURY REAL ESTATE PARIS
…By Consultants Immobilier Courcelles - Monceau


PARIS XVI - PASSY/RAYNOUARD - LARGE TWO-ROOM APARTMENT COMPLETELY RENOVATED - On the third floor with an elevator of a high-end Art Deco building offering numerous amenities including concierge service and a gym. Very bright two-room apartment with an area of 52.68 m² according to the Carrez law, renovated according to the rules of the art, combining the elegance of classic elements with the modernity of high-quality contemporary materials. It includes: an entrance, a living room, a separate fitted kitchen with a corridor of more than 5 m², a bedroom, a shower room, and toilets. Beautiful ceiling height. Sold with a cellar - Energy performance rating D - Close to the best schools in the area, the Passy market, and public transport.This description has been automatically translated from French.
…By Consultants Immobilier Courcelles - Monceau


Rue Anna Jacquin, Parchamp neighbourhood, in the immediate vicinity of the shops, the schools and the transport networks. This duplex apartment opening onto a peaceful south-west facing 108.70 sqm garden benefiting from no facing neighbours is in a relatively recent co-ownership with a caretaker. Benefiting from an excellent floor plan and featuring 2.80 metre high ceilings, it includes a 58 sqm double living/reception room, a kitchen with dining facilities (open-plan would be possible), and a master suite with a bathroom, a dressing room and a wc. All open onto the garden. Upstairs a 40 sqm landing with a study area/TV lounge leads to two spacious bedrooms with fitted storage space, a shower room, a wc and a large utility room. This floor opens onto a terrace and a fully south-facing continuous balcony. A 4th bedroom and a 3rd shower room would be possible. With a cellar. A double parking space and an 11 sqm maid’s bedroom may be acquired at extra cost.
…By Daniel Féau - Boulogne-billancourt


Absolutely quiet and hidden from view of a recent building dating from 2020, stunning ground-floor apartment of 87.41sqm overlooking two beautiful gardens of 85.7sqm. East-West crossing, it has an entrance with storage and toilets, a double crossing living room overlooking a superb 53.55sqm garden and two 15sqm terraces, a kitchen with a glass roof, two large bedrooms with closets each with bay windows accessing the outside space, and a shower room with toilets and laundry area. Possibility of 3 bedrooms two shower room. Layout without wasted space, bright and quiet. A few steps from the town hall and shops on Rue du Poteau, this bright apartment with a garden is complemented by a parking, a cellar, and two bike storage. EXCLUSIVE.
…By Junot Abbesses


Ideally situated in the sought-after Ternes neighborhood of Paris 17th, this beautiful 119.81 m² apartment offers an exquisite living experience. The property features two spacious bedrooms and five rooms, providing versatile space for both living and entertaining. Large windows and elegant French doors fill the apartment with natural light, enhancing its inviting ambiance. A highlight of this residence is the expansive private terrace, thoughtfully designed with lush greenery, dedicated sitting and dining areas, and outdoor lighting. Modern conveniences such as an irrigation sprinkler system help maintain the terrace’s lush appeal, creating an urban oasis ideal for relaxation or hosting gatherings in the heart of Paris. The apartment is located in a distinguished building with a lift, secure digicode access, and an intercom system. Whether enjoying panoramic rooftop views or the beautifully landscaped outdoor spaces, this property promises a rare blend of tranquility and Parisian sophistication.
…By Marc Foujols Paris

Receive by email any new listing that may match your search criteria
Your criteria :
By validating this form, you accept the general conditions of use of Le Figaro Properties.
These agencies offer a selection of luxury properties vente in Île-de-France. Feel free to contact them for personalized assistance.
Explore 400 luxury apartments with panoramic views in Île-de-France, listed for a minimum price of $224,115. These properties with at least 1 room offer unobstructed views, sometimes at 360 degrees, over the urban landscape. Apartment listings are concentrated in particular around Paris 16ème, Neuilly-sur-Seine or Paris 7ème. The living areas in our catalog measure between 9 m² and 482 m².
To enjoy the sea horizon from your home, browse 15 luxury apartments with sea views in Île-de-France, with prices starting at $251,569. Focus your attention on places with a wealth of listings on the local market, such as Paris 16ème, Paris 4ème or Alfortville. These apartments offer living areas measuring between 37 m² and 208 m² and will allow you to enjoy a true staging of the sea as the hours pass.
For a move without delay, browse our selection of 480 furnished luxury apartments in Île-de-France, available from $222,994. The most sought-after addresses are located in particular in Paris 16ème, Paris 8ème or Paris 7ème. Each apartment is sold to you with carefully chosen furniture, ready to accommodate your daily life as well as your stays. The average price of these furnished properties stands at $20,673 per square meter, with areas starting at 9 m².
Private swimming in the heart of the city is no longer a dream: browse 77 luxury apartments with a pool in Île-de-France, available from $224,115. Residence pool or private pool, the configurations compete in appeal. Neuilly-sur-Seine, Le chesnay and Paris 7ème enliven the local market. You will find living areas starting from 34 m². For the largest properties, they can reach 1,200 m².
France's most famous monument beneath your windows: discover our 458 luxury apartments with an Eiffel Tower view in Île-de-France, starting at $252,129. By day and through its illuminations, the Iron Lady transforms every living room into a balcony over the capital. Paris 16ème, Paris 7ème and Paris 15ème account for the most sought-after properties. Expect at least 1 room and 7 m² of living area. The largest apartments can measure up to 425 m².
Large dinner parties and memorable evenings find their setting among 495 luxury apartments with a reception room in Île-de-France, starting at $229,718. These apartments offer a setting worthy of the events you want to organize (formal dinners or private receptions). The market is particularly active in Paris 16ème, Paris 8ème and Paris 7ème. Designed for great occasions, the apartments in our catalog have living areas measuring between 29 m² and 549 m².
As close as possible to the shore, 7 luxury apartments right on the water in Île-de-France await your visit, starting at $1,002,913. Here, the boundary between the home and the water fades away to make room for a rare setting. The areas of Paris 16ème, Boulogne-Billancourt and Neuilly-sur-Seine account for many searches. These addresses have living areas measuring between 66 m² and 190 m², for an average price per square meter of $10,354.
Heritage enthusiasts will discover 96 luxury apartments listed as historic monuments in Île-de-France, with an entry price of $224,115. Listing as a historic monument distinguishes architecture considered irreplaceable: each address thus tells a page in the area's history. Paris 16ème, Paris 8ème and Paris 1er are among the most active locations. These rare apartments can have 9 rooms.


