Get early access to listings that match your criteria
Never miss an opportunity again. Our personalized alerts notify you instantly.

 English$ USD · m²


This elegant apartment, located in the heart of the Haut-Marais, a stone’s throw from shops and transport services, is situated on the 4th floor of a superb, meticulously maintained, late 19th-century stone building with lift and concierge. Offering a surface area of 205.45m² (2,211 sq ft) under the Carrez Law, this dual-aspect property delights as soon as you enter with its great volume and harmonious layout. A hallway with storage leads to large reception areas, comprising a dining room, a bright double-sized living room opening onto the street and the courtyard, as well as a bar area that could easily be converted into an additional kitchen. A separate kitchen and guest toilet rounds off this living space. The sleeping area currently comprises two good-sized west-facing bedrooms, offering complete peace and quiet and no overlook, along with a bathroom, as well as a spacious master suite with shower room. The layout makes it easy to envisage creating four to five bedrooms, all of a good size. Perfectly preserved period charm: herringbone parquet flooring, fireplaces in every room, exceptional 3.30m (10.8ft) ceiling height on this floor, enhanced by delicate mouldings, elegant woodwork and a painted ceiling. A 9m² (97 sq ft) maid’s room with a view of the Eiffel Tower, a 4m² (43 sq ft) storage area and two cellars complete this rare property. Bicycle storage room in the building. €2,423,000 Agency fees not included - Agency fees: 4% incl. tax Fees payable by the buyer - Average amount of the share of charges €9,152/year - Estimated amount of annual energy costs for standard use based on 2021 energy costs: €5,160 ~ €7,000 - Information on the risks to which this property is exposed is available on the Géorisques website: www.georisques.gouv.fr 2,380,000 € Agency fees not included - Agency commission: 2.94%VAT included Agency fees payable by buyer - Montant moyen de la quote-part de charges courantes 9,152 €/yearly - Montant estimé des dépenses annuelles d'énergie pour un usage standard, établi à partir des prix de l'énergie de l'année 2021 : 5160€ ~ 7000€ - Les informations sur les risques auxquels ce bien est exposé sont disponibles sur le site Géorisques : www.georisques.gouv.fr
…By Barnes Le Marais


Just a few steps from Place de la Bastille, the Bassin de l’Arsenal and the banks of the Seine, Sotheby’s International Realty Paris Marais presents this elegant apartment located on the 6th floor of a secure, high-quality residence with an elevator and resident caretaker. Offering 32 sq.m. of Carrez law surface area and 38 sq.m. of total floor space, the apartment enjoys abundant natural light, a peaceful setting and a delightful 6 sq.m. terrace with open, unobstructed views. The property comprises an entrance hall leading to a bright living area with a fully fitted and equipped open-plan kitchen. The sleeping area, currently separated by a removable partition, offers a flexible layout and can easily be reconfigured to create a true one-bedroom apartment. Extending directly from the living room, the terrace provides a genuine additional living space, particularly enjoyable during the warmer months and a rare feature in this sought-after area. A shower room with WC and a dedicated dressing area complete the property. The well-maintained condominium also benefits from a bicycle storage room, with no major works currently planned. Its prime location offers an ideal Parisian lifestyle, within immediate reach of the shops and restaurants of Bastille, the scenic walks along the Seine and the Bassin de l’Arsenal, as well as excellent public transport connections and Gare de Lyon. School catchment area: École Élémentaire Charenton and Collège Paul Verlaine. Bright, peaceful and enhanced by its private outdoor space, this apartment is ideally suited as a Parisian pied-à-terre, a first purchase or a long-term investment. Sotheby’s International Realty Paris Marais, the international reference for luxury real estate in Paris’ 12th arrondissement.
…By Paris Marais Sotheby's International Realty


EXCLUSIVE LISTING Perched on the ninth and top floor of a building in the highly sought-after Auteuil Sud district, this confidential penthouse offers a peaceful retreat suspended between the sky and Paris, with complete privacy and unobstructed views of the Eiffel Tower, Montmartre and La Défense. Fully renovated with contemporary high-end finishes, this 77.20 sqm (Carrez Law) apartment is extended by over 70 sqm of outdoor living space, including two balconies totaling 9 sqm and a spectacular landscaped private rooftop terrace. From the moment you enter, your eye is drawn to the abundant natural light flooding through the floor-to-ceiling windows, revealing breathtaking panoramic views. The layout has been entirely redesigned to create interiors that are both elegant and functional. The nearly 50 sqm reception area features a contemporary kitchen with a central island and opens seamlessly onto a spacious balcony, creating a perfect flow between indoor and outdoor living. Upstairs, the private rooftop becomes a true open-air living space. Designed as an outdoor lounge, it offers spectacular 360-degree views over Paris, where the city’s skyline and lights create an ever-changing backdrop from sunrise to sunset. The sleeping area comprises a spacious suite of over 20 sqm with a sleek shower room and a generous walk-in dressing room. Air conditioning and an excellent energy rating (Energy Performance Certificate: B) ensure optimal comfort throughout the year. Just moments from the shops of the Village d’Auteuil, public transport (Exelmans Metro Station 270 m away, Michel-Ange–Molitor Metro Stations 350 m away, Pont du Garigliano RER C Station 630 m away, and several bus lines within 140 m), the Seine riverbanks and the Bois de Boulogne, this address perfectly combines residential tranquillity with the vibrant Parisian lifestyle. A truly rare property, where exceptional renovation meets extraordinary views and remarkable outdoor living spaces.
…By Kretz Real Estate


EXCLUSIVITY SCEAUX: Ideally located not far from the pedestrian street, schools, and the RER B, this remarkable 162.50 m² apartment occupies the top floor with an elevator of a sought-after residence. From the entrance, the impressive volumes stand out: a superb reception area of over 57 m², bathed in light, opens onto a quiet balcony with an unobstructed view of the gardens. The fitted kitchen seamlessly complements this elegant and friendly living space. The apartment currently has 4 bedrooms with the possibility of creating a fifth according to your wishes. A bathroom, a shower room, and three separate toilets ensure ideal comfort for a family. An absolutely rare asset: an incredible private roof terrace of 76 m², accessible directly from the apartment, a true open-air living room offering an exceptional panoramic view without any overlooking. A unique place to entertain, relax, or enjoy magnificent sunsets. Two underground parking spaces, an outdoor parking spot, and a cellar complete this property with rare features. A unique apartment in Sceaux, combining a premium location, family volumes, and a spectacular outdoor space. Agency reference: 2556This description has been automatically translated from French.
…By Orpi - Cp Immo


In the heart of the highly sought-after 7th arrondissement, very close to Rue du Bac and Le Bon Marché, this elegant two-room apartment of 58 m² boasts 6 m² of balconies, providing a privileged living environment within a beautiful Haussmannian corner building of high standing.Located on the second floor with an elevator, the apartment benefits from beautiful brightness, generous volumes, and unobstructed views without any overlooking. Facing due south, the balconies overlook the square of the Missions Étrangères and serve as a true extension of the living spaces.With a beautiful ceiling height of 2.85 m, the apartment comprises an entrance, a double living room bathed in light, a fully equipped separate kitchen, a bedroom with a dressing area and balcony, as well as a shower room and separate toilets. In very good condition, it has managed to preserve its elegant original elements, such as wooden floors, moldings, and fireplaces, which give it all the charm of Parisian architecture.An 8 m² cellar completes this property.Energy performance diagnosis (DPE): E (245) – Greenhouse gas emissions (GES): E (51)Estimated annual energy costs for the housing: €1,420–€1,980. Co-ownership of 12 lots. Average annual charges: €3,600.Ongoing procedures: No. Transaction fees to be borne by the seller.Information on the risks to which this property is exposed is available on the Géorisques website: www.georisques.gouv.frThis description has been automatically translated from French.
…By Engel & Völkers Paris


Olivier BLAREL | Real Estate Advisors - Capifrance | Saint-Cloud – Val d'Or – 151 m² – 4 bedrooms – Garden & terrace – Parking – Cellar I invite you to discover this superb 151.34 m² (Carrez law) family apartment, located on the ground floor of a prestigious, green, and leafy condominium on Rue du Mont Valérien in Saint-Cloud. From the moment you enter, you will be captivated by its generous proportions, its particularly functional layout, and its numerous windows opening onto the outdoors. The reception area spans nearly 57 m², comprising a living room, a dining room, and a kitchen. A truly bright and welcoming family living space, opening generously onto the terrace and garden. Outside, the apartment boasts a terrace of approximately 55 m² extending into a garden of approximately 100 m², offering a verdant and secluded setting with views of the condominium's trees. Its triple exposure and numerous French doors enhance the pleasant feeling of living in a house. Completely separate from the living area, the sleeping quarters comprise four bedrooms, one with its own bathroom, as well as two additional shower rooms. Ample built-in closets and storage complete the layout. The apartment also boasts excellent amenities: double and triple glazing, underfloor heating in the living room, and a concierge. A parking space in the basement, equipped with an electric vehicle charging point, and a cellar complete this property. The location is particularly desirable: the Val d'Or train station is approximately a 2-minute walk away, providing quick access to La Défense and Paris, while the T2 tram line is also nearby. Schools, shops, and services are all within walking distance, as is the Jardin des Tourneroches park, just a few minutes away. This environment is ideally suited to family life, combining greenery, space, and easy access to Paris. A rare find in Saint-Cloud: the spaciousness of a large apartment, a true outdoor space, and the feeling of living in a house. Could this be your future home? For more information or to arrange a viewing, please contact me. Number of units in the condominium: 140. Average annual share of expenses (estimated budget): €7,130, or €594 per month. The fees are payable by the seller. Les informations sur les risques auxquels ce bien est exposé sont disponibles sur le site Géorisques : www. georisques. gouv. fr. ** ENGLISH SPEAKERS: please note that Capifrance has an international department that can help with translations. To see our range of 20,000 properties for sale in France, please visit our Capifrance website directly. We look forward to finding your dream home!
…By Capifrance - Olivier Blarel


In a recent building completed in 2025, discover this dual-aspect apartment located on the 4th and top floor with an elevator. Bright, quiet, and featuring generous volumes, it consists of an entrance hall with a guest toilet and a large living area with an open-plan fitted kitchen. On the night side, it offers two independent suites (one with an en-suite bathroom, the other with a shower room and toilet) as well as a third room that can be used as an office or a spare bedroom. The highlight: a 100 sqm terrace surrounds the apartment. Every room has direct access to it, offering an unobstructed view of the greenery and the Eiffel Tower. Two parking spaces complete this property.
…By Proprietes Parisiennes - Sotheby's International Realty


On the second floor of a semi-recent guarded building, an elegant through apartment of 123 sqm. Benefiting from careful renovation and fully air-conditioned, it is attractive due to its brightness and harmonious layout, with no loss of space. It is composed as follows: A beautiful reception room facing south, opening onto a balcony with a nice view of the Arc de Triomphe A fully equipped open kitchen A laundry room A master suite with custom dressing room, shower room and toilet Two additional bedrooms A bathroom Guest toilets The apartment is through and benefits from a particularly pleasant distribution, with reception areas facing south on Avenue Victor Hugo and the sleeping area in a quiet courtyard. A cellar completes this property.
…By John Taylor - Paris 8


Villiers - Barbusse district First-time buyers or investors Spacious and Functional T3 Apartment - 60.16 m² - Available Discover this beautiful T3 apartment of 60.16 m², highly functional, located in a building built in 2011. This apartment, in a very well-maintained and secure building, is in excellent condition. It offers you a pleasant and functional living environment. In the heart of this apartment, you will find two spacious bedrooms, a lovely living room opening onto the terrace, a bathroom, and a separate toilet for added comfort. The independent kitchen will remain fitted and equipped. It opens onto a small garden where you can have your aromatic plants within reach. The PVC openings add a modern touch and optimal insulation. An indoor parking space is also included for your vehicle. The monthly charges of €157 will be a significant help for first-time buyers or investors. NEW DPE 01/2026 Label: C Don't miss this opportunity to settle in a dynamic and well-served area. The amenities are numerous and nearby: several buses 5 minutes on foot, two metro lines (Mairie de Montreuil and Croix de Chavaux), schools: nursery, elementary, a middle school. Moreover, the apartment is eligible for high-speed internet and fiber. Contact us now to arrange a visit.This description has been automatically translated from French.
…By Ideal Projets Immobiliers


Located on the fourth floor, without an elevator, of a beautiful old building made of cut stone built in 1880, this cross-through apartment with a surface area of 116.93 m² according to the Carrez law, benefits from a prime location at the corner of Rue des Martyrs. It consists of an entrance, a living room, a dining room opening onto a south-facing continuous balcony, a dining kitchen, three bedrooms, a large bathroom, a shower room, independent toilets, as well as numerous storage spaces. Its beautiful brightness, spacious volumes, and functional layout create a particularly pleasant living environment suited for family life in one of the most sought-after neighborhoods of the Capital. Co-ownership of 31 lots.This description has been automatically translated from French.
…By Emile Garcin Paris Palais Royal


Close to the Invalides and the École Militaire, on the 6th and top floor of an old building, a crossing apartment with a surface area of 123.45 m² under the Carrez Law. The elevator serves the 5th floor, from which a beautiful private staircase leads to the apartment, giving it a charming and characterful access. Bathed in light, it benefits from unobstructed views over the rooftops of Paris, with glimpses of the Eiffel Tower and the Dome of the Invalides. It consists of an entrance, a double living room with three windows, an independent kitchen, two bedrooms, an office, two bathrooms, and a separate toilet. Its crossing layout, brightness, and views are the main assets of this high-potential property. Renovations are to be expected. Two cellars complete this rare property. (4.97% fees including tax to be borne by the buyer.) Condominium of 9 lots (No ongoing procedure). Annual charges: 3,420 euros.This description has been automatically translated from French.
…By Cabinet Courtois - École Militaire


Located on the 5th and top floor, this duplex loft, designed to feel like a house, offers 143 sq m of living space. Access is via a metal walkway that serves as both a circulation element and a landscaped patio, creating the first outdoor space available to this property. The duplex opens onto a large, light-filled living area of over 70 sq m, thanks to its series of windows. This open-plan space encompasses a living room, dining room, and open kitchen, framed by a structure with exposed ceiling beams. At the far end of this first level are two bedrooms with large curved windows and a bathroom with a bathtub and shower. Upstairs, a large, flexible space awaits. It could be a beautiful master bedroom or an office/family room/guest room. This level also benefits from two panoramic terraces totaling 40 sq m, offering complete privacy. Facing east and west, they frame unobstructed views of Greater Paris and a wooded park below. A communal garden and parking complete the complex, and the common areas on the landings can be used as terraces. Condominiums of 15 units (No proceedings in progress). Annual expenses : 2400 euros.
…By Architecture De Collection


What if true luxury was to be able to create exactly the apartment that resembles you? On Boulevard Exelmans, on the 2nd floor, discover this crossing apartment of approximately 90 m², currently fully to be renovated, but bringing together particularly sought-after qualities: beautiful volumes, a double exposure, two outdoor spaces, and above all, remarkable potential for transformation.The apartment currently offers a traditional layout with two bedrooms, a double living room of approximately 32 m², and an independent kitchen. A configuration that can perfectly suit those who wish to keep two bedrooms and prioritize generous reception areas, but which also offers many possibilities within the framework of a complete renovation.Here, everything remains to be imagined.The volumes also allow for the creation of a true family apartment of type T5, with three real bedrooms and a large living room combining the living room, dining area, and open kitchen. Conversely, those who prioritize space can envision a particularly comfortable T4, with two bedrooms and a spacious reception area. The current state of the property thus allows one to start from a true blank slate of 90 m², with the possibility to rethink spaces, circulation, and uses to create an apartment adapted to one’s own lifestyle.One of the main assets of the property is found on the living room side. The living area benefits from a particularly sought-after south-west exposure and opens directly onto a remarkable terrace of approximately 18 m². This orientation brings beautiful brightness and allows full enjoyment of the outdoors, especially in the afternoon and evening. With its generous dimensions, this terrace can accommodate a true dining area, a relaxation corner, and vegetation, thus becoming a real extension of the living room in fine weather. An outdoor space of this size is a particularly valuable asset for a Parisian apartment of this surface.As a cross-ventilated apartment, it also benefits from a second outdoor space at the back. On the garden side, the bedrooms enjoy a calmer and brighter environment and provide access to a balcony of approximately 4 m². A small loggia also completes this part of the property and contributes to the various possibilities for reorganization of the volumes.The apartment currently has two bathrooms, with many spaces to rethink as part of the renovation.In addition to these features, there are two particularly valuable annexes for everyday life: a large cellar, offering significant storage capacity, as well as the possibility to acquire, in addition, a parking space located in the basement of the residence, a true comfort in this area of the 16th arrondissement.Finally, its location on Boulevard Exelmans allows one to enjoy a sought-after residential environment and the proximity of shops, transportation, schools, and services in the neighborhood.An apartment that needs to be discovered above all for everything it can become. With its 90 m² crossing layout, its potential for two or three bedrooms, its south-west exposed living room, its 18 m² terrace, its balcony on the garden side, its large cellar, and its basement parking (for an additional fee), it combines solid fundamentals to imagine a fully custom family apartment in the heart of the 16th arrondissement.H...
…By We Invest Boulogne-billancourt


In the heart of the 11th arrondissement of Paris, located on Rue de la Roquette between the Voltaire and Bastille metros, this 96 m2 loft used for residential purposes occupies the first floor of a two-story old building. It immediately captivates with its generous volumes and open spirit, complemented by a loggia, landscaped and secured by a grill designed by an artist, of about 5.40 m2, which pleasantly extends the living space. The configuration and area offer a comfortable living environment, with a room layout designed to combine everyday comfort with a true sense of space.The entrance with a wardrobe opens onto a vast living area, bathed in light thanks to four windows that rhythm the room and emphasize the loft character of the property. Continuing on, a well-defined sleeping area also benefits from natural light with two windows, which enhances the feeling of openness while preserving privacy. This bedroom opens onto a fully marble bathroom, enjoying a beautiful antique fireplace.The fitted kitchen (dishwasher, oven, hobs, etc.) adjoining has a practical laundry/storage area for everyday use.In terms of comfort, the loft includes a bathroom, a shower room, separate WC with a sink, as well as two storage units that facilitate the organization of the premises.The whole is harmonized by solid beech wood flooring laid throughout the apartment, providing a warm and contemporary atmosphere. Exposed to the southwest, the property benefits from beautiful brightness throughout the day and a peaceful ambiance as it overlooks the courtyard with a view of an Eiffel building.Individual electric heating allows for easy management of consumption, while the double-glazed wooden windows contribute to thermal and acoustic comfort. The well-maintained building is secured by intercom, code access, and the presence of a caretaker. A parking space is available for an additional fee, offering a valuable parking solution in this sought-after area.Technical characteristics- Condominium fees: 220 euro/month- Energy performance: D- Heating mode: individual electric- Hot water: electricLegal mentions:The information presented in this advertisement has been carefully compiled by Zefir from the elements available at the time of its writing. They are provided for informational purposes and supplement the regulatory diagnostics and technical or administrative verifications that typically accompany a real estate transaction, such as examining urban planning rules or cadastral documents. For anything concerning natural, mining, or technological risks, it is recommended to consult the official Georisques service, which centralizes this data. Zefir is committed to accompanying each buyer with transparency and rigor throughout their project. For any questions, contact Zefir at 07 57 91 70 93.This description has been automatically translated from French.
…By Zefir


BOULOGNE NORD – ROCHEFOUCAULD / GUTENBERG – SUPERB 4-ROOM CORNER APARTMENT WITH GROUND-LEVEL TERRACE – POSSIBILITY OF DOUBLE PARKING SPACEIn a recent building with a concierge, discover this magnificent 4-room apartment located on the 1st floor.It consists of an entrance, a spacious corner double living room bathed in light, opening onto a pleasant ground-level terrace, quiet and without any overlooking, a fitted kitchen, two beautiful bedrooms, a bathroom, independent toilets, as well as plenty of storage space.Its perfectly optimized layout, with no wasted space, its large openings, and its dual exposure provide exceptional brightness throughout the day.You will particularly appreciate its ground-level terrace, a true extension of the living space, its clear view, its calm environment, as well as its privileged location just a few minutes' walk from the Jean Jaurès metro station, shops, schools, and all amenities.Possibility to improve the energy performance rating from G to E by making some insulation work.POSSIBILITY TO ACQUIRE A DOUBLE PARKING SPACE FOR 40,000 EUROSGROUND-LEVEL TERRACE WITHOUT OVERLOOKING - CLEAR VIEWThis description has been automatically translated from French.
…By Paris Neuilly Immobilier Pereire


On the border of the 2nd and 9th arrondissements, close to rue d'Hauteville, sublime family and reception apartment, perfectly renovated with 171 qm on the ground. It is located on the noble floor (first floor) of a beautiful pre-Haussmannian building with elevator. Crossing and sunny, it has an entrance which serves, on the street side, a double reception room opening onto a pleasant long balcony offering a relatively unobstructed view. An elegant kitchen communicates directly with the living rooms. The quiet sleeping area has three bedrooms, one of which is a suite with shower room and toilet, as well as a bathroom and guest toilet. Very beautiful volumes, old cachet and charm preserved (parquet, moldings and fireplaces). A large cellar completes this property.
…By Junot 10e


On the border of the 2nd and 9th arrondissements, close to rue d'Hauteville, sublime family and reception apartment, perfectly renovated with 171 qm on the ground. It is located on the noble floor (first floor) of a beautiful pre-Haussmannian building with elevator. Crossing and sunny, it has an entrance which serves, on the street side, a double reception room opening onto a pleasant long balcony offering a relatively unobstructed view. An elegant kitchen communicates directly with the living rooms. The quiet sleeping area has three bedrooms, one of which is a suite with shower room and toilet, as well as a bathroom and guest toilet. Very beautiful volumes, old cachet and charm preserved (parquet, moldings and fireplaces). A large cellar completes this property.
…By Junot 10e


Boulevard Pereire, close to transport, amenities and prestigious private schools. In a beautiful Art Deco building, alone on the sixth floor, superb 145.54sqm loi Carrez apartment with elevator. The pleasant layout features a beautiful entrance hall, a light-filled double living room with fireplace, south-facing and opening onto a balcony with unobstructed view and open kitchen, a dining room, two pleasant bedrooms with balcony (three/four possible), a bathroom, a hammam, a large dressing room and separate toilet. Four bedrooms possible. A cellar completes this property. You'll be seduced by the beautiful volumes, the quality of the renovations, the numerous storage spaces, the exteriors and the unobstructed panoramic views. EXCLUSIVE.
…By Junot Wagram-pereire


Located on avenue de l'Observatoire, in a recent luxury building, the VANEAU group presents a three-room apartment with a surface area of 83.61 m² loi Carrez and a balcony of 10.94 m² on the 2nd floor served by an elevator. It comprises an entrance hall, fitted kitchen with pantry, living room, two bedrooms, hallway, shower room and separate toilet. A cellar completes the property. The property is in very good condition, sunny, with unobstructed views, double-glazed. Loi ALUR: DPE: C - Estimated annual energy costs: between €1,500 and €2,070 - Number of lots in co-ownership: 47 - Annual co-ownership charges: €6,244.72 - Percentages: 779/10,000 of general common areas No legal proceedings in progress. Fees payable by the vendor. Information on the risks to which this property is exposed is available on the Géorisques website: www.georisques.gouv.fr - Details of our prices: www.vaneau.fr/fr/nos-honoraires-paris-neuilly.
…By Vaneau Luxembourg


Just steps away from the Alsacienne school, in a prestigious building from the 1970s, a spacious 41m² studio on the 5th floor with an elevator, including an entrance, a main room with a large balcony overlooking the garden, a separate kitchen, and a bathroom with WC. A cellar completes this bright property, which is in absolute calm, overlooking the garden and facing west. LAW ALUR: approximately 60 units (residential) in the condominium. Annual share of the estimated budget of about 3200 EUR. Mandate 22174. Seller's fees. Energy performance: 149(C). No ongoing proceedings based on articles 29-1 A and 29-1 of law n°65.557 of July 10, 1965, and article L.615-6 of the CCH. http://www.vaneau.fr/fr/nos-honoraires-paris-neuillyThis description has been automatically translated from French.
…By Vaneau Luxembourg
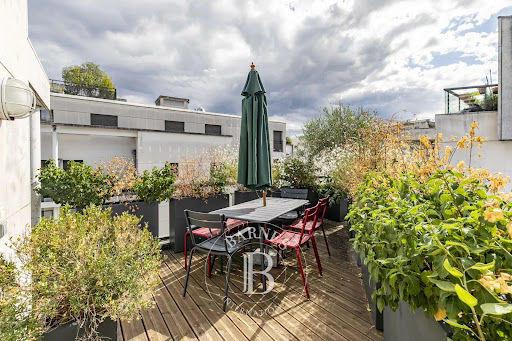


Barnes is listing a family apartment on the 5th floor of a building dating from 1995, offering a surface area of 137.42m² (1,479 sq ft) under the Carrez Law and over 60m² (646 sq ft) of outdoor space. Quiet location overlooking a private lane and a garden, just a stone’s throw from St Charles Market and Parc André Citroën. The property comprises a good-sized entrance hall, a living room with triple exposure, opening onto two terraces and a full-length balcony, a fitted semi-open kitchen, a master bedroom with wardrobe, shower room and office (or bedroom), and a toilet. Each room has access to a balcony. A separate area features two additional bedrooms, one of which has a terrace, a bathroom, a separate toilet and a laundry room. Functional floor plan and plenty of storage space. Air conditioning. Cellar also included. Two parking spaces one behind the other available at an additional cost. Fees payable by the seller - Number of lots in the building: 24 - Average amount of the share of charges €4,800/year - Estimated amount of annual energy costs for standard use: €1,080 ~ €1,520 - Stéphanie Faurisson - Sales agent - EI - RSAC 900 028 739 Agency fees payable by vendor - Nombre de lots dans la copropriété: 24 - Montant moyen de la quote-part de charges courantes 4,800 €/yearly - Montant estimé des dépenses annuelles d'énergie pour un usage standard : 1080€ ~ 1520€ - Stéphanie FAURISSON - Agent commercial - EI - RSAC 900 028 739
…By Barnes Champ De Mars


Barnes Le Marais is presenting this elegant 88.75m² (955 sq ft) apartment, ideally located on Rue Sainte-Croix de la Bretonnerie, near Paris’s Hôtel de Ville, at the heart of one of the most iconic and vibrant parts of the Marais district. On the first floor with lift access, you’ll love the superb 14m² (150 sq ft) terrace affording a clear view on the street side and allowing for fantastic natural light. The apartment is composed of a hall leading to a living room, a kitchen, two bedrooms, two shower rooms and a separate toilet. Its harmonious layout and well-designed volumes create a comfortable, functional and pleasant living space. Its sought-after location, rare exterior space in the area and VIP location at the heart of the Marais make this a particularly attractive opportunity, ideal as a primary residence or pied-à-terre in Paris. Fees payable by the seller - Number of lots in the building: 5 - Average amount of the share of charges €5,244.20/year - Estimated amount of annual energy costs for standard use: €1,160 ~ €1,670 - Information on the risks to which this property is exposed is available on the Géorisques website: www.georisques.gouv.fr Agency fees payable by vendor - Nombre de lots dans la copropriété: 5 - Montant moyen de la quote-part de charges courantes 5,244.20 €/yearly - Montant estimé des dépenses annuelles d'énergie pour un usage standard : 1160€ ~ 1670€ - Les informations sur les risques auxquels ce bien est exposé sont disponibles sur le site Géorisques : www.georisques.gouv.fr
…By Barnes Le Marais


This fully renovated 247m² (2,659 sq ft) duplex apartment in the heart of the Marais area is sure to delight with its loft-style design and large picture windows. On the first level, an entrance leads to a spacious living room with a fully equipped open-plan kitchen, extended by a magnificent 479 sq ft terrace. A first en suite bedroom with cupboards, a bathroom and toilet, and a guest toilet complete this floor. On the upper floor, a large mezzanine area leads to two bedrooms, each of which has a shower room, and a separate toilet. A rare property, offering great volume, plenty of natural light and a contemporary feel in an iconic Parisian neighbourhood. Option to purchase two properties at an additional cost, which can be attached to this apartment. Fees payable by the seller - Number of lots in the building: 5 - Average amount of the share of charges €10,946.63/year - Estimated amount of annual energy costs for standard use: €2,570 ~ €3,550 - Information on the risks to which this property is exposed is available on the Géorisques website: www.georisques.gouv.fr Agency fees payable by vendor - Nombre de lots dans la copropriété: 5 - Montant moyen de la quote-part de charges courantes 10,946.63 €/yearly - Montant estimé des dépenses annuelles d'énergie pour un usage standard : 2570€ ~ 3550€ - Les informations sur les risques auxquels ce bien est exposé sont disponibles sur le site Géorisques : www.georisques.gouv.fr
…By Barnes Le Marais


Sole Agent. This spacious studio apartment is on the 1st floor of a fine Art Deco style building located a stone’s throw from leafy Parc Monceau and near the shops and transport networks. Benefiting from a balcony overlooking a courtyard/garden, it comprises a main room with a fitted semi open-plan kitchen, a bathroom/wc and a separate wc. Fitted storage space. It would be possible to create a separate bedroom.
…By Daniel Féau


Sole Agent. Auteuil Village. This fully south-facing 300 sqm triplex apartment in a fine late 19th century building benefits from an air-conditioned lift, a terrace, a garage and a basement. An entrance hall accesses the lift and the garage, and a recreation room, a spare bedroom or study with mains plumbing, and a utility room are upstairs. The second floor comprises a bright double living/reception room with a fireplace opening onto a continuous balcony, a fitted and equipped kitchen, a spacious dining room, and a 26 sqm conservatory opening onto a 25 sqm terrace. Three bedrooms (all with bath or shower rooms and a wc) are on the 3rd floor. The top floor comprises a master suite with a study area and a bath/shower room with a wc. The bedrooms and conservatory are air-conditioned. The basement includes a wine cellar, technical premises and storage rooms. Jean-Baptiste Say catchment area. A lock-up garage in a neighbouring street may be acquired for a further 70000€
…By Daniel Féau

Receive by email any new listing that may match your search criteria
Your criteria :
By validating this form, you accept the general conditions of use of Le Figaro Properties.
These agencies offer a selection of luxury properties vente in Île-de-France. Feel free to contact them for personalized assistance.
Explore 400 luxury apartments with panoramic views in Île-de-France, listed for a minimum price of $224,115. These properties with at least 1 room offer unobstructed views, sometimes at 360 degrees, over the urban landscape. Apartment listings are concentrated in particular around Paris 16ème, Neuilly-sur-Seine or Paris 7ème. The living areas in our catalog measure between 9 m² and 482 m².
To enjoy the sea horizon from your home, browse 15 luxury apartments with sea views in Île-de-France, with prices starting at $251,569. Focus your attention on places with a wealth of listings on the local market, such as Paris 16ème, Paris 4ème or Alfortville. These apartments offer living areas measuring between 37 m² and 208 m² and will allow you to enjoy a true staging of the sea as the hours pass.
For a move without delay, browse our selection of 480 furnished luxury apartments in Île-de-France, available from $222,994. The most sought-after addresses are located in particular in Paris 16ème, Paris 8ème or Paris 7ème. Each apartment is sold to you with carefully chosen furniture, ready to accommodate your daily life as well as your stays. The average price of these furnished properties stands at $20,673 per square meter, with areas starting at 9 m².
Private swimming in the heart of the city is no longer a dream: browse 77 luxury apartments with a pool in Île-de-France, available from $224,115. Residence pool or private pool, the configurations compete in appeal. Neuilly-sur-Seine, Le chesnay and Paris 7ème enliven the local market. You will find living areas starting from 34 m². For the largest properties, they can reach 1,200 m².
France's most famous monument beneath your windows: discover our 458 luxury apartments with an Eiffel Tower view in Île-de-France, starting at $252,129. By day and through its illuminations, the Iron Lady transforms every living room into a balcony over the capital. Paris 16ème, Paris 7ème and Paris 15ème account for the most sought-after properties. Expect at least 1 room and 7 m² of living area. The largest apartments can measure up to 425 m².
Large dinner parties and memorable evenings find their setting among 495 luxury apartments with a reception room in Île-de-France, starting at $229,718. These apartments offer a setting worthy of the events you want to organize (formal dinners or private receptions). The market is particularly active in Paris 16ème, Paris 8ème and Paris 7ème. Designed for great occasions, the apartments in our catalog have living areas measuring between 29 m² and 549 m².
As close as possible to the shore, 7 luxury apartments right on the water in Île-de-France await your visit, starting at $1,002,913. Here, the boundary between the home and the water fades away to make room for a rare setting. The areas of Paris 16ème, Boulogne-Billancourt and Neuilly-sur-Seine account for many searches. These addresses have living areas measuring between 66 m² and 190 m², for an average price per square meter of $10,354.
Heritage enthusiasts will discover 96 luxury apartments listed as historic monuments in Île-de-France, with an entry price of $224,115. Listing as a historic monument distinguishes architecture considered irreplaceable: each address thus tells a page in the area's history. Paris 16ème, Paris 8ème and Paris 1er are among the most active locations. These rare apartments can have 9 rooms.




