Get early access to listings that match your criteria
Never miss an opportunity again. Our personalized alerts notify you instantly.

 English$ USD · m²


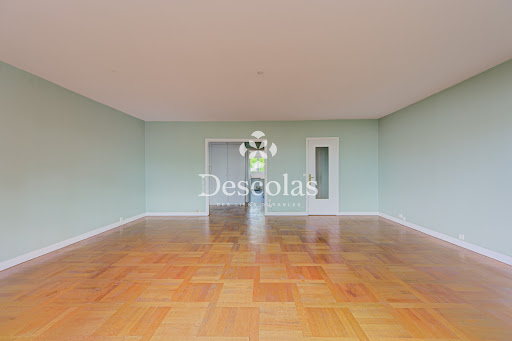

Ideally located in a sought-after luxury condominium, in the immediate vicinity of shops and transport, this 111 m2 family apartment, located on the 3rd floor with elevator, offers beautiful volumes and an optimal distribution. Upon entering, you'll find a spacious 36 m2 living room, facing southwest, bathed in light and opening onto a large balcony. The separate kitchen nicely complements the living space. The sleeping area consists of three beautiful bedrooms, a bathroom with WC, a shower room, a dressing room and a separate WC. A cellar and a parking space complete this property.
…By Cabinet Descolas


In the heart of the historic city center of Saint-Germain-en-Laye, within a very beautiful luxury condominium, discover this elegant 124 m2 apartment, located on the 4th floor with elevator. In need of renovation, this property offers remarkable potential for anyone wishing to create an interior in their own image, in a particularly privileged setting. From the moment you enter, the spaciousness and light are immediately apparent. The high ceilings, combined with the large windows and the apartment's open layout, give the whole place a rare and particularly pleasant atmosphere. The entrance leads to a spacious 40m2 living room, the true centerpiece of the apartment, boasting spectacular and unobstructed views of the Château de Saint-Germain-en-Laye, its park, and as far as the silhouettes of La Défense. A separate kitchen completes this reception area. The sleeping area is accessible via a hallway and offers three beautiful bedrooms, a bathroom and a separate toilet. A woodshed located in the courtyard and a large cellar in the basement complete this property. The advantages: Exceptional location in the heart of the historic city center Very beautiful, high-end condominium 4th floor with elevator Exceptional panoramic view of the Castle, its park and La Défense Good ceiling height Very bright and airy apartment
…By Cabinet Descolas


Hidden from view in the heart of a bustling urban environment, this unique 130sqm (141sqm floor area) loft boasts a rare architectural design, arranged in a U-shape around an intimate patio, a veritable open-air room that forms its central hub. From the moment you step through the gate, the tone is set: the space unfolds with clarity and fluidity. The first section houses a vast 43sqm living area, bathed in natural light thanks to generous windows and elegant skylights. The proportions are remarkable, enhanced by high ceilings and an atmosphere that is both contemporary and welcoming. The living and dining areas flow harmoniously into an open-plan, fully fitted and equipped kitchen, whose clean lines and meticulous finishes blend seamlessly into the overall design. The graphic flooring, with its bold geometric pattern, lends this space a strong and undeniably stylish identity. A wood-burning stove, the centerpiece of the living room, enhances the ambiance, offering cozy comfort during the winter months. This is complemented by a conventional heating system and reversible air conditioning, ensuring optimal comfort year-round. A functional utility room, a separate toilet, and a bathroom discreetly and efficiently complete this level. Upstairs, accessible from the living room, two children's bedrooms, measuring 11sqm and 10sqm (14.5sqm of floor space), are nestled in the attic. They charm with their character, vertical windows, and skylights that infuse the space with soft, consistent light, creating areas that are both intimate and inspiring. Set back from the main living area, accessible via a corridor alongside the patio, the 18sqm master suite offers a truly private retreat. It comprises an elegant bedroom with a dressing room, an office space on the upper level opening onto a 23sqm patio, and a bathroom with toilet, offering complete independence and exceptional comfort. The patio, a true natural extension of the interior spaces, provides a tranquil haven with virtually no overlooking neighbors. It invites both relaxation and entertaining, allowing for seamless flow between indoors and outdoors in a private and secluded atmosphere. This loft, in perfect condition, skillfully combines generous proportions, high-quality features, and family-friendly layout, offering a living environment that is both aesthetically pleasing and highly functional. Located in Ivry-sur-Seine, a rapidly developing town on the outskirts of Paris, the property benefits from a particularly attractive setting. Dynamic and constantly evolving, the town is appealing thanks to its extensive infrastructure, diverse shops, and high-quality services. Just a five-minute walk from the Pierre et Marie Curie metro station (line 7), as well as local shops, and a ten-minute walk from Paris, this address perfectly combines accessibility, urban vibrancy, and quality of life. Property subject to co-ownership regulations. Metro Line 7 "Pierre et Marie Curie" : 3 minute walk. Shops : 5 minute walk. Schools : 1 minute walk. Paris : 10 minute walk. ENERGY RATING : D / CLIMATE RATING : B. Estimated average annual energy costs for standard use, based on 2021 energy prices : between EUR2,280 and EUR3,150. Information on the risks to which this property is exposed is available on the Géorisques website : https://www.georisques.gouv.fr. Contact : Balthazar - 33 7 66 36 29 98 - Sales Agent - RSAC : 534 060 124 Créteil Condominiums of 12 units (No proceedings in progress). Annual expenses : 1690 euros.
…By Espaces Atypiques Val De Marne


On the fourth floor with elevator in a very beautiful stone building perfectly maintained and guarded, elegant apartment of 92.93sqm Carrez opening onto a continuous balcony. It includes a pleasant entrance, a double living room consisting of a living room and a dining room, two bedrooms, an independent kitchen, a bathroom, and separate toilets. This apartment has preserved all the charm of the old; parquet, moldings, and original fireplaces. A cellar completes this property, as well as a service room accessible by elevator on the upper floor.
…By Junot Passy-la Muette


Place de l'Etoile / Victor Hugo, we offer for sale a duplex penthouse with terrace and rooftop with no opposite views. A few steps from Place de l’Étoile, this duplex is located on the top floors of a recent building from 1990 of good standing offering unobstructed views and a triple exposure. It benefits from remarkable brightness, a very open view, and absolute calm in a sought-after location. This 153.55 m² duplex comprises: - A bright reception room with a veranda extending the living spaces and opening onto an west-facing terrace. - A contemporary open kitchen with an east-facing balcony. On the lower floor accessible by stairs: - Three suites with their bathrooms - Built-in dressing rooms - Possibility to make a fourth room of 9m² Finally, by an exclusive service staircase, an exceptional rooftop of 55 m² with exclusive use and offering a panoramic view. Work required. Possibility to acquire a double parking space in the building for €80K accessible by elevator. This duplex is a rare property, combining volumes, exteriors, and prestigious address, very close to Place de l’Étoile.
…By John Taylor - Paris 8


Avenue Malakoff, we offer for sale a family apartment of 180m² on the fourth floor with a 30m² flowing balcony facing west and no vis-à-vis. The stone building benefits from beautiful common areas. The apartment with a very high ceiling retains all the charm of the old, parquet floors, moldings, and fireplaces, and offers a totally unobstructed view of the Bois de Boulogne. The apartment is composed as follows: - An entrance - A living room with its fireplace and a large dining room - A separate kitchen - A master suite with its dressing room, its shower room, and its toilets - Four bedrooms - A bathroom, separate toilets Many storage spaces have been integrated. Diagnostics in progress
…By John Taylor - Paris 8


MICHEL-ANGE MOLITOROn the first floor with elevator of a modern, high-end building, an apartment completely renovated with a cellar and parking. Its perfect layout allows for a double living room with an equipped open kitchen, a guest toilet, as well as 2 bedrooms and 2 shower rooms, one of which has a toilet.The +Pleasant viewBedrooms in absolute quietParkingTurnkeyExcellent energy efficiency ratingThis description has been automatically translated from French.
…By Tradition Immobilier


iad France - Stephane Crosnier offers you: Like a house in the heart of Boulogne Nord – 137 m² opening onto 82 m² of terrace Just steps away from the Basilica of Notre-Dame, within an intimate co-ownership of only four apartments, a rare living space is revealed, designed for those who wish to find the spirit of a house without giving up the advantages of the city. Behind its discreet address, this apartment develops generous volumes bathed in light and opens onto a spectacular 82 m² terrace, a true extension of the reception areas. In the sunny days, it becomes an open-air living room, a living garden where family lunches, evenings with friends, or moments of calm are shared, sheltered from the urban bustle. The spacious living area, with contemporary lines, combines elegance and conviviality. The wide openings naturally erase the boundary between inside and outside, providing a particularly sought-after feeling of space. The open kitchen harmoniously integrates with this ensemble designed for hosting and sharing. The sleeping area accommodates four bedrooms, giving each its privacy and perfectly meeting the expectations of a demanding family life. Built in 2001, the residence charms with its discretion, tranquility, and quality of its environment. Food shops, reputable schools, transport, and neighborhood activities are within walking distance, making this address one of the most sought after in Boulogne Nord. A parking space and a cellar complete this property. Rare in its configuration, its volumes, and its exceptional outdoor space, this property is aimed at a clientele seeking a privileged living environment, where the comfort of a house combines with the elegance of a sought-after address.This description has been automatically translated from French.
…By Iad France


Nestled on the top floor of a discreet and sought-after residence in Cergy-Port, this 162 m² triplex is an architectural marvel where water and light take center stage. Completely reimagined with premium materials and a contemporary aesthetic, this unique living space offers an experience resolutely focused on the horizon. From the moment you enter, the tone is set. The vast living area, bathed in natural light, unfolds around a sleekly designed fireplace, creating an atmosphere that is both intimate and majestic. The reception room connects to a dining room with clean lines, which extends into an 18 m² eat-in kitchen. A true culinary laboratory, this kitchen is equipped with high-end appliances where every detail has been carefully considered for both ergonomics and style. The highlight of the show is the loggia: a true indoor-outdoor living space offering a tranquil view of the masts and the river's reflections, sheltered from prying eyes, like a private lookout over the harbor. The second level, accessible via a gracefully flowing staircase, reveals a magnificent mezzanine. This versatile space, ideal for an artist's studio, an inspiring office, or a third bedroom, overlooks the living room. It provides access to a 17 m² suite, a generously sized custom-made dressing room, and a discreet laundry room. The top floor is dedicated to the master suite, a veritable sanctuary of 23 m². Here, the view becomes panoramic, offering a living tableau of the marina. The adjoining bathroom, with its whirlpool tub and walk-in shower, invites absolute relaxation in a refined, minimalist setting. A converted attic completes this level, offering additional storage or a secluded retreat. This exceptional property includes a private garage and an outdoor parking space. Just steps from lively terraces and gourmet shops, this triplex offers a tranquil escape, a rare find for those who appreciate spaciousness, design, and nautical serenity. Unique Features: Breathtaking panoramic views of the port and the Oise River. High-end renovation and premium materials. The triplex layout provides perfect separation of spaces. The peacefulness of a top-floor apartment with elevator access. Technical Specifications: Area: 162 m² Annual charges: euros3,680 Condominium of 80 units, no ongoing legal proceedings, and facade renovation completed 10 years ago. ENERGY RATING: D / CLIMATE RATING: A Estimated average annual energy costs for standard use, based on average energy prices indexed to the years 2023, 2024, and 2025: between euros2,210 and euros3,050. Contact: Johnathan +33 6 50 19 26 82 RSAC: 525275798 Pontoise Condominiums of 80 units (No proceedings in progress). Annual expenses : 3680 euros.
…By Espaces Atypiques Val D'oise


EXCLUSIVELY. NEUILLY/SABLONS. RUE CHARLES LAFFITTE. FAMILY APARTMENT FACING SOUTH. EXCELLENT CONDITION. On the second floor of a semi-recent high-end stone building, located on Rue Charles Laffitte, quiet and close to the Sablons metro, the marketplace, and the Bois de Boulogne: A traversing apartment, fully renovated, facing south, with an area of 120 m². It includes an entrance, a double reception area opening onto a first south-facing balcony, a master bedroom with a bathroom and toilets, a large eat-in kitchen featuring a second balcony, two additional bedrooms overlooking the garden, a shower room, and separate toilets. A cellar and underground parking complete this offer. A perfect family property, close to schools and public transport. REAL ESTATE CONSULTANTS GROUP Since its establishment in 1994, the Consultants Immobilier group has become a unique network of 18 high-end real estate agencies in Paris, Neuilly-sur-Seine, Levallois-Perret, Boulogne-Billancourt, Deauville, Cannes, Aix-en-Provence, Saint-Tropez, and Miami. 100 real estate professionals provide tailored support for all your projects, from a pied-à-terre to an exceptional property.This description has been automatically translated from French.
…By Consultants Immobilier Neuilly Chartres


Villa Poissonnière. This peaceful and sunny late 19th century property with a garden is located in a delightful leafy and paved private street. On four floors, it includes a entry by means of a veranda, a studio apartment with a shower room, a dining room with an equipped kitchen, a spacious living/reception room, a bedroom with a shower room, a dressing room, and a second bedroom with a shower room. With a double cellar.
…By Daniel Féau


Exceptional - Apartment with private terrace and garden - Rue d'Alsace, Saint-Germain-en-Laye - 3-minute walk to the RER (commuter rail) - 5 minutes to shops and schools. Alexandra Vernin presents EXCLUSIVELY an exceptional family apartment ideally located on Rue d'Alsace, in the heart of one of the most sought-after streets in Saint-Germain-en-Laye. On the ground floor of a beautiful private mansion, this apartment, in excellent condition, opens onto a large 40 sq m terrace and a private, landscaped garden of approximately 300 sq m, offering complete tranquility. It features a magnificent 50 sq m living room with solid wood flooring, high ceilings, and large windows opening onto the garden, ensuring complete privacy. Arranged over two levels, like a house, it features three large bedrooms with storage (two of which are over 20 sq m), a fully equipped separate kitchen, a superb vaulted cellar converted into a family room (or games room/home cinema), and two bathrooms with a bathtub and shower. It has recently installed double glazing, individual electric heating with cast iron radiators, and is part of a small, well-maintained building with only 8 units and low maintenance fees. A rare find in this area, I look forward to showing you around! Nombre de lots de la copropriété: 8, Montant moyen de la quote-part annuelle de charges (budget prévisionnel) : 2600€ soit 216€ par mois. Les honoraires sont à la charge du vendeur. Les informations sur les risques auxquels ce bien est exposé sont disponibles sur le site Géorisques : www. georisques. gouv. fr. Contact your local agent, Alexandra VERNIN, SAINT GERMAIN EN LAYE, Optimhome Associate Estate Agent at 06 40 16 97 62 (ref 610402)
…By Optimhome - Alexandra Vernin


In the heart of the highly sought-after Parc Monceau district, within a prestigious building featuring magnificent common areas, this elegant 722 sqm apartment, surrounded by continuous balconies, occupies the entirety of the 5th floor and part of the 6th and top floor. Designed both for refined family living and prestigious entertaining, the property benefits from a fluid and harmonious layout, while remaining highly adaptable to the future owner’s needs and vision. The reception area features two spacious living rooms, two dining rooms, a fully fitted and equipped eat-in kitchen, a private cinema room, a fitness room, a sauna, a vast corner study/billiard room, and a library. The sleeping quarters comprise nine bedrooms, including a superb primary suite designed as a true rooftop retreat, complete with two walk-in dressing rooms and an en-suite bathroom. The apartment is sold with four underground parking spaces within the building — a particularly valuable asset in this highly coveted Parisian neighborhood. Blending the timeless charm of period architecture with modern comfort features such as air conditioning, double glazing, and soundproof insulation, this exceptional property stands out for its impeccable condition, remarkable natural light, and prestigious address just moments from Parc Monceau, renowned shops, and some of Paris’s finest schools. A truly rare property intended for a discerning clientele seeking exclusivity, elegance, and an unparalleled Parisian lifestyle.
…By Proprietes Parisiennes - Sotheby's International Realty


Ideally located on rue des Epinettes, in immediate proximity to shops, schools, and Metro line 8 (Charenton Ecoles), the Barnes Val de Marne agency offers you exclusively a 5-room apartment with 3 bedrooms on the 4th and top floor with elevator, measuring 111.21m² Carrez with a 10.5m² balcony.It is composed as follows: An entrance, a double living room dining area opening onto a south-facing balcony, an independent kitchen, a master bedroom opening onto the balcony with a dressing room, a shower room and toilet, two bedrooms with storage, a bathroom, a laundry room, and a guest toilet.A double box and a cellar complete this property. Fees to be paid by the seller - Number of lots in the co-ownership: 28 - Average amount of current charges: €3,940/year - Estimated amount of annual energy expenses for standard use: €1,500 ~ €2,080 - Information on the risks to which this property is exposed is available on the Géorisques website: www.georisques.gouv.frThis description has been automatically translated from French.
…By Barnes - Val De Marne


Located in the 17th arrondissement of Paris, in a quiet neighborhood, just steps from the park, it benefits from proximity to shops and transport. 5-room apartment of 127 m², bright and perfectly arranged. The rooms offer harmonious volumes and smooth circulation, favoring comfort and functionality. It includes in its current state: entrance, living room with a balcony, kitchen/dining room with pantry, two bedrooms with balcony and fireplace, one bedroom with a fireplace converted into a parental suite with a private shower room, a second independent shower room, two toilets, a dressing room. A 4th bedroom is possible. Pleasant features: original parquet flooring, fireplaces. Excellent general condition! No wasted space. Quality finishes and beautiful volumes. Alone on the floor, it guarantees calm and intimacy. The dressing room and pantry/laundry room provide practical storage. Two cellars complete this property. Possibility of parking nearby at an additional cost. Information on the risks to which this property is exposed is available on the Géorisques website: www.georisques.gouv.fr FOR YOUR PROJECT, CONNEXION IMMOBILIER ESTIMATES THE VALUE OF YOUR PROPERTY FREE OF CHARGE.
…By Connexion Guy Môquet


Located in a beautiful Haussmannian building, on the second floor, this elegant family apartment of 145.02 sqm (Carrez Law) offers superb proportions and an ideal layout. It comprises an entrance hall, a spacious 48.72 sqm west-facing reception room with large windows and a pleasant balcony. The sleeping area includes a master suite with its own bathroom, also opening onto a balcony, two further quiet bedrooms overlooking a tree-lined courtyard, a shower room, and ample storage. A spacious eat-in kitchen, also opening onto a tree-lined courtyard, and a large laundry room complete the apartment. A large cellar is included. Bicycle and stroller storage is available in the building. Located in the Janson de Sailly school district.
…By Junot Victor Hugo


This description has been automatically translated from French.
…By Iad France


In the immediate vicinity of the Bois de Boulogne and the Jardin d’Acclimatation, within the highly sought-after Walter buildings, in a particularly secure environment, this exceptional apartment of 438.07 m² is located on the 3rd floor.Benefiting from beautiful volumes, excellent distribution, and a perfectly balanced layout, it elegantly combines reception areas and family comfort.A spacious entrance gallery leads to a double reception area composed of a bright living room enhanced by a fireplace, a small lounge, and an adjoining dining room.The independent kitchen, fully equipped, also has a dining area.The night area includes three beautiful suites, each with its own bathroom and ample storage, thus offering comfort and privacy for the whole family.The property is complemented by three service rooms on the 5th floor as well as three parking boxes in the basement.A rare family and reception apartment, offering remarkable volumes, a sought-after address, and a privileged living environment near the Bois de Boulogne.This description has been automatically translated from French.
…By Proprietes Parisiennes - Sotheby's International Realty


Located on the 6th and 7th floors of a well-maintained recent building, Engel & Völkers presents this sublime 85.32m² Carrez apartment. This duplex apartment, crossing, bright, quiet, and fully air-conditioned, benefits from a carefully executed high-quality renovation combining the charm of the old and contemporary elegance. The first level includes an entrance, a living/dining room with a fireplace and Hungarian point parquet flooring, an independent fitted dining kitchen that leads to a 6.4m² balcony, and a shower room with toilet. A marble staircase leads you to the second level with two bedrooms, a shower room with toilet, and access to the 7.3m² south/east-facing balcony with a spectacular view of the Eiffel Tower. Numerous storage spaces on each level. A cellar completes this property. You will find in this duplex a true house spirit. Ideal as a pied-à-terre or an apartment for a couple or family with a child. Possibility to acquire an additional parking space in the building. Co-ownership of 85 lots, including 32 for residential use. No ongoing procedures. Average annual charges: €5288 (heating and water included). Collective gas heating. Energy performance certificate: D (226) - GHG: D (36). Estimated annual energy costs for the housing: €1690 - €2340. Transaction fees charged to the seller. Information on the risks to which this property is exposed is available on the Géorisques website: www.georisques.gouv.fr. Located on an iconic avenue renowned for its elegance. Unmatched living environment in the heart of Paris. Just steps from the Left Bank, the Président Wilson market, the covered market of Passy, restaurants, and shops. Transport: Metro Line 9 (Iéna), 6 (Trocadéro), RER C (Pont d'Alma). Bus: 22, 30, 32, 42, 63, 72, and 82.This description has been automatically translated from French.
…By Engel & Völkers Paris


Paris 16. Avenue Foch In the heart of a prestigious, secure private road with security, composed of remarkable private mansions, discover this reception and family apartment with rare proportions. Located on the 3rd floor of a high-standing building dating from 1910, with sumptuous common areas, this property develops 355.29 m² (344.44 m² Carrez law) and benefits from a ceiling height of 3.70 m offering beautiful volumes. South-facing and bordered by continuous balconies, it is fully flooded with light throughout the day, enhancing every space. Combining elegance, optimal layout, and refined amenities, it consists of: - A spacious entrance hall - A double reception room - A dining room between the kitchen and double reception - A kitchen-dining area - A laundry room and an cloakroom - A master suite with air conditioning, a bathroom, an Italian shower, and toilets - Two junior suites with their bathrooms and toilets - Two additional bedrooms - Two guest toilets - Many built-in storage spaces This rare property is complemented by: - A large cellar - Three storage rooms - Three parking spaces - A separate two-room apartment, fully renovated, located on the 5th floor, with Eiffel Tower view (living room, kitchenette with bar, shower room with toilets). Close to shops and transport on Victor Hugo Avenue (5 minutes) and local shops on rue Duret (3 minutes), you will be charmed by this iconic address for a unique property, combining prestige, light, and volumes.
…By John Taylor - Paris 8


PARIS 18 - ABBESSES - LAST FLOOR WITH ELEVATOR Paris Neuilly Immobilier offers you exclusively, in the heart of Abbesses and on rue Lepic, a magnificent studio located on the top floor with an elevator in a vintage building with impeccable common areas. With a total area of 38m2 (32.86m2 according to the Carrez law), it consists of an entrance with deep storage, a large sunny living room with a cathedral ceiling (ceiling height of 3.66m), an open kitchen, a mezzanine for the sleeping area, and a bathroom with a toilet. SOUTHEAST EXPOSURE - BRIGHT - SUNLIT - UNOBSTRUCTED VIEW - CATHEDRAL CEILING WITH 3.66M CEILING HEIGHT - MEZZANINE - ZERO SPACE LOSS - ELEVATOR - LAST FLOOR - VERY BEAUTIFUL OLD BUILDING - BIKE RACK IN THE COURTYARD - AT THE FOOT OF SHOPS AND THE NEIGHBORHOOD LIFE OF ABBESSESThis description has been automatically translated from French.
…By Paris Neuilly Immobilier Lemercier


In the heart of Paris’s 7th arrondissement, between the Champ-de-Mars and Avenue Bosquet, the Vaneau Group is pleased to present this superb 4-room apartment with a total area of 124 m², including a 12 m² terrace overlooking the monuments, nestled on the 7th and top floor (accessible by elevator) of a luxury building constructed of cut stone in a renowned condominium complex built in 1934. This elegant, light-filled apartment features a spacious 42-square-meter living room with hardwood floors and a fireplace, a custom-built and fully equipped kitchen, a spacious master bedroom with an adjoining walk-in closet and its own bathroom with a separate toilet, two other comfortable and bright bedrooms, and a second bathroom with a separate toilet. You’ll also find custom storage solutions and custom-made woodwork, crafted from high-quality materials for optimal comfort. A basement completes this property. ALUR Law: Listing No. 22421; Fees payable by the seller; Sale price: €2,600,000, fees included; Condominium comprising 191 units; Annual share of the projected budget: 2,800 euros; Energy Performance Certificate (DPE): E. No pending legal proceedings (Articles 29-1A/29-1 of Law 65-557, L.615-6 of the CCH) Information on the risks associated with this property is available on the Géorisques website: www.georisques.gouv.fr - Details of our pricing at http://www.vaneau.fr/fr/nos-honoraires-paris-neuilly
…By Vaneau Bac Saint-germain


PARIS 17th - BATIGNOLLES / RUE DES DAMES2 ROOMS + BALCONY + PARKING OPTION + AIR CONDITIONINGOn the 2nd floor with elevator of a beautiful high-end stone building (1998), bright and cross-functional apartment offering: a spacious entrance-reception area, a fully equipped kitchen opening onto a balcony, a bedroom overlooking the garden with wardrobes, a shower room, and separate toilets. A cellar completes this property.It is possible to acquire a parking space in the building (€36,400) or to rent it (€170/month).Completely refurbished in June 2026, air-conditioned, with no loss of space**: an excellent layout for this property with beautiful amenities, ideally located just steps from shops and the metro Place de Clichy.**Price: €473,000**This description has been automatically translated from French.
…By Paris Neuilly Immobilier Lemercier


NEUILLY-SUR-SEINE 92200 - AUCTION SALE – RUE LONGCHAMP - An exceptional address in the heart of a privileged environment, in immediate proximity to the Bois de Boulogne, prestigious shops, and transport links.Within a high-end residence, perfectly maintained, secure, and guarded, nestled in a landscaped park, FRANCK AUBRET OPTIMHOME at 06 74 93 13 45 accompanies you in your NEW LIFE PROJECT and advises you on the acquisition of this rare family apartment of 94 m² living area, furnished if necessary, benefiting from a continuous balcony-terrace with unobstructed views of the park, in absolute calm. A RARE investment opportunity, ideal for both a prestigious primary residence and a rental investment (monthly or short-term rental estimated at €4,000/month).THE APARTMENT IN QUESTION:Located on the 2nd floor with an elevator, this 4-room – 3-bedroom gem charms with its volumes, brightness, and quality features.It consists of:- Elegant entrance hall with parquet flooring and fitted storage.- Large living room flooded with light, parquet flooring, air-conditioned, with direct access to the continuous terrace, offering a green and soothing view of the landscaped park.- Contemporary open kitchen, fully fitted and equipped with high-end appliances (refrigerator, freezer, dishwasher, induction hobs, hood, oven, microwave).- Three true bedrooms, all with parquet flooring, equipped with storage, with views and/or direct access to the balcony-terrace.- Bathroom with whirlpool bathtub.- Independent toilet.THE ADVANTAGES:Private cellar of 10 m² in the basement.- FEATURES & RARE ASSETS- High-end residence with security and 24/7 guarding.- Private landscaped park.- Video intercom.- Reversible air conditioning.- Double-glazed PVC joinery.- Retractable awning.- Fully furnished apartment (sofa, tables, chairs, televisions, complete bedding, decorative furniture).- Turnkey apartment, up to code, ready to live in or rent immediately.In the context of the AUCTION SALE, the seller may accept an offer that suits them at any time and therefore without waiting for the end date WITH A STARTING PRICE of €1,200,000 inclusive of agency fees - Number of lots in the co-ownership: 100, Average amount of the annual share of charges (forecast budget): €4,900 or €408 per month. Fees are borne by the seller. The Energy Performance Diagnostic (DPE) has been carried out according to a valid but unreliable and non-opposable method. Information on the risks to which this property is exposed is available on the Géorisques website: www.georisques.gouv.fr.Contact Franck AUBRET Individual Limited Liability Entrepreneur, OptimHome Commercial Agent (RSAC No. 433 517 430 Registry Office of LA ROCHE SUR YON) 06 74 93 13 45 (ref. 606452)This description has been automatically translated from French.
…By Optimhome - Franck Aubret


Within a privileged residence located in Plessis-Robinson, on the second floor, an apartment with three main rooms offering a comfortable and modern living environment. It consists of an entrance hall, a living room with open kitchen opening onto an outdoor space, two bedrooms, a bathroom and a separate WC. A parking space completes this property. Ideally located, close to the T6 tram and at the foot of the T10 tram, with direct access to the A86 motorway. Construction compliant with RE 2020 regulations with heat pump for better energy performance.
…By Immo Conseil Invest

Receive by email any new listing that may match your search criteria
Your criteria :
By validating this form, you accept the general conditions of use of Le Figaro Properties.
These agencies offer a selection of luxury properties vente in Île-de-France. Feel free to contact them for personalized assistance.
Explore 400 luxury apartments with panoramic views in Île-de-France, listed for a minimum price of $224,115. These properties with at least 1 room offer unobstructed views, sometimes at 360 degrees, over the urban landscape. Apartment listings are concentrated in particular around Paris 16ème, Neuilly-sur-Seine or Paris 7ème. The living areas in our catalog measure between 9 m² and 482 m².
To enjoy the sea horizon from your home, browse 15 luxury apartments with sea views in Île-de-France, with prices starting at $251,569. Focus your attention on places with a wealth of listings on the local market, such as Paris 16ème, Paris 4ème or Alfortville. These apartments offer living areas measuring between 37 m² and 208 m² and will allow you to enjoy a true staging of the sea as the hours pass.
For a move without delay, browse our selection of 479 furnished luxury apartments in Île-de-France, available from $222,994. The most sought-after addresses are located in particular in Paris 16ème, Paris 8ème or Paris 7ème. Each apartment is sold to you with carefully chosen furniture, ready to accommodate your daily life as well as your stays. The average price of these furnished properties stands at $20,680 per square meter, with areas starting at 9 m².
Private swimming in the heart of the city is no longer a dream: browse 77 luxury apartments with a pool in Île-de-France, available from $224,115. Residence pool or private pool, the configurations compete in appeal. Neuilly-sur-Seine, Le chesnay and Paris 7ème enliven the local market. You will find living areas starting from 34 m². For the largest properties, they can reach 1,200 m².
France's most famous monument beneath your windows: discover our 455 luxury apartments with an Eiffel Tower view in Île-de-France, starting at $252,129. By day and through its illuminations, the Iron Lady transforms every living room into a balcony over the capital. Paris 16ème, Paris 7ème and Paris 15ème account for the most sought-after properties. Expect at least 1 room and 7 m² of living area. The largest apartments can measure up to 425 m².
Large dinner parties and memorable evenings find their setting among 494 luxury apartments with a reception room in Île-de-France, starting at $229,718. These apartments offer a setting worthy of the events you want to organize (formal dinners or private receptions). The market is particularly active in Paris 16ème, Paris 8ème and Paris 7ème. Designed for great occasions, the apartments in our catalog have living areas measuring between 29 m² and 549 m².
As close as possible to the shore, 7 luxury apartments right on the water in Île-de-France await your visit, starting at $1,002,913. Here, the boundary between the home and the water fades away to make room for a rare setting. The areas of Paris 16ème, Boulogne-Billancourt and Neuilly-sur-Seine account for many searches. These addresses have living areas measuring between 66 m² and 190 m², for an average price per square meter of $10,354.
Heritage enthusiasts will discover 93 luxury apartments listed as historic monuments in Île-de-France, with an entry price of $224,115. Listing as a historic monument distinguishes architecture considered irreplaceable: each address thus tells a page in the area's history. Paris 16ème, Paris 8ème and Paris 1er are among the most active locations. These rare apartments can have 9 rooms.