Get early access to listings that match your criteria
Never miss an opportunity again. Our personalized alerts notify you instantly.

 English$ USD · m²


This 87.50 sqm dual-aspect apartment is on the ground floor of a mid 20th century building with well-maintained common areas located in the immediate vicinity of the shops, the schools and the transport networks. Renovated throughout and in mint condition, it includes a living/reception room with an open-plan kitchen opening onto an 11.74 sqm outdoor area, three bedrooms, a bathroom with a wc, a shower room with a wc, and a guest wc. Ample fitted storage space. With a cellar. Pasteur catchment area.
…By Daniel Féau


PARIS XIX - LA VILLETTE – WONDERFUL TOP FLOOR WITH 88M2 OF TERRACEDiscover this magnificent apartment with high-end finishes of 86 m² of living space + 88m² of outdoor area, located in the 19th arrondissement of Paris.Bathed in light thanks to its double exposure South-West / South-East and situated on the 4th and top floor with elevator, it offers a completely quiet living environment, sheltered from prying eyes. The generous living room integrates a superb open kitchen, fully furnished and equipped with professional materials and appliances, ideal for entertaining.With direct access from the living room, the apartment extends to a spectacular and rare outdoor space of 88 m² (terrace and continuous balcony). The terrace, ideally configured, offers several distinct areas to enjoy the beautiful days, including a fully equipped outdoor exercise space that provides an idea of the many possible configurations.The property consists of two beautiful bedrooms designed for maximum comfort, each with its own private bathroom.This property, resulting from a recent high-standard renovation with high-quality materials, offers impeccable features for your daily comfort.A rare property for sale, combining absolute calm, light, top floor, exceptional outdoor spaces, and high-end features, in the heart of a lively and well-served neighborhood.A cellar and an underground parking space complete this offer.Charges of 310 euros per month (caretaker, elevator, maintenance, cold water...) / housing lots / no ongoing proceedings.LIGHT SOUTH EXPOSURE / TERRACE AND BALCONY / HIGH-END FEATURES / PARKINGThis description has been automatically translated from French.
…By My Home Connexion


In absolute calm, this large apartment with private garden and terrace is located in close proximity to the Parc de Sceaux. Just a 10-minute walk from the RER B Robinson and the city center shops, pedestrian access is easy, and car use is also practical, with the possibility of a parking space/garage in the residence. In a residence shielded from view, with no overlooking neighbors, like in the countryside, the apartment features a functional layout, comfortable rooms, large windows overlooking the landscaped garden to the north and the private garden to the south, generous ceiling heights, and plenty of storage, complemented by a cellar in the basement. The entrance lobby opens onto a spacious L-shaped living room, dining room and lounge, leading to the kitchen and to the corridor that serves the sleeping area. The circulation areas have teak flooring. The corridor leads to the 3 bedrooms, a shower room, a WC, and a laundry room. Electric roller shutters in all rooms, high-quality floor finishes, and well-designed bathroom and kitchen fittings make it a very pleasant living space that is immediately habitable.This description has been automatically translated from French.
…By Fuxi Immo


In the heart of the prestigious Golden Triangle, on a quiet and highly sought-after street just steps from Avenue Montaigne and the Champs-Élysées, this charming pied-à-terre is located on the 6th and top floor (without elevator) of an elegant, impeccably maintained Haussmann-style stone building with a full-time concierge. Created through the combination and complete renovation of former staff quarters, this apartment offers 22 sq.m. of floor space (16 sq.m. under Carrez law) and has been intelligently redesigned into a highly optimized three-room layout. The property comprises a bright and inviting living room, a dining area with a fully equipped kitchen, a comfortable bedroom with its own en-suite shower room, and a separate WC. The finishes and amenities are particularly refined, featuring extensive custom-built storage, fully upgraded insulation, high-quality renovation work, and exceptional optimization of every square meter. Quiet and filled with natural light, the apartment also enjoys charming open views over the rooftops of Paris, offering an authentic Parisian lifestyle in one of the capital’s most prestigious neighborhoods. An ideal pied-à-terre, high-quality rental investment, or prestigious first-time purchase.
…By Proprietes Parisiennes - Sotheby's International Realty


94160 - SAINT MANDE. EXCLUSIVITY. Located on the third and top floor of an old building, this four-room apartment occupies the entire floor. With a surface area of 88.60m² according to the Carrez law and a terrace of 15m², which gives a weighted area of 96.01m². It consists of an entrance, a living room opening onto a sunny terrace, three beautiful bedrooms, an independent kitchen, a bathroom, separate WC, and a large cellar. The apartment is crossing, quiet, and bright. Triple exposure: South, West, and North. Well arranged, with a dressing room and plenty of storage. A large cellar completes the property. You will enjoy a privileged living environment just a stone's throw from shops, schools, close to the Bois de Vincennes, and halfway between the Porte Dorée and Saint-Mandé metro stations. Information on the risks to which this property is exposed is available on the Georisques website: www.georisques.gouv.fr The Century 21 Alpha group has been in existence since 1980 and consists of 4 agencies located in the most prestigious neighborhoods of Paris: Historic Marais near the Carnavalet Museum - Century 21 Alpha Saint-Paul, near Place des Vosges - Century 21 Alpha Marais, Parc Monceau-Elysée - Century 21 Alpha Hoche, in the heart of Saint-Germain-des-Prés - Century 21 Alpha Saint-Germain. We guarantee the personalized enhancement of your property by a dedicated expert advisor, dedicated to your project, as well as a high-end service offer (sale, purchase, rental, management). Estimated amount of annual energy expenses for standard use between €1970.0 and €2720.0 indexed to the years 2021, 2022, 2023 (subscriptions included). Property offered by Meg GIBSON EI, commercial agent (RSAC 829820497)This description has been automatically translated from French.
…By Century 21 Alpha Saint-paul


In a building dating from 1966, this 69.17 sq m (73.43 sq m living space) apartment boasts two magnificent terraces of 65 sq m and 25 sq m. Located on the 7th and top floor with a private elevator, this apartment comprises an entrance hall, a double reception room with a 25 sq m terrace, an open-plan fitted and equipped kitchen, a bedroom with storage, and a bathroom with toilet. On the 8th floor, directly accessible from the apartment, is a superb 65 sq m rooftop terrace, a verdant garden. A cellar completes this property. A parking space in the building's courtyard is available for purchase.
…By Emile Garcin - Paris Rive Droite


Rare on the market. This split-level apartment on the top floors (7th and 8th) of a mid 20th century building with a caretaker benefits from an exceptional 137 sqm terrace commanding a panoramic view of the capital, the Eiffel Tower and les Invalides. Offering 116 sqm of floor space and 114 sqm of living space as defined by the Carrez Law, it includes a sitting room, a separate kitchen, two bedrooms and a shower room, with a spacious dual-aspect living/reception room opening onto two 137 and 16 sqm terraces upstairs. A third bedroom would be possible. With a parking space and a cellar. In a convenient location near rue Saint Dominique, rue Cler and the shops.
…By Daniel Féau


This magnificent apartment with the feel of a private house is located in the centre of Rueil-Malmaison a short distance west of the capital. Benefiting from private lift access to all floors, it includes a triple living/reception room with a gas-fired fireplace opening onto a 300 sqm south-east facing garden, and a separate kitchen with dining facilities opening onto a terrace. Upstairs a wide landing leads to four bedrooms (one with a shower room) and a bathroom. The second floor comprises a master suite with a bath/shower room and dressing room, and two further bedrooms with a shower room. A 93 sqm roof terrace with a hanging garden is on the top floor. The basement comprises a home cinema, a utility room and a two-car garage. The apartment also benefits from an outdoor parking space.
…By Daniel Féau


Place du Maréchal Juin. This magnificent corner apartment on the 4th floor of a fine late 19th century freestone building with a lift offers 151 sqm of renovated floor space and 148 sqm of living space as defined by the Carrez Law. Benefiting from a continuous balcony commanding open views, it includes a bright entrance hall, a superb living/reception room, dining room and equipped kitchen, four bedrooms, two shower rooms/wc, and a separate wc. Ample fitted storage space. With a maid’s bedroom accessed by a folding stepladder, and a cellar.
…By Daniel Féau


Crossing duplex apartment of approximately 145m² in a high-quality, secured co-ownership. This property benefits from an exceptional 150m² terrace with no overlooked views, bathed in sunlight. It consists, on the first level, of a very spacious reception area, a beautiful fully equipped high-end kitchen, a cloakroom, and guest toilets, a master bedroom with a bathroom window and large dressing room, and 3 lovely children’s bedrooms with their own bathroom and separate toilets. On the second level, through a beautiful staircase, one accesses a room with bay windows; this can serve many purposes and opens onto the landscaped 150m² terrace. Ample storage throughout the apartment. All materials are of very high quality. Double exposure, absolute calm, no overlooked views, two cellars, and two parking spaces complete this exceptional property.This description has been automatically translated from French.
…By Consultants Immobilier Neuilly Ferme


PARIS XVI. LA MUETTE/RANELAGH GARDEN DISTRICT: LUXURIOUS FAMILY APARTMENT WITH FOUR BEDROOMS. Located on the second floor, served by a private elevator, of a superb high-end stone building from the 1950s with a caretaker: This light-filled apartment has been entirely renovated with great elegance by an architect. In absolute tranquility, it features superb volumes and is organized around the entrance. It includes a vast reception area of 82 m², - living room and dining room - without direct vis-à-vis, surrounded by greenery, with a balcony, a separate kitchen, a master suite with a bathroom and two dressing rooms, three other bedrooms, each with a bathroom or shower, one of which has a balcony. Laundry room. Two cellars are included and a parking box in the building is available for an additional fee. This apartment, ready to be occupied, is located between the Ranelagh Garden and the Bois de Boulogne, close to shops and the La Muette metro station. PARIS REAL ESTATE CONSULTANTS GROUPThis description has been automatically translated from French.
…By Consultants Immobilier Passy


Cross the threshold of this confidential address and instantly leave the tumult of the city behind you. In a sumptuous 1930s building, this 80 m² fully air-conditioned apartment embodies the perfect balance between the architectural prestige of the interwar period and contemporary comfort. Shielded from prying eyes and bathed in absolute serenity, this unique living space captivates at first glance with its natural brightness and harmonious volumes. The elegance of the old details coexists with a muted and warm atmosphere, designed exclusively for clientele seeking a refined art of living and intimate privacy in the heart of Neuilly. Perfectly arranged, optimized in every detail and fully served by an elevator, this exceptional property consists of the following: • The reception area: A welcoming and structured entrance leads to a pleasant living room bathed in light with a ceiling height of more than 4 meters, naturally extended by a convivial dining room. In continuity, the open kitchen is fully equipped with quality materials; its modular design allows you to adapt it according to your wishes, whether you prefer a fully integrated sharing space or a more intimate separation. • The night and wellness area: A large master bedroom in absolute calm, a true invitation to rest, completed by an independent, functional, and elegant bathroom, as well as separate toilets for the comfort of your guests. • The annexes in the basement (the true luxury of the area): This rare property is complemented by an authentic service room (ideal for an independent office, a student space, or domestic staff), a sound cellar for your fine wines and storage, as well as a private and secure parking space in the basement, an indispensable and extremely sought-after asset. What radically differentiates this property from the competition in the Neuilly market? • An ultra-privileged geographical location: Located in the highly sought-after Pont de Neuilly area, just steps from the shops along the alley, upscale terraces, and immediate access to the metro (Line 1). You also benefit from the immediate proximity of the green spaces of the Bois de Boulogne for your relaxation moments. • Preserved charm of the old: The authenticity and nobility of a character building from the 1930s, with impeccable common areas and enhanced security with the presence of a caretaker. • The magical triptych of real estate: The rare alliance of a service room, a cellar, and a basement parking space within the same co-ownership. • Modular and modern: A high-end and evolving equipped kitchen, ready to adapt to your lifestyle, without compromising on period charm. An opportunity of such quality, combining total calm, modularity, and parking in this strategic area of Neuilly-sur-Seine, remains an absolute rarity in the current market. Do not miss your heart's desire. Contact our team now to obtain a complete file, discuss your real estate project, and schedule a private visit to this haven of peace. Our advisors are at your complete disposal, including for visits tailored to your schedule constraints. Agency reference: 9759This description has been automatically translated from French.
…By Orpi - Philippe Immobilier


PARIS XVI. PASSY/TROCADERO. FAMILY APARTMENT ON A HIGH FLOOR WITH BALCONY On the fourth floor of a very beautiful 1930s high-end building with a caretaker, ideally located in a quiet street near the Trocadéro square and the village of Passy: Very bright and air-conditioned five-room apartment in excellent condition, fully renovated with care. With an area of 91 m², it comprises an entrance hall, a spacious double living room of 35 m² with a beautiful balcony, a high-end semi-open kitchen, two bedrooms, a bathroom, and separate toilets. A cellar completes this property. REAL ESTATE CONSULTANTS GROUP PARISThis description has been automatically translated from French.
…By Consultants Immobilier Passy


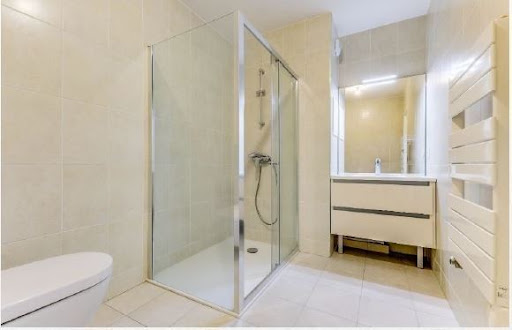
IN THE HEART OF BATIGNOLLES – TOWN HALL - HIGH-END - 3 BEDROOMS: In a prestigious building with an elevator, high-end features, this crossing apartment of 4 - 5 rooms measuring 94m² consists of an entrance, a large south-facing double living room, an open kitchen, a hallway, 3 bedrooms, a bathroom, a shower room with WC, and guest toilets. Good distribution. Rare in the neighborhood, in a very pleasant and quiet living environment, this property offers high-end and comfortable features: solid oak parquet flooring, double-glazed aluminum windows, individual gas heating and hot water, very economical boiler. Access via digicode and videophone, large bike storage. Public transport, shops, and schools nearby, Condorcet sectorization. Reduced notary fees, possibility of zero-interest financing. Excellent energy performance diagnosis (DPE).This description has been automatically translated from French.
…By Étude Lepic 17ème


PARIS 7th - CHAMP DE MARS - LUXURY APARTMENT IN SHARED OWNERSHIPOn the edge of the Champ de Mars, in one of the most sought-after neighborhoods on the left bank, discover a rare opportunity: shared ownership access to an exceptional 266 m² apartment, 4 suites, nestled on the penultimate floor of a 1925 mansion. Fully renovated by a renowned architect, this apartment embodies a masterful blend of Art Deco charm and high-quality contemporary amenities.Iconic views of ParisThe apartment boasts balconies with spectacular views of three iconic monuments: the Eiffel Tower, the Dôme des Invalides, and the Champ de Mars, an exceptional panorama from the comfort of your residence.Exclusive privacyAlone on its landing, the apartment opens onto an elegant gallery leading to an intimate TV lounge and a sumptuous double reception with breathtaking views of the Champ de Mars. The fully equipped kitchen with a central island combines functionality and aesthetics for the most discerning.An exceptional sleeping areaThe sleeping area includes a master suite with a balcony overlooking the iconic Parisian monuments, a refined bathroom, and a custom dressing room, as well as three additional suites, two of which have balconies, each featuring its own bathroom, private toilet, and dressing room.Timeless eleganceThe herringbone parquet flooring, remarkable volumes, and air conditioning ensure comfort and refinement in all seasons.Shared ownership: reimagined excellenceThis property is offered in shared ownership: several owners jointly hold this prestigious residence. It is possible to acquire multiple shares.To further enhance this experience, a top-tier luxury concierge service manages the property and offers tailored services, ensuring seamless operation, exceptional attention, and a truly high-end living experience.A rare address, iconic views, absolute refinement. A constant invitation to live Paris in all its splendor.Price per share (8 possible shares): 1,280,000 euros HAI.This description has been automatically translated from French.
…By Paris Ouest Sotheby's International Realty


Located on the 4th floor of a beautiful period building in the Odéon district, this apartment offers 50 sq.m of living area (Carrez Law). Presenting an efficient layout and refined decor, it comprises an entrance hall, a fitted open kitchen, a living room with lovely fireplace, a bedroom backing onto a small terrace, a shower room and a separate WC. A rare find, this property presents the perfect blend of period charm, elegance and functionality. Elevator access. Condominiums of 18 units (No proceedings in progress). Annual expenses : 1920 euros.
…By Emile Garcin - Paris Rive Gauche


Located on the fourth floor (with elevator) of a beautiful, secure period building with a resident caretaker, this rare 90 sqm apartment has undergone a refined renovation. It is ideally situated in a highly sought-after area, between the exclusive, vibrant Passy Village with its fine food shops, and the iconic views of the Trocadéro. The layout has been meticulously optimized to maximize space, featuring a wealth of seamless, custom-built storage. The living room stands out as a warm and inviting reception space, opening onto a precious balcony. A high-end, fully fitted open kitchen blends discreetly into this convivial area. The perfectly arranged night area features two bedrooms, a contemporary bathroom, and a separate restroom. A cellar completes this exceptional property.
…By Paris Ouest Sotheby's International Realty


Ideally located in the sought-after Trocadéro-Eiffel Tower district, this family and reception apartment exudes Haussmannian elegance. On the noble floor of a prestigious cut-stone building, this apartment embodies Parisian prestige thanks to its original architectural details and beautiful solid oak herringbone parquet flooring. From the moment you enter, the frescoes and moldings are enhanced by the room's abundant natural light. The spacious living room, bordered by a wide balcony, offers a warm and inviting space with a beautiful marble fireplace. Adjoining it, the dining room is flooded with light thanks to its large, modern bay window overlooking the courtyard. A kitchen with a dining area and a laundry room complete this reception space, offering even greater functionality and conviviality. The apartment's harmonious layout includes three beautiful bedrooms, each with its own bathroom, including a master suite with a dressing room. An office and a fourth bedroom, which could also serves as a triple living room, complete the apartment's ideal layout. Includes a double cellar in the basement, with a reinforced door. Ideally located, close to all shops and public transport. Selling price: €3,388,000 (Seller's fees included) Annual charges: €9,600 Number of main units: 20 Energy rating: D Annual energy costs: between €3,480 and €4,760 "Information on the risks to which this property is exposed is available on the Géorisques website: www.georisques.gouv.fr" https://sites.google.com/a/coldwellbanker.fr/honoraires-coldwellbanker-demeure-prestige/
…By Coldwell Banker Paris


Paris 3rd. CHILDREN'S RED DISTRICT side of Pastourelle and Charlot streets. In a high-end condominium with a live-in caretaker, we offer this apartment located on the 2nd floor with an elevator. Duplex with double orientation on two courtyards with unobstructed views. With a surface area of 132.54 m² according to the Carrez law (135.72 m² on the ground), the apartment has on the lower level an entrance, a sumptuous living/dining room with a very beautiful ceiling height, wooden floors, woodwork, and a fireplace. an adjacent bedroom or office, an independent furnished and equipped kitchen with a pantry, and a shower room with laundry. Upstairs, a large bedroom with a dressing room, a large shower room, and separate WC. The condominium is in very good condition with collective heating and hot water. A cellar completes this property. Possibility of a parking space for an additional fee. Information on the risks to which this property is exposed is available on the Georisques website: www.georisques.gouv.fr The Century 21 Alpha group has been around since 1980, consisting of 4 agencies located in the most prestigious neighborhoods of Paris: Historic Marais near the Carnavalet museum - Century 21 Alpha Saint-Paul, near Place des Vosges - Century 21 Alpha Marais, Parc Monceau-Elysée - Century 21 Alpha Hoche, in the heart of Saint-Germain-des-Prés - Century 21 Alpha Saint-Germain. We guarantee the personalized enhancement of your property by a dedicated expert Advisor, committed to your project, as well as a high-end service offer (sale, purchase, rental, management). Estimated annual energy expenses for standard use between €2230.0 and €3070.0 indexed to the years 2021, 2022, 2023 (subscriptions included).This description has been automatically translated from French.
…By Century 21 Alpha Saint-paul


Paris 16th – JASMIN - THEOPHILE GAUTIER On the 4th floor with elevator of a recently renovated high-end building, this air-conditioned apartment of 123m² with 5m² balconies in each room with a view of the Eiffel Tower embodies contemporary Parisian elegance. It has undergone a complete renovation by an architect, with high-quality finishes and special attention paid to volumes, light, and perspectives. Star-shaped layout with entrance, spacious living/dining room brightened by large openings leading to a first southeast-facing balcony, ideal for outdoor lunch, ethanol fireplace, semi-open Gaggenau kitchen equipped and fitted. This 75m² reception area is complemented by a night area: 2 bedrooms with custom storage opening onto a second balcony, bathroom, shower room. Laundry room. Possibility of creating a third bedroom. Cellar and storage room on the landing. 2 additional parking spaces in the building. Sought-after location, immediately close to the well-known schools of the 16th arrondissement, parks, shops, and public transport (M9 Jasmin, M10 Mirabeau, RER C Javel, bus 22, 52, 70, 72, 62). For any questions or to arrange a visit, you can also contact me directly, Amandine Girard, at 06 01 25 17 89 (CALLS/SMS/WhatsApp possible)This description has been automatically translated from French.
…By Kretz Real Estate


Facing the Bois de Boulogne, in one of the area's most sought-after settings, this outstanding 193 sq m family apartment is located in a well-maintained residence with a concierge. It stands out for its generous proportions and its exceptional connection to two private gardens totalling approximately 150 sq m, a truly rare feature in this prestigious location. The entrance hall, complete with a cloakroom and guest WC, leads to an impressive reception area comprising a spacious living room and dining room. This elegant space opens directly onto a first east-facing garden of approximately 100 sq m, enjoying open views and abundant morning sunlight. A large separate eat-in kitchen completes this welcoming living area. The sleeping accommodation is thoughtfully separated from the reception rooms, ensuring both privacy and comfort. A first bedroom overlooking the quiet courtyard benefits from extensive fitted storage, together with a bathroom and WC. A separate shower room and additional built-in cupboards further enhance the layout. Two further bedrooms, one of which includes a dressing room, also feature integrated storage and open directly onto a second south-facing private garden, providing excellent natural light throughout the day. A second bathroom and separate WC complete this family space. The apartment has been designed to offer an ideal family lifestyle, with a clear distinction between the reception and sleeping areas while enjoying the privilege of substantial private outdoor space, an exceptional feature in this neighbourhood. A cellar is included with the property. In addition, a double garage within the building is available for purchase at an additional cost of €100,000. This exceptional property combines a prime location opposite the Bois de Boulogne, the comfort of a prestigious residence with concierge service and the rare advantage of two beautifully landscaped private gardens, creating a peaceful, light-filled and highly desirable living environment.
…By Paris Ouest Sotheby's International Realty


Boulogne-Billancourt (92) · top floor · Eiffel Tower view. New 4-room apartment 136 m² + panoramic rooftop 47 m²On the 9th and top floor of a recently completed high-end residence, the only apartment at its level, this new 4-room apartment of 136 m² opens onto 85.7 m² of private outdoor spaces - totaling 221.7 m², including a panoramic rooftop of 47 m² with a view of the Eiffel Tower. South-north crossing, absolute calm, this is a rare opportunity on the prestigious market in Boulogne-Billancourt (92).Distribution · An apartment designed like a houseA living-dining-kitchen area of nearly 50 m² opens directly onto the ground-level terrace of 30 m². The master suite of 36 m² features a dressing area and/or office, a bathroom, and private terrace access of 8.7 m². Two additional bedrooms, a shower room, a utility room, and 3 separate toilets complete the uncompromising layout. Two underground parking spaces and a private cellar accompany the property.Architecture · Residence 7 RieuxThe residence 7 Rieux showcases a contemporary architectural signature: light stone facade rhythmically punctuated by balconies and green-roofed terraces, large bay windows ensuring maximum brightness, wood-aluminum joinery, and fine steel railings for a sober and timeless aesthetic. A building perfectly integrated into the heritage identity of Boulogne-Billancourt.Location · Hyper-center Boulogne-BillancourtIn the heart of the hyper-center of Boulogne-Billancourt (Hauts-de-Seine, 92), immediately near the Marcel Sembat metro station (line 9), with direct access to central Paris. Market, shops, restaurants, schools, and green spaces within walking distance. Boulogne-Billancourt, the French capital of cinema and tech, houses international headquarters and higher education institutions, ensuring sustainable asset appreciation and lasting rental demand.I am available to schedule a visit!
…By Walter & De Maison


BARNES Versailles is listing this 95.47m² or 1,023 sq ft (Carrez Law) stunning and bright dual-aspect apartment in a condominium with a lift, a swimming pool and a tennis court in completely quiet surroundings near the schools and shops. Laid out as follows: entrance hall, vast 32m² (344 sq ft) living room, kitchen, 2 bedrooms including a very large 34m² (366 sq ft) master suite, 2 bathrooms and 2 separate toilets. Plenty of cupboards. Cellar and lock-up garage on the basement level also included. To be viewed without delay. The entire apartment is clad in marble, a noble material that adds a touch of elegance and luxury. Commodities: Bus stop a 2-minute walk away Train Line L 10 mins away (Gare de La Celle-Saint-Cloud or Vaucresson) to La Défense and Saint-Lazare Shops 500m (545 yards) (supermarkets, bakeries, pharmacy, Parly 2 shopping centre) Schools a 5-min walk away: Blanche de Castille and public schools (from nursery to upper secondary) Commonhold property (7527 lots) - Property tax: €1,185/year - No ongoing proceedings - EPC rating: D/D. Heating and hot water included in the charges. Charges: €525/month. Agency fees are payable by the buyer, i.e. 4% incl. tax (net seller price: €528,000). Information on the risks to which this property is exposed is available on the GeoHazards website: www.georisques.gouv.fr. Contact your BARNES Versailles agency at 41, rue de la Paroisse in Versailles, or on +33 (0)1 84 27 09 50. 475,200 € Agency fees not included - Agency commission: 4.17%VAT included Agency fees payable by buyer - Montant moyen de la quote-part de charges courantes 6,300 €/yearly - Montant estimé des dépenses annuelles d'énergie pour un usage standard, établi à partir des prix de l'énergie de l'année 2021 : 1090€ ~ 2070€ - Joséphine REGALDI - Agent commercial - EI - RSAC Versailles 853850899
…By Barnes Versailles


This apartment offering 85 sqm of living space as defined by the Carrez Law is on the ground floor of a fine early 20th century building located in the les Prés neighbourhood.. Accessed from a fully south-facing near 100 sqm private garden, it includes a spacious living/reception room bathed in sunshine and featuring 3.30 metre high ceilings, a fitted and equipped kitchen also accessing the garden, and a guest wc. The lower floor comprises a spacious master bedroom with fitted closets, a second bedroom also with fitted storage space, a bathroom and a utility area. Collective heating, individual hot water. In a convenient location about 10 minutes from the shops, Place du Marché and the schools. Easy rail and road access to the capital.
…By Daniel Féau


Located in a prestigious ocean-liner-style building designed by architect Kevork Arsenian, this bright dual-aspect apartment offers outstanding potential for enhancement and value creation. Flooded with natural light and benefiting from impressive ceiling heights of approximately 3 metres, the property boasts generous living spaces and timeless elegance. The apartment comprises an entrance hall, a spacious double reception room, a principal bedroom, a large study that could easily be converted into a second bedroom, a dressing room, an eat-in kitchen, and a full bathroom with both bathtub and shower. Two balconies extend the living areas and enjoy pleasant green outlooks: one overlooking the Bois de Boulogne and the other facing the residence’s private landscaped garden. A cellar and a lock-up garage (available at an additional cost) complete this property. The residence benefits from 24-hour concierge and security services, as well as a range of high-quality amenities, offering residents a privileged lifestyle combining comfort, tranquillity and exclusivity. Sale Price: €1 390 000 (agency fees payable by the seller) Number of main lots: 741 Annual service charges: €9,220 Energy Performance Rating (DPE): C Estimated annual energy costs: between €1,560 and €2,140 Information regarding potential risks to which this property is exposed is available on the Géorisques website. https://sites.google.com/a/coldwellbanker.fr/honoraires-coldwellbanker-demeure-prestige/
…By Coldwell Banker Paris

Receive by email any new listing that may match your search criteria
Your criteria :
By validating this form, you accept the general conditions of use of Le Figaro Properties.
These agencies offer a selection of luxury properties vente in Île-de-France. Feel free to contact them for personalized assistance.
Explore 400 luxury apartments with panoramic views in Île-de-France, listed for a minimum price of $224,115. These properties with at least 1 room offer unobstructed views, sometimes at 360 degrees, over the urban landscape. Apartment listings are concentrated in particular around Paris 16ème, Neuilly-sur-Seine or Paris 7ème. The living areas in our catalog measure between 9 m² and 482 m².
To enjoy the sea horizon from your home, browse 15 luxury apartments with sea views in Île-de-France, with prices starting at $251,569. Focus your attention on places with a wealth of listings on the local market, such as Paris 16ème, Paris 4ème or Alfortville. These apartments offer living areas measuring between 37 m² and 208 m² and will allow you to enjoy a true staging of the sea as the hours pass.
For a move without delay, browse our selection of 479 furnished luxury apartments in Île-de-France, available from $222,994. The most sought-after addresses are located in particular in Paris 16ème, Paris 8ème or Paris 7ème. Each apartment is sold to you with carefully chosen furniture, ready to accommodate your daily life as well as your stays. The average price of these furnished properties stands at $20,680 per square meter, with areas starting at 9 m².
Private swimming in the heart of the city is no longer a dream: browse 77 luxury apartments with a pool in Île-de-France, available from $224,115. Residence pool or private pool, the configurations compete in appeal. Neuilly-sur-Seine, Le chesnay and Paris 7ème enliven the local market. You will find living areas starting from 34 m². For the largest properties, they can reach 1,200 m².
France's most famous monument beneath your windows: discover our 455 luxury apartments with an Eiffel Tower view in Île-de-France, starting at $252,129. By day and through its illuminations, the Iron Lady transforms every living room into a balcony over the capital. Paris 16ème, Paris 7ème and Paris 15ème account for the most sought-after properties. Expect at least 1 room and 7 m² of living area. The largest apartments can measure up to 425 m².
Large dinner parties and memorable evenings find their setting among 494 luxury apartments with a reception room in Île-de-France, starting at $229,718. These apartments offer a setting worthy of the events you want to organize (formal dinners or private receptions). The market is particularly active in Paris 16ème, Paris 8ème and Paris 7ème. Designed for great occasions, the apartments in our catalog have living areas measuring between 29 m² and 549 m².
As close as possible to the shore, 7 luxury apartments right on the water in Île-de-France await your visit, starting at $1,002,913. Here, the boundary between the home and the water fades away to make room for a rare setting. The areas of Paris 16ème, Boulogne-Billancourt and Neuilly-sur-Seine account for many searches. These addresses have living areas measuring between 66 m² and 190 m², for an average price per square meter of $10,354.
Heritage enthusiasts will discover 93 luxury apartments listed as historic monuments in Île-de-France, with an entry price of $224,115. Listing as a historic monument distinguishes architecture considered irreplaceable: each address thus tells a page in the area's history. Paris 16ème, Paris 8ème and Paris 1er are among the most active locations. These rare apartments can have 9 rooms.


