Get early access to listings that match your criteria
Never miss an opportunity again. Our personalized alerts notify you instantly.

 English$ USD · m²


For sale: a 3-room apartment in the Harmony Home Sky Garden project in Jūrmala. The apartment features two bedrooms, including a master bedroom with a private bathroom. In total, there are two fully equipped bathrooms. A spacious living room is combined with a kitchen and offers access to a terrace. Panoramic windows open to two cardinal directions, ensuring natural light throughout the day. One of the bedrooms have access to a separate balcony. The apartment also includes a utility room for laundry and storage. Designed with a thoughtful layout, high energy efficiency, and excellent sound insulation, this apartment is the perfect choice for comfortable, modern, and high-quality living. The Harmony Home Sky Garden project combines the privacy of a detached house with the comfort of a city apartment. Its unique character is shaped by the small number of apartments, excellent sound insulation, and a private entrance for each unit. The project ensures A+ energy efficiency thanks to the Austrian-patented VST construction technology and individual heat recovery ventilation systems, which recover both heat and moisture—ensuring a consistently pleasant and healthy indoor climate while also reducing heating costs. Solar panels installed on the roof further enhance energy efficiency. The VST construction method guarantees exceptional building quality—monolithic structures with high density, precise walls, and durable construction. Factory-produced formwork with integrated engineering communications minimizes the need for additional construction work and ensures outstanding energy efficiency and sound insulation. Harmony Home Sky Garden will be completed and ready for occupancy in August 2025. The golden sandy beach, just 200 meters away, is wider than in central Jūrmala and less crowded – offering peace and quiet. The Asari beach is well-equipped with paths, changing rooms, and playgrounds. A pine forest park is located directly next to the project. Kauguri center is a 10-minute drive, while Majori and Dzintari centers are just 15 minutes away – offering everything needed for daily life: grocery stores, pharmacies, kindergartens, schools, cafes, restaurants, and high-end SPA centers, as well as the renowned Dzintari Concert Hall. Both public and international schools are located within a short drive. The airport is approximately 20 minutes away.
…By Latvia Sotheby's International Realty


NOBLE Residence We offer to purchase 4 bedroom apartment in development NOBLE Residence in Jurmala, on Dzintaru prospectus 19. The club-type apartment development NOBLE Residence is located in the prestigious district of Jurmala, in Dzintari, next to the beach and to the the city park. Nearby the Dzintari concert hall, Jomas street promenade and all service providers necessary for everyday life. The development NOBLE Residence features 19 spacious apartments, located on three floors with a roof terrace and includes an underground floor - for parking and storage rooms, as well as SPA and recreation area services. Residents of the NOBLE Residence project will have various opportunities and advantages, where by choosing apartments on the 1st floor, the owner of each apartment will have beautiful terraces at their disposal and a wonderful opportunity to create their own cozy garden. The advantage of the 2nd floor - more spacious apartments, with the possibility of combining even larger areas and beautiful outdoor terraces. For owners of 3rd floor penthouses, the apartments are arranged on two levels - the first level houses living rooms and bathrooms, while the roof floor is intended for usable roof terraces and roof gardens. The lobby of the apartment building will be a unique space, designed as a luxurious and sophisticated waiting area, with a concierge office and a green corner for the residents and guests of the house. Excellent layouts, modern construction and finishing materials, fast internet and the resort town environment will guarantee the residents of the house a comfortable life in absolute comfort. The usable area of the apartments will vary from 89.90 - 252.4 sq.m. plus terraces, balconies and roof terraces, as well as - land plots for the use of the first floor owners. The planned ceiling height in the apartments is from 3.50 - 3.70 meters. Available apartments with 2-4 bedrooms. The developer offers apartments for purchase without final finishing. If necessary, it is possible to agree on final finishing with the developer for an additional fee. The total area of the building is 4116.50 sq.m., the useful area of the apartments for sale - 2797.40 sq.m. (plus balconies and terraces), 35 underground parking spaces will be available for purchase - each place is 65,000 EUR and 19 storage rooms for 25,000 EUR each. Buyers can currently reserve apartments by paying 20% of the total purchase value. The project is started in July 2025 and will be completed by the start of the summer of 2027. Project architect Zane Tetere-Sulce, interior and exterior authors OAD architectural and design firm. More detailed information about the project - upon request.
…By Latvia Sotheby's International Realty


NINE PINES A new-build apartment project in Majori, Jūrmala Nine Pines is a small, private premium project where architecture, nature and an unhurried rhythm of life combine into a refined living environment. The project comprises nine residences set within a stand of nine pine trees, forming a private and harmonious setting with a character of its own. The building rises over three floors with three apartments on each floor. Each apartment has windows on three facades, so natural light enters the rooms from three sides throughout the day. Clean lines, expansive glazing and natural materials let the architecture settle naturally into its surroundings. This residence offers two bedrooms across 137.2 m² of living space, with a private garden that extends the living area into the green. The project is built around considered engineering: a heat recovery and climate control system, energy-efficient heating with individual temperature control in every room, private elevator access from the parking level up to the rooftop terrace, heated underground parking with a warmed entrance ramp, and a comprehensive waterproofing system. The setting in Majori balances the calm of nature with the conveniences of town. The sea and the pine forest are within walking distance, schools, restaurants and cultural venues are close by, and the centre of Riga is roughly 25 km away. It is a conscious choice to live in an environment with quiet, everyday quality.
…By Latvia Sotheby's International Realty


AUGUST is a boutique residential development in Jūrmala where architecture, environment, and quality of life merge into one cohesive and thoughtfully designed concept. The name was chosen deliberately — the word “august” signifies something noble, distinguished, and majestic, and this very feeling defines the entire project. It is not about ostentatious luxury, but rather a quiet confidence in value that can be felt in the spaces, materials, and surrounding environment. A three-bedroom apartment is offered on the third floor of the project. Its total area is 174.9 square meters, of which 154.6 square meters is indoor living space and a 20.3 square meter balcony. The project is located in Bulduri — one of the greenest areas of Jūrmala — where pine forests, proximity to the sea, and urban conveniences create a harmonious everyday living environment. Here, life by the sea is not simply about distance, but a natural part of daily life. Walks along the shore, morning runs through the forest, or an unhurried coffee on the terrace become part of the everyday rhythm rather than a special occasion. AUGUST has been intentionally designed as an intimate-scale residence with only 13 apartments, creating a true sense of privacy and a calm, harmonious community. Apartment sizes range from 53.3 to 328.1 square meters, offering solutions for both compact and exceptionally spacious living. Apartments with one to five bedrooms are available, while ceiling heights ranging from 3 to 3.9 meters provide an added sense of openness and airiness. Layouts, balconies, and rooftop terraces organically extend the living space beyond the walls, allowing residents to fully experience the surrounding nature and light. Apartments may also be combined according to individual needs. For residents’ convenience, the project includes 11 indoor and 8 outdoor parking spaces available for an additional fee of EUR 50,000 and EUR 30,000 respectively, ensuring practical and well-considered everyday comfort. In addition, the building will feature a SPA area and concierge services. The project is scheduled for completion at the end of 2027, and buyers currently have the opportunity to reserve their preferred apartment by paying 20% of the total purchase value. The developer offers apartments without final interior finishing, allowing new owners to fully customize the interiors according to their preferences, while also providing the option to arrange full interior finishing with the developer for an additional fee. The architectural vision for the project was created by architect Zane Tetere-Šulce, while the interior and exterior solutions were developed by the architectural studio OAD, giving the building a distinctive contemporary identity with a high level of aesthetic and functional quality. The architecture is defined by understated elegance — natural materials, warm tones, and expansive glazed surfaces that connect the interior with the surrounding environment. The spaces are designed not for display, but for living, with an emphasis on comfort, quality, and long-term value. Here, aesthetics are not an end in themselves, but a natural extension of quality of life. AUGUST is a choice for people who value peace, space, and architecture with meaning. A rare address here signifies not only location, but also the awareness of having chosen a place that will preserve its character and significance well into the future.
…By Latvia Sotheby's International Realty


AUGUST is a boutique residential development in Jūrmala where architecture, environment, and quality of life merge into one cohesive and thoughtfully designed concept. The name was chosen deliberately — the word “august” signifies something noble, distinguished, and majestic, and this very feeling defines the entire project. It is not about ostentatious luxury, but rather a quiet confidence in value that can be felt in the spaces, materials, and surrounding environment. A one-bedroom apartment is offered on the second floor of the project. Its total area is 56.9 square meters, of which 54 square meters is indoor living space and a 2.9 square meter balcony. The project is located in Bulduri — one of the greenest areas of Jūrmala — where pine forests, proximity to the sea, and urban conveniences create a harmonious everyday living environment. Here, life by the sea is not simply about distance, but a natural part of daily life. Walks along the shore, morning runs through the forest, or an unhurried coffee on the terrace become part of the everyday rhythm rather than a special occasion. AUGUST has been intentionally designed as an intimate-scale residence with only 13 apartments, creating a true sense of privacy and a calm, harmonious community. Apartment sizes range from 53.3 to 328.1 square meters, offering solutions for both compact and exceptionally spacious living. Apartments with one to five bedrooms are available, while ceiling heights ranging from 3 to 3.9 meters provide an added sense of openness and airiness. Layouts, balconies, and rooftop terraces organically extend the living space beyond the walls, allowing residents to fully experience the surrounding nature and light. Apartments may also be combined according to individual needs. For residents’ convenience, the project includes 11 indoor and 8 outdoor parking spaces available for an additional fee of EUR 50,000 and EUR 30,000 respectively, ensuring practical and well-considered everyday comfort. In addition, the building will feature a SPA area and concierge services. The project is scheduled for completion at the end of 2027, and buyers currently have the opportunity to reserve their preferred apartment by paying 20% of the total purchase value. The developer offers apartments without final interior finishing, allowing new owners to fully customize the interiors according to their preferences, while also providing the option to arrange full interior finishing with the developer for an additional fee. The architectural vision for the project was created by architect Zane Tetere-Šulce, while the interior and exterior solutions were developed by the architectural studio OAD, giving the building a distinctive contemporary identity with a high level of aesthetic and functional quality. The architecture is defined by understated elegance — natural materials, warm tones, and expansive glazed surfaces that connect the interior with the surrounding environment. The spaces are designed not for display, but for living, with an emphasis on comfort, quality, and long-term value. Here, aesthetics are not an end in themselves, but a natural extension of quality of life. AUGUST is a choice for people who value peace, space, and architecture with meaning. A rare address here signifies not only location, but also the awareness of having chosen a place that will preserve its character and significance well into the future.
…By Latvia Sotheby's International Realty


AUGUST is a boutique residential development in Jūrmala where architecture, environment, and quality of life merge into one cohesive and thoughtfully designed concept. The name was chosen deliberately — the word “august” signifies something noble, distinguished, and majestic, and this very feeling defines the entire project. It is not about ostentatious luxury, but rather a quiet confidence in value that can be felt in the spaces, materials, and surrounding environment. A four-bedroom penthouse is offered on the fourth floor of the project. Its total area is 721.7 square meters, of which 304.1 square meters is indoor living space, a 58.9 square meter balcony, and a spacious 358.7 square meter rooftop terrace. The project is located in Bulduri — one of the greenest areas of Jūrmala — where pine forests, proximity to the sea, and urban conveniences create a harmonious everyday living environment. Here, life by the sea is not simply about distance, but a natural part of daily life. Walks along the shore, morning runs through the forest, or an unhurried coffee on the terrace become part of the everyday rhythm rather than a special occasion. AUGUST has been intentionally designed as an intimate-scale residence with only 13 apartments, creating a true sense of privacy and a calm, harmonious community. Apartment sizes range from 53.3 to 328.1 square meters, offering solutions for both compact and exceptionally spacious living. Apartments with one to five bedrooms are available, while ceiling heights ranging from 3 to 3.9 meters provide an added sense of openness and airiness. Layouts, balconies, and rooftop terraces organically extend the living space beyond the walls, allowing residents to fully experience the surrounding nature and light. Apartments may also be combined according to individual needs. For residents’ convenience, the project includes 11 indoor and 8 outdoor parking spaces available for an additional fee of EUR 50,000 and EUR 30,000 respectively, ensuring practical and well-considered everyday comfort. In addition, the building will feature a SPA area and concierge services. The project is scheduled for completion at the end of 2027, and buyers currently have the opportunity to reserve their preferred apartment by paying 20% of the total purchase value. The developer offers apartments without final interior finishing, allowing new owners to fully customize the interiors according to their preferences, while also providing the option to arrange full interior finishing with the developer for an additional fee. The architectural vision for the project was created by architect Zane Tetere-Šulce, while the interior and exterior solutions were developed by the architectural studio OAD, giving the building a distinctive contemporary identity with a high level of aesthetic and functional quality. The architecture is defined by understated elegance — natural materials, warm tones, and expansive glazed surfaces that connect the interior with the surrounding environment. The spaces are designed not for display, but for living, with an emphasis on comfort, quality, and long-term value. Here, aesthetics are not an end in themselves, but a natural extension of quality of life. AUGUST is a choice for people who value peace, space, and architecture with meaning. A rare address here signifies not only location, but also the awareness of having chosen a place that will preserve its character and significance well into the future.
…By Latvia Sotheby's International Realty


For sale: a 3-room apartment in the Harmony Home Sky Garden project in Jūrmala. The apartment features two bedrooms, including a master bedroom with a private bathroom. In total, there are two fully equipped bathrooms. A spacious living room is combined with a kitchen and offers access to a terrace. Panoramic windows open to two cardinal directions, ensuring natural light throughout the day. One of the bedrooms have access to a separate balcony. The apartment also includes a utility room for laundry and storage. Designed with a thoughtful layout, high energy efficiency, and excellent sound insulation, this apartment is the perfect choice for comfortable, modern, and high-quality living. The Harmony Home Sky Garden project combines the privacy of a detached house with the comfort of a city apartment. Its unique character is shaped by the small number of apartments, excellent sound insulation, and a private entrance for each unit. The project ensures A+ energy efficiency thanks to the Austrian-patented VST construction technology and individual heat recovery ventilation systems, which recover both heat and moisture—ensuring a consistently pleasant and healthy indoor climate while also reducing heating costs. Solar panels installed on the roof further enhance energy efficiency. The VST construction method guarantees exceptional building quality—monolithic structures with high density, precise walls, and durable construction. Factory-produced formwork with integrated engineering communications minimizes the need for additional construction work and ensures outstanding energy efficiency and sound insulation. Harmony Home Sky Garden will be completed and ready for occupancy in the 1st quarter of 2026. The golden sandy beach, just 200 meters away, is wider than in central Jūrmala and less crowded – offering peace and quiet. The Asari beach is well-equipped with paths, changing rooms, and playgrounds. A pine forest park is located directly next to the project. Kauguri center is a 10-minute drive, while Majori and Dzintari centers are just 15 minutes away – offering everything needed for daily life: grocery stores, pharmacies, kindergartens, schools, cafes, restaurants, and high-end SPA centers, as well as the renowned Dzintari Concert Hall. Both public and international schools are located within a short drive. The airport is approximately 20 minutes away. Separate photos are attached to the ad from the demo apartment. We look forward to seeing you.
…By Latvia Sotheby's International Realty


Spacious Penthouse apartment in Jūrmala, Majori, in the project "Marienbādes Nams". The apartment is located on the 11th and 12th floor of the building, with a living area of 256 m2 and a terrace of 17,8 m2. The apartment has a practical and well-thought-out layout with a kitchen, separate dining room, living room, 3 bedrooms, 3 bathrooms, 1 bathroom and utility room. The price includes 2 parking spaces. The Marienbādes Nams project is located by the sea and is a few minutes away from Jomas Street, as well as a 10-minute walk from the Dzintari Concert Hall. The house has 24-hour security, video surveillance, gym, SPA complex for home residents, banquet hall. Fenced area with the possibility of parking next to the house.
…By Latvia Sotheby's International Realty


AUGUST is a boutique residential development in Jūrmala where architecture, environment, and quality of life merge into one cohesive and thoughtfully designed concept. The name was chosen deliberately — the word august signifies something noble, distinguished, and majestic, and this very feeling defines the entire project. It is not about ostentatious luxury, but rather a quiet confidence in value that can be felt in the spaces, materials, and surrounding environment. A three-bedroom apartment is offered on the first floor of the project. Its total area is 236.6 square meters, of which 136.6 square meters is indoor living space and a 100 square meter terrace for use. The project is located in Bulduri — one of the greenest areas of Jūrmala — where pine forests, proximity to the sea, and urban conveniences create a harmonious everyday living environment. Here, life by the sea is not simply about distance, but a natural part of daily life. Walks along the shore, morning runs through the forest, or an unhurried coffee on the terrace become part of the everyday rhythm rather than a special occasion. AUGUST has been intentionally designed as an intimate-scale residence with only 13 apartments, creating a true sense of privacy and a calm, harmonious community. Apartment sizes range from 49.2 to 324.6 square meters, offering solutions for both compact and exceptionally spacious living. Apartments with one to five bedrooms are available, while ceiling heights ranging from 3 to 3.9 meters provide an added sense of openness and airiness. Layouts, balconies, and rooftop terraces organically extend the living space beyond the walls, allowing residents to fully experience the surrounding nature and light. Apartments may also be combined according to individual needs. For residents' convenience, the project includes 11 indoor and 8 outdoor parking spaces available for an additional fee of EUR 50,000 and EUR 30,000 respectively, ensuring practical and well-considered everyday comfort. In addition, the building will feature a SPA area and concierge services. The project is scheduled for completion at the end of 2027, and buyers currently have the opportunity to reserve their preferred apartment by paying 20% of the total purchase value. The developer offers apartments without final interior finishing, allowing new owners to fully customize the interiors according to their preferences, while also providing the option to arrange full interior finishing with the developer for an additional fee. The architectural vision for the project was created by architect Zane Tetere-Šulce, while the interior and exterior solutions were developed by the architectural studio OAD, giving the building a distinctive contemporary identity with a high level of aesthetic and functional quality. The architecture is defined by understated elegance — natural materials, warm tones, and expansive glazed surfaces that connect the interior with the surrounding environment. The spaces are designed not for display, but for living, with an emphasis on comfort, quality, and long-term value. Here, aesthetics are not an end in themselves, but a natural extension of quality of life. AUGUST is a choice for people who value peace, space, and architecture with meaning. A rare address here signifies not only location, but also the awareness of having chosen a place that will preserve its character and significance well into the future.
…By Latvia Sotheby's International Realty


A new-build apartment project in Majori, Jūrmala Nine Pines is a small, private premium project where architecture, nature and an unhurried rhythm of life combine into a refined living environment. The project comprises nine residences set within a stand of nine pine trees, forming a private and harmonious setting with a character of its own. The building rises over three floors with three apartments on each floor. Each apartment has windows on three facades, so natural light enters the rooms from three sides throughout the day. Clean lines, expansive glazing and natural materials let the architecture settle naturally into its surroundings. The project offers a two-bedroom penthouse residence of up to 93.5 m² with a 360° rooftop terrace and sea views. The project is built around considered engineering: a heat recovery and climate control system, energy-efficient heating with individual temperature control in every room, private elevator access from the parking level up to the rooftop terrace, heated underground parking with a warmed entrance ramp, and a comprehensive waterproofing system. The setting in Majori balances the calm of nature with the conveniences of town. The sea and the pine forest are within walking distance, schools, restaurants and cultural venues are close by, and the centre of Riga is roughly 25 km away. It is a conscious choice to live in an environment with quiet, everyday quality.
…By Latvia Sotheby's International Realty


For sale: a 4-room apartment in the Harmony Home Sky Garden project in Jūrmala. The apartment features three bedrooms, including a master bedroom with a private bathroom. In total, there are two fully equipped bathrooms. A spacious living room is combined with a kitchen and offers access to a large terrace. Panoramic windows open to three cardinal directions, ensuring natural light throughout the day. Two of the bedrooms have access to a separate balcony. The apartment also includes a utility room for laundry and storage. Designed with a thoughtful layout, high energy efficiency, and excellent sound insulation, this apartment is the perfect choice for comfortable, modern, and high-quality living. The Harmony Home Sky Garden project combines the privacy of a detached house with the comfort of a city apartment. Its unique character is shaped by the small number of apartments, excellent sound insulation, and a private entrance for each unit. The project ensures A+ energy efficiency thanks to the Austrian-patented VST construction technology and individual heat recovery ventilation systems, which recover both heat and moisture—ensuring a consistently pleasant and healthy indoor climate while also reducing heating costs. Solar panels installed on the roof further enhance energy efficiency. The VST construction method guarantees exceptional building quality—monolithic structures with high density, precise walls, and durable construction. Factory-produced formwork with integrated engineering communications minimizes the need for additional construction work and ensures outstanding energy efficiency and sound insulation. Harmony Home Sky Garden will be completed and ready for occupancy in August 2025. The golden sandy beach, just 200 meters away, is wider than in central Jūrmala and less crowded – offering peace and quiet. The Asari beach is well-equipped with paths, changing rooms, and playgrounds. A pine forest park is located directly next to the project. Kauguri center is a 10-minute drive, while Majori and Dzintari centers are just 15 minutes away – offering everything needed for daily life: grocery stores, pharmacies, kindergartens, schools, cafes, restaurants, and high-end SPA centers, as well as the renowned Dzintari Concert Hall. Both public and international schools are located within a short drive. The airport is approximately 20 minutes away.
…By Latvia Sotheby's International Realty


A new-build apartment project in Majori, Jūrmala Nine Pines is a small, private premium project where architecture, nature and an unhurried rhythm of life combine into a refined living environment. The project comprises nine residences set within a stand of nine pine trees, forming a private and harmonious setting with a character of its own. The building rises over three floors with three apartments on each floor. Each apartment has windows on three facades, so natural light enters the rooms from three sides throughout the day. Clean lines, expansive glazing and natural materials let the architecture settle naturally into its surroundings. This residence offers a penthouse residence of up to 406.8 m² with a 360° rooftop terrace and sea views. The project is built around considered engineering: a heat recovery and climate control system, energy-efficient heating with individual temperature control in every room, private elevator access from the parking level up to the rooftop terrace, heated underground parking with a warmed entrance ramp, and a comprehensive waterproofing system. The setting in Majori balances the calm of nature with the conveniences of town. The sea and the pine forest are within walking distance, schools, restaurants and cultural venues are close by, and the centre of Riga is roughly 25 km away. It is a conscious choice to live in an environment with quiet, everyday quality.
…By Latvia Sotheby's International Realty


A new-build apartment project in Majori, Jūrmala Nine Pines is a small, private premium project where architecture, nature and an unhurried rhythm of life combine into a refined living environment. The project comprises nine residences set within a stand of nine pine trees, forming a private and harmonious setting with a character of its own. The building rises over three floors with three apartments on each floor. Each apartment has windows on three facades, so natural light enters the rooms from three sides throughout the day. Clean lines, expansive glazing and natural materials let the architecture settle naturally into its surroundings. The project offers a two-bedroom residence of 125.7 m² with a spacious living and kitchen area. The project is built around considered engineering: a heat recovery and climate control system, energy-efficient heating with individual temperature control in every room, private elevator access from the parking level up to the rooftop terrace, heated underground parking with a warmed entrance ramp, and a comprehensive waterproofing system. The setting in Majori balances the calm of nature with the conveniences of town. The sea and the pine forest are within walking distance, schools, restaurants and cultural venues are close by, and the centre of Riga is roughly 25 km away. It is a conscious choice to live in an environment with quiet, everyday quality.
…By Latvia Sotheby's International Realty


An exclusive apartment is for sale in the new "Aristo" development. The residential complex is situated in a quiet location between the sea and the Lielupe River—on Oskara Kalpaka Prospekts, right next to the Lielupe tennis courts. The complex comprises three buildings with a total of 33 apartments. Features include an elevator in every stairwell, gas heating with thermostatic radiator valves, 24-hour security, video surveillance, and beautifully landscaped grounds featuring natural paving stones, flowers, trees, and a central fountain. The apartment is a corner unit spanning the building's third and fourth floors; surrounded on all sides by Jūrmala’s pine trees and with no immediate neighbors sharing its walls, it offers a unique sense of privacy. The rooftop terrace also overlooks nothing but nature. The apartment is sold fully furnished and finished to a high standard, complete with kitchen cabinetry and appliances. It includes a separate laundry room equipped with high-quality appliances, as well as a special feature: a dumbwaiter connecting the kitchen to the fourth floor. The total area is 185.7 m², comprising 154.6 m² of living space and a spacious 31.1 m² outdoor terrace. The price includes one covered parking space. An excellent location, a wonderful atmosphere, and a perfect choice for your new home!
…By Latvia Sotheby's International Realty


An exceptional penthouse in Jūrmala, Asari, within the prestigious Jūras Simfonija residence, just 100 meters from the sea. The property totals 416.35 m², including 224.75 m² of interior space and 191.6 m² of terraces and balconies with panoramic views of the Baltic Sea and surrounding pine forest. A private elevator, underground parking, and 24-hour security ensure complete privacy and comfort. The interior draws inspiration from nature, with walls finished in Kourasanit natural mineral coating and engineered oak flooring throughout. Surfaces and architectural elements incorporate carefully selected stones from Brazil and Pakistan. In the entrance hall, a sculptural slab of Jade Green onyx, quarried in Pakistan and refined by Italian stone artisans, becomes an illuminated focal point. In the kitchen, countertops in Ocean Blue quartzite from Brazil display fluid blue, grey, and green mineral veining reminiscent of sea waves. In the bathrooms, Taj Mahal and Alpinus quartzite, also from Brazil, are treated in a soft Antique finish to preserve a natural, tactile texture. Lighting plays a central architectural role, with pieces from Baxter, Flos, Oluce, Moooi, Ingo Maurer, Juniper, and Deltalight creating layered ambiance. Custom Profi Doors with integrated Kourasanit surfaces and Olivari hardware provide a seamless design language. The main living area opens to a large terrace and includes a LEICHT kitchen with Miele appliances and a BORA X Pure induction surface. The private area features five bedrooms and three refined bathrooms. The master suite includes a walk-in wardrobe, terrace access, and a spa-like bathroom finished in Porcelanosa porcelain with a Victoria + Albert freestanding bathtub and a private TYLO UF-sauna. Everything Jūrmala has to offer is just moments away – the white-sand beach, fine restaurants and cafés, Jomas Street, Dzintari Concert Hall, and year-round cultural events. A residence where natural materials, timeless craftsmanship, and coastal atmosphere are harmoniously united. A home created for those who value tranquility, design integrity, and refined seaside living.
…By Latvia Sotheby's International Realty


AUGUST is a boutique residential development in Jūrmala where architecture, environment, and quality of life merge into one cohesive and thoughtfully designed concept. The name was chosen deliberately — the word “august” signifies something noble, distinguished, and majestic, and this very feeling defines the entire project. It is not about ostentatious luxury, but rather a quiet confidence in value that can be felt in the spaces, materials, and surrounding environment. A three-bedroom apartment is offered on the third floor of the project. Its total area is 180 square meters, of which 148.1 square meters is indoor living space and a 31.9 square meter balcony. The project is located in Bulduri — one of the greenest areas of Jūrmala — where pine forests, proximity to the sea, and urban conveniences create a harmonious everyday living environment. Here, life by the sea is not simply about distance, but a natural part of daily life. Walks along the shore, morning runs through the forest, or an unhurried coffee on the terrace become part of the everyday rhythm rather than a special occasion. AUGUST has been intentionally designed as an intimate-scale residence with only 13 apartments, creating a true sense of privacy and a calm, harmonious community. Apartment sizes range from 53.3 to 328.1 square meters, offering solutions for both compact and exceptionally spacious living. Apartments with one to five bedrooms are available, while ceiling heights ranging from 3 to 3.9 meters provide an added sense of openness and airiness. Layouts, balconies, and rooftop terraces organically extend the living space beyond the walls, allowing residents to fully experience the surrounding nature and light. Apartments may also be combined according to individual needs. For residents’ convenience, the project includes 11 indoor and 8 outdoor parking spaces available for an additional fee of EUR 50,000 and EUR 30,000 respectively, ensuring practical and well-considered everyday comfort. In addition, the building will feature a SPA area and concierge services. The project is scheduled for completion at the end of 2027, and buyers currently have the opportunity to reserve their preferred apartment by paying 20% of the total purchase value. The developer offers apartments without final interior finishing, allowing new owners to fully customize the interiors according to their preferences, while also providing the option to arrange full interior finishing with the developer for an additional fee. The architectural vision for the project was created by architect Zane Tetere-Šulce, while the interior and exterior solutions were developed by the architectural studio OAD, giving the building a distinctive contemporary identity with a high level of aesthetic and functional quality. The architecture is defined by understated elegance — natural materials, warm tones, and expansive glazed surfaces that connect the interior with the surrounding environment. The spaces are designed not for display, but for living, with an emphasis on comfort, quality, and long-term value. Here, aesthetics are not an end in themselves, but a natural extension of quality of life. AUGUST is a choice for people who value peace, space, and architecture with meaning. A rare address here signifies not only location, but also the awareness of having chosen a place that will preserve its character and significance well into the future.
…By Latvia Sotheby's International Realty


AUGUST is a boutique residential development in Jūrmala where architecture, environment, and quality of life merge into one cohesive and thoughtfully designed concept. The name was chosen deliberately — the word “august” signifies something noble, distinguished, and majestic, and this very feeling defines the entire project. It is not about ostentatious luxury, but rather a quiet confidence in value that can be felt in the spaces, materials, and surrounding environment. A two-bedroom apartment is offered on the second floor of the project. Its total area is 116.3 square meters, of which 99.6 square meters is indoor living space and a 16.7 square meter balcony. The project is located in Bulduri — one of the greenest areas of Jūrmala — where pine forests, proximity to the sea, and urban conveniences create a harmonious everyday living environment. Here, life by the sea is not simply about distance, but a natural part of daily life. Walks along the shore, morning runs through the forest, or an unhurried coffee on the terrace become part of the everyday rhythm rather than a special occasion. AUGUST has been intentionally designed as an intimate-scale residence with only 13 apartments, creating a true sense of privacy and a calm, harmonious community. Apartment sizes range from 53.3 to 328.1 square meters, offering solutions for both compact and exceptionally spacious living. Apartments with one to five bedrooms are available, while ceiling heights ranging from 3 to 3.9 meters provide an added sense of openness and airiness. Layouts, balconies, and rooftop terraces organically extend the living space beyond the walls, allowing residents to fully experience the surrounding nature and light. Apartments may also be combined according to individual needs. For residents’ convenience, the project includes 11 indoor and 8 outdoor parking spaces available for an additional fee of EUR 50,000 and EUR 30,000 respectively, ensuring practical and well-considered everyday comfort. In addition, the building will feature a SPA area and concierge services. The project is scheduled for completion at the end of 2027, and buyers currently have the opportunity to reserve their preferred apartment by paying 20% of the total purchase value. The developer offers apartments without final interior finishing, allowing new owners to fully customize the interiors according to their preferences, while also providing the option to arrange full interior finishing with the developer for an additional fee. The architectural vision for the project was created by architect Zane Tetere-Šulce, while the interior and exterior solutions were developed by the architectural studio OAD, giving the building a distinctive contemporary identity with a high level of aesthetic and functional quality. The architecture is defined by understated elegance — natural materials, warm tones, and expansive glazed surfaces that connect the interior with the surrounding environment. The spaces are designed not for display, but for living, with an emphasis on comfort, quality, and long-term value. Here, aesthetics are not an end in themselves, but a natural extension of quality of life. AUGUST is a choice for people who value peace, space, and architecture with meaning. A rare address here signifies not only location, but also the awareness of having chosen a place that will preserve its character and significance well into the future.
…By Latvia Sotheby's International Realty


An exclusive opportunity to acquire a sophisticated luxury apartment in the KADO KARIM project in Jūrmala. This elegant apartment, with a total area of 261.9 m², including a 41.3 m² terrace, seamlessly combines luxury, art, and architecture in one outstanding home. The apartment features a cozy living room and kitchen, creatively separated from the relaxation area, three spacious bedrooms, an office/guest bedroom, three luxurious bathrooms, and a perfectly equipped utility room. A specially designed and landscaped terrace enhances the sense of privacy and comfort in the apartment. Every detail reflects sophistication. The apartment is crafted using only the highest-quality natural materials, from rare marble to unique wood veneers. Carefully selected, the apartment’s design is filled with pieces from world renowned producers in luxury furniture, lighting, brassware, floor and wall coverings. Additionally, the apartment is equipped with an advanced ventilation and air-conditioning system and a built-in Italian audio system. The property also includes two underground parking spaces and a 7 m² storage room in the basement. The KADO KARIM project, designed by the world-famous architect Karim Rashid, combines contemporary design with artistic vision. The gated complex harmonizes nature and architecture, enriched with carefully selected sculptures and art installations. Located just a 3-minute walk from the Dzintari Concert Hall and the sandy beach, it is only a 25-minute drive from Riga city center and 18 minutes from the airport. This property is more than a home – it is a lifestyle choice.
…By Latvia Sotheby's International Realty


For sale: a 3-room apartment in the Harmony Home Sky Garden project in Jūrmala. The apartment features two bedrooms, including a master bedroom with a private bathroom. In total, there are two fully equipped bathrooms. A spacious living room is combined with a kitchen and offers access to a terrace. Panoramic windows open to two cardinal directions, ensuring natural light throughout the day. One of the bedrooms have access to a separate balcony. The apartment also includes a utility room for laundry and storage. Designed with a thoughtful layout, high energy efficiency, and excellent sound insulation, this apartment is the perfect choice for comfortable, modern, and high-quality living. The Harmony Home Sky Garden project combines the privacy of a detached house with the comfort of a city apartment. Its unique character is shaped by the small number of apartments, excellent sound insulation, and a private entrance for each unit. The project ensures A+ energy efficiency thanks to the Austrian-patented VST construction technology and individual heat recovery ventilation systems, which recover both heat and moisture—ensuring a consistently pleasant and healthy indoor climate while also reducing heating costs. Solar panels installed on the roof further enhance energy efficiency. The VST construction method guarantees exceptional building quality—monolithic structures with high density, precise walls, and durable construction. Factory-produced formwork with integrated engineering communications minimizes the need for additional construction work and ensures outstanding energy efficiency and sound insulation. Harmony Home Sky Garden will be completed and ready for occupancy in the 1st quarter of 2026. The golden sandy beach, just 200 meters away, is wider than in central Jūrmala and less crowded – offering peace and quiet. The Asari beach is well-equipped with paths, changing rooms, and playgrounds. A pine forest park is located directly next to the project. Kauguri center is a 10-minute drive, while Majori and Dzintari centers are just 15 minutes away – offering everything needed for daily life: grocery stores, pharmacies, kindergartens, schools, cafes, restaurants, and high-end SPA centers, as well as the renowned Dzintari Concert Hall. Both public and international schools are located within a short drive. The airport is approximately 20 minutes away. Apply for a viewing!
…By Latvia Sotheby's International Realty


Sale 4-room apartments with 3 bedrooms located in the prestigious residential complex Jurmala Park House, at Mezaparka Street 1, Dzintari. The apartments are situated on the 6th floor of the building and feature: 3 separate bedrooms and 3 bathrooms equipped with high-quality sanitary fittings and electrically heated tiled floors. A spacious open-plan living room combined with a well-designed kitchen area featuring built-in appliances. 2 walk-in closets with shelves and drawers, along with built-in wardrobes in the hallway. 2 large terraces with a total area of 44.7 m², offering views of the inner courtyard. 1 underground parking space included in the price. Complex Advantages The apartment complex is equipped with gas heating with individual meters for each apartment. For residents’ convenience, the first floor of the club-type complex features a gym, SPA, beauty salon, and café. Outdoor parking is available next to the building, as well as a spacious underground parking area with a total size of 2736 m². Smart heating control with a control panel and remote access via an app. Ceilings are nearly 3 meters high, with panoramic windows and a recuperation ventilation system in all rooms. Prime Location This new project stands out for its exceptional location: Within a 10-minute walk to the beach, Jomas Street, and the Dzintari Concert Hall. Surrounded by a well-developed infrastructure, including public transport, schools, kindergartens, restaurants, and shops. Comfortable and High-Quality Living Space These apartments are an ideal choice for families who value comfort, quality, and an excellent location.
…By Latvia Sotheby's International Realty


NINE PINES A new-build apartment project in Majori, Jūrmala Nine Pines is a small, private premium project where architecture, nature and an unhurried rhythm of life combine into a refined living environment. The project comprises nine residences set within a stand of nine pine trees, forming a private and harmonious setting with a character of its own. The building rises over three floors with three apartments on each floor. Each apartment has windows on three facades, so natural light enters the rooms from three sides throughout the day. Clean lines, expansive glazing and natural materials let the architecture settle naturally into its surroundings. This residence offers three bedrooms across 191 m² of living space, with a private garden that extends the living area into the green. The project is built around considered engineering: a heat recovery and climate control system, energy-efficient heating with individual temperature control in every room, private elevator access from the parking level up to the rooftop terrace, heated underground parking with a warmed entrance ramp, and a comprehensive waterproofing system. The setting in Majori balances the calm of nature with the conveniences of town. The sea and the pine forest are within walking distance, schools, restaurants and cultural venues are close by, and the centre of Riga is roughly 25 km away. It is a conscious choice to live in an environment with quiet, everyday quality.
…By Latvia Sotheby's International Realty


We offer for purchase a sophisticated and bright apartment in a prestigious location - by the sea, in Lielupe, 29. līnija 1. This high quality designer apartment is distinguished by its thoughtful layout and elegant finishing. The spacious living room is combined with a modern kitchen, while both bedrooms have en-suite bathrooms and comfortable wardrobes. The master bedroom and living room have direct access to a spacious terrace where you can enjoy the sea air and the tranquillity of the surroundings. The apartment has been finished with high quality materials. The building is constructed of durable brick and aerated concrete blocks, while the ceilings and mezzanine floors are made of reinforced concrete, providing excellent sound and heat insulation. The house has autonomous gas heating, town water supply and sewerage, which guarantees easy and economical maintenance. Security and privacy are a priority - the complex has 24-hour security and CCTV. The neighbourhood is quiet, with excellent neighbours and direct access to the sea, which is only 100 metres away. This is the perfect home for those who appreciate comfort, high quality of life and an exclusive location!
…By Latvia Sotheby's International Realty


4-room apartment for sale with the terrace in the Harmony Home Sky Garden project in Jūrmala. The apartment features three bedrooms, including a master bedroom with a private bathroom. In total, there are two fully equipped bathrooms. A spacious living room is combined with a kitchen and offers access to a terrace. Panoramic windows open to two cardinal directions, ensuring natural light throughout the day. One of the bedrooms have access to the green zone. The apartment also includes a utility room for laundry and storage. Designed with a thoughtful layout, high energy efficiency, and excellent sound insulation, this apartment is the perfect choice for comfortable, modern, and high-quality living. The Harmony Home Sky Garden project combines the privacy of a detached house with the comfort of a city apartment. Its unique character is shaped by the small number of apartments, excellent sound insulation, and a private entrance for each unit. The project ensures A+ energy efficiency thanks to the Austrian-patented VST construction technology and individual heat recovery ventilation systems, which recover both heat and moisture—ensuring a consistently pleasant and healthy indoor climate while also reducing heating costs. Solar panels installed on the roof further enhance energy efficiency. The VST construction method guarantees exceptional building quality—monolithic structures with high density, precise walls, and durable construction. Factory-produced formwork with integrated engineering communications minimizes the need for additional construction work and ensures outstanding energy efficiency and sound insulation. Harmony Home Sky Garden will be completed and ready for occupancy in August 2025. The golden sandy beach, just 200 meters away, is wider than in central Jūrmala and less crowded – offering peace and quiet. The Asari beach is well-equipped with paths, changing rooms, and playgrounds. A pine forest park is located directly next to the project. Kauguri center is a 10-minute drive, while Majori and Dzintari centers are just 15 minutes away – offering everything needed for daily life: grocery stores, pharmacies, kindergartens, schools, cafes, restaurants, and high-end SPA centers, as well as the renowned Dzintari Concert Hall. Both public and international schools are located within a short drive. The airport is approximately 20 minutes away.
…By Latvia Sotheby's International Realty


We offer to purchase 2 bedroom apartment in development NOBLE Residence in Jurmala, on Dzintaru prospectus 19. Apartment has comfortable layout with entrance hall and guest toilet and walk-in wardrobe, spacious living room with kitchen area and exit to an outdoor terrace, 2 separate bedrooms, each with its own bathroom and walk-in wardrobe, separate laundry room. The club-type apartment development NOBLE Residence is located in the prestigious district of Jurmala, in Dzintari, next to the beach and to the the city park. Nearby the Dzintari concert hall, Jomas street promenade and all service providers necessary for everyday life. The development NOBLE Residence features 19 spacious apartments, located on three floors with a roof terrace and includes an underground floor - for parking and storage rooms, as well as SPA and recreation area services. Residents of the NOBLE Residence project will have various opportunities and advantages, where by choosing apartments on the 1st floor, the owner of each apartment will have beautiful terraces at their disposal and a wonderful opportunity to create their own cozy garden. The advantage of the 2nd floor - more spacious apartments, with the possibility of combining even larger areas and beautiful outdoor terraces. For owners of 3rd floor penthouses, the apartments are arranged on two levels - the first level houses living rooms and bathrooms, while the roof floor is intended for usable roof terraces and roof gardens. The lobby of the apartment building will be a unique space, designed as a luxurious and sophisticated waiting area, with a concierge office and a green corner for the residents and guests of the house. Excellent layouts, modern construction and finishing materials, fast internet and the resort town environment will guarantee the residents of the house a comfortable life in absolute comfort. The usable area of the apartments will vary from 89.90 - 252.4 sq.m. plus terraces, balconies and roof terraces, as well as - land plots for the use of the first floor owners. The planned ceiling height in the apartments is from 3.50 - 3.70 meters. Available apartments with 2-4 bedrooms. The developer offers apartments for purchase without final finishing. If necessary, it is possible to agree on final finishing with the developer for an additional fee. The total area of the building is 4116.50 sq.m., the useful area of the apartments for sale - 2797.40 sq.m. (plus balconies and terraces), 35 underground parking spaces will be available for purchase - each place is 65,000 EUR and 19 storage rooms for 25,000 EUR each. Buyers can currently reserve apartments by paying 20% of the total purchase value. The project is started in July 2025 and will be completed by the start of the summer of 2027. Project architect Zane Tetere-Sulce, interior and exterior authors OAD architectural and design firm. More detailed information about the project - upon request.
…By Latvia Sotheby's International Realty


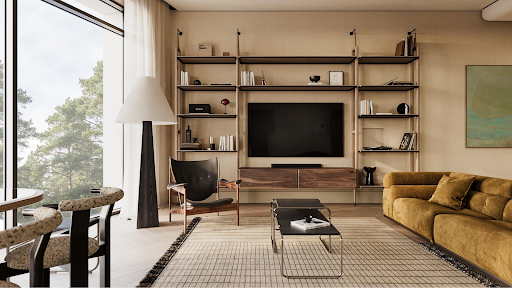


AUGUST is a boutique residential development in Jūrmala where architecture, environment, and quality of life merge into one cohesive and thoughtfully designed concept. The name was chosen deliberately — the word “august” signifies something noble, distinguished, and majestic, and this very feeling defines the entire project. It is not about ostentatious luxury, but rather a quiet confidence in value that can be felt in the spaces, materials, and surrounding environment. A three-bedroom apartment is offered on the second floor of the project. Its total area is 179.9 square meters, of which 148.1 square meters is indoor living space and a 31.8 square meter balcony. The project is located in Bulduri — one of the greenest areas of Jūrmala — where pine forests, proximity to the sea, and urban conveniences create a harmonious everyday living environment. Here, life by the sea is not simply about distance, but a natural part of daily life. Walks along the shore, morning runs through the forest, or an unhurried coffee on the terrace become part of the everyday rhythm rather than a special occasion. AUGUST has been intentionally designed as an intimate-scale residence with only 13 apartments, creating a true sense of privacy and a calm, harmonious community. Apartment sizes range from 53.3 to 328.1 square meters, offering solutions for both compact and exceptionally spacious living. Apartments with one to five bedrooms are available, while ceiling heights ranging from 3 to 3.9 meters provide an added sense of openness and airiness. Layouts, balconies, and rooftop terraces organically extend the living space beyond the walls, allowing residents to fully experience the surrounding nature and light. Apartments may also be combined according to individual needs. For residents’ convenience, the project includes 11 indoor and 8 outdoor parking spaces available for an additional fee of EUR 50,000 and EUR 30,000 respectively, ensuring practical and well-considered everyday comfort. In addition, the building will feature a SPA area and concierge services. The project is scheduled for completion at the end of 2027, and buyers currently have the opportunity to reserve their preferred apartment by paying 20% of the total purchase value. The developer offers apartments without final interior finishing, allowing new owners to fully customize the interiors according to their preferences, while also providing the option to arrange full interior finishing with the developer for an additional fee. The architectural vision for the project was created by architect Zane Tetere-Šulce, while the interior and exterior solutions were developed by the architectural studio OAD, giving the building a distinctive contemporary identity with a high level of aesthetic and functional quality. The architecture is defined by understated elegance — natural materials, warm tones, and expansive glazed surfaces that connect the interior with the surrounding environment. The spaces are designed not for display, but for living, with an emphasis on comfort, quality, and long-term value. Here, aesthetics are not an end in themselves, but a natural extension of quality of life. AUGUST is a choice for people who value peace, space, and architecture with meaning. A rare address here signifies not only location, but also the awareness of having chosen a place that will preserve its character and significance well into the future.
…By Latvia Sotheby's International Realty
'%20stroke='%23DDAA3A'%20stroke-width='1.909'%20stroke-linecap='square'%20stroke-linejoin='bevel'/%3e%3c/svg%3e)
Receive by email any new listing that may match your search criteria
Your criteria :
By validating this form, you accept the general conditions of use of Le Figaro Properties.
These agencies offer a selection of luxury properties vente at Jūrmala. Feel free to contact them for personalized assistance.


