Get early access to listings that match your criteria
Never miss an opportunity again. Our personalized alerts notify you instantly.

 English$ USD · m²


Bellissimmo Narbonne Real Estate Agency presents: Narbonne Sub-Prefecture: Apartment with garage and terrace for sale. Just steps from the Quai Victor Hugo and Narbonne city center, discover this superb duplex loft with over 174 sq m of living space, located in a small, two-unit condominium. Bathed in natural light and with windows on both sides, this property stands out for its generous proportions, high ceilings, and loft-style feel, while offering spaces perfectly suited to family life. On the ground floor, the entrance leads to two storage rooms and a large 43 sq m garage, equipped with an electric gate - a real asset in the heart of the city. Upstairs, the heart of the home revolves around a magnificent living area of over 60 sq m, comprising a lounge with a pellet stove, a dining room, and a fully fitted and equipped open-plan kitchen. The property opens directly onto a pleasant southeast-facing terrace, ideal for enjoying sunny days. The sleeping area comprises three bedrooms with storage, one of which has its own shower room. A bathroom with shower and bathtub, a separate toilet, and a laundry room complete this level. A mezzanine offers even more possibilities with a large open space that can accommodate, according to your needs, an office, a playroom, a relaxation area, or an additional bedroom. A unique and rare property in this area, combining spacious rooms, natural light, outdoor space, and a garage, all within easy reach of the quays and the heart of Narbonne. Two-unit condominium? Self-managed? No condominium fees. **To arrange a viewing or obtain further information, please contact Josh at 33 6 34 95 39 07.**
…By Agence Bellissimmo


Located just steps from a tree-lined square, in the heart of a residential neighbourhood, this character apartment of over 163 sqm is part of a remarkable architect-designed house inspired by the distinctive Muchir style. Fully renovated, it combines contemporary comfort, generous volumes and abundant natural light, while offering a particularly flexible layout suited to a variety of lifestyles and projects. From the moment you enter, the thoughtful layout and quality of the renovation become apparent. The property has been designed to evolve according to the needs and aspirations of its future owners. The ground floor currently comprises an elegant master suite, a living room and a fitted kitchen. This level can remain fully integrated into the main residence or, thanks to its layout, be easily separated to create a genuine independent apartment. This rare configuration offers numerous possibilities: accommodating family and friends in complete privacy, creating a home office or professional space, or developing a seasonal or long-term rental project, while preserving the privacy of the main living areas. Upstairs, the generous proportions come into their own with a spacious, light-filled living area, complemented by a separate fully equipped kitchen. The entire space opens onto a superb terrace of approximately 40 sqm, a true outdoor living area featuring a summer kitchen, ideal for long lunches and dinners, entertaining guests or simply making the most of the sunny Mediterranean climate. The sleeping area currently comprises three bedrooms, with the possibility of creating a fourth or even a fifth bedroom depending on requirements. A shower room equipped with both a shower and bathtub, a separate WC and a utility room complete this level, where functionality and comfort have been carefully combined. A private enclosed garage accommodating two vehicles completes the property. The apartment benefits from its own completely independent entrance and is fully separate from the apartment located on the second floor. The garage is also independent, reinforcing the feeling of privacy and independence offered by this unusual property. Rare on the market, this property will appeal equally to a family looking for a main residence, a buyer seeking a second home, or an investor looking for a property with genuine rental potential. Its distinctive architecture, high-quality renovation, flexible layout, generous outdoor spaces and immediate proximity to shops and everyday amenities make it a particularly attractive and discreet address. ENERGY PERFORMANCE RATING: C / CLIMATE RATING: C Estimated average annual energy costs for standard use, based on 2021 energy prices: between euros1,873 and euros2,535. Information regarding the risks to which this property is exposed is available on the Géorisques website. Contact: Mathieu FABRE +33 6 43 62 13 50 Condominiums of 2 units (No proceedings in progress).
…By Espaces Atypiques Pyrénées-orientales


Located in the very heart of Uzès’ historic center, on the top floor of a beautiful building equipped with an elevator, this exceptional apartment comes with an independent ground-floor studio as well as a private garage. The studio, with a surface area of 21.32 m², is situated on the ground floor and offers a bright living space with kitchenette, a balcony perfect for enjoying warm evenings, and a bathroom with WC. A valuable asset offering various possibilities, including seasonal rental. The main apartment, on the 4th and top floor—accessible directly by elevator (a rare feature in this area)—offers approximately 110 m² of living space. You will immediately be captivated by its views over Uzès’ iconic monuments and the unique charm of the old town. Inside, it features a spacious double living room, an open-plan fitted and equipped kitchen with dining area, an elegant master suite (with bathtub, basin and WC), and a second bedroom on the upper level. The entire apartment is air-conditioned for optimal comfort throughout the year. Two terraces—one facing east and the other west—allow you to enjoy everything from a peaceful breakfast to beautiful summer evenings. In addition, an extra space remains available to be fitted out according to your wishes. To complete the property, you will benefit from a private garage, a true privilege for easy parking in the heart of the city center. A rare gem in Uzès—an opportunity not to be missed. Property subject to condominium regulations – no ongoing legal proceedings – Annual projected charges: €2,162.62 (2024). A property selected by Botella Immobilier since 1989 – Fees paid by the seller. Ref. 2797.
…By Botella - L'immobilier Depuis 1989


Just a short walk from the renowned Place aux Herbes, this beautiful duplex apartment has been fully renovated with taste and offers a comfortable and welcoming living environment. Arranged over two levels, the property features generous proportions and a refined, inviting atmosphere. The carefully executed renovation highlights quality finishes and a well-designed layout combining comfort and functionality. Air conditioning provides additional comfort throughout the year. A rare feature in the heart of the town, the apartment benefits from two terraces, providing private outdoor spaces that can be enjoyed on a daily basis. A cellar also completes the property, offering valuable additional storage space in the heart of Uzès. Its location makes it possible to fully enjoy the charm and vibrant atmosphere of Uzès. Shops, restaurants, the market and the Place aux Herbes are all within walking distance, offering a privileged lifestyle in the heart of the historic town centre. A characterful property combining a sought-after location, quality renovation and outdoor spaces – an opportunity not to be missed. Subject to the co-ownership regime – 20 lots. No proceedings are currently in progress pursuant to Articles 29-1a and 29-1 of French Law No. 65-557 of 10 July 1965 and Article L.615-6 of the French Construction and Housing Code. A property offered exclusively by Botella Immobilier, established since 1989. Agency fees payable by the seller. Your advisor: Guillaume ANSALDI – +33 (0)7 57 56 78 18 Independent commercial agent – Nîmes Trade and Companies Register (RSAC) No. 105 873 442 – EI Ref. 2949
…By Botella - L'immobilier Depuis 1989


On the banks of the Lez River, the White Tree is not your average building: designed by Japanese architect Sou Fujimoto for his very first project in France, this architectural statement has become one of Montpellier's iconic landmarks, acclaimed even in the international press. The residence also houses a restaurant and a panoramic rooftop bar open to all, as well as a contemporary art gallery. On the 7th floor, in a building with a concierge and wheelchair access, this 46 sqm apartment is organized around a 23.40 sqm open-plan living room and kitchen extending onto a 17 sqm east-facing terrace--one of the building's signature features, designed by the architects to blur the lines between indoors and outdoors. A bedroom, a shower room, and a separate toilet complete this functional and bright space. The apartment benefits from reversible air conditioning, double-glazed windows, and an A-rated energy performance certificate (DPE)--a rare energy efficiency rating in both older and newer buildings. It is sold with a closed garage and a cellar, a real asset in this sought-after and densely populated neighborhood. Just two minutes from the tram, L'Arbre Blanc offers direct access to the city center and the Port Marianne and Antigone business districts, as well as shops and services in the immediate vicinity. Further information and viewings are available upon request. Contact: Camille Texier 33 7 59 50 12 02. Energy Performance Certificate (EPC): Class A - 50 kWh/sqm/year | Greenhouse Gas Emissions (GHG): Class A - 4 kg CO2/sqm/year. This property is subject to co-ownership regulations. Estimated average annual energy costs for standard use, based on energy prices for 2021, 2022, and 2023: between EUR210/year and EUR340/year. Information on the risks to which this property is exposed is available on the Géorisques website for the relevant areas. Condominiums of 110 units (No proceedings in progress). Annual expenses : 2572 euros.
…By Espaces Atypiques Montpellier


Some rare apartments transcend traditional real estate codes to stand as true architectural works of art. Majestically perched on the sixth and top floor of a high-end residence, this exceptional 5-room penthouse is unique in Béziers. Designed like a genuine rooftop villa, this secluded sanctuary offers absolute privacy with no neighbors above. The magic operates as soon as you step off the private elevator leading directly to the top. The generous, flexible reception areas are flooded with natural light. Discover an exceptional lifestyle with this unique luxury penthouse, set in the heart of a modern, perfectly maintained, and fully secured residence with elevator access. The true highlight of this luxury apartment lies in its incredible outdoor terrace, a natural extension of the living room. This open-air space overlooking the city acts as a private belvedere where time seems to stand still. Residents can enjoy spectacular, unobstructed views across Béziers, ideal for taking in sunrises and sunsets or hosting guests under the stars in an enchanting setting. From the entrance, you will be captivated by a vast, sun-drenched reception room perfect for entertaining. It features a stunning, fully fitted and equipped open kitchen, designed as a convivial gathering space. The sleeping area, crafted to ensure total peace and quiet for family and guests alike, includes three fine bedrooms. The master suite comes with its own custom-built dressing room, while the other two bedrooms offer comfort and privacy. On the practical side of luxury amenities, the apartment includes a secure double garage in the basement, providing two covered private parking spaces. Thanks to its immediate proximity to the TGV train station, you can easily reach Paris, Montpellier, or Spain for spontaneous getaways. For day-to-day living, enjoy a walkable lifestyle with specialty food shops, lively café terraces, and highly regarded schools just steps away. A rare property blending interior refinement with optimal mobility. Through-going and elegant, the living areas flow harmoniously to combine the stature needed for private entertaining with the warmth of a high-end family home. Complete presentation file provided upon qualification. Private viewings arranged strictly by appointment. For further information or to schedule an exclusive viewing, please contact Valérie FORME at +33 6 24 96 46 52 or [email protected]. ENERGY CLASS: B / CLIMATE CLASS: A Estimated average annual energy expenditure for standard use: between euros1,380 and euros1,970/year. Property subject to the co-ownership regime Information on the risks to which this property is exposed is available on the Géorisques website: www.georisques.gouv.fr Condominiums of 59 units (No proceedings in progress). Annual expenses : 2856 euros.
…By Espaces Atypiques Montpellier


Right in the heart of Uzès’ historic center, in a late 19th-century building constructed from cut stone, this fully renovated flat offers superb features. Located on the first floor of a block (just three flats, with low service charges), this flat boasts generous proportions and high ceilings. The entrance hall leads to a lovely open-plan living area (50 m²) running the length of the flat and opening onto a terrace. It comprises a lounge, dining area and fitted kitchen. There are two beautiful en-suite bedrooms measuring 20 and 15 m² (each with a bathroom and separate toilet). A third bedroom or study is accessible from the entrance hall. There is a separate toilet. The secluded terrace, like a private courtyard in the town center, offers 19 m² of space. Accessible from the terrace, a 25 m² workshop offers numerous possibilities for conversion (self-contained workshop, with electrical connections and water supply and drainage), a summer lounge, an extra bedroom or an artist’s studio. Unique features for a flat in a historic building in the heart of Uzès: central air conditioning, double glazing, high ceilings and generous room sizes, a private terrace, and a workshop to be converted. An exceptional location in the heart of Uzès, with all shops and amenities within walking distance; superb features combining modern living comfort with the grandeur of a 19th-century building; and a high-quality renovation carried out with attention to detail and a commitment to perfection. Les informations sur les risques auxquels ce bien est exposé sont disponibles sur le site Géorisques : www.georisques.gouv.fr
…By Cigal'immo


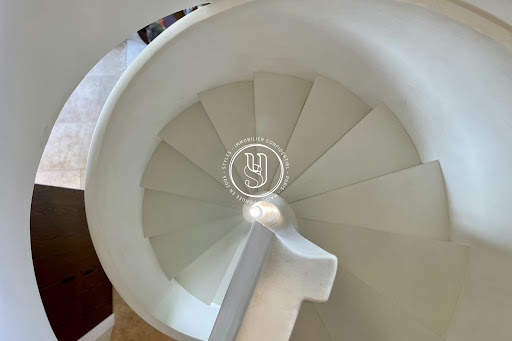


Nestled in a peaceful and exclusive address in the historic center of Uzès, this superb apartment, fully restored, offers a rare blend of charm and contemporary spirit. The apartment is part of an iconic townhouse located on a quiet street and features a magnificent honor courtyard as well as a beautiful shared garden for residents. From the entrance of the apartment, located on the first floor, you will be immediately charmed by the natural light flowing through, the stone floor, and the clean architectural lines. The remarkably discreet kitchen is hidden behind custom carpentry and fully equipped with high-end appliances. A cleverly integrated storage space also houses a laundry area, a dressing space, and a guest toilet. The central element of the apartment is a sculptural staircase leading to the upper floor - a true architectural work in itself. This floor reveals a bright and spacious room with beams, beautiful volumes, and offers a view of the lush garden below. Next to it, a study space overlooks a quiet pedestrian street, ideally oriented to capture the morning light. An elegant shower room with an Italian shower and a stone basin completes this level. A rare additional asset in such a historic setting, the apartment benefits from direct access to a private garden - an exceptional place - offering a definite haven of peace in the heart of the historic center. Cellar of 7m2. It is also possible to rent a closed garage nearby. Undoubtedly one of the most remarkable and unique addresses in Uzès.This description has been automatically translated from French.
…By Styles


PRIVATE collection - In one of the most beautiful private mansions in the historic center, imbued with refinement, discover this sumptuous master apartment fully renovated, combining the charm of the old with contemporary comfort. Located on the noble first floor and garden level, this elegant exceptional property offers a generous area and rare features. It consists, on the main floor, of a vast reception area bathed in light with unobstructed views, a large living room with remarkable volumes, a dining room, a Sie Matic kitchen with an adjoining laundry room. Two beautiful bedrooms with bathrooms and toilets complement this level with incredible character. On the garden level, there is a lovely suite with a shower room and WC, extended by a hallway opening onto a protected garden (accessible from the apartment or directly via the main staircase) and its beautiful plane tree. A true haven of peace in the heart of the city, this private garden offers absolute calm and intimacy. The apartment has managed to retain all the codes of classical architecture of noble apartments: hardwood floors, high ceilings, moldings, period fireplaces, consoles, enhanced by a quality renovation. Two large cellars complete the ensemble. A unique property, like a town house, where heritage elegance meets modern comfort, in a preserved green setting in the heart of the historic center. Unique.This description has been automatically translated from French.
…By Styles


In the heart of Uzès' historic center, on the first floor of an elegant, discreet building with only three units, this 130 sq m (1,400 sq ft) apartment, completely redesigned and renovated in 2026, offers a remarkable balance between architectural authenticity and contemporary comfort. Its location will appeal to those who appreciate true city-center living. Here, everything is within walking distance: bakeries, gourmet shops, restaurants, outdoor cafes, the Provençal market, and all amenities are accessible right from the building's entrance. An ideal address to fully enjoy the unique atmosphere and art of living in Uzès. Bathed in natural light, the apartment boasts generous proportions and a refined ambiance. The reception room, approximately 50 sq m (538 sq ft), is a true living space where the lounge and fully equipped kitchen flow harmoniously together in a decidedly convivial atmosphere. The sleeping area comprises three beautiful bedrooms, two of which have their own en-suite bathrooms. One of the bedrooms opens onto a delightful 16 sq m terrace, a true extension of the living space, offering a rare outdoor area in the heart of the old town. A separate 24 sq m annex elegantly completes this property. Its workshop-like feel allows for a wide range of uses: office, artist's studio, guest room, wellness area, or independent studio, depending on individual needs. The amenities meet modern requirements with ducted air conditioning ensuring optimal comfort in all seasons, a discreetly integrated laundry area, and a separate WC. Generous proportions, high-quality renovation, and an incomparable lifestyle make this apartment an exceptional opportunity in the heart of Uzès, equally appealing as a primary residence, an elegant second home, or a sound investment.
…By Uzes Residences


129 m² flat with a terrace Studio (separate, with electricity and water connections) Open-plan living area. 3 bedrooms and 2 bathrooms Private terrace. Superb renovation, modern comforts
…By Catherine La Bruyère Immobilier


Yann Loiseau - Guylène Bergé Immobilier exclusively offers this superb 82 sq m (883 sq ft) 3-bedroom duplex apartment, ideally located in the heart of the sought-after Malbosc district. Nestled on the top floor with elevator access in the secure 'Les Beaux-Arts' residence (built in 2010), this property benefits from completely unobstructed views, with no overlooking neighbors, and a privileged setting in close proximity to all amenities. Property description The apartment consists, on the first level, of a pleasant air-conditioned living room opening onto a large 18 m2 terrace, a fully equipped kitchen, a bedroom and a shower room with WC. Upstairs you will find two additional bedrooms, one of which has access to its own terrace, as well as a bathroom with WC. Comfort and equipment Reversible air conditioning was installed in all rooms approximately six years ago. The 200-liter hot water tank, recently replaced, is less than three years old. The residence is impeccably maintained and secured by a video surveillance system. The property also boasts excellent energy efficiency with an energy performance certificate (EPC) rating of B. The advantages of the property Two terraces with unobstructed views and no overlooking neighbors Top floor with elevator Reversible air conditioning in all rooms A double private garage in the basement, a real asset in this area. Secure residence with video surveillance A prime location At the foot of the residence, you will find a nursery, schools, a medical center and local shops (supermarket, bakery, butcher, pharmacy). Located on rue de Malbosc, the apartment also benefits from its proximity to Parc de Malbosc, Domaine d'O and numerous sports facilities, including a gym just 150 meters away and a climbing gym. Access and transport The Malbosc and Euromédecine tram stations (line 1) are accessible in less than 5 minutes on foot and allow quick access to the city centre, universities and hospitals. Financial information Asking price: EUR274,000 (seller's fees included) Condominium fees: approximately EUR140 per month Property tax 2025: 2,144? Ad reference: 7942 Condominium managed by Foncia, with no ongoing legal proceedings. Contact This 4-bedroom duplex with a double garage represents a rare opportunity in the Montpellier area. Ideal for a family seeking comfort or for a quality real estate investment. For further information or to arrange a visit, please contact Yann Loiseau at 06 73 04 40 61. Available 7 days a week. If unavailable, please leave a text message to be called back promptly. Inter-agency collaboration accepted. RSAC: 931 189 542.
…By Guylène Bergé Immobilier


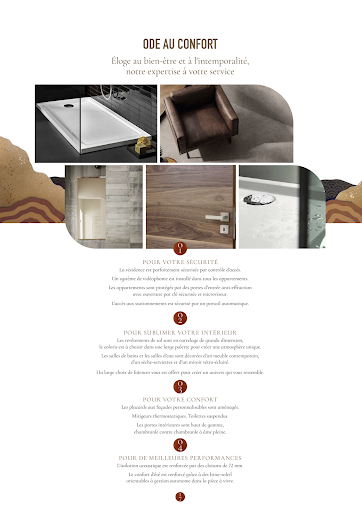
NEW in LATTES, a residential community perfectly located between the Mediterranean coastline and the city center of Montpellier, just 7 minutes by car from the most beautiful wild beaches of Petit Travers & Grand Travers! We have selected for you this superb 4-room apartment of more than 101 m2 of living space and 25 m2 of terrace, all on one level with a very nice open view of a protected natural area. For your utmost comfort, the amenities are of high standing: reversible ducted air conditioning, large format tiling/ceramics, suspended toilets, contemporary sanitary furniture, high-end interior doors, electric roller shutters with a centralized system. Residents of Lattes benefit from all the amenities and services for an optimal and pleasant quality of life on a daily basis: Tramway just steps from the residence, bike paths, green spaces, parks, shops, Sunday market, medical centers, shopping center, schools from nursery to high school, the nature house, and much more. 2 parking spaces included; Reduced notary fees (+/-2%) RE2020 standards; Completion guarantees, biennial, decennial, acoustic insulation warranty. RE 2020 standards; reduced notary fees. Contact us without further delay to find out more and arrange an appointment. Sale offer subject to availability; Contact us for more information (New properties under VEFA subject to co-ownership regime/ charge provision: +/- 2/month/m2 of living space) Information on the risks to which this property is exposed is available on the government site Géorisques: https://www.georisques.gouv.fr/ AGENCY HONESTY 222, place Ernest Granier 34000 MONTPELLIER RCS of Montpellier N° SIREN: 822895462 CPI CCI of Montpellier N°3402 2016 000 013 512 Insur. MMA IARD N° 120137405 Your commercial agent M.Philippe MEDUS Tel. 0669977374 Individual Company with Limited Liability registered with RSAC N°439752411- Montpellier Registry) Insur. MMA PRO N°A149442269This description has been automatically translated from French.
…By Medus Philippe


You found it! Welcome to Grau-du-Roi (30240), in the heart of the highly sought-after and verdant Boucanet district. Step inside... and let yourself be captivated by the blue: an exceptional apartment offering a spectacular panoramic sea view. The perfect combination: An exclusive beachfront address, just steps from La Grande-Motte, combining the charm of this Gard seaside resort with record-breaking accessibility to Montpellier's transport hubs. A true gem suspended above the Mediterranean. Shall we go in? THE PRIVILEGE OF A UNIQUE PANORAMA AND AN OPTIMIZED LAYOUT The spectacle of the living room: From the moment you step inside, your eyes are irresistibly drawn to the expansive windows. The bright living room opens onto a breathtaking azure panorama. Here, the sea is an integral part of your everyday décor. The terrace becomes a natural extension of your living room, perfect for enjoying breakfast as the sun rises or dinners lulled by the sound of the waves. Sleeping area and comfort: The layout has been designed to preserve privacy and maximize space. The spacious bedrooms offer absolute tranquility and built-in storage. Whether for a primary residence, a second home, or a premium rental investment, this apartment ticks all the boxes. Kitchen & Amenities: The fitted and equipped kitchen blends perfectly with the modern and refined style of the property. Air conditioning, a secure building, and private parking complete this idyllic picture. A COASTAL LIVING ENVIRONMENT THAT IS PRACTICAL FOR DAILY LIFE Everything within walking distance: The Boucanet district is renowned for its relaxed lifestyle. Enjoy direct access to the fine sandy beach without having to cross any roads. Local shops, supermarkets, restaurants, cycle paths, and healthcare professionals are all just a few minutes' walk away. The immediate proximity of La Grande-Motte: Located on the immediate border of the famous city of Pyramids, you can enjoy its unique architecture, its entertainment, its shops and its marina in just 5 minutes by car or bike ride. Golfer's paradise: Want to work on your swing? The prestigious La Grande-Motte Golf Course (International Barrière) and its courses designed by Robert Trent Jones Sr. are just a 7-minute drive from the apartment. EXCEPTIONAL CONNECTIVITY FOR WORKERS AND TRAVELERS No longer choose between seaside living and your professional or leisure commitments. The location offers exceptional accessibility: Montpellier-Méditerranée Airport (Fréjorgues): Just a 22-minute drive away. Ideal for your short breaks or international travel. Montpellier Sud de France TGV station: 25 minutes by car, connecting you to Paris or Lyon in record time. Baillargues Golf Course (Massane) & International Bilingual School: Just a 30-minute drive to reach this renowned green and this excellent school. A9 motorway: Easily accessible in less than 15 minutes to travel towards Nîmes, Montpellier centre or Spain. KEY DATA Apartment with panoramic sea view in Grau-du-Roi (Le Boucanet) 5 minutes from La Grande-Motte Private terrace facing the beach (direct access to the sea) Air conditioning, ample storage and high-quality amenities Secure private parking included Montpellier-Fréjorgues Airport: 22 minutes (by car) Montpellier Sud de France TGV station: 25 minutes (by car) Baillargues Golf & International School: 30 minutes (by car) A rare address, a mesmerizing view and the absolute comfort of a highly sought-after area. Shall we schedule a visit before it's too late? Additional information: Price includes fees - Fees payable by the seller. Information on the risks to which this property is exposed is available on the Géorisques website. Contact & visits: Offered for sale by GB Immobilier Guylène Bergé Littoral. Visits by appointment only: Olivier Bonnet? RSAC 948 015 896 (EI)? 07 59 60 93 84 - Monday to Sunday from 8:00 am to 10:00 pm OR Mr. LOISEAU Yann at 06.73.04.40.61 RSAC 931189542 (EI). OR 04 30 78 17 71? Monday to Friday, from 9am to 7pm
…By Guylène Bergé Immobilier


Exceptional! Superb apartment ideally located on the 3rd and top floor of a secure residence with elevator. This rare property stands out with its magnificent terrace of nearly 123 m², landscaped with electric awnings and integrated LEDs. Very spacious and designed with high-quality materials, it offers: an entrance leading to a bright living room of 42 m² with large bay windows providing direct access to the terrace. A semi-separated, modern kitchen that is perfectly equipped and functional. Night area: Two large bedrooms with numerous built-in storage and direct access to the terrace. A contemporary shower room and an independent WC. Would you like to recharge your electric car or ensure its safety? This apartment is sold with a closed garage AND a covered parking space. Notes: ducted air conditioning in the apartment, centralized electric shutters, automatic watering. A developing neighborhood, very quiet, close to the city center and shops! A TRUE HEARTTHROB!!!! Located in the heart of Occitanie, Narbonne enjoys 3,000 hours of sunshine per year, making it possible to enjoy the city center and its terraces in every season. Classified as a City of Art and History, Narbonne has an exceptional historical and cultural heritage (2,500 years of history!). Narbonne is also the Mediterranean Sea, its seaside resort of Narbonne-Plage, and its 3 ports. For further information regarding this property, we are available and at your disposal at 04 68 65 53 00 or by email at [email protected]. – Palausse Immobilier – 53 Bd Général de Gaulle – 11100 Narbonne. – The information on the risks to which this property is exposed is available on the Géorisques site: www.georisques.gouv.fr.This description has been automatically translated from French.
…By Agence Immobiliere Palausse


Within the highly sought-after Saint-Cyprien International Golf Course, in a secure and impeccably maintained residence with a swimming pool, discover this exceptional apartment located on the first floor with elevator access, offering a unique living environment that blends elegance, light, and breathtaking panoramic views. Upon entering, you'll find a separate space, ideal for entertaining in complete privacy or creating a premium suite. This suite features a refined kitchenette, a contemporary shower room, a WC, and a private terrace overlooking the Canet-en-Roussillon lagoon and Mount Canigou. The hallway then leads to a pantry, a guest WC, and two bedrooms, each with its own high-end shower room, WC, and custom-built storage. The living room, the true heart of the apartment, will captivate you with its spaciousness, abundant natural light, and beautiful open-plan kitchen with clean lines (Schmidt). It opens onto a large south-facing terrace, offering spectacular views of the Albères mountains, the swimming pool, and the golf greens--a living tableau that enhances every moment. Premium features: o high-performance double glazing, o ducted reversible air conditioning, o thermodynamic water heater, o intimate, perfectly maintained condominium, o swimming pool, o 2 private parking spaces, one with a reinforced charging point for an electric car, o 1 golf cart storage unit on the ground floor, o 1 Schmidt kitchen (2024 model). A true opportunity for this rare property in the area, designed for discerning clients seeking a prestigious environment with a serene atmosphere and exceptional views. Information on the risks to which this property is exposed is available on the Géorisques website: www.georisques.gouv.fr Condominiums of 22 units (No proceedings in progress). Annual expenses : 2052 euros.
…By Agence Hamilton


Marjorie MARTY offers you exclusively: ''The contemporary chai'': an extraordinary living space with an elevator, swimming pool, large garage, and panoramic view. Just a few steps from the Canal du Midi, in the heart of the charming tourist village of PARAZA (11200), reveals an absolutely unique property: an old wine cellar transformed into an exceptional loft where authenticity meets contemporary architecture of rare elegance. From the entrance, the 271 m2 ground floor reveals the property's versatility, offering: a large covered porch allowing multiple vehicles to park, an independent studio (ideal for welcoming family, friends, or generating rental income), a large garage with its motorized gate. A private elevator, paired with a stylish staircase, leads us to the heart of the 188 m2 of living space. A spectacular living room filled with light welcomes us with its high-end kitchen open to the living-dining area while the wide sliding bay window naturally extends the spaces towards the comfortable terrace, partially covered, which hosts a superb swimming pool, a summer kitchen, and the technical room. The entire property benefits from a panoramic view of the surrounding nature and the village. A games room and a laundry room complete the property, as well as a reading-office area on the mezzanine. The night area offers four bedrooms, a master room with its dressing, two shower rooms, and a bathroom with quality finishes where every detail has been designed to provide comfort and elegance. Ducted air conditioning, an elevator, quality materials, rare volumes, parking, storage, and rental yields make this property a unique address, ideal as a primary or secondary residence or for a project that combines living and business. Designed for absolute comfort, it has an excellent rating (DPE AA), with solar panels ensuring complete energy autonomy. A unique property, intended for lovers of exceptional places, where every detail tells a story and where every volume offers a unique experience. Its price: 890,000 euros including agency fees charged to the buyer at 4.71%, which is 40,000 euros in fees. No ongoing proceedings. The risks to which this property is exposed are consultable on the site: www.georisques.gouv.fr. DPE (A - 64) GES (A - 2). Estimated amount of annual energy expenses for standard use between 1,150 euros and 1,610 euros indexed to the years 2021, 2022, and 2023. To visit and accompany you in your project, contact MARTY Marjorie at 0607167120 or by email at [email protected]. According to Article L.561.5 of the Monetary and Financial Code, for the visit organization, presentation of an identity document will be required. This announcement has been drafted under the editorial responsibility of MARTY Marjorie, acting under the status of registered commercial agent at RSAC NARBONNE 447 664 780 with SAS PROPRIETES PRIVEES, with a capital of 44,920 euros, ZAC Le Chêne Ferré - 44 Allée des Cinq Continents 44120 VERTOU; SIRET 487 624 777 00040, RCS Nantes. Professional card Transactions on real estate and businesses (T) and Property management (G) n°CPI 4401 2016 000 010 388 issued by the CCI Nantes - Saint Nazaire. Escrow account No. 30932508467 BPA SAINT-SEBASTIEN-SUR-LOIRE (44230). Guarantee GALIAN-SMABTP - 89 rue de la Boétie, 75008 Paris for 2,000,000 euros for T and 120,000 euros for G. Professional liability insurance by GALIAN-SMABTP policy no. RCP_01_28137J. Mandate ref: 460562MMAR - The professional guarantees and secures your real estate project. (4.71% fees including tax charged to the buyer.)This description has been automatically translated from French.
…By Propriétés Privées


In the heart of Uzès, a 118 m2 apartment and its terrace: one of the most beautiful and iconic in the city. The apartment includes a lovely living room with a fireplace opening onto a superb 30 m² terrace full of charm, as well as a fully equipped kitchen and its winter lounge. Two large bedrooms with lovely views of Uzès, each with their own shower room. A charming and atypical apartment. A dream location in the historical center of Uzès. Must see very soon.This description has been automatically translated from French.
…By Styles


Occupying a prime seafront position in Banyuls-sur-Mer, one of the Côte Vermeille's most prestigious addresses, this superb new three-bedroom apartment is located on the first floor of an exclusive luxury residence, offering an exceptional lifestyle overlooking the Mediterranean. Designed for the most discerning buyers, the development combines contemporary architecture, premium specifications, and an unrivalled waterfront location, where the crystal-clear sea meets the dramatic Catalan landscape to create a truly spectacular setting. The apartment features a spacious, light-filled living area that opens seamlessly onto an elegant terrace, providing the perfect place to enjoy breathtaking sea views and the relaxed Mediterranean lifestyle. The sleeping accommodation comprises three comfortable bedrooms, while the carefully selected materials, premium finishes, and meticulous attention to detail reflect an uncompromising standard of quality. Brand new and never occupied, the apartment is ready to welcome its first owners. Built in accordance with the latest French RE2020 Environmental Regulations, the residence offers outstanding energy efficiency, exceptional thermal comfort throughout the year, and the highest standards of modern construction. It is also fully accessible for people with reduced mobility (PMR), ensuring comfort and convenience for every resident. A private enclosed garage and a dedicated parking space complete the property—highly sought-after features that are exceptionally rare for a seafront residence. Just moments from the marina, secluded coves, renowned restaurants, and the celebrated vineyards of Banyuls-sur-Mer, this exceptional property is perfectly suited as a prestigious primary residence, an elegant holiday home, or a secure long-term investment. More than simply an address, it is an invitation to experience the Mediterranean at its most authentic. A rare opportunity for French and international buyers seeking an exceptional property in one of the Côte Vermeille's most desirable coastal locations. Information regarding the risks to which this property is exposed is available on the Géorisques website: www.georisques.gouv.fr.
…By Coldwell Banker Must Immobilier


In the heart of Uzès, a 60 m² loft-style apartment located on the first floor. Once the front door is crossed, the apartment opens onto a beautiful south-facing living room leading to a lovely terrace with views of the duchy, followed by a kitchen area, in an alcove. Then, there are two charming bedrooms with a shower room and an independent toilet. Additionally, a garage and a cellar complete the whole. A rare address in the historic center of Uzès, quiet, to visit without delay.This description has been automatically translated from French.
…By Styles


Located close to the famous Place aux Herbes, in absolute tranquillity, within one of Uzès’ most beautiful private mansions, featuring a lift, discover this exceptional 220 sqm character apartment spread over two levels and served by a private elevator. It benefits from a remarkable 70 sqm garden-style terrace — a rare privilege in the heart of the historic town centre. The first floor is dedicated to the reception areas, where the charm of the past is beautifully showcased through a majestic living room with a working fireplace, superb mullioned windows, and impressive volumes. A fully equipped kitchen, a first bedroom, a shower room, and a second bedroom complete this level. The ground floor offers more intimate living spaces. It comprises a beautiful suite with its own shower room opening onto a pleasant private terrace, a kitchenette area, a laundry room, numerous storage spaces, as well as a spacious room currently arranged as an office-library. This versatile space could easily be transformed into a home cinema, a studio, a gym, or an additional bedroom depending on one’s needs. It also benefits from a completely independent entrance. With dual exposure and air conditioning throughout, this apartment offers exceptional comfort. It also includes a cellar and combines highly sought-after features: a lift, a large terrace, generous proportions, extensive storage, and remarkable peace and quiet in the very heart of Uzès’ historic centre. A truly rare property, combining the prestige of a private mansion, the character of historic architecture, and the comfort of a contemporary apartment with outstanding amenities — ideal as a main residence or an elegant pied-à-terre.
…By Uzes - Sotheby's International Realty


Exclusivity. Montpellier city center – In the Art Deco Saint-Charles residence, a 124 m² apartment fully reinterpreted by an architect with a 65 m² panoramic terrace. Living spaces: bright living room of 43.5 m² facing south, high-end open kitchen, clean volumes and noble materials. Sleeping area: two spacious suites. Main suite of approximately 30 m² with custom dressing room. Second comfortable suite for guests. Mezzanine: modular space of 17.2 m², ideal for an office, workshop, or reading nook. Exteriors: exceptional 65 m² terrace offering a panoramic view of Montpellier, a true extension of the living space. Features: solid wood flooring, ducted reversible air conditioning, custom finishes, optimized insulation and acoustic comfort. A closed indoor box and a parking space complete this rare property.This description has been automatically translated from French.
…By Kretz & Partners


S T Y L E S, collection privée - In the heart of the highly sought-after Foch district, atop Montpellier's historic center, lies an exceptional property of the utmost rarity. Behind a discreet and private door, the entrance feels like an invitation to privilege. It opens onto a splendid priest's garden, carefully preserved, where towering century-old trees provide shade and serenity. A true breathing space, this green oasis suspends time and shelters you from the urban hustle, revealing the absolute tranquility of the place. Just a few steps lead up to the apartment. Upon crossing the threshold, your eye is immediately drawn to a stunning living space: generous volumes, remarkable ceiling heights, wooden beams on the floor, an original fireplace? The whole evokes more the spirit of a house than that of an apartment, with a rare sense of dignity and presence. This main level also includes a kitchen, guest toilets, a dressing room, and a first bedroom with a bathroom, designed as an intimate retreat. A staircase leads to a unique space: a suspended office, open to the living room like a lookout, easily convertible into an additional bedroom. Extending from it is a complete suite elegantly laid out: bedroom, shower room, toilet, and dressing area. Natural light dances throughout, playing with the volumes and constantly highlighting the unique character and incomparable charm of this extraordinary place. A true haven of peace, timeless, right in the heart of the city and its oldest district. A property destined for aesthetes and lovers of extraordinary places. Rarer than rare on the market Full dossier available upon request.
…By Styles


S T Y L E S private collection - In the heart of the historic center of Montpellier, in the timeless elegance of an exceptional mansion, discover this rare property: a fully restored 75 m² apartment, combining the charm of the old with high-end modern amenities. Located on the first floor, this living space opens onto a sumptuous 50 m² terrace, a true extension of the apartment, offering an intimate and refined outdoor space in the city center. A unique atmosphere emerges upon entry, highlighted by a spacious reception room with generous volumes: high ceilings with moldings, a magnificent marble fireplace, and beautifully restored parquet flooring create a backdrop steeped in authenticity. An elegant, fully equipped kitchen harmoniously integrates into the living space. The sleeping area features a light-filled bedroom, adorned with carefully sourced herringbone-patterned antique parquet, and an adjoining bathroom, accompanied by separate toilets. A subtly renovated former winter garden offers an additional room to envision according to your desires: cozy lounge, bright office, artist's studio, or second bedroom. A corridor provides access to the terrace, a suspended haven of peace, gracefully extending the remarkable architecture of this mansion. This exceptional property, rare on the market, is complemented by a cellar, ideal for storage or preservation. A confidential and prestigious address for lovers of elegance, character, and meticulously restored heritage.This description has been automatically translated from French.
…By Styles


THE ELEGANCE OF A HISTORIC DUPLEX IN THE HEART OF BÉZIERS Located in one of the most beautiful listed buildings in downtown Béziers, this duplex apartment—also listed—represents an exceptional living environment for heritage lovers. From the entrance, the nobility of the place is striking, with a spectacular ceiling height of 3.40 meters, giving the reception rooms an aura of grandeur and incomparable luminosity. The soul of the old is beautifully preserved here: refined moldings and noble materials blend with an absolutely flawless state of maintenance. The duplex layout offers the comfort of a true "townhouse," featuring smooth circulation and a natural separation between the living areas and the sleeping quarters The apartment boasts four spacious bedrooms, ensuring everyone a serene and cozy space.The ultimate asset in the heart of the city, a private terrace completes the property, offering a discreet and preserved outdoor space to enjoy sunny days. A heritage living space full of warmth, quite simply unique. Price: €589,000 Fees to be paid by the seller. Energy class C, Climate class C Estimated amount of annual energy expenditure for standard use: between 600.00 € and 1000.00 € for the years 2021, 2022, and 2023 (including subscriptions). Information on the risks to which this property is exposed is available on the Geohazards website: georisques.gouv.fr.
…By Agence.immo
'%20stroke='%23DDAA3A'%20stroke-width='1.909'%20stroke-linecap='square'%20stroke-linejoin='bevel'/%3e%3c/svg%3e)
Receive by email any new listing that may match your search criteria
Your criteria :
By validating this form, you accept the general conditions of use of Le Figaro Properties.
These agencies offer a selection of luxury properties vente in Languedoc-Roussillon. Feel free to contact them for personalized assistance.
Explore 42 luxury apartments with panoramic views in Languedoc-Roussillon, listed for a minimum price of $287,157. These properties with at least 2 rooms offer unobstructed views, sometimes at 360 degrees, over the urban landscape. Apartment listings are concentrated in particular around Montpellier, Le barcares or Mauguio. The living areas in our catalog measure between 38 m² and 307 m².
To enjoy the sea horizon from your home, browse 33 luxury apartments with sea views in Languedoc-Roussillon, with prices starting at $237,766. Focus your attention on places with a wealth of listings on the local market, such as Sète, La Grande-Motte or Le barcares. These apartments offer living areas measuring between 31 m² and 245 m² and will allow you to enjoy a true staging of the sea as the hours pass.
For a move without delay, browse our selection of 22 furnished luxury apartments in Languedoc-Roussillon, available from $232,023. The most sought-after addresses are located in particular in Sète, Canet-en-Roussillon or Carcassonne. Each apartment is sold to you with carefully chosen furniture, ready to accommodate your daily life as well as your stays. The average price of these furnished properties stands at $6,323 per square meter, with areas starting at 39 m².
Private swimming in the heart of the city is no longer a dream: browse 52 luxury apartments with a pool in Languedoc-Roussillon, available from $232,023. Residence pool or private pool, the configurations compete in appeal. Montpellier, Le barcares and Uzès enliven the local market. You will find living areas starting from 38 m². For the largest properties, they can reach 329 m².
The coastline on your doorstep: discover 31 luxury apartments by the sea in Languedoc-Roussillon, with an entry price of $238,915. Each address brings you closer to seaside pleasures and the liveliness of the waterfront. Sète, Le barcares and La Grande-Motte account for a large share of the listings. In our catalog, you will find properties with at least 2 rooms and 1 bedroom.
Large dinner parties and memorable evenings find their setting among 7 luxury apartments with a reception room in Languedoc-Roussillon, starting at $303,467. These apartments offer a setting worthy of the events you want to organize (formal dinners or private receptions). The market is particularly active in Le barcares, Montpellier and Nimes. Designed for great occasions, the apartments in our catalog have living areas measuring between 38 m² and 217 m².
As close as possible to the shore, 2 luxury apartments right on the water in Languedoc-Roussillon await your visit, starting at $733,973. Here, the boundary between the home and the water fades away to make room for a rare setting. The areas of Grau d'Agde and Saint-Cyprien account for many searches. These addresses have living areas measuring between 73 m² and 115 m², for an average price per square meter of $9,931.
Heritage enthusiasts will discover 3 luxury apartments listed as historic monuments in Languedoc-Roussillon, with an entry price of $861,471. Listing as a historic monument distinguishes architecture considered irreplaceable: each address thus tells a page in the area's history. Laudun-l'Ardoise, Montpellier and Uzès are among the most active locations. These rare apartments can have 4 rooms.


