Get early access to listings that match your criteria
Never miss an opportunity again. Our personalized alerts notify you instantly.

 English$ USD · m²


Exclusive T4 with 3 parking lots on the slope of Alto do Restelo, a place of great historical richness, invoking the memory of the discoveries, where sixteenth-century sailors prayed before going to sea. Today, this is one of the noblest areas of the city. This development is an innovative building, equipped with the most sophisticated technologies of thermal control, acoustics, ventilation, communication and security. From the residential spaces to the common areas, everything has been thought out down to the smallest detail in order to provide maximum comfort and elegance. Inside and outside the home, excellence makes the difference. From the anti-ageing exterior façade to the rooftop terrace, equipped with two swimming pools, changing rooms, a Roman sauna, a gym and a lounge area, good taste is a constant. Beauty and simplicity are the watchwords when it comes to the selected finishes, making the environments unique, endowed with exclusivity, where the design makes the difference. The panoramic view is one of the most breathtaking in the city. The transparency of the glass in combination with a luminous atmosphere, invite the eye to lean over the green of Monsanto, the immensity of the sky, the blue reflections of the river or the picturesque houses and alleys of Lisbon. From Mar da Palha to Sintra, the sky and the Tagus in a perfect dialogue. All this, benefiting from a unique environment: excellent road access, schools, universities, green areas, a hospital and large shopping areas. Here the architecture and the landscape are in full balance.
…By Annonceur International


Experience the best of Lisbon at Prata Riverside Village - Factory Building - Discover a new way of living by the river.At Prata Riverside Village, with the contemporary architecture of Renzo Piano, the iconic Italian Pritzker Prize, green spaces, proximity commerce and a privileged location come together to create one of the most exclusive residential projects in Lisbon.With open-concept Ernesto Meda kitchens and full SMEG equipment, premium finishes, panoramic elevators overlooking the Tagus and the building's common garden, Class A or A+ energy efficiency, air conditioning and home automation, private parking with charger for electric vehicles and storage room, this is your opportunity to live just a few meters from the Tagus River and the new Oriente Riverside Park.Take this opportunity to purchase your new home in a development designed to offer comfort, design and quality of life. With modern apartments, large balconies and stunning views over the Tagus, Prata Riverside Village is the ideal setting to live or invest.
…By Annonceur International


Located on the 5th floor of a private condominium in Bicuda, Cascais, this apartment stands out for its excellent natural light, open views and the functionality of its layout.With generous and well-distributed areas, the property offers comfortable and practical living, making it an ideal solution both for private residence and investment.On the entrance level there is a spacious living room of approximately 42 sqm, which connects to an open kitchen of around 6 sqm, creating a modern and fluid social space, ideal for everyday living and entertaining. On this floor there are also two bedrooms, supported by a full bathroom, one of which benefits from direct access to a private balcony. There is also a guest bathroom.On the upper level, in the mezzanine, there is a space currently used as an office. This versatile area has access to the attic and can be adapted to different needs, such as a workspace, reading area or additional storage.The apartment also features three balconies, offering pleasant outdoor areas and excellent sun exposure. It also includes a private garage box for two cars.Set within a private condominium that includes an outdoor swimming pool, garden, tennis court and garage boxes, this property provides a peaceful lifestyle with comfort, security and quality of life.The location is particularly privileged, in a quiet and established residential area of Bicuda, Cascais, very close to Quinta da Marinha and the Guia area. It benefits from easy access to beaches, golf courses, gyms, local shops, restaurants and renowned international schools. The proximity to Cascais town centre and main road accesses allows for a calm residential lifestyle combined with the convenience and dynamism of the village.*The information provided does not exempt confirmation and cannot be considered binding.* Energy Rating: E ref:WANTED_620
…By Annonceur International


This 3-bedroom duplex apartment, located on the ground floor of a building on the prestigious Rua Dom Pedro V, in the heart of Príncipe Real, offers a total area of 110 m² distributed over two floors, combining a functional layout with the distinctive character of one of Lisbons most sought-after areas. The large windows, spacious living area and wooden features give the property character and contribute to a welcoming and bright atmosphere.The social area features a spacious living room, with enough space to create separate living and dining areas. The large windows allow plenty of natural light to enter and enhance the sense of space, while the duplex layout provides an interesting separation between the different areas of the home. The kitchen is functional and equipped, benefiting from a practical layout, good storage capacity and integrated main appliances.The apartment comprises three bedrooms and three bathrooms, offering versatility for different needs, whether as a family home, a home office or a guest bedroom. The distribution over two floors provides greater privacy between the social and private areas and gives the property a layout that is relatively uncommon in Lisbons historic centre.Other distinctive features of this property include the large glazed openings, wooden details, generously sized rooms and the duplex configuration itself, which adds character and functionality to the space.The location is one of the propertys main advantages. Situated on Rua Dom Pedro V, in the heart of Príncipe Real, it is just a few minutes from Jardim do Príncipe Real and benefits from its proximity to Bairro Alto, São Bento and Chiado. The surrounding area stands out for its wide range of restaurants, cafés, shops, cultural venues, gardens and services, while maintaining the residential and cosmopolitan atmosphere that characterises this part of Lisbon.Public TransportAvenida Metro Station 650 mRato Metro Station 800 mGlória Funicular 350 mPríncipe Real Bus Stop 100 mEducationCAB Centro Coreógrafo de Lisboa 700 mNational Conservatory Dance School 400 mEscola do Chiado Kindergarten 300 mHealthcareSão Mamede Pharmacy 500 mHospital de Jesus Lisboa 650 mAEGER Prima Clinic 240 mShopping and ServicesA Padaria Portuguesa 50 mEmbaixada 150 m, at Praça do Príncipe RealMercado de São Bento 700 mContinente Bom Dia Chiado 850 mAvenida da Liberdade, an area renowned for prestigious shops, hotels and services 700 mLeisure and CultureJardim do Príncipe Real 100 mReservatório da Patriarcal 230 mSão Pedro de Alcântara Viewpoint 240 mGeological Museum 600 mNational Museum of Natural History and Science 400 mWith an asking price of 1,160,000, this 110 m² 3-bedroom duplex apartment represents an excellent opportunity for those looking to live or invest in one of the capitals most highly valued locations, combining centrality, architectural character, a distinctive layout and the quality of life offered by Príncipe Real.Schedule your visit today and discover this 3-bedroom duplex on Rua Dom Pedro V, in the heart of Príncipe Real.We are Credit Intermediaries certified by Banco de Portugal under registration no. 6995. We have all the necessary resources to arrange or improve your financing, at no cost or inconvenience to you. Come and meet us. We have a wide range of solutions to help you complete your property transaction.NOVO BANCO, S.A.BANCO BPI S.A.CAIXA GERAL DE DEPÓSITOS, S.A.BANCO SANTANDER TOTTA, S.A.BANCO CTT, S.A.UNION DE CRÉDITOS INMOBILIÁRIOS, S.A.BANKINTER, SA PORTUGAL BRANCH.
…By Annonceur International


In the heart of Avenidas Novas, just a few steps from the magnificent Calouste Gulbenkian Gardens, this exclusive 2+2 bedroom duplex is set within a beautifully restored building where the charm of Lisbon's classic architecture blends seamlessly with the quality and comfort of contemporary construction.The building has undergone a complete renovation, preserving the elegance of its original façade while incorporating a new anti-seismic structure, reinforced foundations, thermal and acoustic insulation, a lift, and modern construction solutions that ensure outstanding levels of safety, energy efficiency, and comfort.Offering 200.15 sqm of gross private area spread over two floors, this duplex features spacious, light-filled, and highly versatile living areas.Key features include:- Approximately 30 sqm living room;- Fully equipped kitchen;- Two en-suite bedrooms, one with a walk-in wardrobe;- Two additional rooms, ideal as a home office, reading room, guest bedroom or leisure area, both with built-in wardrobes;- Three bathrooms;- Juliet balconies and a private terrace;- Hardwood flooring;- High-performance PVC window frames with double glazing and argon gas for superior thermal and acoustic insulation;- Air conditioning;- Heat pump;- Security entrance door, video intercom system, and lift.The location offers an exceptional lifestyle, allowing residents to enjoy the Gulbenkian Gardens, cafés, restaurants, shops, international schools, underground stations, and excellent transport links to Lisbon's city centre, all within walking distance.Nearby points of interest:- Saldanha Square- Calouste Gulbenkian Gardens and Museum- El Corte Inglés- Eduardo VII Park- Avenida da República- Arco do Cego GardenUse Permit No. e-REG/AAUT/2022/87, issued by Lisbon City Council.A rare opportunity to own a property that combines the timeless character of Lisbon's architecture with the quality, comfort, and structural excellence of a complete renovation.Don't miss this opportunity to discover your new home. We can also assist you with mortgage financing through our credit intermediaries, duly registered with the Bank of Portugal under No. 0007407.Your Partner For Life
…By Annonceur International


There are properties that are impressive due to their dimensions. Others win because of their location. Andthen there are those that simply cannot be compared. This one belongs to that category.Lisbon has seven hills and a river of golden light — few houses saw them all at the same time, alldays, for more than a century. This is one of them.Housed in one of the most emblematic industrial buildings in Lisbon, originally designed by GustaveEiffel — the same genius who designed the iron skeleton that holds Paris to the sky — and converted into2004 by A2P Consult studio, this extraordinary Loft Penthouse Duplex represents an opportunitypractically unrepeatable way of acquiring a residence where heritage, architecture and contemporary designcoexist in an absolutely exceptional way.With approximately 360 m² spread over two floors, this is not just a house. It's a volumearchitectural. It is a space designed to be lived in. It is a residence whose personality results from its ownbuilding structure and not conventional walls or divisions.From the first moment it is clear that this property defies any traditional concept ofhousing. The preserved monumental metal structure, the impressive double ceilings, thehuge glazed surfaces and the way light travels throughout the house create a spatial experiencepractically impossible to reproduce in contemporary architecture.Each environment appears naturally. Effortless. No limits. As if the building had been designed tolive exactly this way.The main floorUpon entering, the scale immediately strikes you. The double height expands the entire perspective of the residence. Alight invades every corner. The metallic structure naturally designs different environments without resorting toa single wall.The result is a rare fluidity. A true habitable gallery.The main floor is divided into several distinct spaces, perfectly defined by thearchitecture. An elegant reception area welcomes those who enter. There is a large living room, ideal formoments of conviviality. Further on, a third room naturally extends the social experience of the house,functioning as a dining space, library, lounge or entertainment area. Each environment hasown identity, without ever interrupting visual continuity.It is in the living room that the house reveals its greatest asset. Its two large windows frame a viewthat is rarely for sale in Lisbon: the Tagus River, the 25 de Abril Bridge and, in a direct line, the Cristo Rei,erected on the south bank as a permanent landmark in the landscape. It is the same symbolic relationship between home andmonument that makes the most coveted residences in Rio de Janeiro — those with views of ChristRedeemer — true icons of exclusivity. In Lisbon, that same privilege exists here, framedevery day for the light over the Tagus.In the center of the residence there is a kitchen of truly extraordinary dimensions.Dominated by an impressive monolithic marble island, it features premium quality appliances.state-of-the-art, large preparation surfaces and carefully integrated storage solutions.More than a kitchen, it is a space designed to entertain. To cook. To share. To make theGastronomy is an integral part of the experience of living in this house.On this floor there is also an elegant bathroom, discreetly integrated into the languagearchitecture of the residence.The top floorGoing up to the top floor is like discovering a second residence within the first. Suspended over the entire loftthere is an extraordinary panoramic lounge. A space that dominates the entire house.From here you can simultaneously observe the lower floor, the internal balcony, the entire original metal structure and,through the huge industrial windows, an open view over the Tagus, the 25 de Abril Bridge, the marina and theLisbon skyline.It is a space of enormous versatility. It currently includes an elegant office area and adedicated to well-being and movement, with the same care as a private spa, living naturallywith a large living room. It's hard to imagine a more inspiring place to work, create, read orsimply contemplate the city.The SuiteThe master suite was designed as a completely private universe. A space where silence, lightand the materials create an atmosphere of absolute comfort.Two entire walls, from floor to ceiling, are entirely occupied by custom cabinets, formingan impressive closet with storage capacity rarely found even in the mostexclusive international residences.But there is a detail that almost no one discovers at first glance. One of the closet doors does not lead toanother closet. Leads to one of the most surprising elements of this property. A bathroomcompletely secret. Hidden in the continuity of the furniture. Invisible to anyone who enters the suite.Covered entirely in marble and carefully lit, it was designed to recreate the atmospheresophisticated hotel suites in international boutique hotels.It's an unexpected space. Sculptural. Timeless. It is one of the architectural details that make thisAbsolutely unforgettable residence.A different way of experiencing LisbonFew properties manage to bring together such an impressive scale without losing the feeling of comfort.It is a house prepared to receive dozens of guests. But it is also perfect for those looking forabsolute privacy.For those who work from home and for those who appreciate architecture. For those who understand that the trueLuxury lies in exclusivity and authenticity.The buildingThe building operates as a private condominium, offering a peaceful and reserved environment. Beyondof the two private parking spaces and storage room included in the property, residentsthey also have a large common laundry room, equipped at the level of the best hotels, with machineswashing and drying professionals — a rare amenity in Lisbon, designed to simplifyeveryday life without compromising comfort.In summary— 360 m² of gross private area, distributed over two levels— Historic building designed by Gustave Eiffel, rehabilitated in 2004— Main floor with reception, living room, third multifunctional room and kitchen with marble island— Direct view of Cristo Rei, the Tagus and the 25 de Abril Bridge from the main room— Top floor with panoramic lounge, office and wellness area— Suite with full closet and secret marble bathroom— Support bathroom on the main floor— Double height ceiling and preserved original metal structure— Open view over the Tagus, the 25 de Abril Bridge and the marina— Private condominium with equipped common laundry room— Two private parking spaces + storage room— Location in Estrela, next to Lapa, Santos and the Alcântara Estrela marina \u0026 Lisbon MarinaThere are prime locations and then there is this address.Between the timeless elegance of Estrela, the historic charm of Lapa, the creative energy of Santos and the marinade Alcântara, this is one of the most desired areas of the city.Just minutes away are award-winning restaurants, art galleries, five-star hotels, clubsnautical schools, international schools and some of the most exclusive cultural spaces in Lisbon.Few places allow you to leave the house and minutes later board a sailboat, have dinner at the marina, orwatch the sunset over the Tagus, with Cristo Rei always present on the horizon, on the other side of the river. Here,This privilege is part of the routine.Some houses are bought.Others are collected.This Loft Penthouse Duplex doesn't follow trends. Does not seek to impress through excess. It is statedfor the authenticity of its architecture, the history of the building that houses it and the rarity of aconfiguration that will hardly exist again in Lisbon.More than a residence, it is a piece of architecture.More than a property, it is a legacy.It is perhaps one of the most extraordinary properties currently available on the Portuguese market.
…By Annonceur International


In the heart of Lisbon, on the charming Rua Eça de Queirós, you'll find this ground-floor apartment that perfectly combines classic Portuguese charm with contemporary comfort.Upon entering, you are welcomed by spacious and light-filled interiors, where ornate ceilings, decorative cornices, and original boiserie panelling reveal the authentic character of this historic building. The tastefully decorated living room is the perfect place to relax or entertain guests, with direct access to a delightful 55 m² private gardena true green oasis in the city centre, ideal for enjoying Lisbon's sunshine at any time of the day.The fully equipped kitchen combines functionality with elegant design, featuring neutral tones, natural stone countertops, and high-quality finishes.The master bedroom is a warm and serene retreat, complete with an en-suite marble bathroom that offers complete privacy and comfort.The central hallway, enhanced by a carefully curated art collection, adds personality to the property while connecting the various living spaces, always allowing natural light to take centre stage.A true urban oasis, this apartment perfectly blends Lisbon's timeless heritage with modern living, making it ideal for those seeking style, tranquillity, and the convenience of being close to everything the city has to offer.
…By Annonceur International


We are pleased to present a duplex flat, with a gross floor area of approximately 370 m², situated in one of Lisbon’s most prestigious and historic areas: Rua da Junqueira. The property stands out for its unique architectural character, preserving original features of great value — high ceilings, original solid wood flooring and excellent natural light. This is combined with improvements that enhance comfort and contemporary functionality. One of its greatest attributes is full compliance with town planning regulations, as all alterations have been duly authorised by Lisbon City Council (CML).Layout and Area • Layout (5-bedroom in the advert / 8-room in actual use). The reorganisation of the two floors allows for effective use of up to 8 bedrooms/living areas (8-room), offering a flexibility of use that is hard to find on the market and adaptable to the buyer’s needs.• Gross Area (~370 m²): This figure covers the total area of the duplex’s two floors, encompassing both the main residence and the self-contained unit on the upper floor (~70 m)Layout and Distribution of SpaceThe property is spread over two floors, with a layout that allows for either integrated or completely separate use.1. Main Floor (Main Living Area) – characterised by high ceilings and solid wood flooring:• Living Area: A spacious and very light-filled living room.• Refurbished kitchen, preserving the charm of the original tiles and stone worktops.• Private Area: Spacious bedrooms with plenty of natural light.• Direct Access to the Upper Floor: An internal staircase connects the main area to two additional bedrooms located on the upper floor.2. Upper Floor — The upper floor comprises an additional area connected to the main dwelling, consisting of two bedrooms, as well as a separate, self-contained unit of approximately 70 m², which could easily be integrated into the main dwelling:• Layout: Self-contained flat comprising 2 bedrooms, a living room, a kitchen and a bathroom.• Access: Its own separate entrance via a bespoke spiral staircase.• Potential Uses: Ideal for generating immediate income (letting as a self-contained unit), as a private workspace or studio, or for accommodating family members with complete independence, whilst maintaining the privacy of the main house.Value Attributes and Rarity Factors• Legal Certainty: Alterations and creation of the duplex are 100% licensed by the Lisbon City Council (CML). A rare and decisive factor for properties of this size in the historic centre.• Unique Flexibility of Use: The layout allows for either a single large family home with 8 rooms or two functional units (main residence + a self-contained two-bedroom flat of 70 m²).• Architectural Heritage: Preservation of period features (high ceilings, wooden flooring, natural light) combined with functional refurbishments (kitchen and access points).• Strategic Location in Junqueira: A prestigious neighbourhood of high heritage and cultural value, a stone’s throw from the River Tagus, with an excellent transport network, amenities, green spaces, schools, shops and restaurants. Quick road access to the city centre and the Cascais line.A rare opportunity to acquire a spacious property full of character, combining heritage value, versatility of use and legal certainty in one of Lisbon’s most distinguished neighbourhoods.KW Exclusive shares commissions with all estate agents holding a valid AMI licence (50% / 50%).To obtain the floor plan of the property, clarify technical details or book a viewing, please get in touch.
…By Annonceur International


3 bedroom flat with 273 m², balconies, garden views and 3 parking spaces, with a privileged location in Príncipe Real, Lisbon.This property is located in the heart of one of the most desirable areas of Lisbon, inserted in an exclusive development, and offers a sophisticated and functional environment for those who value comfort, privacy and centrality. The flat has an interior area of 200 m² complemented by 73 m² of balconies, spread over three distinct areas, with unobstructed views of the condominium garden. The three suites are large, each with a private bathroom and custom closets, ensuring storage and comfort. The living room has a generous living and dining area, with direct connection to the outside, providing natural light throughout the day. The kitchen, fully equipped and integrated, stands out for its contemporary design and attention to detail. The flat also includes a guest bathroom, three parking spaces in a garage with charging for electric vehicles and a storage room. The building has concierge service and 24/7 security. Central location puts you within walking distance of supermarkets, landmark restaurants, schools, gardens and public transport. Access to the airport, shopping centres and tourist attractions of Lisbon is in less than 20 minutes by car. The area is renowned for its safety, sophisticated local commerce, proximity to green spaces and excellent road accessibility. A unique opportunity to live or invest in one of the most prestigious areas of Lisbon, with a builder's guarantee until September 2027.Some furnished photographs were generated by AI Energy Rating: A ref:31817
…By Annonceur International


3-bedroom apartment, with 273 m² of private gross area, with three parking spaces and three balconies with direct access to the garden of the Jardim de São Mamede condominium, in Príncipe Real, Lisbon.The apartment has an interior area of 200 m² complemented by 73 m² of balconies, distributed across three distinct areas, with unobstructed views of the garden. It comprises three spacious en-suite bedrooms, living room with direct access to the exterior, providing natural light throughout the day, four bathrooms, fully equipped kitchen and storage room.Jardim de São Mamede stands out for the quality of finishes and functional organization of spaces, set in a 2022 building with builder's warranty until September 2027. The building features concierge service and 24-hour security.Príncipe Real stands out for the tranquility of its gardens and viewpoint, such as the São Pedro de Alcântara Garden and Viewpoint. 500 meters from Bairro Alto, Botanical Garden, Hospital de Jesus, British Council and National Conservatory. 1 km from Chiado, ISEG - Lisbon School of Economics & Management and IADE - Creative University. 2 km from Lycée Français Charles LePierre and Amoreiras Shopping Center. 500 meters from Largo do Rato and Baixa Chiado Metro Stations and 5 minutes driving distance from access to the A5 (Estoril, Cascais, Sintra) and A2 (South, Bridge and Algarve) and 20 minutes driving distance from Humberto Delgado Airport in Lisbon. Energy Rating: A ref:96587
…By Annonceur International


New development Apartments for sale 18 units Description In Caxias, a unique development is born consisting of only 24 T3 and T4 Duplex apartments, designed for families seeking more comfort, quality of life, and well-being, the CAXIAS HEIGHTS.With contemporary architecture and high-quality finishes, each residence was designed to provide spacious, bright, and functional spaces, where design and elegance integrate into everyday family life. The interiors are distinguished by noble materials, such as natural oak flooring, and thermal and acoustic comfort guaranteed by double glazed windows with thermal break.CAXIAS HEIGHTS offers a range of amenities designed for all generations:• Heated outdoor pool for year-round enjoyment;• Fully equipped gym for daily training;• Coworking space with integrated phone booth, ideal for hybrid work;• Multi-purpose room with integrated kitchen for social gatherings and celebrations;• Indoor space dedicated to children, providing safe fun.More than a residential development, CAXIAS HEIGHTS is a place where family life gains a new dimension, combining tranquility, exclusivity, and convenience in one of the most privileged areas of Cascais line.CAXIAS HEIGHTS - The space your family deserves! Units For sale 87124400 Apartment • 3 Bed. • 130m² • 2 floor 87124393 Apartment • 3 Bed. • 130m² • 1 floor 87124384 Apartment • 3 Bed. • 130m² • 1 floor 85987636 Apartment • 3 Bed. • 130m² • 2 floor 85987607 Apartment • 3 Bed. • 130m² • 1 floor 85988598 Apartment • 3 Bed. • 146m² • 1 floor 85987761 Apartment • 3 Bed. • 127m² • 2 floor 87124419 Apartment • 3 Bed. • 130m² • 2 floor 87124414 Apartment • 3 Bed. • 130m² • 2 floor 87124409 Apartment • 3 Bed. • 130m² • 1 floor 85988852 Duplex • 4 Bed. • 214m² • 3 floor 85988791 Duplex • 4 Bed. • 211m² • 3 floor 85988722 Apartment • 3 Bed. • 146m² • 2 floor 85988679 Apartment • 3 Bed. • 127m² • 2 floor 87124406 Apartment • 3 Bed. • 130m² • 2 floor 85976301 Apartment • 3 Bed. • 148m² • 1 floor 85992117 Duplex • 4 Bed. • 214m² • 3 floor 85992110 Duplex • 3 Bed. • 211m² • 3 floor
…By Annonceur International


In one of the most prestigious addresses in Lisbon, on Avenida Duque de Ávila, next to Saldanha, we present this magnificent 5 bedroom duplex flat with 272m², a true opportunity for those looking to live with sophistication, privacy and absolute comfort in the heart of the city.Inserted in a closed condominium with surveillance, this property guarantees total privacy and security, also having a private garden that provides a green refuge rarely found in the middle of the urban centre.The duplex distribution gives amplitude and a functional organisation of the spaces, highlighting two spacious suites, designed for maximum comfort and privacy, and three distinct rooms, ideal for receiving, socialising or simply enjoying family moments. The terrace is one of the great assets of this property, offering an unobstructed view over the city, perfect for outdoor leisure time, sunset meals or simply to contemplate the Lisbon skyline.One of the most notable differentials of this flat is its exceptional parking space, with capacity for 6 cars, a rare luxury in Lisbon, especially in such a central area, and which guarantees total convenience for owners, family and visitors.The location is unbeatable: located next to Saldanha, one of the most dynamic and well-served areas of the capital, the property benefits from immediate proximity to a wide range of shops, restaurants, services and public transport, including metro, buses and main roads, which ensure easy access to any point in the city.This T5 Duplex represents the perfect combination between exclusivity, privacy and centrality, a unique property for those who value quality of life without giving up urban convenience. A rare opportunity to live, or invest, in one of the most coveted addresses in Lisbon.Book your visit now and discover this exceptional space. Energy Rating: E ref:ÀTI_128
…By Annonceur International


This T3 apartment, with a gross private area of \u200b\u200b131 square meters, is located in the prestigious Conde de Lima Condominium, in the Santo António area, in Lisbon. The configuration of the property favors functionality and efficient distribution of spaces, clearly separating the social area from the private area. The interior comprises a generously sized living room, a fully equipped kitchen with contemporary finishes and three bedrooms, one of which is a suite with an en suite bathroom. The property also has a second complete bathroom to support the other bedrooms. The apartment is sold unfurnished.One of the most important structural elements of this property is the presence of two balconies that total 50 square meters of external area. These spaces function as a direct extension of the living area, allowing greater entry of natural light and offering a private leisure area, an attribute of added value in high-density urban contexts. Furthermore, the fraction includes two private parking spaces, a critical factor of convenience and asset value given the central location of the building. The property has an A+ energy rating, attesting to the efficiency of its systems and insulation.The Conde de Lima Condominium is made up of two buildings interconnected by a common garden area, designed to ensure privacy and tranquility for residents. The condominium's infrastructure is premium in nature, offering a range of wellness items that include a heated indoor pool, sauna, Turkish bath and equipped gym. This offer of internal services aims to provide a high standard residential experience, integrating leisure spaces and physical maintenance into the living space itself.The location of the property, between Rua Bernardo Lima and Rua Ferreira Lapa, is part of one of the most central and consolidated axes of the capital. The immediate proximity to Avenida da Liberdade and Praça do Marquês de Pombal guarantees privileged access to a vast network of services, commerce, educational establishments and public transport infrastructure. The surrounding area also benefits from its proximity to Parque Eduardo VII, providing quick access to one of the city's main green areas, which reinforces the viability and strategic interest of this location for permanent housing or investment.Location DescriptionThis location in Lisbon has a high density of services and infrastructure, consolidating itself as a strategic point of urban convenience. Mobility is one of the pillars of this framework, with the Avenida Duque de Loulé bus stop just a 1-minute walk away (minimum 1 min). The range of restaurants is vast, with 189 points of interest within a 15-minute radius, including the Grand Palace Hong Kong restaurant, immediately accessible. The proximity to reference supermarkets, such as My Auchan 3 minutes away (minimum 3 minutes) and Pingo Doce at the same distance, guarantees total logistical autonomy for everyday life. The area is also served by health facilities, with Farmácia do Marquês a 1-minute walk away and reference hospitals, such as Hospital Santa Marta, 9 minutes away. The presence of educational institutions, such as the Universidade Autónoma de Lisboa 6 minutes away and Escola Secundária Camões 7 minutes away, reinforces the versatility of the location. Leisure spaces such as Jardim Camilo Castelo Branco, a 7-minute walk away, complement the functionality of the urban fabric, making this area highly attractive for its ability to integrate essential services, transport and well-being within a short distance.
…By Annonceur International


3+1 bedroom flat with 135m2 and 16m2 garden, in Campo Pequeno, Lisbon. It has a large living room and open kitchen, fully equipped with Bosch appliances, as well as a private garden and a patio/terrace, both with plenty of natural light. In total, three bedrooms, two of them with built-in wardrobes and served by a full/social bathroom, and one en suite with dressing room.Recently rehabilitated with an architectural project, it is in excellent condition, with quality materials and careful finishes (lioz stone, solid wood flooring, white lacquered wood). The flat is also equipped with central vacuum and pre-installation of air conditioning.Areas by division:Living room (34.70 m2), Dining room (10.90 m2), Suite (19.30 m2), I.S. Suite (4.20 m2), Bedroom 01 (14.25 m2), Bedroom 02 (10 m2), I.S. 01 (5.05 m2), Kitchen (9.10 m2), Outdoor office (13.70 m2), Patio (13.35 m2), Terrace (15.30 m2), Outdoor circulation (8.98 m2), Storage (1.55 m2).Located in Avenidas Novas, one of the most sought-after neighbourhoods in Lisbon, valued for its central position, good access and flat terrain. The area was born from the urban plan of the architect Ressano Garcia, who designed a well-structured grid of orthogonal streets, equipped with all the necessary services for daily life - metro station, schools, churches and local shops - all within walking distance. Energy Rating: C ref:40696
…By Annonceur International


In one of Lisbon’s most distinctive and increasingly sought-after neighborhoods, a rare opportunity has emerged: a 6-bedroom apartment in Belém—ideal for investors, developers, or buyers looking for a high-potential renovation project. Featuring a layout that is becoming increasingly scarce in the Lisbon market, this property offers a spaciousness rarely found today, allowing for numerous possibilities regarding reconfiguration, modernization, and value appreciation. Situated in a strategic area of the city, it stands out for its proximity to the Rio Tejo, universities, tourist attractions, shops, services, and transport links, as well as quick access to Lisbon’s city center. It is a neighborhood in transition, where tradition, residential demand, and investment coexist. The scarcity of 6-bedroom properties in Lisbon—particularly in established areas like Belém—underscores the appeal of this opportunity, whether for a spacious private residence, a resale project, long-term rental, or an investment targeting the academic and professional markets. If you are looking for a property offering space, a prime location, and genuine potential for appreciation, this could be the perfect opportunity to turn that potential into profitability.
…By Annonceur International


Odyssey Property Advisors presents an immaculate duplex penthouse in central Estoril, crowned by a private rooftop with an elevated, emerald-tiled infinity pool and panoramic views encompassing the Atlantic Ocean and the iconic Casino Estoril.Occupying the upper levels of an exclusive boutique residential development, the property offers 377 m² of gross private area and 500 m² in total, including its terraces, private garage and storage areas. Its contemporary architecture, wraparound balconies and curved rooftop structure give the residence a strong presence within one of Portugal's most established coastal settings.The principal living area comprises a generously proportioned open-plan living and dining space. Expansive windows bring natural light into the home throughout the day, frame views across Estoril and open directly onto the surrounding balconies. A restrained palette and discreet linear lighting provide a composed backdrop for entertaining and everyday living.The fully enclosed kitchen is separate from the reception areas while remaining bright through a series of large windows. Fitted with Miele appliances, it is arranged around a central island with generous preparation surfaces and integrated storage. A dedicated laundry area with Miele washing and drying appliances is incorporated alongside additional cabinetry.The private accommodation comprises three suites, all with access to the exterior.The primary suite opens onto a south-west-facing balcony and includes a substantial walk-through wardrobe, fitted on both sides with illuminated, glass-fronted cabinetry. The en-suite bathroom features a freestanding bathtub positioned beside the windows, a large walk-in shower, dark fittings and views towards the surrounding greenery.The two additional suites follow the same contemporary aesthetic, with enclosed illuminated wardrobes and en-suite shower rooms accessed through tinted glass doors. A further room may serve as a study, guest bedroom or additional living space and is supported by an adjoining full bathroom.The upper level is arranged around the penthouse's principal feature: an extensive private rooftop designed for dining, leisure and entertaining.At one end of the terrace, the elevated infinity pool forms a strong architectural focal point. Its emerald-toned finish and adjoining terrace create a private setting for relaxed days by the water, long lunches and evening gatherings overlooking Estoril and the coastline.The curved rooftop structure opens widely onto the terrace and is defined by its vaulted ceilings. Inside, a second equipped kitchen is joined by a spacious room suitable as a cinema room, large bedroom or private office, together with a full bathroom and dedicated storage. The rooftop can therefore function independently from the main residence and be used comfortably throughout the year.The property holds an A+ energy rating. Its technical specification includes hydronic underfloor heating, air conditioning, a ceiling cooling system, mechanical ventilation, double glazing and a heat-pump system. Automated blinds are installed throughout, with ceiling recesses prepared for floor-to-ceiling curtains. Integrated home automation provides centralised control of lighting, climate and blinds, while central vacuuming adds further convenience.A substantial private garage provides secure parking for multiple vehicles. Elevator access connects the garage with the residential levels, and a separate storage area provides additional practical space.The property is within walking distance of the beach, the iconic Casino Estoril and its gardens, the railway station, restaurants, shops and Estoril's nightlife. Respected international schools, Cascais and the internationally renowned beaches of the surrounding coastline are within easy reach, while Lisbon and its international airport are readily accessible.This coastal residence combines real scale, contemporary architecture, extensive private outdoor living and a central position in Estoril, a combination rarely found on this coastline.For further information or to arrange a private viewing, contact Odyssey Property Advisors on + (phone hidden) or email (email hidden) .Our Estoril office is located immediately next door, placing our team in an ideal position to provide first-hand knowledge of the property and arrange private viewings with discretion and flexibility.Odyssey Property Advisors | AMI 23402 Energy Rating: A ref:ÀTI_136
…By Annonceur International


Three-Bedroom Duplex with Balcony, Two Parking Spaces, and Storage RoomA development comprising five flats, located in the Santo António parish, just a few metres away from everything the city has to offer for our daily needs. Parks, schools, shops, restaurants, healthcare services, and public transport networks are all within close proximity.A serene stroll through Eduardo VII Park or a visit to the shops on Avenida da Liberdade are both possible activities, each less than a 10-minute walk away.The building and the flats have undergone a meticulous renovation designed to meet all the demands of comfort and accessibility for contemporary living spaces.Throughout the renovation, timeless and high-quality materials were used, creating a smooth and subtle transition between the new architectural elements and the building's original identity.Lioz limestone for the wet areas and solid wood flooring for the main living spaces, combined with stainless steel Water Evolution taps and SMEG appliances in the kitchens, were carefully selected to establish a graceful dialogue between the old and the new.Large windows flood the interior spaces with natural light. These feature wooden frames and shutters, offering views of the green courtyard at the rear or the traditional tiled façades on the opposite side of the street.General Features:Ground Floor (Entrance Level):- Powder room with 3.90m²;- Fully equipped kitchen with SMEG appliances with 10m²;- Laundry / Pantry with 3.70m²;- Living room with 22.90m²;- Dining area with 22.90m²;- Bedroom en-suite with 18.40m²;- En-suite bathroom with 4.60m².First Floor:- Bedroom 1 with built-in wardrobes with 14.60m²;- Bedroom 2 with built-in wardrobes with 14.60m²;- Full bathroom serving Bedrooms 1 and 2 with 11.10m²;- Balcony / terrace with 5.90m2- Two parking spaces;- Storage room.Other characteristics: - South facing apartment; - Apartment equipped with air conditioning in all rooms;- 3.5-meter ceiling height in the social areas of the house and in two of the bedrooms;- Building with an elevator;- High-quality finishes;- Entirely new construction and masonry;- Premium location; - Construction ends in the 4T of 2025.Neighborhood: Due to its excellent central location, Amoreiras is one of the most vibrant neighbourhoods in Lisbon. Mostly residential, so those who come to the neighbourhood come with a very defined goal. There are few street stores as business is concentrated in the Shopping Center. In this area you will find some of the most renowned luxury hotels, the Amoreiras garden and the famous Águas Livres aqueduct that ends in Mãe D'água. In addition to being one of the most sophisticated areas of the city, it is close to all the main accesses, the Lycée Française and a few minutes walk from the famous Campo de Ourique neighbourhood.There are several small grocery stores and supermarkets, restaurants and pastry shops, schools, pharmacies, hairdressers, kiosks and many friendly and helpful people. Here there is always someone who knows someone else, capable of solving the most unimaginable occurrences. And that's so good. Energy Rating: B ref:APA_8181_2E
…By Annonceur International

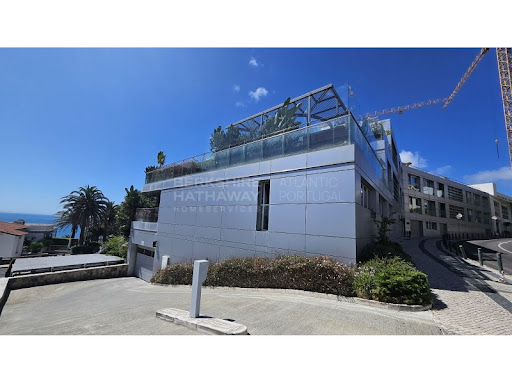


2 bedroom flat with 157 m² of interior area and terrace of 46 m², located in the prestigious Ocean Residence building, on Avenida Saboia, in the heart of Monte Estoril. Inserted in a luxury private condominium with only 14 apartments, completely south facing and on the first line of the sea, this property combines sea views, generous areas, privacy, parking and a premium location, just a few minutes walk from the beach, shops, services and train station.The social area stands out for its spaciousness, natural light and direct connection to the outside. The living room, with about 40 m², integrates a fully equipped open kitchen with 13 m², creating a contemporary, functional space oriented towards a comfortable experience. The south orientation enhances the entry of light throughout the day and enhances the relationship with the terrace and the sea view.The interior distribution was designed to ensure comfort and privacy. The flat has an entrance hall with 9 m², a guest toilet with 3 m² and a circulation area for the bedrooms with 5 m². The private area consists of a suite with 15.70 m² and a master suite with dressing room, with about 30 m², offering a balanced solution for permanent residence, second home or extended stays.The 46 m² terrace is one of the main differentiating elements of the property. Its size allows you to create distinct areas for living, dining or outdoor leisure, always with the sea view as a backdrop. This space also benefits from direct access to the garden and the condominium pool, reinforcing the connection between the interior, the exterior and the common leisure areas. The sun exposure, the privacy of the condominium and the proximity to the ocean reinforce the exclusive character of this property.Ocean Residence offers a reserved and sophisticated residential setting, with a garden, swimming pool and gym, in a low-density condominium with only 14 apartments. The property also includes two parking spaces, corresponding to numbers 15 and 16, and a storage room with 23 m², identified as storage room no. 1.The location on Avenida Saboia, in Monte Estoril, is one of the major arguments for the decision. This is one of the most valued areas of the Cascais line, sought after for its proximity to the sea, the beach, the station, restaurants, local shops, international schools, Cascais, Estoril, the waterfront and the main accesses to Lisbon. It is a location that allows for a practical and comfortable experience, with the possibility of doing much of your life on foot.Due to the combination of sea view, private condominium, terrace, generous areas and prime location, this T2 represents a differentiating opportunity for national and international buyers looking for quality of life, asset security and potential for appreciation in one of the most exclusive areas of Estoril.Main features:2 bedroom flat with sea viewOcean Residence Building, Avenida Saboia, Monte Estoril157 m² indoor areaTerrace with 46 m²Fully south facingFirst line of the seaLuxury private condominium with only 14 apartmentsRoom with 40 m²Fully equipped open kitchen measuring 13 m²Social toiletSuite with 15.70 m²Master suite with dressing room with about 30 m²Two parking spacesStorage room with 23 m²Condominium with swimming pool, garden and gymA few minutes from the beachGreat location for living on footAn exclusive opportunity to live in Monte Estoril with sea views, comfort, privacy and direct access to the best lifestyle of the Cascais line.For more information or to schedule a private tour, please contact us.Berkshire Hathaway HomeServices Atlantic Portugal is your guarantee of excellence in the luxury real estate market. Led by Warren Buffett's legacy of trust and financial strength, our global brand offers your property unparalleled visibility to qualified investors and buyers through an elite international network. More than transactions, we carry out life projects. Supported by a network that extends across 13 countries and more than 1,400 offices, we transform the purchase or sale of your property into a borderless experience, with global reach, local proximity and excellent monitoring. Get to know our team and exclusive portfolio on our website. Energy Rating: A ref:AR_1445
…By Annonceur International


Apartment Chiado Lisbon places you within the heart of Santa Maria Maior, in one of Lisbon’s most coveted addresses. This refined apartment offers 317 m² of interior living space with city views and a setting designed for those who value timeless architecture paired with contemporary standards.The layout brings together three interconnected reception rooms and an open-plan kitchen, creating a seamless flow across over 100 m² of social area. High ceilings of approximately 3.20 metres and abundant natural light contribute to an exceptional sense of space. The property includes four bathrooms, modern air conditioning, fitted wardrobes, and a fully equipped kitchen, combining comfort and functionality throughout.Period details are preserved alongside contemporary finishes, balancing historic character with present-day luxury. The building is meticulously maintained and features a modern lift, garage parking, and secure interior parking, rare benefits within historic Chiado. Local amenities, including renowned restaurants, shopping, pharmacies, public transport links and parks, are all within close proximity, providing access to Lisbon’s cultural and gastronomic highlights.
…By Annonceur International


4-bedroom apartment located in one of the most iconic condominiums in Lisbon - the Twin Towers, in Campolide. With 226 m² of gross private area, located on the 10th floor, this property combines generous space, privileged views and renovated finishes.Built in 2001 and already subject to relevant renovation works, the apartment features: Renovated bathrooms with new shower trays Completely renovated kitchen New flooring in the living room️ 2 parking spaces in the garage Private storage room Condominium: X R$/monthWe share with all agencies with an AMI license.
…By Annonceur International


5 bedroom duplex located on Avenida Nossa Senhora do Rosário, in the prestigious Bairro do Rosário, in Cascais, with 226 m² of measured interior area, 28.09 m² of outdoor areas between balconies and terrace, two parking spaces and storage room. Inserted on the 5th and 6th floors of a condominium building, this property stands out for its generous areas, excellent natural light, high ceilings and total refurbishment project included, offering a rare opportunity to create a contemporary residence in one of the most sought-after residential areas of Cascais.The fraction is developed on two floors and has a current configuration of T5, with two social areas, five bedrooms, three bathrooms, kitchen with pantry, three balconies on the lower floor and a terrace on the upper floor. The distribution allows for a clear separation between social, private and support areas, making the property especially suitable for families, international clients or buyers who value space, comfort and versatility.On the entrance floor, corresponding to the 5th floor, there is a large living room with 31.13 m², kitchen with 16.02 m², pantry, hall, circulation areas, three bedrooms, two bathrooms and three balconies, creating a practical and bright experience. The existence of several balcony fronts reinforces the entry of natural light and allows a constant connection to the outside, enhancing daily comfort and the feeling of spaciousness.The upper floor offers a second living room with 31.94 m², two additional bedrooms, a bathroom and terrace with 9.84 m². This area can function as an independent private area, guest space, office, cinema room, reading area or complementary suite, depending on the remodelling project and the needs of the future owner.The property is sold with a total remodelling project already prepared, including architectural documentation, interior design, 3D visualisations and construction project. This solution allows the buyer to anticipate the real potential of the property and transform the duplex into a modern, sophisticated home adapted to current standards of comfort, efficiency and functionality. The project also includes the improvement of the energy performance of the fraction.Location is one of the main arguments for the decision. Bairro do Rosário is one of the most valued residential areas in Cascais, recognised for its proximity to the centre, the coast, shops, services, schools, restaurants, green areas and quick access to the Marginal and the A5. The property is located approximately 400 meters from the coast, allowing you to benefit from a living close to the sea, while maintaining the tranquillity of a consolidated residential area.The property also includes two parking spaces in the sub-basement and a storage room, essential elements in a premium location like Cascais and especially valued by families, international buyers and investors. The fraction is free of mortgages and encumbrances, reinforcing the security and simplicity of the acquisition process.Main features:5 bedroom duplex in Bairro do Rosário, Cascais226 m² of indoor area measured205.62 m² of floor area indicated on the energy certificate28.09 m² of outdoor areas between balconies and terraceThree balconies on the lower floorRooftop terraceTwo large rooms, one on each floorKitchen with pantryFive bedroomsThree bathroomsAverage ceiling height of approximately 3.7 mTwo parking spacesCollectionTotal remodelling project included3D visualisations and site documentation availableAbout 400 metres from the coastExcellent upside potential after refurbishmentA differentiating opportunity for those looking for a property with scale, location and potential for transformation in one of the most solid and sought-after areas of Cascais.For more information, access to the remodelling project or scheduling a visit, please contact us.Berkshire Hathaway HomeServices Atlantic Portugal is your guarantee of excellence in the luxury real estate market. Led by Warren Buffett's legacy of trust and financial strength, our global brand offers your property unparalleled visibility to qualified investors and buyers through an elite international network. More than transactions, we carry out life projects. Supported by a network that extends across 13 countries and more than 1,400 offices, we transform the purchase or sale of your property into a borderless experience, with global reach, local proximity and excellent monitoring. Get to know our team and exclusive portfolio on our website. Energy Rating: D ref:DÚP_1429
…By Annonceur International


WHAT IF YOUR NEXT HOME WAS A HIDDEN GEM IN THE HISTORIC CENTER OF CASCAIS?Some properties are rare. Others are truly unique. This 2 bedroom apartment belongs to the second category.Located in the heart of the Historic Center of Cascais, in a location where practically no opportunities arise in the market, this property combines charm, authenticity, sea views and the privilege of having a parking space, a true luxury in one of the most exclusive areas of Cascais.An authentic jewel in the historic center, a location that, by nature, never loses value. For those who value quality of life, exclusivity and a safe investment forever. Here, the day begins with natural light streaming in through the windows and ends with the serenity of the sea on the horizon.The apartment offers:• A large living area, bright and welcoming• Functional and equipped kitchen• Two bedrooms (one of them converted into a dining room) with excellent storage and magnificent views over the historic center• Full bathroom • Wide and unobstructed sea view• Spacious and sunny terrace, ideal for enjoying the mild climate of Cascais all year round• 1 private parking space (a rarity in the historic center)But the real privilege of this property is in its location. Living in the Historic Center of Cascais means having everything within walking distance. The best restaurants in the village, charming cafes, traditional shops, the village market, the marina and the bay of Cascais with a variety of beaches are literally on your doorstep.It is an increasingly rare lifestyle. Go out for coffee without needing the car. Stroll through the historic streets full of charm and traditional architecture. Dinner in one of the best restaurants in Cascais and return home on foot. All this in a safe, sophisticated and peaceful environment.To sum up:✔ Sea view ✔ In the heart of the Historic Center of Cascais✔ Private parking space✔ Excellent sun position and natural light✔ Large terrace✔ Fireplace✔ Ready to move in✔ Ideal for permanent residence, second home or investment.There are apartments with a view. There are apartments in the center.And then there are properties like this: a true jewel in the Historic Center of Cascais, where location, charm and quality of life come together in an unrepeatable way.A rare opportunity to live or invest in one of the most desired addresses in Portugal.Schedule your visit now and find out why this property is so special.Petra Van de VeldeREAL ESTATE | AMI 11220ref: 885336
…By Annonceur International


Located in the heart of Chiado, this elegant 4-bedroom apartment presents a rare opportunity to experience one of Lisbon's most prestigious residential addresses.Offering approximately 320 sqm of interior living space, the property has been meticulously renovated to the highest standards while preserving the timeless character of the original building. High ceilings of approximately 3.20 metres, abundant natural light and generous proportions create an exceptional sense of space throughout.The social area has been thoughtfully designed for both everyday living and entertaining, comprising three interconnected reception rooms seamlessly connected to a contemporary open-plan kitchen. Together, these spaces exceed 100 sqm, providing a refined yet welcoming atmosphere.The private accommodation comprises four spacious en suite bedrooms, each designed to ensure maximum comfort, privacy and functionality.The renovation successfully combines contemporary finishes with carefully preserved period details, creating a sophisticated balance between modern living and historic architecture. The building itself is exceptionally well maintained and benefits from a modern lift, an increasingly valuable feature within Lisbon's historic centre.Chiado is widely regarded as Lisbon's cultural and historic heart, celebrated for its elegant architecture, renowned theatres, luxury boutiques, acclaimed restaurants and vibrant café culture. Within walking distance of the Tagus River, Baixa and Avenida da Liberdade, residents enjoy immediate access to some of the city's finest lifestyle, cultural and gastronomic experiences, making this an outstanding home or investment in one of Europe's most sought-after destinations.
…By Annonceur International


Premium 2 Bedroom Apartment with Pool, Garden and Parking in Janelas Verdes, LisbonDiscover an exclusive lifestyle in one of the most elegant and sought-after areas of Lisbon.This sophisticated 2 bedroom apartment, with 110 m² of area, combines contemporary architecture, high quality finishes and a distribution designed to provide comfort, functionality and luminosity in all rooms.The large open space social area harmoniously integrates the living room and kitchen, creating a modern and welcoming environment, ideal for both everyday life and to receive family and friends.The private area consists of a bedroom, a suite and a full bathroom, offering privacy and comfort for all residents.The property is sold on an ETS (Easy To Start) basis, fully furnished, decorated and equipped. A true turnkey solution, ready to move in or immediately monetize in the rental market, without the need for any additional investment.For greater convenience, it also has two parking spaces and a storage room.Inserted in a high-end private condominium, residents enjoy a set of exclusive amenities, including a swimming pool, carefully manicured gardens and fitness room, providing a quiet and sophisticated environment in the city center.Living in Janelas Verdes:Located in one of the most emblematic streets of the capital, this apartment is located in the heart of Janelas Verdes, a neighborhood that combines history, culture and a cosmopolitan atmosphere. A few steps away you will find the National Museum of Ancient Art, recognized as one of the most important museums in Portugal, as well as some of the most appreciated cafes, restaurants and terraces in Lisbon, such as Le Chat, famous for its privileged view over the Tagus River, and La Boulangerie, a reference for brunches and French pastries. The area also has art galleries, concept stores, author cafes and cultural spaces that make Janelas Verdes one of the most charming and authentic neighborhoods in the city.One of the aspects that most contributed to the notoriety of Janelas Verdes was the fact that the singer Madonna chose this area to live during her stay in Lisbon, settling in the emblematic Ramalhete Palace. The artist's presence helped to project this historic neighborhood internationally, today recognized for its sophisticated atmosphere, architectural heritage, proximity to the Tagus and offer of cultural spaces, restaurants and cafes of reference.The location offers excellent access to the main areas of Lisbon, proximity to the historic center, the riverside area, Lapa, Santos and Estrela, as well as a wide range of shops, services, schools, transport and green spaces.If you are looking for a modern, fully equipped apartment, inserted in a premium condominium and located in one of the most prestigious areas of Lisbon, this is a unique opportunity to live or invest, with a high potential for appreciation.
…By Annonceur International


2 bedroom flat with 120.25 m² of private gross area, with a large balcony of 16 m², ideal for enjoying the natural light and mild climate of the city. Located on the prestigious Rua Rodrigues Sampaio, just a few steps from the iconic Avenida da Liberdade, this property is part of a new residential development that combines contemporary architecture and urban comfort.The flat consists of an open space kitchen, fully equipped, integrated with the social area, creating a modern and functional environment.Two bedrooms en suite, with the master suite having a closet with plenty of storage.The private condominium offers exclusive amenities such as a 24-hour concierge, valet parking and an exclusive gym for residents ensuring a truly premium living experience.Avenida da Liberdade is synonymous with sophistication: surrounded by luxury boutiques, historic hotels, theatres and emblematic cafes, it provides a cosmopolitan and safe experience, with privileged access to the best cultural and gastronomic experiences in the city.Ideal for those who value stability, exclusivity and quality of life.The images presented include digitally generated virtual decoration and are intended for illustrative purposes only. They do not represent the current state of the property nor do they constitute a contractual commitment. Energy Rating: A ref:36358
…By Annonceur International
'%20stroke='%23DDAA3A'%20stroke-width='1.909'%20stroke-linecap='square'%20stroke-linejoin='bevel'/%3e%3c/svg%3e)
Receive by email any new listing that may match your search criteria
Your criteria :
By validating this form, you accept the general conditions of use of Le Figaro Properties.
These agencies offer a selection of luxury properties vente in Lisbon. Feel free to contact them for personalized assistance.


