Get early access to listings that match your criteria
Never miss an opportunity again. Our personalized alerts notify you instantly.

 English$ USD · m²


In the heart of Lisbon, directly opposite the renowned Fundação Calouste Gulbenkian, Gulbenkian’s 44 is a new residential development combining a privileged location with contemporary architecture, quality construction and carefully selected materials. Set across six floors, the project has been designed to offer a comfortable, sophisticated and functional residential experience in one of the city’s most central and sought-after areas. The development comprises apartments across different layouts, including 60 sqm two-bedroom residences designed around the needs of contemporary urban living. Interiors focus on practical layouts and quality finishes, complemented by equipment from recognised brands such as Bosch, Daikin and Roca. Attention to detail extends to acoustic comfort, with dedicated solutions incorporated into walls, flooring, ceilings and piping. Artureon flooring, wooden slatted detailing and Roca and Calacata Gold ceramic finishes bring character to the interiors while reinforcing the quality and consistency of the project. Gulbenkian’s 44 also offers a selection of thoughtfully designed shared amenities. The ground floor features a bicycle area, a boutique gym and a spa with a jacuzzi, sauna and Turkish bath. Residents can also enjoy a pergola-covered patio with an L-shaped seating area and central fireplace, creating a welcoming setting for relaxing or entertaining. Location is one of the development’s defining qualities. Living at Gulbenkian’s 44 means being just steps from the Gulbenkian Foundation, its gardens and an exceptional cultural and natural setting, while benefiting from excellent transport connections. A contemporary way of living in Lisbon, bringing together centrality, comfort and quality in an exceptional urban setting.
…By Portugal Sotheby's International Realty


In the heart of Lisbon, directly opposite the renowned Fundação Calouste Gulbenkian, Gulbenkian’s 44 is a new residential development combining a privileged location with contemporary architecture, quality construction and carefully selected materials. Set across six floors, the project has been designed to offer a comfortable, sophisticated and functional residential experience in one of the city’s most central and sought-after areas. The development comprises apartments across different layouts, including 60 sqm two-bedroom residences designed around the needs of contemporary urban living. Interiors focus on practical layouts and quality finishes, complemented by equipment from recognised brands such as Bosch, Daikin and Roca. Attention to detail extends to acoustic comfort, with dedicated solutions incorporated into walls, flooring, ceilings and piping. Artureon flooring, wooden slatted detailing and Roca and Calacata Gold ceramic finishes bring character to the interiors while reinforcing the quality and consistency of the project. Gulbenkian’s 44 also offers a selection of thoughtfully designed shared amenities. The ground floor features a bicycle area, a boutique gym and a spa with a jacuzzi, sauna and Turkish bath. Residents can also enjoy a pergola-covered patio with an L-shaped seating area and central fireplace, creating a welcoming setting for relaxing or entertaining. Location is one of the development’s defining qualities. Living at Gulbenkian’s 44 means being just steps from the Gulbenkian Foundation, its gardens and an exceptional cultural and natural setting, while benefiting from excellent transport connections. A contemporary way of living in Lisbon, bringing together centrality, comfort and quality in an exceptional urban setting.
…By Portugal Sotheby's International Realty


In the heart of Lisbon, directly opposite the renowned Fundação Calouste Gulbenkian, Gulbenkian’s 44 is a new residential development combining a privileged location with contemporary architecture, quality construction and carefully selected materials. Set across six floors, the project has been designed to offer a comfortable, sophisticated and functional residential experience in one of the city’s most central and sought-after areas. The development comprises apartments across different layouts, including 60 sqm two-bedroom residences designed around the needs of contemporary urban living. Interiors focus on practical layouts and quality finishes, complemented by equipment from recognised brands such as Bosch, Daikin and Roca. Attention to detail extends to acoustic comfort, with dedicated solutions incorporated into walls, flooring, ceilings and piping. Artureon flooring, wooden slatted detailing and Roca and Calacata Gold ceramic finishes bring character to the interiors while reinforcing the quality and consistency of the project. Gulbenkian’s 44 also offers a selection of thoughtfully designed shared amenities. The ground floor features a bicycle area, a boutique gym and a spa with a jacuzzi, sauna and Turkish bath. Residents can also enjoy a pergola-covered patio with an L-shaped seating area and central fireplace, creating a welcoming setting for relaxing or entertaining. Location is one of the development’s defining qualities. Living at Gulbenkian’s 44 means being just steps from the Gulbenkian Foundation, its gardens and an exceptional cultural and natural setting, while benefiting from excellent transport connections. A contemporary way of living in Lisbon, bringing together centrality, comfort and quality in an exceptional urban setting.
…By Portugal Sotheby's International Realty


Stylish furnished 3-bedroom apartment with parking in a boutique development near Avenida da Liberdade, Lisbon.Located on the second floor of Camillo 25, this sophisticated T3 apartment offers 133.61 m² of private area and is presented fully furnished, creating an elegant turnkey residence in the heart of Lisbon.The interiors have been carefully designed with a refined contemporary aesthetic, combining warm wood finishes, soft neutral tones, bespoke detailing and elegant furniture to create a calm and sophisticated atmosphere.The apartment features a generous open-plan living, dining and kitchen area, with a sleek integrated kitchen, built-in appliances and a layout designed for both comfortable everyday living and entertaining.The property comprises three bedrooms, including two private suites, with built-in storage and thoughtfully designed interiors. The overall layout offers a strong balance between social areas and private spaces.Sold fully furnished as presented, the apartment offers the advantage of a truly turnkey home, ideal for buyers looking for a ready-to-move-in residence in central Lisbon.Camillo 25 combines a restored Art Nouveau architectural identity with contemporary interiors and modern residential comfort, creating a distinctive boutique development close to Avenida da Liberdade.The property also includes one private parking space and 10.31 m² of private storage, particularly valuable features in this prime central location.Situated close to Avenida da Liberdade and Marquês de Pombal, the apartment enjoys easy access to luxury boutiques, restaurants, hotels, gardens and Lisbon's principal cultural and lifestyle destinations.An excellent opportunity for those looking for a furnished luxury 3-bedroom apartment in Lisbon, combining contemporary design, generous interiors, parking and a prime central location.Key FeaturesT3 , 133.61 m²3 bedrooms , 2 suitesFully furnished and turnkeyOpen-plan living and kitchen1 parking space10.31 m² storage Energy Rating: B #ref:9274
…By Private Luxury Real Estate


Located in the exclusive Camillo 25 boutique development in central Lisbon, this sophisticated 1-bedroom apartment (T1) offers contemporary living just moments from Avenida da Liberdade and Marquês de Pombal.The property offers 85.55 m² of private area and benefits from a charming private terrace and garden, a particularly desirable feature for a luxury apartment in central Lisbon.The interior has been designed around a bright, contemporary open-plan living concept. The living and dining area connects seamlessly with a fully integrated modern kitchen, featuring built-in appliances, elegant cabinetry and high-quality finishes.Large character windows bring natural light into the apartment while reflecting the architectural identity of the building.The bedroom is arranged as a comfortable en-suite with built-in wardrobes and a private full bathroom. A separate guest WC provides additional convenience.Camillo 25 is a boutique residential development near Avenida da Liberdade, combining a restored Art Nouveau façade with contemporary architecture and minimalist interiors. The project was conceived to bring together Lisbon's architectural heritage with the comfort and technical standards expected from a modern luxury residence.The apartment also includes one private parking space and 12.70 m² of private storage, valuable features for a property in this central Lisbon location.Situated on Rua Camilo Castelo Branco, the property is within easy reach of Avenida da Liberdade, Marquês de Pombal, luxury shopping, renowned restaurants, hotels, cultural venues and some of Lisbon's most sought-after neighbourhoods.An excellent option for those looking for a luxury apartment in Lisbon, whether as a primary residence, Lisbon pied-à-terre or high-quality real estate investment.Keep the key features very short1 bedroom , 1 suite , Guest WC85.55 m² private areaPrivate terrace and garden1 parking space12.70 m² private storage Energy Rating: B #ref:9276
…By Private Luxury Real Estate


Beautifully furnished 3-bedroom apartment with a historic veranda, parking and storage near Avenida da Liberdade, Lisbon.Located on the first floor of Camillo 25, this exceptional T3 apartment offers 141.45 m² of private area and combines contemporary luxury with some of the most charming architectural details of the original building.Already professionally furnished and ready to enjoy, the residence has been carefully styled to complement the architecture of the property, creating an elegant yet comfortable atmosphere throughout.The heart of the apartment is the generous open-plan living, dining and kitchen area. A sleek contemporary kitchen with integrated appliances and a large island connects naturally with the dining and living spaces, creating a sophisticated setting for both everyday living and entertaining.One of the most distinctive features of the property is its beautiful veranda, framed by elegant arched windows and the building's ornate cast-iron balustrades. This charming outdoor space preserves the historic character of the property while offering a wonderful setting for morning coffee, an intimate dinner or simply enjoying the atmosphere of central Lisbon.The apartment comprises three bedrooms, including two private suites, with well-proportioned rooms, built-in storage and refined finishes throughout.Camillo 25 is a boutique residential development where Lisbon's architectural heritage meets contemporary design. Its restored Art Nouveau character is complemented by minimalist interiors, modern infrastructure and carefully selected materials, creating a residence that feels both historic and distinctly modern.The property also includes one private parking space and 6.43 m² of private storage, particularly valuable amenities in this central Lisbon location.Situated on Rua Camilo Castelo Branco, moments from Avenida da Liberdade and Marquês de Pombal, the apartment is surrounded by luxury boutiques, renowned restaurants, five-star hotels, gardens and many of Lisbon's most desirable addresses.A rare opportunity for those looking for a furnished luxury 3-bedroom apartment in Lisbon, combining generous interiors, beautiful historic details, outdoor space and the convenience of a turnkey city residence. Energy Rating: B #ref:9275
…By Private Luxury Real Estate


Luxury 1-bedroom apartment with parking near Avenida da Liberdade, LisbonLocated on the third floor of Camillo 25, an exclusive boutique development in central Lisbon, this elegant 1-bedroom apartment (T1) offers 74.05 m² of private area, combining contemporary design with the architectural character of one of Lisbon's distinctive Art Nouveau buildings.The apartment features a bright and refined open-plan living and dining area with a fully integrated contemporary kitchen, designed with clean lines, built-in appliances and high-quality finishes.The bedroom is arranged as a comfortable en-suite with built-in wardrobes and a full private bathroom, while the overall interior design follows a minimalist and timeless aesthetic focused on comfort, elegance and functionality.Camillo 25 is a boutique residential development near Avenida da Liberdade, bringing together a carefully restored Art Nouveau façade with contemporary architecture and sophisticated interiors. The project was conceived around the relationship between Lisbon's architectural heritage and modern urban living.The property also includes one private parking space on level -1 and 4.73 m² of private storage on level -3, valuable features for a luxury apartment in central Lisbon.Situated on Rua Camilo Castelo Branco, just moments from Avenida da Liberdade and Marquês de Pombal, the apartment enjoys convenient access to luxury boutiques, renowned restaurants, hotels, gardens and cultural destinations in one of Lisbon's most central locations.An attractive opportunity for those looking for a luxury 1-bedroom apartment in Lisbon, whether as a primary residence, pied-à-terre or investment property in the heart of the city.Key Features1-bedroom apartment , 1 suite74.05 m² private area1 private parking space4.73 m² private storageThird floorBoutique development near Avenida da Liberdade Energy Rating: B #ref:9273
…By Private Luxury Real Estate


Luxury 3-bedroom apartment with three suites and two parking spaces near Avenida da Liberdade, Lisbon.Located on the 4th floor of Camillo 25, an exclusive boutique residential development in central Lisbon, this elegant T3 apartment offers 145.94 m² of private area, with generous proportions, refined finishes and a contemporary open-plan layout.The heart of the apartment is its spacious open-plan living, dining and kitchen area, designed to create a fluid and sophisticated social space. The fully integrated contemporary kitchen blends seamlessly into the living area, with clean architectural lines, built-in appliances and high-quality finishes.The apartment offers three generous bedrooms, all arranged as private suites, providing excellent comfort and privacy for family living or visiting guests. The floor plan has been conceived to make good use of the generous internal areas, combining functionality with a refined and understated aesthetic.Camillo 25 brings together Lisbon's architectural heritage and modern luxury living. The building retains and enhances its distinctive Art Nouveau character, while the interiors follow a contemporary, minimalist design language focused on timeless materials, comfort and sophistication.The residence also includes two private parking spaces, located on levels -1 and -2, together with private storage totalling 10.42 m² on level -2 particularly valuable features for a luxury property in central Lisbon.Situated on Rua Camilo Castelo Branco, just moments from Avenida da Liberdade and Marquês de Pombal, the property is surrounded by some of Lisbon's most sought-after restaurants, luxury boutiques, hotels, gardens and cultural destinations.An excellent opportunity for buyers looking for a luxury 3-bedroom apartment in Lisbon with three suites, generous living areas and private parking, whether as a primary residence, sophisticated city home or long-term investment.Key FeaturesT3 , 145.94 m² private area3 bedrooms , 3 suitesLarge open-plan living, dining and kitchen2 private parking spaces10.42 m² private storage4th floor with elevator Energy Rating: B #ref:9272
…By Private Luxury Real Estate


Exceptional luxury duplex penthouse with private terraces and jacuzzi near Avenida da Liberdade, Lisbon.Occupying the 5th and 6th floors of Camillo 25, this impressive 3-bedroom duplex penthouse offers 230.68 m² of private area, generous interiors and exceptional outdoor living in the heart of central Lisbon.Designed as the most exclusive residence within this boutique development, the apartment offers a wonderful sense of space and privacy across two levels, with contemporary interiors, excellent proportions and three private bedroom suites.The main living level is centred around a spacious open-plan living, dining and kitchen area, creating an elegant setting for both everyday living and entertaining. The fully integrated kitchen features clean architectural lines, premium finishes and built-in appliances.Upstairs, the residence opens onto generous private terraces, creating a secluded outdoor retreat above the city. One of these terraces now features a newly installed private jacuzzi, providing an intimate space to relax, entertain or enjoy Lisbon's mild climate with a high degree of privacy.The combination of expansive indoor areas and private outdoor spaces gives the penthouse a genuine house-like quality while retaining all the convenience of a prime central Lisbon apartment.Camillo 25 combines a restored Art Nouveau architectural identity with contemporary design and modern residential comfort, creating a distinctive boutique address close to Avenida da Liberdade.The penthouse also includes two private parking spaces and 11.63 m² of private storage, valuable additions to a residence of this calibre in central Lisbon.Situated moments from Avenida da Liberdade and Marquês de Pombal, the property enjoys immediate access to Lisbon's luxury shopping, renowned restaurants, five-star hotels, gardens and cultural destinations.A rare opportunity to acquire a luxury penthouse in Lisbon with private terraces and jacuzzi, combining generous dimensions, privacy, contemporary design and one of the city's most desirable central locations.Key FeaturesDuplex T3 , 230.68 m²3 bedrooms , 3 suitesPrivate terraces with jacuzzi2 parking spaces11.63 m² storage5th & 6th floors Energy Rating: B #ref:9271
…By Private Luxury Real Estate


2 bedroom apartment of 71 sqm located in the Jardim Emídia project, in Carcavelos.This two-bedroom apartment is distributed as follows: upon entering, we come to a living room with an open kitchen of almost 30 sqm. To the right of the living room and kitchen, we find a full bathroom and two bedrooms, the largest with 14 sqm. A pleasant 9 sqm terrace is accessible from the living room. The apartment also has a 6 sqm storage room.Jardim Emídia, located in the center of Carcavelos, is an elegant and intimate project made up of 7 apartments, offering its residents a relaxed lifestyle with all the necessary amenities. The apartments have terraces or balconies and all have storage rooms. Offer of an electric bicycle to customers who purchase within the project.The project also has a private courtyard for residents, a beautiful staircase, elevator and bicycle parking.The apartments have built-in cupboards and closets and kitchens equipped with Teka appliances: induction hob, extractor hood, oven, microwave, dishwasher, fridge and washing machine.The Jardim Emídia residence is located in the heart of the village of Carcavelos, with its many stores and neighborhood life. It is close to the famous Santini ice cream parlor and the lively Carcavelos market. There is also a pleasant garden in front of the project, Jardim Júlio Moreira, where strollers like to meet in the cool of the park, next to the papyrus and flowering trees.Located at the transition between the River Tagus and the ocean, the town of Carcavelos benefits from its proximity to Lisbon, as well as the towns of Sintra and Cascais. Oriented to the south, it also enjoys a sunny microclimate and beautiful nearby beaches.Carcavelos offers a wide range of commercial and cultural activities and is home to several restaurants and stores. It is also 'next door' to several iconic places on the Cascais coastline, such as the Estoril Casino, Cascais Marina and Tires Aerodrome. It is also a surfing spot known for its waves, hosting various competitions in this sport, including the Rip Curl Pro Portugal.Also noteworthy is the Nova SBE University, voted in the top 15 by the Financial Times, which brings students from all over the world to Carcavelos, making the town even more dynamic.There is an excellent access network, whether by train or bus, which connects the town to all the main points of Lisbon and Cascais.Infante & Riu - Portugal Real Estate is a real estate agency based in Chiado, operating in the residential market in the prime areas of Greater Lisbon since 2014. We primarily market new developments, whether under construction or already completed, whilst being able to assist both national and international Buyers. Energy Rating: B- #ref:APA_10895
…By Infante & Riu


A very spacious one-bedroom apartment with 91 sqm of gross private area, located in the Sunrise buildingPrata Riverside Villageon the riverfront.This apartment features a 25 sqm living room with an 11 sqm open-concept kitchen, a spacious 23 sqm bedroom with built-in closets, a walk-in closet, and a private bathroom, as well as a guest bathroom and a storage area next to the kitchen.It features a generous 57 sqm terrace off the living room and bedroom, offering views of the Tagus River.Includes one parking space and a storage room.The Sunrise Building is the last lot on the riverfront of Prata Riverside Village and, as such, a very special building.Here you'll find an exclusive collection of 56 apartments with unique layouts and spacious floor plans ranging from one-bedroom to four-bedroom units, offering all the comfort and functionality essential to modern living.This premium building features open-concept Molteni&C kitchens, fully equipped with SMEG appliances, integrated home automation with HVAC, a gym for residents' exclusive use, a coworking space, and a meeting room, among other amenities that complement the finishes and quality that have made Prata a benchmark.Sunrise brings together everything that has made this development an icon in Lisbon and beyond: the vision of renowned architect Renzo Piano, winner of the Pritzker Prize; the spacious, light-filled spaces where design, quality, and comfort converge in perfect harmony. The icing on the cake is a fantastic riverfront locationthe light, the water, the sky, and the greenery of the park right outside the doorwithout even having to cross a street to enjoy the Tagus.The building is located next to the central square of a new riverside neighborhood with more than 90 retail and service spaces, and features a concierge and lobby area.We also highlight its Class A or A+ energy efficiency rating, the panoramic elevators with views of the Tagus River and the building's communal garden, the private parking with charging stations for electric vehicles, and the storage units.Prata Riverside Village is an iconic project located in Lisbon's riverside area, which includes several buildings. On one side, the historic and charming areas of Marvila, Alfama and Terreiro do Paço; on the other side, the modern and contemporary area of Parque das Nações. Designed by Pritzker Prize-winning architect Renzo Piano, this is a landmark development in the city. The development has a concierge service, the Prata Service Lounge, which includes a meeting room.The finishes are of high quality and the materials chosen have always taken energy efficiency into account. This vibrant area of the city has been redeveloped and Prata Riverside Village has helped to change one of the city's most precious waterfronts. Now there are numerous restaurants, breweries, bars, local shops, arts centers and numerous green areas, ideal for strolling along the riverfront on foot or by bicycle.On the Parque das Nações side, we have one of Portugal's largest business centers, where there is no shortage of luxury hotels, cultural and leisure venues and a vast riverside area.Welcome to Prata Riverside Village!Infante & Riu - Portugal Real Estate is a real estate agency based in Chiado, operating in the residential market in the prime areas of Greater Lisbon since 2014. We primarily market new developments, whether under construction or already completed, whilst being able to assist both national and international Buyers. Energy Rating: A #ref:APA_11905
…By Infante & Riu


A very spacious one-bedroom apartment with 74 sqm of gross private area, located in the Sunrise buildingPrata Riverside Villageright on the riverfront.This apartment features a very spacious living area of 34 sqm, an open kitchen, a bedroom with built-in closets, and a full bathroom. It has a 6 sqm balcony off the living room and bedroom, offering views of the Tagus River.Includes 1 parking space and a storage room.The Sunrise Building is the last lot on the riverfront of Prata Riverside Village and, as such, a very special building.Here you'll find an exclusive collection of 56 apartments with unique layouts and spacious floor plans ranging from one-bedroom to four-bedroom units, offering all the comfort and functionality essential to modern living.This premium building features open-concept Molteni&C kitchens, fully equipped with SMEG appliances, integrated home automation with HVAC, a gym for residents' exclusive use, a coworking space, and a meeting room, among other amenities that complement the finishes and quality that have made Prata a benchmark.Sunrise brings together everything that has made this development an icon in Lisbon and beyond: the vision of renowned architect Renzo Piano, winner of the Pritzker Prize; the spacious, light-filled spaces where design, quality, and comfort converge in perfect harmony. The icing on the cake is a fantastic riverfront locationthe light, the water, the sky, and the greenery of the park right outside the doorwithout even having to cross a street to enjoy the Tagus.The building is located next to the central square of a new riverside neighborhood with more than 90 retail and service spaces, and features a concierge and lobby area.We also highlight its Class A or A+ energy efficiency rating, the panoramic elevators with views of the Tagus River and the building's communal garden, the private parking with charging stations for electric vehicles, and the storage units.Prata Riverside Village is an iconic project located in Lisbon's riverside area, which includes several buildings. On one side, the historic and charming areas of Marvila, Alfama and Terreiro do Paço; on the other side, the modern and contemporary area of Parque das Nações. Designed by Pritzker Prize-winning architect Renzo Piano, this is a landmark development in the city. The development has a concierge service, the Prata Service Lounge, which includes a meeting room.The finishes are of high quality and the materials chosen have always taken energy efficiency into account. This vibrant area of the city has been redeveloped and Prata Riverside Village has helped to change one of the city's most precious waterfronts. Now there are numerous restaurants, breweries, bars, local shops, arts centers and numerous green areas, ideal for strolling along the riverfront on foot or by bicycle.On the Parque das Nações side, we have one of Portugal's largest business centers, where there is no shortage of luxury hotels, cultural and leisure venues and a vast riverside area.Welcome to Prata Riverside Village!Infante & Riu - Portugal Real Estate is a real estate agency based in Chiado, operating in the residential market in the prime areas of Greater Lisbon since 2014. We primarily market new developments, whether under construction or already completed, whilst being able to assist both national and international Buyers. Energy Rating: A #ref:APA_11899
…By Infante & Riu


One-bedroom duplex apartment of 72 sqm located in the Jardim Emídia project, in Carcavelos.This one-bedroom apartment is distributed as follows: on entering, on floor 0, we come to a large entrance hall of 9 sqm. A 12 sqm bedroom on the right with fitted closets; a very spacious full bathroom on the left. Stairs lead up to the first floor, where the apartment's social area is located: living room and open kitchen, totaling 23 sqm. Small terrace accessible from the living room.The apartment also has a 9 sqm storage room.Jardim Emídia, located in the center of Carcavelos, is an elegant and intimate project made up of 7 apartments, offering its residents a relaxed lifestyle with all the necessary amenities. The apartments have terraces or balconies and all have storage rooms.Offer of an electric bicycle to customers who purchase within the project.The project also has a private courtyard for residents, a beautiful staircase, elevator and bicycle parking.The apartments have built-in cupboards and closets and kitchens equipped with Teka appliances: induction hob, extractor hood, oven, microwave, dishwasher, fridge and washing machine.The Jardim Emídia residence is located in the heart of the village of Carcavelos, with its many stores and neighborhood life. It is close to the famous Santini ice cream parlor and the lively Carcavelos market. There is also a pleasant garden in front of the project, Jardim Júlio Moreira, where strollers like to meet in the cool of the park, next to the papyrus and flowering trees.Located at the transition between the River Tagus and the ocean, the town of Carcavelos benefits from its proximity to Lisbon, as well as the towns of Sintra and Cascais. Oriented to the south, it also enjoys a sunny microclimate and beautiful nearby beaches.Carcavelos offers a wide range of commercial and cultural activities and is home to several restaurants and stores. It is also 'next door' to several iconic places on the Cascais coastline, such as the Estoril Casino, Cascais Marina and Tires Aerodrome. It is also a surfing spot known for its waves, hosting various competitions in this sport, including the Rip Curl Pro Portugal.Also noteworthy is the Nova SBE University, voted in the top 15 by the Financial Times, which brings students from all over the world to Carcavelos, making the town even more dynamic.There is an excellent access network, whether by train or bus, which connects the town to all the main points of Lisbon and Cascais.Infante & Riu - Portugal Real Estate is a real estate agency based in Chiado, operating in the residential market in the prime areas of Greater Lisbon since 2014. We primarily market new developments, whether under construction or already completed, whilst being able to assist both national and international Buyers. Energy Rating: B- #ref:APA_10897
…By Infante & Riu


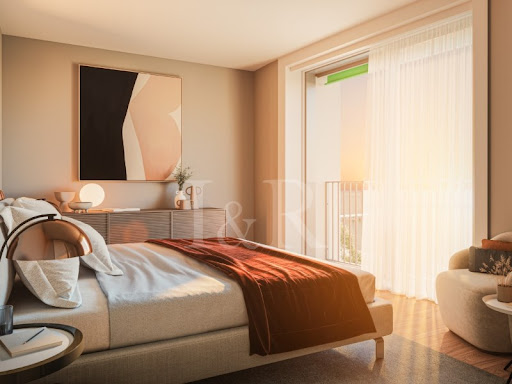
A very spacious 3-bedroom apartment with 171 sqm of gross private area, located in the Sunrise buildingPrata Riverside Villageon the riverfront.This apartment features an entryway with closets, a 38 sqm living room with a 17 sqm open-concept kitchen, and a guest bathroom.The three spacious bedrooms are en suite, each with a private bathroom and a walk-in closet or built-in closets.Outside, there is a magnificent 60 sqm terrace, accessible from the living room and one of the bedrooms, overlooking the Tagus River.Includes 2 parking spaces and a storage room.The Sunrise Building is the last lot on the riverfront of Prata Riverside Village and, as such, a very special building.Here you'll find an exclusive collection of 56 apartments with unique layouts and spacious floor plans ranging from one-bedroom to four-bedroom units, offering all the comfort and functionality essential to modern living.This premium building features open-concept Molteni&C kitchens, fully equipped with SMEG appliances, integrated home automation with HVAC, a gym for residents' exclusive use, a coworking space, and a meeting room, among other amenities that complement the finishes and quality that have made Prata a benchmark.Sunrise brings together everything that has made this development an icon in Lisbon and beyond: the vision of renowned architect Renzo Piano, winner of the Pritzker Prize; the spacious, light-filled spaces where design, quality, and comfort converge in perfect harmony. The icing on the cake is a fantastic riverfront locationthe light, the water, the sky, and the greenery of the park right outside the doorwithout even having to cross a street to enjoy the Tagus.The building is located next to the central square of a new riverside neighborhood with more than 90 retail and service spaces, and features a concierge and lobby area.We also highlight its Class A or A+ energy efficiency rating, the panoramic elevators with views of the Tagus River and the building's communal garden, the private parking with charging stations for electric vehicles, and the storage units.Prata Riverside Village is an iconic project located in Lisbon's riverside area, which includes several buildings. On one side, the historic and charming areas of Marvila, Alfama and Terreiro do Paço; on the other side, the modern and contemporary area of Parque das Nações. Designed by Pritzker Prize-winning architect Renzo Piano, this is a landmark development in the city. The development has a concierge service, the Prata Service Lounge, which includes a meeting room.The finishes are of high quality and the materials chosen have always taken energy efficiency into account. This vibrant area of the city has been redeveloped and Prata Riverside Village has helped to change one of the city's most precious waterfronts. Now there are numerous restaurants, breweries, bars, local shops, arts centers and numerous green areas, ideal for strolling along the riverfront on foot or by bicycle.On the Parque das Nações side, we have one of Portugal's largest business centers, where there is no shortage of luxury hotels, cultural and leisure venues and a vast riverside area.Welcome to Prata Riverside Village!Infante & Riu - Portugal Real Estate is a real estate agency based in Chiado, operating in the residential market in the prime areas of Greater Lisbon since 2014. We primarily market new developments, whether under construction or already completed, whilst being able to assist both national and international Buyers. Energy Rating: A #ref:APA_11919
…By Infante & Riu


Two-bedroom apartment with 101 sqm of gross private area, located in the Sunrise buildingPrata Riverside Villageon the riverfront.This apartment features a spacious 35 sqm living room with an open kitchen, an 18 sqm en suite bedroom with a private bathroom, and a second, smaller bedroom, both with built-in closets. There is a full bathroom serving the smaller bedroom and the living area.It features a 6 sqm balcony off the living room, and one of the bedrooms overlooks the Tagus River.Includes 1 parking space and a storage room.The Sunrise Building is the last lot on the riverfront of Prata Riverside Village and, as such, a very special building.Here you'll find an exclusive collection of 56 apartments with unique layouts and spacious floor plans ranging from one-bedroom to four-bedroom units, offering all the comfort and functionality essential to modern living.This premium building features open-concept Molteni&C kitchens, fully equipped with SMEG appliances, integrated home automation with HVAC, a gym for residents' exclusive use, a coworking space, and a meeting room, among other amenities that complement the finishes and quality that have made Prata a benchmark.Sunrise brings together everything that has made this development an icon in Lisbon and beyond: the vision of renowned architect Renzo Piano, winner of the Pritzker Prize; the spacious, light-filled spaces where design, quality, and comfort converge in perfect harmony. The icing on the cake is a fantastic riverfront locationthe light, the water, the sky, and the greenery of the park right outside the doorwithout even having to cross a street to enjoy the Tagus.The building is located next to the central square of a new riverside neighborhood with more than 90 retail and service spaces, and features a concierge and lobby area.We also highlight its Class A or A+ energy efficiency rating, the panoramic elevators with views of the Tagus River and the building's communal garden, the private parking with charging stations for electric vehicles, and the storage units.Prata Riverside Village is an iconic project located in Lisbon's riverside area, which includes several buildings. On one side, the historic and charming areas of Marvila, Alfama and Terreiro do Paço; on the other side, the modern and contemporary area of Parque das Nações. Designed by Pritzker Prize-winning architect Renzo Piano, this is a landmark development in the city. The development has a concierge service, the Prata Service Lounge, which includes a meeting room.The finishes are of high quality and the materials chosen have always taken energy efficiency into account. This vibrant area of the city has been redeveloped and Prata Riverside Village has helped to change one of the city's most precious waterfronts. Now there are numerous restaurants, breweries, bars, local shops, arts centers and numerous green areas, ideal for strolling along the riverfront on foot or by bicycle.On the Parque das Nações side, we have one of Portugal's largest business centers, where there is no shortage of luxury hotels, cultural and leisure venues and a vast riverside area.Welcome to Prata Riverside Village!Infante & Riu - Portugal Real Estate is a real estate agency based in Chiado, operating in the residential market in the prime areas of Greater Lisbon since 2014. We primarily market new developments, whether under construction or already completed, whilst being able to assist both national and international Buyers. Energy Rating: A #ref:APA_11910
…By Infante & Riu


Very spacious 2-bedroom apartment with 122 sqm of gross private area, located in the Sunrise buildingPrata Riverside Villageon the riverfront.This apartment features a spacious 44 sqm living room with an open kitchen, a pantry, and a guest bathroom, as well as two generous 18 sqm bedrooms, both en suite, with built-in closets.It features a 21 sqm terrace off the living room with views of the Tagus River.Includes one parking space and a storage room.The Sunrise Building is the last lot on the riverfront of Prata Riverside Village and, as such, a very special building.Here you'll find an exclusive collection of 56 apartments with unique layouts and spacious floor plans ranging from one-bedroom to four-bedroom units, offering all the comfort and functionality essential to modern living.This premium building features open-concept Molteni&C kitchens, fully equipped with SMEG appliances, integrated home automation with HVAC, a gym for residents' exclusive use, a coworking space, and a meeting room, among other amenities that complement the finishes and quality that have made Prata a benchmark.Sunrise brings together everything that has made this development an icon in Lisbon and beyond: the vision of renowned architect Renzo Piano, winner of the Pritzker Prize; the spacious, light-filled spaces where design, quality, and comfort converge in perfect harmony. The icing on the cake is a fantastic riverfront locationthe light, the water, the sky, and the greenery of the park right outside the doorwithout even having to cross a street to enjoy the Tagus.The building is located next to the central square of a new riverside neighborhood with more than 90 retail and service spaces, and features a concierge and lobby area.We also highlight its Class A or A+ energy efficiency rating, the panoramic elevators with views of the Tagus River and the building's communal garden, the private parking with charging stations for electric vehicles, and the storage units.Prata Riverside Village is an iconic project located in Lisbon's riverside area, which includes several buildings. On one side, the historic and charming areas of Marvila, Alfama and Terreiro do Paço; on the other side, the modern and contemporary area of Parque das Nações. Designed by Pritzker Prize-winning architect Renzo Piano, this is a landmark development in the city. The development has a concierge service, the Prata Service Lounge, which includes a meeting room.The finishes are of high quality and the materials chosen have always taken energy efficiency into account. This vibrant area of the city has been redeveloped and Prata Riverside Village has helped to change one of the city's most precious waterfronts. Now there are numerous restaurants, breweries, bars, local shops, arts centers and numerous green areas, ideal for strolling along the riverfront on foot or by bicycle.On the Parque das Nações side, we have one of Portugal's largest business centers, where there is no shortage of luxury hotels, cultural and leisure venues and a vast riverside area.Welcome to Prata Riverside Village!Infante & Riu - Portugal Real Estate is a real estate agency based in Chiado, operating in the residential market in the prime areas of Greater Lisbon since 2014. We primarily market new developments, whether under construction or already completed, whilst being able to assist both national and international Buyers. Energy Rating: A #ref:APA_11909
…By Infante & Riu


Charming 4-bedroom apartment in Príncipe Real, very well located, with central heating and excellent natural light. A cozy and elegant social area, ideal for entertaining, and access to a rare private garden - perfect for outdoor moments in the center of Lisbon. A unique opportunity for those looking for space, comfort and the outdoors in one of the city's most desirable areas.
…By Barnes Portugal


This spacious 3-bedroom apartment of 180 sqm with a 9 sqm terrace is located in the new Alcântara Riverside development, a project that combines modernity and comfort in a privileged location next to the Tagus River. The apartment has direct access to the social area, which consists of an open kitchen and a large 55m2 living room with access to the terrace. The bedroom wing comprises a guest bathroom and 3 suites, all with built-in wardrobes. This unit also includes 2 parking spaces. Alcântara Riverside is a harmonious development that combines contemporary design with a strategic location, offering a distinctive living experience. Contemporary architecture, integrating elements such as terraces and balconies, adds dynamism and functionality to the building, creating a harmonious and modern environment. These spaces provide leisure and social areas for future residents, while enriching the urban landscape with sophisticated architectural details. This relationship results in a space that is both aesthetically pleasing and practical for everyday life. The building has elevator and garage. Living in Alcântara means enjoying a privileged location next to the Tagus River, where tradition and modernity meet. This vibrant neighborhood offers a unique blend of culture, gastronomy, and leisure, with various restaurants, cafes, and cultural spaces. The green areas and proximity to the river provide a pleasant environment for walks and outdoor activities. With excellent accessibility and a welcoming atmosphere, Alcântara is the ideal place for those seeking quality of life and urban convenience in a charming setting. In the neighborhood, there are several points of interest, including LX Factory, Monsanto Forest Park, Santo Amaro Docks, the Museum of the Orient, Alcântara-Terra Railway Station, and Alcântara Market. At Alcântara Riverside, the finishes are of high quality, carefully selected and sustainably sourced. From the flooring to the paintwork, every detail reflects a commitment to excellence, durability, and refined aesthetics. The materials were chosen not only for their beauty but also for their ability to create a welcoming and elegant environment. Ref.: APA_11465. Energy class: NC.
…By Infante & Riu


Duplex apartment in Príncipe Real, Lisbon, with 4 bedrooms, two of which are en-suite. It has spacious areas and excellent sunlight exposure, as well as 2 terraces with an unobstructed view of the city and river view. It is very well located, just a few steps from Chiado and Avenida da Liberdade, close to restaurants, cafes, shops, and services. It also has 3 parking spaces and storage.
…By Barnes Portugal


In one of Lisbon’s most vibrant and authentic neighbourhoods, this elegant 3+1-bedroom apartment combines the charm of traditional architecture with the comfort of a contemporary renovation, creating a distinctive residential setting in the heart of Arroios. With approximately 110 sqm, the apartment stands out for its generous proportions, excellent layout and abundant natural light, offering a particularly appealing combination of original features and contemporary finishes. The social area comprises a spacious living and dining room, enhanced by period architectural details and the warm character of wooden flooring, creating an elegant and welcoming environment for both everyday living and entertaining. The kitchen is functional and thoughtfully integrated, benefiting from a practical layout and a harmonious connection with the remaining living spaces. The private area includes three bedrooms, one of which is a comfortable en-suite bedroom with a walk-in closet, complemented by a second bathroom. An additional room offers versatile use and can serve as a home office, guest bedroom or dedicated space tailored to the specific needs of each family. The apartment has been renovated with the aim of preserving its original identity and character, while at the same time providing the comfort and functionality expected of contemporary living. Located in a traditional building on the third floor, without a lift, this is an important feature to consider for those seeking this type of property. In return, the location, generous interiors, abundant natural light and architectural character give the apartment a distinctive personality that is increasingly difficult to find in more recent developments. Arroios is currently one of Lisbon’s most sought-after and dynamic neighbourhoods, combining a strong local identity with an excellent selection of shops, restaurants, cafés, services and cultural spaces. Its proximity to the historic centre and convenient connections to the different areas of the city make this location particularly attractive both for permanent residence and for those looking for a property in Lisbon with a strong urban character. A property with personality, generous proportions and authenticity, ideal for those who appreciate the charm of Lisbon’s traditional buildings without compromising on the comfort of a renovated home. An opportunity to experience Lisbon with space, character and authenticity.
…By Portugal Sotheby's International Realty


Located in the prestigious Belas Clube de Campo residential community, this 3-bedroom apartment stands out for its privileged location, panoramic views, generous living areas, and exclusive surroundings, offering a distinctive residential experience just outside Lisbon. The social area features a spacious living room with direct access to a 20 sqm terrace, ideal for outdoor dining and social gatherings. The functional kitchen integrates seamlessly into everyday living. The private area comprises three bedrooms, including a master suite, a shared bathroom serving two bedrooms, and a guest powder room. The layout has been designed to maximize comfort, natural light, and functionality. The apartment is in excellent condition and benefits from a predominantly south-facing orientation, ensuring balanced natural light throughout the day. It also includes two parking spaces and a storage room on the ground floor, providing additional storage solutions. Set within a landmark development renowned for its 24-hour security, privacy, and close connection to nature, Belas Clube de Campo offers extensive green areas, walking trails, a golf course, a sports center with padel and tennis courts, and a health club featuring a fitness center and indoor swimming pool for the whole family. Just 5 minutes from the CREL motorway, supermarkets, and schools, 10 minutes from UBBO Shopping Centre, and 15 minutes from Colombo Shopping Centre, this property benefits from excellent access to the main road networks of Greater Lisbon, combining residential tranquility with proximity to urban centers. An excellent opportunity for those seeking a 3-bedroom apartment in Belas Clube de Campo, with a terrace, parking, and an exceptional quality of life in one of Lisbon’s most sought-after residential areas.
…By Portugal Sotheby's International Realty


Fantastic 3-bedroom duplex penthouse located in the Liv Santa Catarina development, next to the Miradouro.This apartment is distributed as follows: on the ground floor we find a large living room of 48 sqm with an open kitchen and three bedrooms, two of which are en suite. There is also a full bathroom that serves the third bedroom. Stairs lead up to the top floor, where you'll find a magnificent 27 sqm rooftop with views over Lisbon and the river.1 parking space.LIV Santa Catarina is located next to the Santa Catarina viewpoint, right in the center of Lisbon.It is a refurbishment of a historic 19th century building with 13 new apartments, typologies T1 to T5.The apartments, spacious and with a contemporary interior design, offer a tranquil feeling of comfort and intimacy. The open spaces of the social areas have been designed as an invitation to relax and connect with the outdoors and its wonderful views over the Tagus and Lisbon.All the bedrooms and suites are generous and very bright and the colors that prevail in the apartments are earthy and natural tones.Some of the apartments have terraces or balconies, while the larger units have parking spaces.The penthouses, on the top floor, have a rooftop with magnificent views.High quality finishes and materials, including: fully equipped kitchens (fridge or combination fridge, built-in microwave, oven, dishwasher, washer-dryer and extractor hood), double glazing, built-in closets, oak wood flooring, underfloor heating in the bathrooms and heated towel rails.The location of the project is truly privileged, nestled between the renowned neighborhoods of Chiado, Bica and Bairro Alto, with easy access to public transport.With its traditional Portuguese soul and bohemian spirit, the area has, over the last two centuries, been the stage for of Lisbon's greatest expressions of culture, fashion and gastronomy. As such, it is an essential stop-off point for anyone visiting the city, full of restaurants, stores, museums, galleries, cafés, bars, museums and monuments. This is a vibrant area with the best view of the city, next to the Miradouro de Santa Catarina.Infante & Riu - Portugal Real Estate is a real estate agency based in Chiado, operating in the residential market in the prime areas of Greater Lisbon since 2014. We primarily market new developments, whether under construction or already completed, whilst being able to assist both national and international Buyers. Energy Rating: B #ref:APA_10143
…By Infante & Riu


4-bedroom apartment for sale in the Bernardim Ribeiro 75 development, the new project taking shape in downtown Lisbon, with an excellent location near the luxurious Avenida da Liberdade. Measuring approximately 155 m², the apartment features a spacious living room with a fully equipped open-concept kitchen, four bedrooms (two of which are en suite), a full bathroom, a pantry, and storage areas. The real charm of this apartment lies outdoors, where, in addition to a 16 m² balcony, it also features a 57 m² private garden, inviting you to enjoy relaxing moments outdoors, right in the heart of the city. Featuring high-quality finishes, the apartment is equipped with air conditioning, double-glazed windows, and thermal and acoustic insulation, and the kitchen is fully equipped with Bosch built-in appliances. The apartment is located in the Bernardim Ribeiro 75 development, a complete renovation project consisting of nine apartmentsranging from 1-bedroom to 4-bedroom unitswith spacious floor areas between 51 and 155 m², spread across six floors. The three 1-bedroom apartments, with areas of approximately 51 m², are located on the second, third, and fourth floors; each has a small balcony and faces Bernardim Ribeiro Street. Located on the same floors and with an area of 101 m², the 2-bedroom apartments each feature a 12 m² balcony connected to the living room and one of the bedrooms. Facing the rear of the building, these apartments enjoy greater peace and quiet.The Bernardim Ribeiro 75 development also features two 3-bedroom apartments, one on the ground floor measuring approximately 141 m², with a 46 m² garden and an additional 11 m² balcony, the other, a 135 m² duplex, is situated on the top two floors and features four balconies, one of which measures 11 m² and opens directly onto the living area. On the first floor is the only 4-bedroom apartment, measuring 155 m², with a spacious 57 m² garden, a balcony in the living area and a small balcony off the smallest bedroom.Boasting an excellent location close to Marquês de Pombal and Avenida da Liberdade - where you'll find shops selling the biggest international luxury brands, a range of hotels, fine restaurants and the offices of many prestigious companies - the Bernardim Ribeiro 75 development is situated near the Charles Lepierre French Lycée, NOVA Medical School - Faculty of Medical Sciences, and El Corte Inglés. The surrounding area offers a full range of shops and services, schools and hospitals. With good transport links and easy access to the main roads, it is around 15 minutes from Lisbon Airport.Infante & Riu - Portugal Real Estate is a real estate agency based in Chiado, operating in the residential market in the prime areas of Greater Lisbon since 2014. We primarily market new developments, whether under construction or already completed, whilst being able to assist both national and international Buyers. Energy Rating: A #ref:APA_11836
…By Infante & Riu


4-bedroom apartment with rooftop, balconies, sea view and parking spaces, located in the Varandas da Torre new development, Carcavelos.This 189 sqm apartment has an entrance hall, a spacious living room, a separate fitted kitchen, and four bedrooms, two of which are en-suite with a walk-in wardrobe. A third full bathroom serves the other two bedrooms. There is also a guest bathroom. The apartment has two large balconies of around 20 sqm each, one of which is accessible from the kitchen, the living room and one of the suites, and the second accessible from the other three bedrooms, as well as a private rooftop about 128 sqm.Four parking spaces in lock-up garage and a storage room.Sea views.It benefits from excellent finishes and equipment, including armoured door, video intercom system, aluminium window frames, electric thermal aluminium blinds and air conditioning, underfloor heating in bathrooms and solar panels. The kitchens are fully equipped with AEG appliances: side-by-side or combined refrigerator, electric oven, microwave, mixed induction hob, extractor fan, dishwasher, washing & drying machine.In Carcavelos, between Lombos and Alto da Barra, Oeiras, stands the Varandas da Torre development, named after the balconies, 'varandas' in portuguese, that characterise its façades.It consists of five buildings, of which the third phase is currently being comercialized, with 18 apartments ranging from 1 to 4 bedroom's.The apartments are spacious, with plenty of natural light and modern features, located in a privileged area known for its tranquillity and quality of life by the sea.All apartments have ample outdoor space, terraces or balconies, and the top floor units have a rooftop area ranging from 109 to 172 sqm.All units also have lock-up garage for 2 to 4 cars, and some have storage rooms.Varandas da Torre is located in Carcavelos, part of the municipality of Cascais, a privileged and renowned area for its beaches and numerous sports such as surfing, as well as the nearby Oeiras Marina, where you can enjoy beautiful walks and meals by the sea.This location is characterised by its proximity to Lisbon and its ease of access (A5 motorway, Marginal road and public transport). It is also an important educational hub, as two campuses of the New University of Lisbon are located here: the NOVA School of Business & Economics and the future NOVA Medical School.In a residential area with a variety of commercial spaces, it is ideal for living or investing.Infante & Riu - Portugal Real Estate is a real estate agency based in Chiado, operating in the residential market in the prime areas of Greater Lisbon since 2014. We primarily market new developments, whether under construction or already completed, whilst being able to assist both national and international Buyers. Energy Rating: A #ref:APA_11380
…By Infante & Riu


2-bedroom apartment with two terraces and parking spaces in lock-up garage, located in Varandas da Torre, Carcavelos.This 125 sqm apartment is laid out as follows: we enter through a hall with wardrobes. On the right, we enter the living room with dining area and a lounge area. On the left of the entrance is the closed, fully equipped kitchen with access to a pleasant 12 sqm terrace, as well as a guest bathroom. A corridor leads from the living room to the private area of the apartment, which has two bedrooms, one of which is en suite with a walk-in closet. A full bathroom serves the second bedroom.The living room and both bedrooms have access to a large 57 sqm terrace.Two parking spaces in lock-up garage.It benefits from excellent finishes and equipment, including armoured door, video intercom system, aluminium window frames, electric thermal aluminium blinds and air conditioning, underfloor heating in bathrooms and solar panels. The kitchens are fully equipped with AEG appliances: side-by-side or combined refrigerator, electric oven, microwave, mixed induction hob, extractor fan, dishwasher, washing & drying machine.In Carcavelos, between Lombos and Alto da Barra, Oeiras, stands the Varandas da Torre development, named after the balconies, 'varandas' in portuguese, that characterise its façades.It consists of five buildings, of which the third phase is currently being comercialized, with 18 apartments ranging from 1 to 4 bedroom's.The apartments are spacious, with plenty of natural light and modern features, located in a privileged area known for its tranquillity and quality of life by the sea.All apartments have ample outdoor space, terraces or balconies, and the top floor units have a rooftop area ranging from 109 to 172 sqm.All units also have lock-up garage for 2 to 4 cars, and some have storage rooms.Varandas da Torre is located in Carcavelos, part of the municipality of Cascais, a privileged and renowned area for its beaches and numerous sports such as surfing, as well as the nearby Oeiras Marina, where you can enjoy beautiful walks and meals by the sea.This location is characterised by its proximity to Lisbon and its ease of access (A5 motorway, Marginal road and public transport). It is also an important educational hub, as two campuses of the New University of Lisbon are located here: the NOVA School of Business & Economics and the future NOVA Medical School.In a residential area with a variety of commercial spaces, it is ideal for living or investing.Infante & Riu - Portugal Real Estate is a real estate agency based in Chiado, operating in the residential market in the prime areas of Greater Lisbon since 2014. We primarily market new developments, whether under construction or already completed, whilst being able to assist both national and international Buyers. Energy Rating: A #ref:APA_11366
…By Infante & Riu
'%20stroke='%23DDAA3A'%20stroke-width='1.909'%20stroke-linecap='square'%20stroke-linejoin='bevel'/%3e%3c/svg%3e)
Receive by email any new listing that may match your search criteria
Your criteria :
By validating this form, you accept the general conditions of use of Le Figaro Properties.
These agencies offer a selection of luxury properties vente in Lisbon. Feel free to contact them for personalized assistance.


