Get early access to listings that match your criteria
Never miss an opportunity again. Our personalized alerts notify you instantly.

 English$ USD · m²


Gérardmer Center - Residence Le Trèfle - For sale apartment T4 with large terrace and garden. Just a few steps from the lake, a family apartment extended by nearly 80 m² of private outdoor space. In Gérardmer, within the recent residence Le Trèfle, Place Privée offers this T4 apartment of 87.30 m² on the ground floor, extended by a generous terrace of 59 m² and a private garden of 21 m². Located on Rue du Casino, the residence allows for quick access on foot to the lake and the city center. Composed of only 14 apartments, it features contemporary architecture where light plaster and wooden frame facades create a design in harmony with its Vosges surroundings. Built by Les Constructeurs du Bois, it notably uses wood from Vosges forests and enhanced insulation made from wood wool. From the entrance, an integrated wardrobe facilitates daily organization, while a pantry provides additional storage space. The layout has been designed around a living space with an open kitchen, to be arranged according to the future occupants' desires. This room extends directly to the terrace: 59 m² of outdoor space, plus the 21 m² of private garden, create a particularly generous extension for a ground floor apartment. The night area includes three bedrooms, two of which have their own closet, a bathroom with shower, vanity unit, and mirror, and a separate toilet with a sink. The apartment is sold ready to live in, with its finishes completed; the kitchen will remain to be installed and personalized. Collective heating is provided by a pellet boiler, with floor diffusion. Its DPE A classification highlights the energy performance of this recent residence. The property is sold with a private and secure parking space in the basement as well as a pantry. The residence features an elevator and a bicycle storage room. The estimated condominium fees are 100 euros per month. Nicknamed the "Pearl of the Vosges," Gérardmer is experienced at the rhythm of the four seasons: the lake and outdoor activities in fine weather, the mountains and winter sports when the snow settles, with shops, restaurants, and services accessible from the city center. This apartment can thus cater to different projects: main residence, second home, or real estate investment. A recent address in Gérardmer where the volumes of a T4 meet a 59 m² terrace and a private garden, just a few steps from the lake. A beautiful address by Place Privée. Information about the risks to which this property is exposed is available on the Géorisques website: www.georisques.gouv.fr. Condominium of 14 lots (No ongoing proceedings). Yann DINE (EI) Commercial Agent - RSAC Number: 521412452 - Epinal.This description has been automatically translated from French.
…By Place Privee


Nancy, Place de la Carrière - For sale: character apartment from the 18th century in duplex, on the 2nd and top floor, with a view of Saint-Epvre.Living on Place de la Carrière means residing in a rare architectural setting, marked by classical perspectives and blonde stone, classified as a UNESCO World Heritage site. On its sought-after south side, this apartment is located in an 18th-century building with well-maintained common areas, accessible through a stone entrance and a courtyard of intact elegance.Access to the apartment is via a private walkway of 9 m², protected by a glass roof. From the first steps, light is prominent, enhanced by the exposure and transparency of this suspended space, like a breath before entering the area.Inside, the volumes open naturally. The ceilings with floral motifs guide the flow towards a double living-dining room of 68 m², where the view extends towards Place de la Carrière and the basilica of Saint-Epvre. The light changes throughout the day, highlighting the oak parquet flooring and the discreet presence of a decorative fireplace. This creates a spacious reception area, oriented towards the outside and its historical environment.The independent kitchen, fully equipped, interacts with a dining area structured by a marble fireplace and the continuation of the oak parquet. An old corridor reinterpreted as an office as well as a guest WC with a washbasin complete this level.Upstairs, the volumes become more intimate. Three bedrooms, ranging between 15 m² and 20 m², offer comfortable sleeping spaces with storage. The main bedroom includes a dressing area. An 8 m² office completes the whole. The bathroom combines a shower, bathtub, and toilet.A cellar accompanies the property.Regarding parking, you can additionally acquire a garage, located at the foot of the building on Rue des Écuries: a rare opportunity in this area.Heating is provided by an electric boiler with the possibility of connection to the city gas. Projected monthly co-ownership fees: 205 euros. Co-ownership of 5 main lots.An apartment where light, views, and history converse at every moment, in one of the most iconic urban ensembles in Nancy.An exclusive from Place Privée.Information on the risks to which this property is exposed is available on the Géorisques website: [www.georisques.gouv.fr](http://www.georisques.gouv.fr) Co-ownership of 5 lots.
…By Place Privee


Exclusive — Nancy Buthégnemont — Top floor, 207 sqm Carrez, 100 sqm south-west terrace Exclusive - Nancy - Top-floor apartment with south-west facing terrace. Set in a sought-after residential area, in the heart of the Buthégnemont district and within immediate reach of central Nancy, this top-floor apartment offers 237 sqm of floor area (207 sqm Carrez) and benefits from a terrace of approximately 100 sqm facing south-west, entirely free of overlooking. Located on the second and top floor of a contemporary residence, it offers a rare quality of life, combining generous volumes, natural light and the complete absence of neighbours above. The first level opens onto a vast, light-filled reception room arranged around a sitting area and a dining area. The semi-open kitchen flows into the living space and extends naturally towards the outside. It opens onto a conservatory, a genuine transitional space giving direct access to the terrace. Together they form a welcoming living area, largely turned towards the outdoors. This level also comprises a bedroom with its own shower room, ideal for guests or for single-level living. Upstairs, the sleeping quarters consist of three large bedrooms, a bathroom and a principal suite with dressing room and contemporary shower room. The layout allows a balanced distribution of space, preserving both comfort and privacy. The terrace of approximately 100 sqm, facing south-west, forms a true extension of the living space. Free of overlooking and on the top floor, it offers a privileged setting for entertaining or for enjoying an outdoor area lending itself to many uses. Certain images of the terrace show a proposed furnishing scheme. The furniture depicted is illustrative only and does not form part of the sale. The apartment underwent a premium refurbishment in 2021, with carefully selected materials and contemporary fittings. This refurbishment translates into a level of specification uncommon on the Nancy market: air conditioning, home automation, alarm and safe, reinforced entrance door, double glazing and electric roller shutters, fibre optic connection and entry phone. The building has a lift. The energy performance certificate is rated C (113) and greenhouse gas emissions A (4), a notable result for a property of this size: estimated annual energy costs range between €2,470 and €3,420 for standard use, reference year 2021. A large double garage and a cellar complete the property. Estimated service charges: approximately €340 per month. Number of principal lots: 10. Agency fees payable by the vendor. The district lies to the west of Nancy, within a residential fabric bordering the historic centre. Nancy-Ville station, on place Simone-Veil, is around fifteen minutes on foot: Paris Gare de l'Est is 1 hr 30 by TGV, with direct services to Metz, Strasbourg, Épinal and Dijon. Lorraine TGV station and Metz-Nancy-Lorraine airport are around forty minutes away via the A31 and A33 motorways. Line 1 of the Stan network, operated by fully electric trolleybus between Vandœuvre-lès-Nancy and Essey-lès-Nancy, serves the central axis of the metropolitan area; the network is free every weekend of the year. The parc de la Pépinière is around ten minutes on foot, place Stanislas under twenty. Local shops, supermarkets, schools, healthcare practitioners and sports facilities cover daily needs without habitual recourse to a car, while the principal city-centre schools and the Université de Lorraine remain directly accessible. The maison Jean Prouvé, a listed historic monument, stands a few streets away. A rare apartment, combining a top-floor position, ideal orientation, family-sized volumes and a substantial outdoor space, within immediate reach of every amenity. This property is presented to you by Nathalie Monjardet. Information on the risks to which this property is exposed is available on the Géorisques website: www.georisques.gouv.fr
…By Barnes Proprietes & Chateaux


iad France - Cédric Evrard offers you: DUPLEX 100 M² // PANORAMIC TERRACE 50 M² // 2 PARKING SPACES // CLOSE TO TRAIN STATION // In the heart of the Signature residence, completed in 2024 under a ten-year guarantee, this magnificent 100 m2 crossing duplex, located on the 4th floor with elevator, is situated at the gates of the highly sought-after Amphitheater district. Located 15 minutes on foot from Metz-Ville train station, the duplex boasts an ideal location for easily reaching Luxembourg or Paris, while offering a perfect balance between a dynamic urban life and a quiet environment, just steps from the Parc de la Seille. From the entrance, the living space impresses with its cathedral living room and exceptional volumes. Bathed in light thanks to its double exposure East/West and large bay windows stretching from floor to ceiling, the space naturally extends to a separate and fully equipped kitchen. In direct continuation of the living room and kitchen, the 50 m² terrace facing South-West offers unobstructed and panoramic views, perfect for relaxation or hosting. The main level features a complete parent suite with dressing room and private bathroom (bathtub and double sink). A laundry room and an independent WC complete this first level. Upstairs, the mezzanine serves two other bright bedrooms as well as a second contemporary shower room, equipped with an Italian shower and a WC. In terms of comfort, the apartment benefits from urban underfloor heating, motorized roller shutters, and a DPE rated B. Daily life is easily organized with schools and the Muse shopping center just 5 minutes on foot, and local shops at the foot of the building. Two secured parking spaces in the inner courtyard (pre-equipped with electric charging stations) accompany the property, with the possibility of acquiring a closed garage as an option. The co-ownership also offers a shared garden on the roof and a secure bike storage room. An address to discover to fully appreciate the volumes, light, and outdoor spaces of this duplex. Contact me now to arrange a visit, also in the evening and on weekends. If I am unavailable, please leave me a message, preferably by SMS, and I will call you back. This property advertisement aims for 3 lots located in a condominium of 55 lots in total and is not subject to any ongoing procedures mentioned in article L. 721-1 of the construction and housing code. Average monthly charges declared by the seller: €300 per month (or €3600 annually). Agency fees charged to the seller. Presentation of a valid form of identification will be requested at the visit, in accordance with article L.561-5 of the Monetary and Financial Code. Information on the risks to which this property is exposed, including the legal obligation to clear brush, is available on the Géorisques site: http://www.georisques.gouv.fr. This real estate advertisement has been written under the editorial responsibility of Mr. Cédric Evrard, independent real estate agent (without holding funds), sales agent of SAS I@D France registered at the RSAC of Metz under number 101715548, holder of the real estate canvassing card on behalf of I@D France SAS. This description has been automatically translated from French.
…By Iad France


EXCLUSIVITY THIONVILLE GUENTRANGESUPERB HIGH-QUALITY F7 DUPLEX WITH TERRACE, PRIVATE GARDEN, AND HEATED POOL!THÉ OU CAFÉ IMMOBILIER invites you to discover a rare property, nestled in the heart of the highly sought-after Guentrange district in Thionville. Located within an old farmhouse dating from 1929, fully renovated, let yourself be seduced by this magnificent high-quality F7 duplex, spanning 147 m² Carrez (182 m² on the ground), benefiting from an independent entrance, a superb 17 m² terrace, a private garden with a heated pool, and two private parking spaces. A property with generous dimensions, combining the charm of old with contemporary comfort and high-quality features, all in a particularly sought-after residential environment.A BRIGHT AND FRIENDLY LIVING SPACEFrom your independent entrance, equipped with integrated storage and a videophone, you access the main floor, entirely dedicated to comfort and conviviality. You will discover a magnificent double living room of 28.30 m², bathed in light thanks to its double east/west exposure, extended by a superb 20 m² American kitchen, fully equipped and fitted. The whole forms a reception area of nearly 47 m², ideal for hosting family and friends. In direct extension of the living areas, a splendid tiled terrace of 17 m², enhanced by stylish guardrails, will allow you to fully enjoy the beautiful days. A few steps will lead you to your private garden below, offering 165 m², a true haven of peace featuring a second terrace, a heated pool via a heat pump, and an outbuilding.A GROUND-LEVEL MASTER SUITE ON THE MAIN FLOORDesigned to preserve the privacy of everyone, this first level accommodates a very beautiful master suite consisting of a bedroom of 13.54 m², an independent fully fitted dressing room of 4.28 m², and a spacious shower room of 7.30 m², equipped with a shower, double sink, and plenty of storage. A second bedroom of 9.53 m², currently set up as an office and featuring parquet flooring, along with independent toilets with a stylish washbasin, complete this level.A SECOND LEVEL WITH MULTIPLE POSSIBILITIESOn the upper floor, the sloped volumes offer particularly pleasant additional space. You will find a vast room of 30 m² on the ground, currently arranged as a living room and office space, ideal for creating a playroom, a relaxation area, or a lounge reserved for children. Two additional bedrooms, measuring 12.07 m² and 13.62 m² on the ground, one of which has integrated storage, complete this floor. A very beautiful bathroom of nearly 9 m², equipped with a shower, a whirlpool bath, and a contemporary sink unit, will offer you true moments of relaxation. Independent toilets and a storage space in the attic complete the property. Centralized vacuuming, motorized skylights, and videophone. Small co-ownership with volunteer trustee. Excellent energy class: DPE C. No work required.A RARE PROPERTY IN THE GUENTRANGE AREA!Are you looking for the volumes of a house, the features of a high-quality apartment, and the pleasure of enjoying a garden with a pool, without giving up the proximity to Thionville's amenities? This duplex combines all these assets and much more! An ideal property for a family looking for space, comfort, and a privileged living environment, close to Luxembourg. A visit is a must to fully appreciate the volumes, the quality of the renovation, and the many advantages of this property.THÉ OU CAFÉ IMMOBILIER 03 74 95 10 92www.theoucafeimmobilier.comCo-ownership with 28 lots – including 9 residential lots. (No current proceedings).Annual charges: 888 euros.This description has been automatically translated from French.
…By Thé Ou Café Immobilier


Located on the first floor of a former Vosges farmhouse dating from the late 19th century?completely renovated in 2023?this 119 m² Carrez apartment (129 m² of floor space) offers a contemporary mountain lifestyle. Enhanced by high-quality materials that blend solid wood with slate-effect tile flooring, this living space offers a warm atmosphere complemented by its outdoor relaxation area. The entrance, located on the ground floor, leads to a raised landing equipped with a ski locker, a built-in walk-in closet, and a play area. From there, a staircase leads to the spacious 70 m² living area?the true heart of this open-concept home?where a bright living room meets a sleek, open kitchen. The sleeping area consists of two bedrooms sharing a bathroom, as well as a master suite with its own private bathroom. From the main living area, a discreet ladder leads to a cleverly designed sleeping area under the sloping ceiling. The layout of this gem in the Vosges has been designed to comfortably accommodate six adults and two children. Opening off the living room, a covered terrace features an intimate area with a hot tub and a sauna?ideal for relaxing after a day on the slopes. This meticulously finished property is complemented by three private parking spaces, two of which are equipped with charging stations for electric vehicles. In terms of convenience, all local shops and daily amenities are just a five-minute walk away, and the ski slopes are only four minutes away. A successful blend of the historic charm of a traditional building and the comfort of a custom-designed interior, this unique apartment presents a wonderful opportunity for an investment in luxury real estate. Offering excellent returns from seasonal rentals with the possibility of recovering VAT, this property also presents the rare opportunity to purchase a neighboring chalet, thereby increasing the total capacity to fourteen adults and four children. The chalet is also being sold fully equipped, ready for immediate, uninterrupted operation. ENERGY RATING: B / CLIMATE RATING: A Estimated average annual energy costs for standard use, based on average energy prices indexed to the years 2021, 2022, and 2023 (including service contracts): between euros955 and euros1,291 Contact: Kévin 06.95.36.00.99 Condominiums of 3 units (No proceedings in progress). Annual expenses : 240 euros.
…By Espaces Atypiques Alsace


JADORE IMMOBILIER presents this incredible apartment occupying the entire top floor of a building with a very large terrace of 187m2. Access is made directly into the apartment via an elevator. It offers: Entrance, WC 1, laundry dressing, bedroom 1 with shower and 1 basin unit, bedroom 2 or office, bedroom 3, bedroom 4, bathroom with Italian shower and WC 2, living-dining room with fireplace. MISCELLANEOUS: Karloff and fireplace, option to purchase furniture, cellar and GARAGE. STRONG POINTS: Triple glazing, city center, close to all amenities, breathtaking view, large volumes, terrace with motorized awnings and character apartment. To visit exclusively with VIRGILE or MANON! Ref: 3289-VIP-MDThis description has been automatically translated from French.
…By Jadore Immobilier


Quiet area of Ban Saint Martin. Renovated apartment with finished basement. In a peaceful, green, and well-maintained co-ownership, discover this fully renovated crossing apartment, facing south. It offers a bright living room with a balcony, an equipped kitchen, two bedrooms, a shower room, and plenty of storage. Recent double glazing, electric shutters, and a secure door. Its real asset: a finished basement of about 30 m², accessible directly from the apartment, ideal for creating a third bedroom, an office, or a recreation room. A workshop, storage space, and cellar complete the property. Schools, shops, doctors, and public transport are within walking distance. Highway access and Metz station are just minutes away. Free parking around the residence. Collective urban heating with individual meter. Charges: approximately 600 euros per quarter. A bright, functional apartment offering many layout possibilities. Must visit quickly!This description has been automatically translated from French.
…By Agence Hamilton


EXCLUSIVE TEA OR COFFEE REAL ESTATE THIONVILLE - GARCHE SUPERB DUPLEX 110 m² TERRACE GARDEN GARAGE In the highly sought-after area of Thionville-Garche, discover this superb 110 m² duplex, nestled on the 1st and last floor of a recent and intimate residence with only 8 units. An apartment that offers beautiful volumes and a true house spirit, ideal for a family or for cross-border workers seeking comfort, calm, and immediate proximity to Luxembourg. From the entrance, you will be charmed by a spacious living room flooded with light, combining a lounge, a dining area, and an open kitchen in a friendly and contemporary space. The living area extends directly onto a pleasant terrace, perfect for enjoying sunny days. An additional space, currently open to the living area, offers real versatility: it can easily become a third bedroom, an office, a playroom, or a workspace. Upstairs, the sleeping area hosts two beautiful bedrooms with built-in storage, one of which is particularly spacious and features a superb relaxation area with a bathtub, creating an intimate and cozy atmosphere. The property also benefits from a private garden, a closed garage, and a private parking space. Recent residence, low condominium fees, top floor, terrace, garden, garage, parking, and the possibility of three bedrooms: a rare property in the Garche area, offering an excellent alternative to a single-family home. Close to schools, shops, highways, and the Luxembourg border. DPE: C To be discovered quickly! Exclusively available at Thé ou Café Immobilier 03 74 95 10 92 www.theoucafeimmobilier.com Condominium of 25 lots - of which 8 residential units. (No ongoing proceedings). Annual charges: 2000 euros.This description has been automatically translated from French.
…By Thé Ou Café Immobilier


In Épinal, a large and beautiful apartment of approximately 150 m², located on the 3rd floor with elevator in an ideally located residence, facing the TGV station and just a few minutes' walk from the city center. Due to its volumes and configuration, this apartment can become a beautiful family apartment as well as a true urban refuge for mobile buyers who want to combine comfort, space, and ease of movement. You only have to cross the street to reach the station: a real asset for those who travel regularly, work between several cities, or wish to have a spacious and particularly accessible pied-à-terre. The location thus offers all the advantages of the city, while allowing easy access outside, whether by train or by the main roads. This area also allows for a largely walkable daily routine. It benefits from immediate proximity to schools, including the Lapicque high school and the Victor Hugo school. Just a few minutes away, there is also a significant medical and paramedical environment, the Post Office, as well as all the daily shops: bakery, pharmacy, caterer, bookstore, and local services. The apartment has three bedrooms, each with its own bathroom. Depending on the needs and different stages of life, these rooms can naturally evolve: children’s or guest bedrooms, a home office for remote work, dressing room, library, or independent space. The whole has benefited from a particularly careful renovation, with quality materials, high-end finishes, and attention to detail. This quality of execution is truly perceived during the visit and contributes to the comfortable and elegant character of the apartment that has been prioritized. Another plus: a gas fireplace, which brings a particularly warm atmosphere to the living room. In winter, it becomes a real focal point of the apartment and offers significant heat and a cozy ambiance, with the pleasure of the flame without the constraints of a traditional fireplace. This is precisely what makes this beautiful apartment unique: enjoying all the practicality of an urban location and great mobility ease while finding at home the space, tranquility, and interior comfort that one readily associates with a house. The apartment also benefits from many particularly enjoyable comfort features in the city center: elevator, private parking space in an underground garage, and a healthy cellar. A rare apartment in terms of its size, location, quality of renovation, and versatility, which can adapt to different lifestyles and life stages: family, couple looking for large spaces, remote work, main residence, or urban pied-à-terre directly connected to the station in a pleasant and well-maintained condominium (new roof). The city at your fingertips, the freedom to easily leave and park, and at home: comfort and space like in a house.This description has been automatically translated from French.
…Private owner


EXPERTIMO est le leader français des réseaux dédiés aux mandataires expérimentés
…By Expertimo


Exceptional residence: The Moulin de Fixem and its centuries-old nave At the gates of the Grand Duchy of Luxembourg, this extraordinary property embodies the perfect blend of 18th-century charm and contemporary comfort. Nestled in the heart of a domain of approximately 1.15 hectares, this fully restored former mill is a well-kept secret, sheltered from prying eyes and time. A rare opportunity within a place steeped in history. The sale concerns two major private lots within a small intimate co-ownership of only three residences. Without any shared fees and equipped with completely independent utility meters, this property offers you the freedom and comfort of a single-family home, with only the discreet presence of a single neighbor across the way. The ground floor reveals a first F4/5 apartment of 98 m² including: 3 bedrooms, 1 bathroom, 1 WC, 1 equipped family kitchen adorned with its old bread oven, and a living room opening onto a completely private garden of 3 ares, beautifully planted and enclosed by walls. A spectacular journey back in time. As you cross the corridor, the emotion is immediate: "The nave of the mill" is revealed. This cathedral loft of over 85 m² showcases the historical gears and mills enhanced by architect-designed renovations. This totally open space offers a very high ceiling and features two mezzanines located on either side of the room. They communicate with each other via a magnificent central wrought iron walkway, giving the place a unique character. Preserved heritage with comfort. The machinery parts from the past have been preserved and fully restored, reminding us of the mill's historical and industrial past. You will also enjoy a wood-burning fireplace (a true numbered collector's item) whose flue runs the entire height of the room. A spiral staircase leads to the attic. Finally, you will have direct access to a private intimate courtyard of 78 m². On the second floor, a second attic apartment of 112 m² on the ground offers a warm and independent living space, including 4 bedrooms, a kitchen, 1 WC, and 2 bathrooms. A hidden door allows (or not) access to the staircase that leads directly to the architect-designed room. An enchanting and green outdoor area. A fully private forest park of over 76 ares, with tree species from around the world (fruit trees and rare ornamental trees), is a true ode to serenity. It is paradise for animals and lovers of wide open spaces. It is entirely possible to accommodate two horses or other animals that will find absolute tranquility there. The stream that crosses the private area adds to its additional tranquility, granting it a total sense of freedom. An independent annex with multiple possibilities. A separate building, half of which (approximately 134 m²) is private (100 m² in Carrez law), completes this property. On the ground floor, you will have a garage for 2 large cars as well as a storage space or a stable. Upstairs, there is potential for an additional 67 m² of living space to create a third apartment or artist's studio, with various utilities (water, electricity) already in place. A sovereign living space close to employment areas in Luxembourg, where every day has a vacation smell. A rare opportunity to discover without delay. Attic apartment: Estimated annual costs: between €1,090 and €1,520 per year Average energy prices indexed on the years 2021, 2022, 2023 (subscriptions included) DPE=D 145 GES=D 31 Ground floor apartment: Estimated annual costs: between €4,210 and €5,770 per year Average energy prices indexed on the years 2021, 2022, 2023 (subscriptions included) DPE=E 302 GES=D 48 Agency reference: 3096
…By Orpi - Portes De France


Just steps away from Place Stanislas, in the heart of Nancy’s Old Town, this 146 m² apartment enjoys a prime location on a pedestrian street, offering peace and quiet while remaining right next to shops and the city center's iconic landmarks. Housed in a building dating back to the 16th and 17th centuries—part of a well-maintained co-ownership comprising 9 main units—the apartment retains all the charm and character of a period property, featuring parquet flooring, moldings, marble fireplaces, and original decorative details. With an east-west orientation, the apartment enjoys abundant natural light throughout the day. The living area comprises an open-plan kitchen with a pantry, flowing into a pleasant reception room. The sleeping area offers two spacious bedrooms; one includes a generous additional space suitable for a home office or reading nook. An extra room could easily be converted into a child's bedroom or a workspace. A bathroom (with both bathtub and shower), a separate toilet, and ample storage space complete the layout. The building also features a lovely communal courtyard, adding charm and tranquility to the property. A cellar is included with the apartment. Two garages are available for rent, one of which is located in the adjacent building. Individual gas heating. Co-ownership charges: approximately €150 per month. An elegant, light-filled property with real character, situated in one of Nancy’s most sought-after areas, just a short walk from Place Stanislas. This property is presented by Nathalie MONJARDET. Information regarding the risks to which this property is exposed is available on the Géorisques website: www.georisques.gouv.fr
…By Barnes Proprietes & Chateaux


NANCY, Ville Vieille, rue de la source - Selling a character apartment of 266 m² to live like a family house with a private courtyard within a remarkable Renaissance ensemble.Behind a discreet portal of a 17th-century hotel in the Ville Vieille of Nancy, this character apartment of 266 m² unfolds its volumes around an elegant Renaissance courtyard and benefits from its own private courtyard, giving it a real family house spirit in the heart of the historic center.Just a few steps from Place Saint-Epvre, Place de la Carrière, and Place Stanislas, this unique location combines the charm of Nancy's heritage with a contemporary renovation completed with care in 2020. Its half-levels, generous reception spaces, five to six bedrooms, and private outdoors compose a rare address designed for a family life that is as comfortable as it is elegant.Behind the gate, visitors discover one of the most remarkable courtyards in the Ville Vieille. Paved and organized around a square boxwood garden and a classified old fountain, this Renaissance courtyard constitutes the jewel of the co-ownership and gives the place a rare atmosphere, shielded from urban bustle.Within this preserved heritage ensemble, the apartment additionally benefits from its own private courtyard of approximately 46 m². A true extension of the living spaces, it can accommodate a terrace in fine weather or provide a particularly valuable parking solution in this historic area of Nancy. You also have the option to additionally purchase a garage in the immediate vicinity.The entrance welcomes a cloakroom, a pantry, and a guest toilet with a washbasin before leading to the heart of the residence. Developed in a vast reception volume, this space brings together a perfectly equipped contemporary kitchen and a dining room in a particularly harmonious open layout. The natural stone floors, restored moldings, cross perspectives, and room dimensions contribute to the overall balance.Continuing, a library with wall paneling and character flooring creates a more subdued living room, suitable for reading, work, or moments of relaxation.Established on a higher half-level, the master suite boasts remarkable dimensions. It is organized around a generous sleeping area, a fitted dressing room, and an elegant private bathroom including a shower, double sink, vanity, and toilet.On the right wing of the apartment, a hall leads to a first bedroom with storage, as well as a technical space dedicated to the heating system. Further along, a spacious family bathroom combines an Italian shower, bathtub, double sink, and toilet. A second half-level accommodates an additional bedroom, while a final attic level houses a fourth, more intimate bedroom.On the courtyard level, several complementary spaces further enhance the overall potential. A laundry room, an office with a stone wall, as well as a large room currently set up as a games room and cinema can easily accommodate various life projects. This space could also host an additional bedroom with the creation of a shower room, bringing the property’s capacity to five bedrooms and an office.Thus, the apartment is organized around its private outdoor space, a true breath of fresh air in the heart of the historic center. This configuration provides a quality of life usually reserved for townhouses while enjoying the advantages of a central location. Various cellars complete this property.Individual gas heating. Small co-ownership of 13 main lots. Monthly co-ownership charges: 150 euros. Energy performance diagnosis: C.A rare address where Renaissance heritage interacts with high-quality contemporary renovation, offering the character and volumes of a true family house in the heart of the Ville Vieille of Nancy.An exclusive listing by Place Privée.Information on the risks to which this property is exposed is available on the Geo-risks site: www.georisques.gouv.fr. Co-ownership of 13 lots (No ongoing procedure).This description has been automatically translated from French.
…By Place Privee


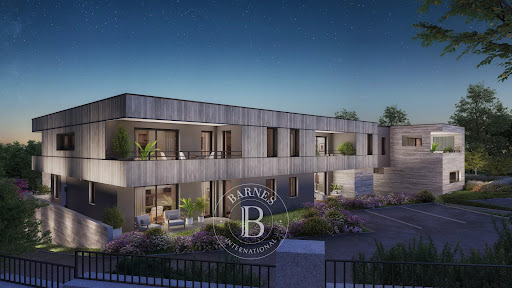
Direct contact: Ms. Korniloff Alexandrine at +352 118 691 / +33(0) 6 37 91 19 31 or by email at [email protected] offers for sale an apartment on the 1st floor, a high-end T3 in the Le Bellevue residence located in Guentrange, in a very residential area where tranquility and calm blend on the heights of Thionville, close to the Luxembourg border.Its living area is approximately 85.86 m2 and consists of the following: An entrance, an open kitchen to the living room with access to a terrace of approximately 22.05 m2, two bedrooms leading to a balcony of approximately 13.74 m2, a bathroom, and a separate toilet.This description has been automatically translated from French.
…By Barnes Luxembourg


Direct contact: Mrs. Korniloff Alexandrine at +352 691 118 494 / +33 (0) 6 37 91 19 31 or by email at [email protected] offers for sale a high-end T3 apartment on the ground floor in the Le Bellevue residence located in Guentrange, in a very residential area where tranquility and peace blend together on the heights of Thionville, close to the Luxembourg border.Its living area is approximately 103 m2 and consists of the following: an entrance, an open kitchen to the living room with access to a terrace of about 25.90 m2 and a garden, three bedrooms, a bathroom, and a separate toilet.This description has been automatically translated from French.
…By Barnes Luxembourg


LOUE LOFT D'ARCHITECTE DE 170 M² AVEC 3 CHAMBRES EN DERNIER ÉTAGE AVEC ASCENSEUR PRIVATIF A NANCY VILLE VIEILLE. Loue à deux pas de la Place St Epvre, dans un Hôtel particulier du 18ème entièrement rénové de 14 appartements, au 3ème et dernier étage avec ascenseur, un LOFT esprit "Cathédrale" d'architecte de 170 m² comprenant un vaste salon séjour, une cuisine toute équipée avec ilôt central et verrière d'atelier, une chambre parentale avec dressing, salle de bain avec douche à l'italienne et baignoire, WC séparé, deux autres chambres avec une salle de bain (douche à l'italienne et baignoire), un WC séparé, Buanderie et Cellier - Climatisation réversible - une cave. Chauffage haute performance au gaz - Charges prévisionnelles mensuelles de 200.00 EUR (chauffage inclus) Aménagement intérieur de grand standing pour une adresse d'exception. RARE. Disponible début Juillet 2020. Une exclusivité Place Privée. Condominiums of 22 units (No proceedings in progress).
…By Place Privee


Close to Place des Vosges and the heart of Nancy, discover this elegant 160 sq.m. apartment, located on the first floor of a characterful period building. Accessed via a remarkable stone staircase, the apartment immediately impresses with its generous proportions and beautifully preserved period features. A spacious entrance hall leads to an impressive glazed doorway opening onto a balcony, creating a welcoming central space that gracefully connects the reception rooms. A walk-in dressing area with extensive built-in storage is positioned to one side, while the living room and dining room provide elegant reception areas with impressive volumes. The separate kitchen is located at the rear of the apartment. The sleeping quarters comprise two spacious bedrooms, a bathroom, and a separate WC. Filled with natural light, the apartment retains all the charm of a classic bourgeois residence, including solid oak parquet flooring, original fireplaces, decorative mouldings, high ceilings, and beautifully proportioned rooms. The windows will be entirely replaced, and the apartment will be fully repainted, with all works carried out at the seller's expense. Heating is provided by electric radiators. Two private parking spaces within the condominium complete this property. This property is presented by Hugo Conerardy, Sales Agent at Barnes. Information regarding the potential risks to which this property is exposed is available on the Géorisques website: www.georisques.gouv.fr.
…By Barnes Proprietes & Chateaux


Located in Nancy, this character apartment of approximately 126 sqm offers a privileged living environment, combining the charm of period features with modern comfort. Access is through a private courtyard of approximately 40 sqm, a peaceful outdoor space sheltered from view, leading to a fully private staircase providing access to the second floor. From the entrance, the apartment immediately appeals with its generous volumes and preserved period features, including parquet flooring, fireplaces, decorative mouldings and high ceilings. A hallway leads to the different living areas, comprising a living room, a dining room, a separate kitchen, a bathroom and a separate toilet. The sleeping area includes two bedrooms, one of which benefits from an additional space that could be converted into a private shower room, as well as a third 10 sqm room that could be used as a guest bedroom, office or dressing room. As part of the sale, the apartment will be fully repainted and the windows will be replaced with double-glazed units. Heating is provided by an individual gas system. A front-facing balcony and one private parking space complete this rare property, offering a sought-after balance between character, independence and convenience. This property is presented by Hugo Conerardy, BARNES sales agent. Information regarding the risks to which this property is exposed is available on the Géorisques website: [www.georisques.gouv.fr](http://www.georisques.gouv.fr)
…By Barnes Proprietes & Chateaux


Direct contact: Mrs. Korniloff Alexandrine at +352 691 118 494 / +33(0) 6 37 91 19 31 or by email at [email protected] Luxembourg offers for sale a high-end apartment on the first floor of the Le Bellevue residence located in Guentrange, in a very residential area that blends tranquility and peace on the heights of Thionville, close to the Luxembourg border.Its living area is approximately 76.29 m2 and consists of the following: an entrance, an open kitchen overlooking the living room with access to a terrace of approximately 16.28 m2, two bedrooms, a shower room, and a separate toilet.This description has been automatically translated from French.
…By Barnes Luxembourg


In the municipality of Nancy, in the heart of a highly sought-after residential area, come and discover this sumptuous five-room apartment on one level, with a terrace, garden, and double garage.Composed of a beautiful private entrance, a large living room leading to a fully equipped open kitchen, this living space opens directly onto a terrace with a tiled decking and a private garden.On the night side, you will enjoy three lovely bedrooms, one of which is a master suite with a dressing area and shower room. The other two bedrooms share a bathroom of over 10 m².The apartment is equipped with plenty of storage, including closets in the hallway and a pantry located behind the kitchen that also serves as a laundry room.For your parking, you will find two garages equipped with electric sectional doors and connected to electricity, ideal for installing an electric charging station. Additionally, the apartment has a third outdoor parking space.The renovation of the property is of very high quality, the windows are of the latest generation, highly insulating, in PVC and aluminum, and all openings are equipped with adjustable sunshades.An insulated cellar completes this property.If you are looking for a charming property on the first and top floor, this apartment is for you!Fees to be borne by the seller. In a condominium of 15 lots. Average share of the projected budget €1,400/year. No ongoing procedures. Energy class C, Climate class C. Estimated average amount of annual energy expenses for standard use, based on 2021 energy prices: between €1,350.00 and €1,880.00. Information on the risks to which this property is exposed is available on the Géorisques website: georisques.gouv.fr.Your advisor Renoir & Valoris Ravinelle: Vincent Magdziarek, Commercial agent (Sole proprietorship)This description has been automatically translated from French.
…By Renoir Et Valoris


Direct contact: Mrs. Korniloff Alexandrine at +352 691 118 494 // +33 (0) 6 37 91 19 31 or by email at [email protected] offers for sale a magnificent recent penthouse with a terrace of +/- 100 m², an unobstructed view, located in a residential area on the heights of Metz-Queuleu close to all amenities.Its living area is +/- 140 m² and consists of the following:An entrance hall with cupboards, a fitted kitchen with its central island, made of very high-end materials, open to a dining room and a living room with direct access to a terrace of +/- 100 m² surrounding the entire apartment and a separate WC.A sleeping area consisting of a bedroom with its Italian shower room, a master suite, a dressing room, a large bathroom with bathtub, Italian shower, and a WC, and a laundry room, all with access to the terrace.Two spacious garages in the basement of the building and outdoor parking spaces complete this property.This apartment can be sold furnished.This description has been automatically translated from French.
…By Barnes Luxembourg


In the heart of Nancy, in the Cathedral district, this remarkable duplex offers 235 sqm of Carrez law living space (302 sqm of total floor area) within an elegant 18th-century building. Carefully renovated throughout, it has retained all the refinement of its period features, including oak parquet flooring, wood panelling, fireplaces, generous ceiling heights and original decorative details. Accessed via an elegant stone staircase with a wrought-iron balustrade, the first level opens onto an entrance hall with a large dressing area. The reception rooms offer generous proportions, including a first sitting room with a working fireplace, a particularly bright and spacious dining room, and a second living area. Oak parquet flooring, an alcove, wood panelling and decorative paintings above the doors enhance the refined character of the property. A separate, fully equipped kitchen completes the living spaces. The sleeping quarters on this level comprise two bedrooms, a bathroom, separate toilet and a utility room. Upstairs, a separate area, ideal for children or guests, offers three further spacious bedrooms, a shower room and separate toilet. An adjoining attic of approximately **80 sqm of floor area**, directly accessible from the apartment, provides valuable additional space. A vaulted cellar and a garage located approximately three minutes’ walk away complete this rare property, combining generous volumes, architectural elegance and period character in the very heart of Nancy. Condominium comprising 5 units. This property is offered for sale by Hugo Conerardy, Consultant at BARNES Nancy-Vosges. Information on the risks to which this property is exposed is available on the Géorisques website.
…By Barnes Proprietes & Chateaux


An apartment adapted in a 19th-century temple. Still few in number at the beginning of the 19th century, the Protestant community of Bar-le-Duc organized itself starting in 1856 with the establishment of a pastor. The following year, it began the construction of a temple, based on the plans of the departmental architect Alexandre Guiot. The cornerstone was laid on May 23, 1861, by the pastor's daughter, Camélia, who was then six years old. A commemorative inscription and three pieces of silver dating from 1860 were then placed in a cavity made in the stone, at the right base of the entrance portal. Protected between two sheets of lead, these testimonies of the building's foundation are still preserved there. After 1905, it gathered about 600 faithful distributed across 44 municipalities. However, the gradual decline of the community and financial difficulties led to the sale of the temple in 1996. It ceased to host worship and was transformed into a two-level dwelling by its current owners, who maintain the ground floor as a workshop and exhibition/sales space. Located in a small quiet street perpendicular to the main thoroughfare of the city, the temple occupies a triangular plot extending at the back with a small courtyard.This description has been automatically translated from French.
…By Patrice Besse


THE TEA OR COFFEE REAL ESTATE PRESENTS: METZ HYPER-CENTER THE ABSOLUTE CALM IN THE HEART OF THE CITY Nestled in a courtyard, sheltered from urban hustle while being in the heart of Metz, this confidential address houses a superb 3-bedroom apartment with unique charm, offering 92.06 m² Carrez and nearly 115 m² on the ground. Upon entering, one discovers a spacious and particularly pleasant living area, composed of an American kitchen open to a generous double living room, all without any opposite views. An adjoining pantry to the kitchen provides a very useful storage space for daily life. The character of the 19th century is fully embraced here: exposed stones, beautiful volumes, and the charm of the old mingle with more contemporary elements. The designer metal staircase creates a successful contrast and leads to the sleeping area located upstairs. This space includes two large bedrooms with ample storage, each benefiting from its own water space: one with a shower, the other with a stunning freestanding bathtub. And above all, no one above you! A rare configuration that gives this apartment a true feeling of a house in the city, with the independence and tranquility that this implies. The low charges as well as the absence of anomalies noted in the gas and electrical installations complete the qualities of this cozy and atypical property. An ideal apartment for a couple of city dwellers seeking charm, calm, and originality, without renouncing the pleasure of doing everything on foot. A rare property in the hyper-center of Metz, to be discovered quickly. DPE: D Available at Thé ou Café Immobilier www.theoucafeimmobilier.com 03 74 95 10 92 Condominium of 20 lots - including 18 lots for housing. (No ongoing procedures). Annual charges: 1223.84 euros.This description has been automatically translated from French.
…By Thé Ou Café Immobilier
'%20stroke='%23DDAA3A'%20stroke-width='1.909'%20stroke-linecap='square'%20stroke-linejoin='bevel'/%3e%3c/svg%3e)
Receive by email any new listing that may match your search criteria
Your criteria :
By validating this form, you accept the general conditions of use of Le Figaro Properties.
These agencies offer a selection of luxury properties vente in Lorraine. Feel free to contact them for personalized assistance.
Explore 2 luxury apartments with panoramic views in Lorraine, listed for a minimum price of $308,500. These properties with at least 3 rooms offer unobstructed views, sometimes at 360 degrees, over the urban landscape. Apartment listings are concentrated in particular around Marly or Thionville. The living areas in our catalog measure between 62 m² and 103 m².
Bring your search project to life by exploring our selection of 70 luxury apartments with a terrace in Lorraine, starting at $224,342. Lunches in the sun, planting or simple breaks facing the rooftops: the terrace enriches every day. Areas such as Metz, Thionville and Nancy are among those with the most listings. The minimum living area referenced in our listings is 41 m².
For a move without delay, browse our selection of 1 furnished luxury apartment in Lorraine, available from $615,895. The most sought-after addresses are located in particular in Gerardmer. This apartment is sold to you with carefully chosen furniture, ready to accommodate your daily life as well as your stays. The price of this furnished property stands at $4,307 per square meter, with an area starting at 143 m².
Private swimming in the heart of the city is no longer a dream: browse 2 luxury apartments with a pool in Lorraine, available from $362,481. Residence pool or private pool, the configurations compete in appeal. Metz and Thionville enliven the local market. You will find living areas starting from 135 m². For the largest properties, they can reach 147 m².
Large dinner parties and memorable evenings find their setting among 4 luxury apartments with a reception room in Lorraine, starting at $228,174. These apartments offer a setting worthy of the events you want to organize (formal dinners or private receptions). The market is particularly active in Metz. Designed for great occasions, the apartments in our catalog have living areas measuring between 41 m² and 62 m².