Get early access to listings that match your criteria
Never miss an opportunity again. Our personalized alerts notify you instantly.

 English$ USD · m²


Stunning brand-new apartment combining contemporary design with excellent energy performance, ideally located on the ground floor of the BOLD residence, in the heart of the sought-after Kirchberg district. Designed as a true haven of light and serenity, this property stands out thanks to its magnificent glazed central patio, a real source of natural daylight, as well as its two bedrooms enhanced by elegant glass partitions, adding a distinctly modern touch. The apartment features an entrance hall with a magnetic door and built-in wardrobe, a spacious living area opening onto a fully equipped kitchen, with direct access to a 19 m² terrace extended by a garden. Both bedrooms offer custom-made solid wood walk-in wardrobes. A shower room with double washbasin, separate toilets, and a storage room complete the interior layout. In the basement, you will benefit from an indoor parking space with an electric vehicle charging station, a private 6 m² cellar, and a shared laundry room. Finally, for a purchase as a primary residence, it is possible to benefit from a VAT refund of up to €50,000.
…By Luxembourg Sotheby's International Realty


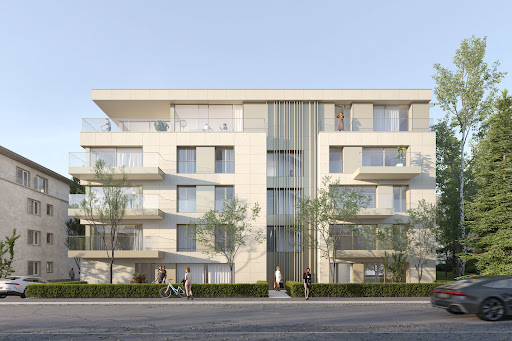

Lot 4.01: Discover this exceptional penthouse of 242 m² occupying the entire 4th and top floor. This rare property offers 3 bedrooms, an office, and 72 m² of terraces surrounding the apartment, providing panoramic views and generous outdoor spaces. Designed with an optimized layout, it guarantees unparalleled daily comfort. The possibility to purchase one or more parking spaces is available as an option. Discover Genevo House, a high-end residence ideally located in the sought-after and green district of Merl, just a few steps from Luxembourg City center. Combining modernity and timeless elegance, this residence stands out for its refined architecture and superior quality finishes. With its 17 apartments, from studios to an exclusive penthouse, Genevo House offers bright and comfortable living spaces designed to meet the highest expectations. Each unit is crafted with premium materials, featuring underfloor heating and advanced home automation systems. The residence also boasts a natural stone façade, elegant metal cladding, and aluminum exterior joinery. All apartments have outdoor spaces, whether a balcony, terrace, or private garden, allowing residents to fully enjoy the lush surroundings. The Merl district is a residential haven offering the perfect balance between nature and urban convenience. Nearby, you will find local shops, renowned schools, sports facilities, the beautiful Merl Park, and the International School of Luxembourg. Construction began at the end of 2024, with delivery scheduled for the end of 2026. The announced prices include 3% VAT, subject to approval by the competent administration, and are not subject to indexation, offering financial stability to future buyers. Genevo House represents the excellence of modern living in a green setting at the heart of the city. A unique project designed for unparalleled comfort.
…By Cdcl Promotions


Timeless elegance on the edge of the forest Exceptional home in Hostert, Niederanven Directly bordering the protected communal forest, this semidetached home with three free façades offers a rare living environment: peaceful, lightfilled and deeply connected to nature. Here, tranquility isnt an idea its part of everyday life. Spread across 276m², the house impresses with generous volumes, open views and a natural sense of calm in every room. The westfacing garden and façade bring beautiful lateafternoon light, perfect for enjoying the terrace or the covered veranda with the trees as your backdrop. A cycling path links Hostert to Kirchberg in 1520minutes, blending nature, soft mobility and professional life. Ground floor Warmth and openness A flowing living space connects the kitchen, dining area and lounge. The recently renovated kitchen features a Lacanche cooker, a solid marble island and a fully fitted pantry/utility room. A marble guest WC and direct access to the garage complete this level. First floor Comfort and outdoor living Two bedrooms, two bathrooms (Villeroy & Boch), a refined custom-built office and a gym open onto a large covered veranda, creating an allseason extension of the home. Second floor A private retreat Entirely dedicated to the primary suite: a soft, quiet bedroom, spacious dressing room, marble bathroom with freestanding tub and separate shower, plus an integrated laundry area. Flexible layout for future needs. Garden and surroundings The forest as a neighbour The westfacing garden borders the protected forest, ensuring lasting privacy, greenery and serenity. Terrace, veranda, garage, outdoor parking and the option for a second space complete the property.
…By Annonceur International


HEKTAR is delighted to present the LOUIS XIV project: an exceptional address in the heart of Luxembourg-Merl. Located in one of Luxembourg-Merl's most sought-after districts, Résidence LOUIS XIV is a distinctive addition to Merl's residential landscape. Its name echoes the elegance of the street on which it is built and the prestigious history of its surroundings. This high-end real estate project combines architectural refinement, contemporary comfort and a privileged location. A sought-after district, between calm and vitality: Close to Luxembourg city center, Merl offers an ideal balance between residential serenity and city life. The area's peaceful atmosphere, vast green spaces such as the Parc de Merl, and a full range of amenities within walking distance: crèches, schools, nearby shops, restaurants, health services and transport. At less than 300 meters from the residence, everything is within easy reach, with no need for a car. The neighborhood also benefits from excellent soft mobility, with frequent public transport, secure bike paths and rapid access to major roads. Refined, sustainable architectural design: Designed by CF Architectes, the architecture of Résidence LOUIS XIV blends modernity and timelessness. Clad in natural stone, the façade lends a noble, harmonious presence to the whole. Each home is extended by a balcony, private terrace or garden, so you can enjoy a personal outdoor space every day. Located on the first floor, lot 0.03 is a 3-bedroom apartment offering 105.47 m² of living space. It features a 32.03 m² terrace and 55.52 m² private garden, ideal for enjoying sunny days to the full, or for creating a real corner of greenery at home. Its south-facing aspect guarantees generous, constant sunlight, bringing warmth and comfort to the whole home. A cellar is included, and an additional parking space can be purchased. Price incl. VAT 3%*: euros 1,637,272.03 (* subject to approval by the competent authority) Price incl. 17% VAT: euros 1,687,272.03 Start of construction imminent Scheduled delivery: mid-2027 The HEKTAR real estate office offers you selected properties tailored to your needs. Please visit our website hektar.lu to discover our other properties or contact us directly on: (+352) 27 85 80 40 If you have a property for sale or rent, the HEKTAR Real Estate Office is at your disposal to offer you professional listings and outstanding service to present your property as well as it deserves.
…By Hektar Sarl


HEKTAR is delighted to present the LOUIS XIV project: an exceptional address in the heart of Luxembourg-Merl. Located in one of Luxembourg-Merl's most sought-after districts, Résidence LOUIS XIV is a distinctive addition to Merl's residential landscape. Its name echoes the elegance of the street on which it is built and the prestigious history of its surroundings. This high-end real estate project combines architectural refinement, contemporary comfort and a privileged location. A sought-after district, between calm and vitality: Close to Luxembourg city center, Merl offers an ideal balance between residential serenity and city life. The area's peaceful atmosphere, vast green spaces such as the Parc de Merl, and a full range of amenities within walking distance: crèches, schools, nearby shops, restaurants, health services and transport. At less than 300 meters from the residence, everything is within easy reach, with no need for a car. The neighborhood also benefits from excellent soft mobility, with frequent public transport, secure bike paths and quick access to major roads. Refined, sustainable architectural design: Designed by CF Architectes, the architecture of Résidence LOUIS XIV blends modernity and timelessness. Clad in natural stone, the façade lends a noble, harmonious presence to the whole. Each home is extended by a balcony, private terrace or garden, so you can enjoy a personal outdoor space every day. Located on the first floor, lot 0.02 is a generous 3-bedroom apartment offering 105.06 m² of living space. Designed with open spaces and quality of life in mind, it boasts a spacious 33.19 m² terrace, extended by a 94.03 m² private garden, perfect for relaxing, entertaining or enjoying the warm weather in complete serenity. With its south-facing aspect, this property enjoys abundant natural light from morning to night, for optimum daily comfort. The property also features a private cellar, with the possibility of purchasing a parking space at an additional cost. An investment with high added value Price incl. VAT 3% : 1.689.050,95 euros (*subject to approval by the relevant authorities) Price incl. 17% VAT: euros1,739,050.95 ▪︎ Construction start: imminent ▪︎ Estimated handover: mid-2027 The HEKTAR real estate office offers you selected properties tailored to your needs. Please visit our website hektar.lu to discover our other properties or contact us directly on: (+352) 27 85 80 40 If you have a property for sale or rent, the HEKTAR Real Estate Office is at your disposal to offer you professional listings and outstanding service to present your property as well as it deserves.
…By Hektar Sarl
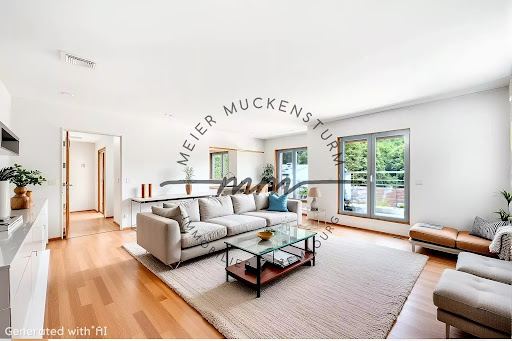


Your Meier Muckensturm agency offers for salethis attractive 3-bedroom apartment in a luxury residenceLocated on the outskirts of Mullenbach and Limpertsberg, facing the Bambesch forest, it offers future buyers a high quality of life, comfortable living space and a light, airy atmosphere.As soon as you walk through the door, you'll be greeted by a comfortable entrance hall, a bright and spacious living room, a separate fully-equipped kitchen and a balcony with a lovely view.The sleeping area comprises 3 bedrooms, guaranteeing maximum peace and quiet, and a bathroom with bath, shower and toilet.The basement features a shared laundry room, a cellar and two indoor parking spaces.For further information or to arrange a viewing, please contact Christophe CHOUSSY by email: [email protected] or call 661 727 300.
…By Annonceur International


Direct contact: Mrs. LEJEUNE Tanaïs at +352 661 484 115 or by email at [email protected] Luxembourg offers you a magnificent 125 m² apartment located on the ground floor of the garden in the heart of the new pedestrian district of Limpertsberg.Situated in one of Luxembourg’s most sought-after residential areas, this property benefits from a particularly quiet and green environment, while enjoying immediate proximity to shops, schools, transportation, and downtown infrastructure.In an intimate co-ownership of only 9 units built in 2020, this property attracts with its modern wooden frame architecture, high-end amenities, and exemplary energy performance (class AA).Benefiting from a southwest exposure and large glazed openings, the apartment enjoys generous natural light throughout the day and offers an unobstructed view of the private outdoor spaces.Living spaces are designed in a contemporary and warm spirit, combining clean lines, noble materials, and custom equipment. The living room/kitchen of over 50 m² opens harmoniously onto a large 48 m² terrace extended by a private garden of 341 m², offering a rare and privileged living environment in the heart of Limpertsberg.The kitchen and interior fittings have been carefully designed, with notably an entrance furniture signed Kettneker and custom storage.The sleeping area includes two comfortable bedrooms, including a master suite. This suite features a custom Kettnaker dressing room and a Japanese-inspired bathroom.A private cellar completes this property.Parking space available optionally at the price of €70,000 in a nearby residence. Located in a pedestrian zone, the residence does not include parking.The residence:* Co-ownership of 9 units / 48* Year of construction: 2020* Modern, ecological construction with a wooden frame* Managing agent: Agigest* Energy performance: AA* 75-year emphyteotic lease (from 2016)The apartment:* Ground floor* Living area: 124.52 m²* Terrace: 48 m²* Fully enclosed private garden: 341.42 m²* Elevated vegetable garden* Semi-fixed WAREMA awning equipped with side LED lighting* 3 bedrooms including a master suite* 2 bathrooms* Southwest exposure* Fitted kitchen with ceramic worktop by Bulthaup* MIELE appliances* High-security triple glazing* Underfloor heating* Double-flow ventilation* Adjustable louver shutters* Blackout blinds in bedrooms* Dimmable lighting* Custom Ketttnaker dressing* Ketttnaker entrance furniture* Custom furniture in bathrooms by Camber* Monthly charges: €384 + €88.87A cellar completes this property.Parking available optionally at the price of €70,000 in a nearby residence. Located in a pedestrian zone, the building does not include parking.Nearby neighborhood:Tram:• Tram stop 'Faïencerie' – 6 minutes walk• Tram stop 'Theater' – 9 minutes walk• Downtown / Hamilius – 5 minutes by tram• Kirchberg / Philharmonie – 10 minutes by tram• Luxembourg Central Station – 15 minutes by tram• Luxembourg Airport – 20 minutes direct tramBus:• Several AVL lines accessible within 5 minutes walk• Quick connections to Limpertsberg, Kirchberg, Belair, Merl, and downtown• Direct access to international schools and main business districts of LuxembourgSchools:• Grundschule Limpertsberg (elementary school) – 6 min walk• Lycée de garçons Luxembourg – 7 min walk• Robert Schuman Lyceum – 8 min walk• Michel Lucius High School – 10 min walk• ISML – 9 min walk• Waldorfschoul Lëtzebuerg – 12 min walk• European School, Luxembourg I – 8 min by car / 15 min by tram• St George's International School – 12 min by car• International School of Luxembourg – 15 min by carAvailability: to be arranged.
…By Annonceur International


New development Apartments for sale 3 units from 47 m² Description WORK HAS STARTED (AT 50%) - EXPECTED COMPLETION T4 2027Located at 133-133A Rue des Aubépines, Moco residence blends harmoniously into the sought-after Belair neighborhood, one of the most desirable areas of the capital. Composed of two contemporary residential buildings, it offers a total of 6 spacious apartments ranging from 43 m² to 137 m².Designed to meet the expectations of modern and comfortable living, the residence is distinguished by:•Elegant and timeless architecture, paired with high-quality finishes.•Bright apartments, designed with generous volumes and extended by terraces, balconies, or private gardens.•Energy performance of class AB, ensuring thermal comfort and reduced consumption.•High-end equipment such as triple glazing, double-flow ventilation, and electric blinds.The residence benefits from a lush and residential environment, while offering excellent connectivity:•5 minutes from the Luxembourg Hospital Center, shops, and Merl park.•Easy access to highway axes and public transportation for optimal mobility.•Immediately near the city center and the Kirchberg business district.Moco Belair residence combines modernity, comfort, and sustainability to offer an exceptional living environment, ideal for families, couples, or investors looking for an exceptional property in Luxembourg.Prices are inclusive of mixed VAT at 3%/17% (subject to AED approval). Units For sale 86189489 Duplex • 2 Bed. • 93.19m² • 2 floor 86806644 Duplex • 2 Bed. • 83.54m² • 2 floor 86189572 Apartment • 1 Bed. • 45.48m² • 2 floor
…By Annonceur International


Discover this exceptional 182 sqm duplex apartment, fully renovated to a high standard, set within a distinguished residence where the timeless charm of historic architecture meets contemporary comfort. Ideally located in the heart of Luxembourg City, at one of the capital’s most sought-after addresses, the property overlooks the Pétrusse Valley. Bathed in natural light, it offers generous volumes across two levels. The apartment features three bedrooms, a study, and three bathrooms, as well as a laundry room, two separate restrooms, and a large garage. A rear terrace enjoys open, leafy views, while the front balcony highlights the elegance and character of this highly sought-after address.
…By Hektar Sarl


HEKTAR is delighted to present the LOUIS XIV project: an exceptional address in the heart of Luxembourg-Merl. Located in one of Luxembourg-Merl's most sought-after districts, Résidence LOUIS XIV is a distinctive addition to Merl's residential landscape. Its name echoes the elegance of the street on which it is built and the prestigious history of its surroundings. This high-end real estate project combines architectural refinement, contemporary comfort and a privileged location. A sought-after district, between calm and vitality: Close to Luxembourg city center, Merl offers an ideal balance between residential serenity and city life. The area's peaceful atmosphere, vast green spaces such as the Parc de Merl, and a full range of amenities within walking distance: crèches, schools, nearby shops, restaurants, health services and transport. At less than 300 meters from the residence, everything is within easy reach, with no need for a car. The neighborhood also benefits from excellent soft mobility, with frequent public transport, secure bike paths and quick access to major roads. Refined, sustainable architectural design: Designed by CF Architectes, the architecture of Résidence LOUIS XIV blends modernity and timelessness. Clad in natural stone, the façade lends a noble, harmonious presence to the whole. Each home is extended by a balcony, private terrace or garden, so you can enjoy a personal outdoor space every day. Lot 3.01, on the third floor, is a spacious 3-bedroom apartment offering 120.92 m² of living space. Designed to combine generous volumes with modern comfort, it opens onto a 12.17 m² terrace, perfect for relaxing or sharing a moment in the open air. Its south-facing aspect ensures abundant natural light from morning to night, creating a warm and welcoming atmosphere every day. A cellar is included, and a parking space can be purchased at an additional cost. Price incl. VAT 3%*: 1.948.812,90 euros (* subject to approval by the competent authority) Price incl. 17% VAT: euros 1,998,812.90 - Start of construction imminent - Scheduled delivery: mid-2027 The HEKTAR Real Estate Office offers you selected properties tailored to your needs. Please visit our website hektar.lu to discover our other properties or contact us directly on: (+352) 27 85 80 40 If you have a property for sale or rent, the HEKTAR Real Estate Office is at your disposal to offer you professional listings and outstanding service to present your property as well as it deserves.
…By Hektar Sarl


New development Apartments for sale 4 units from 47.85 m² 5 floors Description **WORK HAS STARTED – COMPLETION EXPECTED IN Q1 2028**Exceptional apartment in Bonnevoie – Aurora ResidenceBARNES Luxembourg offers you the opportunity to discover an exceptional property located in the heart of the sought-after Bonnevoie district, within the prestigious Aurora residence. This small-scale residential project includes 3 studios, 4 apartments, and 1 duplex, and stands out for its use of high-end materials and innovative technologies, ensuring optimal energy performance as well as refined aesthetics.⸻Modern comfort and energy performanceThe apartment is equipped with triple-glazed windows, a double-flow ventilation system, and electric shutters. Every detail has been designed to guarantee a healthy, quiet living environment that respects the environment.⸻A sought-after location in the heart of BonnevoieThe Bonnevoie district, located southeast of the capital, is a rapidly developing area. Once popular, it now attracts a cosmopolitan clientele made up of families and young professionals, thanks to its friendly atmosphere, quality infrastructure, and proximity to the Central Station, the city center, and Cloche d’Or.The surrounding green spaces, such as the Alzette Valley and the Château d’Eau Kaltreis park, offer a peaceful and green setting, perfect for walks or relaxing moments.⸻A contemporary architecture in a sought-after urban settingLocated on Rue de Houffalize, Aurora residence elegantly integrates into its environment, combining contemporary lines, meticulous finishes, and functionality. It is an ideal address for those seeking a rare property that combines prestige, comfort, and a strategic location.⸻For more information or to arrange a visit, contact your BARNES Luxembourg agency now.All reservations.Images are non-contractual.The surfaces indicated at the top of the ad are the useful surfaces.Prices include mixed VAT of 3%/17% (subject to AED approval).Agency fees are payable by the seller. Units For sale 85784175 Apartment • 1 Bed. • 47.85m² • 1 floor 85784222 Apartment • 1 Bed. • 47.85m² • 3 floor 85784107 Apartment • 3 Bed. • 224.75m² 86935234 Apartment • 6 Bed. • 224.75m²
…By Annonceur International


For sale by Supereal. Exceptional apartment within the Infinity residence in Luxembourg-Kirchberg! Located in the tallest residential tower in Luxembourg, this apartment of approximately 100 sqm offers a prestigious living environment in the heart of Kirchberg, within immediate proximity to the tram, European institutions, shops, restaurants as well as some of the country’s most iconic cultural venues including the MUDAM, the Philharmonie and the Grand Théâtre. This rare property stands out thanks to its particularly well-designed layout, carefully conceived down to the smallest detail in order to optimize every space with elegance and functionality. Remarkable bespoke joinery can be found throughout the apartment through numerous built-in wardrobes, full-height doors as well as delicate wall mouldings that enhance the refined and timeless character of the property. The living area of more than 43 sqm impresses with its generous volumes, exceptional brightness, impressive 2.90 m ceiling height and stunning floor-to-ceiling windows naturally extending the spaces towards a superb 8 sqm loggia. From there, the panoramic view over Luxembourg City is simply breathtaking and gives the apartment a truly unique and exclusive atmosphere. The materials and finishes have been carefully selected to create an elegant and harmonious interior: solid oak herringbone flooring, a fully equipped kitchen with clean lines and high-end finishes throughout the apartment. The night area has been designed like a true hotel suite. The bedroom benefits from a superb bespoke headboard, a built-in dressing area as well as an elegant en-suite bathroom. A comfortable separate toilet discreetly integrates a dedicated space for both washing machine and dryer, illustrating how every detail has been thoughtfully considered to provide optimal everyday comfort. A cellar is included with the apartment. An indoor parking space equipped with an electric charging station is available for an additional 100,000. The Infinity residence offers services that are rare in Luxembourg: security service, concierge, bicycle storage room, high-end reception and common areas as well as immediate access to the shops and services within the complex. Fees are paid by the seller. If you need any further information or an estimate of your property, don't hesitate to contact our great team! Supereal. smart real estate services.
…By Supereal


Located in the highly sought-after district of Merl/Belair, this elegant apartment has undergone a quality renovation and is located in the residence BELAIRIZON-ARLINGTON, a residence built in 1974. Benefiting from a privileged location in the immediate vicinity of shops, schools, sports facilities and public transport, this property seduces with its generous volumes, its exceptional luminosity and its green environment. Crossing and bathed in light, the apartment benefits from a west orientation offering a bright and warm atmosphere until sunset. Sheltered from traffic nuisances and without direct vis-à-vis, it offers an unobstructed view of the surrounding gardens, creating a calm and soothing atmosphere in the heart of the city. Located on the ground floor with elevator, this spacious apartment has a living area of approximately 150 m² and is composed as follows: Welcoming entrance hall Large living space of 56 m² including a living room, a dining room and a fully equipped open kitchen, with access to a pleasant balcony overlooking the gardens Night hall with built-in wardrobes Bedroom 1: 17 m² Bedroom 2 / office: 9 m² Bedroom 3: 17.2 m² Bedroom 4: 18 m² Bathroom with bath and WC: 4.5 m² Shower room with walk-in shower and WC: 6.1 m² Storage room / laundry room: 1.6 m² The property is completed by: A private cellar An indoor parking space An outdoor parking space Common garden Initially designed with generous volumes and classic architecture, The apartment has undergone a complete quality renovation in order to meet contemporary living standards. The spaces have been redesigned to offer fluid circulation and optimal comfort on a daily basis. The apartment has undergone a complete renovation including a new fitted kitchen, fully renovated bathrooms, replacement of the electrical installation, plumbing work, new engineered parquet floors and quality contemporary finishes. The set is offered in impeccable condition, ready to move into. This apartment is a rare opportunity for a family wishing to enjoy a privileged urban living environment, in the immediate vicinity of the most renowned schools in the country, while benefiting from a quiet and green environment. Additional information: Residence BELAIRIZON-ARLINGTON Construction: 1974 Share in the condominium: 3.64 % Syndic: Rockenbrod Oil heating Electric shutters in the living room and kitchen Engineered parquet flooring with textured finish Monthly charges: 500 €/month (water, heating, maintenance of common areas, lift) The nearby district: Residential vignette: BA The Merl/Belair district is one of the most popular residential areas in Luxembourg City. It offers an ideal balance between urban life, green spaces and quality infrastructure. Transport Belair Wandmillen bus stop 130 m away Future tram line planned nearby (by 2032) Quick access to the A6 motorway (about 3 km) Shops and services Close to Delhaize, Lidl, Cactus and the Belle Étoile shopping centre Many restaurants, shops and sports centres nearby Schools and education Music school UGDA International School of Luxembourg (ISL) 5 minutes away Lycée Athénée 5 minutes away International School of Luxembourg 5 minutes away minutes European School Luxembourg II 10 minutes away Lycée Vauban 10 minutes away Kayser School (early and basic) 1 minute away Sports and leisure Josy Barthel Stadium 1 minute away Tennis Club du Stade 1 minute away Numerous sports facilities within walking distance A rare property by its volumes, its luminosity and its location, offering exceptional living comfort in the heart of one of the most sought-after areas of Luxembourg City.
…By Annonceur International
'%20stroke='%23DDAA3A'%20stroke-width='1.909'%20stroke-linecap='square'%20stroke-linejoin='bevel'/%3e%3c/svg%3e)
Receive by email any new listing that may match your search criteria
Your criteria :
By validating this form, you accept the general conditions of use of Le Figaro Properties.
These agencies offer a selection of luxury properties vente in Luxembourg. Feel free to contact them for personalized assistance.




