The agencies at Steinsel
These agencies offer a selection of luxury properties vente at Steinsel. Feel free to contact them for personalized assistance.

 English$ USD · m²


HEKTAR is pleased to present the now-completed AERDBIER project, which consists of 47 apartments spread across 6 residential buildings. A few units are still available for sale. Are you looking for a cozy home located just a few kilometers from downtown Luxembourg, perfectly designed to offer you an ideal quality of life every day, set around a park designed by a landscape architect? Unit 6.123 is located on the 2nd floor. This duplex offers a floor area of 99.91 m², laid out as follows on the second floor: an entryway with storage space, a 30.71 m² living room with an open kitchen, a 4.33 m² storage room, a separate 2.60 m² half-bath, one master suite of 12.72 m² with a 5.17 m² walk-in closet and a shower room with toilet of 8.27 m². On the third floor, there is one bedroom measuring 11.60 m² with its own shower room and toilet (4.84 m²) as well as a terrace measuring 17.69 m². Additional information: A basement completes this property. A parking space can be purchased separately for euros58,480.93 for a single parking space and euros88,253.04 for a double parking space. Price including 17% VAT: euros1,147,412.99. The AERDBIER project is located near shops, public transportation, and major highways, as well as just 15 minutes from the Luxembourg-Kirchberg financial district. HEKTAR Real Estate offers you carefully selected properties tailored to your needs. Feel free to visit our website, hektar.lu, to explore our other listings or contact us directly at: (+352) 27 85 80 40 If you have a property to sell or rent, HEKTAR Real Estate is here to assist you, offering professional listings and exceptional service to showcase your property as well as it deserves.
…By Hektar Sarl


Stunning brand-new apartment combining contemporary design with excellent energy performance, ideally located on the ground floor of the BOLD residence, in the heart of the sought-after Kirchberg district. Designed as a true haven of light and serenity, this property stands out thanks to its magnificent glazed central patio, a real source of natural daylight, as well as its two bedrooms enhanced by elegant glass partitions, adding a distinctly modern touch. The apartment features an entrance hall with a magnetic door and built-in wardrobe, a spacious living area opening onto a fully equipped kitchen, with direct access to a 19 m² terrace extended by a garden. Both bedrooms offer custom-made solid wood walk-in wardrobes. A shower room with double washbasin, separate toilets, and a storage room complete the interior layout. In the basement, you will benefit from an indoor parking space with an electric vehicle charging station, a private 6 m² cellar, and a shared laundry room. Finally, for a purchase as a primary residence, it is possible to benefit from a VAT refund of up to €50,000.
…By Luxembourg Sotheby's International Realty


Direct contact: Mrs. LEJEUNE Tanaïs at +352 661 484 115 or by email at [email protected] Luxembourg offers you a magnificent 125 m² apartment located on the ground floor of the garden in the heart of the new pedestrian district of Limpertsberg.Situated in one of Luxembourg’s most sought-after residential areas, this property benefits from a particularly quiet and green environment, while enjoying immediate proximity to shops, schools, transportation, and downtown infrastructure.In an intimate co-ownership of only 9 units built in 2020, this property attracts with its modern wooden frame architecture, high-end amenities, and exemplary energy performance (class AA).Benefiting from a southwest exposure and large glazed openings, the apartment enjoys generous natural light throughout the day and offers an unobstructed view of the private outdoor spaces.Living spaces are designed in a contemporary and warm spirit, combining clean lines, noble materials, and custom equipment. The living room/kitchen of over 50 m² opens harmoniously onto a large 48 m² terrace extended by a private garden of 341 m², offering a rare and privileged living environment in the heart of Limpertsberg.The kitchen and interior fittings have been carefully designed, with notably an entrance furniture signed Kettneker and custom storage.The sleeping area includes two comfortable bedrooms, including a master suite. This suite features a custom Kettnaker dressing room and a Japanese-inspired bathroom.A private cellar completes this property.Parking space available optionally at the price of €70,000 in a nearby residence. Located in a pedestrian zone, the residence does not include parking.The residence:* Co-ownership of 9 units / 48* Year of construction: 2020* Modern, ecological construction with a wooden frame* Managing agent: Agigest* Energy performance: AA* 75-year emphyteotic lease (from 2016)The apartment:* Ground floor* Living area: 124.52 m²* Terrace: 48 m²* Fully enclosed private garden: 341.42 m²* Elevated vegetable garden* Semi-fixed WAREMA awning equipped with side LED lighting* 3 bedrooms including a master suite* 2 bathrooms* Southwest exposure* Fitted kitchen with ceramic worktop by Bulthaup* MIELE appliances* High-security triple glazing* Underfloor heating* Double-flow ventilation* Adjustable louver shutters* Blackout blinds in bedrooms* Dimmable lighting* Custom Ketttnaker dressing* Ketttnaker entrance furniture* Custom furniture in bathrooms by Camber* Monthly charges: €384 + €88.87A cellar completes this property.Parking available optionally at the price of €70,000 in a nearby residence. Located in a pedestrian zone, the building does not include parking.Nearby neighborhood:Tram:• Tram stop 'Faïencerie' – 6 minutes walk• Tram stop 'Theater' – 9 minutes walk• Downtown / Hamilius – 5 minutes by tram• Kirchberg / Philharmonie – 10 minutes by tram• Luxembourg Central Station – 15 minutes by tram• Luxembourg Airport – 20 minutes direct tramBus:• Several AVL lines accessible within 5 minutes walk• Quick connections to Limpertsberg, Kirchberg, Belair, Merl, and downtown• Direct access to international schools and main business districts of LuxembourgSchools:• Grundschule Limpertsberg (elementary school) – 6 min walk• Lycée de garçons Luxembourg – 7 min walk• Robert Schuman Lyceum – 8 min walk• Michel Lucius High School – 10 min walk• ISML – 9 min walk• Waldorfschoul Lëtzebuerg – 12 min walk• European School, Luxembourg I – 8 min by car / 15 min by tram• St George's International School – 12 min by car• International School of Luxembourg – 15 min by carAvailability: to be arranged.
…By Annonceur International


For sale by Supereal. Exceptional apartment within the Infinity residence in Luxembourg-Kirchberg! Located in the tallest residential tower in Luxembourg, this apartment of approximately 100 sqm offers a prestigious living environment in the heart of Kirchberg, within immediate proximity to the tram, European institutions, shops, restaurants as well as some of the country’s most iconic cultural venues including the MUDAM, the Philharmonie and the Grand Théâtre. This rare property stands out thanks to its particularly well-designed layout, carefully conceived down to the smallest detail in order to optimize every space with elegance and functionality. Remarkable bespoke joinery can be found throughout the apartment through numerous built-in wardrobes, full-height doors as well as delicate wall mouldings that enhance the refined and timeless character of the property. The living area of more than 43 sqm impresses with its generous volumes, exceptional brightness, impressive 2.90 m ceiling height and stunning floor-to-ceiling windows naturally extending the spaces towards a superb 8 sqm loggia. From there, the panoramic view over Luxembourg City is simply breathtaking and gives the apartment a truly unique and exclusive atmosphere. The materials and finishes have been carefully selected to create an elegant and harmonious interior: solid oak herringbone flooring, a fully equipped kitchen with clean lines and high-end finishes throughout the apartment. The night area has been designed like a true hotel suite. The bedroom benefits from a superb bespoke headboard, a built-in dressing area as well as an elegant en-suite bathroom. A comfortable separate toilet discreetly integrates a dedicated space for both washing machine and dryer, illustrating how every detail has been thoughtfully considered to provide optimal everyday comfort. A cellar is included with the apartment. An indoor parking space equipped with an electric charging station is available for an additional 100,000. The Infinity residence offers services that are rare in Luxembourg: security service, concierge, bicycle storage room, high-end reception and common areas as well as immediate access to the shops and services within the complex. Fees are paid by the seller. If you need any further information or an estimate of your property, don't hesitate to contact our great team! Supereal. smart real estate services.
…By Supereal


The most spacious on the second floor, this 74.40 m² apartment combines space, light, and refinement in a carefully planned layout: open living room/kitchen, two bedrooms, bathroom, separate WC, and independent entrance. Its 6.00 m² balcony at the front enhances the sense of space and provides an airy living space. A characterful property, ideal for buyers seeking comfort and high-quality finishes on the floor. _____________________________________________________ Ideally located at 33 Jules Wilhelm Street in Luxembourg-Weimershof, in the heart of a sought-after residential neighborhood just a stone's throw from the city center, the Résidence EOS program offers 10 exceptional properties spread over several levels, from garden level to 3rd floor. The residence offers a wide variety of typologies: studio, one- and two-bedroom apartments, as well as an 89.69 m² duplex arranged around a bedroom and a hobby space, ideal for office use or guest bedroom. High-end finishes, generous volumes, and meticulous orientations make it a distinctive address. Well served by public transport, the residence is less than 10 minutes' walk from the Rout Bréck – Pafendall tram stop, providing direct access to Luxembourg city network. Prices start from €538,510 including tax (mixed 3/17 %) for the studio, up to €1,329,976 including tax (mixed 3/17 %) for the 1-bedroom duplex + hobby. Agency fees payable by the seller. Additional options available at extra charge: Parklift location (mechanized parking system): €74,000 including tax, 3% per space — 6 spaces available Private cellars: 8 available Price in mixed VAT 3/17 % subject to obtaining AED authorization. The presented 3D views and plans are indicative and have no contractual value. They may change without notice during construction.
…By Barnes Luxembourg


New development Apartments for sale 10 units Description New program – 10 apartments from studios to 2 bedroomsLocated at 33 Jules Wilhelm Street in Luxembourg-Weimershof, in the heart of a sought-after residential area just a stone's throw from the city center, the EOS Residence program offers 10 exceptional properties spread over several levels, from the garden level to the 3rd floor.The residence offers a wide variety of typologies: studio, 1 and 2 bedroom apartments, as well as a 89.69 m² duplex arranged around a bedroom and a hobby space, ideal for an office or guest room. High-end finishes, generous volumes, and well-thought-out orientations make it a distinctive address.Well served by public transport, the residence is less than 10 minutes' walk from the Rout Bréck – Pafendall tram stop, providing direct access to Luxembourg's network.Prices start from €538,510 including VAT (mixed 3/17%) for the studio, up to €1,329,976 including VAT (mixed 3/17%) for the 1-bedroom duplex + hobby. Agency fees are paid by the seller.Additional options available at extra cost:Parklift parking space (mechanized parking system): €74,000 including 3% VAT per space — 6 spaces availablePrivate cellars: 8 cellars availablePrices are inclusive of mixed VAT at 3/17%, subject to obtaining AED authorization.The 3D views and plans presented are for illustrative purposes only and have no contractual value. They may change without notice during construction. Units For sale 7292748 Apartment • 2 Bed. • 65.88m² • 2 floor 7292728 Apartment • 1 Bed. • 70.36m² • 1 floor 7292710 Apartment • 2 Bed. • 69.65m² • 1 floor 7192765 Studio apartment • 32.83m² 7259787 Apartment • 1 Bed. • 40.99m² 7192718 Duplex • 1 Bed. • 89.69m² 7292779 Apartment • 1 Bed. • 54.72m² • 3 floor 7292766 Apartment • 1 Bed. • 49.47m² • 3 floor 7292757 Apartment • 2 Bed. • 74.4m² • 2 floor 7259030 Apartment • 2 Bed. • 69.65m²
…By Annonceur International


This property stands out for the remarkable generosity of its outdoor spaces: a private terrace of 26.55 m² facing the garden accompanies a 40.99 m² apartment, consisting of a living room/kitchen, a bedroom, and a bathroom. Rare at this level of service, this terrace gives the property an outdoor quality of life that few residences can offer — an excellent opportunity for buyers sensitive to the outdoors in the heart of the city. _____________________________________________________ Ideally located at 33, Jules Wilhelm Street in Luxembourg-Weimershof, in the heart of a sought-after residential neighborhood just steps from the city center, the EOS Residence program offers 10 exceptional units spread over several levels, from the garden ground floor to the 3rd floor. The residence offers a wide variety of typologies: studio, 1- and 2-bedroom apartments, as well as a 89.69 m² duplex arranged around a bedroom and a hobby space, ideal for use as an office or guest room. High-end finishes, generous volumes, and careful orientations make it a distinctive address. Well served by public transportation, the residence is less than a 10-minute walk from the Rout Bréck – Pafendall tram stop, providing direct access to the Luxembourg city network. Prices starting at €538,510 including VAT (mixed 3/17%) for the studio, up to €1,329,976 including VAT (mixed 3/17%) for the 1-bedroom duplex + hobby. Agency fees borne by the seller. Additional options available at extra cost: Parklift location (mechanized parking system): €74,000 including VAT per parking space — 6 spaces available Private cellars: 8 available Prices in mixed VAT 3/17%, subject to obtaining AED authorization. The presented 3D views and plans are for illustrative purposes only and have no contractual value. They may evolve without notice during the construction process.
…By Barnes Luxembourg


Mirroring LOT 025, this 70.36 m² apartment on the first floor is distinguished by the presence of a separate WC, further enhancing the overall functionality. It includes a living room/kitchen, two bedrooms, a bathroom, a separate WC, and an entrance. The 6.00 m² balcony extends the living space pleasantly outdoors. A well-balanced property, designed for everyday comfort. _____________________________________________________ Ideally located at 33 Jules Wilhelm Street in Luxembourg-Weimershof, in a sought-after residential neighborhood just a short walk from the city center, the Résidence EOS program offers 10 exceptional properties spread over several levels, from the garden ground floor to the 3rd floor. The residence offers a wide variety of typologies: studio, 1 and 2-bedroom apartments, as well as an 89.69 m² duplex arranged around a bedroom and a hobby room, ideal for office use or guest room. High-end finishes, generous volumes, and thoughtful orientations make it a distinctive address. Well served by public transportation, the residence is less than a 10-minute walk from the Rout Bréck – Pafendall tram stop, providing direct access to the Luxembourg city network. Prices starting from €538,510 including all taxes (mixed 3/17%) for the studio, up to €1,329,976 including all taxes (mixed 3/17%) for the 1-bedroom duplex + hobby. Agency fees paid by the seller. Additional options available at extra cost: Parklift parking system: €74,000 including all taxes per space — 6 spaces available Private cellars: 8 available Prices subject to 3/17% VAT, pending AED authorization. The 3D views and plans presented are indicative only and have no contractual value. They may evolve without notice during construction.
…By Barnes Luxembourg


Mirroring LOT 025, this 70.36 m² apartment on the first floor is distinguished by the presence of a separate WC, further enhancing the overall functionality.It includes a living room/kitchen, two bedrooms, a bathroom, a separate WC, and an entrance. The 6.00 m² balcony extends the living space pleasantly outdoors.A well-balanced property, designed for everyday comfort._____________________________________________________Ideally located at 33 Jules Wilhelm Street in Luxembourg-Weimershof, in a sought-after residential neighborhood just a short walk from the city center, the Résidence EOS program offers 10 exceptional properties spread over several levels, from the garden ground floor to the 3rd floor.The residence offers a wide variety of typologies: studio, 1 and 2-bedroom apartments, as well as an 89.69 m² duplex arranged around a bedroom and a hobby room, ideal for office use or guest room. High-end finishes, generous volumes, and thoughtful orientations make it a distinctive address.Well served by public transportation, the residence is less than a 10-minute walk from the Rout Bréck – Pafendall tram stop, providing direct access to the Luxembourg city network.Prices starting from €538,510 including all taxes (mixed 3/17%) for the studio, up to €1,329,976 including all taxes (mixed 3/17%) for the 1-bedroom duplex + hobby. Agency fees paid by the seller.Additional options available at extra cost:Parklift parking system: €74,000 including all taxes per space — 6 spaces availablePrivate cellars: 8 availablePrices subject to 3/17% VAT, pending AED authorization.The 3D views and plans presented are indicative only and have no contractual value. They may evolve without notice during construction.
…By Annonceur International


Spread over two levels, this approximately 89.69 m² habitable duplex offers a rare and generous configuration within the residence. The lower level, anchored in the natural topography of the land, features a versatile hobby space as well as a bathroom, thus creating a full-fledged living area. The upper level, located at garden level, is organized around a living room/kitchen, a bedroom, and an independent entrance. _____________________________________________________Ideally located at 33 Jules Wilhelm Street in Luxembourg-Weimershof, in the heart of a sought-after residential area just a stone's throw from the city center, the Résidence EOS program offers 10 exceptional properties spread across several levels, from the garden level to the 3rd floor.The residence offers a wide variety of typologies: studio, 1 and 2-bedroom apartments, as well as an 89.69 m² duplex arranged around a bedroom and a hobby space, ideal for office use or guest room. High-end finishes, generous volumes, and carefully considered orientations make it a distinctive address.Well served by public transport, the residence is less than a 10-minute walk from the Rout Bréck – Pafendall tram stop, providing direct access to Luxembourg’s network.Prices start from €538,510 including VAT (mixed 3/17%) for the studio, up to €1,329,976 including VAT (mixed 3/17%) for the 1-bedroom duplex + hobby. Agency fees are borne by the seller.Additional options available at extra cost:Parklift location (mechanized parking system): €74,000 including VAT per space — 6 spaces availablePrivate cellars: 8 availablePrices include mixed VAT at 3/17%, subject to obtaining AED authorization.The 3D views and plans presented are for guidance purposes only and are not contractual. They may change without notice during the construction process.This level opens onto a private terrace of 19.57 m² with direct access to the 60 m² private garden, harmoniously extending the living space outward. An atypical property, combining volume and privacy, ideal for clients seeking a main residence with a strong character.
…By Annonceur International


New development Apartments for sale 3 units from 47 m² Description WORK HAS STARTED (AT 50%) - EXPECTED COMPLETION T4 2027Located at 133-133A Rue des Aubépines, Moco residence blends harmoniously into the sought-after Belair neighborhood, one of the most desirable areas of the capital. Composed of two contemporary residential buildings, it offers a total of 6 spacious apartments ranging from 43 m² to 137 m².Designed to meet the expectations of modern and comfortable living, the residence is distinguished by:•Elegant and timeless architecture, paired with high-quality finishes.•Bright apartments, designed with generous volumes and extended by terraces, balconies, or private gardens.•Energy performance of class AB, ensuring thermal comfort and reduced consumption.•High-end equipment such as triple glazing, double-flow ventilation, and electric blinds.The residence benefits from a lush and residential environment, while offering excellent connectivity:•5 minutes from the Luxembourg Hospital Center, shops, and Merl park.•Easy access to highway axes and public transportation for optimal mobility.•Immediately near the city center and the Kirchberg business district.Moco Belair residence combines modernity, comfort, and sustainability to offer an exceptional living environment, ideal for families, couples, or investors looking for an exceptional property in Luxembourg.Prices are inclusive of mixed VAT at 3%/17% (subject to AED approval). Units For sale 86189489 Duplex • 2 Bed. • 93.19m² • 2 floor 86806644 Duplex • 2 Bed. • 83.54m² • 2 floor 86189572 Apartment • 1 Bed. • 45.48m² • 2 floor
…By Annonceur International


HEKTAR is delighted to present the LOUIS XIV project: an exceptional address in the heart of Luxembourg-Merl. Located in one of Luxembourg-Merl's most sought-after districts, Résidence LOUIS XIV is a distinctive addition to Merl's residential landscape. Its name echoes the elegance of the street on which it is built and the prestigious history of its surroundings. This high-end real estate project combines architectural refinement, contemporary comfort and a privileged location. A sought-after district, between calm and vitality: Close to Luxembourg city center, Merl offers an ideal balance between residential serenity and city life. The area's peaceful atmosphere, vast green spaces such as the Parc de Merl, and a full range of amenities within walking distance: crèches, schools, nearby shops, restaurants, health services and transport. At less than 300 meters from the residence, everything is within easy reach, with no need for a car. The neighborhood also benefits from excellent soft mobility, with frequent public transport, secure bike paths and rapid access to major roads. Refined, sustainable architectural design: Designed by CF Architectes, the architecture of Résidence LOUIS XIV blends modernity and timelessness. Clad in natural stone, the façade lends a noble, harmonious presence to the whole. Each home is extended by a balcony, private terrace or garden, so you can enjoy a personal outdoor space every day. Located on the first floor, lot 0.03 is a 3-bedroom apartment offering 105.47 m² of living space. It features a 32.03 m² terrace and 55.52 m² private garden, ideal for enjoying sunny days to the full, or for creating a real corner of greenery at home. Its south-facing aspect guarantees generous, constant sunlight, bringing warmth and comfort to the whole home. A cellar is included, and an additional parking space can be purchased. Price incl. VAT 3%*: euros 1,637,272.03 (* subject to approval by the competent authority) Price incl. 17% VAT: euros 1,687,272.03 Start of construction imminent Scheduled delivery: mid-2027 The HEKTAR real estate office offers you selected properties tailored to your needs. Please visit our website hektar.lu to discover our other properties or contact us directly on: (+352) 27 85 80 40 If you have a property for sale or rent, the HEKTAR Real Estate Office is at your disposal to offer you professional listings and outstanding service to present your property as well as it deserves.
…By Hektar Sarl


HEKTAR is delighted to present the LOUIS XIV project: an exceptional address in the heart of Luxembourg-Merl. Located in one of Luxembourg-Merl's most sought-after districts, Résidence LOUIS XIV is a distinctive addition to Merl's residential landscape. Its name echoes the elegance of the street on which it is built and the prestigious history of its surroundings. This high-end real estate project combines architectural refinement, contemporary comfort and a privileged location. A sought-after district, between calm and vitality: Close to Luxembourg city center, Merl offers an ideal balance between residential serenity and city life. The area's peaceful atmosphere, vast green spaces such as the Parc de Merl, and a full range of amenities within walking distance: crèches, schools, nearby shops, restaurants, health services and transport. At less than 300 meters from the residence, everything is within easy reach, with no need for a car. The neighborhood also benefits from excellent soft mobility, with frequent public transport, secure bike paths and quick access to major roads. Refined, sustainable architectural design: Designed by CF Architectes, the architecture of Résidence LOUIS XIV blends modernity and timelessness. Clad in natural stone, the façade lends a noble, harmonious presence to the whole. Each home is extended by a balcony, private terrace or garden, so you can enjoy a personal outdoor space every day. Lot 3.01, on the third floor, is a spacious 3-bedroom apartment offering 120.92 m² of living space. Designed to combine generous volumes with modern comfort, it opens onto a 12.17 m² terrace, perfect for relaxing or sharing a moment in the open air. Its south-facing aspect ensures abundant natural light from morning to night, creating a warm and welcoming atmosphere every day. A cellar is included, and a parking space can be purchased at an additional cost. Price incl. VAT 3%*: 1.948.812,90 euros (* subject to approval by the competent authority) Price incl. 17% VAT: euros 1,998,812.90 - Start of construction imminent - Scheduled delivery: mid-2027 The HEKTAR Real Estate Office offers you selected properties tailored to your needs. Please visit our website hektar.lu to discover our other properties or contact us directly on: (+352) 27 85 80 40 If you have a property for sale or rent, the HEKTAR Real Estate Office is at your disposal to offer you professional listings and outstanding service to present your property as well as it deserves.
…By Hektar Sarl


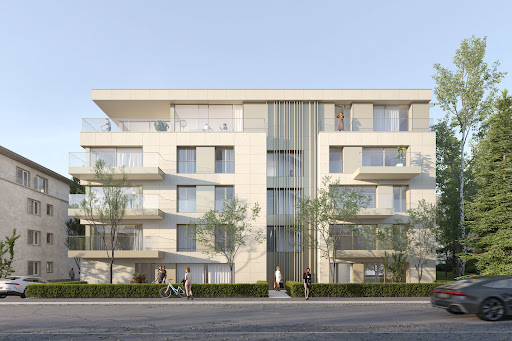

Lot 4.01: Discover this exceptional penthouse of 242 m² occupying the entire 4th and top floor. This rare property offers 3 bedrooms, an office, and 72 m² of terraces surrounding the apartment, providing panoramic views and generous outdoor spaces. Designed with an optimized layout, it guarantees unparalleled daily comfort. The possibility to purchase one or more parking spaces is available as an option. Discover Genevo House, a high-end residence ideally located in the sought-after and green district of Merl, just a few steps from Luxembourg City center. Combining modernity and timeless elegance, this residence stands out for its refined architecture and superior quality finishes. With its 17 apartments, from studios to an exclusive penthouse, Genevo House offers bright and comfortable living spaces designed to meet the highest expectations. Each unit is crafted with premium materials, featuring underfloor heating and advanced home automation systems. The residence also boasts a natural stone façade, elegant metal cladding, and aluminum exterior joinery. All apartments have outdoor spaces, whether a balcony, terrace, or private garden, allowing residents to fully enjoy the lush surroundings. The Merl district is a residential haven offering the perfect balance between nature and urban convenience. Nearby, you will find local shops, renowned schools, sports facilities, the beautiful Merl Park, and the International School of Luxembourg. Construction began at the end of 2024, with delivery scheduled for the end of 2026. The announced prices include 3% VAT, subject to approval by the competent administration, and are not subject to indexation, offering financial stability to future buyers. Genevo House represents the excellence of modern living in a green setting at the heart of the city. A unique project designed for unparalleled comfort.
…By Cdcl Promotions


LUXEMBOURG – BELAIR MAGNIFICENT LUXURIOUS DUPLEX IN A PRIVATE PARK LOCATION Highly sought-after residential area with all amenities (supermarkets, schools, high schools, parks, restaurants). Just steps away from the International School of Luxembourg (ISL). LAYOUT: Ground Floor: Entrance hall with built-in closets Fully equipped kitchen with steam oven, conventional oven, charcoal grill, fridge, and freezer, laundry room, guest bedroom with a shower room, superb living room of more than 100 m², including a dining area, relaxation space, TV area, and library with access to the 58 m² patio from both sides Separated Studio of over 31 m² with an equipped kitchen and shower room First Floor: Master bedroom of about 40 m² with dressing room and bathroom with bathtube and shower 3 beautiful bedrooms with 2 shower rooms 1 with a bathtube, office and separated WC 1 cellar, and 1 exterior parking space Option: 2 interior parking spaces to sell
…By Move-in Immobilier


Penthouse C3.2.02 Available immediately HEKTAR is delighted to present the Millewee project in Bertrange, a new residential neighborhood offering an exceptional living environment just outside Luxembourg City. Combining luxury and simplicity, Millewee stands out for its modern elegance, featuring high-end residences and contemporary homes designed for your comfort. Located in the sought-after town of Bertrange, Millewee is redefining the landscape of this dynamic town while preserving its family-friendly atmosphere and village charm. You'll enjoy the energy of the city and nearby amenities, such as the European School, the future tram line, and the Belle Étoile, all while taking advantage of Bertrange's tranquility. The Tsucana residence features 12 apartments ranging from 1 to 3 bedrooms, with ceiling heights between 2.80 m and 3.50 m and large floor-to-ceiling windows. Each apartment has a terrace or loggia, and some include a garden. The C3_2_02 penthouse, with a living area of approximately 133.13 m² located on the 2nd floor, features a spacious entryway with a separate restroom, leading to a bright living room with a magnificent 64.81 m² south-facing terrace. The sleeping area consists of two bedrooms, a bathroom, and a master suite. A storage unit completes this property. An indoor parking space priced at 78,156.00 euros (including 17% VAT) and an outdoor parking space priced at 46,800.00 euros (including 17% VAT) may be purchased separately. Price including 3% VAT*: euros2,011,774.16 (*subject to approval by the competent authority). Discover the project's various residences: - Gemini 1 and 2: two luxury residences with wellness and fitness areas - Vela, Sagitta, Andromeda, and Tuscana: four high-end residences - Cepheus: twelve homes with a timeless and refined style HEKTAR Real Estate offers you carefully selected properties tailored to your needs. Feel free to visit our website at hektar.lu to explore our other listings or contact us directly at: (+352) 27 85 80 40 If you have a property to sell or rent, HEKTAR Real Estate is here to assist you, offering professional listings and exceptional service to showcase your property as well as it deserves.
…By Hektar Sarl


Penthouse C3.2.01 Available immediately HEKTAR is delighted to present the Millewee project in Bertrange, a new residential neighborhood offering an exceptional living environment just outside the City of Luxembourg. Combining luxury and simplicity, Millewee stands out for its modern elegance, featuring high-end residences and contemporary homes designed with your comfort in mind. Located in the sought-after town of Bertrange, Millewee is redefining the landscape of this dynamic town while preserving its family-friendly atmosphere and village charm. You'll enjoy the energy of the city and nearby amenities, such as the European School, the future tram line, and the Belle Étoile, all while savoring the tranquility of Bertrange. Here we're highlighting one of the project's residential buildings, called the Tuscana residence, which offers a total of 12 apartments ranging from 1 to 3 bedrooms, with ceiling heights between 2.80m and 3.50m and large floor-to-ceiling windows. Each apartment features a terrace or loggia, and some include a garden. There are only two penthouses. Penthouse C3_2_01, with a living area of approximately 132.09 m² located on the 2nd floor, features a spacious entryway with a separate restroom, leading to a bright living room with a magnificent 65.66 m² south-facing terrace. The sleeping area consists of two bedrooms, a bathroom, and a master suite. An outdoor parking space, an indoor parking space, and a storage unit complete this property. The euros50,000 rebate is subject to approval by the relevant authority. Price including 17% VAT: euros2,035,236.21. HEKTAR Real Estate offers you carefully selected properties tailored to your needs. Feel free to visit our website at hektar.lu to explore our other listings or contact us directly at: (+352) 27 85 80 40 If you have a property to sell or rent, HEKTAR Real Estate is here to assist you, offering professional listings and exceptional service to showcase your property as well as it deserves.
…By Hektar Sarl

THE PROJECT BENEFITS FROM A COMPLETION GUARANTEE PROVIDED BY THE BANK, EFFECTIVE FROM THE SIGNING OF THE FIRST AGREEMENT. High Standing Duplex! To seize this superb Duplex of high standing located in the Cité KURT, in a quiet residential area (zone 30). Description of the property: We offer for sale and future construction this magnificent Duplex 02 of +-138.39m², with a private elevator serving all floors, a beautiful terrace on the 2nd floor of +-30.35 m² with a space for a jacuzzi. This beautiful and spacious duplex with contemporary architecture is part of a two-family house in a state of future completion (VEFA), which gives you the advantage of being able to make custom interior modifications. The architect's two-family house offers a contemporary design and a very bright habitat. The two-family house will be built according to the rules of the art with high standard materials and will be in energy class A-B. It will give you a high level of living comfort thanks to its triple glazing, electric shutters, heat pump heating and underfloor heating, VMC (controlled mechanical ventilation), solar/photovoltaic panels, security door, videophone and high-end finishes. All details and materials used are available on request in the specifications. The Duplex has many assets that will seduce you, located on the 1st floor and 2nd floor and is composed as follows: On the 1st floor with a surface area of +-58.15m²: - Entrance hall with access by its stairs and its totally private elevator - A first bedroom of +-13.64m² - A second bedroom of +-13.78m² - A bathroom and shower of +-6.43m² - Separate toilet of +-1.49m² - A storage room of +-4.28m² On the 2nd floor with an area of +- 80.24m²: The 2nd is set back with a high ceiling of +-2.80m - Night hall with access by its stairs and private elevator, giving access to: - Living room, dining room and open kitchen of +-46.74m² with access to a beautiful terrace of +-30.35m² with a space for a jacuzzi - A third bedroom of +-18.98m² with dressing room and bathroom of +-4.07m² - Separate toilet of +-1.81m² - A storage room of +-1.45m² The Duplex also has a part of the basement of +-43.55m² with 2 indoor spaces for cars in a row, a private space for bicycles of +-32.22m², and a private cellar of +-11.33m² with spaces for washing machine and dryer. For more information or for a visit, do not hesitate to contact us. Elena Beiner +352 661 22 82 77 [email protected] THE PROJECT BENEFITS FROM A COMPLETION GUARANTEE PROVIDED BY THE BANK, EFFECTIVE FROM THE SIGNING OF THE FIRST SALES AGREEMENT COMPROMIS. High-Standing Duplex! Don't miss out on this superb high-standing duplex located in the KURT City, in one of the calmest residential neighbourhoods (zone 30). Property Description: We are offering for sale and future construction this magnificent Duplex B of approximately 138.39 m², featuring a private elevator serving all floors and a beautiful terrace on the 2nd floor of approximately 30.35 m² with a designated space for a jacuzzi. This magnificent and spacious duplex with contemporary architecture is part of a bi-family house in the process of being completed (VEFA), which gives you the advantage of being able to make personalized interior modifications. The architect-designed bi-family house offers a contemporary design and a very bright living space. The bi-family house will be constructed with high-quality materials and will be classified as energy-efficient (A-B). It will provide you with a high level of living comfort thanks to its triple glazing, electric shutters, heat pump heating and underfloor heating, controlled mechanical ventilation (VMC), solar/photovoltaic panels, security door, videophone, and high-end finishes. All details and materials used are available on request in the specifications. The duplex has many features that will surely win you over, situated on the 1st and 2nd floors and is composed as follows: On the 1st floor with an area of approximately 58.04 m²: - Entrance hall with access via its stairs and its fully private elevator - First bedroom of approximately 13.64 m² - Second bedroom of approximately 13.78 m² - Bathroom and shower room of approximately 6.43 m² - Separate WC of approximately 1.49 m² - Storage room of approximately 4.28 m² On the 2nd floor with an area of approximately 80.24 m²: The 2nd floor is set back with a beautiful ceiling height of approximately 2.80 m. - Night hall with access via stairs and its private elevator, giving access to: - Living room, dining room, and open kitchen of approximately 46.74 m² with access to a beautiful terrace of approximately 30.35 m² with a designated space for a jacuzzi - Third bedroom of approximately 18.98 m² with a dressing room and an en-suite bathroom of approximately 4.07 m² - Separate WC of approximately 1.81 m² - Storage room of approximately 1.45 m² The duplex also includes a part of the basement of approximately 43.55 m² with 2 interior parking spaces in tandem, a private bicycle storage area of approximately 32.22 m², and a private cellar of approximately 11.33 m² with space for a washing machine and dryer. For more information or to schedule a visit, please feel free to contact us. Elena Beiner +352 661 22 82 77 [email protected]
…By Annonceur International


New development Apartments for sale 4 units from 47.85 m² 5 floors Description **WORK HAS STARTED – COMPLETION EXPECTED IN Q1 2028**Exceptional apartment in Bonnevoie – Aurora ResidenceBARNES Luxembourg offers you the opportunity to discover an exceptional property located in the heart of the sought-after Bonnevoie district, within the prestigious Aurora residence. This small-scale residential project includes 3 studios, 4 apartments, and 1 duplex, and stands out for its use of high-end materials and innovative technologies, ensuring optimal energy performance as well as refined aesthetics.⸻Modern comfort and energy performanceThe apartment is equipped with triple-glazed windows, a double-flow ventilation system, and electric shutters. Every detail has been designed to guarantee a healthy, quiet living environment that respects the environment.⸻A sought-after location in the heart of BonnevoieThe Bonnevoie district, located southeast of the capital, is a rapidly developing area. Once popular, it now attracts a cosmopolitan clientele made up of families and young professionals, thanks to its friendly atmosphere, quality infrastructure, and proximity to the Central Station, the city center, and Cloche d’Or.The surrounding green spaces, such as the Alzette Valley and the Château d’Eau Kaltreis park, offer a peaceful and green setting, perfect for walks or relaxing moments.⸻A contemporary architecture in a sought-after urban settingLocated on Rue de Houffalize, Aurora residence elegantly integrates into its environment, combining contemporary lines, meticulous finishes, and functionality. It is an ideal address for those seeking a rare property that combines prestige, comfort, and a strategic location.⸻For more information or to arrange a visit, contact your BARNES Luxembourg agency now.All reservations.Images are non-contractual.The surfaces indicated at the top of the ad are the useful surfaces.Prices include mixed VAT of 3%/17% (subject to AED approval).Agency fees are payable by the seller. Units For sale 85784175 Apartment • 1 Bed. • 47.85m² • 1 floor 85784222 Apartment • 1 Bed. • 47.85m² • 3 floor 85784107 Apartment • 3 Bed. • 224.75m² 86935234 Apartment • 6 Bed. • 224.75m²
…By Annonceur International


The real estate agency Felice Capraro & Jonathan Clesse FC immo present this Duplex 01 of Standing, with High-End finishes in Olm (Capellen)- Become a homeowner in Olm today: guaranteed start of work as soon as the 1st duplex is signed, with a secure completion clause! - Guaranteed financial security: take advantage of a rent compensation offered by the developer, by appointment for more information Located in the Cité Kurt, a very quiet residential area (30 km/h zone)The Real Estate Project (VEFA) includes +/- 242m2 gross for +/- 165m2 of living space: Large living room/kitchen giving access to the terrace, 5 bedrooms including a master suite with dressing room, 2 shower rooms with toilet, 1 separate toilet, 1 office with independent access, A private garden with communal authorization for the construction of a swimming poolAvailable for each accommodation: Private garage for two cars, Outdoor parking space, Private cellarSleek and contemporary architecture, Bright, functional and warm interiors, Massive construction of superior quality, Heating by heat pump and solar thermal panels, Compliance with current energy standards with an excellent EPC A-BSpecifications on request, and customizable according to the customer's wishes, subject to technical and energy feasibilityAn ideal location combining residential tranquility and proximity to amenities: Nurseries at 500 m, Early and basic schools at 450 m, European School of Mamer at 5 kmCapellen centre (bakery, butcher, pharmacy, doctors, restaurants) at 500–700 mMatch supermarket 2 km, Delhaize and Bauhaus 2.4 km, Cactus Belle Étoile 6 kmA6 motorway at 1.9 km, Capellen train station at 1.9 km, Bus stops at 600 m (lines 811, 812, 822) and 700 m (lines 823, 824, 904)Capellen Business Park at 1.5 kmPolice station at 800 mShown price VAT 3 % : 1.199.000€Showing price VAT 17 % : 1.249.000€The price indicated includes the super-reduced VAT of 3%, applicable in the event of assignment to a main residence, subject to the acceptance of the file by the Registration and Estates Administration. In the case of a rental investment, a VAT of 17% applies to the construction part. The deed of sale costs only concern the share of the landFor additional information, plans, CPEs, or to arrange an appointment on site or in our offices: [email protected] / +352 691 387 739 WWWW.FCIMMO.LUDo not hesitate to ask for your free property valuation: JonathanClesse.lu
…By Annonceur International


Located within the contemporary LEGACY residential complex at 62-64 Rue de Luxembourg in Leudelange, apartment 02.12—a dual-aspect unit of approximately 83.26 m²—offers a comfortable and bright living environment. The living area includes a living room and an open-concept kitchen totaling 39.32 m², ideal for enjoying a warm and functional interior. The first bedroom, measuring 13.79 m², ensures optimal comfort with direct access to its 3.53 m² shower room, while the second bedroom, measuring 11.16 m², also provides access to its 3.20 m² shower room. These two bedrooms provide privacy and a high level of comfort. The apartment also features a 6.30 m² balcony offering a pleasant view of the garden—perfect for relaxing. A storage unit completes this property. Two parking spaces are available for purchase at an additional cost. An ideal opportunity for a first-time purchase or a rental investment in a sought-after town in western Luxembourg, combining convenience and modern comfort. Price including VAT (3%): euros729,500.00 (subject to approval by the competent authority)*. Price including VAT (17%): euros779,500.00. HEKTAR Real Estate offers you carefully selected properties tailored to your needs. Feel free to visit our website at hektar.lu to explore our other listings or contact us directly at: (+352) 27 85 80 40 If you have a property to sell or rent, HEKTAR Real Estate is here to assist you, offering professional listings and exceptional service to showcase your property as well as it deserves.
…By Hektar Sarl


Discover this exceptional 182 sqm duplex apartment, fully renovated to a high standard, set within a distinguished residence where the timeless charm of historic architecture meets contemporary comfort. Ideally located in the heart of Luxembourg City, at one of the capital’s most sought-after addresses, the property overlooks the Pétrusse Valley. Bathed in natural light, it offers generous volumes across two levels. The apartment features three bedrooms, a study, and three bathrooms, as well as a laundry room, two separate restrooms, and a large garage. A rear terrace enjoys open, leafy views, while the front balcony highlights the elegance and character of this highly sought-after address.
…By Hektar Sarl


New development Apartments for sale 21 units Description Felice Capraro Immobilière and the Houyoux Group present the Place Verte – Naturel chez soi project, a modern and harmonious residential complex located in the heart of Kleinbettingen, municipality of Steinfort.This development offers 27 bright apartments, distributed in a contemporary architecture consisting of 5 blocks ideally located between Hagen and Steinfort. Designed to offer a pleasant, sustainable and functional living environment, the homes range from 1-bedroom garden level to 4-bedroom penthouses, with neat finishes, optimised spaces and modern equipment that meets current standards.The project benefits from an A+/A energy class, high-performance sound insulation, great luminosity and private gardens for some apartments. Its strategic location, in the immediate vicinity of the CFL station in Kleinbettingen, makes it a unique living environment combining comfort and mobility.Manufacturer's presentationHouyoux Constructions, a family business founded in 1963 and active for five generations, is a major player in construction and real estate development in Belgium and Luxembourg. With its know-how and specialized teams, it builds luxury residences as well as service buildings, commercial buildings or industrial halls.With more than half a century of experience, Houyoux guarantees quality, reliability and respect for commitments, taking charge of projects from design to site monitoring.Kleinbettingen – Municipality of SteinfortLocated in the west of Luxembourg, on the Belgian border, Kleinbettingen seduces with its quiet and green living environment, while offering excellent accessibility.Mobility: CFL station with direct connections to Luxembourg City and Belgium, quick access to the A6 and N6, bus network and cycle paths.Quality of life: Peaceful and secure village, surrounded by natural areas, walks and cycle paths.Dynamic municipality: Steinfort has more than 6,000 inhabitants, has schools, shops, modern services and offers a strong potential for heritage development.The advantages of the projectModern and secure common areasElevators serving all levelsPrivate cellars availableDouble-flow ventilation and high-performance sound insulationPrivate gardens for some apartmentsEnergy class A+/AUnderground parking + outdoor visitor spacesQuiet and green residential environmentDesign & ProductionProduction: Houyoux Constructions S.A.Technical design office: Schroeder & Associés Ingénieurs-ConseilsThe Place Verte – Kleinbettingen project is part of an approach of quality, sustainability and comfort, combining modern architecture and harmonious integration into its environment.To make an appointment and find out about availability:[email protected] | [email protected]+352 621 251 398 Units For sale 86223937 Apartment • 3 Bed. • 101.47m² • 1 floor 86224408 Apartment • 1 Bed. • 74.38m² • 2 floor 86228240 Apartment • 2 Bed. • 99.68m² • 2 floor 86228269 Apartment • 2 Bed. • 74.95m² • 2 floor 86228284 Apartment • 3 Bed. • 115.9m² 86228293 Apartment • 2 Bed. • 102.68m² • 1 floor 86223855 Apartment • 2 Bed. • 84.13m² • 1 floor 86224346 Apartment • 3 Bed. • 108.98m² • 1 floor 86224368 Apartment • 3 Bed. • 110.68m² • 1 floor 86227398 Apartment • 1 Bed. • 70.38m² • 1 floor 86218369 Apartment • 2 Bed. • 81.6m² 86218379 Apartment • 3 Bed. • 101.47m² 86224202 Apartment • 2 Bed. • 107.62m² • 2 floor 86224390 Apartment • 1 Bed. • 75.06m² • 2 floor 86226671 Apartment • 3 Bed. • 102.4m² 86226764 Apartment • 3 Bed. • 110.68m² 86228303 Apartment • 3 Bed. • 102.96m² 86224132 Apartment • 1 Bed. • 88.52m² • 2 floor 86226818 Apartment • 3 Bed. • 102.4m² • 1 floor 86226860 Apartment • 3 Bed. • 116.8m² • 1 floor 86224288 Apartment • 3 Bed. • 114.44m²
…By Annonceur International


BARNES LUXEMBOURG offers for sale a T3 apartment on the ground floor of a new Residence with a terrace of +/- 37.71 m2. Its living area is +/- 65.64 m2 and consists of an entrance, an open kitchen leading to a living room with access to a terrace, two bedrooms, a bathroom with a toilet, and a separate toilet.This description has been automatically translated from French.
…By Barnes Luxembourg
'%20stroke='%23DDAA3A'%20stroke-width='1.909'%20stroke-linecap='square'%20stroke-linejoin='bevel'/%3e%3c/svg%3e)
Receive by email any new listing that may match your search criteria
Your criteria :
By validating this form, you accept the general conditions of use of Le Figaro Properties.
These agencies offer a selection of luxury properties vente at Steinsel. Feel free to contact them for personalized assistance.

