

luxury apartments / penthouses with terrace for sale Alzingen, Luxembourg


Apartment with terrace Alzingen (Luxembourg)
For Sale – Stunning 4-Bedroom Duplex with Terrace and Open Views!Meier Muckensturm Real Estate is delighted to exclusively present this magnificent duplex apartment, located on the 3rd and 4th floors of a modern residence with elevator (built in 2010), ideally situated just steps away from schools, shops, and public transport.This rare property combines modern comfort, abundant natural light, and generous living spaces. You will enjoy a beautiful terrace with unobstructed views over the park, along with a full range of amenities: two underground parking spaces, a private cellar, a dedicated laundry area, and a pleasant shared garden.First Level:- Spacious dual-aspect living room with open-plan kitchen, opening onto a large rooftop terrace- Master suite with private bathroom- Separate toiletSecond Level:- Large landing / night hall- Three beautiful bedrooms- Bathroom with both bathtub and shower- Attic for additional storageAdditional Features:- well-maintained residence- Two secure, tandem underground parking spaces- Open views, quiet setting, and greeneryThis duplex is a unique opportunity for families seeking a spacious, functional home in a prime location. Don’t miss out — come and visit soon!Contact Mrs. Carla Abrantes at +352 661 106 800
…By Annonceur International
95 listings near Alzingen


Apartment with terrace Hesperange (Luxembourg)
In the heart of the charming village of Itzig, just 10 minutes from Luxembourg City centre and 15 minutes from Findel International Airport, the Grüne Felder residential project embodies a new vision of luxury living, combining contemporary architecture, high-end materials and exemplary energy performance.Apartment 3A offers 120 m² of living space, soberly arranged on a single level. Its beautiful 46 m² living room/kitchen opens onto a magnificent 21.5 m² loggia, a true outdoor extension ideal for enjoying fine weather. Two generous bedrooms, two refined bathrooms and a dressing room complete this exceptional home.The finishes reflect a constant commitment to excellence: Villeroy & Boch sanitary fittings, Hans Grohe taps, large-format Imola tiling and Schüco triple-glazed aluminium joinery. The building achieves an AAA energy rating thanks to underfloor heating supplied by a geothermal heat pump, thermal solar panels, dual-flow ventilation with heat recovery exceeding 80% and very high-performance thermal insulation.A closed garage with an adjoining parking space is offered as an option at €60,000.Price: €1,382,200 including VAT (3% VAT). Completion expected 1st half of 2027.
…By Annonceur International


Apartment with terrace Hesperange (Luxembourg)
In the heart of the charming village of Itzig, just 10 minutes from Luxembourg City centre and 15 minutes from Findel International Airport, the Grüne Felder residential project embodies a new vision of luxury living, combining contemporary architecture, high-end materials and exemplary energy performance.Apartment 3B offers 120 m² of living space, elegantly arranged on the top floor of the residence. Its generous 59 m² living room/kitchen opens onto a magnificent 36 m² terrace, a true light-filled outdoor living space. Every room has direct access to the outdoors, offering a perfect harmony between interior and nature. Two beautiful bedrooms, two refined bathrooms and a dressing room complete this exceptional home.The finishes reflect a constant commitment to excellence: Villeroy & Boch sanitary fittings, Hans Grohe taps, large-format Imola tiling and Schüco triple-glazed aluminium joinery. The building achieves an AAA energy rating thanks to underfloor heating supplied by a geothermal heat pump, thermal solar panels, dual-flow ventilation with heat recovery exceeding 80% and very high-performance thermal insulation.A closed garage with an adjoining parking space is offered as an option at €60,000.Price: €1,447,300 including VAT (3% VAT). Completion expected 1st half of 2027.
…By Annonceur International


Apartment with terrace Hesperange (Luxembourg)
In the heart of the charming village of Itzig, just 10 minutes from Luxembourg City centre and 15 minutes from Findel International Airport, the “Grüne Felder” residential project embodies a new vision of luxury living, combining contemporary architecture, high-end materials and exemplary energy performance.Apartment 1B is a sumptuous 182 m² duplex, the most spacious in the residence, designed to offer an exceptional living environment over two levels. On the lower level, a generous 84.8 m² open living space combining living room, dining room and kitchen opens onto a 115 m² private garden, a true haven of peace within the quiet of the residence. On the upper level, three beautiful bedrooms, three refined bathrooms, two dressing rooms and no fewer than four private terraces complete this home, designed down to the smallest detail.The finishes reflect a constant commitment to excellence: Villeroy & Boch sanitary ware, Hans Grohe fittings, large-format Imola tiling and Schüco aluminium triple-glazed joinery. The building achieves energy class AAA thanks to underfloor heating powered by a geothermal heat pump, thermal solar panels, dual-flow ventilation with heat recovery exceeding 80% and very high-performance thermal insulation.An enclosed garage with an adjoining parking space is offered as an option for €60,000.Price: €1,628,495 incl. VAT (VAT 3%). Completion expected first half of 2027.
…By Annonceur International


Apartment with terrace Hesperange (Luxembourg)
In the heart of the charming village of Itzig, just 10 minutes from Luxembourg City centre and 15 minutes from Findel International Airport, the 'Grüne Felder' residential project embodies a new vision of luxury living, combining contemporary architecture, high-end materials and exemplary energy performance.Apartment 1A is an elegant duplex of 151 m² of living space, designed to offer an exceptional living environment over two levels. On the lower level, a generous 72 m² open living space combining living room, dining room and kitchen opens onto a private 90 m² garden, a true haven of peace in the quiet of the residence. On the upper level, three beautiful bedrooms, two refined bathrooms and two dressing rooms complete this home, designed down to the smallest detail and enhanced by two private terraces.The finishes reflect a constant pursuit of excellence: Villeroy & Boch sanitary ware, Hans Grohe taps, large-format Imola tiling and Schüco aluminium triple-glazed joinery. The building has an AAA energy class thanks to underfloor heating powered by a geothermal heat pump, thermal solar panels, dual-flow ventilation with heat recovery exceeding 80%, and very high-performance thermal insulation.An enclosed garage with an adjoining parking space is offered as an option for €60,000.Price: €1,444,587.50 incl. VAT (3% VAT). Expected completion 1st half of 2027.
…By Annonceur International


Apartment with terrace Hesperange (Luxembourg)
In the heart of the charming village of Itzig, just 10 minutes from Luxembourg City centre and 15 minutes from Findel International Airport, the “Grüne Felder” residential project embodies a new vision of luxury living, combining contemporary architecture, high-end materials and exemplary energy performance.Apartment 2A offers 125 m² of living space cleverly arranged on a single level. Its vast, light-filled 52 m² living/kitchen area opens onto a generous 12.2 m² terrace. Three beautiful bedrooms, including a 20 m² suite, two refined bathrooms and a dressing room complete this exceptional home.The finishes reflect a constant commitment to excellence: Villeroy & Boch sanitary ware, Hans Grohe fittings, large-format Imola tiling and Schüco aluminium triple-glazed joinery. The building achieves energy class AAA thanks to underfloor heating powered by a geothermal heat pump, thermal solar panels, dual-flow ventilation with heat recovery exceeding 80% and very high-performance thermal insulation.An enclosed garage with an adjoining parking space is offered as an option for €60,000.Price: €1,238,437.50 incl. VAT (VAT 3%). Completion expected first half of 2027.
…By Annonceur International


Apartment with terrace Hesperange (Luxembourg)
In the heart of the charming village of Itzig, just 10 minutes from Luxembourg City centre and 15 minutes from Findel International Airport, the “Grüne Felder” residential project embodies a new vision of luxury living, combining contemporary architecture, high-end materials and exemplary energy performance.Apartment 2B offers 145 m² of living space elegantly arranged on a single level. Its spacious, light-filled 62 m² living/kitchen area opens onto an attractive 11.5 m² loggia accessible from the living room and the bedroom. Three generous bedrooms, two refined bathrooms and two dressing rooms complete this exceptional home.The finishes reflect a constant commitment to excellence: Villeroy & Boch sanitary ware, Hans Grohe fittings, large-format Imola tiling and Schüco aluminium triple-glazed joinery. The building achieves energy class AAA thanks to underfloor heating powered by a geothermal heat pump, thermal solar panels, dual-flow ventilation with heat recovery exceeding 80% and very high-performance thermal insulation.An enclosed garage with an adjoining parking space is offered as an option for €60,000.Price: €1,342,597.50 incl. VAT (VAT 3%). Completion expected first half of 2027.
…By Annonceur International


Apartment with terrace Hesperange (Luxembourg)
For sale by Supereal. One-bedroom exceptional apartment with terraces on the top floor in Howald! Independent is an innovative residence built entirely from wood, combining aesthetics, comfort, and sustainability, developed by BFF Architects and top engineers with the support of a+p kieffer omnitec. Comprising 13 apartments, the building offers remarkable volumes with 3-meter-high ceilings. Each unit has a private entrance and large windows to maximize natural light, with generous outdoor spaces. On the fourth and top floor, this apartment includes an entrance with dressing area, a fully equipped kitchen opening onto a beautiful living room with access to a vast 38.61 sqm terrace as well as a second 13.59 sqm terrace facing West, a bedroom area with plenty of storage, a shower room, a laundry space, and a separate toilet. In the basement, each apartment comes with a cellar. It is also possible to purchase an indoor parking space for 60.000 euros. *Other equally exceptional apartments are available within the same residence starting from 650.000 euros. In harmony with nature, this eco-friendly wood development (LEKO technology) redefines sustainable and modern living. With unique features, Independent provides a healthy indoor atmosphere, soft acoustics, and excellent thermal insulation thanks to bio-based materials and untreated wood. Each apartment is equipped with an independent multifunctional system for ventilation, heating, cooling, and hot water. The new green and connected neighborhood of Howald is just minutes from Luxembourg City, near Cloche d’Or. Designed to simplify daily life, it features a multimodal hub with easy access to tram and train services, as well as a network of bike paths promoting environmentally conscious mobility. Conveniently located near major highways, it also offers quick access to essential services such as daycares, schools, shops, and restaurants. Howald strikes the perfect balance between modern living and natural surroundings. If you need any further information or an estimate of your property, don't hesitate to contact our great team! Supereal. smart real estate services.
…By Supereal


Apartment with terrace Howald (Luxembourg)
Direct contact: Ms Tanaïs LEJEUNE +352 661 484 115 | [email protected] BARNES presents an exceptional penthouse located on the 5th and top floor, offering 173.72 sq.m of cadastral living space extended by 139.18 sq.m of terraces, within the SKILL development in Howald, 11 rue des Scillas, on the new tram line connecting Luxembourg City to Cloche d’Or. The entrance opens onto a hall with cloakroom area, leading to a vast reception space of approximately 70 sq.m, comprising a living room, dining area and a space intended for the installation of a kitchen. The entire area is generously glazed, benefiting from remarkable natural light, and opens onto a main terrace of approximately 64 sq.m. The night area features a 23.83 sq.m master suite with dressing area and bathroom with WC, as well as two bedrooms of 16.71 sq.m each, both with en-suite shower rooms. This area also benefits from an additional terrace, bringing the total outdoor space dedicated to the night area to approximately 75 sq.m. The SKILL project stands out for its high-end specifications, a 3.15 m ceiling height, a quiet and residential environment, and a privileged natural setting bordering the In Der Schleid woodland. Accessibility is optimal thanks to the immediate proximity of the tram and Howald train station, while the building incorporates a sustainable approach with geothermal heating and cooling systems. The residence is currently being built. Availability: March 2027 Price including 3% VAT: €2,335,704 Additional parking space: €65,000 including VAT
…By Barnes Luxembourg


Apartment with terrace Howald (Luxembourg)
Direct contact: Ms Tanaïs LEJEUNE+352 661 484 115 | [email protected] presents an exceptional penthouse located on the 5th and top floor, offering 173.72 sq.m of cadastral living space extended by 139.18 sq.m of terraces, within the SKILL development in Howald, 11 rue des Scillas, on the new tram line connecting Luxembourg City to Cloche d’Or.The entrance opens onto a hall with cloakroom area, leading to a vast reception space of approximately 70 sq.m, comprising a living room, dining area and a space intended for the installation of a kitchen. The entire area is generously glazed, benefiting from remarkable natural light, and opens onto a main terrace of approximately 64 sq.m. The night area features a 23.83 sq.m master suite with dressing area and bathroom with WC, as well as two bedrooms of 16.71 sq.m each, both with en-suite shower rooms. This area also benefits from an additional terrace, bringing the total outdoor space dedicated to the night area to approximately 75 sq.m.The SKILL project stands out for its high-end specifications, a 3.15 m ceiling height, a quiet and residential environment, and a privileged natural setting bordering the In Der Schleid woodland.Accessibility is optimal thanks to the immediate proximity of the tram and Howald train station, while the building incorporates a sustainable approach with geothermal heating and cooling systems.The residence is currently being built.Availability: March 2027Price including 3% VAT: €2,335,704Additional parking space: €65,000 including VAT
…By Annonceur International


Apartment with terrace Howald (Luxembourg)
Engel & Völkers is pleased to present the future SKILL Residence located in Howald, on the new tram line linking Cloche d’Or to Luxembourg City. The M3 architecture firm envisioned and designed a perfect balance between aesthetics and living comfort. Soludec, a major player in real estate development and construction in Luxembourg, is responsible for executing the project. Spread over 6 levels and 2 basement levels, the Residence will include 2 retail units, 4 office spaces and 14 two- and three-bedroom apartments. All apartments offer generous volumes with an impressive ceiling height of 3.15 m and large terraces of at least 30 m². On the technical side: a home automation system with touchscreen, underfloor heating and cooling circuits allowing optimal temperature control all year round, triple-glazed windows, and a dual-flow mechanical ventilation system. Heating and cooling for the Residence, as well as hot water supply, will be provided by a geothermal/geo-cooling system with a heat pump, making it possible to obtain AAA+ energy certification. Delivery is scheduled for March 2027 and works have started. Construction is covered by a completion guarantee and will benefit from ten-year and two-year warranties. Apartment 12, with a surface area of 98.26 m² + 33.74 m² terrace, is located on the 4th floor and is laid out as follows: Entrance hall with cloakroom area and separate WC, living/dining room with open-plan kitchen of 37.78 m² opening onto a 33.74 m² terrace, 1 master bedroom of 13.51 m² with en-suite shower room, 1 bedroom of 12.98 m² and 1 bathroom, as well as a 3.47 m² storage room. The terrace is accessible from the living room and both bedrooms. Prices are fixed and not subject to revision for any reason whatsoever, except with regard to changes in the VAT rate. Price incl. VAT 3% (main residence): EUR 1,138,050.67 Price incl. VAT 17% (investment): EUR 1,188,050.67 Indoor parking: from EUR 65,000 incl. VAT Cellar: from EUR 31,615.20 incl. VAT The future SKILL Residence will be built at 11 Rue des Scillas in Howald, on the new tram line linking Luxembourg City to Cloche d’Or and in the immediate vicinity of the future Howald railway station. This rapidly changing district, on the outskirts of Luxembourg City, will offer a particularly easy and fast connection to Cloche d’Or, the railway station, the city centre, Kirchberg and soon the airport. The forest behind the residence offers great opportunities for walking or jogging, including a signposted 4.8 km route. Distances: Cloche d’Or: 1 km Lycée Vauban: 1 km Future Scillas tram stop: approx. 200 m Howald railway station: approx. 300 m Access to A3 and A1 motorways: 1 km Kirchberg: 11 km - 10 minutes by car Cactus Howald: 500 m Howald School: 450 m Howald Tennis Club: 20 m
…By Engel & Völkers Luxembourg


Apartment with terrace Howald (Luxembourg)
HEKTAR is pleased to present the SKILL project, ideally located in the vibrant Howald neighborhood, just a few minutes from downtown Luxembourg, the Cloche d'Or, and the Gasperich neighborhood. This magnificent penthouse, located on the 5th and top floor of the building, offers 173.7 m² of living space, plus 139.18 m² of terraces facing north, south, and west. This penthouse features 3 bedrooms, including two with en-suite shower rooms and a master bedroom with a bathroom and walk-in closet. It also includes a 69.63 m² living room/kitchen, a storage area, and a separate half-bath. The true highlight of this apartment is undoubtedly its superb terrace, offering unobstructed views and an exceptional outdoor space. A storage unit and parking spaces are available for purchase at an additional cost. Price with 3% mixed VAT*: euros2,335,704.08 (*Subject to approval by the competent authority) Price with 17% VAT: euros2,385,704.08 HEKTAR Real Estate offers luxury properties and takes special care to select properties that meet your expectations. Feel free to visit our website at hektar.lu to explore our other properties or contact us directly at: (+352) 27 85 80 40
…By Hektar Sarl


Apartment with terrace Howald (Luxembourg)
Direct contact: Marco KASEL at +352 621 835 778 or by email at [email protected] Luxembourg presents this magnificent apartment for sale, located in a quiet and sought-after residential neighborhood of Howald, close to the forest and Kaltreis park. Built in 2006 and fully renovated in 2018, the two original units were combined into a single apartment spanning 3 levels, delivered in November 2018 with high-end finishes and comprehensive home automation. The apartment measures approximately 250 m², with two terraces, on the top three floors of the building, offering unobstructed panoramic views of Luxembourg City and sunlight from sunrise to sunset. The apartment is composed as follows:Layout- Apartment on floors 3, 4, and 5 (top floor of the building), with two separate entrances- 3 bedrooms- 2 bathrooms and 2 guest toilets- Oak parquet throughout the apartment- Custom built-in and illuminated closets throughout the apartment, no furniture requiredKitchen/Living Room- Fully equipped kitchen: dishwasher, oven, steam oven, microwave, coffee machine, wine cellar, refrigerator, freezer- Corian countertopsSecond Kitchen- Second fully equipped kitchen on the 3rd floor, with access to a balconyTerraces- Two terraces of 10 m² and 20 m², equipped with retractable awnings and outdoor heatersThe apartment also offers:- 2 closed garages, each with its own cellar, both large enough for big SUVs; one equipped with shelves- A third closed garage currently rented at €250/month, with a transferable lease to a buyer- Communal bike storage, garbage room, and laundry room, as well as connections for washing machine/dryer in the apartment- 6 televisions, some electronically retractableTechnical and comfort features- Underfloor heating on 4 independent circuits- Air conditioning on 4 independent circuits- Double glazing, aluminum roof- EPC: B, E- Custom built-in and illuminated closets integrated throughout the apartment- FireplaceHome Automation (Control4)- Music (Spotify, radio), heating and air conditioning, televisions, blinds, windows, and lighting- 2 Apple TV devicesBuilding- 20 units in total; charges of €800/month; reserve fund of approximately €20,000; elevator- Location Located in a quiet residential neighborhood near the forest and Kaltreis park, the apartment is a 10-minute walk from the Lycée Bonnevoie tram stop, and 10 minutes by tram from Cloche d'Or / Lycée Vauban in one direction and the city center in the other.
…By Annonceur International


Apartment with terrace Howald (Luxembourg)
Direct contact: Marco KASEL at +352 621 835 778 or by email at [email protected] BARNES Luxembourg presents this magnificent apartment for sale, located in a quiet and sought-after residential neighborhood of Howald, close to the forest and Kaltreis park. Built in 2006 and fully renovated in 2018, the two original units were combined into a single apartment spanning 3 levels, delivered in November 2018 with high-end finishes and comprehensive home automation. The apartment measures approximately 250 m², with two terraces, on the top three floors of the building, offering unobstructed panoramic views of Luxembourg City and sunlight from sunrise to sunset. The apartment is composed as follows: Layout - Apartment on floors 3, 4, and 5 (top floor of the building), with two separate entrances - 3 bedrooms - 2 bathrooms and 2 guest toilets - Oak parquet throughout the apartment - Custom built-in and illuminated closets throughout the apartment, no furniture required Kitchen/Living Room - Fully equipped kitchen: dishwasher, oven, steam oven, microwave, coffee machine, wine cellar, refrigerator, freezer - Corian countertops Second Kitchen - Second fully equipped kitchen on the 3rd floor, with access to a balcony Terraces - Two terraces of 10 m² and 20 m², equipped with retractable awnings and outdoor heaters The apartment also offers: - 2 closed garages, each with its own cellar, both large enough for big SUVs; one equipped with shelves - A third closed garage currently rented at €250/month, with a transferable lease to a buyer - Communal bike storage, garbage room, and laundry room, as well as connections for washing machine/dryer in the apartment - 6 televisions, some electronically retractable Technical and comfort features - Underfloor heating on 4 independent circuits - Air conditioning on 4 independent circuits - Double glazing, aluminum roof - EPC: B, E - Custom built-in and illuminated closets integrated throughout the apartment - Fireplace Home Automation (Control4) - Music (Spotify, radio), heating and air conditioning, televisions, blinds, windows, and lighting - 2 Apple TV devices Building - 20 units in total; charges of €800/month; reserve fund of approximately €20,000; elevator - Location Located in a quiet residential neighborhood near the forest and Kaltreis park, the apartment is a 10-minute walk from the "Lycée Bonnevoie" tram stop, and 10 minutes by tram from Cloche d'Or / Lycée Vauban in one direction and the city center in the other.
…By Barnes Luxembourg


Apartment with terrace Luxembourg (Luxembourg)
**WORK HAS BEGUN - COMPLETION SCHEDULED FOR T1 2028**A bright, spacious family apartmentWith a generous surface area of 224.75 m², this apartment features three bedrooms, each with plenty of natural light and volumes carefully designed for optimal living comfort.Layout:- Entrance hall: 3.70 m²- Living room: 27.77 m²- Kitchen/dining room: 38.52 m² (38.52 sq. ft.)- Circulation: 9.07 m²- Hallway: 3.95 m² (3.95 sq.m.)- Bedroom 1: 18.54 m²- Dressing room: 8.39 m²- Bathroom: 6.30 m² (6.30 m²)- Bedroom 2: 21.30 m²- Dressing room: 9.39 m²- Bathroom: 7.98 m² (7.98 m²)- Bedroom 3 / Hobby area: 35.42 m²- Separate WC: 2.98 m²- Storeroom: 2.01 m²- Secondary circulation: 9,39 m²- Private courtyard: 15.60 m²⸻Modern comfort and energy efficiencyThe apartment is equipped with triple-glazed windows, a double-flow ventilation system, and electric shutters. Every detail has been thought out to guarantee a healthy, quiet and environmentally-friendly living environment.⸻A prime location in the heart of BonnevoieThe Bonnevoie district, located in the southeast of the capital, is a booming area. Once popular, it now attracts a cosmopolitan clientele of families and young professionals, thanks to its friendly atmosphere, quality infrastructure and proximity to the Central Station, the city center, and the Cloche d'Or.The surrounding green spaces, such as the Alzette Valley and the Château d'Eau Kaltreis park, offer a peaceful, verdant setting, perfect for walks or moments of relaxation.⸻Contemporary architecture in a sought-after urban settingLocated on rue de Houffalize, the Aurora residence blends elegantly into its surroundings, combining contemporary lines, meticulous finishes and functionality. It's an ideal address for those looking for a rare property that combines luxury, comfort and a strategic location.⸻For more information or to arrange a viewing, contact your BARNES Luxembourg branch today.All rights reserved.Images are non-contractual.The surface areas indicated at the top of the advert are usable surface areas.Prices include 3%/17% VAT (subject to AED approval).Agency fees are payable by the seller.
…By Annonceur International


Apartment with terrace Luxembourg (Luxembourg)
THE WORKS HAVE STARTED – COMPLETION EXPECTED IN Q1 2028**An exceptional apartment converted into high-end co-living – 6 bedrooms with private bathrooms.With a generous area of 224.75 sqm, this apartment has been intelligently redesigned to accommodate a premium shared living operation, with 6 bedrooms each having its own private bathroom. The optimized layout guarantees both the privacy of each resident and the conviviality of shared spaces.---The advantages of this model for the investor- Optimized yield — renting room by room maximizes rental income, with an expected yield of ±6.5%- Minimized vacancy — high attractiveness to a qualified and international clientele, ensuring almost permanent occupancy- Strategic location — Bonnevoie, a booming neighborhood, popular with young professionals and expatriates---The specific advantages of the large format: 1 property, 6 incomesThis property stands out for its rare configuration on the market: a large apartment converted into 6 independent suites, offering the investor an exceptional leverage of yield in a unique investment ticket.---Contemporary architecture in a sought-after urban settingLocated on Rue de Houffalize, the Aurora residence combines contemporary lines, meticulous finishes, and functionality. It is a prime address for an investor seeking profitability, standing, and a strategic location in Luxembourg's capital.---For more information or to organize a visit, contact your BARNES Luxembourg agency today.All conditions reserved. The images are non-contractual.Surface areas indicated at the top of the ad are the usable surfaces.Prices include 17% VAT.Agency fees are charged to the seller.
…By Annonceur International


Apartment with terrace Syren (Luxembourg)
New residential project ''De Bongert et D'Brennerei'' located in the village of Syren. The ideal location offers a balance between the tranquility of the countryside and proximity to the center of Luxembourg City. Residents will be able to enjoy the surrounding nature while having easy access to the amenities and services offered by the surrounding area. Delivered in August 2023, this beautiful project comprises 2 residences of 5 apartments, designed with high-quality materials to ensure optimum comfort and durability. The modern, timeless architecture of the residences blends seamlessly into the surrounding landscape, creating visual harmony. Apartment lot 035, with a living area of 100.71m2, has been meticulously designed and comprises an entrance hall with a bespoke built-in cupboard and a separate toilet, opening onto a spacious living room with a fully-equipped kitchen and utility room. The large bay windows in the living room allow an abundance of natural light, creating a warm and welcoming atmosphere overlooking a 5.82m2 south-facing balcony, taking full advantage of the tranquility and natural surroundings. The sleeping area features a bathroom and two bedrooms. Pleasant and functional, it features solid oak parquet flooring in all rooms and custom-made built-in closets. Availability: immediate One indoor and one outdoor location complete this attractive ensemble. De Bongert and D'Brennerei are located along the church square, in a low-traffic zone, in an excellent, quiet environment. Syren, in the commune of Weiler-la-Tour, is close to all amenities, with supermarkets and crèches just 5 km away, Luxembourg City 8 km and a bus stop to Luxembourg City 200 m away. The HEKTAR Real Estate Office offers you selected properties tailored to your needs. Please visit our website hektar.lu to discover our other properties or contact us directly on: (+352) 27 85 80 40 If you have a property for sale or rent, the HEKTAR Real Estate Office is at your disposal to offer you professional listings and outstanding service to present your property as well as it deserves.
…By Hektar Sarl


Apartment with terrace Luxembourg (Luxembourg)
We are offering for sale this superb new duplex, located within a residence of just two units, nestled in a particularly quiet residential cul-de-sac in Luxembourg-Hamm.With a usable area of approximately 142.65 m², this rare property is appealing for its contemporary architecture, generous volumes and design conceived to offer an elegant and functional living environment.From the entrance, the apartment reveals a smooth, bright layout. The main living space features a fully equipped open-plan kitchen that blends harmoniously with the living room. This convivial space opens directly onto a pleasant terrace, offering a view over the garden of 35.54 m² and creating a genuine outdoor extension, ideal for relaxing or entertaining.The sleeping area comprises five bedrooms, each with its own private bathroom, guaranteeing optimal comfort and perfect privacy for every occupant. This rare configuration offers remarkable flexibility, able to accommodate a large family, guests, or the fitting-out of a home office.This duplex is complemented by annexes that are particularly valued in Luxembourg:1 private garage parking space;1 outdoor parking space.Located in a sought-after residential neighbourhood, the property offers quick access to Luxembourg City, Kirchberg, the airport and the main motorway routes. Shops, transport and essential infrastructure are in the immediate vicinity.This property represents a rare opportunity for buyers seeking spacious, modern accommodation ideally located at the gateway to the capital.For any further information or to arrange a private viewing, we invite you to contact us.
…By Annonceur International


Apartment with terrace Luxembourg (Luxembourg)
HEKTAR is pleased to present this exceptional duplex apartment located within an elegant, historic residence dating from 1910, which was fully renovated in 2013 with high-quality finishes. This rare property elegantly combines old-world charm with contemporary comfort, in a prime location overlooking the Pétrusse Valley. Abundant natural light, generous spaces, and a soothing atmosphere make this apartment a unique place to live, in the heart of one of Luxembourg's most sought-after neighborhoods. Upon entering, you'll discover a spacious living area of approximately 53 m², bathed in natural light and enhanced by a modern wood-burning stove that adds warmth and a cozy ambiance to the space. The high-end kitchen, approximately 18 m², by Bulthaup and equipped with Miele appliances, impresses with its clean lines, functionality, and high-quality finishes. A utility room/laundry area of approximately 3 m², with connections for a washer and dryer, rounds out this space. A particularly bright home office of approximately 14 m² completes this level and offers an ideal setting for working from home, reading, or as a versatile space tailored to your needs. Outside, a balcony facing the Boulevard de la Pétrusse lets you enjoy the morning light, while a pleasant terrace overlooking the Pétrusse Valley invites you to relax in a lush, peaceful setting. A guest restroom completes this floor. The upper floor houses the sleeping quarters in an intimate and refined atmosphere. Three beautiful, spacious bedrooms—ranging from approximately 14 to 17 m²—offer tranquility and comfort. Each features its own en-suite bathroom, ensuring optimal comfort and complete privacy. Two separate guest restrooms complete this sleeping area. A garage located just a few meters from the residence, capable of accommodating two vehicles—one large car and one smaller one—rounds out this rare offering on the market. This duplex apartment captivates with its authentic charm, high-quality materials, and generous floor space, offering a privileged living environment in one of the capital's most sought-after neighborhoods. HEKTAR Real Estate offers a selection of properties tailored to your needs and expectations. Feel free to visit our website, hektar.lu, to explore our other listings, or contact us directly at (+352) 27 85 80 40. Are you looking to sell or rent a property? HEKTAR Real Estate offers personalized support, professional listings, and a tailored service to showcase your property as it deserves.
…By Hektar Sarl


Apartment with terrace Luxembourg (Luxembourg)
Exceptional penthouse in the heart of Luxembourg? A breathtaking view and absolute calm! Are you dreaming of the best view in Luxembourg while enjoying the tranquility of a top floor in the city centre? This sublime Penthouse is made for you! A rare property to discover without delay! This bright and exceptional Penthouse offers a living area of +/- 130 m², with a large terrace of +/- 116 m². In addition, this unique property has: - a large private garage with remote-controlled door (for 2 cars) - a storage space/cellar - an individual cellar - an indoor parking space Panoramic and sunny terrace Enjoy optimal sunshine throughout the day thanks to a terrace accessible from all bedrooms. A real outdoor space that meets your expectations. Layout of the Penthouse This exceptional property is composed as follows: - Spacious entrance hall of +/- 18 m² with built-in wardrobe - Large bright living room of +/- 40 m² with elegant fireplace - Functional fitted kitchen of +/- 16 m² - Independent toilet in the hall of +/- 1.5 m² - Master bedroom of +/- 15 m² with its private shower room of +/- 3.5 m² - Comfortable second bedroom of +/- 13 m² - Modern bathroom of +/- 5 m² - Bright third bedroom of +/- 16 m² Classified as mixed-use, this building also offers the possibility of exercising a liberal profession, in addition to residential use. In addition, this unique property has: - a large private garage with remote-controlled door, which can accommodate two small cars or a large car with a storage space at the back, at the price of €150,000 in addition - an individual cellar - an indoor parking space, at the price of €100,000 in addition A rare and prestigious property, ideal for lovers of comfort, of luxury and brightness. Don't miss out on this unique opportunity, contact us today for a viewing! Exceptional Penthouse in the Heart of Luxembourg ? Stunning Views and Absolute Tranquility! Dreaming of the best view in Luxembourg while enjoying the serenity of a top-floor home in the city center? This exquisite Penthouse is made for you! A Rare Property to Discover Without Delay! This bright and exceptional Penthouse offers a living area of +/- 130 m², complemented by a spacious terrace of +/- 116 m². Additionally, this unique property includes: - A large private garage with a remote-controlled door (for 2 cars) - A storage space/cellar - An individual cellar - An indoor parking space Panoramic and Sunlit Terrace Enjoy optimal sunlight throughout the day with a terrace accessible from all bedrooms. A true outdoor space that lives up to your expectations. Penthouse Layout This outstanding property includes: - Spacious entrance hall of +/- 18 m² with built-in wardrobe - Bright living and dining room of +/- 40 m² with an elegant fireplace - Functional equipped kitchen of +/- 16 m² - Separate WC in the hallway of +/- 1.5 m² - Master bedroom of +/- 15 m² with a private shower room of +/- 3.5 m² - Second comfortable bedroom of +/- 13 m² - Modern bathroom of +/- 5 m² - Third bright bedroom of +/- 16 m² Multiple Possibilities This building is classified for mixed use, allowing the Penthouse to be used for both residential purposes and a professional activity such as a liberal profession. In addition, this unique property features: - a large private garage with remote-controlled door, accommodating two small cars or one large car with additional storage space at the rear, available at €150,000 extra - a private cellar - an indoor parking space, available at €100,000 extra A rare and prestigious property, perfect for those seeking comfort, luxury, and natural light. Don't miss this unique opportunity?contact us today to schedule a visit!
…By Annonceur International



Contemporary apartment with terrace Luxembourg (Luxembourg)
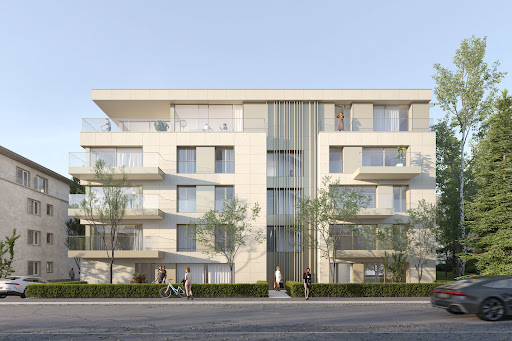
Lot 4.01: Discover this exceptional penthouse of 242 m² occupying the entire 4th and top floor. This rare property offers 3 bedrooms, an office, and 72 m² of terraces surrounding the apartment, providing panoramic views and generous outdoor spaces. Designed with an optimized layout, it guarantees unparalleled daily comfort. The possibility to purchase one or more parking spaces is available as an option. Discover Genevo House, a high-end residence ideally located in the sought-after and green district of Merl, just a few steps from Luxembourg City center. Combining modernity and timeless elegance, this residence stands out for its refined architecture and superior quality finishes. With its 17 apartments, from studios to an exclusive penthouse, Genevo House offers bright and comfortable living spaces designed to meet the highest expectations. Each unit is crafted with premium materials, featuring underfloor heating and advanced home automation systems. The residence also boasts a natural stone façade, elegant metal cladding, and aluminum exterior joinery. All apartments have outdoor spaces, whether a balcony, terrace, or private garden, allowing residents to fully enjoy the lush surroundings. The Merl district is a residential haven offering the perfect balance between nature and urban convenience. Nearby, you will find local shops, renowned schools, sports facilities, the beautiful Merl Park, and the International School of Luxembourg. Construction began at the end of 2024, with delivery scheduled for the end of 2026. The announced prices include 3% VAT, subject to approval by the competent administration, and are not subject to indexation, offering financial stability to future buyers. Genevo House represents the excellence of modern living in a green setting at the heart of the city. A unique project designed for unparalleled comfort.
…By Cdcl Promotions


Loft with terrace Luxembourg (Luxembourg)
Engel & Völkers offers for sale in the 'Les Brasseries de Neudorf' commercial and residential buildings: - a commercial space on the ground floor and level -1, the interior of which has just been finished to a very high standard. The large volume provides a lot of natural light to this space with a total surface area of ±340sqm, consisting of a 143.89sqm first level with a ±55sqm mezzanine and a 141.14sqm basement level. The ground floor consists of an open space, 2 offices with a glass wall, 1 acoustic room and 1 toilet. Level -1 has 2 meeting rooms, separate toilets, a fitted kitchen (Siemens) and 1 server room. Very large bay windows provide plenty of light and good visibility from the street. Access to this attractive space is via a main door opening onto the street and 2 accesses to the interior of the building on the ground floor and level -1. This space is equipped with a ventilation/air conditioning unit. - a flat converted into offices (approved by the City of Luxembourg) on the 1st floor of the building with a surface area of 203.61sqm (ceiling height 3.44m). It consists of an open space, 3 offices of ±13.2sqm, ±22sqm and ±17sqm, 2 of which have loggias of ±23.5sqm and ±10sqm, and 4 toilet/shower blocks. A fitted kitchen opening onto the open space, a server room and a technical/VMC room. - 1 cellar of 12.42sqm - 9 parking spaces in the basement of the residence The 'Les Brasseries de Neudorf' building (CPE A/A) benefits from a collective pellet/gas heating system. All lots are available immediately. Do not hesitate to contact us to visit these exceptional properties! Located in the center of the Neudorf district, these office spaces offer quick and easy access to Kirchberg, the city center and the airport (5 minutes by car). The nearest bus stop, 'Neiduerf-Brasserie', 50 meters, is served by lines 7, 9, 25 and 92. There are a few good restaurants and a bakery in the immediate vicinity. Distances: Kirchberg: ± 0.9km Auchan: ± 1.3 km City centre: ± 2.5 km A1 motorway: ± 2.5 km Findel Airport: ± 4.5km
…By Engel & Völkers Luxembourg


Contemporary apartment with terrace Luxembourg (Luxembourg)
For sale by Supereal. Exceptional apartment within the Infinity residence in Luxembourg-Kirchberg! Located in the tallest residential tower in Luxembourg, this apartment of approximately 100 sqm offers a prestigious living environment in the heart of Kirchberg, within immediate proximity to the tram, European institutions, shops, restaurants as well as some of the country’s most iconic cultural venues including the MUDAM, the Philharmonie and the Grand Théâtre. This rare property stands out thanks to its particularly well-designed layout, carefully conceived down to the smallest detail in order to optimize every space with elegance and functionality. Remarkable bespoke joinery can be found throughout the apartment through numerous built-in wardrobes, full-height doors as well as delicate wall mouldings that enhance the refined and timeless character of the property. The living area of more than 43 sqm impresses with its generous volumes, exceptional brightness, impressive 2.90 m ceiling height and stunning floor-to-ceiling windows naturally extending the spaces towards a superb 8 sqm loggia. From there, the panoramic view over Luxembourg City is simply breathtaking and gives the apartment a truly unique and exclusive atmosphere. The materials and finishes have been carefully selected to create an elegant and harmonious interior: solid oak herringbone flooring, a fully equipped kitchen with clean lines and high-end finishes throughout the apartment. The night area has been designed like a true hotel suite. The bedroom benefits from a superb bespoke headboard, a built-in dressing area as well as an elegant en-suite bathroom. A comfortable separate toilet discreetly integrates a dedicated space for both washing machine and dryer, illustrating how every detail has been thoughtfully considered to provide optimal everyday comfort. A cellar is included with the apartment. An indoor parking space equipped with an electric charging station is available for an additional 100,000. The Infinity residence offers services that are rare in Luxembourg: security service, concierge, bicycle storage room, high-end reception and common areas as well as immediate access to the shops and services within the complex. Fees are paid by the seller. If you need any further information or an estimate of your property, don't hesitate to contact our great team! Supereal. smart real estate services.
…By Supereal


Apartment with terrace Luxembourg (Luxembourg)
New residential project ''Genevo House'' by CDCL, ideally located in the heart of the sought-after Merl district, surrounded by greenery. ''Genevo House'' is designed to offer its residents a quiet, privileged environment close to the center of Luxembourg City. The residence is distinguished by its modern, timeless architecture and high-quality finishes. The project comprises 17 apartments ranging from studios to penthouses, all of which have been designed to meet the highest quality standards. Lot G3.01 is located on the 3rd floor. This handsome apartment offers 92.29m2 of living space, divided as follows: an entrance hall leading to a storage area, a separate toilet and a utility room, as well as a spacious living room with open-plan kitchen and laundry room opening onto a 9m2 south-facing balcony. The sleeping area comprises 2 bedrooms and a bathroom. A cellar completes the ensemble. Possibility of acquiring an interior pitch from euros65,000 excl. VAT. Merl is a green residential district. It benefits from an extremely privileged geographical location, just a stone's throw from the center of Luxembourg City and close to major motorways. Numerous local shops are within easy reach, as are schools, crèches, sports facilities, the Merl park, the International School of Luxembourg and the music conservatory. The Genevo House residence offers a mix of living spaces based on innovative architecture and state-of-the-art technologies. Prices include 3% VAT, subject to approval by the relevant authorities. Prices not subject to indexation.
…By Hektar Sarl


Apartment with terrace Luxembourg (Luxembourg)
New residential project ''Genevo House'' by CDCL, ideally located in the heart of the sought-after Merl district, surrounded by greenery. ''Genevo House'' is designed to offer its residents a quiet, privileged environment close to the center of Luxembourg City. The residence is distinguished by its modern, timeless architecture and high-quality finishes. The project comprises 17 apartments ranging from studios to penthouses, all of which have been designed to meet the highest quality standards. This magnificent penthouse, ideally located on the 4th and top floor of the residence, offers 242.78m2 of living space with 72.83m2 of terraces facing south, west and north. Accessed by elevator, the entrance hall with storage space leads to a spacious living room with large bay windows that let in plenty of natural light. The open-plan kitchen also offers plenty of light thanks to its through-access to the terraces. A 13m2 office area can be converted into a 4th bedroom. A corridor leads to a master suite with bathroom and dressing area. Two bedrooms with separate wc, a bathroom and storage space in the corridor complete this night space. A cellar completes the ensemble. Possibility of acquiring an interior pitch from euros65,000 excl. VAT. Merl is a green residential district. It benefits from an extremely privileged geographical location, just a stone's throw from the center of Luxembourg City and close to major motorways. Numerous local shops are within easy reach, as are schools, crèches, sports facilities, the Merl park, the International School of Luxembourg and the music conservatory. The Genevo House residence offers a mix of living spaces based on innovative architecture and state-of-the-art technologies. Prices include 3% VAT, subject to approval by the relevant authorities. Prices not subject to indexation.
…By Hektar Sarl
'%20stroke='%23DDAA3A'%20stroke-width='1.909'%20stroke-linecap='square'%20stroke-linejoin='bevel'/%3e%3c/svg%3e)
Receive by email any new listing that may match your search criteria
Your criteria :
- For sale
- Alzingen, Luxembourg, +30 km
- Apartments / Penthouses
- Terrace
By validating this form, you accept the general conditions of use of Le Figaro Properties.