Get early access to listings that match your criteria
Never miss an opportunity again. Our personalized alerts notify you instantly.

 English$ USD · m²


In Bosques de las Lomas, a residential neighborhood popular since the 80s and 90s, highly sought after for its location and connectivity, we find this two-story penthouse with fully renovated bathrooms and kitchen, featuring spectacular green views from every room. The interior design project was executed by professionals, conceived for those seeking a private, sophisticated, and timeless lifestyle with ample, light-filled spaces. Main Floor: • Elegant foyer with guest powder room • Formal living room with double-height ceilings and a tempered glass roof that floods the space with natural light • Bar • Dining room with direct access to a private terrace • Family room • Two bedrooms with en-suite bathrooms and walk-in closets; one of them with its own private terrace • Multifunctional room, ideal as a gym, office, studio, or hobby space • Kitchen equipped with high-end appliances • Laundry room and staff quarters with a private bathroom Upper Floor: • Additional foyer connecting the private areas • Second family room with an integrated office, ideal for remote work • Primary bedroom with en-suite bathroom, large walk-in closets, and dressing area • Fourth bedroom with en-suite bathroom, walk-in closet, and access to the terrace • Large glass-covered terrace, fully equipped with a kitchen, grill, and heater—perfect for enjoying the fresh air and sunshine in your free time. The development was one of the first of its era to feature a swimming pool, tennis court, event hall, garden, children's play area, and 24/7 security. Located just 1.6 km from the iconic building known as "El Pantalón," this property offers a high-end home surrounded by forest, with all modern comforts, in the heart of Bosques de las Lomas.
…By Mexico Sotheby's International Realty


Este departamento de lujo cuenta con cuatro amplias recámaras. La recámara principal destaca por tener un baño muy grande con vapor y dos vestidores separados, uno para hombre y otro para mujer. Además, cada recámara cuentan con su propia terraza y clósets muy amplios. El departamento incluye sala, comedor, dos salas de televisión y dos salas de estar, ofreciendo así múltiples espacios de convivencia. La cocina es integral con equipos de cocción especializados de primera, hay dos cuartos de servicio con baño, calefacción de piso en todo el departamento, cuenta con cinco lugares de estacionamiento y lugar para carrito de golf, bodega..Area departamento 608.36 m2 más 97.30 m2 de terrazas y servicios 49 m2. Además, goza de vistas.privilegiadas al campo de golf, lo que hace de este hogar un espacio único y muy completo. En cuanto a las amenidades, el edificio cuenta con una alberca techada, gimnasio, un salón de fiestas.
…By Annonceur International


Strategically located in Reforma Social neighborhood, an area of emerging value surrounded by Lomas de Chapultepec, Tecamachalco, and Polanco, SSR61 represents an exceptional investment opportunity in the design-driven residential market. Curated by real estate studio InHouse and designed by the prestigious architectural firm Estudio MMX, this contemporary development guarantees unparalleled exclusivity by comprising only 18 residences. The project breaks away from the massiveness of traditional layouts by dividing into four independent main buildings of varying heights, ranging from five to nine levels. This intelligent design decision creates four distinct facades, allowing for the integration of bioclimatic features that represent true modern luxury: abundant natural light in all interior spaces and efficient cross-ventilation achieved through expansive windows located across multiple planes. To accommodate diverse lifestyles, the development offers one, two, and up to three-bedroom residences in layouts that include pentgardens, single-level apartments, and exclusive penthouses. With total areas ranging from 81 m² to 285 m², the interiors flow harmoniously toward the exterior; each residence maintains a profound connection with nature by featuring completely private outdoor areas, cozy terraces, balconies, peaceful gardens, or expansive roof gardens. Access to the development is through two imposing double-height gateways framed by meticulous landscape design, offering a serene reception before connecting to the vertical circulations. To enrich the experience of its residents, the project features common amenities designed for wellness and social gathering, including a fitness center, a fire pit, and an urban garden. The project's materiality was conceived under three strict premises: quality, durability, and low maintenance, ensuring a sober and elegant aesthetic that ages gracefully. Thanks to its proximity to major arteries such as Paseo de las Palmas and Anillo Periférico, connectivity to the city's best locations is unbeatable. Currently in the pre-sale phase, with construction already underway and delivery scheduled for the first quarter of 2028, SSR61 represents a unique opportunity to acquire an architectural work where spatiality and comfort are prioritized, offering attractive investment schemes.
…By Mexico Sotheby's International Realty


Strategically located in Reforma Social neighborhood, an area of emerging value surrounded by Lomas de Chapultepec, Tecamachalco, and Polanco, SSR61 represents an exceptional investment opportunity in the design-driven residential market. Curated by real estate studio InHouse and designed by the prestigious architectural firm Estudio MMX, this contemporary development guarantees unparalleled exclusivity by comprising only 18 residences. The project breaks away from the massiveness of traditional layouts by dividing into four independent main buildings of varying heights, ranging from five to nine levels. This intelligent design decision creates four distinct facades, allowing for the integration of bioclimatic features that represent true modern luxury: abundant natural light in all interior spaces and efficient cross-ventilation achieved through expansive windows located across multiple planes. To accommodate diverse lifestyles, the development offers one, two, and up to three-bedroom residences in layouts that include pentgardens, single-level apartments, and exclusive penthouses. With total areas ranging from 81 m² to 285 m², the interiors flow harmoniously toward the exterior; each residence maintains a profound connection with nature by featuring completely private outdoor areas, cozy terraces, balconies, peaceful gardens, or expansive roof gardens. Access to the development is through two imposing double-height gateways framed by meticulous landscape design, offering a serene reception before connecting to the vertical circulations. To enrich the experience of its residents, the project features common amenities designed for wellness and social gathering, including a fitness center, a fire pit, and an urban garden. The project's materiality was conceived under three strict premises: quality, durability, and low maintenance, ensuring a sober and elegant aesthetic that ages gracefully. Thanks to its proximity to major arteries such as Paseo de las Palmas and Anillo Periférico, connectivity to the city's best locations is unbeatable. Currently in the pre-sale phase, with construction already underway and delivery scheduled for the first quarter of 2028, SSR61 represents a unique opportunity to acquire an architectural work where spatiality and comfort are prioritized, offering attractive investment schemes.
…By Mexico Sotheby's International Realty


Strategically located in Reforma Social neighborhood, an area of emerging value surrounded by Lomas de Chapultepec, Tecamachalco, and Polanco, SSR61 represents an exceptional investment opportunity in the design-driven residential market. Curated by real estate studio InHouse and designed by the prestigious architectural firm Estudio MMX, this contemporary development guarantees unparalleled exclusivity by comprising only 18 residences. The project breaks away from the massiveness of traditional layouts by dividing into four independent main buildings of varying heights, ranging from five to nine levels. This intelligent design decision creates four distinct facades, allowing for the integration of bioclimatic features that represent true modern luxury: abundant natural light in all interior spaces and efficient cross-ventilation achieved through expansive windows located across multiple planes. To accommodate diverse lifestyles, the development offers one, two, and up to three-bedroom residences in layouts that include pentgardens, single-level apartments, and exclusive penthouses. With total areas ranging from 81 m² to 285 m², the interiors flow harmoniously toward the exterior; each residence maintains a profound connection with nature by featuring completely private outdoor areas, cozy terraces, balconies, peaceful gardens, or expansive roof gardens. Access to the development is through two imposing double-height gateways framed by meticulous landscape design, offering a serene reception before connecting to the vertical circulations. To enrich the experience of its residents, the project features common amenities designed for wellness and social gathering, including a fitness center, a fire pit, and an urban garden. The project's materiality was conceived under three strict premises: quality, durability, and low maintenance, ensuring a sober and elegant aesthetic that ages gracefully. Thanks to its proximity to major arteries such as Paseo de las Palmas and Anillo Periférico, connectivity to the city's best locations is unbeatable. Currently in the pre-sale phase, with construction already underway and delivery scheduled for the first quarter of 2028, SSR61 represents a unique opportunity to acquire an architectural work where spatiality and comfort are prioritized, offering attractive investment schemes.
…By Mexico Sotheby's International Realty


Exclusive Residence at Club de Golf Bosques – Design, Luxury & Unparalleled Lifestyle Spectacular 520 m² residence located within the prestigious Club de Golf Bosques, one of the most exclusive communities in the city. This exceptional property features three spacious bedrooms, each with its own walk-in closet and en-suite bathroom, with the primary suite standing out for its dual walk-in closets, offering ultimate comfort, privacy, and sophistication. The architectural concept and interior design were created by the renowned firm Bernardi & Peschard, resulting in a residence of impeccable style where every detail has been carefully curated to achieve elegance, harmony, and timeless appeal. The expansive living and entertaining areas are ideal for hosting, complemented by top-quality finishes and a refined atmosphere that elevates everyday living. As a unique added value, the property includes a Club de Golf Bosques membership, granting access to an exclusive lifestyle with world-class amenities, privacy, and security. A true architectural gem, perfect for those seeking a one-of-a-kind residence and an extraordinary living experience.
…By Mexico Sotheby's International Realty


On the 28th floor of this iconic building from the 90s built by Architect Cesar Pelli; is this wonderful penthouse with luxury finishes, modern and minimalist style, and full of light! Three private elevators reach a hall with a special distinction: the anteroom to discover a place with a magical lifestyle full of good taste and elegance. A spectacular view and a functional distribution that unites each space of the house, allowing areas to enjoy and share. An unparalleled view that gives a sense of immediate connection with the outside. A majestic social area, a central family room that can be part of this social area and integrate or close its doors for privacy. Three bedrooms with walk-in closet, spacious bathrooms. Master bedroom with living room and an incredible walking closet full of personality. A kitchen with natural lighting, family breakfast room with TV room to share. Two service rooms with a bathroom, laundry room, storage room and 4 parking spaces.
…By Mexico Sotheby's International Realty


A truly special home designed by renowned architect Luis Iturbe, where architecture and nature come together to create a warm, inviting, and vibrant living environment. From the moment you enter, you experience something increasingly rare: a genuine sense of home in every space. High ceilings, exposed wooden beams, and warm materials create an inviting and timeless atmosphere, while lush green views surround the home throughout. The garden and ravine become part of the everyday landscape, offering privacy, tranquility, and a constant connection with nature. The home was thoughtfully designed for living, gathering, and sharing. It features multiple social spaces, ideal for both family gatherings and entertaining friends, as well as an exceptional terrace that extends the living areas outdoors and takes full advantage of the beautiful views and natural surroundings. The home features two bedrooms, each with a full bathroom and walk-in closet. It also includes a family room, providing a comfortable and inviting space for quality time with family. The property also offers a generously sized private office with the potential to be converted into a third bedroom. With its spacious layout, exceptional views, and full bathroom, this versatile space can easily adapt to a variety of needs—as a bedroom, study, family room, gym, or private office. Additional features include staff quarters and a laundry room, as well as double-pane windows for enhanced thermal and acoustic insulation, solar panels, and gas heating, providing comfort and efficiency throughout the year. The property is located on a quiet and secure street, directly across from a security guardhouse, within the exclusive neighborhood of Vistahermosa. Known for its abundant green spaces, gardens, and ravines, the area offers a unique sense of privacy, tranquility, and connection with nature. A home that invites you to stay, gather, and enjoy the beauty of nature every day.
…By Mexico Sotheby's International Realty


Penthouse at Club Residencial Bosques High-Rise Sophistication Designed by Sordo Madaleno Location: Bosques de las Lomas, Cuajimalpa, Mexico City Asking Price: $19,500,000 MXN Interior Size: 292.3 m² (approx. 3,146 sq. ft.) Layout: 2 Bedrooms | 2 Full Baths | 1 Half Bath | 3 Parking Spaces Architectural Significance & Soaring Ceilings Situated on the 24th floor of one of the flagship towers within the prestigious Club Residencial Bosques, this magnificent two-story Penthouse merges author architecture—conceived by the renowned firm Sordo Madaleno—with an interior atmosphere of refined warmth and sophistication. Spanning 292.3 m² of meticulously designed living space to maximize panoramic surroundings, the residence stands out for its impressive high ceilings, creating an extraordinary sense of space, freedom, and natural light throughout. The home is adorned with high-end finishes of the finest quality, showcasing natural marble, select hardwood flooring, and sleek granite countertops in the culinary areas, complemented by refined features such as custom cedar walk-in closets. The floor plan offers a seamless transition between the main social area and the private terrace, a cozy family/TV room, two comfortable bedrooms each featuring en-suite bathrooms, a fully equipped kitchen, laundry facilities, staff quarters with a private bathroom, and dedicated storage spaces. Comfort & Security Climate Control: Integrated heating system. Security & Accessibility: 24/7 guarded security access, high-speed elevators, and dedicated doorman services. Parking & Storage: Three private parking spaces and ample visitor parking. The Club Residencial Bosques Experience Living at Club Residencial Bosques grants access to a world-class, resort-style collection of amenities designed for wellness, sport, and entertainment: Health & Wellness: State-of-the-art fitness center, indoor and outdoor heated swimming pools with a pool house, and dedicated yoga spaces. Recreation & Social Life: Private movie theater, multipurpose event hall, children's playground, and dedicated pet areas (dog run). This Penthouse represents an outstanding investment opportunity for those seeking impeccable finishes, vertical grandeur, and guaranteed long-term value in one of Mexico City’s most exclusive residential addresses.
…By Mexico Sotheby's International Realty


Mexico City, luxury penthouse of 1054m2 with art deco inspiration, avant-garde touches and luxury finishes. Located in the heart of the city, in an emblematic building of new construction with a floor of common areas that has all the services. It has a double height of 7m with exclusive floor to ceiling windows, which allow an unbeatable natural lighting. The terraces are two viewpoints with spectacular views of the city and unbeatable environments for events.
…By Kretz Spain - Family Real Estate


In a city where space and nature have become true luxuries, this residence, tucked within a private gated enclave in Tetelpan, in southern Mexico City, offers the rare privilege of enjoying both. Surrounded by an extraordinary landscaped garden and inspired by the warmth of traditional Mexican Colonial architecture, the home is thoughtfully designed for those who value privacy, generous living spaces, and a seamless connection to nature. Exposed brick walls, clay tile roofing, and handcrafted wooden beams create a timeless architectural character throughout the home. A beautifully landscaped front garden welcomes you to the residence, setting a tone of tranquility, privacy, and understated elegance from the moment you arrive. The main level features distinct living, dining, and kitchen areas, complemented by an inviting foyer and a powder room for guests. Floor-to-ceiling windows in the dining room open onto a covered terrace with a built-in barbecue area, overlooking the lush grounds and creating an exceptional setting for entertaining or enjoying quiet afternoons outdoors. The spacious kitchen offers ample room for a breakfast area or a large central island, allowing it to adapt effortlessly to a variety of lifestyles. Upstairs, a comfortable family room connects the home’s three bedrooms. The primary suite features a spacious bathroom, a walk-in closet, and a charming private balcony overlooking the landscaped grounds. Traditional wooden shutters enhance the warmth and authenticity of the home’s architectural style. The second bedroom includes an en-suite bathroom and closet, while its soaring ceilings allow for a charming loft space that adds both character and versatility. The third bedroom also offers an en-suite bathroom and closet, distinguished by its generous proportions and peaceful views of the surrounding greenery. A bright upper-level nook provides the perfect setting for a home office, library, or creative workspace. The lower level offers exceptional flexibility, featuring an expansive basement with independent access and a full bathroom. Whether envisioned as a family room, game room, fitness studio, guest suite, or fourth bedroom, the possibilities are endless. Additional features include a full service area with laundry facilities and staff quarters, as well as parking for four vehicles, including two covered spaces. An exceptional residence for those seeking the tranquility and privacy of a garden retreat while remaining conveniently connected to the very best of Mexico City.
…By Mexico Sotheby's International Realty


Double-Height Penthouse at Torres del Parque, Club de Golf Bosques de Santa Fe Located within the exclusive Club de Golf Bosques de Santa Fe, in the iconic Torres del Parque towers, this extraordinary two-level penthouse represents one of the most privileged residential opportunities in the western part of Mexico City. With open and permanent views over the park and the golf course, the property combines absolute privacy, architectural grandeur, and a lifestyle surrounded by nature, security, and world-class services. With 813.1 square meters (8,754 sq ft) of construction, distributed over two levels plus a terrace, this penthouse stands out for its impressive scale, intelligent layout, and carefully curated luxury finishes. The building, completed in 2015, offers a high-end residential environment with controlled access, 24/7 security, elevators, concierge service, and amenities consistent with one of Santa Fe’s most exclusive developments. The main social area unfolds in a grand double-height space with floor-to-ceiling windows and an elegant connection to the terrace, from where one can enjoy lush green views of the park and golf course. The living and dining areas blend seamlessly into a sophisticated and light-filled setting, ideal both for everyday living and for entertaining in an atmosphere of refined distinction. The gourmet kitchen, featuring a contemporary design, is equipped with high-end appliances, a breakfast bar, generous cabinetry, and marble countertops, making it both a highly functional and visually impeccable space. The residence is offered fully furnished, with carefully selected pieces that complement the architecture and overall style of the penthouse. The private area features four bedrooms, each conceived as an independent suite. The primary bedroom stands out for its generous proportions, walk-in closet, and oversized bathroom. In total, the property offers four full bathrooms and one half bathroom, all finished in marble with refined design details. On the upper level, the penthouse offers ideal spaces for a family room, TV lounge, or private study, always maintaining a sense of openness, privacy, and comfort. The property also includes eight parking spaces, an exceptional feature even within this exclusive development. Living at Torres del Parque within the Club de Golf Bosques de Santa Fe means enjoying one of the most secure, exclusive, and established residential environments in Mexico, surrounded by green areas, with immediate access to main roads, premium services, and a first-class community. This penthouse represents a unique opportunity for those seeking a truly exceptional home: spacious, elegant, turnkey, and located in one of the most prestigious addresses in the country.
…By Mexico Sotheby's International Realty


A beauty in the heart of Polanco full of warmth, elegance, light, harmony and peace. 176m2 apartment with two bedrooms, a living and dining room, a dream kitchen and a terrace full of green to share exquisite and important moments in life. This apartment is a pleasure to enjoy its style and decoration. Laundry room and two parking spaces.
…By Mexico Sotheby's International Realty


The penthouse Lomas Altas is an impressive 1000-square-meter residence on one floor, located at the corner of Paseo Lomas Altas and Mil Cumbres. With an architectural design created by renowned architect Pancho Guzmán and exquisite interior design by Javier Pérez Gil, it offers an unparalleled luxury experience. Upon entering the property, you will be greeted by a spacious hall with a skylight and electric blinds that allow you to control the entry of natural light according to your preferences, as well as an elegant bar, providing a cozy ambiance to welcome your guests. The adjacent living room and dining room offer generous space for entertainment and socializing. The high ceilings of 3.5 meters give a sense of spaciousness and luxury throughout the penthouse. The kitchen is equipped with top-of-the-line Wolf, Sub Zero, and Miele appliances, allowing you to enjoy a professional-level culinary experience. The marble and wood finishes throughout the property add a touch of elegance and sophistication. The penthouse features four bedrooms, all with walk-in closets. The master bedroom is particularly luxurious, with two private walk-in closets and an interior garden, providing ample space. Luxury continues in the entertainment area, where you will find a game room equipped with a pool table and a family room with an elegant piano. There is also a gym for those who wish to stay in shape without leaving home. One of the main attractions of this penthouse is its enormous 255-square-meter terrace, offering beautiful views of the forest and the city. Here, you will find a swimming lane for enjoying aquatic exercise, as well as tables, loungers, and chairs to enjoy the outdoors. It also features an organic garden. The property also includes integrated sound and alarm systems, providing comfort and security. The underfloor heating ensures a pleasant temperature throughout the year. As for amenities, the penthouse includes 11 covered parking spaces for your vehicles, a 38-square-meter storage room for additional storage, and two service rooms for your trusted staff. 24-hour security provides peace of mind and privacy. In summary, this 1000-square-meter penthouse is a true gem of architecture and interior design. With its privileged location, stunning views, ample entertainment areas, luxurious amenities, and attention to detail in every corner, this penthouse represents the pinnacle of luxury lifestyle in Lomas Altas.
…By Mexico Sotheby's International Realty


Exclusive PH, a project of the Dellekamp office of only 13 apartments in the heart of the Letrán Valle neighborhood, Benito Juárez City Hall, CDMX. A few blocks from the park of the deer. 186 m2 of living space, distributed over 2 levels. On the first level on the third floor is 75.8 m2 in the center is the hall and the kitchen in double sink bar, it has island covered in cascading black marble, large storage and dining capacity, at the back floor to ceiling windows that give way to the balcony along a total of 13.2 m2. The 2 bedrooms on each side of the room are totally independent, with lots of light it has 2 full bathrooms. On the second level there is a large room of 49.5 m2 with space for home office, courtesy bathroom, TV area or living room and laundry area. Framed by a floor-to-ceiling window that gives us access to the terrace of the 44 m2 private roof garden strategically roofed, it has a sink and grill to enjoy the pleasant and views of the outdoors with family and friends. The avant-garde project has some concrete walls, vaulted ceilings finished in red partition with light strip, terrazzo floors throughout the apartment, bathrooms with classic white subway tile. All windows with sliding doors in aluminum windows with double glazing that is thermal and acoustic. Electric blinds throughout the apartment also have black out in the 2 bedrooms, built-in designer wooden furniture, LED lighting system, digital combination front door, hydropneumatic system, natural gas, garage for 1 independent car with electric gate and wine cellar, 24-hour surveillance.
…By Mexico Sotheby's International Realty


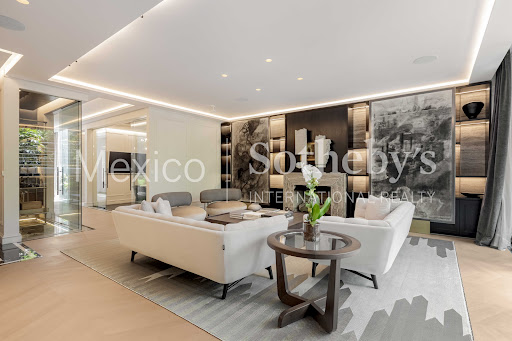


Nestled on the exclusive Campos Elíseos Avenue, this ultra-luxury Pentgarden is a contemporary architectural masterpiece with bespoke interior design by the prestigious firm Broissin Architects. Situated within an elite boutique building of only five residences, the property is elevated 1.80 meters above street level, offering pristine, framed views of Polanco’s lush, tree-lined surroundings. Backed by a 24/7 security detail, interlocking access mantrap doors, a state-of-the- art CCTV system, and a dedicated backup power plant, the estate guarantees absolute privacy and peace of mind. Upon crossing the threshold, the sheer elegance of the estate unfolds through soaring 3.10-meter (10.2-foot) high ceilings, which maximize natural light and enhance the sense of volume in every room. The material palette curated by Broissin evokes a timeless, sophisticated luxury: floors feature the warmth of Italian engineered hardwood by Listone Giordano, seamlessly paired with premium marble slabs and subtle brass profile transitions. The walls, dressed in flawless wood paneling (lambrines), add rich texture while optimizing the home's thermal and acoustic performance. Technology is invisibly integrated to maximize comfort. The residence boasts an advanced hydronic underfloor radiant heating system that extends evenly throughout, including all bathrooms and showers. The exterior floor-to-ceiling windows are equipped with anti-UV and acoustic technology, completely insulating the home from urban noise while protecting the interiors from solar wear. Furthermore, the ambiance transforms at the touch of a button, courtesy of a wireless automated lighting system by Casambi and sophisticated motorized drapery crafted from fine linen and silk. The Layout The interior distribution perfectly balances grand-scale entertaining with intimate family living: • The Social & Entertainment Core: A stately living room opening onto a balcony perfect for taking in the cityscape, an elegant formal dining room, and a custom-designed wine cellar. This wing is completed by a private, high-end executive study and a cozy family room tailored for daily relaxation. • The Kitchen & Service Quarters: The gourmet kitchen stands out for its sleek minimalism and culinary functionality, fully equipped with integrated appliances by the German firm Miele—the gold standard in haute cuisine. This area is complemented by an entirely independent and discreet laundry and service quarter. • The Private Sanctuary: The Master Suite is an absolute oasis that expands into a private garden-terrace, complemented by expansive custom walk-in closets and a spa-like en- suite bathroom. The two secondary bedrooms are designed with the same meticulous attention to detail, each featuring its own en-suite bathroom and private terrace, ensuring every guest enjoys their own open-air retreat. To culminate this unparalleled residential experience, the property includes 5 dedicated parking spaces—an extraordinary and highly coveted asset in Polanco that guarantees absolute convenience for residents and guests alike. A One-of-a-Kind Estate: This Pentgarden effortlessly combines the scale, privacy, and independence of an automated smart residence with the exclusivity, comfort, craftsmanship, and security of a world-class boutique building.
…By Mexico Sotheby's International Realty


Located on the exclusive Edgar Allan Poe street, just steps away from the iconic Avenida Presidente Masaryk, this ground-floor residence offers a perfect blend of prime location, spaciousness, and lifestyle. With a total area of 247 m2 (210 m2 of interior living space and 37 m2 of terrace), the property features generous, well-designed interiors. It includes three bedrooms, each with its own full bathroom; the secondary bedrooms offer closets, while the primary suite stands out with its spacious walk-in closet. The social area is complemented by a cozy study that seamlessly connects to the expansive terrace, creating an ideal setting for enjoying sunny mornings and relaxed afternoons in a private and მშვიდ environment. Its proximity to Masaryk allows residents to enjoy the very best of Polanco just steps away, including a renowned culinary scene, luxury boutiques, art galleries, and cafés, all within a vibrant and cosmopolitan atmosphere that enhances everyday living without compromising privacy. Set within an exclusive low-density building of only six residences, the property ensures privacy and tranquility, further enhanced by 24/7 security for complete peace of mind.
…By Mexico Sotheby's International Realty


Located within an exclusive boutique development of only eight residences —designed by the renowned Architect Pancho Guzmán— this spectacular "shell and core" penthouse represents the ultimate opportunity for those seeking to design a custom-tailored home, combining privacy, versatility, and high-end design in a prime location. Distributed across two levels, the project offers an exceptional architectural foundation. The main floor is defined by its expansive spaces and floor-to-ceiling windows that open onto a continuous terrace of 797 sq.ft (74 m² )spanning the entire facade, creating an organic connection between indoors and outdoors while inviting an abundance of natural light. On the upper level, the centerpiece is a stunning private terrace of 860 sq. ft. (80 m²)—the perfect canvas for a designer roof garden, social hub, or entertainment lounge with open views and absolute privacy. Structure and Aesthetic The exposed concrete and steel structure, combined with generous spans and double-height ceilings, provide total creative freedom to develop a contemporary personalized project. This space offers the potential for multiple bedrooms and vast social areas without the constraints of a predetermined layout. World-Class Amenities The development elevates the living experience with a comprehensive lifestyle offering, including a gym with green views and a terrace, a paddle tennis court, a golf simulator, and a playroom, as well as a social lounge, gardens, and a children’s playground.
…By Mexico Sotheby's International Realty


Incredible penthouse located on Campos Elíseos, distributed over two levels, featuring exceptional finishes in stone, marble, and wood, complemented by European oak flooring that adds warmth and sophistication. Designed by architect Gerardo Broissin, the property is offered with a curated selection of contemporary furniture of high aesthetic value and an integrated ambient sound system that enhances every space. The first level features a spectacular open kitchen that can be enclosed with an impressive sliding wooden door, complemented by a secondary service kitchen. The living and dining areas connect seamlessly to the terrace, which includes a water mirror and fountain, creating a sophisticated and relaxed atmosphere, enhanced by integrated lighting in floors and ceilings. This level also includes an elegant dry bar and a study, ideal for work or reading. The private area includes three bedrooms with walk-in closets, where indirect lighting washes the walls, creating a serene retreat. The closets are designed as private boutiques with integrated lighting systems, achieving a perfect balance between warmth and modernity, two of them featuring underfloor heating in bathrooms and dressing areas, along with a family area that organizes the layout. On the upper level, the fourth bedroom is located, along with a spacious terrace equipped with a grill, an illuminated design fountain, and a mural that becomes a focal point, creating the ideal setting for outdoor gatherings. This level also includes a game room with access to a rear terrace, providing an additional private leisure space. Equipped with SMEG appliances, Dolce Stil Novo line, and Frevini oak flooring.
…By Mexico Sotheby's International Realty


House in Gated Horizontal Condominium – Vistas del Contadero Built in 1993 and remodeled in 2015, this house is in good condition. It is located within a gated horizontal condominium of only 30 houses, with controlled access, 24/7 security, and a peaceful atmosphere. The property spans two lots: one for the main four-level house and another for an independent structure currently used as a multipurpose room with a full bathroom and garden view. This space can be adapted as an office, gym, studio, or other use. At the entrance level, there is a foyer with a guest closet, a large formal living room, a half bathroom, and a second informal living room with a fireplace. On the first level, you’ll find the dining room, a fully equipped kitchen with granite countertops, a breakfast area with a balcony overlooking the garden, and a storage room. The second level houses the primary bedroom, which includes a study, closet, walk-in closet, and a full bathroom with double sinks. The third level features a second bedroom with walk-in closet and en-suite bathroom, a TV room with custom built-in wooden furniture, and a third bedroom also with walk-in closet, full bathroom, and a linen closet. The fourth level includes a fourth bedroom, a full bathroom in the hallway, a small lounge area, guest closet, wine cellar, storage room, and a service room with bathroom. From this level, there is access to an open terrace and the garden, which is of functional size with a flat surface. The house offers unobstructed views of the surrounding green area, creating a seamless visual connection between the interior and exterior. The property includes covered parking for six cars within the lot, a chauffeur’s room, zoned hot water heating system, security cameras, and an electrified gate.
…By Mexico Sotheby's International Realty


Reforma 222: The Executive Residence in the Heart of the Metropolis Living on Paseo de la Reforma isn't just a choice of location; it's a statement of principles. Situated in the iconic Reforma 222 complex—designed by the legendary Teodoro González de León—this apartment offers an immediate connection to the financial and cultural dynamism of the capital. It is, without a doubt, the most prestigious address in the country. This property achieves what few real estate assets in the area can: the vitality of Mexico’s most important avenue combined with the tranquility of a private, protected space. Located on the 10th floor and facing the city skyline, the apartment rises above the urban pulse, guaranteeing absolute discretion and peace. Architecture of Volume: Notable for its exceptional ceiling height, providing a rare sense of freedom and spaciousness—ideal for art collectors or individuals who value spatial aesthetics. Thanks to its orientation and elevation, the interior maintains a consistent, comfortable temperature. Adaptable Configuration: 3 bedrooms, each with a private bathroom and closet, offering the necessary flexibility for a family or a couple requiring a high-level study or an independent guest suite. Outdoor Living: A fluid transition to its balcony and private terrace—spaces that become a personal lookout over the CDMX skyline, far removed from the visual noise of the street. A 360° High-Performance Lifestyle This development operates as an elite private club with 24/7 security: Wellness & High Performance: Semi-olympic pool, state-of-the-art gym, padel court, elevated jogging track, yoga studio, steam room, jacuzzi, and massage room. Business & Social: Fully equipped business center, screening room, and an events hall for private engagements. A property designed for those who want it all: immediate access to the best of cosmopolitan living and an exclusive home where security is the priority.
…By Mexico Sotheby's International Realty


A highly practical residence in both scale and layout, featuring balanced proportions designed to maximize the enjoyment of every space. The main entrance leads to a double-height foyer that creates an immediate sense of openness and architectural presence. A conveniently located powder room serves the main social areas with ease. The social level has been thoughtfully designed for everyday functionality. The living and dining areas benefit from abundant natural light throughout the day and integrate seamlessly with the open kitchen — fully prepared to be enclosed if desired — featuring a large central island and a spacious pantry. The outdoor deck, which serves as the main terrace and barbecue area, connects directly to both the living-dining area and a welcoming study or primary family room with a gas fireplace and excellent natural light. This connection allows for effortless interaction between indoor and outdoor living, ideal for both entertaining and daily life. From either the garage or the main foyer, one accesses an independent area that includes a generously sized staff quarters with a full bathroom, as well as a spacious multipurpose room. With its own direct access from the parking area, this space offers exceptional versatility: it may function as a gym, private office, game room, or youth lounge. It also features its own powder room, allowing it to operate as an independent social area without the need to access the main guest bathroom upstairs. The private level features four bedrooms, each with its own full bathroom and walk-in closet. All bedrooms enjoy natural light and ventilation, creating comfortable and functional everyday spaces. Three bedrooms include private terraces, and one incorporates a loft area that adds character and additional flexibility. A secondary family room completes this level, providing an intimate setting for family gatherings. The garden is one of the most generously proportioned in relation to the home’s construction size within the community. Unlike many properties in the development, it does not directly face a neighboring house across the private street, offering enhanced privacy and more open views. The property includes parking for five vehicles, two storage rooms, and a laundry area with drying patio. With sustainability in mind, the home is equipped with solar panels. Additionally, it features independent access to the garden area, enhancing privacy and functionality for events or service access. The residence includes a Casa Club membership share, which is not included in the purchase price, providing the flexibility to acquire it separately if desired. Overall, this is a residence of highly practical scale and proportions, in excellent condition, ideal for those seeking functionality, privacy, and comfort within Cumbres de Santa Fe — a community recognized for its exceptional security, expansive green areas, and exclusive amenities that elevate residents’ quality of life.
…By Mexico Sotheby's International Realty


Located on one of the most exclusive streets in Polanco, this spectacular apartment at Goldsmith 46 has been completely renovated, offering the perfect balance of contemporary design, technology, and comfort. The property features high-quality modern finishes, with spacious, light-filled interiors that create a warm and elegant atmosphere. It includes air conditioning in the main areas, hydronic heating that ensures year-round comfort, and a security system that provides peace of mind and privacy. One of its greatest highlights is the impressive 861 square foot private terrace, an ideal space for a social area, outdoor dining, or a lounge setting—perfect for entertaining and enjoying special moments. Its prime location places you just steps away from renowned restaurants, boutiques, parks, and major avenues, making this property an excellent opportunity both for living and investing.
…By Mexico Sotheby's International Realty


Bright Apartment with Private Terraces and Luxury Finishes in the Heart of Roma Norte Located on a quiet street in the heart of trendy Roma Norte, this exclusive apartment is part of a boutique building with only 8 units, designed by renowned architecture firm Punto Destino. The property is filled with natural light and features high-end finishes throughout. It offers 3 bedrooms, 3 full bathrooms, a family room, an open-concept kitchen, and a laundry room. The apartment is accessible by elevator or stairs and includes one parking space. A standout feature of this home is its two stunning private terraces with green views, including an independent rooftop terrace — a rare and highly desirable amenity in the area, perfect for entertaining or relaxing in total privacy. The building has 24/7 security, and is located just steps from the best restaurants, cafés, parks, and cultural venues Roma Norte has to offer. A unique opportunity to own a beautifully designed home in one of Mexico City’s most sought-after neighborhoods
…By Mexico Sotheby's International Realty


Welcome to Park Hyatt Mexico City Residences! Here, a home like no other awaits you, where exclusive benefits and personalized services are always within your reach. Every corner has been meticulously designed to provide you with a unique and memorable experience. This exceptional project is located on the prestigious Andrés Bello street in Polanco, and its design and construction are led by the renowned SOMA group. Immerse yourself in our stunning swimming pool and unwind in our luxurious spa. Our concierge is available 24/7 to attend to all your needs, and you will have access to a wide variety of services that will exceed your expectations. If you are a coffee lover, our espresso bar will delight you with its exquisite aroma and flavor. For special events and business meetings, we have an elegant ballroom and fully equipped meeting rooms. And what about our specialty restaurant? Here, you can enjoy exquisite dishes that will satisfy the most demanding palate. And when you need to relax and socialize, our bar and lounge area await you in a sophisticated and welcoming environment. But that's not all. At Park Hyatt Mexico City Residences, you can marvel at the most impressive views of Mexico City, whether from the comfort of your apartment or while working out in our gym. We invite you to reconnect with yourself and find tranquility and well-being in every corner of our space. The Duplex Residences, spread across two levels, offer a total of 387.82 m2, which includes two splendid terraces with a combined area of 125.22 m2. From their privileged location on the 19th floor or higher, the most spectacular city views await you. This residence is delivered as a blank canvas, ready to be transformed into the home of your dreams. Park Hyatt Mexico City Residences is much more than a place to live—it is an extraordinary opportunity. Every moment you spend here will be unforgettable. Our architecture, design, and timeless elegance combine to create a true masterpiece. In this exclusive and luxurious space, style and functionality intertwine in perfect harmony, offering an unparalleled living experience.
…By Mexico Sotheby's International Realty


Welcome to Park Hyatt Mexico City Residences! Here, a home like no other awaits you, where exclusive benefits and personalized services are always within your reach. Every corner has been meticulously designed to provide you with a unique and memorable experience. This exceptional project is located on the prestigious Andrés Bello street in Polanco, and its design and construction are led by the renowned SOMA group. Immerse yourself in our stunning swimming pool and unwind in our luxurious spa. Our concierge is available 24/7 to attend to all your needs, and you will have access to a wide variety of services that will exceed your expectations. If you are a coffee lover, our espresso bar will delight you with its exquisite aroma and flavor. For special events and business meetings, we have an elegant ballroom and fully equipped meeting rooms. And what about our specialty restaurant? Here, you can enjoy exquisite dishes that will satisfy the most demanding palate. And when you need to relax and socialize, our bar and lounge area await you in a sophisticated and welcoming environment. But that's not all. At Park Hyatt Mexico City Residences, you can marvel at the most impressive views of Mexico City, whether from the comfort of your apartment or while working out in our gym. We invite you to reconnect with yourself and find tranquility and well-being in every corner of our space. The B Residences, with a total area of 398.4 square meters, including a beautiful 63.84 m2 terrace, will provide you with a unique experience. Located on the 19th floor or higher, you can enjoy the most dazzling views of the city. This apartment is delivered as a blank canvas, ready to be transformed into your dreams come true. Park Hyatt Mexico City Residences is much more than a place to live—it is an extraordinary opportunity. Every moment you spend here will be unforgettable. Our architecture, design, and timeless elegance combine to create a true masterpiece. In this exclusive and luxurious space, style and functionality intertwine in perfect harmony, offering an unparalleled living experience.
…By Mexico Sotheby's International Realty
'%20stroke='%23DDAA3A'%20stroke-width='1.909'%20stroke-linecap='square'%20stroke-linejoin='bevel'/%3e%3c/svg%3e)
Receive by email any new listing that may match your search criteria
Your criteria :
By validating this form, you accept the general conditions of use of Le Figaro Properties.
These agencies offer a selection of luxury properties vente at Mexico City. Feel free to contact them for personalized assistance.


