Get early access to listings that match your criteria
Never miss an opportunity again. Our personalized alerts notify you instantly.

 English$ USD · m²


Set within one of Sydney's most exclusive residential buildings, this sophisticated single-level apartment offers exceptional scale, privacy and harbour-side elegance. Occupying almost half a floor, the residence provides approximately 280sqm of internal living, with three car spaces and storage bringing the total area to approximately 338sqm. A rare 26-metre north-facing frontage fills the interiors with natural light, while additional east and west aspects capture harbour, Harbour Bridge and city outlooks. Designed for effortless living and entertaining, the apartment features expansive living and dining areas, a designer Miele kitchen, three oversized bedrooms and a palatial master suite with walk-through robes and marble ensuite. Key Features Approximately 280sqm internal; 338sqm total including parking and storage Single-level residence occupying almost half a floor Rare 26-metre north-facing frontage Harbour, Harbour Bridge and city outlooks Expansive open-plan living and dining with floor-to-ceiling glass Formal and informal living zones North-facing balcony ideal for entertaining Designer kitchen with Miele appliances, stone benchtops and bespoke cabinetry Three oversized bedrooms with custom joinery Master suite with walk-through robes and marble ensuite 2.5 bathrooms, including guest powder room Three secure car spaces plus large private storage room 24-hour concierge, indoor pool, gym, meeting room and rooftop terrace Prestigious Sydney location moments from Circular Quay, Barangaroo and the CBD All figures are approximate. Available for private viewing by appointment only. In conjunction with Francis Fusco of Ray White Residential Sydney CBD.
…By Sydney Sotheby's International Realty


The breathtaking splendour of Sydney Harbour takes centre stage at this magnificent sub-penthouse architecturally transformed for luxurious house-sized living on Level 18 of Thornton Place, a landmark building in one of Sydney's best harbourside vantage points. Unsurpassed for its spectacular 270° panorama sweeping from Rushcutters Bay to the Harbour Bridge, Opera House, city skyline and north to Manly and The Heads, the 265sqm residence is the ultimate place to be on New Year's Eve for the best views of Sydney's world famous fireworks. Contemporary high-end design defines the streamlined interiors with walls of glass maximising the views, while a showstopping granite kitchen serves as the social heart in an easy flowing layout created for family functionality with a seamless connection between the living areas and bedroom wing. Dazzling views are enjoyed from every room including two living areas, dining area and the kitchen where a cleverly designed glass panel captures iconic views to the Harbour Bridge. An impressive entertainer with perfect north aspect and natural light streaming in on all sides, the five-bedroom four-bathroom residence is adaptable for a growing family with its generous layout spanning the premier A and B wings on Level 18. Wake up to beautiful harbour views in the master bedroom (with walk-in wardrobe and ensuite), 4 more double bedrooms (3 with ensuite, each with b/ins, and one bedroom currently uses as an office), 4 sleek bathrooms, powder room and laundry. Enjoy stylish living with custom joinery, New York marble bathroom finishes, electric blinds, ducted zoned air-con and level lift access to 2 secure car spaces and storage in an elite building standing in spacious grounds with manicured gardens, pool and on-site manager. With only two owners since the 1970s, the sub-penthouse is a rare offering in a blue-chip harbourside location close to McKell Park, Rushcutters Bay Park, yacht marinas, excellent schools and Double Bay shopping village. World class 270° views of Sydney Harbour, sunny North aspect Iconic uninterrupted views of Opera House and Harbour Bridge Superbly recreated 265sqm house-like layout in A and B wings Luxurious interiors architecturally designed with high-end finishes Spacious living and dining areas with harbour views on three sides Family living area with custom b/in cabinetry and storage cupboards State-of-the-art granite kitchen with wide central breakfast island Miele integrated side-by-side fridge and freezer, Vintec wine fridge Miele induction cooktop, oven, integrated dishwasher, Zip Hydro tap 4 more large double bedrooms: 3 with ensuite, all with b/in wardrobes 3rd bedroom currently used as home office, 5th bedroom ideal for guests 4 luxe fully-tiled bathrooms (main with bath and shower); powder room New York marble finishes & rainfall/handheld showers in all bathrooms Laundry (with sink), custom cabinetry, wide floorboards, plush carpet Ducted zoned air-con, electric blinds, keyless entry, level lift access 2 car spaces in secure basement parking area; walk-in storage room Elite security building with manicured gardens, pool & on-site manager Building foyer scheduled for upgrade in 2026 (with funds raised already)
…By Sydney Sotheby's International Realty


Set against a sparkling backdrop of Rose Bay Harbour, this beautifully renovated Art Deco apartment offers classic elegance and contemporary style in one of the East's most desirable settings. With panoramic northerly views and a generous semi-like layout, this three-bedroom residence blends old-world charm with modern sophistication. Occupying over 160sqm of indoor and outdoor living, the home showcases light-filled interiors with high ornate ceilings, whitewashed timber floors, and French doors opening to a sunny north-facing entertainer's terrace. A large open-plan living area flows effortlessly into a stylish dining space and renovated Caesarstone kitchen featuring stainless steel appliances and handmade Spanish tiles. Situated in a boutique block of eight, the apartment is footsteps to Bellamy Beach, Redleaf Pool, Lyne Park, and The Boathouse, with easy access to the Rose Bay Ferry, Double Bay, and city transport. It's an ideal sanctuary for professionals, downsizers, or families seeking a low maintenance harbourfront lifestyle in a tightly held enclave. Panoramic north-facing views over Rose Bay Harbour and marina Expansive 166sqm layout with house-like proportions and no common walls Sun-drenched alfresco terrace perfect for entertaining Tastefully renovated Caesarstone gas kitchen with stainless appliances High ornate ceilings, whitewashed timber floors, and picture rails Three spacious bedrooms, main with built-in robes and privacy Elegant Art Deco detailing blended with modern updates Secure elevated entry with lift access in boutique block of 8 Stroll to beaches, ferry, boating clubs, parks, and fine dining Moments to Rose Bay Village, top schools, and fast city transport
…By Sydney Sotheby's International Realty


Inspect by appointment A rare absolute Bondi beachfront offering, Eurangi is so much more than a luxury home. It is an artwork that you will love to live in and have to see to believe, meticulously realised with every glamorous detail you can imagine and surrounded by a breathtaking blue horizon. Situated in a centre, front row position, with unobstructed views of the full breadth of Bondi Beach, this world class penthouse is a true one of a kind residence. With luxuriously minimalist architecture by award-winning architects, MHND Union, and interiors by Jo Lawless (Lawless & Meyerson), Eurangi delivers from the moment you enter. Taking up the entire top floor of Princeton's one-of-a-kind development, this trophy penthouse is the pinnacle of years spent amalgamating this never to be repeated site. The building holds the rare distinction of being only the sixth building in NSW built to a high enough standard to qualify for a rare 10 year defect insurance. As you transition from the grand lobby lined with light timber to an expansive kitchen you will notice every element has been thoughtfully considered to create the pinnacle of penthouse lifestyles. The penthouse's interiors are a symphony in black and soft beige, mimicking the beach at night. Sculptural black granite benches displaying a state-of-the-art blend of PITT, WOLF and Vola inclusions, a butler's kitchen and a dedicated home bar with SubZero wine fridge made for lavish entertaining. An open plan living area with wide European Engineered Oak timber floors complemented by natural marble details and fireplace, leading onto a full width balcony overlooking the ocean - the perfect backdrop to an extraordinary life. Alongside three opulent bedrooms hosting custom joinery, high end ensuites and outdoor access, the residence ensures convenience with premium technological enhancements allowing you to control lighting, climate and security direct from your phone and is completed with level lift access direct from inside down to two basement car spaces. Indulge in cool coffee hubs, boutique shopping, transport choices, culinary delights, and of course, the pristine shoreline of Bondi Beach all waiting at your doorstep. Don't miss the opportunity to own a piece of iconic paradise in one of Australia's most desirable locations.
…By Sydney Sotheby's International Realty


Sought-After Village Lifestyle in the Heart of Lindfield - Footsteps to Rail Presented to the market for the first time since purchased off the plan, this immaculate two-bedroom sub-penthouse resides on the third floor of 'Serenity' within the prestigious 'Lindfield Apartments', a boutique complex renowned for its superior build quality, luxury finishes and exceptional east side location. With effortless access to Lindfield's vibrant shops, cafes and transport options, the apartment offers peaceful living just steps from the Village Green. It delivers the perfect balance of tranquility and convenience, making it an outstanding opportunity for executive couples or discerning downsizers seeking a refined, low-maintenance lifestyle in a walk-everywhere setting. Generous living space radiates with natural light and is highlighted by a corner position with glass doors on two sides leading to a wraparound balcony ideal for relaxing or entertaining guests. There is a sleek modern kitchen featuring Miele appliances along with two good sized bedrooms including master with ensuite plus a stylish full main bathroom and separate internal laundry. Secure double garage with additional storage area, level street entry, lift access, and beautifully maintained communal gardens complete this superb property. The location of the apartment truly sets it apart; Lindfield's charming village atmosphere is at the doorstep, with a wide selection of shops, supermarkets, cafes, and restaurants just moments away. Lindfield station is a brief, level walk providing a quick train ride to Chatswood/Metro and easy access to Sydney CBD. Prized for its proximity to leading public, private and independent schools, the apartment is within the catchments for Lindfield Public and Killara High, and enjoys close proximity to Holy Family Catholic Primary, Newington-Lindfield Prep, Roseville College and Ravenswood School for Girls. Boutique building of just 18 private residences featuring full brick and concrete slab construction providing superior insulation qualities and acoustic privacy Bright living-dining space opens through floor-to-ceiling glass sliders and bi-folding glass doors to a covered wraparound corner balcony with BBQ gas point and local area outlook and leafy vistas Well-appointed open kitchen features stone benchtops, soft-close joinery and integrated Miele appliances including convection oven, combi steam oven, dishwasher and five-burner gas cooktop Bedrooms carpeted for premium comfort with built-in robes and quality block-out blinds; master bedroom has a stylish fully tiled ensuite including frameless glass shower Modern bathroom also has floor-to-ceiling tiles and frameless glass shower plus a bath Dual zone ducted reverse-cycle air conditioning, motorised privacy blinds to living area, quality block-out blinds in both bedrooms, gas bayonet in living, internal laundry Video intercom/CCTV, secure level entry from the street and lift access, easily accessible double garage with adjacent storage cage and close proximity the building lift Secure visitor parking spots and beautifully maintained communal garden area situated in centre of the complex featuring landscaped green space and water feature/fish pond 210m to Harris Farm Markets, IGA Supermarket, pharmacies and medical centre; 500m to Coles and a few minutes walk (200m) to Lindfield station
…By Sydney Sotheby's International Realty


A rare and highly desirable opportunity in the prestigious 'Kurraba Residences,' this exquisite house- sized apartment The Mathison embodies lifestyle excellence with a stunning private harbourside garden. Positioned in blue-ribbon real estate, this residence boasts uninterrupted Sydney Harbour views from the lounge, media room, kitchen, and master suite-outlooks that will never be built out. Watch ferries glide by or experience the magic of the New Year's Eve fireworks from your lounge room and private garden. Designed by Adam Haddow of SJB with interiors by Mathieson Architects, this home is a masterpiece of refined materials and impeccable composition, where every space is a visual and sensory delight. Offering the scale of a house with two outdoor areas, the residence features breathtaking marble finishes in the kitchen, seamlessly integrating top-tier Wolf and Sub-Zero appliances. The bathrooms are equally opulent, with two free standing bathtubs both hand-carved from a single piece of stone. A state-of-the-art home automation system provides precise control over comfort, enhancing the luxurious lifestyle. Landscaped by Dangar Barin Smith, the development includes an exclusive rooftop entertaining space with panoramic harbour views, a concierge service, a basement wine cellar, and EV charging stations. Families and pet owners will appreciate the convenience of the park, reserve and playground just across the street. Nestled on the exclusive harbour peninsula, this residence is just minutes from Neutral Bay's and Mosman's vibrant shopping and dining precinct and offers easy access to the CBD via the Harbour Bridge or by water with a 5 min walk to Kurraba Point ferry and only one stop to Circular Quay. Key Features: - 317sqm of indoor/outdoor living , 205 sqm internal , 112 sqm external , 57 sqm secure 3-car garage - Formal lounge and separate media room, both with breathtaking views - Sophisticated ethanol fireplace enhancing the main living area - Chef's kitchen featuring full-height Sub-Zero fridge and wine fridge, two Wolf ovens, a warming drawer, and a built-in coffee station - Billi tap with hot, cold, and sparkling water, plus an integrated Miele auto-dose dishwasher - 160-bottle storage in the communal wine cellar - Sonos sound system in the lounge, media room, kitchen, and master suite - Three bedrooms, all with ensuites and built-in robes; Bedroom 3 includes a Murphy bed - One of only two residences (besides the penthouse) to feature two luxe stone-carved bathtubs - All bathrooms and the powder room include heated floors and towel rails - Fully irrigated gardens with ambient lighting, maintained by strata - Number plate recognition for secure parking and keyless entry to both the apartment and garage - Door-to-door to Circular Quay by ferry in circa 15 minutes - Just 1.6km from Military Road, offering premier cafés, shops, and restaurants - Minutes from Mosman Village's boutique stores and Balmoral Beach - This is harbourfront luxury at its finest-an unparalleled lifestyle in one of Sydney's most exclusive enclaves.
…By Sydney Sotheby's International Realty


Unsurpassed for state-of-the-art contemporary design and world-class 180° views of Bondi Beach sweeping from Ben Buckler to Icebergs Pool and the ocean's endless horizon, this magnificent sub-penthouse presents ultimate beachfront luxury in a front-row position right in the middle of the beach. House-like proportions with the relaxed sophistication of a six-star coastal retreat define this entire-floor residence on Level 3 of Eurangi, a brand new boutique building with rare acclaim as the sixth building in NSW constructed to highest standards that qualify for 10 year defect insurance. Luxury minimalist architecture by award-winning MHND Union and interiors by Jo Lawless of Lawless & Meyerson underline the elegant coastal vibe of the 287sqm residence finished with organic materials, soft curves and premium engineered oak floorboards to create a feeling of calm and tranquillity. Live, relax and entertain in the generously scaled interiors featuring a marble island kitchen and butler's pantry (with Wolf, Pitt, Sub-Zero appliances), marble cocktail bar and living & dining areas flowing to a full-width terrace – perfect for sunset cocktails overlooking the ocean. All three oversized bedrooms open to terraces bringing the outdoors in, while the vast master suite is a private sanctuary with dressing area, study nook, masses of built-in wardrobes and a luxe ensuite with freestanding bath, shower and twin-basin marble vanity. Custom appointed with high-end finishes, the light-filled layout includes a study (or 4th bedroom), powder room, laundry, ducted zoned air-con and direct lift access to the lobby and secure 2-car parking accessed from Gould Lane. A once-in-a-lifetime opportunity to secure an ultra-luxe beachfront home where the views are incredible and the location is unbeatable in a brand new building positioned for a dream Bondi lifestyle just footsteps to restaurants, artisan cafes, cool bars, fashion boutiques, yoga centres, Woolworths, Hall Street village, and the surf and sand of Australia's most famous beach. - 287sqm sub-penthouse on Level 3 of new boutique building - Beachfront one-of-a-kind building development by Princeton - Living area with marble cocktail bar and designer fireplace - Dining area with built-in storage & space to seat 10 people - Full-width terrace with spectacular beach and ocean views - Butler's pantry with Wolf oven, Wolf microwave, Sub-Zero integrated side-by-side fridge & freezer and Zip Hydro tap - Marble island kitchen with Pitt gas burners, Wolf oven and Miele integrated dishwasher - Master bedroom with dressing area, study nook, b/ins, ensuite and terrace with breathtaking beach & ocean views - Master ensuite with freestanding bath, shower & twin basins - 2nd & 3rd king-size bedrooms with b/ins, ensuite & terrace - Study (or 4th bedroom) with wall-to-wall built-in storage - 3 luxurious bathrooms: all with custom marble vanity - Powder room with designer marble cylindrical basin - Laundry with Miele washer, Miele dryer, sink, b/in storage - Entrance hall with direct lift access to lobby and parking - Bespoke finishes and premium engineered oak floorboards - Ducted zoned air-conditioning, high ceilings, video intercom - Smart technology to control lighting, a/c, security from phone - Secure parking for 2 cars in basement parking area
…By Sydney Sotheby's International Realty


Tightly held by the original owner and masterfully engineered to maintain its prominence as one of Mosman’s largest and most luxurious single-level homes, this world-class residence featuring 5 bedrooms, 3 bathrooms, and 3 vehicle garaging is one of only 2 within the exclusive ‘Raglan Residences’. Offering 400sqm of whole-floor living, 441sqm on title including garaging, the landmark corner-positioned building, largely freestanding to 3 sides, presents as a triumph of heritage-inspired design and modern liveability from award-winning architects Giles Tribe, and is strategically located for convenience and lifestyle. It pays homage to the building that originally occupied the site and forms part of what is widely regarded as ‘Australia’s best-preserved Federation streetscape’, while the home spans the entire 1st floor and combines impressive house-like proportions with elevated seclusion and direct village prestige. Constructed of full brick including all internal walls for exceptional acoustic privacy, the residence offers private level access and secure lift entry directly into the home, creating a distinct sense of arrival, with triple level-from-the-street secure garaging and internal access. The interiors showcase refined architectural detailing throughout, including high tray ceilings, warm engineered oak floors, bespoke cabinetry, multizone ducted reverse-cycle air-conditioning, underfloor heating in all bathrooms and a feature gas fireplace. The floorplan is lavish in scale and exceptionally well considered, introduced by a substantial entrance foyer connecting separate living and accommodation wings. Floor-to-ceiling bifold doors off the master living and dining rooms reveal a magnificent entertaining terrace screened by greenery, complete with a built-in chef’s stainless-steel barbecue. A 2nd lounge provides an inviting space for relaxation or a movie room and opens to a covered balcony. All bedrooms are generous with full-height built-ins, while the master bedroom wing features a walk-in robe, an opulent ensuite with standalone bath and its own private lounge room. There is also a versatile 5th bedroom/guest suite or executive office, along with an exquisitely finished main bathroom and a large Miele-equipped laundry room. As expected in a home of this calibre, the kitchen is a chef’s showpiece, brilliantly designed for entertaining with a lengthy centre island, stunning quartz stone benchtops and a full complement of premium Miele appliances including multiple ovens, a plate warmer, induction cooktop and integrated French-door refrigerator/freezer, plus a Bosch dishwasher. Storage is abundant with soft-close joinery and a walk-in pantry, and there is also a conservatory-style 2nd dining room flowing out to the terrace. Other attributes include elegant wall treatments, C-Bus smart lighting and video intercom security. The residence is footsteps to Mosman village cafés, restaurants and boutiques, with buses to the CBD at the door. Key lifestyle destinations are close by: 1.4 km to Balmoral Beach and Bathers’ Pavilion, 1.4 km to Mosman Bay Wharf, Taronga Zoo, and moments to Sirius Cove, Clifton Gardens and harbourside walking trails. Families and downsizers are destined to be impressed by this one-of-a-kind property, with proximity to highly regarded schools including Mosman Public School, Sacred Heart Catholic Primary School and Queenwood School for Girls. An unparalleled residence delivering the dream Mosman Village lifestyle - superior scale, privacy and luxury on a level rarely offered. A resident testimonial is available upon request for buyers seeking further insight into life at 'Raglan Residences'. Inspect: By Appointment Contact: Jaime Upton Sydney Sotheby’s International Realty M: +61 414 31 21 31 E: [email protected] Co-Agent: Bill Kondylis Banks & Noble Real Estate M: +61 416 777 883 E: [email protected]
…By Sydney Sotheby's International Realty


Perched on the 20th floor of the acclaimed Natura development, this exceptional penthouse redefines luxury living in the heart of Sydney's high-tech business and lifestyle hub. Showcasing bespoke finishes, intelligent design, and breathtaking views, this immaculate residence offers a rare opportunity to secure the ultimate in elegance, comfort, and convenience. Key Features: Bathed in natural light, this west-facing residence enjoys sweeping, private vistas, positioned away from the main road for peaceful living. Four generously proportioned bedrooms with custom built-in wardrobes, including a lavish master retreat with walk-in robe. Three opulent bathrooms, each with underfloor heating and designer towel rails for year-round comfort. Expansive 15-metre-wide entertainer's balcony capturing panoramic sunsets and skyline views. Integrated smart home system for seamless control of blinds, lighting, and louvres. State-of-the-art kitchen featuring Gaggenau appliances, stone finishes, and a stylish butler's pantry. Elegant living space with a feature dining fireplace, designer chandelier, and bespoke stone TV console. Two secure car spaces and a supersized storage cage offering extensive utility or conversion potential. Advanced security with Samsung smart lock and number plate recognition entry system. Exclusive access to the VIP Penthouse Lounge, complete with pool table and plush TV area. Resort-Style Amenities Across Multiple Levels: Ground Level: Grand lobby, manicured gardens with BBQ areas, business lounge, and climate-controlled wine cellar. Level 2: Heated outdoor swimming pool, spa, fully equipped gym, and dedicated yoga/meditation room. Level 5: Rooftop garden and entertaining terrace with BBQ area - perfect for summer evenings. Premium Lifestyle Location: Just a 2-minute walk to Macquarie Metro Station and directly opposite Macquarie Shopping Centre. Moments to Macquarie University, Macquarie Hospital, and major arterial roads. Developed by Romeciti, built by BESIX Watpac, and masterfully designed by Architectus. Exclusive Access to Rome Club Services: Enjoy an elevated lifestyle with access to concierge services including private chef bookings, airport transfers, dry cleaning, fitness instructors, and more. Additional privileges include grand piano music room, wine storage, VIP parking, and exclusive sky lounge access. Macquarie Park is where innovation meets luxury living - don't miss the chance to own a penthouse that is this remarkable.
…By Sydney Sotheby's International Realty


3 bed I 2.5 bath I 1 car Perfectly positioned within one of Darling Point’s most tightly held boutique buildings, this extraordinary residence has been meticulously transformed to a standard that rivals—and arguably surpasses—the finest new luxury developments.Designed for effortless living and entertaining, the expansive floorplan flows seamlessly from the elegant formal dining room to generous living and family spaces, all capturing captivating views across the Cruising Yacht Club of Australia, where yachts provide an ever-changing harbour backdrop. A brand-new electronic awning extends the entertaining space, ensuring year-round comfort.One of the home’s most remarkable attributes is its approximately 15-metre frontage overlooking Sydney Harbour and the adjoining parklands. This exceptionally rare aspect fills the interiors with natural light, welcomes cooling harbour breezes and creates a wonderful sense of openness seldom experienced in apartment living.Every element of the renovation has been thoughtfully executed. State-of-the-art home automation seamlessly integrates lighting, climate control, security and entertainment, delivering the sophistication and convenience expected of a residence of this calibre.Occupying a prized north-facing position within an impeccably maintained building of only two apartments per floor, the residence enjoys an elegant foyer, exceptional privacy and some of the lowest strata levies in Darling Point—an increasingly rare combination of prestige and outstanding value.Property Highlights:+ Meticulously renovated throughout with an uncompromising commitment to quality+ Intelligent home automation controlling lighting, climate, security and entertainment+ Approximately 15 metres of frontage overlooking Sydney Harbour and the adjoining parklands+ Coveted north-facing aspect with abundant natural light throughout+ Boutique building with only two residences per floor+ Immaculately maintained building with exceptionally low strata levies+ Designer kitchen appointed with premium appliances and bespoke cabinetry+ Luxurious bathrooms finished in timeless natural materials+ Expansive living and dining areas with seamless indoor-outdoor flow+ Brand-new electronic awning for effortless year-round entertaining+ Secure lock-up storage room providing valuable additional space+ Spectacular communal rooftop terrace with breathtaking harbour and city skyline views+ Opposite the Cruising Yacht Club of Australia and moments from waterfront parks, cafés, transport and the lifestyle attractions that define Darling PointOffering the quality and finish of a brand-new luxury residence, together with generous proportions, exceptional natural light, complete privacy and one of Sydney’s most prestigious harbourside addresses, this is an offering of genuine distinction.Residences of this calibre, within boutique buildings of such enduring appeal, are seldom offered and rarely repeated.Property Video: https://youtu.be/TyXG1MoDhRw
…By Annonceur International


Privately positioned within the prestigious Overthorpe estate, this beautifully appointed residence delivers an exceptional lifestyle of space, tranquillity and convenience in the heart of Double Bay. Showcasing elegant, curved archway details, floor-to-ceiling glass and a prized north-facing aspect, the generous 166sqm residence is immersed in leafy garden surrounds, with balconies extending from the living area and both bedrooms to embrace the peaceful setting.Thoughtfully designed for effortless living, the spacious floorplan features expansive open-plan living, separate formal and casual dining areas and a well-appointed galley kitchen with excellent storage. The oversized master bedroom is a true retreat, complete with a full-size bathroom and private balcony, while the second bedroom also enjoys balcony access and built-in robes. Ducted air conditioning, level lift access, video intercom and a secure double lock-up garage further enhance the appeal of this superb residence.Set amid approximately 7,550sqm of beautifully landscaped grounds, Overthorpe is one of Double Bay's most tightly held garden estates, renowned for its grand circular driveway, heritage-listed rainforest gardens, elegant upgraded common areas and visitor parking. Perfectly positioned just moments from boutique shopping, celebrated cafés and restaurants, harbour foreshore walks, buses and approximately 400 metres from Edgecliff Station, this is an outstanding opportunity to secure an elegant home in one of Sydney's most desirable village locations.+ Prestigious garden estate in the heart of Double Bay+ Expansive open-plan living and dining with tranquil leafy outlooks+ Prized north-facing aspect with balconies off the living area and both bedrooms+ Separate formal and casual dining areas+ Well-appointed galley kitchen with ample storage+ Oversized master bedroom with ensuite and private balcony+ Generous second bedroom with own balcony+ Two spacious bathrooms both with separate bath and shower+ Ducted air conditioning, video intercom and level lift access+ Secure double lock-up garage + visitor parking+ Easy walk to Double Bay village, harbour parks, transport and Edgecliff Station
…By Annonceur International


Indulge in the epitome of luxury living with this stunning three storey home offering unparalleled panoramic views of the Sydney Harbour Bridge, Opera House, and the sparkling expanse of Sydney Harbour. This impeccably MHNDU designed brand new residence exudes sophistication, style, and elegance, offering a once-in-a-lifetime opportunity to live in one of Sydney's most coveted locations. These views will make you feel “Zen” every day- they are that good!With a wide 11 meter span of the harbour from your living area and a private balcony - perfect for entertaining, perfect for every day living.Sunshine - Views - Happy 365 days of the year.This rare opportunity in Vaucluse presents exceptional value in a highly sought-after location, just 400 meters from the vibrant Vaucluse shopping village and a short stroll to Christison Park. The home is equipped with a range of high-end features designed for modern living, including an internal lift, electronic curtains, alarm, A/C and plenty of storage.Key Features:+ Breathtaking views of the Harbour Bridge, Opera House, and Sydney Harbour+ Solid construction/ Solid internal walls/Concrete roof+ 5 Bedrooms or 4 bedrooms plus a study that looks over the 100 sqm of garden+ Open - plan living & dining Area – flowing seamlessly into the north-facing expansive outdoor entertainer’s terrace with BBQ area overlooking Sydney’s most iconic landmarks+ State-of-the-art kitchen featuring Smart stone (Silica free) benchtops, Miele appliances, modern features like a bench pop-up power point and USB chargers+ Designer bathroom with luxurious finishes and fittings+ High ceilings – enjoy a sense of space with ceiling heights of up to 3.3 meters+ Engineered timber flooring – a durable finish that complements the contemporary design+ Air conditioning – zoned with separate controls for each room & app control from your phone+ Internal lift – for easy access to all floors, providing a touch of convenience and luxury+ Home Theatre sized storage area on the basement or just one serious store room+ Huge lock up garage with provision for Electric Car Charger – convenience for now or the future- ( approximate 40 sqm)+ Alarm-Security+ Solar Pannels+ No Levies+ Overseas Buyers welcome+ Approximately 276 sqm of internal living space – offering plenty of room for your family to grow+ Close to Vaucluse Shopping Village & Christison Park – a prime location just 400 meters to shops and a short walk to the park
…By Annonceur International


A statement in refined sophistication, just footsteps from the harbour foreshore at McKell Park, this newly built, grandly proportioned residence captivates with its magnificent interiors and sun-drenched north-facing aspect. Set on the garden level of ‘Prudhoe’, a landmark c1880s mansion masterfully reimagined into three elite luxury residences, this home offers an exceptional fusion of timeless grandeur and contemporary opulence.Privately elevated behind beautifully landscaped gardens, with direct access to a secure two-car garage, this exceptional residence reflects a no-expense-spared commitment to luxury. Entirely dedicated to a single level of refined living, it showcases seamless indoor/outdoor flow to an elegant columned loggia…an exquisite setting for grand-scale entertaining. Adding a touch of intrigue, a concealed bookcase reveals a striking copper-lined staircase, descending to a sandstone wine cellar with capacity for approximately 500 bottles, an extraordinary feature for the discerning connoisseur.Stately proportions and impeccable craftsmanship define these bespoke, high-end interiors, where every detail has been thoughtfully curated. At the heart of the home, a magnificent marble island kitchen appointed with a premium Wolf stove and an elegant butler’s pantry anchors the space. Expansive living and dining areas offer a sense of grandeur and effortless flow, while each bedroom is complemented by its own opulent ensuite, delivering a private sanctuary of comfort and sophistication.Indulge in the pinnacle of privacy, space, and refined elegance in this distinguished residence, ideally positioned just moments from the Darling Point ferry wharf. Surrounded by picturesque harbour parklands and only minutes from the exclusive boutiques and cafés of Double Bay village, as well as the convenience of Edgecliff’s premier shopping and transport links, this is luxury living at its finest.+ House-like proportions with no common walls and a private entry, offering an exceptional sense of space, seclusion, and exclusivity+ Expansive 256sqm of internal living, complemented by 272sqm of exquisitely landscaped gardens and alfresco terrace+ Sun-drenched northerly aspect enhancing luxuriously appointed, bespoke interiors throughout+ Elegant living domain featuring custom-crafted joinery and a statement gas fireplace+ Grand dining setting designed to accommodate 12 or more guests with ease+ Impressive entertaining loggia with integrated ceiling heating for year-round enjoyment+ Beautifully landscaped, sunlit gardens with automated irrigation system+ Designer marble island kitchen appointed with premium Wolf gas stove and oversized oven+ Full suite of top-tier Miele appliances, including side-by-side refrigerator and freezer, dishwasher, oven, and wine fridge + Sophisticated butler’s pantry with integrated Miele dishwashers and Zip HydroTap + Three generously scaled bedroom suites, each appointed with opulent marble en-suites, plus an additional powder room + Indulgent master retreat with walk-in robes, lavish ensuite, and private courtyard garden sanctuary + Soaring coffered ceilings, rich oak flooring with refined brass inlay detailing + Designer laundry with marble benchtops and premium Miele washer and dryer + State-of-the-art ducted air conditioning, home automation, and automated curtains + Striking basement sandstone wine cellar with capacity for approximately 500 bottles + Secure DLUG + extensive basement storage. Full security
…By Annonceur International


Situated in an amazing location this exceptional three bedroom apartment located on the North-West corner and positioned within the exquisite Manhattan style Archibald apartments (Completed July 2021) encompassed by floor to ceiling glass and adjacent to two balconies.Soft coloured tones contrasted by herring oak floors grace the open plan kitchen fitted with “marble kitchen top” and Smeg appliances perfect for the consummate entertainer. A most spacious ensuite and family bathroom are strategically positioned within this delightful home.+ Three bedrooms, 2 bathrooms, 2 generous Parking (with storage cage)+ Concierge 5.5 days per week (except Sunday)+ Sweeping views including Harbour, City Skyline and back to Botany Bay+ Built- ins throughout+ Approximately 157sqm internal including balconies+ Positioned within minutes to Westfield, Transport and exceptional restaurants and coffee houses
…By Annonceur International


bed 4 | bath 2.5 | LUG 1 | study I High RentalA statement of contemporary excellence, this brand-new architect-designed residence delivers an exceptional family lifestyle with an uncompromising focus on luxury, space and functionality. Beautifully crafted with meticulous attention to detail, the home showcases refined interiors, premium finishes and seamless indoor-outdoor living in one of Vaucluse's most sought-after locations.Designed for effortless entertaining and everyday family living, expansive open-plan living and dining areas are bathed in natural light and flow seamlessly to private landscaped garden and alfresco entertaining spaces. At the heart of the home, the gourmet kitchen impresses with natural stone finishes, bespoke cabinetry, a full suite of premium appliances and a generous island bench.Accommodation comprises generously proportioned bedrooms, including a luxurious master retreat complete with an elegant ensuite. Every bathroom has been beautifully appointed with designer fixtures and timeless finishes.A private resort-style swimming pool, lush landscaped garden and outdoor entertaining area create a tranquil sanctuary.Perfectly positioned close to Vaucluse Village, harbour beaches, coastal walks and some of Sydney's finest schools, this exceptional residence offers the ultimate combination of luxury, convenience and lifestyle.Features:+ Dramatic 3.3m ceilings elevate the sense of space and natural light+ VRV ducted r/c air conditioning, video security and alarm system+ Open living-dining flows to rear terrace, garden and plunge pool+ Carrara marble island kitchen features Miele ovens and gas cooktop+ Integrated F&P French door fridge and mini bar/appliance cabinet+ Four bedrooms all providing built-in robes, two each with balcony+ Master has ensuite including bath and balcony+ Combined main bathroom/Miele laundry plus a guest powder room+ Samsung digital keyless entry by PIN or KeyTag, secure with auto-locking function+ Lock-up, multi-purpose garage (or additional study) featuring direct internal access+ Great location with high rental returnIn conjunction withBrad Caldwell-Eyles 0414 246 6251ST CITY REAL ESTATE GROUPProudly built and developed by Unifond P/L
…By Annonceur International


Capturing a relaxed coastal lifestyle from its prized top floor position, this beautifully renovated apartment is filled with natural light and enjoys elevated views towards the Sydney CBD skyline, iconic Bondi Beach and the Pacific Ocean.Thoughtfully updated with premium finishes throughout, the residence combines generous proportions with timeless style. New York marble features throughout the entry, kitchen, ensuite and main bathroom, while warm oak timber flooring enhances the living area. Two balconies provide the perfect setting to relax or entertain while taking in the district and coastal outlook.Property Features:+ Top floor position with an abundance of natural light+ Two balconies, including one with Bondi Beach, Pacific Ocean and city skyline views+ Spacious open plan living and dining area+ Contemporary stone kitchen with New York marble finishes+ Premium Smeg appliances+ Generous bedrooms with built-in wardrobes and plantation shutters+ Stylish ensuite and main bathroom finished in New York marble+ Oak timber flooring throughout+ Direct lift access from the secure double lock-up garage+ Excellent built-in storage throughoutPerfectly positioned in a peaceful Bondi enclave, this exceptional apartment is just moments from Bondi Beach, local cafés, village shops, parklands and city transport, offering an enviable lifestyle in one of Sydney's most sought-after coastal suburbs.
…By Annonceur International


ROSE BAY HEIGHTSScale. Corner Prominence. Harbour Potential Land: 3,086 sqm approx. A rare opportunity to secure one of Rose Bay’s most substantial consolidated development landholdings, occupying a prominent dual-street corner position within a tightly held harbourside enclave.Spanning a significant combined holding, this blue-chip site provides the foundation for a landmark residential address in one of the Eastern Suburbs’ most resilient and supply-constrained markets.Benefiting from R3 Medium Density Residential zoning and the NSW Government’s Low & Mid-Rise Housing Policy uplift, the property offers enhanced height and FSR potential — enabling genuine project scale in a suburb where development opportunities of this magnitude are exceptionally scarce.Planning & Development Highlights:+ Substantial consolidated landholding + R3 Medium Density Residential zoning+ Direct benefit from NSW Low & Mid-Rise Housing policy uplift+ FSR: 2.2:1 with potential bonus provisions+ Height: 22m with potential bonus provisions+ Potential 8-storey residential outcome (MHNDU concept plan & STCA)+ Corner configuration providing superior site efficiency and architectural presence+ The dual frontage to Carlisle Street and Conway Avenue provides a highly efficient development footprint, enhanced natural light access and the ability to create a commanding architectural statement.Blue-Chip Coastal Location+ Positioned moments from Rose Bay Village and the harbour foreshore, the address delivers seamless access to Harbour beaches, waterfront parklands, Village cafés, dining and boutique retail, leading local schools, Bondi Beach and coastal amenity+ The location is ideally suited to capture strong demand from local downsizers, executive owner-occupiers and offshore purchasers seeking refined, low-maintenance living within an established coastal suburb.* Please note: 1A Conway Avenue, Rose Bay - 4/5 lots, comprising 79% of unit entitlements, which is over the threshold for the Strata Renewal Legislation.
…By Annonceur International


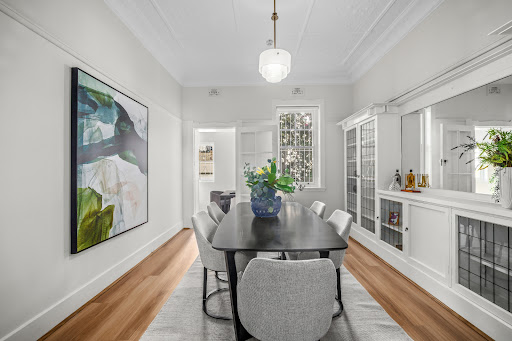

Gracious proportions and leafy outlooks underline the tranquil house-like feel of this 140sqm (approx.) apartment on the ground floor of Craigievar, a grand neo-Georgian c.1920s building standing at the corner of Sutherland Crescent and Etham Avenue. A rare find with easy level access and lock-up garage, the apartment spans half a floor with windows on three sides and two sunrooms: one opening to the garden, the other to a sunny north courtyard. Reminiscent of an elegant London apartment with its generous layout and high patterned ceilings, this boutique residence features a large entry hall, huge master bedroom, spacious living room, big dining room (or 3rd bedroom) and sunlit kitchen leading to the north-facing sunroom. Enjoy an idyllic lifestyle in one of Sydney's most prestigious harbourside locales just 130m level walk to Richie’s café/local store, 450m to McKell Park, moments to Edgecliff shopping/train station, Rushcutters Bay’s marinas and Double Bay village — with the CBD only minutes away.+ Approx. 140sqm apartment, approx.19.5sqm garage + Ground floor of building with columned portico entry+ High patterned ceilings and freshly painted interiors+ Spacious living room with original marble fireplace+ Dining room or 3rd bedroom with leadlight cabinetry+ Huge master bedroom with b/ins and bay window+ 2nd double bedroom with built-ins, large entry hall+ White-tiled bathroom with bath and separate shower+ Kitchen with electric cooktop, oven and dishwasher + 2 sunrooms, laundry, walk-in linen storage cupboard+ Garage with level access to north-facing courtyard+ 130m to Richie's café/store, 450 m to McKell Park & ferries+ Close to Edgecliff shops/trains and Double Bay village
…By Annonceur International


Enjoy a “footsteps to everywhere” lifestyle of sand and surf in this bright and inviting beachside apartment.Positioned in a quiet, well-maintained block of only 6, this 3 bedroom garden apartment offers the perfect blend of comfort, space and convenience…..just moments easy stroll from world famous Coogee Beach.Featuring 3 generously sized bedrooms, neat and functional bathroom, and sunlit open plan living & dining areas which open to a spacious balcony and private garden area, perfect for entertaining, unwinding or simply enjoying the outdoors.Ideal for families, professionals, or those seeking a relaxed coastal lifestyle.Additional highlights include a well-appointed kitchen with ample storage, internal laundry facilities, and the rare bonus of parking for 2 cars.Located in a sought-after pocket of Coogee, you’ll enjoy an easy level stroll to the beach, local cafes, shops, parking, and public transport.All you need to do is move in and enjoy the superb lifestyle. Don’t miss this opportunity to secure a comfortable home in one of Coogee’s most desirable locations.+ Elevated position offers all day sunshine+ Formal entry foyer+ 3 spacious bedrooms+ One bathroom, internal laundry+ Bright living & adjoining dining area+ Well-appointed kitchen+ Sunny balcony+ Wrap around gardens+ Parking for 2 cars+ Close to beach, cafes, and transport.
…By Annonceur International
'%20stroke='%23DDAA3A'%20stroke-width='1.909'%20stroke-linecap='square'%20stroke-linejoin='bevel'/%3e%3c/svg%3e)
Receive by email any new listing that may match your search criteria
Your criteria :
By validating this form, you accept the general conditions of use of Le Figaro Properties.
These agencies offer a selection of luxury properties vente in New South Wales. Feel free to contact them for personalized assistance.
