The agencies at Brampton
These agencies offer a selection of luxury properties vente at Brampton. Feel free to contact them for personalized assistance.

 English$ USD · m²


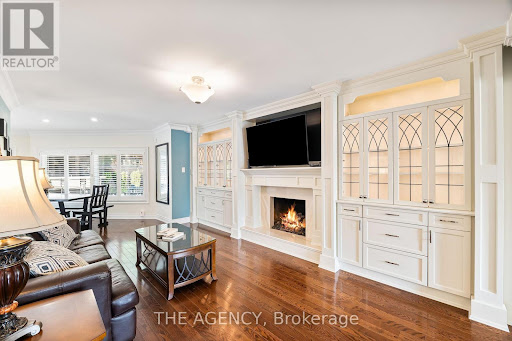
Welcome to this exceptional executive home in prestigious Snelgrove, offering 4+2 bedrooms, 5baths, luxurious upgrades & a spectacular resort-style backyard. The bright, open-concept interior is filled w/natural light and thoughtfully curated finishes. At the heart of the home is a custom gourmet kitchen featuring premium appliances, granite countertops& elegant cabinetry, seamlessly flowing into the spacious family room w/designer built-ins, illuminated shelving & a cozy gas fireplace. The refined formal living rm features tray ceilings & overlooks the beautifully landscaped backyard, while the functional laundry room offers custom cabinetry & convenient side-entrance access. Upstairs, the luxurious primary suite is a true private retreat, complete w/its own fireplace, custom walk-in closet & spa-inspired 5-piece ensuite featuring a freestanding tub and glass shower. Three additional generously sized beds provide exceptional space for family living. The professionally finished basement takes entertaining to another level w/rich maple panelling, a stylish wet bar with beer taps, built-in double fridge/freezer & surround sound. 2 additional rooms provide flexible space for a home office, guest suite or nanny quarters. Custom storage, a cold cellar and a charming walk-in children's dollhouse complete this remarkable level. The showpiece of this property is the extraordinary backyard oasis, enhanced by over $250,000 in professional landscaping. Enjoy golf course-quality turf, an irrigation system, saltwater pool w/waterfall& dramatic flame pots, hot tub, wood-burning pizza oven & grand outdoor fireplace. The covered cabana is an entertainer's dream, complete w/a granite bar, built-in outdoor kitchen & grill, beer taps, powder room and lounge area - creating an incredible private resort experience right at home. A truly special Snelgrove residence offering exceptional indoor & outdoor living, beautifully designed for family life, entertaining & unforgettable gatherings. (id:57238)
…By Annonceur International


Terracotta Village! Beautiful three bedroom townhome backing onto green space with a main floor family room & walkout to a private yard. Rare townhome with a balcony off the kitchen for barbecuing, morning coffee or an evening of relaxation. Combined living and dining room, ideal for entertaining. Spacious kitchen features island with breakfast bar, solid wood cabinetry, granite countertops, updated stainless steel appliances, breakfast room, walkout to balcony with a natural gas line for barbecue, plus kitchen window with views of the greenery behind. The property features south and west exposures that fill the space with natural light, complemented by a transom window above the patio door. Two vehicle parking - a garage with direct access to the foyer and a spot in the driveway, along with plenty of visitors parking. The primary bedroom has an ensuite bath and two closets complete with closet organizer. Second floor features 9Ft. ceilings, family room has partial 9Ft 5" ceilings. Main floor features family room, home office and two piece washroom. Nestled at the Mississauga/Brampton border in a family-friendly community and minutes to major highways (407/401/410), public transit, schools, shopping, parks, walking trails. Minutes to Meadowvale Conservation Area, Susan Fennell Sportsplex & South Fletcher's Branch Library. A quiet spot with no neighbours at the back, this well-kept home provides good value!
…By Sotheby's International Realty Canada


Welcome to Cloud9 Condos! This bright and spacious 2-bedroom, 2-bathroom suite is perfectly positioned in the heart of the West Humber-Clairville community, offering a functional split-bedroom layout and contemporary finishes throughout. The unit features a private balcony with open views and comes complete with the added convenience of one dedicated parking space and one storage locker. Residents enjoy access to a suite of premium amenities including a 24-hour concierge, a state-of-the-art gym, and a stunning indoor rooftop pool. Perfectly situated near Albion Road and Kipling Avenue in the West Humber-Clairville area, this building puts you at the center of convenience. You are just minutes away from the scenic Humber River trails, the Albion Centre for all your shopping needs, and easy transit options with the TTC at your doorstep. With quick access to Highways 401 and 427, as well as being a short drive from Humber College, this unit is the ideal choice for professionals, students, and families alike.
…By Sotheby's International Realty Canada


Opportunity for first time buyers or downsizers. Large two bedroom plus den, 2 bathroom suite approximately 1244 square feet with two balcony walkouts. Renovated kitchen (2011) with mirrored backsplash, built-in appliances and breakfast area featuring a wall of built-in cabinets for all your cooking/storage needs. Large open-concept living room/dining room overlooking den/family room with balcony walkout. Lovely primary bedroom with walk-in closet and 4pc ensuite bath, and second bedroom with oversized mirrored double closet. Ensuite laundry completes the suite. Maintenance fee includes all utilities and cable TV/internet. Facilities include indoor and outdoor pools, tennis and pickle ball court, full-equipped gym, party room, virtual golf, children's playground and plenty of visitor parking. Enjoy the convenient in-suite walk-in closet/storage room and one parking space.
…By Sotheby's International Realty Canada


Set within the prestigious King Gardens residence, this spacious two-bedroom suite offers a thoughtfully designed open-concept layout that seamlessly blends comfort and functionality. An exceptional opportunity for refined urban living, the residence is ideally suited for those seeking both convenience and lifestyle.Perfectly positioned in the heart of Mississauga, residents enjoy effortless access to premier amenities including Trillium Health Partners - Mississauga Hospital, top-rated schools, community centres, parks, shopping, and dining. Commuting is made easy with close proximity to Highways 403, QEW, and 401, as well as GO Transit and TTC connections.Maintenance fees include all utilities and services: heat, hydro, water, cable TV, internet, central air conditioning, building insurance, parking, and common elements.
…By Sotheby's International Realty Canada


Very rare ground floor unit! Boosts approximately 1360 square feet of living space by Tridel offering a rare sense of living in a house in a high rise building this is an exceptional opportunity to own a thoughtfully designed property perfect for downsizing or a starter home beyond the foyer leading to a kitchen as the heart of the home is a extra large living area 2 bedroom plus a den with a unique to have ensuite walk- in storage pantry room. 9 ft ceilings! Go outside to an oversized private terrace that offers barbecue gas line, electric outlet, water supply to garden an ideal setting for hosting, relaxing, and enjoying the property year-round includes 2 parking spots and 2 lockers. Located near the lake Ontario waterfront and parks, subway, TTC, 24 hour amenities, Sherway gardens, hospitals, school pick up route - this is south Etobicoke living at its finest. Act now and come to see it.
…By Sotheby's International Realty Canada


Perched high above the city, this striking penthouse serves as an exclusive sanctuary of natural light, modern design, and unparalleled, unobstructed skyline and water views. Penthouse 22 boasts an intelligent 976 square foot open floor plan, meticulously curated with a desirable split two-bedroom layout, a versatile den, 2.5 refined bathrooms, and 2 private balconies that frame the sweeping vistas. This premier residence is completed by the rare convenience of 2 parking spaces and a storage locker. Access the best of city living in a stunning Tridel tower replete with everything you need for an enriched lifestyle - including 50,000 square feet of incredible amenities. Bloorvista is a place to call home, where style and elegance are part of the everyday. And with Islington subway station just steps away, you are never far from any Greater Toronto Area destination.
…By Sotheby's International Realty Canada


Bright, refined, and exceptionally well-located, this 712 square foot,1-bedroom, 1-bathroom suite offers a seamless blend of comfort and everyday convenience. Positioned just outside the city core, the spacious and classic layout is ideal for both quiet evenings and effortless entertaining. Thoughtfully designed, featuring a spacious bedroom with excellent closet space, expansive windows and rare 9 feet ceilings invite natural light throughout, and enhances the suite's warm and welcoming feel. Perfectly situated for those seeking connectivity without compromise, the Sherway transit hub is just steps away, providing direct access into Toronto, subway stations, the GO train, and Mississauga transit. Nearby parks and scenic paths offer a peaceful escape, while Sherway Gardens Mall is moments from your door, delivering an exceptional mix of shopping, dining, and everyday essentials. Countless medical specialists & Trillium Health Centre are steps away, offering excellent nearby healthcare. Walmart, Costco, IKEA are close by to add to the conveniences. Residents enjoy a fully equipped fitness centre, yoga studio with classes, indoor swimming pool, hot tub, steam room, and dual dry saunas, and a sun deck invites warm summer evenings. Entertain in the party room or theatre room, unwind in the billiards lounge, host guests in the on-site guest suite, or take meetings in the quiet study room. A 24-hour concierge ensures seamless living, with ample visitor parking for added convenience. 205 Sherway Gardens is a well-balanced offering in a highly convenient setting, ideal for those looking to enjoy both urban access and a quieter pace of living.
…By Sotheby's International Realty Canada


Port Credit Waterfront Luxury ***3 Primary Suites ***4-Car Parking*** Welcome to exceptional waterfront living in the heart of Port Credit! This bright, spacious and beautifully maintained luxury townhome is nestled in an exclusive waterfront community offering an enviable lifestyle just steps from the lake, scenic trails, parks, fine dining and vibrant village entertainment. This home offers exceptional comfort and privacy for families, guests or those looking for flexible living arrangements as it features 3 generous primary suites, each with its own ensuite bath and ample closet space. The main floor is designed for both everyday living and entertaining featuring a spacious eat-in kitchen and family room with fireplace, plus a walkout to your private sun deck-perfect for morning coffee, outdoor dining or relaxing in the fresh air while the bright and spacious living and dining area provides an inviting setting for entertaining family and friends. The lower level offers a versatile den, laundry area and additional storage with convenient walkout access to the 2-car garage and with the additional covered parking outside, there is potential parking for up to 4 vehicles. Location is exceptional... The Port Credit GO Station is just a short walk away offering approximately a 20-minute train ride to downtown Toronto. Enjoy the best of Port Credit right outside your door - from waterfront trails and parks to renowned restaurants, cafés, shops and exciting entertainment. ***Freshly painted and move-in ready, this is a rare opportunity to enjoy spacious luxury, privacy and an exceptional waterfront lifestyle in one of Port Credit's most desirable communities. Live where others come to visit... This is Port Credit waterfront living at its finest!
…By Sotheby's International Realty Canada


Welcome to Unit 77 at 10 William Jackson Way, a beautifully appointed 2-bedroom, 2.5-bathroom townhouse offering modern living in a highly sought-after community. Thoughtfully designed with an open-concept floor plan, this bright and inviting home is perfect for professionals, young families, and downsizers alike. The spacious main living area seamlessly connects the living, dining, and kitchen spaces, creating the ideal setting for both everyday living and entertaining. Downstairs, two bedrooms each offer comfort and privacy, complemented by well-appointed bathrooms and ample closet space. The convenience of a main-floor powder room adds to the home's practical layout. Step outside to enjoy your own private backyard space, perfect for morning coffee, summer barbecues, or relaxing after a busy day. Included is one underground parking space, providing security and year-round convenience. Ideally located close to parks, schools, shopping, restaurants, transit, and major commuter routes, this townhouse combines style, comfort, and an exceptional location. An outstanding opportunity to own a modern home in a vibrant and growing neighbourhood. Tenant Occupied.
…By Sotheby's International Realty Canada


Welcome to Suite 705, a stunning corner residence at the highly sought-after Brightwater Condos in Port Credit. This exceptionally bright 2-bedroom + den, 2-bathroom suite offers the perfect blend of comfort, style, and modern waterfront living. At approximately 1,000 square feet, Suite 705 features a split-bedroom floor plan that maximizes privacy, with the bedrooms separated by the main living area. Floor-to-ceiling perimeter windows and coveted south exposure flood the home with natural light throughout the day, enhancing the airy, open-concept design that seamlessly connects the kitchen, dining, and living spaces. The contemporary kitchen is equipped with built-in appliances, generous counter space, and a central preparation island that doubles as a natural gathering spot for cooking and entertaining. The enclosed den offers valuable flexibility-ideal as a home office or additional guest space. Step outside to the open balcony and enjoy a clear south-facing view toward Lake Ontario, perfect for morning coffee, relaxing after work, or taking in the tranquil surroundings. The primary bedroom provides a peaceful retreat with a walk-in closet and a modern 3-pieceensuite. A spacious second bedroom offers comfort for family or guests, with convenient access to the second full bathroom. In-suite laundry and ample storage throughout add everyday practicality. Beyond your door, Brightwater delivers an exceptional Port Credit lifestyle. You're just moments from the waterfront trails and green spaces, local cafes, restaurants, and boutique shopping, with Farm Boy steps away for daily essentials. Commuters will appreciate easy access to the Port Credit GO Station, Highway 403, and the QEW. Residents also enjoy building amenities, including a fitness centre, party lounge, outdoor terrace with Barbecue areas, and beautifully designed communal spaces. Suite 705 offers a rare opportunity to own a bright, corner unit in one of Port Credit's most desirable waterfront communities.
…By Sotheby's International Realty Canada


Newly renovated throughout, 32A-1064 Queen Street delivers a level of finish rarely found in a maintenance-free townhouse. Set across three storey's in one of Mississauga's most sought-after communities, this bright and spacious executive residence offers 3 bedrooms, 2 fully renovated bathrooms plus a renovated powder room, a finished lower level with walkout, and an open-concept floor plan equally suited to everyday living and entertaining. The fully renovated kitchen features updated cabinetry, new Cambria countertops, and a suite of Fisher and Paykel appliances including an integrated French three-door refrigerator and an induction range with convection oven and warming drawer, alongside an integrated Miele dishwasher. Oversized windows fill the main level with natural light, complemented by oak plank flooring and LED pot lighting throughout. One level up, the primary suite is set apart on its own floor, offering a large walk-in closet and a fully renovated ensuite with updated cabinetry, Hansgrohe fixtures, a full-glass sliding shower door, and heated flooring that extends into the shower. The top floor holds two further bedrooms, served by a second fully renovated bathroom with updated cabinetry, Hansgrohe fixtures, and a large 66-inch tub and shower. The bright finished lower level extends the living space with a walkout to a patio framed by mature evergreens and perennial gardens, creating an inviting and sheltered outdoor setting. The location is the other half of the story. Lakefront parks and Rattray Marsh are within walking distance, while Clarkson Village, Port Credit, restaurants, shops, and both Clarkson and Port Credit GO stations are all within easy reach. The home sits within the highly regarded Lorne Park school district. Fully renovated, exceptionally located, and finished to a standard that sets it apart from anything else in the community, 32A - 1064 Queen Street is the rare home that asks nothing of its next owner.
…By Sotheby's International Realty Canada


Life by the water feels different at Nevis Villa Condos. Tucked along the Mimico shoreline in the heart of Humber Bay Shores, this boutique residence offers a quieter, more intimate take on waterfront living, with just 29 suites across five storeys and beautiful views of the lake and city skyline woven into everyday life. Welcome to Suite 302 — a bright and spacious two-bedroom, two-bathroom suite offering 1,145 square feet of well-designed living space. Sunlight fills the home through oversized windows, while the electric fireplace adds warmth and character to the main living area. Step out to your private balcony, complete with a gas line for barbecuing, and enjoy peaceful views over a lush canopy of trees. The primary suite is a true retreat, featuring a generous walk-in closet and a five-piece ensuite designed for comfort and relaxation. With in-suite laundry, parking, and a locker included, this home checks all the boxes. Residents of Nevis Villa enjoy a full range of amenities, including 24-hour concierge service, a fitness centre, sauna, resident lounge, billiards room, and car wash bay. The rooftop garden terrace is a standout, offering a beautiful space to entertain with a fireplace, barbecue area, and lake views. Outside your door, Humber Bay’s waterfront lifestyle awaits. The Martin Goodman Trail is just steps away for walks, runs, or bike rides along the lake, while nearby parks, cafés, shops, and the yacht club add to the neighbourhood’s charm. With the Humber Bay Arch Bridge, Sheldon Lookout, and Humber Bay Shore Park all close by, this is a location that makes it easy to enjoy the very best of Toronto’s lakeside living.
…By Sotheby's International Realty Canada


5-Star Living at Windermere By The Lake! Experience breathtaking panoramic views of Grenadier Pond, Lake Ontario, High Park, and the Toronto skyline from this exceptional 2-bedroom, 2-bathroom residence in the prestigious Windermere By The Lake. Featuring soaring 9-foot ceilings, brand new high-end laminate flooring throughout, and a bright open-concept layout, this home offers the perfect blend of luxury, comfort, and convenience. The versatile floor plan provides the option of a spacious 1-bedroom plus large den/home office or a true 2-bedroom layout, perfectly suited for professionals, downsizers, or those seeking additional living space. The modern kitchen seamlessly flows into the living and dining areas, creating an ideal space for both entertaining and everyday living. Enjoy stunning views from your private balcony, abundant natural light, generously sized bedrooms, and a primary suite complete with a private ensuite bathroom. Perfectly located in the highly sought-after High Park/Swansea community, with TTC right at your doorstep, streetcar service to Downtown Toronto, and just minutes to High Park, Bloor West Village, the waterfront, downtown core, and Pearson Airport. Enjoy resort-style amenities including a 24-hour concierge, indoor pool, gym, sauna, golf simulator, billiards room, party rooms, guest suites, business centre, and bicycle storage. The building also offers all-inclusive maintenance fees, one underground parking space. A rare opportunity to enjoy elevated city living with unmatched views, exceptional amenities, and one of Toronto's most desirable locations. Virtually Staged
…By Sotheby's International Realty Canada


Welcome to Mirabella Luxury Condos at 1928 Lake Shore Blvd West, where this 2-bedroom, 2-bathroom suite on the 39th floor of the West Tower delivers rare south views of Lake Ontario and the Toronto skyline. Floor-to-ceiling glass and a private balcony bring in sun, water, and city light from morning through evening, with High Park and the waterfront just below. The open living-dining-kitchen layout is designed for easy everyday living and entertaining, with 9-ftsmooth ceilings, modern flooring, and a sleek kitchen featuring quartz counters, stainless steel appliances, and generous storage. Both bedrooms are well-proportioned; the primary includes a private ensuite, and in-suite laundry adds convenience. Residents enjoy 24-hour concierge and a full amenity collection: indoor lake-view pool, saunas, fitness centre, yoga studio, party room with kitchen, library, business centre, guest suites, children's play area, pet wash, outdoor terrace with BBQs, visitor parking, and EV charging. Step outside to Sunnyside Beach, the Martin Goodman Trail, parks, cafés, and shops, with quick access to the Gardiner, QEW, Hwy 427, TTC, and downtown. A refined waterfront address with true south lake-and-city views.
…By Sotheby's International Realty Canada


Welcome to Fuse Condos! This bright and inviting one-bedroom suite features a desirable south-facing exposure, filling the space with natural light. Step out onto the spacious private balcony and enjoy open views - perfect for your morning coffee or unwinding at the end of the day. The modern kitchen is equipped with granite countertops, full-size stainless steel appliances, and ample cabinetry, while the functional layout is complemented by a stylish 4-piece bathroom and the convenience of ensuite laundry. Ideally located in a vibrant neighbourhood, Food Basics & Shoppers Drug Mart at your door step, transit, Balzac's Coffee, parks, schools, restaurants, and a variety of everyday amenities. Whether you're a first-time buyer, investor, or looking to simplify your lifestyle, this is an excellent opportunity to own in one of the area's most convenient communities. Certain listing photographs have been virtually staged using artificial intelligence for illustrative purposes only.
…By Sotheby's International Realty Canada


Welcome to luxury South Mississauga living at Stonebrook Two in the heart of Clarkson Village! This beautifully designed 1-bedroom plus den, 2 bathroom suite offers a functional, open-concept layout with modern finishes throughout. Enjoy a bright and airy living space highlighted by 9-foot ceilings and oversized windows, creating a seamless blend of comfort and style. The contemporary kitchen features sleek cabinetry, quartz countertops, and premium appliances-perfect for both everyday livingand entertaining. The spacious primary bedroom has a double closet and ensuite bathroom, while the versatile den is ideal for a home office, living, dining or guest space. Residents of this sought-after building enjoy resort-style amenities, including a 24-hour concierge, library room, indoor pool, fitness centre, rooftop terrace, two sky lounges for hosting parties, an outdoor playground and rough-in for EV charger in parking stall. Perfectly situated just steps from Clarkson GO Station, making commuting to downtown Toronto effortless. With plenty of nearby parks, waterfront trails, shopping, and dining, this location offers the best of both convenience and nature. An exceptional opportunity for first-time buyers, right-sizers, or investors looking to own in one of Mississauga's most desirable lakefront communities.
…By Sotheby's International Realty Canada


Welcome to North Oak Condos, where modern design meets smart, sustainable living in the heart of Oakville. This brand-new, never-lived-in 1-bedroom + den suite by award-winning Minto Communities features 9-foot ceilings, floor-to-ceiling windows, and a spacious balcony that fills the home with natural light.Designed for today's lifestyle, this suite includes smart home technology with integrated control of the thermostat, security system, digital door lock, and visitor access. The open-concept layout showcases a stylish kitchen, bright living and dining area, and a versatile den perfect for a home office.Residents enjoy exceptional amenities, including a 24-hour concierge, fitness centre, yoga studio, co-working and social lounges, games room, pet spa, bike wash station, and a rooftop terrace with BBQ areas.Ideally located close to parks, trails, shopping, GO Transit, Highways 403, 407 and QEW, and top-rated schools,North Oak offers the perfect balance of convenience and community.An outstanding opportunity for first-time buyers, investors, or down-sizers seeking stylish, connected living in one of Oakville's most desirable communities. Tenanted. Suitable for Investors only.
…By Sotheby's International Realty Canada


Sophisticated urban living in Milton's most sought-after community. This main-floor 1-bed plus den showcases 9-foot ceilings, open-concept layout, carpet-free and a stunning white kitchen with quartz countertops and stainless steel appliances. In-suite laundry, south-facing balcony with complete privacy, and abundant natural light throughout. The separate enclosed den works perfectly as a home office, guest suite, or creative studio. Two underground parking spaces, building fitness center, party room, and secure amenities. Prime location near schools, healthcare, shopping, transit, and highways. Central air, heat exchange, exclusive locker, move-in ready. Pet-friendly with restrictions and dog-run on site. Maintenance $398.81/month includes building insurance, common elements and parking.
…By Sotheby's International Realty Canada


Welcome to The Crofton - an art-deco, New York style boutique building in one of the best pockets of Toronto. 93 walk-score - everything you need is at your fingertips, shops, entertainment, transit, parks and more. Maintenance fees include property taxes and all utilities including heat, hydro, water, high speed internet, exclusive use parking space and exclusive use locker. No interior photos are available out of respect for the tenants privacy.
…By Sotheby's International Realty Canada


Sophisticated living in the heart of prestigious Lawrence Park. This bright and beautifully designed 1-bedroom plus den offers approximately 700 square feet of open-concept living, with a versatile den ideal for a stylish home office. West-facing exposure fills the space with an abundance of natural light. Includes 1 parking space and 1 locker. Ideally located just steps from Avenue Road and Lawrence, surrounded by exceptional shops, restaurants, cafés, and amenities, and within walking distance of some of Toronto's top-rated schools. A refined urban lifestyle in one of the city's most coveted neighbourhoods.
…By Sotheby's International Realty Canada


2 plus 1 bedrooms, 2 full bathrooms, approximately 1,500 square feet, 1 owned underground parking space, 1 locker, and all-inclusive maintenance fees are the key advantages of this spacious suite at Atrium 2, one of North York's most established and well-run condominium residences. The original, well-maintained interior offers exceptional space at this price point, with an open-concept living and dining room filled with natural light from an east-facing exposure. The sun-filled solarium can serve as a home office, den, or third bedroom. The primary bedroom comfortably fits a king-size bed and includes a walk-in closet and private five-piece ensuite, while the second bedroom is generously sized with built-in closet storage. Ensuite laundry and a private balcony add everyday convenience. The suite also offers an excellent opportunity to update and add a personal touch. Amenities include 24-hour concierge, indoor pool, gym, squash and basketball courts, library, entertainment space, Japanese garden, guest suites, and visitor parking. Steps to Sheppard-Yonge subway station, Yonge Street shops and restaurants, top-rated schools, with quick access to Highways 401, 404, and the Don Valley Parkway. A solid, spacious home in a premier building offering exceptional value for size, location, and lifestyle. It is a rare find at this size and price point in North York. Select furnishings, accessories and the art may be available for purchase.
…By Sotheby's International Realty Canada


In the Heart of Prestigious Forest Hill and directly across from the tennis centric Sir Winston Churchill Park, this stately and elegant three bedroom Georgian Brownstone boasts forever views - from every window!!! Close the door and enjoy the quiet views of old trees, the CN Tower and Casa Loma! There are few opportunities to live across from such vast green space and this is a special enclave. Every season is beautiful with this sunny, bright southern exposure! This is a dog walker's paradise with a designated dog park and the ravine system trails of Cedarvale and Midtown that run through the park. With two garage parking spots you'll never feel the winter! Exit your lower level entrance into the comfort of your dry and warm car. For those looking to escape winter - lock and leave the snow shovelling, garbage bins and exterior maintenance to the professionals! Monthly fees are a reasonable $1176/month. Enjoy a large primary bedroom on the 2nd floor with an oversized ensuite bathroom and be prepared to be wowed by the 255 square feet terrace overlooking the city - with ensuite kitchenette. An entertainer's dream! Every time the CN Tower changes color, you see it! This is a true NYC walk-up luxury brownstone-style townhome, in an optimal location close to all the amenities; the subway, streetcar, large grocery store, the Forest Hill Village, the Library and a 15 minutes walk to Yonge and St Clair. Large dogs and multiple dogs welcome - walk out the door to an incredible green space with tennis courts and a running track! High-end appliances (gas stove), and quality construction. Notable features include generous visitor parking, incredible storage, 10-foot coffered ceilings on main and 2nd floor, and 9-foot ceiling on 3rd floor, marble, granite, high-end Jenn-Air appliances in kitchen and quality sound proof construction. Enjoy a friendly and neighborly community of 10 townhomes. Steps to top schools in the country - St Michael's, BSS, UCC, Brown Jr PS and Deer Park JPS.
…By Sotheby's International Realty Canada


Maison 77 represents the very epitome of sophisticated and bespoke living in one of the city’s most distinguished neighbourhood enclave developments. Designed through a collaboration of the city’s finest professionals, the building features magnificent French-influenced architecture by Richard Wengle alongside impeccable interior design curated by Powell and Bonnell. As one of only sixteen residences sharing the amenities and services within this boutique address, owners experience unmatched privacy, prestige, and personalized care. Nestled on an ultra-quiet and leafy residential street situated just south of Avenue Road and St. Clair Avenue, this suite sits far removed from traffic noise while keeping vibrant midtown amenities effortlessly accessible. For walkers, the Nordheimer ravine and trail is a stone’s throw away. This brand-new, never-lived-in corner suite offers nearly 2,000 square feet of meticulously crafted living space overlooking the tranquil front courtyard. Flooded with bright natural sunlight through massive windows, the one storey condominium residence features White Oak engineered hardwood flooring and exquisite custom cabinetry designed by Downsview throughout. The massive open-concept living, dining, and kitchen area provides tremendous flexibility when entertaining guests or enjoying quiet evenings at home. Seamlessly extending the indoor layout outward, dual walkout doors from both the kitchen and living room open directly to a demi-lune shaped covered terrace complete with a convenient gas line connection for grilling and a water bib. The split floor plan features two well-proportioned bedrooms offering ample closet space. Two marble-clad bathrooms showcase timeless elegance and fine craftsmanship, while the original powder room has been modified into a spacious walk-in storage room—complete with roughed-in plumbing to facilitate an easy transformation back to a full powder room if desired. Practical conveniences abound throughout the property, including one designated car parking space outfitted with an electric vehicle charger, a private locker room located right at the parking space, and a second indoor locker room for additional seasonal storage needs. The building amenities are simply incredible, offering incomparable valet and porter services, round-the-clock concierge attention, an elegant front lobby, and dedicated guest parking for visitors. Residents can host celebrations in the sensational party room, work out with a personal trainer in the fully equipped gym, or swim against the continuous current in the exercise pool. Combining exquisite architectural character with modern luxury, this suite offers an exceptional residential lifestyle in a prime location.
…By Sotheby's International Realty Canada


A Candy Factory Loft With a Story to Tell. Some homes are renovated. Others are collected, considered and created over time. Set within Toronto's iconic Candy Factory Lofts, this remarkable residence brings together the history of the building with the personality of a thoughtfully reimagined home. Exposed brick, soaring ceilings, beams and industrial details celebrate its authentic loft character, while an extensive 2019 transformation introduced craftsmanship, warmth and timeless materials. South-facing and filled with natural light, the loft offers a glimpse of the CN Tower, with French doors opening to a charming Juliette balcony and connecting the home to the city beyond. The generous open-concept layout offers plenty of flexibility to create a dedicated home office or work-from-home space without compromising the living and entertaining areas. At its heart is a kitchen designed for gathering. Arabescato Carrara marble, sourced from Tuscany, spans the countertops, backsplash and generous 68-inch island, complemented by custom Shaker cabinetry. Behind the range, hand-assembled antique Dutch Makkum tiles framed in Portuguese blue create a one-of-a-kind focal point. Authentic Muskoka hardwood floors were professionally refinished and custom stained, bringing warmth to the industrial architecture. Carrara marble continues along the deep historic window sills and into the thoughtfully updated bathroom with custom cabinetry and integrated storage. Step outside and you're in the heart of Queen West, surrounded by independent cafés, restaurants, boutiques and galleries, with Trinity Bellwoods and Ossington just moments away. Old-World craftsmanship meets Toronto's industrial history in a home with warmth, artistry and soul. Loved, thoughtfully reimagined and ready for its next chapter.
…By Sotheby's International Realty Canada
'%20stroke='%23DDAA3A'%20stroke-width='1.909'%20stroke-linecap='square'%20stroke-linejoin='bevel'/%3e%3c/svg%3e)
Receive by email any new listing that may match your search criteria
Your criteria :
By validating this form, you accept the general conditions of use of Le Figaro Properties.
These agencies offer a selection of luxury properties vente at Brampton. Feel free to contact them for personalized assistance.
