The agencies at Orillia
These agencies offer a selection of luxury properties vente at Orillia. Feel free to contact them for personalized assistance.

 English$ USD · m²


A striking statement in contemporary waterfront design, this custom-built residence seamlessly blends modern architecture with breathtaking lakefront surroundings. Defined by clean lines, expansive walls of glass, and dramatic double-height spaces, the home was thoughtfully designed to maximize natural light, showcase panoramic water views, and create an unparalleled living experience. The exterior presents a bold architectural presence with illuminated detailing, oversized glazing, glass railings, dark cladding, and sophisticated modern materials. At night, the residence transforms into a luminous showcase, highlighting its exceptional design and craftsmanship. Inside, soaring ceilings and floor-to-ceiling windows frame picturesque water views while flooding the interior with natural light. The open-concept main level offers a seamless flow between the living, dining, and kitchen spaces, creating an ideal setting for everyday living and large-scale entertaining. The designer kitchen serves as the heart of the home, featuring a substantial waterfall island with integrated seating, custom cabinetry, premium built-in appliances, and sleek contemporary finishes. dramatic double-height great room is enhanced by a statement fireplace feature wall, custom architectural millwork, illuminated display shelving, and extensive glazing that draws the landscape indoors. Glass railings and an open mezzanine further amplify the sense of space and architectural sophistication. Outdoor living is equally impressive, with expansive terraces overlooking professionally landscaped grounds that lead directly to the shoreline. A private dock extends into the calm waters, offering effortless access for boating, water sports, or simply enjoying spectacular lakefront sunsets. Every detail reflects a commitment to modern luxury, architectural excellence, and timeless design, creating a one-of-a-kind waterfront retreat that is both visually stunning and exceptionally functional. (id:57238)
…By Annonceur International


Discover this beautifully maintained end-unit waterfront townhouse condo-an ideal home for professionals, couples, downsizers, or anyone craving an effortless lifestyle by the lake. Nestled on the shores of Lake Simcoe in a private nine-unit community, this turnkey home offers a rare blend of style, comfort, and convenience. Step into the bright, open-concept main floor, where the kitchen boasts granite countertops, stainless steel appliances, and a breakfast bar with bonus storage perfect for cooking and entertaining. The spacious living and dining area features a sleek gas fireplace and opens to a fully fenced deck with an electric awning, and peaceful lake views ideal for morning coffee or sunset unwinding. Composite decking is being installed on both the lower deck and upper balcony, along with a brand-new railing system on the upper level adding durability and a fresh, modern finish to your outdoor living spaces. Designed for everyday ease, the home includes surround sound wiring throughout, a six-year-old A/C unit, and windows and doors replaced just five years ago. Both bedrooms upstairs. The primary suite is a true retreat, complete with a private balcony with western lake views. The finished lower level adds a large rec room, a second bathroom with shower, and built-in storage and laundry. The attached garage features a mezzanine loft for extra storage and a remote-controlled retractable screen perfect for enjoying the breeze without the bugs. Located across from Kitchener Park’s 25 acres of green space, tennis courts, a dog park, and walking trails. Minutes to marinas, shopping, downtown Orillia, and Casino Rama this is lakeside living without compromise.
…By Sotheby's International Realty Canada


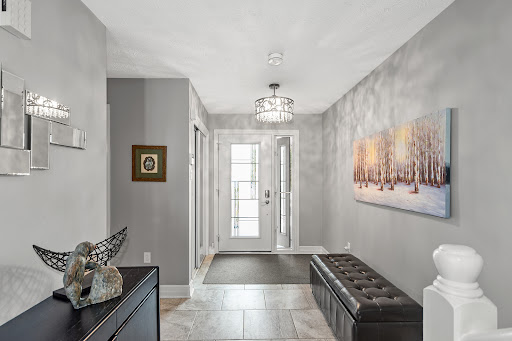
Welcome to Tannery Cove, Penetanguishene's exclusive waterfront townhouse community, where maintenance-free living meets the allure of waterfront living. This impressive 2,550 square foot townhouse boasts two bedrooms plus a loft, providing ample space for relaxation and comfortable living. With 3.5 bathrooms, convenience and privacy are at the forefront of this property. As you enter the main level, you'll be greeted by an open concept kitchen, dining room, beverage bar and sunken living room with a gas fireplace and solarium. The kitchen features bar seating, a counter-depth Sub Zero refrigerator, stainless steel stove with electric induction stovetop, and microwave, ensuring that every culinary endeavour is met with ease. Walkout to the spacious deck with ample room for seating, barbecuing and a convenient retractable awning. The main level also showcases a powder room and an office with storage. On the second level, the primary bedroom features a gas fireplace, a walkout to a balcony that overlooks the water, and a luxurious five-piece ensuite with jet tub. The second bedroom also boasts its own balcony and three-piece ensuite. Another full bathroom and a laundry closet complete this level. The third level offers a spacious loft with a vaulted ceiling and skylights. This versatile space features built-in beds and a walkout to the balcony to soak in the breathtaking sunset views. Convenience continues with an attached single-car garage. Take advantage of the pristine shoreline, which is clean, deep, and naturally beautiful. Situated in a desirable location, this property is in proximity to downtown, Dock Lunch, Discovery Harbour, a dog park, schools, community center, shopping center, golf courses, fishing spots, scenic trails, & marinas. new furnace July 2024. **extras** Condo Fees Cover Essential Amenities Such As The Dock Slip (With 30 Amp Service And Water Hookup for a boat up to 40 feet), Swimming Pool, Ground Maintenance & Snow Removal, Building Insurance, Common Elements
…By Sotheby's International Realty Canada


Welcome to the Balsam House, Penthouse 1. The penthouse floor boasts 10 foot ceilings and fewer suites per floor, giving a sense of space the moment the elevator door opens. The suite features upgraded finishes with quartz countertops and a matching backsplash for a sleek look, along with an island with pendant lights and upgraded pot lights throughout. A soaring 10 foot ceiling and extra large fireplace elevate the living space. This suite is 1,232 square feet, featuring 2 bedrooms and 2 bathrooms, in suite laundry, and 2 parking spots, 1 indoor and 1 surface. The primary bedroom has double closets and a 4 piece ensuite with a glass shower and double sinks. The second bedroom is a great size, acting as a second primary with a 70 square foot walk in closet with its own window, ideal as a closet and flexible office space. The 4 piece bathroom is directly across from the second bedroom, with excellent separation between the rooms. Bright and airy with beautiful views, the suite offers access to the terrace from both the living room and primary bedroom. The lake views from this terrace are spectacular, complete with a barbecue hookup. There is enough space for a dining table for 4 plus a chaise. Shared amenities include a clubhouse, gym, outdoor salt water pool, tennis and pickleball courts, and a private dock area for residents with planned finger docks for daytime use. This is a pet friendly community with a dog wash station in the parking garage. Maintenance free living ensures snow removal, grass cutting, and full care of outdoor and indoor amenities, giving you more time to enjoy what you love. Discover the charming town of Fenelon Falls. Just a short stroll from the Fenelon Lakes Club, you will find unique shops, delightful dining, and rejuvenating wellness experiences. Conveniently located 20 minutes from Lindsay and Bobcaygeon, and only 90 minutes from the GTA.
…By Sotheby's International Realty Canada


Carefree lakefront luxury on Cameron Lake. Contemporary design maximizes privacy, balconies and terraces with architectural canopy, unprecedented big lake sunset views. Total indoor living space of Two thousand one hundred and twenty eight square feet featuring three bedrooms and three bathrooms. Oversized windows sliding doors, luxurious high end finishes throughout. The moment you walk through the front door your breath will be taken away from the extraordinary views. Open concept main floor, ten-foot ceilings, contemporary kitchen, European inspired appliances, gas range and gas barbeque hook-up on terrace. Quartz waterfall centre island, living/dining room, two-way gas fireplace and walk out to magnificent private terrace. Sumptuous primary retreat on top floor with elevated views that are extraordinary. Beautiful ensuite with free standing soaker tub, double sinks, extra large separate shower, laundry and walk in closet. Walk out level features second living space plus twobedrooms. A full bath and second laundry completes the lower level. Access your two-car garage directly from the house.Walk to the vibrant town of Fenelon Falls for unique shopping, dining, health and wellness experiences. Incredible amenities in summer Twenty Twenty-five include a heated in-ground pool, A large clubhouse lounge with fireplace, kitchen and gym . Tennis and pickleball court and exclusive lakeside dock to be built. Swim, take in the sunsets, SUP, kayak or boat the incredible waters of Cameron Lake. Access the Trent Severn Waterway Lock thirty four Fenelon Falls & Lock thirty five Rosedale to access Balsam lake. Pet friendly development with a dog washing station in parking garage of condominiums. Wonderful services/amenities at your door, twenty minutes to Lindsay amenities and hospital and less than twenty minutes to Bobcaygeon. The ideal location for TURN KEY recreational use as a cottage or to live and thrive full time. Less than ninety minutes to the Greater Toronto Area . Snow removal and grass cutting and landscaping makes this an amazing maintenance free lifestyle.
…By Sotheby's International Realty Canada


Live free for a year incentive: The Builder will pay for your maintenance fees, property taxes, and utilities for a full year! These are the last remaining move-in-ready builder condo suites with Tarion warranty in this sought-after development, presenting a rare chance to secure your dream home at an exceptional price point. Welcome to Fenelon Lakes Club, a premier boutique community gracing 4 acres of prime Northwest sunset exposure on Cameron Lake. This exceptional 2-bedroom, 2-bathroom suite offers an unmatched amount of square footage for the price, further enhanced by two expansive terraces. The first, a 156 square feet living room terrace equipped with a barbeque hookup, invites alfresco dining plus a second, 200 square feet private terrace off the primary bedroom. Resort-style living with exclusive access to a clubhouse, state-of-the-art gym, sparkling outdoor pool, tennis/pickleball courts, and a private dock area designed for resident enjoyment and to watch the sunset. Finger docks to be built this year for daytime use. Imagine a lifestyle where you no longer need to shovel snow, brush off your car. Enjoy the ultimate maintenance-free lifestyle, as all exterior upkeep, including snow removal, grass cutting, and landscaping, is expertly managed plus an indoor parking spot for your vehicle. Pet friendly with dog washing stations in the garage. Well-established condo corporation and resident events every Friday adds to the exclusive community. The charming town of Fenelon Falls, with its unique boutiques, delightful eateries, and rejuvenating wellness options, is a leisurely stroll away. For further exploration, Lindsay and Bobcaygeon are just 20 minutes away, and the GTA is a convenient 90-minute journey, now made even more accessible with the free Highway 407 extension between Pickering and Hwy 115. Start making your Kawartha memories today.
…By Sotheby's International Realty Canada


Maintenance-free lake life is calling you on the sunny shores of Cameron Lake. Welcome to the Fenelon Lakes Club, an exclusive boutique development set on a four-acre lot with northwest exposure and breathtaking sunsets. This is Suite 208, offering 1,309 square feet, two bedrooms, and two bathrooms with exceptional water views, along with two parking spaces. The moment you enter, you are welcomed by a jaw-dropping view through the open-concept living space, featuring wall-to-wall sliding doors that frame the lake. A massive centre island with seating for five anchors the kitchen, complemented by a spacious dining area and a comfortable living room with a fireplace, all set against the stunning backdrop of Cameron Lake. The luxurious primary bedroom easily accommodates a king-size bed and additional furnishings, with beautiful lake views. The ensuite features a large glass shower and double sinks, along with two generous walk-in closets. Beautiful finishes are found throughout both the suite and the common spaces. This pet-friendly development includes a dog washing station and offers an impressive array of amenities, including a heated saltwater outdoor pool, fire pit, chaise lounges, and a pergola for shaded relaxation. Residents also enjoy a clubhouse lounge with fireplace, kitchen, and gym, as well as tennis and pickleball courts and an exclusive lakeside dock. Enjoy swimming, paddleboarding, kayaking, or boating on the pristine waters of Cameron Lake, or take in the spectacular sunsets. A short walk brings you to the vibrant town of Fenelon Falls for unique shopping, dining, and wellness experiences. Access the Trent-Severn Waterway through Lock 34 in Fenelon Falls and Lock 35 in Rosedale. Conveniently located just 20 minutes to Lindsay and its hospital, less than 20 minutes to Bobcaygeon, and under 90 minutes to the Greater Toronto Area, with Highway 407 now toll-free from Highway 115 to Pickering. Snow removal, grass cutting, and landscaping are all taken care of, making this an ideal full-time residence or recreational retreat with truly maintenance-free living.
…By Sotheby's International Realty Canada


Live free for a year incentive: The Builder will pay for your maintenance fees, property taxes, and utilities for a full year! These are the last remaining move-in-ready builder condo suites with Tarion warranty in this sought-after development, presenting a rare chance to secure your dream home at an exceptional price point. Welcome to Fenelon Lakes Club, a premier boutique community gracing 4 acres of prime Northwest sunset exposure on Cameron Lake. This exceptional 2-bedroom, 2-bathroom suite, 1,004 square feet with beautiful lake views and northeast sunrise exposure from your 156-square-foot terrace equipped with a BBQ hookup and invites alfresco dining. Resort-style living with exclusive access to a clubhouse, state-of-the-art gym, sparkling outdoor pool, tennis/pickleball courts, and a private dock area designed for resident enjoyment and to watch the sunset. Finger docks to be built this year for daytime use. Imagine a lifestyle where you no longer need to shovel snow, brush off your car. Enjoy the ultimate maintenance-free lifestyle, as all exterior upkeep, including snow removal, grass cutting, and landscaping, is taking care of plus an indoor parking spot for your vehicle. Pet friendly with dog washing station in the garage. Well-established condo corporation and resident events every Friday adds to the exclusive community. The charming town of Fenelon Falls, with its unique boutiques, delightful eateries, and rejuvenating wellness options, is a leisurely stroll away. For further exploration, Lindsay and Bobcaygeon are just 20 minutes away, and the GTA is a convenient 90-minute journey, now made even more accessible with the free Highway 407 extension between Pickering and Hwy 115. Start making your Kawartha memories today.
…By Sotheby's International Realty Canada


Welcome to this well-maintained and thoughtfully designed 3-bedroom corner townhome in the sought-after Bradford Urban Towns community. Offering approximately 2,036 square feet of living space plus an impressive private rooftop terrace, this home offers an exceptional combination of space, upgrades, privacy, and functionality. The bright open-concept main floor features smooth 9-ft ceilings, crown moulding, pot lights, engineered hardwood floors, custom blinds, and stylish upgraded finishes. The modern kitchen is ideal for entertaining, featuring an oversized island, upgraded quartz countertops, extended height upper cabinetry, stainless steel appliances, custom tiled backsplash, walk-in pantry, and upgraded 12" x 24" ceramic flooring. Offers Two (2) underground parking spaces and a large private storage room directly beside the parking area. Thoughtfully positioned away from the main underground parking entrance, this townhome enjoys a quieter setting with the convenience of only a few short steps to your front door. The entire third level is dedicated to the spacious primary suite, creating a private retreat. Features include a private balcony, walk-in closet, custom wardrobe & dressing area ,and a luxurious 4-piece ensuite with glass shower and double sinks. Enjoy entertaining friends and family on your own private rooftop terrace of 491 square feet complete with a gas barbecue line and west facing open sunset views. Prime Bradford location with Bradford GO within walking distance and easy access to Scanlon Creek Conservation Area, Bradford Community Centre, Newmarket, and Upper Canada Mall. Numerous schools are conveniently located nearby, making this an excellent location for families. Just minutes to the Four Corners in historic downtown Bradford, offering a great selection of local restaurants, shopping, and everyday conveniences.
…By Sotheby's International Realty Canada


Welcome to Artisan Lane in Briar Hill-an exclusive adult-lifestyle community designed for the modern snowbird who lives to golf. Nestled in the Nottawasaga Valley, this semi-detached Cezanne model bungalow is wrapped by the rolling fairways of the Valley Course and steps from the dramatic elevations of The Ridge. It offers the perfect home base to head out for a daily round using the local Resident Golf Passport, which provides heavily discounted rates for spring and summer play. When winter hits, just lock up and head south; all exterior maintenance is looked after. A true highlight is the location's connectivity. Enjoy a scenic 10-to-15-minute stroll along the community's nature trails, which safely skirt the fairways and ravines to lead you directly to the resort hub, pro shop, fitness center, and Riverview restaurant. The heart of the home is the open-concept great room, where a beautiful vaulted ceiling sweeps across the dining area and transitions into elegant coffered ceilings over the living room. This bright, expansive space features a cozy gas fireplace with accent lighting and a walkout to the manicured green space. Nearby, the large kitchen boasts ample cabinets, a pantry, and a bright eat-in area where a large bay window frames peaceful views of the surrounding greenery. The main-floor primary bedroom features a private four-piece ensuite and an intelligently placed laundry room just steps away for ultimate convenience. A stylish powder room completes this main level. Downstairs, the fully finished lower level features a massive recreation room with a second fireplace and a wet-bar rough-in-the ultimate hub for post-round drinks. Guests will love the large second bedroom and adjacent three piece bath. A private home office with French doors, a cold room, and two spotless utility rooms provide endless storage for off-season gear. Every day here feels like a resort vacation.
…By Sotheby's International Realty Canada


Welcome to Unit 311, where spacious condo living offers the perfect next chapter in the heart of Creemore. At an impressive 1,385 square feet, this beautifully finished corner residence offers the space and comfort of a home with the ease of low-maintenance living-ideal for those ready to downsize without sacrificing space, storage or lifestyle. Featuring three bedrooms, two full bathrooms and nearly ten-foot ceilings, the suite is filled with natural light from expansive windows on two sides, capturing escarpment views and beautiful sunrise and sunset skies. The modern centre-island kitchen features quartz countertops, custom tilework, stainless steel appliances, abundant cabinetry and generous workspace, opening to spacious living and dining areas with plenty of room for entertaining family and friends. The primary bedroom offers ample closet space and a stylish three-piece ensuite with a glass walk-in shower. Two additional bedrooms and a second full bathroom provide wonderful flexibility for family, overnight guests, a home office or hobby space. Enjoy excellent storage, in-suite laundry and a large covered wrap-around balcony overlooking mature trees and the surrounding escarpment-an inviting outdoor extension of the living space. XCreemore is a boutique four-storey building offering an elevator, fitness centre, party room, gazebo and visitor parking. Includes one heated underground parking space with storage locker plus an additional outdoor parking space. Leave behind the upkeep of a larger property and embrace a more carefree way of living, with Creemore's cafés, restaurants, shops, parks, trails, tennis courts, the Mad River and Creemore Springs Brewery just steps from your door. Collingwood, Blue Mountain and Wasaga Beach are all within easy reach. More than a condo, Unit 311 offers the next level of living space, comfort, convenience and an exceptional village lifestyle in the heart of Creemore.
…By Sotheby's International Realty Canada


Discover Collingwood’s four-season lifestyle at The Harbour House — the award-winning, Scandinavian-inspired building everyone is talking about. Steps to groceries, restaurants, trails, shops, and minutes to beaches, ski hills, and golf, this location puts every season at your doorstep. This refined second-floor suite features 1 bedroom plus an oversized den that works perfectly as a second bedroom, along with a spacious private terrace, underground parking, and a locker. Inside, enjoy an open-concept layout with quartz countertops, built-in appliances, floor-to-ceiling windows, nine-foot ceilings, and sleek modern finishes. Amenities include concierge service, a rooftop terrace with panoramic bay views, a fitness studio, party lounge, media/games room, pet spa, gear prep room, and 2 guest suites. Offered at $2,500 per month for a one-year lease or $9,000 for the ski season, this is a rare opportunity to enjoy the best of Collingwood in every season.
…By Sotheby's International Realty Canada


This spectacular waterfront condo in The Shipyards offers 3,591 square feet of finished living space across three storeys of luxury construction, with stunning views of Georgian Bay, the grain terminals, the escarpment and truly spectacular sunsets. Two balconies provide unobstructed water views, and the location is a short stroll from downtown Collingwood and the marina. The main level features 10 foot ceilings and hardwood floors throughout, with a water-view living area and a high-end kitchen offering granite counters, stainless steel appliances, a walk-in pantry and a breakfast nook. A formal dining area with a gas fireplace opens through doors to a private patio with a power awning. The second level holds two primary suites, one with its own balcony overlooking the bay, along with a dedicated laundry room. The third level offers two further bedrooms - one currently used as a den and a full bathroom and a loft area. The fully finished basement includes in-floor heating, a mudroom, a sitting area and a rec room, with ample storage and direct access to a two-car underground garage finished with epoxy floors and slat walls, plus two additional underground visitor parking spaces. Note: there is a road between the property and the waterfront.
…By Sotheby's International Realty Canada


Recently renovated duplex in central Collingwood, containing two rental units with fantastic tenants in place. Great Neighbourhood, close to schools, parks, trails, shopping, The YMCA, library, public transit etc. Unit A is on three levels, with one + one beds, two full baths, Living room, kitchen & dining area. Kitchen with stainless steel appliances and mudroom entry at the side of the building. Fully finished basement with in floor heating and access to private patio area and driveway for four + cars. Unit B has two beds and 1.5 baths, parking for four cars and access to a private yard with exclusive use of shed. Main floor has spacious open plan living and recreation room in basement. Both units have own in suite laundry. Tenants clear own snow and cut grass. On demand HWT in Unit B (owned) rented HWT in Unit A. Heated floors controlled by Unit B. Individually control forced air and central air in each unit. Boundary of yard fenced.
…By Sotheby's International Realty Canada


Your turnkey four season retreat in Collingwood. Welcome to the Cranberry Resort & Golf Court neighborhood, where comfort, lifestyle, and year-round adventure come together in this beautifully furnished four-bedroom, two-bathroom townhouse just minutes from Collingwood downtown, Blue Mountain and Georgian Bay. Thoughtfully designed with a unique reverse floor plan, this bright and inviting home offers an open-concept living space ideal for entertaining, relaxing, or hosting family and friends after a day on the slopes, trails, golf course, or water. The spacious living area flows seamlessly onto a private deck surrounded by nature, perfect for morning coffee or après-ski evenings. The generous primary suite includes its own ensuite bath, while three additional bedrooms offer flexibility for guests, family, or rental potential. Offered fully furnished and completely turnkey, this property is move-in ready and ideal as a full-time residence, weekend getaway, or investment opportunity in one of Collingwood's most sought-after resort communities. Enjoy easy access to Blue Mountain skiing, golf courses, hiking trails, Georgian Bay waterfront activities, downtown Collingwood shops, restaurants, and year-round entertainment. A rare opportunity to own a stylish, low-maintenance retreat in one of Ontario's premier four-season destinations.
…By Sotheby's International Realty Canada


Welcome to 442 Oxbow Crescent, a charming end-unit retreat in Collingwood's desirable Cranberry Resort and Golf Course neighbourhood. Furnished and move-in ready, this unique one-bedroom + loft, two bathroom bungalow-style condo offers convenient main level living. The inviting living area features a cozy fireplace and soaring ceiling, creating a warm, chalet-inspired atmosphere, while the loft offers additional space for a home office, reading nook, storage or guest accommodations. A lovely private outdoor area surrounded by mature greenery provides a peaceful setting for morning coffee, outdoor dining or simply relaxing after a day off our-season recreation. As an end unit with ground-floor entry, the home enjoys an added sense of privacy and an easy, comfortable layout. Ideally located for the Southern Georgian Bay Lifestyle, with trails, golf, Georgian Bay, beaches, skiing, downtown Collingwood, Blue Mountain and Wasaga Beach all within easy reach. Whether you're looking for a weekend escape or a low maintenance full time home, this inviting property is ready to enjoy year-round.
…By Sotheby's International Realty Canada


Stunning Clipper model offering 1,160 square feet with views of Georgian Bay from the living room, dining room, and primary bedroom. Located just steps from the rec centre, this unit is being offered with a 30' boat slip. The newly renovated boathouse rec centre offers additional indoor entertainment space and an outdoor pool for the exclusive use of boat slip owners. This second-floor condo sits in a two-storey building and features three good-sized bedrooms and updated bathrooms. The open-concept living space boasts engineered hardwood flooring, new patio doors leading onto a spacious deck, and a cozy gas fireplace. The modern kitchen offers sleek cabinetry and granite countertops, with additional storage available in the adjacent utility room. Three exterior storage lockers provide exceptional space for all your recreational gear, making it easy to embrace the four-season lifestyle. Lighthouse Point offers an unparalleled resort-inspired experience, including a private marina, tennis and pickleball courts, volleyball, two outdoor pools plus a boathouse pool for boat slip owners, over 2 kilometers of scenic waterfront trails, and an impressive recreation centre featuring an indoor pool, hot tubs, sauna, fitness facility, games room, and social spaces. A rare opportunity to enjoy luxury waterfront living in one of Georgian Bay's most sought-after communities.
…By Sotheby's International Realty Canada


Experience unparalleled waterfront living in this highly sought-after and rarely available three-bedroom penthouse suite in the prestigious Lighthouse Point community. This exceptional 1,602 square foot "Aurora" model showcases breathtaking, unobstructed views of Georgian Bay or Blue Mountain from virtually every room. Designed for effortless single-level living, the residence is accessed via stairs or a security-coded elevator and includes a detached garage with EV charger. The expansive waterfront terrace offers a front-row seat to spectacular sunrises and panoramic bay views stretching for miles. The open-concept living, dining, and kitchen areas are surrounded by expansive windows that flood the space with natural light and frame the stunning waterfront setting. Elegant finishes include hardwood flooring throughout (carpet free home), a slate foyer, solid surface countertops, an electric fireplace, and stainless steel appliances. Improvements feature hardwood flooring in all bedrooms and hallways (2017), a newer balcony floor & doors (2021), updated dimmable lighting, stylish backsplash & stainless steel appliances (2018), owned gas water heater, and EV charger in garage (2020). Offering the perfect balance of luxury, comfort, and recreation, this executive waterfront condominium is equally suited as a year-round residence or an exclusive four-season retreat. Enjoy all the onsite amenities of Lighthouse Point include over two km of walking trails along Georgian Bay, two outdoor pools, nine tennis/pickle ball courts, private marina with marina clubhouse for slip owners only, spectacular recreation center with indoor pool, two hot tubs, sauna, gym, party room and more! Showings by appointment only.
…By Sotheby's International Realty Canada


Largest ground floor "Flagship" model in the family friendly waterfront community of Lighthouse Point. This three bedroom two bath corner suite is flooded with natural light and an abundance of windows throughout. Hardwood flooring, updated kitchen with stainless appliances and quartz counters, and higher ceilings which create the feeling of even more space. Easy access to on-site amenities including recreation center with indoor pool, hot tubs, sauna, gym, game's room and more! Includes a 30foot boat slip which gives you access to the private marina clubhouse. Showings by appointment only.
…By Sotheby's International Realty Canada


Exceptional value and refined design come together in this beautifully upgraded loft-style residence in the highly sought-after Wyldewood community. Offering one of the most desirable and livable floor plans in the development, this rare three-bedroom, two-bath condo is defined by soaring 17-foot vaulted ceilings, expansive living spaces, and an abundance of natural light that creates an airy, welcoming atmosphere from the moment you enter. Thoughtfully curated and meticulously maintained, the home reflects true pride of ownership, with over $30,000 in upgrades completed in the past two years—resulting in a residence that feels both elevated and effortlessly functional. The open-concept living and dining area is designed for comfort and connection, anchored by a cozy gas fireplace that adds warmth and ambiance year-round. Large windows frame peaceful treed views and allow sunlight to pour in, enhancing the sense of space and serenity. The kitchen is perfectly positioned for entertaining and everyday living, featuring granite countertops, stainless steel appliances, a breakfast bar for casual dining, and a generous pantry for storage. Elegant flooring and newly installed contemporary solid-core interior doors carry a cohesive, modern aesthetic throughout the home. One of the most exceptional features—rarely found in condo living—is the dedicated laundry room. Completely redesigned for maximum efficiency and organization, it includes a full-size LG washer/dryer tower, stainless steel laundry sink, custom drying rack, new tile flooring, and built-in storage solutions. This thoughtful addition elevates daily living and sets this residence apart from others in the community. The main floor offers outstanding versatility and privacy. A bright bedroom accessed through French doors overlooks the Cranberry Trail, making it ideal as a guest room, home office, or sun-filled retreat. The primary suite provides a peaceful sanctuary with its own private four-piece ensuite. Upstairs, the loft level expands the living space even further, functioning beautifully as a third bedroom complete with Murphy bed, a second full four-piece bathroom, and ample room for a home office, reading lounge, or creative workspace. Outdoor living is equally inviting. Step onto the private terrace, enhanced with Phantom screens and a BBQ hookup, and enjoy tranquil views of surrounding trees and trails—perfect for morning coffee, summer dining, or relaxing après-ski evenings. Extensive recent improvements add comfort, convenience, and long-term value. Major mechanical upgrades include a new high-efficiency, whisper-quiet Napoleon condo furnace and air conditioning system (2024) paired with a smart thermostat, along with a hot water heater replacement in 2023. Additional enhancements include a custom storm door with retractable screen, keypad entry, new ceramic tile flooring in the foyer and laundry areas, a Bosch dishwasher, updated bathroom fan and toilet in the primary ensuite, new energy-efficient ceiling fan, custom pantry and storage shelving, and professionally painted interiors in a timeless Benjamin Moore palette. Contemporary blinds—including blackout and privacy options—complete the home’s polished finish. Wyldewood residents enjoy access to a year-round heated outdoor pool and beautifully maintained grounds, all within an unbeatable Collingwood location. Minutes from Blue Mountain skiing, golf courses, hiking and biking trails, Georgian Bay waterfront, vibrant downtown shops and restaurants, and local craft breweries, this home offers the ultimate four-season lifestyle. Combining thoughtful upgrades, exceptional functionality, and a premier location, this is a truly standout offering within the community—an outstanding opportunity to secure a move-in-ready residence where quality, comfort, and lifestyle converge.
…By Sotheby's International Realty Canada


Welcome to this Aspen model with water views and amazing sunsets! This three bedroom home offers two levels of luxury living in amenity-rich Lighthouse Point. The condo has been upgraded with LVP flooring, newly painted kitchen cabinetry with quartz countertops and features a bright and spacious layout. There is main floor laundry, a powder room, and a large pantry, and just outside the front door is a handy storage locker! On the second level, you'll find a primary suite with a three-piece bathroom, two guest bedrooms, and a four-piece guest bathroom. The home has a gas fireplace and heat pump, an A/C unit on the main level, and an A/C unit on the second level for those warm summer evenings. Lighthouse Point offers an unparalleled resort-inspired experience, including a private marina, tennis and pickleball courts, volleyball, two outdoor pools and over two kilometers of scenic waterfront trails. There is an impressive recreation centre featuring an indoor pool, hot tubs, sauna, fitness facility, games room, and social spaces. A rare opportunity to enjoy luxury waterfront living in one of Georgian Bay's most sought-after communities.
…By Sotheby's International Realty Canada


Step into resort-style living at Lighthouse Point, a coveted waterfront community set on 100+ acres of beautifully landscaped grounds & over two kilometres of trails along Georgian Bay. Rare opportunity to own the premier suite in the highly desirable Islander building. This penthouse, corner condo was originally selected as the builder's suite when the building was constructed - a distinction that still shows today. Extensively renovated, this spacious three-bedroom condo combines exceptional layout, natural light, & privacy with elevated finishes throughout. As the largest floorplan in the building, it offers an unmatched combination of location, scale & quality. The top-floor corner positioning provides abundant sunlight, quieter living, and expansive views over the natural area to the Bay, while the thoughtful renovations create a modern, move-in-ready space that feels both luxurious and welcoming. Enjoy a cozy gas fireplace and walkout to a large double balcony with a gas barbecue hook up - perfect for morning coffee or evening relaxation. The primary suite is a true retreat with a stylish ensuite & plenty of closet space. Additional conveniences include one reserved underground parking space, two storage lockers in the heated garage, and plenty of visitor parking. Residents of the Islander enjoy a community lounge, elevator and access to exceptional on-site amenities including tennis/pickleball courts, outdoor pools, private beaches, and approximately 10 acres of protected green space. The full-service recreation centre features an indoor pool, hot tubs, sauna, fitness centre, games room, library, social spaces, & a private marina with slips available for rent or possible purchase.
…By Sotheby's International Realty Canada


Welcome to this exceptional three-bedroom, three-bathroom condo town house offering over 2,500 square feet of thoughtfully designed living space. The beautifully updated kitchen is the heart of the home, featuring ample cabinetry, modern appliances, a large island with waterfall quartz countertops, and a walk-out to a spacious multi-level deck complete with a gas barbeque hookup - perfect for outdoor entertaining. The bright and inviting dining room showcases vaulted ceilings, hardwood floors, and an abundance of natural light, while the spacious living room features a cozy gas fireplace and a walk-out to the lower-level deck, creating seamless indoor-outdoor living. The primary suite is a true retreat with vaulted ceilings, a gas fireplace, and a luxurious five-piece ensuite. A second primary bedroom offers large windows, a walk-in closet, and its own private four-piece ensuite, making it ideal for guests or extended family. A third bedroom and three-piece bathroom provide ample sleeping space and comfort for family and guests. The lower level provides exceptional flexibility with a generous recreation room, a spacious home office, abundant storage, and the potential to create a fourth bedroom to suit your needs. A two-car garage completes this impressive home. Residents enjoy access to an outdoor pool and scenic walking trails, all while being just minutes from golf courses, ski clubs, shopping, restaurants, and the shores of Georgian Bay. Whether you're looking for a full-time residence or a four-season retreat, this home offers the perfect combination of comfort, style, and an unbeatable lifestyle.
…By Sotheby's International Realty Canada


Rare multi-family opportunity in sought-after Mair Mills Estates ideal for co-ownership, multigenerational living, or rental income. This executive home features a flexible layout designed to accommodate two families, friends, or extended family, with the option for two parties to be on title. The property includes two fully legal self-contained apartments, offering privacy, comfort, and versatility. The ground-level unit features three bedrooms, an office, a four-piece bathroom, laundry, open-concept living/dining/kitchen, a four-season sunroom (heated and air-conditioned), screened porch, and walkout to a beautifully landscaped backyard with deck and hot tub. The upper-level unit offers three additional bedrooms (one currently used as an office), a guest bathroom, a spacious primary suite with ensuite, walk-in closet and laundry, along with an open-concept kitchen with island, family room, and combined living/dining area. Enjoy two elevated outdoor spaces: a balcony over the garage and a large deck accessed from both the kitchen and primary bedroom. The two-car garage connects to both units, and the driveway offers parking for four vehicles. The fully fenced yard features 30 feet of raised garden beds and a built-in sprinkler system all just minutes from the trail system, Blue Mountain, and downtown Collingwood.
…By Sotheby's International Realty Canada


Welcome to this light filled end unit in Silver Glen. A short stroll from a recreation centre and trails! Offering an open plan living with eat in kitchen featuring stainless steel appliances, new quartz counters, porcelain backsplash and a spacious living area with doors to a patio. The second level has the primary bedroom with a three piece bathroom and walk in closet, two guest rooms and a guest bathroom. The basement has a large recreation room with a three piece bathroom. Development offers a seasonal outdoor pool, recreation centre and gym and is located a short drive to Georgian Bay waterfront, downtown Collingwood and many ski hills and golf courses.
…By Sotheby's International Realty Canada
'%20stroke='%23DDAA3A'%20stroke-width='1.909'%20stroke-linecap='square'%20stroke-linejoin='bevel'/%3e%3c/svg%3e)
Receive by email any new listing that may match your search criteria
Your criteria :
By validating this form, you accept the general conditions of use of Le Figaro Properties.
These agencies offer a selection of luxury properties vente at Orillia. Feel free to contact them for personalized assistance.
