The agencies at Penetanguishene
These agencies offer a selection of luxury properties vente at Penetanguishene. Feel free to contact them for personalized assistance.

 English$ USD · m²


Wake up to wide, unobstructed views of Georgian Bay, step onto your own white sand beach, and enjoy true four-season waterfront living. Set on an exceptional 85 x 346 ft lot with 85 ft of shoreline, this 3,000-3,500 sq ft custom bungalow offers year-round comfort in one of Penetanguishene's most desirable waterfront locations. The home features 3 bedrooms, 3 bathrooms, a built-in 2-car garage, parking for 6 vehicles, a private dock, and protected deep-water access.Designed to bring the outdoors in, the home offers a bright open-concept layout with floor-to-ceiling windows, vaulted ceilings, and skylights that capture the water views throughout. The living area is centred around a gas fireplace, while the kitchen with centre island and breakfast bar opens directly to outdoor entertaining spaces.The primary bedroom enjoys direct waterfront views, while two additional bedrooms and three full bathrooms provide space for family and guests. Outside, professionally landscaped grounds, an 8-person hot tub, and easy access to boating, swimming, and fishing complete the experience. Minutes to downtown Penetanguishene, Awenda Provincial Park, the Tiny Rail Trail, and the 30,000 Island (id:57238)
…By Annonceur International


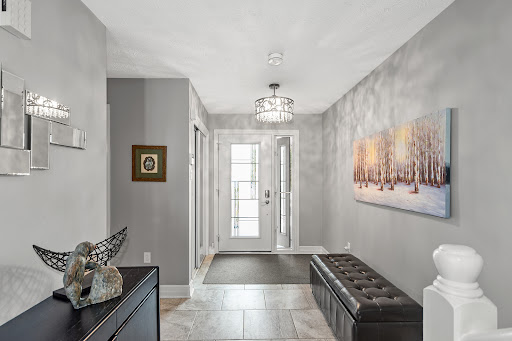
Welcome to Tannery Cove, Penetanguishene's exclusive waterfront townhouse community, where maintenance-free living meets the allure of waterfront living. This impressive 2,550 square foot townhouse boasts two bedrooms plus a loft, providing ample space for relaxation and comfortable living. With 3.5 bathrooms, convenience and privacy are at the forefront of this property. As you enter the main level, you'll be greeted by an open concept kitchen, dining room, beverage bar and sunken living room with a gas fireplace and solarium. The kitchen features bar seating, a counter-depth Sub Zero refrigerator, stainless steel stove with electric induction stovetop, and microwave, ensuring that every culinary endeavour is met with ease. Walkout to the spacious deck with ample room for seating, barbecuing and a convenient retractable awning. The main level also showcases a powder room and an office with storage. On the second level, the primary bedroom features a gas fireplace, a walkout to a balcony that overlooks the water, and a luxurious five-piece ensuite with jet tub. The second bedroom also boasts its own balcony and three-piece ensuite. Another full bathroom and a laundry closet complete this level. The third level offers a spacious loft with a vaulted ceiling and skylights. This versatile space features built-in beds and a walkout to the balcony to soak in the breathtaking sunset views. Convenience continues with an attached single-car garage. Take advantage of the pristine shoreline, which is clean, deep, and naturally beautiful. Situated in a desirable location, this property is in proximity to downtown, Dock Lunch, Discovery Harbour, a dog park, schools, community center, shopping center, golf courses, fishing spots, scenic trails, & marinas. new furnace July 2024. **extras** Condo Fees Cover Essential Amenities Such As The Dock Slip (With 30 Amp Service And Water Hookup for a boat up to 40 feet), Swimming Pool, Ground Maintenance & Snow Removal, Building Insurance, Common Elements
…By Sotheby's International Realty Canada


Discover Collingwood’s four-season lifestyle at The Harbour House — the award-winning, Scandinavian-inspired building everyone is talking about. Steps to groceries, restaurants, trails, shops, and minutes to beaches, ski hills, and golf, this location puts every season at your doorstep. This refined second-floor suite features 1 bedroom plus an oversized den that works perfectly as a second bedroom, along with a spacious private terrace, underground parking, and a locker. Inside, enjoy an open-concept layout with quartz countertops, built-in appliances, floor-to-ceiling windows, nine-foot ceilings, and sleek modern finishes. Amenities include concierge service, a rooftop terrace with panoramic bay views, a fitness studio, party lounge, media/games room, pet spa, gear prep room, and 2 guest suites. Offered at $2,500 per month for a one-year lease or $9,000 for the ski season, this is a rare opportunity to enjoy the best of Collingwood in every season.
…By Sotheby's International Realty Canada


This spectacular waterfront condo in The Shipyards offers 3,591 square feet of finished living space across three storeys of luxury construction, with stunning views of Georgian Bay, the grain terminals, the escarpment and truly spectacular sunsets. Two balconies provide unobstructed water views, and the location is a short stroll from downtown Collingwood and the marina. The main level features 10 foot ceilings and hardwood floors throughout, with a water-view living area and a high-end kitchen offering granite counters, stainless steel appliances, a walk-in pantry and a breakfast nook. A formal dining area with a gas fireplace opens through doors to a private patio with a power awning. The second level holds two primary suites, one with its own balcony overlooking the bay, along with a dedicated laundry room. The third level offers two further bedrooms - one currently used as a den and a full bathroom and a loft area. The fully finished basement includes in-floor heating, a mudroom, a sitting area and a rec room, with ample storage and direct access to a two-car underground garage finished with epoxy floors and slat walls, plus two additional underground visitor parking spaces. Note: there is a road between the property and the waterfront.
…By Sotheby's International Realty Canada


Experience unparalleled waterfront living in this highly sought-after and rarely available three-bedroom penthouse suite in the prestigious Lighthouse Point community. This exceptional 1,602 square foot "Aurora" model showcases breathtaking, unobstructed views of Georgian Bay or Blue Mountain from virtually every room. Designed for effortless single-level living, the residence is accessed via stairs or a security-coded elevator and includes a detached garage with EV charger. The expansive waterfront terrace offers a front-row seat to spectacular sunrises and panoramic bay views stretching for miles. The open-concept living, dining, and kitchen areas are surrounded by expansive windows that flood the space with natural light and frame the stunning waterfront setting. Elegant finishes include hardwood flooring throughout (carpet free home), a slate foyer, solid surface countertops, an electric fireplace, and stainless steel appliances. Improvements feature hardwood flooring in all bedrooms and hallways (2017), a newer balcony floor & doors (2021), updated dimmable lighting, stylish backsplash & stainless steel appliances (2018), owned gas water heater, and EV charger in garage (2020). Offering the perfect balance of luxury, comfort, and recreation, this executive waterfront condominium is equally suited as a year-round residence or an exclusive four-season retreat. Enjoy all the onsite amenities of Lighthouse Point include over two km of walking trails along Georgian Bay, two outdoor pools, nine tennis/pickle ball courts, private marina with marina clubhouse for slip owners only, spectacular recreation center with indoor pool, two hot tubs, sauna, gym, party room and more! Showings by appointment only.
…By Sotheby's International Realty Canada


Stunning Clipper model offering 1,160 square feet with views of Georgian Bay from the living room, dining room, and primary bedroom. Located just steps from the rec centre, this unit is being offered with a 30' boat slip. The newly renovated boathouse rec centre offers additional indoor entertainment space and an outdoor pool for the exclusive use of boat slip owners. This second-floor condo sits in a two-storey building and features three good-sized bedrooms and updated bathrooms. The open-concept living space boasts engineered hardwood flooring, new patio doors leading onto a spacious deck, and a cozy gas fireplace. The modern kitchen offers sleek cabinetry and granite countertops, with additional storage available in the adjacent utility room. Three exterior storage lockers provide exceptional space for all your recreational gear, making it easy to embrace the four-season lifestyle. Lighthouse Point offers an unparalleled resort-inspired experience, including a private marina, tennis and pickleball courts, volleyball, two outdoor pools plus a boathouse pool for boat slip owners, over 2 kilometers of scenic waterfront trails, and an impressive recreation centre featuring an indoor pool, hot tubs, sauna, fitness facility, games room, and social spaces. A rare opportunity to enjoy luxury waterfront living in one of Georgian Bay's most sought-after communities.
…By Sotheby's International Realty Canada


Largest ground floor "Flagship" model in the family friendly waterfront community of Lighthouse Point. This three bedroom two bath corner suite is flooded with natural light and an abundance of windows throughout. Hardwood flooring, updated kitchen with stainless appliances and quartz counters, and higher ceilings which create the feeling of even more space. Easy access to on-site amenities including recreation center with indoor pool, hot tubs, sauna, gym, game's room and more! Includes a 30foot boat slip which gives you access to the private marina clubhouse. Showings by appointment only.
…By Sotheby's International Realty Canada


Welcome to this Aspen model with water views and amazing sunsets! This three bedroom home offers two levels of luxury living in amenity-rich Lighthouse Point. The condo has been upgraded with LVP flooring, newly painted kitchen cabinetry with quartz countertops and features a bright and spacious layout. There is main floor laundry, a powder room, and a large pantry, and just outside the front door is a handy storage locker! On the second level, you'll find a primary suite with a three-piece bathroom, two guest bedrooms, and a four-piece guest bathroom. The home has a gas fireplace and heat pump, an A/C unit on the main level, and an A/C unit on the second level for those warm summer evenings. Lighthouse Point offers an unparalleled resort-inspired experience, including a private marina, tennis and pickleball courts, volleyball, two outdoor pools and over two kilometers of scenic waterfront trails. There is an impressive recreation centre featuring an indoor pool, hot tubs, sauna, fitness facility, games room, and social spaces. A rare opportunity to enjoy luxury waterfront living in one of Georgian Bay's most sought-after communities.
…By Sotheby's International Realty Canada


Step into resort-style living at Lighthouse Point, a coveted waterfront community set on 100+ acres of beautifully landscaped grounds & over two kilometres of trails along Georgian Bay. Rare opportunity to own the premier suite in the highly desirable Islander building. This penthouse, corner condo was originally selected as the builder's suite when the building was constructed - a distinction that still shows today. Extensively renovated, this spacious three-bedroom condo combines exceptional layout, natural light, & privacy with elevated finishes throughout. As the largest floorplan in the building, it offers an unmatched combination of location, scale & quality. The top-floor corner positioning provides abundant sunlight, quieter living, and expansive views over the natural area to the Bay, while the thoughtful renovations create a modern, move-in-ready space that feels both luxurious and welcoming. Enjoy a cozy gas fireplace and walkout to a large double balcony with a gas barbecue hook up - perfect for morning coffee or evening relaxation. The primary suite is a true retreat with a stylish ensuite & plenty of closet space. Additional conveniences include one reserved underground parking space, two storage lockers in the heated garage, and plenty of visitor parking. Residents of the Islander enjoy a community lounge, elevator and access to exceptional on-site amenities including tennis/pickleball courts, outdoor pools, private beaches, and approximately 10 acres of protected green space. The full-service recreation centre features an indoor pool, hot tubs, sauna, fitness centre, games room, library, social spaces, & a private marina with slips available for rent or possible purchase.
…By Sotheby's International Realty Canada


Exceptional value and refined design come together in this beautifully upgraded loft-style residence in the highly sought-after Wyldewood community. Offering one of the most desirable and livable floor plans in the development, this rare three-bedroom, two-bath condo is defined by soaring 17-foot vaulted ceilings, expansive living spaces, and an abundance of natural light that creates an airy, welcoming atmosphere from the moment you enter. Thoughtfully curated and meticulously maintained, the home reflects true pride of ownership, with over $30,000 in upgrades completed in the past two years—resulting in a residence that feels both elevated and effortlessly functional. The open-concept living and dining area is designed for comfort and connection, anchored by a cozy gas fireplace that adds warmth and ambiance year-round. Large windows frame peaceful treed views and allow sunlight to pour in, enhancing the sense of space and serenity. The kitchen is perfectly positioned for entertaining and everyday living, featuring granite countertops, stainless steel appliances, a breakfast bar for casual dining, and a generous pantry for storage. Elegant flooring and newly installed contemporary solid-core interior doors carry a cohesive, modern aesthetic throughout the home. One of the most exceptional features—rarely found in condo living—is the dedicated laundry room. Completely redesigned for maximum efficiency and organization, it includes a full-size LG washer/dryer tower, stainless steel laundry sink, custom drying rack, new tile flooring, and built-in storage solutions. This thoughtful addition elevates daily living and sets this residence apart from others in the community. The main floor offers outstanding versatility and privacy. A bright bedroom accessed through French doors overlooks the Cranberry Trail, making it ideal as a guest room, home office, or sun-filled retreat. The primary suite provides a peaceful sanctuary with its own private four-piece ensuite. Upstairs, the loft level expands the living space even further, functioning beautifully as a third bedroom complete with Murphy bed, a second full four-piece bathroom, and ample room for a home office, reading lounge, or creative workspace. Outdoor living is equally inviting. Step onto the private terrace, enhanced with Phantom screens and a BBQ hookup, and enjoy tranquil views of surrounding trees and trails—perfect for morning coffee, summer dining, or relaxing après-ski evenings. Extensive recent improvements add comfort, convenience, and long-term value. Major mechanical upgrades include a new high-efficiency, whisper-quiet Napoleon condo furnace and air conditioning system (2024) paired with a smart thermostat, along with a hot water heater replacement in 2023. Additional enhancements include a custom storm door with retractable screen, keypad entry, new ceramic tile flooring in the foyer and laundry areas, a Bosch dishwasher, updated bathroom fan and toilet in the primary ensuite, new energy-efficient ceiling fan, custom pantry and storage shelving, and professionally painted interiors in a timeless Benjamin Moore palette. Contemporary blinds—including blackout and privacy options—complete the home’s polished finish. Wyldewood residents enjoy access to a year-round heated outdoor pool and beautifully maintained grounds, all within an unbeatable Collingwood location. Minutes from Blue Mountain skiing, golf courses, hiking and biking trails, Georgian Bay waterfront, vibrant downtown shops and restaurants, and local craft breweries, this home offers the ultimate four-season lifestyle. Combining thoughtful upgrades, exceptional functionality, and a premier location, this is a truly standout offering within the community—an outstanding opportunity to secure a move-in-ready residence where quality, comfort, and lifestyle converge.
…By Sotheby's International Realty Canada


Your turnkey four season retreat in Collingwood. Welcome to the Cranberry Resort & Golf Court neighborhood, where comfort, lifestyle, and year-round adventure come together in this beautifully furnished four-bedroom, two-bathroom townhouse just minutes from Collingwood downtown, Blue Mountain and Georgian Bay. Thoughtfully designed with a unique reverse floor plan, this bright and inviting home offers an open-concept living space ideal for entertaining, relaxing, or hosting family and friends after a day on the slopes, trails, golf course, or water. The spacious living area flows seamlessly onto a private deck surrounded by nature, perfect for morning coffee or après-ski evenings. The generous primary suite includes its own ensuite bath, while three additional bedrooms offer flexibility for guests, family, or rental potential. Offered fully furnished and completely turnkey, this property is move-in ready and ideal as a full-time residence, weekend getaway, or investment opportunity in one of Collingwood's most sought-after resort communities. Enjoy easy access to Blue Mountain skiing, golf courses, hiking trails, Georgian Bay waterfront activities, downtown Collingwood shops, restaurants, and year-round entertainment. A rare opportunity to own a stylish, low-maintenance retreat in one of Ontario's premier four-season destinations.
…By Sotheby's International Realty Canada


Recently renovated duplex in central Collingwood, containing two rental units with fantastic tenants in place. Great Neighbourhood, close to schools, parks, trails, shopping, The YMCA, library, public transit etc. Unit A is on three levels, with one + one beds, two full baths, Living room, kitchen & dining area. Kitchen with stainless steel appliances and mudroom entry at the side of the building. Fully finished basement with in floor heating and access to private patio area and driveway for four + cars. Unit B has two beds and 1.5 baths, parking for four cars and access to a private yard with exclusive use of shed. Main floor has spacious open plan living and recreation room in basement. Both units have own in suite laundry. Tenants clear own snow and cut grass. On demand HWT in Unit B (owned) rented HWT in Unit A. Heated floors controlled by Unit B. Individually control forced air and central air in each unit. Boundary of yard fenced.
…By Sotheby's International Realty Canada


Welcome to this exceptional three-bedroom, three-bathroom condo town house offering over 2,500 square feet of thoughtfully designed living space. The beautifully updated kitchen is the heart of the home, featuring ample cabinetry, modern appliances, a large island with waterfall quartz countertops, and a walk-out to a spacious multi-level deck complete with a gas barbeque hookup - perfect for outdoor entertaining. The bright and inviting dining room showcases vaulted ceilings, hardwood floors, and an abundance of natural light, while the spacious living room features a cozy gas fireplace and a walk-out to the lower-level deck, creating seamless indoor-outdoor living. The primary suite is a true retreat with vaulted ceilings, a gas fireplace, and a luxurious five-piece ensuite. A second primary bedroom offers large windows, a walk-in closet, and its own private four-piece ensuite, making it ideal for guests or extended family. A third bedroom and three-piece bathroom provide ample sleeping space and comfort for family and guests. The lower level provides exceptional flexibility with a generous recreation room, a spacious home office, abundant storage, and the potential to create a fourth bedroom to suit your needs. A two-car garage completes this impressive home. Residents enjoy access to an outdoor pool and scenic walking trails, all while being just minutes from golf courses, ski clubs, shopping, restaurants, and the shores of Georgian Bay. Whether you're looking for a full-time residence or a four-season retreat, this home offers the perfect combination of comfort, style, and an unbeatable lifestyle.
…By Sotheby's International Realty Canada


This bright and inviting one-bedroom, one-bathroom ground floor condo features an open-concept layout and a spacious private patio, perfect for relaxing or entertaining. Ideally located on a bus route and just minutes from downtown Collingwood, the waterfront, and Blue Mountain Village. Situated in a well-managed and meticulously maintained building, this property offers an excellent opportunity for first-time buyers, downsizers, or investors seeking a prime location and low-maintenance living.
…By Sotheby's International Realty Canada


Welcome to this light filled end unit in Silver Glen. A short stroll from a recreation centre and trails! Offering an open plan living with eat in kitchen featuring stainless steel appliances, new quartz counters, porcelain backsplash and a spacious living area with doors to a patio. The second level has the primary bedroom with a three piece bathroom and walk in closet, two guest rooms and a guest bathroom. The basement has a large recreation room with a three piece bathroom. Development offers a seasonal outdoor pool, recreation centre and gym and is located a short drive to Georgian Bay waterfront, downtown Collingwood and many ski hills and golf courses.
…By Sotheby's International Realty Canada


Rare multi-family opportunity in sought-after Mair Mills Estates ideal for co-ownership, multigenerational living, or rental income. This executive home features a flexible layout designed to accommodate two families, friends, or extended family, with the option for two parties to be on title. The property includes two fully legal self-contained apartments, offering privacy, comfort, and versatility. The ground-level unit features three bedrooms, an office, a four-piece bathroom, laundry, open-concept living/dining/kitchen, a four-season sunroom (heated and air-conditioned), screened porch, and walkout to a beautifully landscaped backyard with deck and hot tub. The upper-level unit offers three additional bedrooms (one currently used as an office), a guest bathroom, a spacious primary suite with ensuite, walk-in closet and laundry, along with an open-concept kitchen with island, family room, and combined living/dining area. Enjoy two elevated outdoor spaces: a balcony over the garage and a large deck accessed from both the kitchen and primary bedroom. The two-car garage connects to both units, and the driveway offers parking for four vehicles. The fully fenced yard features 30 feet of raised garden beds and a built-in sprinkler system all just minutes from the trail system, Blue Mountain, and downtown Collingwood.
…By Sotheby's International Realty Canada


Your ticket to hassle free, four season living in style! One of the largest townhomes in Mountain Ridge with 1800 square feet and a fully finished basement. This incredible fully furnished, turn-key, three bedroom, three bathroom, meticulously maintained chalet is just steps from Blue Mountain Village in sought-after Mountain Ridge. Make this beautifully appointed condo with Mountain Views your full-time home, weekend getaway or investment property. The reverse floor plan, European style condo offers open concept living with large, mountain facing windows, floor to ceiling gas fireplace, large deck, ground floor patio, separate entertaining space in the finished basement, three generous size bedrooms and ample visitor parking. Spend your days on the hill, golf course or trails then retreat back to your chalet for a sun-soaked beverage on the deck or nestle up to the fireplace with a blanket and a book. Don't lift a finger when it comes to grounds maintenance and snow removal, just show up and enjoy.
…By Sotheby's International Realty Canada


Calling all outdoor enthusiasts and investors!! Enjoy spectacular mountain views from this beautifully appointed three bedroom, two bathroom condo, perfectly positioned just steps from Blue Mountain Village and the Silver Bullet chairlift at Cachet Crossing. Offering approximately 1,400 square feet of thoughtfully designed living space, this turnkey retreat blends comfort, style and convenience. The open-concept kitchen, dining and living area is ideal for entertaining, featuring a gas fireplace, soaring vaulted ceiling and expansive windows framing breathtaking mountain vistas. Step outside onto the spacious balcony to take in the scenery and enjoy the fresh mountain air. With short-term rentals permitted, this property offers an exceptional opportunity as a personal four-season getaway, investment property, or both. Sold fully furnished and turnkey, it is ready to enjoy from day one. An unbeatable location puts skiing, hiking, biking, dining, shopping, golf and the vibrant atmosphere of Blue Mountain Village right outside your door.
…By Sotheby's International Realty Canada


Calling all outdoor enthusiasts and investors! Experience effortless four-season living in this beautifully appointed two bedroom, two bathroom condo offering approximately 1,250 square feet of inviting open-concept living space and spectacular mountain views. The spacious kitchen, dining and living areas create an ideal setting for entertaining, complemented by a gas fireplace and walkout to a generous balcony where you can take in the scenery. Perfectly positioned just steps from Blue Mountain Village and the Silver Bullet chairlift, this is an exceptional opportunity to enjoy skiing, dining, shopping, golf and year-round outdoor adventure right outside your door. With short-term rentals permitted, the property offers excellent flexibility as a personal mountain retreat, investment property, or both. Offered turn-key and fully furnished, simply arrive, unpack and start enjoying everything Blue Mountain has to offer.
…By Sotheby's International Realty Canada


Nestled in the charming town of Thornbury, this bright and beautifully maintained Applejack condo offers four bedrooms, three bathrooms, and an exceptional layout across three finished levels. The open-concept main floor impresses with an updated kitchen, stainless steel appliances, and a wood-burning fireplace, with walk-out access to a private south-facing deck that floods the space with natural light and overlooks a serene, mature treed setting. Upstairs, two bedrooms share a well-appointed four-piece bath. The expansive lower level is an entertainer's dream - featuring a spacious rec room, gas fireplace, two additional bedrooms, a full bath, sauna, and walk-out to the patio. As a resident, enjoy exclusive access to two outdoor pools, tennis and pickleball courts, and a clubhouse. All of this just steps from the Georgian Trail and a short drive to Georgian Peaks Ski Club, making this an exceptional four-season retreat. Thornbury's vibrant downtown, waterfront, shops, restaurants, and schools are all close at hand. This property has proven itself as a strong investment, with an excellent track record as both a seasonal and long-term rental - ideal for buyers looking to offset carrying costs or build income from day one. Making this even better the offering can be offered fully furnished and turnkey for a separate fee.
…By Sotheby's International Realty Canada


Welcome to Unit 311, where spacious condo living offers the perfect next chapter in the heart of Creemore. At an impressive 1,385 square feet, this beautifully finished corner residence offers the space and comfort of a home with the ease of low-maintenance living-ideal for those ready to downsize without sacrificing space, storage or lifestyle. Featuring three bedrooms, two full bathrooms and nearly ten-foot ceilings, the suite is filled with natural light from expansive windows on two sides, capturing escarpment views and beautiful sunrise and sunset skies. The modern centre-island kitchen features quartz countertops, custom tilework, stainless steel appliances, abundant cabinetry and generous workspace, opening to spacious living and dining areas with plenty of room for entertaining family and friends. The primary bedroom offers ample closet space and a stylish three-piece ensuite with a glass walk-in shower. Two additional bedrooms and a second full bathroom provide wonderful flexibility for family, overnight guests, a home office or hobby space. Enjoy excellent storage, in-suite laundry and a large covered wrap-around balcony overlooking mature trees and the surrounding escarpment-an inviting outdoor extension of the living space. XCreemore is a boutique four-storey building offering an elevator, fitness centre, party room, gazebo and visitor parking. Includes one heated underground parking space with storage locker plus an additional outdoor parking space. Leave behind the upkeep of a larger property and embrace a more carefree way of living, with Creemore's cafés, restaurants, shops, parks, trails, tennis courts, the Mad River and Creemore Springs Brewery just steps from your door. Collingwood, Blue Mountain and Wasaga Beach are all within easy reach. More than a condo, Unit 311 offers the next level of living space, comfort, convenience and an exceptional village lifestyle in the heart of Creemore.
…By Sotheby's International Realty Canada


Welcome to Artisan Lane in Briar Hill-an exclusive adult-lifestyle community designed for the modern snowbird who lives to golf. Nestled in the Nottawasaga Valley, this semi-detached Cezanne model bungalow is wrapped by the rolling fairways of the Valley Course and steps from the dramatic elevations of The Ridge. It offers the perfect home base to head out for a daily round using the local Resident Golf Passport, which provides heavily discounted rates for spring and summer play. When winter hits, just lock up and head south; all exterior maintenance is looked after. A true highlight is the location's connectivity. Enjoy a scenic 10-to-15-minute stroll along the community's nature trails, which safely skirt the fairways and ravines to lead you directly to the resort hub, pro shop, fitness center, and Riverview restaurant. The heart of the home is the open-concept great room, where a beautiful vaulted ceiling sweeps across the dining area and transitions into elegant coffered ceilings over the living room. This bright, expansive space features a cozy gas fireplace with accent lighting and a walkout to the manicured green space. Nearby, the large kitchen boasts ample cabinets, a pantry, and a bright eat-in area where a large bay window frames peaceful views of the surrounding greenery. The main-floor primary bedroom features a private four-piece ensuite and an intelligently placed laundry room just steps away for ultimate convenience. A stylish powder room completes this main level. Downstairs, the fully finished lower level features a massive recreation room with a second fireplace and a wet-bar rough-in-the ultimate hub for post-round drinks. Guests will love the large second bedroom and adjacent three piece bath. A private home office with French doors, a cold room, and two spotless utility rooms provide endless storage for off-season gear. Every day here feels like a resort vacation.
…By Sotheby's International Realty Canada


Welcome to this well-maintained and thoughtfully designed 3-bedroom corner townhome in the sought-after Bradford Urban Towns community. Offering approximately 2,036 square feet of living space plus an impressive private rooftop terrace, this home offers an exceptional combination of space, upgrades, privacy, and functionality. The bright open-concept main floor features smooth 9-ft ceilings, crown moulding, pot lights, engineered hardwood floors, custom blinds, and stylish upgraded finishes. The modern kitchen is ideal for entertaining, featuring an oversized island, upgraded quartz countertops, extended height upper cabinetry, stainless steel appliances, custom tiled backsplash, walk-in pantry, and upgraded 12" x 24" ceramic flooring. Offers Two (2) underground parking spaces and a large private storage room directly beside the parking area. Thoughtfully positioned away from the main underground parking entrance, this townhome enjoys a quieter setting with the convenience of only a few short steps to your front door. The entire third level is dedicated to the spacious primary suite, creating a private retreat. Features include a private balcony, walk-in closet, custom wardrobe & dressing area ,and a luxurious 4-piece ensuite with glass shower and double sinks. Enjoy entertaining friends and family on your own private rooftop terrace of 491 square feet complete with a gas barbecue line and west facing open sunset views. Prime Bradford location with Bradford GO within walking distance and easy access to Scanlon Creek Conservation Area, Bradford Community Centre, Newmarket, and Upper Canada Mall. Numerous schools are conveniently located nearby, making this an excellent location for families. Just minutes to the Four Corners in historic downtown Bradford, offering a great selection of local restaurants, shopping, and everyday conveniences.
…By Sotheby's International Realty Canada
'%20stroke='%23DDAA3A'%20stroke-width='1.909'%20stroke-linecap='square'%20stroke-linejoin='bevel'/%3e%3c/svg%3e)
Receive by email any new listing that may match your search criteria
Your criteria :
By validating this form, you accept the general conditions of use of Le Figaro Properties.
These agencies offer a selection of luxury properties vente at Penetanguishene. Feel free to contact them for personalized assistance.
