Get early access to listings that match your criteria
Never miss an opportunity again. Our personalized alerts notify you instantly.

 English$ USD · m²


The Cirillo real estate studio offers for sale a unique solution located in via Lessolo, in the Vanchiglietta area. It is an independent house free on two sides, consisting of two floors.On the first floor, there is a large open space with living room and open kitchen, characterized by a double exposure with two windows and two balconies, two double bedrooms, one of which has a private bathroom with window, study, another master toilet with double window and a laundry room.On the ground floor, there is an independent apartment, with entrance to the kitchen, a double bedroom and a toilet. Located on the ground floor, there is a small warehouse with independent access.The property has a driveway that can accommodate two cars, a garden with green carpet and a large and bright internal courtyard, where there is a warehouse that houses a swimming pool flush with the floor with counter-current swimming.The solution offers an independent heating system and has no condominium fees. Four large cellars complete the offer.The proximity to the center, the presence of the swimming pool, the garden, the prestigious renovation and the brightness make this solution an opportunity not to be missed.
…By Annonceur International


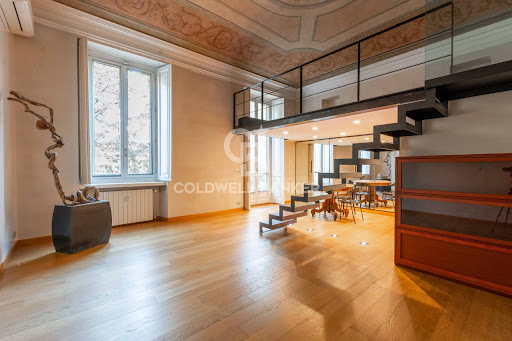


Prestigious renovated apartment with covered terrace Via Paolo Sacchi 22, Turin In the heart of Turin, at Via Paolo Sacchi 22, close to Porta Nuova and the M1 metro station, we offer an elegant, prestigious apartment on the second main floor of a period building with an elevator, with perfectly maintained common areas. The setting combines historic charm with everyday conveniences. Internal distribution Living area: The spacious and dramatic entrance hall leads to a double living room with frescoed ceilings and a mezzanine used as a TV area. Adjacent is the study with a fireplace, a cozy space ideal for working or reading. The kitchen is spacious and eat-in, functional for everyday life and well-connected to the living area. Sleeping area: The sleeping area is organized around a stately master suite, embellished with a fireplace, double walk-in closet, and an exclusive private wellness area with a Turkish bath, double whirlpool tub, and a mezzanine dedicated to fitness. Two additional bedrooms, three bathrooms, and a convenient laundry room complete the sleeping area. Outdoor spaces: include two balconies overlooking the street and a covered terrace of approximately 30 square meters overlooking the internal courtyard, accessible year-round. Outbuildings: In the basement, a cellar of approximately 30 square meters completes the property. The interior finishes combine period charm with contemporary details: decorated/frescoed ceilings and original doors complement the wrought iron doors and iron and reinforced concrete staircases; brushed oak parquet flooring is featured throughout. Comfort is guaranteed by central air conditioning and heating with thermostatic valves; fireplaces are featured in the main rooms and the master suite. Location and connections Turin Porta Nuova railway station ~ 300 m, M1 metro line ~ 300 m, Turin ring road (A55 SATT) ~ 1015 min, TurinCaselle airport (TRN) ~ 2530 min by car via the RA10 motorway connected to the Northern Ring Road.
…By Annonceur International


BHHS Palazzo Estate Piedmont is pleased to offer for sale a remarkably charming living solution, located within the renowned and exclusive residential complex "Villa Il Pulpito". For more information, you can leave us a message or contact us at our office in Via Mazzini, 13, Turin – Tel. +39.345.436.87.63. The property stands out as an independent portion situated in an external unit separate from the main building. This makes it a truly unique real estate gem, kept in excellent condition and enhanced by a breathtaking view over the Turin hills. Layout of the Interior and Exterior Spaces The property is rationally and elegantly laid out over three levels, offering spacious, bright, and perfectly ventilated rooms: -Ground Floor (Living Area and Study): The main entrance leads into an inviting dining room with an eat-in kitchen. From the kitchen, you can walk straight out into a splendid private garden, which is perfect for dining outside during warm summer evenings. This floor also hosts a large living room that opens onto a shaded little terrace, an ideal spot to relax and cool down. A first bathroom, a laundry room, and a charming lofted study complete this level. -First Floor (Sleeping Area): A comfortable staircase leads up to the sleeping area. This space features a master bedroom with its own private en-suite bathroom. You will also find two more bedrooms served by an additional bathroom. This level is further enhanced by a second covered terrace, which offers a private view of the surrounding greenery. -Basement and Features: The lower floor hosts a wonderful and spacious area, currently used as a private gym. It is perfect for those who love wellness and indoor sports. The property is completed by a convenient covered garage and unassigned condominium parking spaces, which guarantee maximum convenience for parking vehicles. Key Features of the Property -Independence and Privacy: The location in the external unit, along with the garden and terraces, ensures maximum privacy. It is highly comparable to a single-family villa. - Finishes and Condition: The property is in excellent condition and is completely ready to move into. -Comfort and Parking: Having both a covered garage and a parking space adds great value for a property in the hills. -Exclusive Setting: Living at "Villa Il Pulpito" means enjoying the peace and prestige of the Turin , while remaining just a few minutes away from the city center. Disclaimer: The information shown is purely indicative and does not constitute any form of contractual obligation. All data are subject to verification before any formal agreement.
…By Berkshire Hathaway Homeservices Palazzo Estate


Residenza Vittoria - Two-Level Penthouse with TerracesSantandrea Luxury Houses & Top Properties is honored to present “Residenza Vittoria,” the new exclusive real estate development by EPLAN, located in the elegant Cit district of Turin. Residenza Vittoria is situated along the private road off Corso Vittorio Emanuele II, 192/6, on a spacious lot featuring a 2,000-square-meter private park for the exclusive use of residents. This ensures prestige, privacy, and tranquility without sacrificing the convenience of the city’s amenities. The building was designed to meet energy class A4 “N-ZEB” (Nearly Zero Energy Building) standards to ensure high thermal and acoustic comfort and maximum energy savings. Power your new home with the sun’s energy and achieve energy independence through an advanced, self-sufficient photovoltaic system. Reduce your energy costs by using renewable energy in a smart and sustainable way. With the innovative monitoring system, you can instantly view and manage your system’s energy production. “Residenza Vittoria” is a project with a distinctive, dynamic, and modern architectural style, characterized by the use of state-of-the-art building systems and technologies. It features original and prestigious finishes and furnishings, delicate colors, and materials that honor the tradition and quality of Italian construction. “Residenza Vittoria” is an eight-story building comprising 42 residential units equipped with spacious terraces and balconies, a basement level with garages and storage units, and a large private park in the inner courtyard. The flexibility and modularity of the project allow residents to choose from a variety of unit sizes, designed to meet every need of the real estate market. The interior spaces offer exceptional livability, thanks to their size, harmony, and proportions—all meticulously designed down to the smallest detail and fully customizable, both in terms of room layout and finishes. In this listing, we are offering the last available apartment: a penthouse on the seventh floor with a total area of 226 square meters spread over two levels, comprising 170 square meters of interior space and 120 square meters of terraces. The property consists of: an entryway leading to a spacious living room with an open kitchen, both with access to the first terrace—partly covered by a veranda and pergola—three bedrooms and two bathrooms, as well as a loft of approximately 26 square meters with a direct view of the second terrace. A basement completes the property. There is the option to add a double garage attached to the property. For more information or to schedule a viewing, visit WWW.RESIDENZA-VITTORIA.IT and fill out the form in the “Contact Us” section.Non Specificato
…By Santandrea Luxury Houses & Top Properties


In Servais Street, inside the Village of Roses , beautiful apartment of large size , arranged on two levels with terraces.The apartment enjoys a large living area with living room , dining room , study , kitchen and service on the third floor.Also on this level are large enjoyable balconies and a design staircase that allows access to the upper floor also equipped with a separate entrance.On this level are the master bedroom suite with private bathroom, a double bedroom, bathroom and a large hallway convertible into an additional bedroom.The property is completed by an appurtenant cellar.Buyable separately two convenient garage cars.This property has undergone a total renovation with the support of an architect who also customized the rooms with high-quality fixed furniture.Ideal for large families or for those who want a representative property.Convenient location to the ring road, about twenty minutes from the city center and train station.
…By Santandrea Luxury Houses & Top Properties


Sotheby's Int. Realty Czech Republic offers for sale a unique large plot with a fully grown garden in close proximity to the Sázava River. An original historic building is now still standing on the land, but a valid consent for the removal of the building has been issued and a study for the construction of a modern family house has been prepared. The design of the modern house according to the study envisages the construction of a ground-floor south-facing house with 5 bedrooms, 4 bathrooms, an open living area with a kitchen, which has direct access to a terrace with a pool and a view of the garden. The house also includes a generous garage for 4 cars and a small building for storage.
…By Czech Republic Sotheby´s International Realty
'%20stroke='%23DDAA3A'%20stroke-width='1.909'%20stroke-linecap='square'%20stroke-linejoin='bevel'/%3e%3c/svg%3e)
Receive by email any new listing that may match your search criteria
Your criteria :
By validating this form, you accept the general conditions of use of Le Figaro Properties.
These agencies offer a selection of luxury properties vente at Turin. Feel free to contact them for personalized assistance.


