Get early access to listings that match your criteria
Never miss an opportunity again. Our personalized alerts notify you instantly.

 English$ USD · m²


4-Bedroom Apartment with Private Pool and Garage in Foz, Porto Located in the exclusive Nomad Eden development, this 4-bedroom apartment stands out for its generous spaces, contemporary finishes, and prime location in the prestigious Foz do Porto, Nevogilde. With 306 m² of private gross area and 90 m² of exterior space, including a private pool, this property offers a unique living experience that combines comfort, sophistication, and functionality. Composition and Features The apartment offers a practical and elegant layout, ideal for families or discerning buyers: 4 full bedrooms with en-suite bathrooms, ensuring privacy and comfort for all residents Spacious living room with excellent natural light, perfectly connecting interior and exterior Modern, fully equipped kitchen, functional and stylish Exterior area of 306 m², including a private pool, ideal for leisure, socializing, and relaxation Garage box for secure parking and daily convenienceNomad Eden’s contemporary design emphasizes natural light, ventilation, and large outdoor terraces, with floor-to-ceiling windows enhancing the sense of space and connection with private gardens. The solar orientation ensures bright, welcoming environments throughout the day, while high-quality finishes reflect sophistication and durability. Location and Surroundings Situated in the heart of Foz do Porto, this 4-bedroom apartment enjoys a strategic location close to the coastline, Parque da Cidade, and the iconic Avenida da Boavista. The area provides easy access to shops, services, schools, and public transport, creating an ideal balance between urban life, leisure, and tranquility. The development also offers luxury amenities, including a heated outdoor pool, indoor pool, sauna, Turkish bath, fitness center, social lounge, co-working space, and landscaped gardens, ensuring quality of life and well-being for all residents. Highlights 4-bedroom apartment with 306 m² private gross area 90 m² exterior area with private pool 4 en-suite bedrooms for maximum comfort and privacy Garage box included Part of the Nomad Eden development with contemporary design and luxury amenities Prime location in Foz do Porto, NevogildeNote: The 3D virtual images are study renderings of the project design and for illustrative purposes only. Schedule your visit with one of our real estate consultants today. With over 35 years of experience in the national market, we apply best practices and methodologies that prioritize both Owners and Buyers, ensuring optimal results for all parties. We operate with rigor in real estate services, supported by our professional team and effective marketing solutions, guaranteeing maximum discretion and excellence. No worries – we take care of everything. Réplica Private – Where value meets distinction.
…By Annonceur International


4-Bedroom Apartment with Private Pool and Garage in Foz, Porto Located in the exclusive Nomad Eden development, this 4-bedroom apartment stands out for its generous spaces, contemporary finishes, and prime location in the prestigious Foz do Porto, Nevogilde. With 326 m² of private gross area and 126 m² of exterior space, including a private pool, this property offers a unique living experience that combines comfort, sophistication, and functionality. Composition and Features The apartment offers a practical and elegant layout, ideal for families or discerning buyers: 4 full bedrooms with en-suite bathrooms, ensuring privacy and comfort for all residents Spacious living room with excellent natural light, perfectly connecting interior and exterior Modern, fully equipped kitchen, functional and stylish Exterior area of 126 m², including a private pool, ideal for leisure, socializing, and relaxation Garage box for secure parking and daily convenienceNomad Eden’s contemporary design emphasizes natural light, ventilation, and large outdoor terraces, with floor-to-ceiling windows enhancing the sense of space and connection with private gardens. The solar orientation ensures bright, welcoming environments throughout the day, while high-quality finishes reflect sophistication and durability. Location and Surroundings Situated in the heart of Foz do Porto, this 4-bedroom apartment enjoys a strategic location close to the coastline, Parque da Cidade, and the iconic Avenida da Boavista. The area provides easy access to shops, services, schools, and public transport, creating an ideal balance between urban life, leisure, and tranquility. The development also offers luxury amenities, including a heated outdoor pool, indoor pool, sauna, Turkish bath, fitness center, social lounge, co-working space, and landscaped gardens, ensuring quality of life and well-being for all residents. Highlights 4-bedroom apartment with 326 m² private gross area 126 m² exterior area with private pool 4 en-suite bedrooms for maximum comfort and privacy Garage box included Part of the Nomad Eden development with contemporary design and luxury amenities Prime location in Foz do Porto, NevogildeNote: The 3D virtual images are study renderings of the project design and for illustrative purposes only. Schedule your visit with one of our real estate consultants today. With over 35 years of experience in the national market, we apply best practices and methodologies that prioritize both Owners and Buyers, ensuring optimal results for all parties. We operate with rigor in real estate services, supported by our professional team and effective marketing solutions, guaranteeing maximum discretion and excellence. No worries – we take care of everything. Réplica Private – Where value meets distinction.
…By Annonceur International


3-Bedroom Apartment with Terrace on Avenida da Boavista, Porto Located in the exclusive RAIZ development, this elegant 3-bedroom apartment stands out for its generous areas, contemporary architecture, and premium location on the prestigious Avenida da Boavista, facing Porto City Park. With 202.12 m² of gross private area and an exceptional 89.05 m² terrace, this property offers a unique living experience where comfort, sophistication, and connection to the outdoors blend harmoniously. Property Layout and Features The apartment features a functional and elegant layout, designed for a modern and demanding lifestyle: Three full suites, ensuring maximum privacy and comfort Spacious and bright living room, with direct access to the terrace Modern, fully equipped kitchen, integrated into the social area in a contemporary open-plan concept, also with access to the exterior Independent laundry room, practical and discreetly integrated Terrace with 89.05 m², accessible from the living room, kitchen, and master suite, creating a seamless connection between indoor and outdoor spaces Two parking spaces and storage, ensuring total convenience in daily lifeLocation and Surroundings The RAIZ development is born from the balance between the urban energy of Boavista and the tranquility of nature. Located in front of the city’s largest park and just minutes from the sea, it offers a truly privileged location. In the surrounding area, there is a wide range of shops, services, restaurants, schools, and quick access to the city’s main roads, ensuring convenience and quality of life. Living here means enjoying an exclusive environment where centrality meets privacy and well-being. Property Highlights 3-bedroom apartment with 202.12 m² of gross private area 3 suites Terrace with 89.05 m² Excellent sun exposure and natural light Independent laundry room Terrace access from living room, kitchen, and master suite 2 parking spaces + storage Located in a luxury development with premium amenities Prime location on Avenida da Boavista, PortoNote: The 3D virtual images are conceptual renderings and are for illustrative purposes only. Schedule your visit with one of our real estate consultants today. With over 35 years of experience in the national market, we apply best practices and methodologies that benefit both Owners and Buyers, delivering the best results for all parties involved. We guarantee maximum discretion and excellent service. No worries – we take care of everything. Réplica Private – Where value meets distinction.
…By Annonceur International


4-Bedroom Apartment with Private Pool and Garage in Foz, Porto Located in the exclusive Nomad Eden development, this 4-bedroom apartment stands out for its generous spaces, contemporary finishes, and prime location in the prestigious Foz do Porto, Nevogilde. With 256 m² of private gross area and 125 m² of exterior space, including a private pool, this property offers a unique living experience that combines comfort, sophistication, and functionality. Composition and Features The apartment offers a practical and elegant layout, ideal for families or discerning buyers: 4 full bedrooms with en-suite bathrooms, ensuring privacy and comfort for all residents Spacious living room with excellent natural light, perfectly connecting interior and exterior Modern, fully equipped kitchen, functional and stylish Exterior area of 256 m², including a private pool, ideal for leisure, socializing, and relaxation Garage box for secure parking and daily convenienceNomad Eden’s contemporary design emphasizes natural light, ventilation, and large outdoor terraces, with floor-to-ceiling windows enhancing the sense of space and connection with private gardens. The solar orientation ensures bright, welcoming environments throughout the day, while high-quality finishes reflect sophistication and durability. Location and Surroundings Situated in the heart of Foz do Porto, this 4-bedroom apartment enjoys a strategic location close to the coastline, Parque da Cidade, and the iconic Avenida da Boavista. The area provides easy access to shops, services, schools, and public transport, creating an ideal balance between urban life, leisure, and tranquility. The development also offers luxury amenities, including a heated outdoor pool, indoor pool, sauna, Turkish bath, fitness center, social lounge, co-working space, and landscaped gardens, ensuring quality of life and well-being for all residents. Highlights 4-bedroom apartment with 256 m² private gross area 125 m² exterior area with private pool 4 en-suite bedrooms for maximum comfort and privacy Garage box included Part of the Nomad Eden development with contemporary design and luxury amenities Prime location in Foz do Porto, NevogildeNote: The 3D virtual images are study renderings of the project design and for illustrative purposes only. Schedule your visit with one of our real estate consultants today. With over 35 years of experience in the national market, we apply best practices and methodologies that prioritize both Owners and Buyers, ensuring optimal results for all parties. We operate with rigor in real estate services, supported by our professional team and effective marketing solutions, guaranteeing maximum discretion and excellence. No worries – we take care of everything. Réplica Private – Where value meets distinction.
…By Annonceur International


3-Bedroom Apartment with Terrace on Avenida da Boavista, Porto Located in the exclusive RAIZ development, this elegant 3-bedroom apartment stands out for its generous areas, contemporary architecture, and premium location on the prestigious Avenida da Boavista, facing Porto City Park. With 202.12 m² of gross private area and an exceptional 89.05 m² terrace, this property offers a unique living experience where comfort, sophistication, and connection to the outdoors blend harmoniously. Property Layout and Features The apartment features a functional and elegant layout, designed for a modern and demanding lifestyle: Three full suites, ensuring maximum privacy and comfort Spacious and bright living room, with direct access to the terrace Modern, fully equipped kitchen, integrated into the social area in a contemporary open-plan concept, also with access to the exterior Independent laundry room, practical and discreetly integrated Terrace with 89.05 m², accessible from the living room, kitchen, and master suite, creating a seamless connection between indoor and outdoor spaces Two parking spaces and storage, ensuring total convenience in daily lifeLocation and Surroundings The RAIZ development is born from the balance between the urban energy of Boavista and the tranquility of nature. Located in front of the city’s largest park and just minutes from the sea, it offers a truly privileged location. In the surrounding area, there is a wide range of shops, services, restaurants, schools, and quick access to the city’s main roads, ensuring convenience and quality of life. Living here means enjoying an exclusive environment where centrality meets privacy and well-being. Property Highlights 3-bedroom apartment with 202.12 m² of gross private area 3 suites Terrace with 89.05 m² Excellent sun exposure and natural light Independent laundry room Terrace access from living room, kitchen, and master suite 2 parking spaces + storage Located in a luxury development with premium amenities Prime location on Avenida da Boavista, PortoNote: The 3D virtual images are conceptual renderings and are for illustrative purposes only. Schedule your visit with one of our real estate consultants today. With over 35 years of experience in the national market, we apply best practices and methodologies that benefit both Owners and Buyers, delivering the best results for all parties involved. We guarantee maximum discretion and excellent service. No worries – we take care of everything. Réplica Private – Where value meets distinction.
…By Annonceur International


3-Bedroom Apartment with Large Balcony in Foz do Douro, Porto Inserted in the exclusive development Nomad Eden, this 3-bedroom apartment stands out for its generous areas, contemporary finishes, and privileged location in the prestigious area of Foz do Porto, Nevogilde. With 188 m² of private gross area and a large balcony, this property provides a distinctive living experience, where comfort, sophistication, and functionality come together in a harmonious way. Composition and characteristics of the property The apartment presents a practical and elegant layout, ideal for families or demanding buyers: 3 complete suites, ensuring total privacy and comfort Open space living room, spacious and bright, with direct connection to the balcony Modern and fully equipped kitchen, integrated into the contemporary concept of the social area Independent laundry room, functional and discreetly integrated 30 m² balcony, with direct access from the living room, allowing a perfect connection between interior and exterior Closed garage box, ensuring convenience and security on a daily basisThe contemporary design of Nomad Eden privileges natural light, ventilation, and large outdoor terraces, with floor-to-ceiling windows that reinforce the sense of amplitude and connection with the private gardens. The solar orientation ensures bright and welcoming environments throughout the day, while the high-quality finishes reflect sophistication and durability. Location and surroundings Located in the heart of Foz do Porto, this 3-bedroom apartment benefits from a strategic location next to the coastline, Parque da Cidade, and the iconic Avenida da Boavista. The area offers easy access to commerce, services, schools, and public transport, creating the ideal balance between urban life, leisure, and tranquility. The development also stands out for its offer of luxury infrastructures, including: heated outdoor swimming pool, indoor swimming pool, sauna, Turkish bath, fitness center, social lounge, co-working space, and landscaped gardens, ensuring quality of life and well-being for all residents. Property highlights 3-bedroom typology with 188 m² of private gross area 3 suites 30 m² balcony Independent laundry room Access to the balcony from the living room Closed garage box included Inserted in a development with luxury infrastructures Premium location in Foz do Porto, NevogildeNote: The 3D virtual images are study renderings of the project design and for illustrative purposes only. Schedule your visit with one of our real estate consultants today. With over 35 years of experience in the national market, we apply best practices and methodologies that prioritize both Owners and Buyers, ensuring optimal results for all parties. We operate with rigor in real estate services, supported by our professional team and effective marketing solutions, guaranteeing maximum discretion and excellence. No worries – we take care of everything. Réplica Private – Where value meets distinction.
…By Annonceur International


3-Bedroom Apartment with Terrace on Avenida da Boavista, Porto Located in the exclusive RAIZ development, this elegant 3-bedroom apartment stands out for its generous areas, contemporary architecture, and premium location on the prestigious Avenida da Boavista, facing Porto City Park. With 202.12 m² of gross private area and an exceptional 89.05 m² terrace, this property offers a unique living experience where comfort, sophistication, and connection to the outdoors blend harmoniously. Property Layout and Features The apartment features a functional and elegant layout, designed for a modern and demanding lifestyle: Three full suites, ensuring maximum privacy and comfort Spacious and bright living room, with direct access to the terrace Modern, fully equipped kitchen, integrated into the social area in a contemporary open-plan concept, also with access to the exterior Independent laundry room, practical and discreetly integrated Terrace with 89.05 m², accessible from the living room, kitchen, and master suite, creating a seamless connection between indoor and outdoor spaces Two parking spaces and storage, ensuring total convenience in daily lifeLocation and Surroundings The RAIZ development is born from the balance between the urban energy of Boavista and the tranquility of nature. Located in front of the city’s largest park and just minutes from the sea, it offers a truly privileged location. In the surrounding area, there is a wide range of shops, services, restaurants, schools, and quick access to the city’s main roads, ensuring convenience and quality of life. Living here means enjoying an exclusive environment where centrality meets privacy and well-being. Property Highlights 3-bedroom apartment with 202.12 m² of gross private area 3 suites Terrace with 89.05 m² Excellent sun exposure and natural light Independent laundry room Terrace access from living room, kitchen, and master suite 2 parking spaces + storage Located in a luxury development with premium amenities Prime location on Avenida da Boavista, PortoNote: The 3D virtual images are conceptual renderings and are for illustrative purposes only. Schedule your visit with one of our real estate consultants today. With over 35 years of experience in the national market, we apply best practices and methodologies that benefit both Owners and Buyers, delivering the best results for all parties involved. We guarantee maximum discretion and excellent service. No worries – we take care of everything. Réplica Private – Where value meets distinction.
…By Annonceur International


3-Bedroom Apartment with Terrace on Avenida da Boavista, Porto Located in the exclusive RAIZ development, this elegant 3-bedroom apartment stands out for its generous areas, contemporary architecture, and premium location on the prestigious Avenida da Boavista, facing Porto City Park. With 202.12 m² of gross private area and an exceptional 89.05 m² terrace, this property offers a unique living experience where comfort, sophistication, and connection to the outdoors blend harmoniously. Property Layout and Features The apartment features a functional and elegant layout, designed for a modern and demanding lifestyle: Three full suites, ensuring maximum privacy and comfort Spacious and bright living room, with direct access to the terrace Modern, fully equipped kitchen, integrated into the social area in a contemporary open-plan concept, also with access to the exterior Independent laundry room, practical and discreetly integrated Terrace with 89.05 m², accessible from the living room, kitchen, and master suite, creating a seamless connection between indoor and outdoor spaces Two parking spaces and storage, ensuring total convenience in daily lifeLocation and Surroundings The RAIZ development is born from the balance between the urban energy of Boavista and the tranquility of nature. Located in front of the city’s largest park and just minutes from the sea, it offers a truly privileged location. In the surrounding area, there is a wide range of shops, services, restaurants, schools, and quick access to the city’s main roads, ensuring convenience and quality of life. Living here means enjoying an exclusive environment where centrality meets privacy and well-being. Property Highlights 3-bedroom apartment with 202.12 m² of gross private area 3 suites Terrace with 89.05 m² Excellent sun exposure and natural light Independent laundry room Terrace access from living room, kitchen, and master suite 2 parking spaces + storage Located in a luxury development with premium amenities Prime location on Avenida da Boavista, PortoNote: The 3D virtual images are conceptual renderings and are for illustrative purposes only. Schedule your visit with one of our real estate consultants today. With over 35 years of experience in the national market, we apply best practices and methodologies that benefit both Owners and Buyers, delivering the best results for all parties involved. We guarantee maximum discretion and excellent service. No worries – we take care of everything. Réplica Private – Where value meets distinction.
…By Annonceur International


3-Bedroom Apartment with Terrace on Avenida da Boavista, Porto Located in the exclusive RAIZ development, this elegant 3-bedroom apartment stands out for its generous areas, contemporary architecture, and premium location on the prestigious Avenida da Boavista, facing Porto City Park. With 202.12 m² of gross private area and an exceptional 89.05 m² terrace, this property offers a unique living experience where comfort, sophistication, and connection to the outdoors blend harmoniously. Property Layout and Features The apartment features a functional and elegant layout, designed for a modern and demanding lifestyle: Three full suites, ensuring maximum privacy and comfort Spacious and bright living room, with direct access to the terrace Modern, fully equipped kitchen, integrated into the social area in a contemporary open-plan concept, also with access to the exterior Independent laundry room, practical and discreetly integrated Terrace with 89.05 m², accessible from the living room, kitchen, and master suite, creating a seamless connection between indoor and outdoor spaces Two parking spaces and storage, ensuring total convenience in daily lifeLocation and Surroundings The RAIZ development is born from the balance between the urban energy of Boavista and the tranquility of nature. Located in front of the city’s largest park and just minutes from the sea, it offers a truly privileged location. In the surrounding area, there is a wide range of shops, services, restaurants, schools, and quick access to the city’s main roads, ensuring convenience and quality of life. Living here means enjoying an exclusive environment where centrality meets privacy and well-being. Property Highlights 3-bedroom apartment with 202.12 m² of gross private area 3 suites Terrace with 89.05 m² Excellent sun exposure and natural light Independent laundry room Terrace access from living room, kitchen, and master suite 2 parking spaces + storage Located in a luxury development with premium amenities Prime location on Avenida da Boavista, PortoNote: The 3D virtual images are conceptual renderings and are for illustrative purposes only. Schedule your visit with one of our real estate consultants today. With over 35 years of experience in the national market, we apply best practices and methodologies that benefit both Owners and Buyers, delivering the best results for all parties involved. We guarantee maximum discretion and excellent service. No worries – we take care of everything. Réplica Private – Where value meets distinction.
…By Annonceur International


3-Bedroom Apartment with Gardens on Rua do Crasto, Porto Located within the exclusive FOLIAGE development, this elegant three-bedroom apartment stands out for its generous areas, contemporary architecture, and premium location on the prestigious Rua do Crasto. With 180 sqm of gross private area and gardens of 75 sqm and 37 sqm, this property offers a unique living experience where comfort, sophistication, and a seamless connection to outdoor spaces come together in perfect harmony. Layout and Property Features The apartment features a functional and elegant layout, designed for a modern and demanding lifestyle: Three full en-suite bedrooms, ensuring maximum privacy and comfort Spacious and bright living room with direct access to the garden Modern, fully equipped kitchen, integrated into the social area in a contemporary open-plan concept, also with outdoor access Independent laundry room, practical and discreetly integrated Two boxed parking spaces and storage, ensuring total convenience for everyday living Location and Surroundings Foz, one of the most historic areas of the simultaneously modern and ancestral city of Porto, has its roots between the river and the sea, blending fishing traditions with the sophistication of the local high society. It is a place of charm and excellence, where memory lives on and the future is rewritten every day. Property Highlights 3-bedroom apartment with 180 sqm of gross private area 3 en-suite bedrooms Gardens of 37 sqm and 75 sqm Excellent sun exposure and natural light Independent laundry room Direct access to the gardens from the living room, kitchen, and suites 2 parking spaces + storage Located within a luxury development with premium amenities Prime location in Foz, Porto Note: 3D images are for illustrative purposes only and represent the project concept. Schedule your visit today with one of our real estate consultants. With over 35 years of experience in the national market, we apply best practices and methodologies that prioritize both property owners and buyers, delivering the best results for all parties involved. We operate with rigor in the provision of real estate services, supported by the experience of our professional team and effective marketing solutions. We guarantee maximum discretion and excellence in service. No worries — we take care of everything. Réplica Private – Where value meets distinction.
…By Annonceur International


3-Bedroom Apartment with Large Balcony in Foz do Douro, Porto Inserted in the exclusive development Nomad Eden, this 3-bedroom apartment stands out for its generous areas, contemporary finishes, and privileged location in the prestigious area of Foz do Porto, Nevogilde. With 177 m² of private gross area and a large balcony, this property provides a distinctive living experience, where comfort, sophistication, and functionality come together in a harmonious way. Composition and characteristics of the property The apartment presents a practical and elegant layout, ideal for families or demanding buyers: 3 complete suites, ensuring total privacy and comfort Open space living room, spacious and bright, with direct connection to the balcony Modern and fully equipped kitchen, integrated into the contemporary concept of the social area Independent laundry room, functional and discreetly integrated 30 m² balcony, with direct access from the living room, allowing a perfect connection between interior and exterior Closed garage box, ensuring convenience and security on a daily basisThe contemporary design of Nomad Eden privileges natural light, ventilation, and large outdoor terraces, with floor-to-ceiling windows that reinforce the sense of amplitude and connection with the private gardens. The solar orientation ensures bright and welcoming environments throughout the day, while the high-quality finishes reflect sophistication and durability. Location and surroundings Located in the heart of Foz do Porto, this 3-bedroom apartment benefits from a strategic location next to the coastline, Parque da Cidade, and the iconic Avenida da Boavista. The area offers easy access to commerce, services, schools, and public transport, creating the ideal balance between urban life, leisure, and tranquility. The development also stands out for its offer of luxury infrastructures, including: heated outdoor swimming pool, indoor swimming pool, sauna, Turkish bath, fitness center, social lounge, co-working space, and landscaped gardens, ensuring quality of life and well-being for all residents. Property highlights 3-bedroom typology with 177 m² of private gross area 3 suites 31 m² balcony Independent laundry room Access to the balcony from the living room Closed garage box included Inserted in a development with luxury infrastructures Premium location in Foz do Porto, NevogildeNote: The 3D virtual images are study renderings of the project design and for illustrative purposes only. Schedule your visit with one of our real estate consultants today. With over 35 years of experience in the national market, we apply best practices and methodologies that prioritize both Owners and Buyers, ensuring optimal results for all parties. We operate with rigor in real estate services, supported by our professional team and effective marketing solutions, guaranteeing maximum discretion and excellence. No worries – we take care of everything. Réplica Private – Where value meets distinction.
…By Annonceur International


4-Bedroom Apartment with Private Pool and Garage in Foz, Porto Located in the exclusive Nomad Eden development, this 4-bedroom apartment stands out for its generous spaces, contemporary finishes, and prime location in the prestigious Foz do Porto, Nevogilde. With 326 m² of private gross area and 126 m² of exterior space, including a private pool, this property offers a unique living experience that combines comfort, sophistication, and functionality. Composition and Features The apartment offers a practical and elegant layout, ideal for families or discerning buyers: 4 full bedrooms with en-suite bathrooms, ensuring privacy and comfort for all residents Spacious living room with excellent natural light, perfectly connecting interior and exterior Modern, fully equipped kitchen, functional and stylish Exterior area of 126 m², including a private pool, ideal for leisure, socializing, and relaxation Garage box for secure parking and daily convenienceNomad Eden’s contemporary design emphasizes natural light, ventilation, and large outdoor terraces, with floor-to-ceiling windows enhancing the sense of space and connection with private gardens. The solar orientation ensures bright, welcoming environments throughout the day, while high-quality finishes reflect sophistication and durability. Location and Surroundings Situated in the heart of Foz do Porto, this 4-bedroom apartment enjoys a strategic location close to the coastline, Parque da Cidade, and the iconic Avenida da Boavista. The area provides easy access to shops, services, schools, and public transport, creating an ideal balance between urban life, leisure, and tranquility. The development also offers luxury amenities, including a heated outdoor pool, indoor pool, sauna, Turkish bath, fitness center, social lounge, co-working space, and landscaped gardens, ensuring quality of life and well-being for all residents. Highlights 4-bedroom apartment with 326 m² private gross area 126 m² exterior area with private pool 4 en-suite bedrooms for maximum comfort and privacy Garage box included Part of the Nomad Eden development with contemporary design and luxury amenities Prime location in Foz do Porto, NevogildeNote: The 3D virtual images are study renderings of the project design and for illustrative purposes only. Schedule your visit with one of our real estate consultants today. With over 35 years of experience in the national market, we apply best practices and methodologies that prioritize both Owners and Buyers, ensuring optimal results for all parties. We operate with rigor in real estate services, supported by our professional team and effective marketing solutions, guaranteeing maximum discretion and excellence. No worries – we take care of everything. Réplica Private – Where value meets distinction.
…By Annonceur International


Located on the emblematic Rua do Crasto, in Foz do Douro, FOLIAGE is more than a development – it is a life experience marked by the balance between contemporary architecture and the surrounding nature. Signed by the prestigious architect José Carlos Cruz, the project is born in harmony with the sumptuous tree roof of the area, privileging the organic integration between interior and exterior spaces. Every detail was designed to provide comfort, natural light and sophistication. Two exclusive buildings, GREEN and BROWN, offer 28 units with typologies T2, T3 and T4, designed to meet the highest quality standards. The apartments are distinguished by their generous areas – interiors up to 225 m² and exteriors up to 328 m² – with private gardens on the ground floors and panoramic balconies on the upper floors. In the most prestigious area of Porto, between the river and the sea, FOLIAGE benefits from a privileged location. Close to international schools, universities, beaches, parks and health centres, this is the perfect setting for those looking for tranquillity, exclusivity and proximity to the city. Premium finishes include: -Facades in glazed porcelain stoneware, -Minimalist frames with thermal cut, -Hard Maple wood floors, -Kitchens equipped with Miele appliances, -Home automation, air conditioning by ducts and underfloor heating in the suites. And to ensure maximum security and comfort, the building has video surveillance, intelligent detection systems (intrusion, flood and fire) and a touch control panel. FOLIAGE is for those who value timeless design, absolute comfort and connection with nature. Here, every day is a celebration of life.
…By Annonceur International


A new development in Nevogilde that combines the concept of a house with the convenience of an apartment, offering privacy and exclusivity in one of Porto´s most prestigious areas. This T5, featuring all en-suite bedrooms, stands out for its 200m² terrace with panoramic sea views and a private pool, creating a unique space to relax and enjoy unforgettable moments. A project of excellence with sophisticated design and high-quality finishes, ideal for those seeking a distinct and refined living experience.
…By Annonceur International


Set within ArtHouse Boavista, a residential development comprising just 24 apartments, ranging from 1-bedroom to 3+1-bedroom layouts, this 3-bedroom residence is part of a concept that combines contemporary architecture, design, and art in a prime Boavista location.The interiors have been designed to provide comfort and functionality, while the shared spaces integrate art as part of the development's identity and residential experience.ArtHouse Boavista features 24-hour concierge service, a lounge, library, technology-equipped coworking space, gym, children's room, wine room, and private movie theater, providing dedicated spaces for work, leisure, socializing, and well-being.A contemporary residential concept in Boavista where architecture, art, and an extensive range of amenities come together in a distinctive living environment.For more information, please fill out the form or contact us! Energy Rating: A ref:REBBLO_3961_G
…By Annonceur International


Integrated into the exclusive Palacete Douro development, this T4 Residence stands out for its size, privacy and the quality of the relationship between internal and external spaces. Inserted in a residential complex of just 14 residences, it provides a unique housing experience, where architecture, space and comfort coexist in one of the most exclusive contexts in Porto.Located on the 1st floor, Unit G stands out for its generous 254.00 m² of gross private area, complemented by 22.00 m² of balconies. The organization of the spaces was designed to provide a comfortable and functional experience, valuing the spaciousness of the interiors and the connection with external spaces.The balconies are particularly important in this residence, providing private external areas that complement the internal spaces and allow you to enjoy moments of leisure or simply enjoy the environment. The overall dimension of the residence reinforces the feeling of spaciousness and translates into an especially comfortable living experience.The unit also has three parking spaces, adding convenience and functionality to everyday life and meeting the needs of a residence of this size.Inserted in the historic Casa Coverley, Palacete Douro recovers the identity of an old 18th century house, integrating it into a new residential proposal with contemporary architecture. The gardens, the proximity to the Douro and the privileged location on Rua da Pena create a particularly rare setting, where privacy and centrality coexist.Characteristics of Fraction G• Residence T4• Fraction G• 1st floor• Private Gross Area: 254.00 m²• Balconies: 22.00 m²• 3 parking spaces• Total area: 276.00 m²An exclusive residence for those looking for spaciousness, comfort and privacy, in a development where history and contemporary architecture meet in one of the most distinctive locations in Porto.Contact us for more information or to see this residence and the other units available at Palacete Douro.CASA DA PORTELA Imobiliária – It is a real estate mediation and Credit Intermediation company created in 2013. Its founding partners have solid knowledge accumulated since 1994 about the real estate market, keeping an eye on its trends and evolution, and with a Credit Intermediation registered with the Bank of Portugal under number 0004889.The company began by focusing on the Greater Porto region, achieving, from the beginning, a large volume of transactions. Casa da Portela real estate aims to value the work of consultants and provide an excellent service to its clients, providing quality service and peace of mind, in order to do good business, ensuring the satisfaction of our clients and partners. To achieve this purpose, we have a multidisciplinary team of qualified professionals, with extensive experience in real estate mediation that allows us to present and suggest the best alternatives for your sales, rental or real estate investment objectives.We have a privileged network of contacts that allows us to enhance the dissemination, management and completion of business for your property in various formats.3 fundamental pillars of Casa da Portela:MissionOur mission is to guide our exceptional objectives (financial, human and social) in our organization and unite them with our no less exceptional customers, always meeting their needs, desires and expectations. Casa da Portela real estate was created so that it would be possible to provide continuous monitoring and support, explanation and clarification of doubts, regarding the entire process of buying, selling or renting properties in Portugal. Achieving all of this makes our ultimate ambition to be the best in the real estate market.VisionOur vision is to be the reference company in the real estate market, in addition to being recognized as the best option for our clients. To this end, we always strive to maintain an innovative and leadership spirit that will lead us to recognition for our excellence in the market.ValuesOur values are always the set of our attitudes and beliefs, which involve everyone in the organization, so that, in unison, we can achieve the results of excellence that we propose, always based on Quality, Professionalism, Responsibility, Respect and Innovation.
…By Annonceur International


Integrated into the exclusive Palacete Douro development, this 3-bedroom Penthouse Residence stands out for its size, privacy and privileged relationship with a large private terrace of 90.90 m². Inserted in a residential complex of just 14 residences, it provides a unique housing experience, where architecture, external space and comfort coexist in one of the most exclusive contexts in Porto.Located on the 2nd floor, Unit M stands out for its generous 152.00 m² of gross private area, complemented by 22.00 m² of balconies and a large private terrace measuring 90.90 m². The organization of the spaces was designed to provide a comfortable and functional experience, valuing the spaciousness of the interiors and the natural relationship with the external areas.The private terrace takes on a particular role in this residence, offering an exclusive and versatile outdoor space, ideal for moments of leisure, outdoor dining or simply to enjoy an environment of greater tranquility and privacy. The connection between the house and the terrace reinforces the feeling of spaciousness and provides an unusual experience in such a central location.The unit also has three parking spaces, adding convenience and functionality to everyday life and meeting the needs of a residence of this size.Inserted in the historic Casa Coverley, Palacete Douro recovers the identity of an old 18th century house, integrating it into a new residential proposal with contemporary architecture. The gardens, the proximity to the Douro and the privileged location on Rua da Pena create a particularly rare setting, where privacy and centrality coexist.Characteristics of Fraction M• Residence Penthouse T3• Fraction M• 2nd floor• Private Gross Area: 152.00 m²• Balconies: 22.00 m²• Private terrace: 90.90 m²• 3 parking spaces• Total area: 264.90 m²An exclusive residence for those looking for space, privacy and a privileged relationship with the outside world, with the distinctive character of a penthouse and a large private terrace, in a development where history and contemporary architecture meet in one of the most distinctive locations in Porto.Contact us for more information or to see this residence and the other units available at Palacete Douro.CASA DA PORTELA Imobiliária – It is a real estate mediation and Credit Intermediation company created in 2013. Its founding partners have solid knowledge accumulated since 1994 about the real estate market, keeping an eye on its trends and evolution, and with a Credit Intermediation registered with the Bank of Portugal under number 0004889.The company began by focusing on the Greater Porto region, achieving, from the beginning, a large volume of transactions. Casa da Portela real estate aims to value the work of consultants and provide an excellent service to its clients, providing quality service and peace of mind, in order to do good business, ensuring the satisfaction of our clients and partners. To achieve this purpose, we have a multidisciplinary team of qualified professionals, with extensive experience in real estate mediation that allows us to present and suggest the best alternatives for your sales, rental or real estate investment objectives.We have a privileged network of contacts that allows us to enhance the dissemination, management and completion of business for your property in various formats.3 fundamental pillars of Casa da Portela:MissionOur mission is to guide our exceptional objectives (financial, human and social) in our organization and unite them with our no less exceptional customers, always meeting their needs, desires and expectations. Casa da Portela real estate was created so that it would be possible to provide continuous monitoring and support, explanation and clarification of doubts, regarding the entire process of buying, selling or renting properties in Portugal. Achieving all of this makes our ultimate ambition to be the best in the real estate market.VisionOur vision is to be the reference company in the real estate market, in addition to being recognized as the best option for our clients. To this end, we always strive to maintain an innovative and leadership spirit that will lead us to recognition for our excellence in the market.ValuesOur values are always the set of our attitudes and beliefs, which involve everyone in the organization, so that, in unison, we can achieve the results of excellence that we propose, always based on Quality, Professionalism, Responsibility, Respect and Innovation.
…By Annonceur International


Part of the exclusive Palacete Douro development, this T3 Residence Garden stands out for its size, privacy and privileged relationship with a 110 m² private garden. Inserted in a residential complex of just 14 residences, it provides a unique housing experience, where architecture, external space and comfort coexist in one of the most exclusive contexts in Porto.Located on floor -2, Unit A stands out for its generous 188.60 m² of gross private area, complemented by 22 m² of balconies and a large private garden measuring 110 m². The organization of the spaces was designed to provide a comfortable and functional experience, with a natural relationship between the interiors and external areas.The private garden takes on a particular role in this residence, offering a reserved and versatile outdoor space, ideal for moments of leisure, outdoor dining or simply to enjoy an environment of greater tranquility and privacy. The connection between the house and the garden reinforces the feeling of spaciousness and provides an unusual experience in such a central location.The unit also has three parking spaces, adding convenience and functionality to everyday life and meeting the needs of a residence of this size.Inserted in the historic Casa Coverley, Palacete Douro recovers the identity of an old 18th century house, integrating it into a new residential proposal with contemporary architecture. The gardens, the proximity to the Douro and the privileged location on Rua da Pena create a particularly rare setting, where privacy and centrality coexist.Characteristics of Fraction A• Residence Garden T3• Fraction A• Floor -2• Private Gross Area: 188.60 m²• Balconies: 22.00 m²• Private garden: 110.00 m²• 3 parking spaces• Total area: 320.60 m²An exclusive residence for those looking for space, privacy and a privileged relationship with the outside world, in a development where history and contemporary architecture meet in one of the most distinctive locations in Porto.Contact us for more information or to see this residence and the other units available at Palacete Douro.CASA DA PORTELA Imobiliária – It is a real estate mediation and Credit Intermediation company created in 2013. Its founding partners have solid knowledge accumulated since 1994 about the real estate market, keeping an eye on its trends and evolution, and with a Credit Intermediation registered with the Bank of Portugal under number 0004889.The company began by focusing on the Greater Porto region, achieving, from the beginning, a large volume of transactions. Casa da Portela real estate aims to value the work of consultants and provide an excellent service to its clients, providing quality service and peace of mind, in order to do good business, ensuring the satisfaction of our clients and partners. To achieve this purpose, we have a multidisciplinary team of qualified professionals, with extensive experience in real estate mediation that allows us to present and suggest the best alternatives for your sales, rental or real estate investment objectives.We have a privileged network of contacts that allows us to enhance the dissemination, management and completion of business for your property in various formats.3 fundamental pillars of Casa da Portela:MissionOur mission is to guide our exceptional objectives (financial, human and social) in our organization and unite them with our no less exceptional customers, always meeting their needs, desires and expectations. Casa da Portela real estate was created so that it would be possible to provide continuous monitoring and support, explanation and clarification of doubts, regarding the entire process of buying, selling or renting properties in Portugal. Achieving all of this makes our ultimate ambition to be the best in the real estate market.VisionOur vision is to be the reference company in the real estate market, in addition to being recognized as the best option for our clients. To this end, we always strive to maintain an innovative and leadership spirit that will lead us to recognition for our excellence in the market.ValuesOur values are always the set of our attitudes and beliefs, which involve everyone in the organization, so that, in unison, we can achieve the results of excellence that we propose, always based on Quality, Professionalism, Responsibility, Respect and Innovation.
…By Annonceur International


Integrated into the exclusive Palacete Douro development, this T3+1 Penthouse stands out for its size, character and privacy, spread over the 1st and 2nd floors and providing a unique residential experience in one of the most exclusive contexts in Porto. Inserted in the mansion itself and integrated into a residential complex of just 14 residences, it combines the historical identity of the building with a contemporary proposal of comfort and functionality.Fraction I has a generous 190.00 m² of gross private area, distributed over two floors, allowing for a particularly versatile spatial organization suitable for different ways of living. The T3+1 configuration adds an additional bedroom that can be adapted to each resident's needs, such as an office, support room or private workspace.The distribution over two floors reinforces the distinct character of this residence, creating a clear separation between different areas of the house and providing greater privacy in everyday life. The spaciousness of the interiors and the architectural quality of the complex contribute to a differentiated residential experience.The unit also has three parking spaces, a relevant difference for a residence of this size and for a central location such as this, ensuring convenience and functionality in everyday life.Palacete Douro is part of the historic Casa Coverley, an old house from the 18th century, whose identity is preserved and reinterpreted in a new residential proposal with contemporary architecture. The gardens, the proximity to the Douro and the privileged location on Rua da Pena create a particularly rare setting, where history, privacy and centrality coexist.Characteristics of Fraction I• Penthouse Palace T3+1• Fraction I• Floors 1 and 2• Private Gross Area: 190.00 m²• 3 parking spacesAn exclusive residence for those looking for spaciousness, privacy and versatility, with the distinctive character of a penthouse spread over two floors and integrated into a mansion with a strong architectural identity, in one of the most distinct residential contexts in Porto.Contact us for more information or to see this residence and the other units available at Palacete Douro.CASA DA PORTELA Imobiliária – It is a real estate mediation and Credit Intermediation company created in 2013. Its founding partners have solid knowledge accumulated since 1994 about the real estate market, keeping an eye on its trends and evolution, and with a Credit Intermediation registered with the Bank of Portugal under number 0004889.The company began by focusing on the Greater Porto region, achieving, from the beginning, a large volume of transactions. Casa da Portela real estate aims to value the work of consultants and provide an excellent service to its clients, providing quality service and peace of mind, in order to do good business, ensuring the satisfaction of our clients and partners. To achieve this purpose, we have a multidisciplinary team of qualified professionals, with extensive experience in real estate mediation that allows us to present and suggest the best alternatives for your sales, rental or real estate investment objectives.We have a privileged network of contacts that allows us to enhance the dissemination, management and completion of business for your property in various formats.3 fundamental pillars of Casa da Portela:MissionOur mission is to guide our exceptional objectives (financial, human and social) in our organization and unite them with our no less exceptional customers, always meeting their needs, desires and expectations. Casa da Portela real estate was created so that it would be possible to provide continuous monitoring and support, explanation and clarification of doubts, regarding the entire process of buying, selling or renting properties in Portugal. Achieving all of this makes our ultimate ambition to be the best in the real estate market.VisionOur vision is to be the reference company in the real estate market, in addition to being recognized as the best option for our clients. To this end, we always strive to maintain an innovative and leadership spirit that will lead us to recognition for our excellence in the market.ValuesOur values are always the set of our attitudes and beliefs, which involve everyone in the organization, so that, in unison, we can achieve the results of excellence that we propose, always based on Quality, Professionalism, Responsibility, Respect and Innovation.
…By Annonceur International


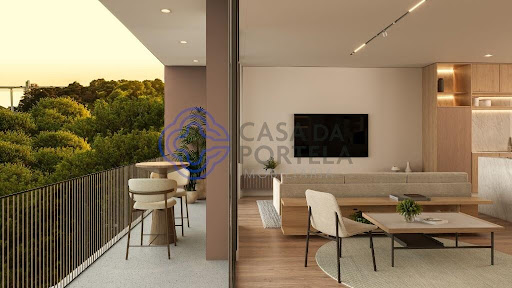

Integrated into the exclusive Palacete Douro development, this 2-bedroom Penthouse Residence stands out for its size, privacy and privileged relationship with a large 46.90 m² private terrace. Inserted in a residential complex of just 14 residences, it provides a unique housing experience, where architecture, external space and comfort coexist in one of the most exclusive contexts in Porto.Located on the 2nd floor, Unit N stands out for its 115.00 m² of gross private area, complemented by 13.00 m² of balconies and a large private terrace measuring 46.90 m². The organization of the spaces was designed to provide a comfortable and functional experience, valuing the spaciousness of the interiors and the natural relationship with the external areas.The private terrace takes on a particular role in this residence, offering an exclusive and versatile outdoor space, ideal for moments of leisure, outdoor dining or simply to enjoy an environment of greater tranquility and privacy. The connection between the house and the terrace reinforces the feeling of spaciousness and provides an unusual experience in such a central location.The unit also has two parking spaces, adding convenience and functionality to everyday life and meeting the needs of a residence of this size.Inserted in the historic Casa Coverley, Palacete Douro recovers the identity of an old 18th century house, integrating it into a new residential proposal with contemporary architecture. The gardens, the proximity to the Douro and the privileged location on Rua da Pena create a particularly rare setting, where privacy and centrality coexist.Characteristics of Fraction N• Residence Penthouse T2• Fraction N• 2nd floor• Private Gross Area: 115.00 m²• Balconies: 13.00 m²• Private terrace: 46.90 m²• 2 parking spaces• Total area: 174.90 m²An exclusive residence for those seeking comfort, privacy and a privileged relationship with the outside world, with the distinctive character of a penthouse and a large private terrace, in a development where history and contemporary architecture meet in one of the most distinctive locations in Porto.Contact us for more information or to see this residence and the other units available at Palacete Douro.CASA DA PORTELA Imobiliária – It is a real estate mediation and Credit Intermediation company created in 2013. Its founding partners have solid knowledge accumulated since 1994 about the real estate market, keeping an eye on its trends and evolution, and with a Credit Intermediation registered with the Bank of Portugal under number 0004889.The company began by focusing on the Greater Porto region, achieving, from the beginning, a large volume of transactions. Casa da Portela real estate aims to value the work of consultants and provide an excellent service to its clients, providing quality service and peace of mind, in order to do good business, ensuring the satisfaction of our clients and partners. To achieve this purpose, we have a multidisciplinary team of qualified professionals, with extensive experience in real estate mediation that allows us to present and suggest the best alternatives for your sales, rental or real estate investment objectives.We have a privileged network of contacts that allows us to enhance the dissemination, management and completion of business for your property in various formats.3 fundamental pillars of Casa da Portela:MissionOur mission is to guide our exceptional objectives (financial, human and social) in our organization and unite them with our no less exceptional customers, always meeting their needs, desires and expectations. Casa da Portela real estate was created so that it would be possible to provide continuous monitoring and support, explanation and clarification of doubts, regarding the entire process of buying, selling or renting properties in Portugal. Achieving all of this makes our ultimate ambition to be the best in the real estate market.VisionOur vision is to be the reference company in the real estate market, in addition to being recognized as the best option for our clients. To this end, we always strive to maintain an innovative and leadership spirit that will lead us to recognition for our excellence in the market.ValuesOur values are always the set of our attitudes and beliefs, which involve everyone in the organization, so that, in unison, we can achieve the results of excellence that we propose, always based on Quality, Professionalism, Responsibility, Respect and Innovation.
…By Annonceur International


Integrated into the exclusive Palacete Douro development, this 3-bedroom Residence stands out for its size, privacy and privileged relationship with the outside world. Inserted in a residential complex of just 14 residences, it provides a unique housing experience, where architecture, comfort and quality of life coexist in one of the most exclusive contexts in Porto.Located on floor -1, Fraction B stands out for its generous 188.60 m² of gross private area, complemented by 22 m² of balconies, which naturally expand the internal areas and allow you to enjoy a close relationship with the surroundings.The organization of the spaces was designed to provide a comfortable and functional experience, with large areas and a natural relationship between the interiors and the exterior. The balconies are particularly important in this residence, offering privileged spaces for moments of leisure, outdoor dining or simply to enjoy the tranquility and surroundings of this unique place.The unit also has three parking spaces, adding convenience and functionality to everyday life and meeting the needs of a residence of this size.Inserted in the historic Casa Coverley, Palacete Douro recovers the identity of an old 18th century house, integrating it into a new residential proposal with contemporary architecture. The gardens, the proximity to the Douro and the privileged location on Rua da Pena create a particularly rare setting, where privacy and centrality coexist.Characteristics of Fraction B• Residence T3• Fraction B• Floor -1• Private Gross Area: 188.60 m²• Balconies: 22.00 m²• 3 parking spaces• Total area: 210.60 m²An exclusive residence for those looking for space, privacy and a privileged relationship with the outside world, in a development where history and contemporary architecture meet in one of the most distinctive locations in Porto.Contact us for more information or to see this residence and the other units available at Palacete Douro.CASA DA PORTELA Imobiliária – It is a real estate mediation and Credit Intermediation company created in 2013. Its founding partners have solid knowledge accumulated since 1994 about the real estate market, keeping an eye on its trends and evolution, and with a Credit Intermediation registered with the Bank of Portugal under number 0004889.The company began by focusing on the Greater Porto region, achieving, from the beginning, a large volume of transactions. Casa da Portela real estate aims to value the work of consultants and provide an excellent service to its clients, providing quality service and peace of mind, in order to do good business, ensuring the satisfaction of our clients and partners. To achieve this purpose, we have a multidisciplinary team of qualified professionals, with extensive experience in real estate mediation that allows us to present and suggest the best alternatives for your sales, rental or real estate investment objectives.We have a privileged network of contacts that allows us to enhance the dissemination, management and completion of business for your property in various formats.3 fundamental pillars of Casa da Portela:MissionOur mission is to guide our exceptional objectives (financial, human and social) in our organization and unite them with our no less exceptional customers, always meeting their needs, desires and expectations. Casa da Portela real estate was created so that it would be possible to provide continuous monitoring and support, explanation and clarification of doubts, regarding the entire process of buying, selling or renting properties in Portugal. Achieving all of this makes our ultimate ambition to be the best in the real estate market.VisionOur vision is to be the reference company in the real estate market, in addition to being recognized as the best option for our clients. To this end, we always strive to maintain an innovative and leadership spirit that will lead us to recognition for our excellence in the market.ValuesOur values are always the set of our attitudes and beliefs, which involve everyone in the organization, so that, in unison, we can achieve the results of excellence that we propose, always based on Quality, Professionalism, Responsibility, Respect and Innovation.
…By Annonceur International


3 bedroom apartment, with direct elevator, in the RAIZ development, JARDIM building, on AV. DA BOAVISTA, Porto DESCRIPTION: From the architect Manuel Ventura, this fabulous development was born, consisting of three buildings, the JARDIM building, the LAGO building and the PARQUE building, with a total of 57 fractions, from typologies T1 to T4. With a contemporary and sophisticated architecture, the RAIZ development stands out for the incomparable comfort and elegance it offers. Thanks to the building's excellent sun exposure, high ceilings and large windows. This development is characterized by having spacious and bright apartments. Efficient layouts with plenty of storage, with high-quality finishes, make each apartment a dream home. Private condominium This 3 bedroom apartment consists of: - Entrance hall; - Social I.S.; - Elevator; - Kitchen, with dining area; - 2 suites; - 1 Master Suite; - Common room; - Balcony in all its surroundings; - 2 Parking spaces; - arrumos. Common Spaces CONDOMINIUM: - Aromatic garden; - Gym, fully equipped; - Massage room; - Multifunctional Space. ALL THE CHARACTERISTICS AND CONSTRUCTION MATERIALS DESCRIBED IN THE SPECIFICATIONS, AVAILABLE FOR CONSULTATION Surroundings: BEACHES - Homem do Leme Beach - Praia do Molhe - Gondarém Beach - Praia de Matosinhos SCHOOLS - AEGO Garcia de Orta Schools - Colégio Luso -Internacional do Porto - Colégio N. S. do Rosário - French Lycée - Oporto British School HOSPITALS - CUF Hospital - Hospital da Luz - Hospital Lusíadas BUSINESS CENTERS - Boavista Business Center - Porto Office Park (POP) PARKS - City Park - Serralves Foundation Park - Parque Passeio Alegre - Crystal Palace Garden UNIVERSITIES - Universidade Lusíada - Catholic University - Faculty of Science - Faculty of Architecture - Lusófona University TRADE AND SERVICES - Aviz Shopping Gallery - Mercado da Foz - Bom Sucesso Market SPORTS CENTERS - Quinta de Montserrate - D'Ouro Padel - Clube Fluvial Portuense To live this unique luxury experience, schedule your visit now and discover for yourself everything this exclusive development has to offer! Deadlines for the work: Completion of the structure: 18 months after the start of the work Completion of the frames: 6 months after the completion of the structure Scriptures: 1st semester of 2029 Reference: ASG26093 As we are credit intermediaries duly authorized by the Bank of Portugal (Reg. 2736), we manage your entire financing process, always with the best solutions on the market. Why choose AS Imobiliária? With more than 18 years in the real estate business and thousands of happy families, we have 10 strategically located agencies to serve you closely, meet your expectations and help you acquire your dream home. Commitment, Competence and Trust are our values that we deliver to our Clients when buying, renting or selling their property. Our priority is your Happiness! At AS Imobiliária we are passionate about selling houses! Real estate specialists in Vizela; Guimarães ; Felgueiras ; Lousada ; Santo Tirso ; Porto ; Braga ; Trofa; Lisbon ; Fafe
…By Annonceur International


3 bedroom apartment, in the RAIZ development, PARQUE building, at Av. da Boavista, Porto DESCRIPTION: From the architect Manuel Ventura, this fabulous development was born, consisting of three buildings, the JARDIM building, the LAGO building and the PARQUE building, with a total of 57 fractions, from typologies T1 to T4. With a contemporary and sophisticated architecture, the RAIZ development stands out for the incomparable comfort and elegance it offers. Thanks to the building´s excellent sun exposure, high ceilings and large windows. This development is characterized by having spacious and bright apartments. Efficient layouts with plenty of storage, with high-quality finishes, make each apartment a dream home. Inserted in a private condominium, this 3 bedroom apartment, on the 1st floor, consists of: - Entrance hall; - I.S. Social; - 2 Suites; - 1 Master Suite; - Kitchen with laundry; - Common room; - Balcony with 18.44m2; - 2 Parking spaces; - Arrumos. CONDOMINIUM: - Aromatic garden; - Gym, fully equipped; - Massage room; - Multifunctional space; ALL THE CHARACTERISTICS AND CONSTRUCTION MATERIALS DESCRIBED IN THE SPECIFICATIONS, AVAILABLE FOR CONSULTATION Surroundings: BEACHES - Homem do Leme Beach - Molhe Beach - Gondarém Beach - Matosinhos Beach SCHOOLS - AEGO Schools Garcia de Orta - Colégio Luso -Internacional do Porto - Colégio N. S. do Rosário - French Lycée - Oporto British School HOSPITALS - CUF Hospital - Hospital da Luz - Hospital Lusíadas BUSINESS CENTERS - Boavista Business Center - Porto Office Park (POP) PARKS - City Park - Serralves Foundation Park - Passeio Alegre Park - Crystal Palace Garden UNIVERSITIES - Universidade Lusíada - Catholic University - Faculty of Sciences - Faculty of Architecture - Lusófona University COMMERCE AND SERVICES - Aviz Shopping Gallery - Foz Market - Bom Sucesso Market SPORTS CENTERS - Quinta de Montserrate - D´Ouro Padel - Clube Fluvial Portuense To live this unique luxury experience, schedule your visit now and discover for yourself everything this exclusive development has to offer! Deadlines for the work: Completion of the structure: 18 months after the start of the work Completion of the frames: 6 months after the completion of the structure Scriptures: 1st semester of 2029 Reference: ASG26138 As we are credit intermediaries duly authorized by the Bank of Portugal (Reg. 2736), we manage your entire financing process, always with the best solutions on the market. Why choose AS Imobiliária? With more than 18 years in the real estate business and thousands of happy families, we have 10 strategically located agencies to serve you closely, meet your expectations and help you acquire your dream home. Commitment, Competence and Trust are our values that we deliver to our Clients when buying, renting or selling their property. Our priority is your Happiness! At AS Imobiliária we are passionate about selling houses! Real estate specialists in Vizela; Guimarães ; Felgueiras ; Lousada ; Santo Tirso ; Porto ; Braga ; Trofa; Lisbon ; Fafe
…By Annonceur International


On the prestigious Avenida da Boavista, this apartment with 3 suites stands out for its clear lines, the quality of its materials and the way it privileges light and space.The social area is developed in an open space, integrating the living room and kitchen in a continuous and balanced environment, extended by a private terrace that expands the internal experience. The fully equipped kitchen reflects a functional and discreet language. The guest bathroom integrates into this area with a simple and coherent design.The private area is organized into three suites, including a master suite with direct access to the outside, ensuring comfort and protection.The apartment also includes three parking spaces with electric charging and access to common spaces such as the condominium room and gym.Located in one of the most consistent locations in the city, close to cultural references, green spaces and the sea, this is a space designed for a serene and contemporary urban experience.Location: - Mainland - 900m- Pingo Doce - 1km- Mercadona - 2km- Casa da Saúde da Boavista - 2.5km- Casa da Música Metro - 2.5km- Serralves - 2.5km - City Park - 4km- Castelo do Queijo Beach - 4km
…By Annonceur International


As part of the exclusive Boavista Garden development, this T4 Garden Duplex offers a rare combination of space, privacy and a privileged connection with the outside world. Designed for those looking for a unique residence, it combines contemporary architecture with the comfort of a private condominium located on the emblematic Avenida da Boavista.Spread over the 1st and 2nd floors, Fraction E stands out for its functional organization and generous internal areas, providing a living experience where luminosity, spaciousness and the relationship with the garden play a central role.The 94 m² private garden naturally expands the social areas, creating an exclusive space for moments of leisure, outdoor dining or simply to enjoy the tranquility provided by the green surroundings of the development. Access between the different floors is via a private elevator, a difference that reinforces the comfort, accessibility and exclusivity of this residence.The unit also has a private box garage measuring 78 m², with capacity for four vehicles, offering an additional level of convenience and security.Inserted in a gated community with just 16 residences, Boavista Garden stands out for the careful restoration of a historic mansion, integrated with high-quality contemporary architecture. Surrounded by preserved gardens and located next to Casa da Música, Fundação de Serralves and Parque da Cidade, it provides a lifestyle where centrality, privacy and well-being coexist in perfect balance.Characteristics of Fraction F• Duplex Garden T4• Fraction F• Floors 1 and 2• Private Gross Area: 196.00 m²• Private garden: 94.00 m²• Box garage: 78.00 m²• 4 parking spaces• Private elevator• Total area: 368.00 m²An exclusive residence for those looking to live in one of the most prestigious addresses in Porto, benefiting from private outdoor spaces, high standards of comfort and the exclusivity of a reference development on Avenida da Boavista.Contact us for more information or to find out about all available units at Boavista Garden.CASA DA PORTELA Imobiliária – It is a real estate mediation and Credit Intermediation company created in 2013. Its founding partners have solid knowledge accumulated since 1994 about the real estate market, keeping an eye on its trends and evolution, and with a Credit Intermediation registered with the Bank of Portugal under number 0004889.The company began by focusing on the Greater Porto region, achieving, from the beginning, a large volume of transactions. Casa da Portela real estate aims to value the work of consultants and provide an excellent service to its clients, providing quality service and peace of mind, in order to do good business, ensuring the satisfaction of our clients and partners. To achieve this purpose, we have a multidisciplinary team of qualified professionals, with extensive experience in real estate mediation that allows us to present and suggest the best alternatives for your sales, rental or real estate investment objectives.We have a privileged network of contacts that allows us to enhance the dissemination, management and completion of business for your property in various formats.3 fundamental pillars of Casa da Portela:MissionOur mission is to guide our exceptional objectives (financial, human and social) in our organization and unite them with our no less exceptional customers, always meeting their needs, desires and expectations. Casa da Portela real estate was created so that it would be possible to provide continuous monitoring and support, explanation and clarification of doubts, regarding the entire process of buying, selling or renting properties in Portugal. Achieving all of this makes our ultimate ambition to be the best in the real estate market.VisionOur vision is to be the reference company in the real estate market, in addition to being recognized as the best option for our clients. To this end, we always strive to maintain an innovative and leadership spirit that will lead us to recognition for our excellence in the market.ValuesOur values are always the set of our attitudes and beliefs, which involve everyone in the organization, so that, in unison, we can achieve the results of excellence that we propose, always based on Quality, Professionalism, Responsibility, Respect and Innovation.
…By Annonceur International
'%20stroke='%23DDAA3A'%20stroke-width='1.909'%20stroke-linecap='square'%20stroke-linejoin='bevel'/%3e%3c/svg%3e)
Receive by email any new listing that may match your search criteria
Your criteria :
By validating this form, you accept the general conditions of use of Le Figaro Properties.