Get early access to listings that match your criteria
Never miss an opportunity again. Our personalized alerts notify you instantly.

 English$ USD · m²


Four-bedroom apartment with 193 square meters of gross private area, located next to the Sheraton Hotel, in one of the most sought-after residential areas of Porto. The apartment has been fully renovated and is ready to be lived in. It features a practical and functional layout, with a clear separation between the social and private areas. The social area includes a bright living/dining room and a fully equipped kitchen with wooden cabinets and Meireles appliances—refrigerator, upright freezer, oven, microwave, dishwasher, extractor hood, and a wine display—providing an ideal environment for those who enjoy cooking. The social area is complemented by a full bathroom and several strategically placed built-in cabinets.The private area consists of four bedrooms, one of them en-suite, all with generous areas and built-in wardrobes, as well as an additional full bathroom supporting the remaining rooms. The hallway leading to the bedrooms is also equipped with built-in wardrobes for extra storage. The quality renovation and materials used give the apartment a modern and sophisticated feel. This apartment stands out for its excellent location and natural light, facing East and South. The views are open over the city, with a glimpse of the sea. It includes a garage space for two vehicles. The proximity to several amenities—such as schools, pharmacies, supermarkets, and restaurants—makes this apartment even more appealing. Easy access to major roads ensures convenient mobility to other areas within and outside the city. It is situated in a residential zone that combines quality of life with close access to all essential services, while also offering a wide range of cultural and leisure options. With easy access to the beach and various green spaces, this location is perfect for those who want to live close to the sea without giving up the convenience of being near the city center.
…By Portugal Sotheby's International Realty

Porto. Against the ambient chaos, luxurious 230 m² apartment, 3 bedrooms, 3 bathrooms, sunny 72 m² living room opening onto a large terrace with sea view, closed box for 2 cars, in a prestigious residence, guarded 24/7, near the beach, French school, shops.This description has been automatically translated from French.
…Private owner

A highly exclusive development in Foz do Porto, where luxury meets sustainability in a stunning setting. This gated community offers superb sea views, providing a unique and unparalleled living experience. Every detail has been carefully designed to ensure maximum comfort and elegance, reflecting a truly high-end lifestyle. In addition to its contemporary architecture and high-standard amenities, the project prioritises sustainable practices, allowing you to live in harmony with nature. Enjoy a safe and serene environment, perfect for families seeking quality of life and exclusivity. Comprising 43 units, NOMAD EDEN offers layouts ranging from one to five-bedroom apartments. The generous sizes of these units showcase meticulous attention to detail, providing grand, spacious apartments where every corner can be fully enjoyed. Amenities include private parking, doorman services, a lounge, gym, sauna, and both indoor and outdoor pools. Designed by the architectural studio MAASLAB and situated at the heart of Foz’s golden triangle, NOMAD EDEN is undoubtedly a development where exclusivity resides by the sea.
…By Portugal Sotheby's International Realty

A highly exclusive development in Foz do Porto, where luxury meets sustainability in a stunning setting. This gated community offers superb sea views, providing a unique and unparalleled living experience. Every detail has been carefully designed to ensure maximum comfort and elegance, reflecting a truly high-end lifestyle. In addition to its contemporary architecture and high-standard amenities, the project prioritises sustainable practices, allowing you to live in harmony with nature. Enjoy a safe and serene environment, perfect for families seeking quality of life and exclusivity. Comprising 43 units, NOMAD EDEN offers layouts ranging from one to five-bedroom apartments. The generous sizes of these units showcase meticulous attention to detail, providing grand, spacious apartments where every corner can be fully enjoyed. Amenities include private parking, doorman services, a lounge, gym, sauna, and both indoor and outdoor pools. Designed by the architectural studio MAASLAB and situated at the heart of Foz’s golden triangle, NOMAD EDEN is undoubtedly a development where exclusivity resides by the sea.
…By Portugal Sotheby's International Realty


Luxury 4-Bedroom Apartment at Lurion Residences Experience the pinnacle of sophisticated living at Lurion Residences. Presented by Golden Hour Real Estate, this magnificent 4-bedroom apartment offers a privileged lifestyle in the heart of Vila Nova de Gaia. The heart of the home is a spacious 57.18 sqm open-plan living area, designed for seamless entertaining, opening onto an expansive 87.38 sqm balcony. Key Features: 4 Private Suites: Designed for ultimate comfort, privacy, and seclusion. Added Utility: A guest powder room and a functional pantry.Set within an 8,000 sqm private estate, residents enjoy: World-class Amenities: Swimming pool, padel court, outdoor gym, and a panoramic walkway. Privacy & Comfort: 24/7 security and high-end finishes in a gated community. Prime Location: Situated on an avenue in Gaia, moments away from Port Wine cellars and Porto´s vibrant centre.
…By Annonceur International


Luxury 4-Bedroom Penthouse in Gaia | Golden Hour Real Estate Redefine your standard of exclusivity with this magnificent 4-bedroom Penthouse, a hallmark of sophistication within the Golden Hour Real Estate portfolio. Situated in one of Vila Nova de Gaia’s most sought-after locations, this residence represents the perfect fusion of contemporary design and technological innovation. Equipped with a state-of-the-art home automation system, this property offers total control over your comfort, from scenic lighting to precision climate control. The interiors, defined by luxury finishes and a fluid layout, open onto generous terraces that invite you to contemplate the golden hour over the horizon. More than just a residence, this penthouse is an investment in a prestigious lifestyle, placing you at the forefront of Gaia’s high-end real estate scene.
…By Annonceur International


Exclusive Investment Opportunity in the Heart of PortoWe present this building located on the iconic Rua do Almada, one of the most sought-after and emblematic areas of the city, surrounded by shops, services, restaurants, and just minutes from the main attractions of Porto's historic centre.The property comprises:• Renovated 2-bedroom + office apartment on the 1st floor, with terrace;• Renovated 2-bedroom + office apartment on the 2nd floor;• Renovated 2-bedroom apartment on the 2nd floor, with terrace;• Ground-floor commercial unit with approximately 200 m² and a private garden of around 250 m².The residential units have been renovated and feature fully equipped kitchens, wooden flooring, and bathrooms with walk-in showers. The ground floor also offers a versatile space suitable for retail, services, or other commercial activities.A rare opportunity in a highly desirable location, ideal for investment, medium- and long-term rental projects, or capital appreciation on one of Porto’s most iconic streets.For further information, please contact us.
…By Annonceur International


Breathtaking Views and Comfort This sophisticated 4-bedroom apartment, featuring a total area of 290.14 sq.m, is located in the exclusive Living Sea III development in Afurada, Vila Nova de Gaia. Occupying a unique position, it offers breathtaking panoramic views over the Douro estuary, Foz do Douro, and the ocean, delivering an incomparable lifestyle between nature and the city. Property Details: Total Area: 290.14 sq.m (167.76 sq.m of interior usable area + 68.78 sq.m balcony) Sun Exposure: South-facing, ensuring natural light across all living areas Living Room & Kitchen: Spacious, modern environments with high-end finishes and stunning views Bedrooms: Four bright bedrooms with elegant oak wood finishesHigh-End Finishes: Thermal break window frames with double glazing, ensuring thermal efficiency and comfort LG Multi-Split HVAC system for heating and cooling Motorized blackout blinds in all bedroomsAmenities: Parking: 3 garage spaces Storage: 5.05 sq.m private storage unitPrime Location: Set in a peaceful neighborhood with easy access to amenities, local trade, and the Afurada Marina, this apartment offers the perfect blend of comfort, sophistication, and proximity to nature—just minutes away from Porto. A unique opportunity for refined coastal living.
…By Annonceur International


4 bedroom flat on the top floor with Sea and River View in Vila Nova de Gaia.Discover the privilege of living at the top, in a space where luxury meets tranquillity. Noble Oak Wood floor, the entire space with underfloor heating, Bosch equipment of high quality standard.With 168 m² of floor space, this flat offers an incomparable experience, marked by natural light, comfort and stunning views of the sea and river, with balconies of 68.78m2.With four large bedrooms, two of them suites with dressing room, it has spacious social areas and high quality finishes, every detail was designed to provide well-being and elegance. The modern and fully equipped kitchen integrates harmoniously into the living area, creating a perfect environment for unforgettable moments.The outdoor space is a true invitation to contemplation: generous terraces that allow you to enjoy panoramic views and create perfect environments for leisure or socialising. For greater convenience, it also has 3 private garage spaces and storage on the -2 floor, ensuring organisation and security.All this in a landmark building, located in a privileged location, where proximity to nature meets urban convenience.Contact us for more information.Schedule your visit.Celso Laranjeira Bank Financing:Habita is a partner of several financial entities, providing all its customers with free Home Loan simulations. Energy Rating: A ref:CL092610-LD
…By Annonceur International


In the middle of Avenida do Brasil, on the first line of Foz do Douro, this 4+1 bedroom penthouse fully occupies the 5th and last floor of the building. A unique property, where the location, privacy and relationship with the Atlantic define a way of living that is difficult to replicate. With 249 m² of private gross area, three fronts (east, south and west), south-facing terrace and balcony with panoramic views over the Atlantic Ocean, it brings together unusual characteristics in one of the most prestigious locations in the city of Porto.The entrance is through a floor with exclusive access to the fraction, reinforcing privacy.The social area, facing west, includes the living room, dining room and kitchen, all with direct connection to the main balcony and views over the Atlantic Ocean.The terrace, accessed by one of the suites, is south-facing.The kitchen is fully equipped and features a separate pantry and laundry.The private area consists of two suites, one with a walk-in closet, two bedrooms, an interior bedroom with potential for an office, library or multifunction room, and four bathrooms, including a service bathroom.The flat has air conditioning in all rooms, a closed box for 3 cars and an additional parking space.Main features- Seafront- Balcony across the front of the flat- 5. th and top floor- Exclusive access floor of the fraction- Two suites, one with walk-in closet- Fully equipped kitchen- Pantry and laundry- Air conditioning- Closed box for 3 cars- An additional parking space Energy Rating: D ref:APA_14294
…By Annonceur International


A new two-bedroom flat in an exclusive building, situated in one of the most prestigious and sought-after areas of Foz do Douro.The living area features a spacious living and dining room, with excellent natural light and direct access to a pleasant west-facing balcony. The modern, fully fitted kitchen includes a wine cooler, has a dining area and also opens onto the balcony.It also features a separate utility room equipped with a washing machine and tumble dryer, as well as a guest bathroom.The private area comprises two en-suite bedrooms. The master bedroom has a walk-in wardrobe, whilst the second bedroom features ample fitted wardrobes. Both have direct access to the bedroom balcony, offering comfort and a pleasant connection to the outdoors.The flat also includes an enclosed parking space for two cars, fitted with a charging point for electric vehicles.Comfort and EfficiencyUnderfloor heating;Heat pump for heating and cooling;Ceiling-mounted fan coil units for climate control;Electric blackout and screen blinds;Pre-installation for electric curtains.Prime LocationSituated just a 5-minute walk from the beach, this flat enjoys an exceptional location, with easy access to supermarkets, chemists, bakeries, restaurants and all essential everyday amenities.It is also very close to some of the city's most prestigious educational institutions, such as the Oporto British School, Colégio Jardim Flori and the Portuguese Catholic University.A unique opportunity for those seeking comfort, modernity and quality of life in one of Porto's finest residential areas. Energy Rating: A ref:SAV16549_D
…By Annonceur International


3-bedroom apartment with 190 m² of gross private area, outdoor space and parking, at Foliage, in Porto.The apartment comprises three en-suite bedrooms, four bathrooms, living room, fully equipped kitchen and laundry area.Foliage is reflected in the meticulous choice of materials used on the façades, resulting in an aesthetic fluidity where the surrounding greenery plays a predominant role, creating a perfect symbiosis between architecture and nature.Located in a quiet residential area, this property benefits from excellent accessibility to all essential services and amenities.It is an 8-minute walk from Hospital de São João, the Faculty of Medicine Campus of the University of Porto and the University Pole, 10 minutes from Hospital de São João Metro Station (Blue Line), 12 minutes from Mercado de Paranhos and various commercial and dining establishments in the area. It is a 5-minute drive from Estádio do Dragão and Dolce Vita Porto, Norte Shopping Centre, 8 minutes from the Asprela Campus of the University of Porto, 10 minutes from Via de Cintura Interna (VCI), Ponte do Freixo and the main access routes to the city, 12 minutes from Porto's Historic Centre and Campanhá Station, 15 minutes from Porto's Downtown and Ribeira, 18 minutes from Francisco Sá Carneiro Airport, 20 minutes from Matosinhos and Foz do Douro beaches, as well as the Matosinhos Waterfront Promenade. The privileged location also allows easy access to the main road arteries connecting to Greater Porto and the rest of the Northern region. Energy Rating: A ref:99726
…By Annonceur International


Set within an exclusive building, this magnificent two-bedroom flat is situated in one of the most prestigious and sought-after areas of Foz, combining comfort, modernity and sophistication.The spacious living room, overlooking the private garden, enjoys excellent sun exposure and abundant natural light, creating a cosy and harmonious atmosphere.The fully equipped kitchen stands out for its high-quality finishes, including a built-in wine cellar and a separate utility room fitted with a washing machine and tumble dryer.The private living area comprises:- 1 en-suite bedroom with a walk-in wardrobe;- 1 further bedroom with a full bathroom.The flat also features a range of technical solutions that ensure maximum comfort and efficiency:Underfloor heating;Heat pump for heating and cooling;Ceiling-mounted fan coil units for climate control;Electric blackout and screen blinds;Pre-installation for electric curtains.Flat just a 5-minute walk from the beach and all the everyday amenities, such as supermarkets, a chemist's, a bakery and restaurants.Very close to the Oporto British School (OBS), Colégio Jardim Flori and the Catholic University.A unique opportunity for those seeking a contemporary home, built to high standards, in a prime location by the sea and close to all the amenities of Foz. Energy Rating: A ref:SAV16548_B
…By Annonceur International


T4 on the First Sea Line | 230 m² | Matosinhos SouthLive the sea, every day.Between the first and second lines of Matosinhos Sul, next to Anémona and just a few minutes from Parque da Cidade, is this extraordinary 4-bedroom apartment, measuring 230 m², located in the prestigious Portas do Mar Building.Located on the 5th floor, this apartment stands out for its generous areas, brightness and a large south-facing balcony, with sea views. The double solar exposure, South/North, provides natural light throughout the day and its configuration allows total separation between the social and private areas.The social area consists of an entrance hall, large living room with connection to the balcony, independent dining room, fully equipped kitchen, pantry, laundry room and service bathroom.In the private area, the four bedrooms face the condominium pool, providing a more peaceful and protected environment. The apartment has two suites, one with a private closet, and two additional bedrooms served by a full bathroom. In the bedroom hall there is also a second closed closet, reinforcing the house's excellent storage capacity.The apartment also has two parking spaces and storage.Inserted in a gated community, the Portas do Mar Building offers a 24-hour doorman and security, an exclusive outdoor pool for residents and well-kept common areas.Accessibility: The location is one of its biggest arguments: just a few steps from Praia de Matosinhos, Anémona, the riverbanks of Matosinhos, Foz do Douro and Leça da Palmeira, very close to Parque da Cidade do Porto and with excellent road access to any point in the city of Porto. Restaurants, shops, services, schools and transport are also nearby, allowing you to enjoy everyday life where the sea and the city meet.Main features: 4 bedrooms with 230 m² · 5th floor · 2 suites · 3 bathrooms + guest toilet · 2 closets · south-facing balcony · sea view · South/North sun exposure · outdoor pool · 24-hour security · 2 parking spaces · deposit.A house designed for those looking for space, privacy and the privilege of living on the seafront, in one of the most exclusive locations in Matosinhos Sul.
…By Annonceur International


This 3 bedroom flat, located in Massarelos, is under construction and is located in a gated community with an outdoor pool and condominium room. With a south/west solar orientation and views of the river and the sea, the property consists of three suites, four bathrooms (three private and one shared), living room, kitchen and balcony. It also has a garage for two cars, combining a privileged location with contemporary equipment and finishes. Year of construction: 2026Status: Under constructionLocation and access:· Located in Massarelos· River and sea views· Good access to the main areas of Porto· Proximity to public transportCommerce and services:· Commerce and services in the surroundings· Restaurants and essential services nearbyLeisure and quality of life:· Gated community· Outdoor communal swimming pool· Condominium room· Balcony· River and ocean viewsEquipment and amenities:· Air conditioning· Heat pump· Home automation· Safe· Electric blinds· Built-in wardrobes· Double glazing· Video intercom· LiftInfrastructures:· Garage for 2 cars· Outdoor communal swimming pool· BallroomEnergy Class: A (DCR)Note: The photographs of the development are 3D images.For more information about this or another property, talk to us.SIGLA, your Real Estate Agency! Energy Rating: A ref:202B/26
…By Annonceur International


This 2 bedroom flat, located in Massarelos, is under construction and is located in a gated community with an outdoor pool and condominium room. With a solar orientation to the south and views of the river and the sea, the property consists of two suites, three bathrooms (two private and one service), living room, kitchen and balcony. It also has a garage for two cars, combining a privileged location with contemporary equipment and finishes.Year of construction: 2026Status: Under constructionLocation and access:· Located in Massarelos· River and sea views· Good access to the main areas of Porto· Proximity to public transportCommerce and services:· Commerce and services in the surroundings· Restaurants and essential services nearbyLeisure and quality of life:· Gated community· Outdoor communal swimming pool· Condominium room· Balcony· River and ocean viewsEquipment and amenities:· Air conditioning· Heat pump· Home automation· Safe· Electric blinds· Built-in wardrobes· Double glazing· Video intercom· LiftInfrastructures:· Garage for 2 cars· Outdoor communal swimming pool· BallroomEnergy Class: A (DCR)Note: The photographs of the development are 3D images.For more information about this or another property, talk to us.Sigla, your Real Estate Agency! Energy Rating: A ref:202A/26
…By Annonceur International


Three-bedroom flat within a gated community, with 182m² of internal gross floor area and 138m² of external gross floor area.East / WestDouble garage + storage roomA new luxury development inspired by the art of Mondrian, focusing on purity, privacy, integration with nature and a prime location in Boavista, Porto.Concept and Architecture Project designed by José Carlos Cruz, inspired by the aesthetics of Piet Mondrian with precise and symmetrical geometric lines. A design that enhances the relationship with the city, nature and a luxurious private lifestyle. A façade with precise lines, elegant materials and a composition that highlights the building's uniqueness. Three buildings interconnected by gardens. The lower building symbolises origin and essence, with a central connection and elegance in its height.Architecture and Finishes Integration of the building into the urban surroundings, standing out for its Mondrian-inspired aesthetics and natural elements. High-quality finishes: kitchens with lacquered MDF cabinets, Siemens appliances, Neolith ceramic worktops, Hard Maple flooring, Olympic white marble, and walls clad in marble and ceramic. Climate control systems with underfloor heating, heat pump and pre-installation for air conditioning. Home automation with control panel and alarm system. Facade with ETICS system in bronze-anodised aluminium profiles, ensuring insulation and a modern aesthetic.Located on Rua Ciríaco Cardoso, 100m from Avenida da Boavista and 200m from the Via de Cintura Interna.Close to the sea, parks, Serralves, Casa da Música, the Botanical Gardens, schools, supermarkets and beaches.A location that combines urban vibrancy with a natural retreat, offering tranquillity and exclusivity. Energy Rating: A ref:SAV16391
…By Annonceur International


2-Bedroom Penthouse with Pool and 75 m² Terrace | Senhora da Luz | Foz do Douro 2-bedroom penthouse located in Senhora da Luz, in the heart of Foz do Douro, with an extraordinary 75 m² terrace, swimming pool and the sea in front. The outdoor space is the highlight of this house. Sheltered from the north winds, it allows you to enjoy the terrace much more comfortably throughout the year, with space to create different living areas, dining areas and sun loungers by the pool. The apartment benefits from excellent natural light and a location that is hard to beat, with the beach practically at the doorstep. In Senhora da Luz, much of the day-to-day can be done on foot, between the beach, terraces, restaurants, cafes, shops, supermarkets and services. A special penthouse in Foz, where the terrace, the pool and the proximity to the sea make all the difference. Contact us for more information or to schedule a visit. Discover the privilege of living in the exclusive Foz Velha, in a luxurious 2-bedroom apartment with a terrace and pool facing the beach. A unique opportunity to combine the best of city life with the tranquility of the sea. Main features: • 2-bedroom apartment, ideal for those seeking comfort and versatility • Fully equipped kitchen with high-end appliances (included in the price) • Fully furnished with designer furniture – refinement in every detail • Air conditioning for total comfort in all seasons • Terrace and pool facing the sea Premium location, just steps from the sea, close to restaurants, shops and exclusive services. A sophisticated retreat for those seeking quality of life and the unparalleled charm of Foz.
…By Annonceur International


Luxury apartment located near the Serralves Garden in Boavista Furnished and decorated by a renowned interior designer, this property is sold fully move-in ready. Featuring luxury finishes, generous living spaces, and situated in a gated community with a doorman, this 4-bedroom apartment—2 of which are suites—also includes a living room separated from the dining room by a sliding glass door, a fully equipped kitchen with a secondary pantry, storage, and a laundry room, a south-facing balcony, and a garage with space for 4 cars. With a premium location in one of Porto’s best neighborhoods, you can take advantage of excellent access to nearby amenities and services while enjoying the privacy of the gated community’s expansive landscaped grounds. A city retreat brimming with class and attention to detail—you’ll only fully appreciate it if you schedule an in-person tour! BIS3 Imo www.bis3imo.pt AMI20902
…By Annonceur International


Bosque is an innovative development that combines modern architecture, safety and energy efficiency.Located in Parque da Pícua, in Águas Santas - Maia, this flat stands out for its anti-seismic and sustainable construction method, providing a quiet and sophisticated lifestyle in harmony with nature. Find out more about this New 4 Bedroom Apartment: Area 472.50m2Private terrace with 275.80m2, ideal for outdoor leisure moments.Enclosed garage for 2 cars with charging for electric vehicles.Modern interiors and premium finishes.Furnished and fully equipped kitchen with BOSCH appliances:. Induction hob. Cooker hood. Multifunction oven. Microwave. Combined . Dishwasher. Built-in wardrobes for maximum use of space.. Air conditioning and heat pump for water heating.. Aluminum frames with thermal cut and double glazing.. Blinds in lacquered aluminium, with thermal insulation.. Bosque was designed for those who value quality of life, comfort and sustainability.Schedule a meeting with our consultants now and come and discover this unique space!WORLD - Real estate, where dreams come to life! License AMI 24515 I Mundo D'Pessoa, Lda. Energy Rating: A ref:EMP_BQ_3_B601
…By Annonceur International


Exclusive 4 bedroom duplex penthouse in the residential condominium Paulo Dias Novais 45, a contemporary project with only 7 apartments, designed for those looking for privacy, sophistication and a superior lifestyle in the most prestigious residential area of Porto.With an east/west orientation, this penthouse benefits from natural light throughout the day and combines design, comfort and functionality in a truly distinctive environment.The upper floor is marked by a magnificent terrace of 177 m², equipped with a jacuzzi, where you can enjoy moments of leisure, conviviality and relaxation in total privacy.**Apartment Highlights:**- 3 large and bright suites;- Fully equipped modern kitchen with Bosch appliances (or equivalent);- Aluminum frames with double glazing and thermal cut;- Contemporary lighting with LED projectors;- Video intercom system for greater security;- Water heating through heat pump;- Centralized and built-in air conditioning;- Closed garage (box) for 4 cars;- Balconies with a total area of 71 m²;- 177 m² terrace with jacuzzi.**Premium Location:**Located next to Avenida da Boavista and 200 meters from Avenida Marechal Gomes da Costa, this penthouse is integrated in an environment of excellence: Parque da Cidade, Foz, Universidade Católica and the best schools in Porto. The excellent transport network including the MetroBus puts it minutes from the Boavista roundabout, the centre, the beaches and all the urban life of the city. The excellent public transport network it has, especially the metro bus, places the condominium just a few minutes from the Boavista roundabout, the city centre, the mouth and the beaches.A unique penthouse, which elevates the concept of exclusivity and provides an incomparable lifestyle in Porto.Note: Interior photos are not binding.Development under construction with completion date scheduled for June 2026Don't miss this opportunity.For more information contact José PereiraCasaFama Braga - 4MFORLIFE Investimentos, Unipessoal, Lda.AMI 24719 Energy Rating: A ref:CFB-2250-76
…By Annonceur International


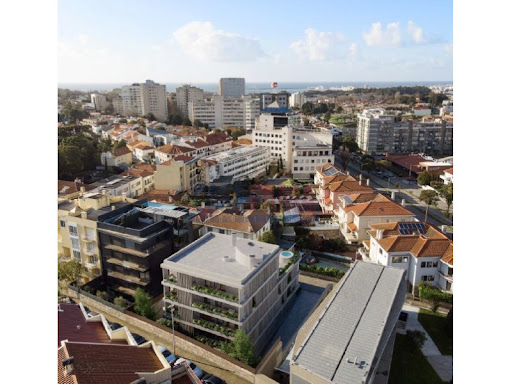
3 bedroom flat with contemporary lines in the exclusive Paulo Dias Novais 45 condominium, a project with only 7 fractions designed for those looking to live with comfort, design and high quality of life in the most prestigious residential area of Porto.With an east/south/west orientation, this flat offers natural light throughout the day and a truly differentiated living experience.Main features:- Fully equipped modern kitchen with Bosch appliances (or equivalent);- Aluminum frames with double glazing and thermal cut, ensuring insulation and comfort;- Design lighting with LED projectors, which create a sophisticated and efficient atmosphere;- Video intercom and high quality finishes for greater security and convenience;- Water heating by heat pump;- Centralized and built-in air conditioning;- Closed garage (box) for 2 cars;- Large balcony with 29 m², perfect for outdoor dining or leisure time.Premium location:Located next to Avenida da Boavista and just 200 meters from Avenida Marechal Gomes da Costa, this condominium benefits from an environment of excellence: City Park, Foz do Douro, Catholic University and the best schools in Porto. The transport network including the MetroBus puts you minutes away from the Boavista roundabout, the centre, the beaches and all the urban life of the city.A flat that combines elegance, functionality and one of the best locations in Porto.Note: Interior photos are not binding.Development under construction with completion date scheduled for June 2026Don't miss this opportunity.For more information contact José PereiraCasaFama Braga - 4MFORLIFE Investimentos, Unipessoal, Lda.AMI 24719 Energy Rating: A ref:CFB-1050-75
…By Annonceur International


T4 Duplex with GardenWelcome with satisfaction the opportunity to enjoy an exquisite and comfortable life in the heart of Porto, through this magnificent flat inserted in a luxury development. Located in the prime area of the city, this is the ideal place to fill your life with affection and security, creating unforgettable memories with loved ones.The location of this building is truly unique, just two minutes from Porto's City Park. This area is a true hub of culture and sport, where various passions intersect, all of them with the city as a backdrop.This development has been carefully planned and designed, with a focus on families, to offer a lifestyle that combines the hustle and bustle of the city with the tranquillity of home. Here, you will be able to live fully in the heart of Porto, enjoying an exclusive residence that allows a unique and harmonious coexistence with the city that surrounds you.The homes are designed to inspire a full and meaningful life, just as you have always dreamed. This is where your dreams and aspirations come to life, creating a welcoming environment that makes you feel truly at home.This development also offers a set of common areas that elevate your quality of life. You will have access to a private gym where you can stay fit and healthy. In addition, a large and modern entrance hall will be ready to welcome you warmly whenever you return home, creating a warm and inviting atmosphere.Live in Porto as you have always wanted, surrounded by comfort, luxury and a privileged location. Don't miss the opportunity to make this development your home. Book a visit and discover a new chapter in your life story.Features:INTERIOR SPACES AREAS UP TO 282M2 PARKING & STORAGE/BOX IN ALL TYPOLOGIESOUTDOOR SPACES AREAS UP TO 365M2 BALCONIES OR TERRACESIN EVERY ROOMRESIDENTS-ONLY COMMON SPACES PRIVATE GARDEN GYM LOUNGE LIVING ROOMFACADES Aluminum composite panel cladding of facades and balconies Aluminum frames, minimalist series, equipped with double glazing Wooden decking porch flooring Wooden balcony ceiling and aluminium composite panel Balconies with plantersGYM AND LIVING ROOM Vinyl flooring Walls in plasterboard, painted or mirror-coated finish and oak veneer panels False ceiling in plasterboard, with sound insulation and painted finish Recessed lighting with LED technologyGARAGE / PARKING Electric Vehicle Charging Point Lighting with LED technologyROOMS / CIRCULATIONS / BEDROOMS Flooring in laminated oak wood flooring Water-repellent MDF skirting boards, with lacquered finish Walls in double plasterboard, with acoustic insulation and painted finish False ceiling in plasterboard, with insulation Crown moulding for curtains, with indirect LED strip lighting Full-height wooden doors, lacquered finish, with concealed hinges MDF cabinets, with lacquered exterior finish and matt linen melamine interior Electric blackouts in rooms Recessed lighting with LED technologyKITCHENSKITCHENS Water-repellent MDF cabinets, with lacquered or veneered finish Siemens brand appliances or equivalent:Oven Induction HobTelescopic Exhaust FanBuilt-in combi MicrowaveBuilt-in Dishwasher Flooring in laminated oak wood flooring Recessed lighting with LED technologySOCIAL TOILET FACILITY Flooring in laminated oak wood flooring Walls in double plasterboard, with acoustic insulation and painted finish Suspended sanitary ware Mist mixers or equivalentWater-repellent MDF cabinets, with lacquered or veneered finish Recessed lighting with LED technologySANITARY INSTALLATION SUITE Ibiza white marble flooring or similar Walls in Ibiza white marble or similar Wall-hung sanitary ware of the Geberit type or equivalent Built-in mixers, of the misting type or equivalent Water-repellent MDF cabinets, with lacquered or veneered finish, Ibiza white marble top or similar Recessed lighting with LED technologyAIR CONDITIONING | DHW Installation of Air Conditioning, by ducts DHW Heat PumpAUTOMATION Touch panel for centralised control of lighting, blinds and climate controlDon't miss the opportunity to be part of this exclusive venture.Schedule a visit and start visualising your new home.______________________________________________________________________________________________Beatriz Real Estate - AMI 5921With more than 20 years of experience, we have extensive knowledge of the real estate market in the region, with a special focus on Vila do Conde and Póvoa de Varzim.In every business we leave a bond of friendship and satisfaction, but also a feeling of trust and transparency, in addition to the family and personal feeling that cannot be explained, it is felt.We were born in Vila do Conde and Póvoa de Varzim, so we know well which type of neighbourhood best fits your family and the type of investment you want to make.As official credit intermediaries, we are aware of the conditions and requirements necessary to obtain the best possible mortgage.We take care of the entire bureaucratic process of carrying out the purchase/sale, everything, so that you only worry about one thing:When do you want to start the changes?_Beatriz Real Estate - AMI 5921With over 20 years of experience, we have a vast knowledge of the real estate market in the region, with a special focus on Vila do Conde and Póvoa de Varzim.In all businesses, we leave a bond of friendship and satisfaction, but also a feeling of trust and transparency, in addition to the family and personal feeling that cannot be explained. Sit down.We are from Vila do Conde and Póvoa de Varzim, so we know very well which type of neighbourhood best fits your family and the type of investment you want to make.As official credit intermediaries, we are aware of the conditions and requirements necessary to obtain the best mortgage loan possible.We take care of the entire bureaucratic process to carry out the purchase/sale, everything, so that you can only worry about one thing:When do you want to start the changes?_Beatriz Real Estate - AMI 5921With more than 20 years of experience, we have a vast knowledge of the real estate market in the region, with a special focus on Vila do Conde and Póvoa de Varzim.In all the businesses we have a bond of friendship and satisfaction, but also a feeling of trust and transparency, as well as a family and personal feeling that is not explained. Siéntate.We are from Vila do Conde y Póvoa de Varzim, so we know very well that the type of barrio adapts better to your family and the type of investment that you want to make.Como intermediarios oficiales de crédito, conocemos las condiciones y requisitos necesarios para obtener el mejor préstamo hipotecario posible.We are in charge of all the bureaucratic process to carry out the purchase / sale, of everything, so that you can worry about something:¿Cuándo quieres comenzar con los cambios?_Beatriz Real Estate - AMI 5921Avec plus de 20 ans d'expérience, nous avons une vaste connaissance du marché immobilier de lah région, avec un accent particulier sur Vila do Conde et Póvoa de Varzim.Dans toutes les entreprises, nous laissons un lien d'amitié et de satisfaction, mais aussi un sentiment de confiance et de transparence, en plus du sentiment familial et personnel qui ne s'explique pas. S'asseoir.Nous sommes de Vila do Conde et de Póvoa de Varzim, nous savons donc très bien quel type de quartier correspond le mieux à votre famille et le type d'investissement que vous souhaitez faire.En tant qu'intermédiaires officiels de crédit, nous connaissons les conditions et exigences nécessaires pour obtenir le meilleur prêt hypothécaire possible.Nous nous occupons de tout le processus bureaucratique pour effectuer l'achat/lah vente, tout, afin que vous ne puissiez vous soucier que d'une chose :Quand voulez-vous commencer les changements ?_Beatriz Real Estate - AMI 5921Mit über 20 Jahren Erfahrung verfügen wir über umfassende Kenntnisse des Immobilienmarktes in der Region, mit besonderem Fokus auf Vila do Conde und Póvoa de Varzim.In allen Betrieben hinterlassen wir neben dem nicht zu erklärenden familiären und persönlichen Gefühl ein Band der Freundschaft und Zufriedenheit, aber auch ein Gefühl von Vertrauen und Transparenz. Hinsetzen.Wir kommen aus Vila do Conde und Póvoa de Varzim, daher wissen wir sehr gut, welche Art von Nachbarschaft am besten zu Ihrer Familie passt und welche Art von Investition Sie tätigen möchten.Als offizieller Kreditvermittler kennen wir die Voraussetzungen und Voraussetzungen, um den bestmöglichen Hypothekarkredit zu erhalten.Wir übernehmen den gesamten bürokratischen Prozess bis hin zur Abwicklung des Kaufs/Verkaufs, alles, damit Sie sich nur um eines kümmern können:Wann möchten Sie mit den Änderungen beginnen? Energy Rating: A ref:vc/5819
…By Annonceur International


Living Sea promises a peaceful life by the sea. Located on the Canidelo waterfront, it enjoys a frontline position on the southern bank of the Douro estuary. Views over the green landscape of the Douro Estuary Nature Reserve, Foz do Douro and southern Matosinhos are just some of the reasons that make this development a unique place to live!The development's contemporary architecture perfectly complements its high-quality construction. With living spaces extending onto generous balconies, Living Sea has been designed to promote well-being and allow residents to enjoy the tranquillity and beauty of an area renowned for its stunning scenery.Points of Interest and Amenities:- Francisco Sá Carneiro Airport: 18 km 18 minutes by car- Gaia Marina: 2.5 km 4 minutes by car- S. Paio Park (Gaia City Park): 100 m- Seafront and riverside cycle path and promenade: 1 minute on foot- Beaches: 300 m 4 minutes on foot- Restaurants: 600 m- Hypermarkets: 1.5 km 4 minutes by car- Shopping centres: 5.8 km 11 minutes by car- Hospital da Luz Arrábida: 4.8 km 10 minutes by car- Lavadores Primary School: 1 km 12 minutes on foot- Porto: 5.5 km 10 minutes by carCome and visit!REF: APA_577 Energy Rating: A ref:APA_577
…By Annonceur International


Luxury 4-Bed Apartment at Quinta Marques Gomes | Golden Hour Real Estate Located in the prestigious Quinta Marques Gomes development, where the Douro River meets the Atlantic Ocean, this 4-Bedroom Apartment redefines luxury and serenity. Curated by Golden Hour Real Estate, this residence was designed for those seeking a deep connection with nature without compromising on technological sophistication. Fully automated, the property features a state-of-the-art smart home system for intelligent environment management, ensuring comfort and efficiency. The interiors stand out for their generous areas and high-end finishes, while the wide balconies serve as a private viewpoint over the Douro estuary. Living at Quinta Marques Gomes means embracing an elite lifestyle in a haven of peace and security, solidifying Golden Hour Real Estate as the leader in luxury real estate in Vila Nova de Gaia.
…By Annonceur International
'%20stroke='%23DDAA3A'%20stroke-width='1.909'%20stroke-linecap='square'%20stroke-linejoin='bevel'/%3e%3c/svg%3e)
Receive by email any new listing that may match your search criteria
Your criteria :
By validating this form, you accept the general conditions of use of Le Figaro Properties.