Get early access to listings that match your criteria
Never miss an opportunity again. Our personalized alerts notify you instantly.

 English$ USD · m²


Apartment in the most coveted location in Canidelo: SECA DO BACALHAU!Two fronts - EAST AND WEST - with 3 spacious parking spaces, plus a storage room with light and electrical outlet. It has luxury finishes: TWO SUITES, a guest TOILET, a full bathroom. It has the particularity of one of the bedrooms having been converted into a spacious dressing room with ample storage, although it is easy to remove the furniture and return it to its original function.The LIVING ROOM and KITCHEN are united in an open-plan space with a WEST-facing orientation, with direct access to the TERRACE. The kitchen and living room have panoramic windows. Next to the kitchen and with access to the balcony is a spacious pantry/storage room and laundry room.Of contemporary architecture, it has 4 floors, the last being a penthouse and the remaining three floors have only 2 apartments (per floor).A DREAM LOCATION with ocean views and next to São Paio Park, an ornithological reserve, walkways, cycle paths, 12km of Blue Flag beaches, bars, restaurants, etc.... Luxury combined with local traditions such as the Afurada Fair, fishing district, traditional restaurants, religious and popular festivals.... Here you have the best of both worlds!CASA DA PORTELA Real Estate – It is a real estate brokerage and credit intermediation company created in 2013. Its founding partners possess a solid accumulated knowledge of the real estate market since 1994, remaining attentive to its trends and evolution, and with a Credit Intermediation registered with the Bank of Portugal under number 0004889.The company initially focused on the Greater Porto region, achieving a large volume of transactions from the start. The success of the business model led the Casa da Portela real estate brand to reach Vila Nova de Famalicão in 2022. Casa da Portela real estate aims to value the work of its consultants and provide an excellent service to its clients, offering a quality and tranquil service, in order to conduct good business, guaranteeing the satisfaction of our clients and partners. To achieve this purpose, we have a multidisciplinary team of qualified professionals with extensive experience in real estate brokerage, allowing us to present and suggest the best alternatives for your sales, rental, or real estate investment goals.We have a privileged network of contacts that allows us to enhance the promotion, management, and completion of your property transaction in various formats.3 Fundamental Pillars of Casa da Portela:MissionOur mission is to guide our exceptional objectives (financial, human, and social) within our organization and unite them with our equally exceptional clients, always attending to their needs, desires, and expectations. Casa da Portela real estate was created to provide continuous support and guidance, explanations, and clarification of doubts throughout the entire process of buying, selling, or renting properties in Portugal. The realization of all this makes our ultimate ambition to be the best in the real estate market.VisionOur vision is to be the benchmark company in the real estate market, as well as being recognized as the best option for our clients. To achieve this, we always strive to maintain an innovative and leadership spirit that will lead us to recognition for our excellence in the market.ValuesOur values are always the sum of our attitudes and beliefs, involving all people in the organization, so that, in unison, we can achieve the excellent results we set for ourselves, always based on Quality, Professionalism, Responsibility, Respect, and Innovation.
…By Annonceur International


Fantastic 3 bedroom flat with garden with 200m2, Luxurious with garage (box) in Lordelo do Do Ouro - Porto.Discover the perfect harmony between contemporary elegance and the serenity of the sea in these extraordinary apartments, located in one of the most prestigious areas of Porto. Just a few minutes from the coastline, this property offers a sophisticated lifestyle, where proximity to the ocean meets excellent design and premium finishes.- Interior Spaces: Comfort and Refinement.Every detail of the apartments has been carefully thought out to provide a unique living experience. The solid herringbone flooring gives a touch of refinement and natural warmth to the social environments, contrasting with the timeless elegance of the Estremoz marble in the service WC and the sophisticated Ruivina marble in the main sanitary facilities.- Drywall false ceilings ensure a clean, modern finish, with built-in LED floodlights that provide subtle and welcoming lighting.Insulation and Acoustics: Privacy Guaranteed:- The construction was designed to maximise thermal and acoustic comfort, with walls between fractions in thermal block, complemented by plasterboard boards with rock wool insulation, offering a quiet and energy-efficient environment.- Functional Kitchen with Contemporary Design:The kitchen combines functionality and aesthetics, with lacquered MDF furniture, Bosch appliances (or high-end equivalent) and stainless steel dishwasher from Teka, accompanied by a single-lever mixer from Bruma, ensuring durability and modernity.- Stylish Toilet Facilities:The bathrooms stand out for the quality of the materials and the sobriety of the design, with Sanindusa wall-hung sanitary ware, built-in washbasins with lacquered MDF cabinets and glass shower screens, complemented by Bruma taps, reflecting a clean and contemporary aesthetic.- Technology and Security:Designed for modern comfort, the flat is equipped with built-in centralised air conditioning, heat pump for heating sanitary water, video intercom, Portrisa security doors and aluminium frames with double glazing and thermal cut, ensuring maximum efficiency and safety.- Condominium and Accessibility:The building has Orona elevators (or equivalent), providing easy access to all floors, as well as a private garage, essential for urban comfort. The electrical material is from the renowned Berker brand, adding a touch of class to the functionality of the space.An Exclusive LifestyleLiving close to Foz do Douro is being able to enjoy the best that the city of Porto has to offer: tranquillity by the sea, proximity to international schools, local shops, green areas and a safe and charming urban environment. This flat offers not just an abode, but a lifestyle statement sophisticated, comfortable, and inspired by the surrounding natural beauty.Welcome to doBairro Imobiliária, your local choice in the heart of Porto! Our name reflects our passion for being close to families and the community, as we believe that the perfect home is more than just four walls; It is the epicentre of memories, dreams and family life.At doBairro Imobiliária, we don't just turn houses into homes, but we also build lasting relationships. Discover the unique quality of life that our region provides, where tradition meets modernity, and where every street tells a story.Feel at home with us - doBairro Imobiliária is your reliable partner in all your real estate aspirations. Your journey starts here! Energy Rating: A ref:EDI_164_B
…By Annonceur International


3 bedroom flat with 130m2 and balcony with 4m2, in a new development, in PortoThe Sá da Bandeira Development is an innovative residential project that reinterprets an emblematic building, transforming it into a modern residence composed of only eight exclusive apartments, with typologies ranging from studios to T3. The project achieves an exemplary balance between architectural tradition and contemporaneity, offering a differentiating proposal in the centre of Porto.Former headquarters of a bank from the 1960s, the original construction is distinguished by its solid structure and striking presence, and is now being carefully rehabilitated. The Sá da Bandeira Development preserves the historic character of the building, while integrating current design solutions, designed to respond to the demands of contemporary urban life.Inside, the apartments of the Sá da Bandeira Development surprise with their modernity, generous areas and high ceilings, creating spacious, bright and comfortable spaces. Each typology has been developed with great attention to detail, privileging functionality, constructive quality and an elegant and timeless aesthetic.Located in the heart of Porto, the Sá da Bandeira Development benefits from an environment marked by urban vitality, cultural richness and commercial dynamism, being ideal for those who value contact with the city's history, for creative professionals or for families looking for a home that combines comfort, sophistication and the authentic charm of Porto.This rehabilitation project is located in one of the most prestigious locations in the city, on Rua Sá da Bandeira, within walking distance of São Bento Station, Bolhão Market and the emblematic Avenida dos Aliados. The surroundings are marked by reference hotels, premium commerce, services and excellent access to public transport.The Sá da Bandeira Development asserts itself as a solid commitment to the preservation of Porto's historical heritage, combined with a modern, elegant and sophisticated urban living proposal, making it a unique opportunity for both own housing and real estate investment.Don't miss this opportunity make your reservation Energy Rating: D ref:36224
…By Annonceur International


Magnificent Apartment T5 +1 with 298 square meters of gross private area, inserted in a reference condominium of Matosinhos Sul, with project signed by Arqto. Rogério Cavaca .This apartment with a fantastic view of Sea, Garden and City Park consists of a spacious living room that is divided into a living area with fireplace and dining area, oriented to the south and west.The living room opens onto a pleasant balcony of 12 square meters. The service area has a kitchen with laundry treatment area and a friendly suite. Three of the five master bedrooms are en suite. The apartment also has central heating, double glazing, electric blinds and parking for four cars with storage.This project stands out for its privileged location and construction details, being the 1st in Porto to be the object of certification of the technical quality of construction and sustainability. The condominium will have 12,600 m2 of gardensOn the roof of the development residents can enjoy stunning views of the City Park and the Sea while enjoying the Health Club with indoor pool, outdoor solarium in deck, jacuzzi, changing rooms and multipurpose room. This space is for the exclusive use of residents.Finishes:Floors in afizélia Masonic wood floor, central heating of natural gas and solar energy, heat recovery, bathrooms of the main suite in white stone with hot tub, security entrance door with soundproof, schuco aluminum frames with thermal cut, windows with sun protection and sound proof, balconies with wooden deck.The condominium includes a privileged location in Matosinhos, a few steps from the marginal and the beach, close to commerce and different supermarket chains, restaurants and terraces, gyms, gyms ( padel , tennis ) also having National and International Schools, Public and Private Hospital in the vicinity. It has a wide range of public transport with buses two minutes away and a metro station one kilometre away. It has excellent access, very close to the Road of the Circumvalation and access to the A4 motorway with connection to the A28 about eight minutes allowing easy access to other points of the city and the Airport Sá Carneiro. Porto City Park is the 'Walking Distance', providing outdoor activities and sports. Foz do Douro is less than four kilometres away, and the centre of Porto is a 25-minute drive away. Energy Rating: B- ref:35644
…By Annonceur International


Some opportunities come only once. At Menéres 777, only the final residences remain in a development created for those who expect more from their home more location, more quality, more sophistication.Set between the sea, the park and the city, this exclusive project elevates everyday living to a new level. Just 5 minutes from the beach and surrounded by the vibrant atmosphere of Matosinhos Sul, Menéres 777 stands out for its contemporary architecture, premium finishes, and meticulous attention to detail in every space.The apartments feature generous areas, abundant natural light, and a perfect balance between design, comfort and functionality. Fully equipped kitchens with top-tier appliances, elegant open-plan layouts, inviting balconies and private parking ensure a refined and practical lifestyle every day.Here, life unfolds between seaside walks, the calm of Parque da Cidade, and the convenience of restaurants, services and shops just steps from your door. A rare address in one of Greater Portos most sought-after locations.Whether you are looking for a home that reflects your lifestyle or a secure investment in a prime area now is the time.Menéres 777The quality you deserve. The sophistication you seek.The last units await you.Start of Construction: November 2025Estimated Completion Date: Second Quarter of 2028
…By Annonceur International


Some opportunities come only once. At Menéres 777, only the final residences remain in a development created for those who expect more from their home more location, more quality, more sophistication.Set between the sea, the park and the city, this exclusive project elevates everyday living to a new level. Just 5 minutes from the beach and surrounded by the vibrant atmosphere of Matosinhos Sul, Menéres 777 stands out for its contemporary architecture, premium finishes, and meticulous attention to detail in every space.The apartments feature generous areas, abundant natural light, and a perfect balance between design, comfort and functionality. Fully equipped kitchens with top-tier appliances, elegant open-plan layouts, inviting balconies and private parking ensure a refined and practical lifestyle every day.Here, life unfolds between seaside walks, the calm of Parque da Cidade, and the convenience of restaurants, services and shops just steps from your door. A rare address in one of Greater Portos most sought-after locations.Whether you are looking for a home that reflects your lifestyle or a secure investment in a prime area now is the time.Menéres 777The quality you deserve. The sophistication you seek.The last units await you.Start of Construction: November 2025Estimated Completion Date: Second Quarter of 2028
…By Annonceur International


Some opportunities come only once. At Menéres 777, only the final residences remain in a development created for those who expect more from their home more location, more quality, more sophistication.Set between the sea, the park and the city, this exclusive project elevates everyday living to a new level. Just 5 minutes from the beach and surrounded by the vibrant atmosphere of Matosinhos Sul, Menéres 777 stands out for its contemporary architecture, premium finishes, and meticulous attention to detail in every space.The apartments feature generous areas, abundant natural light, and a perfect balance between design, comfort and functionality. Fully equipped kitchens with top-tier appliances, elegant open-plan layouts, inviting balconies and private parking ensure a refined and practical lifestyle every day.Here, life unfolds between seaside walks, the calm of Parque da Cidade, and the convenience of restaurants, services and shops just steps from your door. A rare address in one of Greater Portos most sought-after locations.Whether you are looking for a home that reflects your lifestyle or a secure investment in a prime area now is the time.Menéres 777The quality you deserve. The sophistication you seek.The last units await you.Start of Construction: November 2025Estimated Completion Date: Second Quarter of 2028
…By Annonceur International


Luxury 3 Bedroom Apartment - Exclusivity, Space and Sea ViewWe present an extraordinary T3, where three of the bedrooms are suites, designed to offer comfort and spaciousness in each room. The property has 423 m² of gross area, 288.06 m² of floor space, a balcony of 93.4 m² and a terrace with 130.07 m², includes 3 bathrooms, garage box for three cars, large outdoor areas, garden, terrace and a rooftop equipped with swimming pool, allowing you to enjoy natural light throughout the day.A Residential Concept Focused on Outdoor LivingThis project brings together apartments of typology T2 to T4, inspired by a beach condominium style, where outdoor well-being is central. The development includes 12 high-quality residences, all with two or more parking spaces.Located on the first line between Praia de Canidelo and Praia da Sereia, it offers the possibility of living practically on the sand, maintaining proximity to the heart of the city of Porto just 10 minutes away.A place where the tranquillity of the sea meets urban convenience: close to the water, close to the city.Living with the Ocean as a Permanent SettingLiving in a seafront development is embracing a unique lifestyle.The coastal environment marked by the sound of waves, the cool breeze and the characteristic luminosity provides a sense of serenity rare in today's market.It is the perfect choice for those who want to live in a relaxed and sophisticated space, while remaining integrated into the daily rhythm of the city.Premium finishes, contemporary designAll apartments have been designed with high quality materials and modern lines, ensuring comfort and exclusivity.The penthouse apartments stand out for their private pools and panoramic views of the Atlantic, transforming each day into a memorable setting.Schedule your visit and discover this unique development.Welcome to Bassoli Oporto, your reference real estate agency in the city of Porto. We work with competence, exclusivity and passion, offering properties carefully selected according to the needs of each client. Energy Rating: A+ ref:APA_05
…By Annonceur International


This new residential development, located in Foz do Porto, was designed for those looking for exclusivity and an authentic connection with nature.Born in the wooded heart of Rua do Crasto, the development integrates organically into the surrounding landscape, with an architecture that favours the balance between the interior and the exterior. The apartments on the ground floor offer private gardens, ideal spaces to relax or simply breathe in the surrounding greenery. The upper floors reveal themselves in large balconies, abundant natural light and excellent finishes, where comfort is lived in every detail.This amazing 3-bedroom apartment features a pleasant 50m2 living room that opens onto one of the apartment's two delightful private outdoor areas.In the area surrounding the flat, there are all services such as restaurants, supermarkets, shops, Mercado da Foz, schools (Oporto British School, French College, among others) as well as schools, kindergartens and the Catholic University. The beach is located about 700m.Contact us and find out more information!About us:Boutique House - Luxury Real Estate is a Real Estate company that develops its services based on criteria of rigor and specialisation.Our mission is to provide our customers with a differentiated and exclusive service. We therefore work with a team of specialised consultants with extensive knowledge in this field, which allows greater agility in the search and adaptation of the property profile to our client's requests. We are waiting for you! Energy Rating: A ref:BH1017
…By Annonceur International


4 bedroom flat inserted in a conditioned access condominium in Canidelo, with indoor parking for 3 cars and privileged views over the Douro River. With four bedrooms (three suites), five bathrooms, living room, kitchen and balcony, it also has a garden. The property combines comfort, security and excellent sun exposure, ideal for those looking for quality of life in a private condominium. Year of construction: 2023Location and access:· Close to Vila Nova de Gaia city centre· Good access to public transport and main roads· Area with large green spacesCommerce and services:· Restaurants, cafes and supermarkets nearby· Essential services and accessible schoolsLeisure and quality of life:· Private garden· Safe and quiet condo· Stunning views over the Douro RiverEquipment and amenities:· Air conditioning· Electric blinds· Lift· High Security DoorEnergy Class: ANote: Photographs correspond to the model floor.For more information about this or another property, talk to us.SIGLA, your Real Estate Agency! Energy Rating: A ref:150B8-0B/25
…By Annonceur International


New 4-Bedroom Apartment in Matosinhos Sul - Nautilus IV Development Discover the privilege of living at the top of Nautilus IV, one of the most exclusive developments in Matosinhos Sul.This magnificent brand-new 4-bedroom apartment, located on the 6th and top floor, offers open, unobstructed views, exceptional comfort, and superior construction quality, designed in detail to provide maximum well-being. Main Features:4-bedroom layout with generous areas and functional distributionPenthouse with excellent sun exposure and panoramic viewsClosed box for 2 cars + 2 additional parking spaces and storage roomPremium finishes and contemporary designFully equipped kitchen with top-of-the-line appliancesHigh-efficiency thermal and acoustic insulationSpacious balconies and bright social areas Prime Location:Nautilus IV is located in Matosinhos Sul, one of the most desirable areas of Greater Porto, where the sea, leisure, and urban convenience come together:Just a few meters from Matosinhos Beach and Avenida da BoavistaClose to gourmet restaurants, local shops, schools, and public transportModern, quiet, and secure residential area with excellent access to downtown Porto and Foz Live with exclusivity and sophistication in a space that reflects the best of contemporary architecture and coastal urban living.This is more than an apartment it's a lifestyle. Special Offer: Purchase this property and receive one week of holidays in the Algarve, Madeira, the Azores, or Northern Portugal! Energy Rating: A ref:JP-4839
…By Annonceur International


We present a luxury penthouse, where every room opens onto terraces with absolutely breathtaking 320° views over the Douro River, the Atlantic Ocean and the city of Porto, as well as the landscaped park, the natural reserve, the marina, the Arrábida Bridge and Foz do Porto, offering truly unrivalled panoramic views.Exterior area – terraces: 151.0 m²Interior area (living space): 229.2 m²Total area of the unit: 380.2 m²Typology: T4 (T5 converted into T4) – PenthouseFloor: Top floorParking: Closed garage box for three vehicles includedAreas of the living spacesPrivate entrance hall: 6.0 m²Living room / Dining room: 85.7 m²Kitchen: 22.4 m²Laundry room: 2.7 m²Sleeping areaMaster suite: 15.9 m²En-suite bathroom: 3.4 m²Suite 2: 14.9 m²Bathroom of Suite 2: 7.0 m²Bedroom 3: 9.9 m²Bedroom 4: 10.6 m²Bedroom / Office: 8.3 m²Bathrooms & circulationShared bathroom: 3.8 m²Guest WC: 3.9 m²Private hall (night area): 6.7 m²Service hall: 2.6 m²Outdoor areasPanoramic terraces: 151.0 m²including the main terrace directly connected to the living and reception areasKey strategic featuresExceptional penthouse located in Na Seca do Bacalhau, a premium and exclusive areaIrreversible panoramic views over the Atlantic Ocean, the Douro River, a landscaped park and a protected natural reserveTop floor with no overlooking neighbours, ensuring privacy and absolute tranquillityReception areas of nearly 110 m², opening onto expansive terracesFluid layout between social and private areasClosed garage box for three vehicles, a rare asset in this areaJust minutes from Porto, the beaches and the Douro riverfrontPenthouse descriptionThis exclusive T4 penthouse, created from a former T5, with 229.2 m² of interior space and 151 m² of terraces, offers an exceptional layout centred around generous volumes and abundant natural light.The 85.7 m² social area, the true heart of the penthouse, comprises the living and dining rooms in an elegant, open-plan space directly connected to the panoramic terraces. The contemporary and functional 22.4 m² kitchen integrates seamlessly into this ensemble and is complemented by an independent laundry room.The sleeping area features a master suite, a second suite, as well as several versatile bedrooms, ideal for family living, guests or a home office, all designed to ensure comfort, privacy and functionality.The 151 m² of terraces naturally extend the living spaces, allowing full enjoyment of the exceptional views over the Atlantic Ocean, the Douro River, the park and the natural reserve, in a rare and protected setting.This property represents a signature real estate asset, combining generous spaces, a strategic location, exceptional views and a premium lifestyle, just outside Porto.
…By Annonceur International


This new residential development, located in Foz do Porto, was designed for those looking for exclusivity and an authentic connection with nature.Born in the wooded heart of Rua do Crasto, the development integrates organically into the surrounding landscape, with an architecture that favours the balance between the interior and the exterior. The apartments on the ground floor offer private gardens, ideal spaces to relax or simply breathe in the surrounding greenery. The upper floors reveal themselves in large balconies, abundant natural light and excellent finishes, where comfort is lived in every detail.This stunning 3-bedroom apartment features a spacious living room that benefits from abundant natural light and extends into a generous private garden of approximately 250m2. The private area includes three suites and another private garden.In the area surrounding the flat, there are all services such as restaurants, supermarkets, shops, Mercado da Foz, schools (Oporto British School, French College, among others) as well as schools, kindergartens and the Catholic University. The beach is located about 700m.The images shown are 3D and represent various rooms in the apartments.Contact us and find out more information!About us:Boutique House - Luxury Real Estate is a Real Estate company that develops its services based on criteria of rigor and specialisation.Our mission is to provide our customers with a differentiated and exclusive service. We therefore work with a team of specialised consultants with extensive knowledge in this field, which allows greater agility in the search and adaptation of the property profile to our client's requests. We are waiting for you! Energy Rating: A ref:BH1020
…By Annonceur International


Development next to EL Corte Inglês in Vila Nova de Gaia.Launch prices from €175,000Consisting of 21 apartments plus 2 shops, spread over 8 floors.Typology: T2Floor: 6thGross Area: 91.20m2Balcony: 23.98 m2Located in the heart of the city of Vila Nova de Gaia, the new development next to EL CORTE INGLÊS presents a contemporary project, with a perfect combination of design and comfort, which stands out from the rest of the urban landscape, and enables a true lifestyle unique in the region. More than a residential building, the development was carefully designed to match the ease and convenience of living in Gaia. Here, everything you need for your day-to-day life is comfortably at your fingertips, connecting you to the city every day, anytime.The building is located in one of the most coveted locations in the heart of Gaia. Next to EL CORTE INGLÉS and close to essential day-to-day services, you benefit from quick access to Gaia's main highways, metro and train, allowing you to move freely within Gaia and reach Porto in a short 10-minute drive or 5-minute metro.Metro stop: 50 metersEl Corte Inglés: 10 metersExpected completion date: 2026.Schedule your visit!MetaHome - Luxury Real Estate.We are committed to solving each client's goals with a personalised treatment.MetaHome - your home with a view to the future.AMI License No. 21080 Energy Rating: A+ ref:MH2360_701
…By Annonceur International


3 bedroom penthouse with 166 sq m, terrace of 155 sq m and parking inserted in a new development in Senhora da Hora next to City Golf.With generous areas, superb finishes with large fabulous terraces and breathtaking views of unobstructed horizon, which invite to the outside experience and to pleasant hours on pleasant summer nights.Equipped with the highest technology of high performance, heat pump for water heating, thermal and acoustic insulation, with electrical outlets in the garages closed for charging 2,3 and 4 cars, including storage area, make these apartments unique spaces to live in the metropolitan area of greater Porto. Also noteworthy are the Bosch appliances, hob, oven, American combo, dishwasher and washing machine and dryer and central vacuum.Nearby there are multi-sport spaces, golf course, services, schools, hospitals, shopping areas and transport in addition to quick access to the main highways.The development also has 24-hour security with concierge service, lobby with access to comfortable outdoor space for leisure and work that is consistent with other professional activities of our days.Do not miss this opportunity to book your visit now! Energy Rating: A+ ref:29381
…By Annonceur International


3+1 bedroom duplex flat, with 254 m2, with panoramic views over the Douro River, in Porto.This flat is distinguished by its spaciousness, luminosity and panoramic views over the Douro River. Each space has been carefully designed to provide a sophisticated lifestyle, where comfort, functionality and privacy come together in perfect harmony.On the lower floor, the living room with 62 m2 is the heart of the house, standing out for the generosity of the areas and the abundant natural light. The large windows frame the Douro landscape and extend to a 30 m2 balcony, creating a true outdoor refuge ideal for moments of leisure and contemplation.The uniquely designed kitchen combines aesthetics and functionality, and is fully equipped with Gaggenau appliances, induction hob with integrated exhaust, oven, dishwasher, fridge and side-by-side freezer. The central island, lacquered furniture and Dekton Moone tops elevate the culinary experience to a level of excellence.The upper floor is entirely dedicated to the private area, consisting of three large suites with river views, all with generous storage, highlighting the closet of the master suite. The bathrooms, covered in marble, have underfloor heating, electric towel rails, demisting mirrors and premium finishes. The master suite also includes the exclusive Vasca Bay bathtub by NIC Design.This floor also offers a large balcony, perfect for enjoying the view over the Douro, as well as an office space, easily adaptable to a leisure or rest area, and a laundry room equipped with Siemens washing machines and dryers, with connection to the outdoor patio.The interiors reflect a high standard of quality, with multilayer herringbone wood flooring, motorised interior blackouts, air conditioning with VRV system, crown moulding with integrated LED lighting, KNX home automation with control by digital applications, thermal solar panels, heat pump and hot water network with return, ensuring energy efficiency and total comfort.Inserted in a reference residential development, this flat benefits from an exclusive set of premium amenities, including a panoramic pool, state-of-the-art gym, paddle tennis court, leisure areas for all ages and concierge service, designed to meet the most demanding needs. 24-hour security, with permanent surveillance and CCTV, guarantees complete peace of mind.The privileged location allows easy access to transport, proximity to green areas and a bike path along the riverfront, offering the perfect balance between urban convenience and natural serenity, always with the Douro as a backdrop.A flat designed in detail for those looking for exclusivity, comfort and sophistication, in one of the most picturesque places in Porto, where luxury is lived in a discreet and harmonious way.Don't miss this opportunity, book your visit now! Energy Rating: A ref:36154
…By Annonceur International


Located on the first line of the Douro River, in the heart of the Ribeira of Vila Nova de Gaia, this property enjoys uninterrupted, panoramic views over the Douro River and the city of Porto. The future metro line, within immediate proximity, will provide direct and fast access to Porto’s city centre. The area benefits from a highly strategic location, with hospitals, schools and private colleges, shopping centres, supermarkets, restaurants, beaches and services all within walking distance or a few minutes away, as well as immediate access to Porto via the Arrábida Bridge.This is a duplex apartment.The upper level comprises an entrance hall, three bedrooms, one of which is en suite, all fitted with built-in wardrobes, an additional bathroom, and a fully equipped kitchen with an open living and dining area, all enjoying direct river views.All rooms on this level have direct access to the terraces, fitted with glass balustrades. The terraces feature granite stone walls and deck flooring. The front terrace, in first-line position, offers an unobstructed and commanding view over the Douro River. The rear terrace, of generous dimensions, includes an alpendre and a private swimming pool, creating an exclusive outdoor living area.The property features full-height aluminium-framed glazing with wide openings, ensuring excellent natural light throughout. Full-height interior doors, reaching the ceiling, reinforce the contemporary architectural style. The apartment is equipped with an integrated alarm system, LED lighting throughout, and underfloor heating powered by an ultra-efficient heat pump, fully managed via a home automation system.Wood parquet flooring runs throughout the apartment, except in the bathrooms, which are entirely finished in marble on both floors and walls, and in the kitchen, which features marble flooring and marble countertops. The kitchen is fitted with SMEG appliances, including hob, extractor hood, dishwasher, oven and microwave. The cabinetry is lacquered. The entire duplex is equipped with electric blackout blinds in all rooms.The lower level comprises a large cinema room, which can be converted into one or several independent bedrooms, as well as a bathroom. This level provides direct internal access to the garage. The property is sold fully furnished.Thanks to its exceptional first-line location, high-quality specifications, uninterrupted river views and direct connection to Porto, this duplex represents a prime real estate asset, offering strong capital security, high appreciation potential and excellent appeal for premium residential or investment purposes.
…By Annonceur International


Three-bedroom apartment located in a high-quality new development, set in one of Porto’s most prestigious and central areas.Situated on the 6th floor of a building with elevator access, this apartment offers a total area of 130 sqm and stands out for its generous spaces, natural light and high-end finishes, creating a refined and comfortable living environment.The property features a well-balanced layout between the social and private areas, including a spacious living room, a modern kitchen, three well-proportioned bedrooms and full bathrooms, ensuring privacy, functionality and comfort for a demanding urban lifestyle.Apartment highlights:- 3-bedroom apartment- Total area of 130 sqm- 6th floor- Building with elevator- New development- High-quality finishes- Contemporary and elegant design- Prime central location- Possibility of contractual position assignmentLocated in a prime area of the city, with excellent accessibility and close proximity to shops, services, restaurants, public transport and Porto’s most iconic landmarks.An exclusive property, ideal for high-end private residence or premium investment.For more information or to schedule a private viewing, please contact us.
…By Annonceur International


Apartment consisting of a large living room with open space kitchen with island and area of 80 m2, with access to the garden of 264 m2, laundry of 5 m2 and social toilet of 3 m2. In the reserved area we can find 3 suites, with the master suite having an area of 25 m2 and the remaining suites with 20 and 16 m2 respectively. All suites with built-in wardrobes.All rooms in the house have direct access to the garden.This flat also has 2 parking spaces and storage.This flat also has a Box for 2 cars.The Enterprise:Foliage is the new development designed by the architect José Carlos Cruz, consisting of 28 fractions from T2 to T4 with gardens of more than 200 m2 or large balconies in each fraction.It was designed to be a point of harmony between a philosophy of charm and the green context of Rua do Crasto, in Foz do Porto. The architectural narrative takes shape in a development that integrates into the context and invites an organic balance between interior and exterior spaces. It is from this approach of balance that the careful choice of materials on the facades arises, allowing an aesthetic fluidity where the green of the scenery takes full prominence. This is the home of a daily life with comfort and safety, in large interior spaces, some with high ceilings, designed for total harmony with the outdoor setting.The ground floor apartments at Foliage offer a unique living experience, seamlessly blending indoor comfort with the tranquillity of a private outdoor sanctuary.The apartments on the upper floors prioritise natural light with large balconies and excellent sun exposure. With high-quality finishes and meticulous attention to detail, Foliage's apartments have been designed to meet the highest standards of quality of life. The finishes include minimalist frames, ducted air conditioning, heat pump and home automation.Expected completion date: 1st Quarter 2028. Energy Rating: A ref:APTAS234
…By Annonceur International


Fantastic flat consisting of a large living room with open space kitchen with island and area of 84 m2, with access to the garden of 206 m2, laundry room of 4 m2 and social toilet of 2 m2. In the reserved area we can find 3 suites, with the master suite having an area of 28 m2 and the remaining suites with 15 and 16 m2 respectively. All suites with built-in wardrobes.All rooms in the house have direct access to the garden.This flat also has a Box for 2 cars.The Enterprise:Foliage is the new development designed by the architect José Carlos Cruz, consisting of 28 fractions from T2 to T4 with gardens of more than 200 m2 or large balconies in each fraction.It was designed to be a point of harmony between a philosophy of charm and the green context of Rua do Crasto, in Foz do Porto. The architectural narrative takes shape in a development that integrates into the context and invites an organic balance between interior and exterior spaces. It is from this approach of balance that the careful choice of materials on the facades arises, allowing an aesthetic fluidity where the green of the scenery takes full prominence. This is the home of a daily life with comfort and safety, in large interior spaces, some with high ceilings, designed for total harmony with the outdoor setting.The ground floor apartments at Foliage offer a unique living experience, seamlessly blending indoor comfort with the tranquillity of a private outdoor sanctuary.The apartments on the upper floors prioritise natural light with large balconies and excellent sun exposure. With high-quality finishes and meticulous attention to detail, Foliage's apartments have been designed to meet the highest standards of quality of life. The finishes include minimalist frames, ducted air conditioning, heat pump and home automation.Expected completion date: 1st Quarter 2028. Energy Rating: A ref:APTAS232
…By Annonceur International


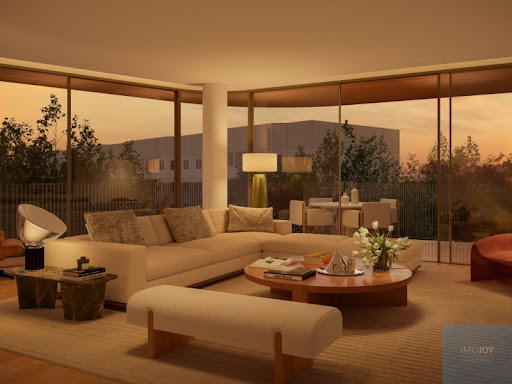


Apartment consisting of a large living room with open space kitchen with island and area of 78 m2, with access to a garden of 158 m2, laundry of 4 m2 and social toilet of 2 m2. In the reserved area we can find 3 suites, with the master suite having an area of 29 m2 and the remaining suites with 15 and 16 m2 respectively. All suites with built-in wardrobes.The bedroom area has access to a second garden with 21 m2.This flat also has 2 parking spaces and storage.The Enterprise:Foliage is the new development designed by the architect José Carlos Cruz, consisting of 28 fractions from T2 to T4 with gardens of more than 200 m2 or large balconies in each fraction.It was designed to be a point of harmony between a philosophy of charm and the green context of Rua do Crasto, in Foz do Porto. The architectural narrative takes shape in a development that integrates into the context and invites an organic balance between interior and exterior spaces. It is from this approach of balance that the careful choice of materials on the facades arises, allowing an aesthetic fluidity where the green of the scenery takes full prominence. This is the home of a daily life with comfort and safety, in large interior spaces, some with high ceilings, designed for total harmony with the outdoor setting.The ground floor apartments at Foliage offer a unique living experience, seamlessly blending indoor comfort with the tranquillity of a private outdoor sanctuary.The apartments on the upper floors prioritise natural light with large balconies and excellent sun exposure. With high-quality finishes and meticulous attention to detail, Foliage's apartments have been designed to meet the highest standards of quality of life. The finishes include minimalist frames, ducted air conditioning, heat pump and home automation.Expected completion date: 1st Quarter 2028. Energy Rating: A ref:APTAS236
…By Annonceur International


3 bedroom duplex flat on the second and third floors of the park building with an indoor area of 237.08 m2 and an outdoor area of 164.93 m2 with a rooftop pool.Consisting of living room with kitchen in open space, laundry, guest toilet, 3 suites. On the upper floor, there are also 3 rooms that can be used for various purposes, such as a games room, gym, office, etc.This flat also has parking for 2 cars and storage.Designed by the renowned architecture firm Ventura + Partners, the new RAIZ development is born, next to Parque da Cidade.Consisting of 3 residential buildings and 1 building with common areas, in a total of 57 apartments with typologies ranging from T1 to T4.Gated community with private garden and the following amenities:- Tea garden- Equipped gym- Massage room- Multifunctional space3 concepts - Nature residences, Core residences and Upper residencesNATURE RESIDENCESInspired by the City Park, the private gardens stand out in these ground floor apartments. Among the green, there is a swimming pool for the exclusive use of residents.CORE RESIDENCESElegant interiors that extend into carefully designed exteriors an essential balance at Raiz.UPPER RESIDENCESAt the top of Raiz, the distinctive penthouse of the buildings surrounds the exclusive Penthouses and the Rooftop Duplexes with private pools. These unique residences are the ex-libris of the project, combining sophistication and privacy to elevate the experience of living. Energy Rating: A ref:APTAS247
…By Annonceur International


3 bedroom duplex flat on the second and third floors of the park building with an indoor area of 237.08 m2 and an outdoor area of 164.93 m2 with a rooftop pool.Consisting of living room with kitchen in open space, laundry, guest toilet, 3 suites. On the upper floor, there are also 3 rooms that can be used for various purposes, such as a games room, gym, office, etc.This flat also has parking for 2 cars and storage.Designed by the renowned architecture firm Ventura + Partners, the new RAIZ development is born, next to Parque da Cidade.Consisting of 3 residential buildings and 1 building with common areas, in a total of 57 apartments with typologies ranging from T1 to T4.Gated community with private garden and the following amenities:- Tea garden- Equipped gym- Massage room- Multifunctional space3 concepts - Nature residences, Core residences and Upper residencesNATURE RESIDENCESInspired by the City Park, the private gardens stand out in these ground floor apartments. Among the green, there is a swimming pool for the exclusive use of residents.CORE RESIDENCESElegant interiors that extend into carefully designed exteriors an essential balance at Raiz.UPPER RESIDENCESAt the top of Raiz, the distinctive penthouse of the buildings surrounds the exclusive Penthouses and the Rooftop Duplexes with private pools. These unique residences are the ex-libris of the project, combining sophistication and privacy to elevate the experience of living. Energy Rating: A ref:APTAS246
…By Annonceur International


4 bedroom duplex flat on the second and second floor of the park building with an interior area of 347.03 m2 and an outdoor area of 272.43 m2 with swimming pool in the entrance hall, living room with rooftop.Consisting of living room with kitchen in open space with access to a balcony, guest toilet, laundry. 4 suites.On the rooftop there are also 2 rooms and a magnificent terrace with 196 m2 with a swimming pool.This flat also has a Box for parking 4 cars.Designed by the renowned architecture firm Ventura + Partners, the new RAIZ development is born, next to Parque da Cidade.Consisting of 3 residential buildings and 1 building with common areas, in a total of 57 apartments with typologies ranging from T1 to T4.Gated community with private garden and the following amenities:- Tea garden- Equipped gym- Massage room- Multifunctional space3 concepts - Nature residences, Core residences and Upper residencesNATURE RESIDENCESInspired by the City Park, the private gardens stand out in these ground floor apartments. Among the green, there is a swimming pool for the exclusive use of residents.CORE RESIDENCESElegant interiors that extend into carefully designed exteriors an essential balance at Raiz.UPPER RESIDENCESAt the top of Raiz, the distinctive penthouse of the buildings surrounds the exclusive Penthouses and the Rooftop Duplexes with private pools. These unique residences are the ex-libris of the project, combining sophistication and privacy to elevate the experience of living. Energy Rating: A ref:APTAS245
…By Annonceur International


Apartment on the ground floor of the park building with an interior area of 178.81 m2 and 22.27 m2 of balcony.Consisting of entrance hall, living room with access to the balcony, equipped kitchen, laundry, guest bathroom and 3 suites.This flat also has 2 parking spaces and storage on the -1 floorDesigned by the renowned architecture firm Ventura + Partners, the new RAIZ development is born, next to Parque da Cidade.Consisting of 3 residential buildings and 1 building with common areas, in a total of 57 apartments with typologies ranging from T1 to T4.Gated community with private garden and the following amenities:- Tea garden- Equipped gym- Massage room- Multifunctional space3 concepts - Nature residences, Core residences and Upper residencesNATURE RESIDENCESInspired by the City Park, the private gardens stand out in these ground floor apartments. Among the green, there is a swimming pool for the exclusive use of residents.CORE RESIDENCESElegant interiors that extend into carefully designed exteriors an essential balance at Raiz.UPPER RESIDENCESAt the top of Raiz, the distinctive penthouse of the buildings surrounds the exclusive Penthouses and the Rooftop Duplexes with private pools. These unique residences are the ex-libris of the project, combining sophistication and privacy to elevate the experience of living. Energy Rating: A ref:APTAS244
…By Annonceur International
'%20stroke='%23DDAA3A'%20stroke-width='1.909'%20stroke-linecap='square'%20stroke-linejoin='bevel'/%3e%3c/svg%3e)
Receive by email any new listing that may match your search criteria
Your criteria :
By validating this form, you accept the general conditions of use of Le Figaro Properties.