The agencies at Terrebonne
These agencies offer a selection of luxury properties vente at Terrebonne. Feel free to contact them for personalized assistance.

 English$ USD · m²


Prestigious bi-generational property in Terrebonne featuring an elegant façade and a spacious interlock driveway leading to three glass-front garages, including one used as a workshop. The main floor offers a bright living room with a built-in fireplace and a contemporary kitchen with a large island, glass wine cellar, and a beautiful veranda opening onto the backyard. Upstairs are five bedrooms and two bathrooms, including a primary suite with heated floors. The fully functional bi-generational suite adds flexibility. Outside, the landscaped backyard with no rear neighbors and a heated saltwater in-ground pool creates a true private haven.
…By Annonceur International


Triplex for sale featuring three townhouse-style units, ideal for investors or owner-occupants. Each unit offers three bedrooms, one full bathroom, one powder room, and a private garage, providing the comfort and privacy of a single-family home. Modern construction, quality finishes, and a functional multi-level layout make this a strong income property with excellent rental appeal.
…By Sotheby's International Realty Québec


Stunning Waterfront Views Welcome to this magnificent high-end condo, where comfort, technology, and refined living come together beautifully. Located along the shores of the Rivière des Mille Îles, this exceptional residence features two balconies and is situated within the prestigious O Quai du Nord development. The unit offers two bedrooms, including a spacious primary suite with a walk-in closet and private ensuite bathroom, as well as a second full bathroom. The beautiful kitchen features quartz countertops and a wine cellar, while the living room is enhanced by a natural gas fireplace. The property also includes three indoor garage park
…By Sotheby's International Realty Québec


Corner Penthouse with a 270-degree panoramic view of the Mille-Îles River - O Quai du Nord. Comfort and exceptional waterfront living with abundant windows and a spacious private terrace. Open-concept kitchen, living, and dining area featuring a gas fireplace and 9-foot ceilings. Includes 2 bathrooms and 3 bedrooms, one of which--adjacent to the primary suite--can serve as a home office or nursery. The primary bedroom also offers a walk-in closet and private balcony. A separate laundry room and an impressive 1,000-bottle glass wine cellar add to the luxury. Includes 3 private parking spaces, storage area, outdoor pool, gym entertainment room.
…By Sotheby's International Realty Québec


Spacious ground floor condo offering an exceptional waterfront lifestyle along the shores of the Rivière des Mille Îles. This unit stands out with its generous living spaces, large kitchen featuring a spacious island, oversized bedroom, separate laundry room, and an expansive private terrace accessible through a bright bay window. Enjoy premium amenities including a heated outdoor pool overlooking the water, fitness center, community room, private dock access for kayaks and paddleboards, indoor parking with storage, and quick access to Highways 15 and 640. A location that is truly hard to match on the North Shore.
…By Sotheby's International Realty Québec


Two-storey penthouse offering 1,519 sq. ft. in one of Mirabel's most sought-after neighbourhoods. Rarely found, it features central air conditioning and heated floors, along with 2 bedrooms and 2 bathrooms, including a spacious primary suite with a walk-in closet and ensuite bathroom. The open-concept living area features a large kitchen and extends to two private terraces, including a rooftop terrace with unobstructed sunset views. An indoor garage, outdoor parking space, storage locker, and access to the building's amenities--including an elevator, fitness centre, and heated outdoor pool--complete this exceptional property.
…By Sotheby's International Realty Québec


Magnificent condo for sale in the sought-after Chomedey neighbourhood of Laval, combining comfort, style, and functionality. This spacious unit features two bedrooms, two bathrooms -- including an en suite to the primary bedroom -- as well as a den perfect for a home office. The modern kitchen with a breakfast counter opens onto a bright living area enhanced by large windows. High ceilings and hardwood floors add warmth and elegance throughout. Includes one indoor parking space and a storage locker. Ideally located between Route 117 and Highway 15.
…By Sotheby's International Realty Québec

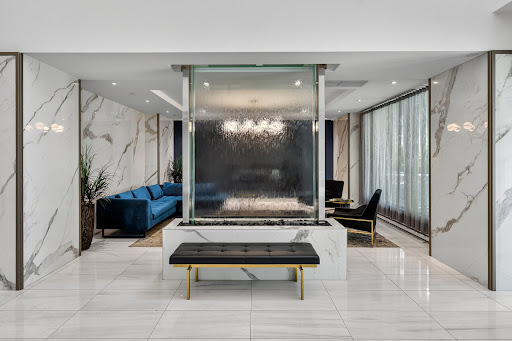


Luxurious 9th-floor condo in the prestigious Marquise III project in the heart of Chomedey. This custom-finished 2-bedroom, 2-bathroom unit offers an elegant open-concept layout, floor-to-ceiling windows, premium appliances, quartz countertops, and designer-inspired finishes throughout. Enjoy abundant natural light, two indoor parking spaces, and a front-facing storage locker. Ideally located steps from Centropolis, Carrefour Laval, restaurants, shopping, and major highways.
…By Sotheby's International Realty Québec


Sophisticated penthouse at VIVA Phase IV - Perched on the 14th floor, this elegant corner unit offers nearly 1,300 sq.ft. of refined living with floor-to-ceiling windows framing panoramic city and sunset views. 10-foot ceilings expand the sense of space and light. The open layout unites a chef's kitchen with quartz island, gas fireplace, and elegant living areas extending to a 23-ft wide private terrace with BBQ connection. Two bedrooms, two bathrooms, walk-in closet, two indoor garages (one with EV charger), locker.
…By Sotheby's International Realty Québec


Spectacular two-storey penthouse with unobstructed panoramic river views stretching over 250 km. This elegant 2-bedroom residence features 2 full bathrooms, a powder room, 12-foot ceilings, expansive windows and bright living spaces. Contemporary kitchen with full-height cabinetry, granite island and built-in dining area. Three-sided fireplace, architectural glass and metal staircase, and two spacious terraces overlooking the water. Includes 2 indoor parking spaces. Building amenities include a pool, fitness centre and 24-hour security. An exceptional address where luxury and comfort meet.
…By Sotheby's International Realty Québec


Discover this sumptuous waterfront condo spanning over 4,000 sq. ft. across two levels, located in a highly sought-after area of Laval. Combining elegance, space, and high-end features, it captivates with its chic design, impressive volumes, and impeccable finishes. Expansive, light-filled living areas open onto a breathtaking 270-degree view of the water and the city of Montreal. Designed for absolute comfort, it offers generous spaces ideal for entertaining, along with four garages--a rare and valuable asset.
…By Sotheby's International Realty Québec


Boasting an exceptional location along the Rivière des Prairies, this 4th-floor condo offers breathtaking views and remarkable natural light thanks to its abundant windows. Spacious living area with an open-concept living and dining room, a gas fireplace, and access to the balcony. Modern kitchen with quartz countertops and a large island. Includes 3 bedrooms, 2 full bathrooms, and 1 half-bath. Master bedroom with walk-in closet. Two large corner balconies, central air conditioning, gas heating, BBQ outlet, 2 garages, 2 storage units, and a shared rooftop terrace.
…By Sotheby's International Realty Québec


Charming recent condo in the Crown complex in Ahuntsic-Cartierville featuring two bedrooms, one bathroom, and a bright open living area with a modern kitchen and breakfast bar. The primary bedroom includes a large closet, and the unit has a private balcony. An indoor garage is included. The building offers a fitness room and a rooftop terrace. Ideally located near Marché Central, shops, cafés, parks, bike paths, major roadways, and public transit. A perfect opportunity to enjoy a convenient and dynamic lifestyle in a sought-after neighborhood.
…By Sotheby's International Realty Québec


Bright and spacious 2 bedroom condo in a highly sought-after location. Featuring large windows, an open-concept layout, 9-foot ceilings, wood flooring, granite countertops, and a generous walk-in closet in the primary bedroom. Ideally located near public transportation and all amenities. Enjoy a private balcony, two indoor parking spaces and a storage locker. A must see!
…By Sotheby's International Realty Québec


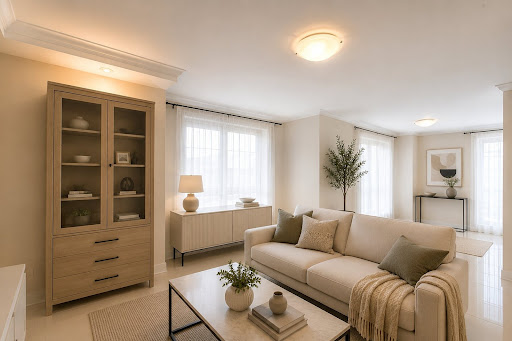


Gorgeous two-bedroom, 1 bathroom unit at the reputable Le Monaco Condominiums. Enjoy an open concept floor plan and custom Kitchen with quartz counter tops, stainless steel appliances and modern ceramic backsplash. In proximity to all amenities, public transportation and across the street from Park Marcel Laurin. Enjoy a 350 sq ft private terrace and two interior parking spaces included! A must see!
…By Sotheby's International Realty Québec


Cozy one-bedroom condo located in a sought-after area, offering the perfect balance of comfort and modern living. Its open-concept layout features a spacious kitchen, a welcoming dining area, and a bright living room enhanced by generous windows. Both the bedroom and living room overlook the building's central park. A thoughtfully designed living space, ideal for a first-time buyer, pied-à-terre, or investment. Conveniently located near numerous services and amenities. A visit is sure to impress!
…By Sotheby's International Realty Québec


Well-maintained 5plex (and additional space used as a bachelor) ideally located in Rosemont at 6001 23e Avenue. The property offers five 2-bedroom apartments and one bachelor space, plus 3 exterior parking spaces. Major improvements include updated kitchens and bathrooms, completed land decontamination, a new water entry, and new individual electric baseboard heating systems in each unit. Near the Olympic Village, Olympic Stadium, Botanical Garden, Biodôme, Maisonneuve Park, schools, shops, cafés, public transit and major arteries, this property offers strong rental appeal and long-term investment potential.
…By Sotheby's International Realty Québec


Rare opportunity at The Crescent: This 1,900 sq. ft. corner unit on the third floor is filled with natural light from two exposures. The 22-foot reception area comfortably accommodates a spacious living room and large dining table. The generous primary suite features a walk-in closet and renovated ensuite, while the second bedroom, adjacent to the living room, is ideal as a home office. Two renovated bathrooms, a separate laundry room, two indoor parking spaces, and two storage lockers complete the package. Full-service building with a doorman, elevator, fitness room, and reception room. Just a 4-minute walk to the REM and Connaught Park. Built in 2002, Le Crescent enjoys a prime location in the heart of Town of Mount Royal, just steps from Connaught Park and the shops along Graham Boulevard. Unit 310 is one of the largest in the building, offering 1,900 sq. ft. of living space on the third floor. This bright corner unit benefits from windows on two sides, filling the home with natural light. A marble foyer with two large closets opens to the spacious living and dining area, spanning over 22 feet and ideal for entertaining. The kitchen includes a comfortable breakfast area overlooking the main living space. The generous primary suite features a walk-in closet and an ensuite bathroom with a separate bathtub and shower. The second bedroom is well proportioned and is equally suited as a bedroom, home office, or den. A separate laundry room, independent from the bathrooms, adds everyday convenience. Numerous improvements have been completed over the years. The unit includes two heated indoor parking spaces and two storage lockers--a rare combination. Additional features include central air conditioning, central vacuum, sprinkler system, alarm system, and intercom. A doorman is on duty daily from 7:00 a.m. to 11:00 p.m Monday to Friday and 8:00 a.m. to 8:00 p.m Saturdays and Sundays. This well-managed five-storey building offers an elevator, doorman service, fitness room, reception room, common terrace, and security cameras in several areas throughout the building (entrances, garages, exterior, etc.) Monthly condominium fees are $1,352. The Town-of-Mont-Royal REM station is approximately 200 metres away, providing access to Édouard-Montpetit (Université de Montréal and the Blue Line) in 3 minutes, McGill in 7 minutes, and Central Station in 9 minutes. Schools, the library, parks, quick access to Highways 15 and 40, Connaught Park tennis courts, and the new municipal sports centre (scheduled to open in late 2027) are all within walking distance. Condominium documents are available upon request. INCLUSIONS Washer, dryer, wine frdge, stove, refrigerator, dishwasher, light fixtures (except the 2 light fixtures in the living) and all the window covering. EXCLUSIONS 2 light fixtures in the living room.
…By Annonceur International


Superb condo in the heart of Mile-Ex, in Rosemont/La Petite-Patrie. Spread over two levels, the ground floor and garden level, it offers three bedrooms, including one on the ground floor, as well as two bathrooms. Its elegant interior and exterior design features high-end finishes and superior-quality materials. Le Béatrice enjoys a prime location in the highly sought-after Mile-Ex, close to restaurants, boutiques, cafés, Jean-Talon Market and Jarry Park. Just steps from the metro, Parc Station and Université de Montréal's MIL Campus.
…By Sotheby's International Realty Québec


Ideally located in the sought-after Eden condominium complex in the Town of Mount Royal, this spectacular corner penthouse offers luxurious living with soaring ceilings, upgraded high-end finishes, large tiled floors throughout, a spacious primary suite (can easily be converted back to a 2 bedroom), two full bathrooms, and expansive open-concept living and kitchen areas. Enjoy a massive wrap-around terrace with panoramic city views--perfect for relaxing or entertaining--along with the exclusivity of a rare top-floor PH residence. The unit also includes one garage space and a large storage locker, making this a truly exceptional opportunity.
…By Sotheby's International Realty Québec


Duplex tastefully renovated in the sought-after Rosemont/La Petite-Patrie sector. The property features a fully renovated kitchen and a thoughtfully redesigned layout, including the conversion of one of the two 3 ½ unit upstairs into a spacious primary bedroom with ensuite bathroom, accessible via a central staircase. Much of the electrical and plumbing has been redone, along with front and rear windows, four heat pumps, a skylight and hardwood floors. Bathrooms feature heated ceramic floors. Private and intimate backyard with alley, fence, shed and hot tub. A turnkey property, ideal for an owner-occupant or investor.
…By Sotheby's International Realty Québec


Rare find in Outremont! Magnificent renovated duplex offering dual occupancy, an exceptional opportunity for an owner-occupant or multigenerational family. Located in a peaceful area near Saint-Germain school, it combines original charm with modern comforts, featuring high ceilings, bright rooms, and generous living spaces. The main floor includes 5 bedrooms, 2 bathrooms, and a basement with a kitchen, ideal for a teenager or multigenerational living. Double garage, outdoor parking, and a beautifully landscaped yard. The second floor offers 4 bedrooms. Both units are available to the buyer.
…By Sotheby's International Realty Québec


Rare opportunity for an owner-occupant in a prime location! Meticulously maintained by the same owner for 50 years, this triplex offers strong revenue potential and exceptional versatility. The spacious main unit features 3+1 bedrooms and a fully functional basement suite with its own kitchen and bathroom and separate entrance. The two upper units offer 2 and 3 bedrooms plus a den, along with generous laundry and storage rooms. A rare backyard provides parking for two vehicles. Possibility of having double occupany. Ideally located near public transit and the most renowned cafés and restaurants in the Mile-End.
…By Sotheby's International Realty Québec


A 6-unit apartment building ideally located in the heart of Plateau-Mont-Royal, just steps from Petit Laurier. This highly sought-after neighborhood offers strong rental demand and excellent appreciation potential. Two units will be available to the buyer, one currently vacant and a second available as of July 1, offering an attractive opportunity to maximize income. The property has been very well-maintained over the years and is close to shops, cafés, restaurants, public transit, bike paths, and Laurier Park. WHAT YOU NEED TO KNOW:Located in the heart of Plateau-Mont-Royal, just steps from Petit Laurier, this 6-unit building represents an excellent investment opportunity in one of Montreal's most sought-after and stable neighborhoods.The area benefits from strong rental demand and a desirable urban environment, with neighborhood shops, cafés, restaurants, public transit, bike paths, and green spaces all within easy reach.The building has been very well-maintained over the years and offers significant potential for optimizing rental income.Two units will be available to the buyer, one of which is currently vacant and a second available as of July 1, offering attractive flexibility for an investor wishing to adjust certain rents in line with market rental values.Nearby:* Laurier Park* Laurier Avenue East* Laurier Metro Station* Neighborhood shops and restaurants* Bicycle network and public transitRent details for the units:* Apartment 5251: 2026 monthly rent of $1,341.60 (previously $1,290.00 in 2025).* Apartment 5253: Projected monthly rent of $1,750.00. Unit is currently vacant.* Apartment 5255: 2026 monthly rent of $1,683.76 (previously $1,619.00 in 2025).* Apartment 5257: 2026 monthly rent of $1,619.28 (previously $1,557.00 in 2025).* Apartment 5259: Projected monthly rent of $1,850.00. Unit currently vacant.* Apartment 5261: 2026 monthly rent of $1,894.88 (previously $1,822.00 in 2025).Total projected rental income for 2026:$10,139.52 per month, or $121,674.24 annually.The buyer must verify the rental income, unit sizes, with the relevant authorities to their satisfaction. Included : According to the lease Excluded : Tenants' personal belongings
…By Annonceur International


Five-unit building in the heart of the Plateau and Petit Laurier neighborhoods, in a sought-after area close to all amenities. Superior quality property with high-end finishes and impeccable maintenance. An addition completed in 2011 increased value and space. Good, stable tenants ensure reliable income. The ground floor offers a large private backyard and two parking spaces, available to the buyer--a rare find in this area. Ideal for investors or owner-occupants.
…By Sotheby's International Realty Québec
'%20stroke='%23DDAA3A'%20stroke-width='1.909'%20stroke-linecap='square'%20stroke-linejoin='bevel'/%3e%3c/svg%3e)
Receive by email any new listing that may match your search criteria
Your criteria :
By validating this form, you accept the general conditions of use of Le Figaro Properties.
These agencies offer a selection of luxury properties vente at Terrebonne. Feel free to contact them for personalized assistance.
