Get early access to listings that match your criteria
Never miss an opportunity again. Our personalized alerts notify you instantly.

 English$ USD · m²


Piedāvājam iegādāties izsmalcinātu dzīvokli vēstniecību rajonā (Klusais centrs) vienā no skaistākajām jūgendstila ēkām. Nams atrodas A. Pumpura un J. Alunāna ielu stūrī – to ieskauj apzaļumoti un labiekārtoti parki, kā arī augstākās klases restorāni un skaisti, vēsturiski nami. Nams būvēts 1906. gadā, bet pilnībā rekonstruēts 2000. gadā. Ieejot 240 kv.m. plašajā dzīvoklī paveras gaiš skats uz izsmalcināto virtuvi, ēdamzonu un daiļajiem mākslas darbiem. Uzreiz pamanāmi ir izmantotie augstas kvalitātes apdares materiāli, kā arī 3.5m augstie griesti un lielie logi. Tālāk ceļš ved uz viesistabu un kabinetu, kurus atdala ozolkoka durvis ar vitrāžu. Nodalīta no publiskās zonas, privātajā zonā atrodas saimnieka guļamistaba ar atsevišķu vannasistabu pirmajā stāvā un vēl divas guļamistabas otrajā stāvā, kā arī atsevišķa pirtstelpa. Dzīvoklim ir divi balkoni ar skatu uz iekšpagalmu un šarmanto J. Alunāna ielu. Pats nams sagaida viesus ar grezni izrotātu marmora un ozolkoka vestibilu. Ir iebūvēts lifts, konsjeržs un vieta vienai automašīnai noslēgtā iekšpagalmā. Klusais centrs vienmēr uzskatīts par prestižāko dzīvojamo rajonu pilsētā ar lieliski attīstītu infrastruktūru. Gājiena attālumā atrodas skolas, pirmskolas iestādes, dažādi veikali un kafejnīcas, viesnīcas un bankas. Vecrīga sasniedzama 5 minūšu laikā, Jūrmala- 20 minūtēs un lidosta 10 minūtes. Šarmantais dzīvoklis Andreja Pumpura ielā 5 viennozīmīgi nodrošinās elegantu dzīvesveidu ne tikai tā valdzinošajās telpās, bet arī izbaudot prestižās apkārtnes ērto piedāvājumu.
…By Latvia Sotheby's International Realty


Beautiful apartment for sale in a unique residential building HOFT, in the quiet centre of Riga, Strēlnieku iela 5. Very high quality 3 bedroom apartment on the 4th/6 floor of the building with total area of 85 m2 - spacious living room combined with kitchen area, 2 isolated bedrooms with built-in wardrobes and furniture, bathroom with bath and spacious entrance hall with wardrobes. Hoft project is a unique opportunity to carry over the trees and green in the modern volume of the façade and a new volume of inner yard of the buildings, creating floating gardens in the historic city center, breathe a new view about the possibility of living together and proximity to nature, regardless of the floor of the residence. Closed, beautiful staircase, 24/7 security. Underground parking is available for sale for an extra charge.
…By Latvia Sotheby's International Realty


A Home You’ll Love Coming Back To — Apartment with Views of the Daugava and Old Town, Kuģu Street 26 Imagine starting your morning with coffee on the balcony, watching the calm flow of the Daugava and the rooftops of the Old Town… This apartment is about feeling at home, not just square meters. We are pleased to offer a bright, warm, and exceptionally spacious four-room apartment in one of the most beautiful parts of Riga. Located on the 4th floor, the apartment has been recently renovated and is ready for its new owners. From the windows and balcony, you can enjoy stunning views of the river and Old Town towers — a view that never loses its charm. What you’ll enjoy • Total area: 189.90 m² (living area — 150.80 m²) • Large, light-filled living room for relaxing evenings • Three separate bedrooms offering privacy and comfort • Two bathrooms and a private sauna for everyday relaxation • Balcony with beautiful river and Old Town views The building features a lift and security, with parking available on the property. There is also an option to purchase an underground parking space in the neighboring building at Kuģu Street 28.
…By Latvia Sotheby's International Realty


An exceptional apartment is offered in one of Riga’s most prestigious and architecturally significant locations – the Quiet Centre, on Elizabetes Street 21A. The building was constructed in 1910 according to the design of the renowned Latvian architect Mārtiņš Nukša and represents an outstanding example of Riga’s Art Nouveau architecture. A complete reconstruction of the building was completed in 2013, meeting the highest standards for the preservation of cultural heritage while ensuring modern comfort. The apartment is located on the third floor and has a total area of 153 m². Its well-thought-out layout includes a spacious and bright living room with panoramic windows, a kitchen fitted with an exclusive BOFFI kitchen system, three bedrooms, a study, two fully equipped bathrooms, a guest toilet, and a utility room. Only top-quality materials were used in the interior finishes, combining elegance, comfort, and practicality. The building features an elevator, a representative and well-maintained staircase with preserved historical elements, concierge service, 24/7 security, and video surveillance. Apartments are equipped with modern ventilation and air-conditioning systems, as well as automated utility meter reading. This property is an excellent choice for those who value architectural heritage, impeccable quality, and a prestigious location in the quiet part of Riga’s city centre.
…By Latvia Sotheby's International Realty


For sale: Two-level apartment with the possibility to complete interior finishing to your own taste An excellent choice for families or those who appreciate space, light, and a customizable interior. Layout: First level: • Living room combined with kitchen area • Two separate bedrooms • Bathroom • Balcony stretching along the entire living room and bedrooms Second level (attic floor): • Two bedrooms, one of which is a walk-through room – ideal as a study or children’s room • Spacious, bright bathroom with a window Additional information: • Interior finishing needs to be completed – a great opportunity to realize your own design vision; existing work has been done using quality materials • Spacious and functional layout across two floors • Panoramic windows and plenty of natural light The apartment is located in a five-story brick building, constructed in 1955 and fully renovated in 2005. The load-bearing walls are made of brick, and the floors are concrete, ensuring the building’s stability and good sound insulation. The building is connected to the city’s heating, water supply, and sewage systems. There are two staircases, each equipped with a modern elevator. The shared spaces are renovated and well-maintained; the front doors are secured with a code lock. The building is located at Eksporta Street 12, Riga – close to the prestigious Quiet Centre, Viesturdārzs Park, and the Daugava River, next to the new Riga Water Front development and several supermarkets. Excellent public transport access – a tram stop is located right next to the building. There is an inner courtyard with parking spaces available for residents.
…By Latvia Sotheby's International Realty


For sale a beautiful and bright apartment in one of the tallest buildings in the center of Riga - on the corner of Skolas Street and Lāčplēša Street. The historic Art Nouveau building was built in 1907 and is an architectural monument. The apartment is located on the 3rd floor of a renovated building. The security of apartment owners is ensured by live security (24/7) and video cameras. Skolas Street is one of the most elegant and tidy streets in Riga, with infrastructure for bicycles and renovated houses. This is one of the most requested parts of the center of Riga, within walking distance of the beautiful Esplanāde Park, several restaurants, cafes, and shops, as well as educational institutions. The apartment has been qualitatively repaired using high-class finishing materials. A tasteful classic interior design has been developed, preserving the elements of Art Nouveau interior - plaster ceiling cornices and decorations. The apartment has a spacious living room, 3 bedrooms, separate dressing room, separate kitchen, large bathroom with shower, bath and bidet, there is a technical room. The rooms have oak parquet, heated floors in the kitchen and bathroom. The kitchen has built-in furniture with high quality household appliances. Ceiling height 3.3 m. The apartment has an alarm system and a fire safety system. Own autonomous gas heating.
…By Latvia Sotheby's International Realty


For sale a spacious and bright apartment in the quiet centre of Riga, at Elizabetes Street 21A. The apartment is located on the third floor of the building, with windows facing Strēlnieku Street. Total area – 157 m². The layout is well thought out and convenient: - master bedroom with en-suite bathroom and walk-in closet; - children’s room with two beds; - spacious living room combined with kitchen; - study/office; - bathroom; - guest toilet. The building at Elizabetes Street 21A is one of the most striking examples of Riga Art Nouveau architecture. It was built in 1903, designed by the renowned architect Mikhail Eisenstein, and is part of the UNESCO World Heritage area. The ornate façade, authentic details, and prestigious entrance create a unique historical atmosphere, while the staircase and common areas are excellently maintained. The location in the quiet centre provides both peace and urban convenience – within walking distance you will find architectural gems of Art Nouveau, parks, cafés, restaurants, as well as Riga city centre with its full infrastructure.
…By Latvia Sotheby's International Realty


We offer for sale a compact and well-planned four-room apartment in the CENTRUS E building. An exclusive opportunity to purchase property in the historic centre of Riga – one of the most prestigious and sought-after locations in the city. Excellent location in the heart of Riga - the project is surrounded by the main cultural and social centers of the capital – Vērmanes Garden (4 minutes' walk), the Latvian National Opera, the Freedom Monument and Old Riga. Fully developed infrastructure is available nearby – shops, cafes, restaurants, educational and health institutions. The strategically advantageous location provides easy access to workplaces, schools and public transport, making everyday life simple and efficient. Layout and area: • Total area – 189.2 m² • Combined living area with kitchen – 51 m² • Bedroom – 14.4 m² • Bedroom – 20 m² • Bedroom – 14 m² • Bathroom – 5.6 m² • Bathroom – 6.9 m² • Bathroom – 5.3 m² • Terrace – 42.2 m² High-quality new building with modern solutions: • the building will have triple-glazed wooden aluminum windows with excellent heat and sound insulation; • floor covering – three layer parquet flooring; • electric underfloor heating in the bathroom; • central heating with radiators in the rest of the apartment; • centralized city water supply and sewerage; • remote water and heat meter reading; • energy efficiency class A, ensuring low maintenance costs and a sustainable lifestyle; • a shared storage room for bicycles and strollers is planned on the first floor of the building. Access control is planned for the rooms; • the basement of the building consists of two levels, -1 and -2, which will house parking spaces, motorcycle and bicycle parking spaces, and storage rooms, as well as electric car charging facilities. Security and living environment: • intercom system at the building entrance and individual internal station in the apartment for convenient access control; • lockable stairwell, video surveillance and a tidy, safe neighborhood; • within the project area – a well-maintained promenade that is open to the public during the day and reserved for CENTRUS residents in the evenings; • the neighborhood is quiet, family-friendly, with a good reputation and excellent infrastructure. Investment potential - the apartment is suitable for long-term rental or living, offering stable returns and potential for value appreciation. Planned improvements to transport accessibility will significantly increase the property's appeal for both living and renting. To find out more and arrange a viewing, please contact us!
…By Latvia Sotheby's International Realty
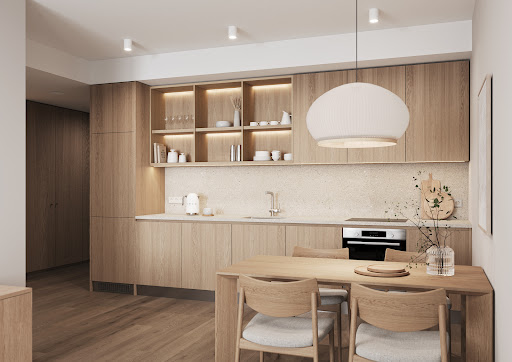


We offer for sale a compact and well-planned three-room apartment in the CENTRUS E building. An exclusive opportunity to purchase property in the historic centre of Riga – one of the most prestigious and sought-after locations in the city. Excellent location in the heart of Riga - the project is surrounded by the main cultural and social centers of the capital – Vērmanes Garden (4 minutes' walk), the Latvian National Opera, the Freedom Monument and Old Riga. Fully developed infrastructure is available nearby – shops, cafes, restaurants, educational and health institutions. The strategically advantageous location provides easy access to workplaces, schools and public transport, making everyday life simple and efficient. Layout and area: • Total area – 96 m² • Combined living area with kitchen – 32.2 m² • Bedroom – 17.2 m² • Bedroom – 19.2 m² • Bathroom – 4.3 m² • Bathroom – 4.7 m² High-quality new building with modern solutions: • the building will have triple-glazed wooden aluminum windows with excellent heat and sound insulation; • floor covering – three layer parquet flooring; • electric underfloor heating in the bathroom; • central heating with radiators in the rest of the apartment; • centralized city water supply and sewerage; • remote water and heat meter reading; • energy efficiency class A, ensuring low maintenance costs and a sustainable lifestyle; • a shared storage room for bicycles and strollers is planned on the first floor of the building. Access control is planned for the rooms; • the basement of the building consists of two levels, -1 and -2, which will house parking spaces, motorcycle and bicycle parking spaces, and storage rooms, as well as electric car charging facilities. Security and living environment: • intercom system at the building entrance and individual internal station in the apartment for convenient access control; • lockable stairwell, video surveillance and a tidy, safe neighborhood; • within the project area – a well-maintained promenade that is open to the public during the day and reserved for CENTRUS residents in the evenings; • the neighborhood is quiet, family-friendly, with a good reputation and excellent infrastructure. Investment potential - the apartment is suitable for long-term rental or living, offering stable returns and potential for value appreciation. Planned improvements to transport accessibility will significantly increase the property's appeal for both living and renting. To find out more and arrange a viewing, please contact us!
…By Latvia Sotheby's International Realty


We offer for purchase an exclusive 4-room apartment in the prestigious "Philosopher Residence" project – a gem on the 19th floor with breathtaking panoramic views of Old Riga, the Daugava River, Zunda Towers, and the parks of Āgenskalns with the Panorama Ferris Wheel. This 129 sqm apartment, with a spacious 34 sqm terrace, is fully equipped with high-quality interior finishes and furniture, ensuring top-level comfort and elegance. Thoughtful and Comfortable Layout: Spacious living room with panoramic windows offering a view of Old Riga, seamlessly connected to a Scavolini designer kitchen, equipped with top-tier appliances and designer furniture. Master bedroom with a private bathroom and walk-in closet. Two additional rooms, suitable as bedrooms, an office, or a relaxation area. Second fully equipped bathroom with modern sanitary fittings. Large terrace, perfect for enjoying sunrises and sunsets over the city skyline, peaceful breakfasts, or evening cocktails. Top Quality and Exclusive Design: 3-meter high ceilings, creating a sense of spaciousness and light. Natural wood flooring, exclusive tiles, and premium-class furniture. Custom-designed lighting solutions. Large panoramic windows, ensuring natural light and an unparalleled view of the city. "Philosopher Residence" – Ultimate Comfort and Security: Concierge services, providing maximum convenience for residents. A++ energy-efficient windows with excellent sound and thermal insulation. Individual heating and cooling system with advanced climate control. Ventilation and air exchange system. Security system with 24/7 surveillance and monitoring. Elegantly designed entrance hall with high ceilings, lounge areas, and a library. Prime Location: 20-minute walk to Old Riga. 15-minute drive to the international airport. 20 minutes from the seaside resort town of Jūrmala and a golf course. Close to business centers, prestigious educational institutions, restaurants, and shopping centers. Additional Amenities: Underground parking with direct elevator access included in the price. Guest parking, ensuring easy access for your visitors. Landscaped surroundings with green areas and relaxation spots. A Great Long-Term Investment: This apartment is an ideal choice for those seeking a prestigious home that also represents a solid long-term investment. With premium-quality finishes, energy-efficient technologies, and a highly desirable location, this property will maintain its high market value and offer stable income through long-term rental opportunities. As Pārdaugava continues to develop its infrastructure and business centers, this is one of the most promising investment areas in Riga. Call or write to arrange a viewing and discuss individual transaction terms!
…By Latvia Sotheby's International Realty


We offer for reservation and purchase a penthouse apartment with 3 bedrooms in the development Heart of Hanza in the very center of Riga city. The multi-apartment development Heart of Hanza is located in the very heart of Riga - on Hanzas Street 3b- between the pearls of Riga Art Nouveau architecture and the modern business quarters of Skanste street region. The apartment with 3 bedrooms is located on the 7/7th floor of a residential building, its total area is 326,6 sq.m. (of which - the useful area is 210,1 sq.m., the terrace is 116,5 sq.m.). For an additional payment - 40,000 EUR, it is possible to buy an underground parking space, a storage room will cost an additional -10,000 EUR, a motorcycle storage space - 7,000 EUR. We currently offer to reserve apartments by signing a reservation contract (paying 20% of the property value). The development Heart of Hanza is located on Hanzas Street 3b in Riga and will be put into operation in 2026, and it will be an energy-efficient, A-class residential building with modern and comfortable 127 apartments and commercial spaces on the 1st floor of the building. We offer apartments with an area from 45 to 350 sq.m., or commercial areas from 350 sq.m. The location of the development is very convenient, and it is located in the protection zone of the Quiet Center and the UNESCO World Heritage Historic Center of Riga, in the region of urban monuments of national significance. The location guarantees convenient city infrastructure and the possibility of receiving services within walking distance. It is possible to install an individual air cooling system for each apartment until the cooling pipelines and risers are built for the entrance node of the apartment. The apartments will have a heating system with a heating unit/center in the basement of the building and Purmo radiators as heating elements in the apartments. It is possible to purchase a complete finish from the developer, for an additional fee of 1000 - 1200 eur/m2, by concluding a separate finishing contract. Most of the apartments are equipped with balconies and terraces with an area of 4 sq.m. up to 125 sq.m. The apartments will have street panoramic windows, which will ensure enough daylight in each apartment. The project architects, in cooperation with the developer, have made sure that the project is a safe and green urban oasis for families with children, where it is planned to create a green recreation area with greenery, well-equipped rest areas and a children's playground in the closed yard of the house, and the nice, cozy yard is not intended for car traffic and for placement. Energy efficiency and residents' comfort are essential quality parameters for choosing an apartment for purchase and living here. High-quality thermal insulation materials ensuring high energy efficiency are used in construction, where an autonomous ventilation/recovery system with heat energy recovery is planned in each apartment, ensuring maximum energy efficiency and comfort with the lowest possible consumption of energy resources. The location of the Heart of Hanza in the Quiet Center region, with a high level of energy efficiency ambition and laconic architecture - will be attractive to both a modern and dynamic business person and families with children.
…By Latvia Sotheby's International Realty


We offer for reservation and purchase apartment with 4 bedrooms in the development Heart of Hanza in the very center of Riga city. The multi-apartment development Heart of Hanza is located in the very heart of Riga - on Hanzas Street 3b between the pearls of Riga Art Nouveau architecture and the modern business quarters of Skanste street region. The apartment with 4 bedrooms is located on the 5/7th floor of a residential building, its total area is 151,8 sq.m. (of which - the useful area is 131,6 sq.m., the terrace is 20,2 sq.m.). For an additional payment - 40,000 EUR, it is possible to buy an underground parking space, a storage room will cost an additional -10,000 EUR, a motorcycle storage space - 7,000 EUR. We currently offer to reserve apartments by signing a reservation contract (paying 20% of the property value). The development Heart of Hanza is located on Hanzas Street 3b in Riga and will be put into operation in 2026, and it will be an energy-efficient, A-class residential building with modern and comfortable 127 apartments and commercial spaces on the 1st floor of the building. We offer apartments with an area from 45 to 350 sq.m., or commercial areas from 350 sq.m. The location of the development is very convenient, and it is located in the protection zone of the Quiet Center and the UNESCO World Heritage Historic Center of Riga, in the region of urban monuments of national significance. The location guarantees convenient city infrastructure and the possibility of receiving services within walking distance. It is possible to install an individual air cooling system for each apartment until the cooling pipelines and risers are built for the entrance node of the apartment. The apartments will have a heating system with a heating unit/center in the basement of the building and Purmo radiators as heating elements in the apartments. It is possible to purchase a complete finish from the developer, for an additional fee of 1000 - 1200 eur/m2, by concluding a separate finishing contract. Most of the apartments are equipped with balconies and terraces with an area of 4 sq.m. up to 125 sq.m. The apartments will have street panoramic windows, which will ensure enough daylight in each apartment. The project architects, in cooperation with the developer, have made sure that the project is a safe and green urban oasis for families with children, where it is planned to create a green recreation area with greenery, well-equipped rest areas and a children's playground in the closed yard of the house, and the nice, cozy yard is not intended for car traffic and for placement. Energy efficiency and residents' comfort are essential quality parameters for choosing an apartment for purchase and living here. High-quality thermal insulation materials ensuring high energy efficiency are used in construction, where an autonomous ventilation/recovery system with heat energy recovery is planned in each apartment, ensuring maximum energy efficiency and comfort with the lowest possible consumption of energy resources. The location of the Heart of Hanza in the Quiet Center region, with a high level of energy efficiency ambition and laconic architecture - will be attractive to both a modern and dynamic business person and families with children.
…By Latvia Sotheby's International Realty


An elegant, and modern top-floor apartment for sale in the quiet center of Riga. The apartment is located in the new project Lofts&Rosegold, access to the apartment is provided by an elevator, which opens on the 7th floor only for the owners of the apartment ortheir guests. The apartment has a spacious living room combined with a kitchen and an exit to the terrace, a master bedroom with a private bathroom equipped with a shower/steam sauna and a glazed wardrobe, two additional bedrooms, a study, a bathroom, a guest toilet and a very comfortable utility room. A TV is built into the ceiling of the master bedroom, which can be lowered or raised to the required viewing height. There is a great view of the Magdalena quarter and the Quiet Center of Riga from the living room, while from the master bedroom a well-kept courtyard. The apartment has a built-in kitchen with an island system and high-quality Miele appliances. The apartment has an integrated sound system with hidden built-in speakers that fit into the overall design and provide excellent audio quality in every room. A sound system is also installed on the terrace. The built-in automatically adjustable lighting system adapts to the brightness of the outdoor light, ensuring optimal lighting conditions. The apartment has efficient ventilation and air conditioning systems that provide fresh and comfortable air in terms of temperature. The smart home system in the apartment allows remote control of lighting, temperature and security using a phone application. It is possible to get to the terrace or balcony from each room. All communications of the city of Riga are available, individual meters are installed, optical internet is available. Security in the project is ensured by 24/7 live security - concierge, closed and guarded territory, as well as video surveillance. Underground parking for 2 cars is available. The project Lofts&Rosegold combines the philosophy of "Scandinavian style" and happy life, which fills this project with harmony and togetherness. Here, architectural styles from different eras reveal and complement each other. The spacious and elegant hall/lobby acts asa center of attraction, the availability of commercial space expands the opportunities of the residents of the block, while the residents support entrepreneurs who operate under the roof of one common building. The project Lofts&Rosegold is located in the prestigious embassy district, surrounded by well-maintained, green parks (Kronvalda Park, Viesturdārzs), prestigious restaurants and the most sophisticated houses and offices in Riga. The developed infrastructure, easy access to both the main city traffic roads and household services are the added value of this part ofRiga. Riga 10th and Riga 13th high schools, Stockholm School of Economics in Riga, RIMI XXX Supermarket, Maxima X Supermarket, and several restaurants (Riviere, Buberts, Rossini, Farm, M'archers, etc.) are five minutes away from the property, ten minutes away is the new Skanste business and residential quarter, Rimi sports center and Andrejosta marina.
…By Latvia Sotheby's International Realty


Offered two-room apartment in Old Riga, Valnu Street 21. The building has been completely reconstructed, all communications have been changed, the staircase has been renovated, a new elevator has been built, the facade of the house has been restored. The apartment has just been completely renovated with new parquet flooring, very sunny and bright, with a comfortable and practical layout. Total area 82 m2. The apartment has a hallway with a large built-in wardrobe, a spacious living room with a separate kitchen area, 1 single isolated bedroom with a separate wardrobe room, a large bathroom with a shower cabin and WC. Utility payments in both winter and summer from 100,-EUR to 150,- EUR. It is also offered to use the basement-storage space. Very good infrastructure, excellent location
…By Latvia Sotheby's International Realty


We offer to purchase an exclusive, modern and spacious apartment in Riga, in one of the greenest districts of the city - Mežciems, in a special project-built house on Malienas Street. Near the forest and lakes. Shopping centers, restaurants, cultural and recreational areas are nearby. The spacious apartment has a practical and well-thought-out layout: two bedrooms, a living room combined with a kitchen and a dining area, a utility room, two bathrooms - bathrooms, a recreation room, a large loggia. The apartment has a fireplace. The apartment is fully furnished. The ceiling height is 3.15 meters. The modern interior with bright accents creates an atmosphere of warmth and coziness. There is parking for two cars in the basement. A private elevator has been built from the car "parking" to the apartment. The apartment has heated floors, large windows, from which a peaceful view opens. A modern apartment in a good location – a great choice
…By Latvia Sotheby's International Realty


Closer to nature – closer to the sky" – this motto perfectly captures the essence of this unique residence, situated on the highest floor of Skanstes Nami. Here, luxury, comfort, and spaciousness blend seamlessly with breathtaking panoramic views. The apartment's expansive interiors, large terrace, and enclosed loggia offer the opportunity to experience all four seasons from a higher perspective, transforming everyday life into a refined living experience. With a total area of 409 m², this exceptional home spans two levels, providing both privacy and ample space for comfortable living and entertaining. On the first level, a spacious living room with panoramic windows offers a stunning view of the vibrant cityscape, creating the sensation that Riga is at your feet. Adjacent to it, an elegant dining area with a kitchen combines design and functionality, making it the perfect space for both family meals and hosting guests. This level also features a luxurious bedroom with a private bathroom and two spacious walk-in closets, a utility room, and an additional multifunctional space, ideal for use as a home office, library, or cozy creative corner. Additional restrooms and a separate utility area further enhance practicality and everyday convenience. A second home office and a generously sized living area with access to an enclosed loggia complete the first level, providing even more flexibility and comfort. The second level is dedicated to relaxation and entertainment, featuring a billiards room, a sauna with a shower, and a small home office for creative pursuits. Additionally, a second bedroom with a walk-in closet is thoughtfully situated on this floor, ensuring optimal comfort and privacy. One of the apartment’s most outstanding features is its open-air terrace (79 m²) and enclosed loggia (23 m²), offering an unparalleled opportunity to embrace an outdoor lifestyle in the heart of the city. For added convenience, two underground parking spaces and a storage unit are included in the property price. Located in one of Riga’s most prestigious developments – Skanstes Virsotnes, this residence offers a secure and comfortable environment for its residents. The complex features a gated, landscaped green area with dedicated relaxation spots and two children's playgrounds, along with 24/7 security and surveillance, ensuring maximum safety and peace of mind. The prime location is one of the property’s greatest advantages. Nearby, you’ll find Arena Riga, the Olympic Sports Center, shops, parks, schools, and restaurants, providing everything needed for a convenient and high-quality lifestyle. Riga’s city center is just a 10–15 minute drive away, while the Old Town is within a 20-minute walk.
…By Latvia Sotheby's International Realty


We invite you to take a look at this charming apartment, which not only features a beautifully crafted classic design, but also modern amenities and top-quality finishing materials. Located at 92 Dzirnavu Street in the Berg Bazaar district, this apartment offers 133.5 square metres of living space. The layout is very well thought out, including a spacious living room, kitchen area, bathroom and guest bathroom, one separate bedroom which can be converted into 2 bedrooms, additional master bedroom, bathroom and walk-in wardrobe. The private bathroom is very bright and has access to a small balcony, allowing you to enjoy the fresh air and city views. The interior finishes are of excellent quality, ranging from Hakwood parquet in European oak to Marca Corona Deluxe Italian stone tiles. GURATEC cast iron radiators, Vispool stone bath, JUNG light switches and new double glazed wooden windows ensure not only style but also efficiency and sustainability. The heating control has been modernised to the maximum with gas heating with a Buderus condensing boiler, which can be controlled both from the apartment and remotely via a Bosh remote control system. In addition, a new heat recovery system guarantees fresh air and optimal ventilation. The property is located on the 4th floor of a six-storey building, future improvements include the construction of a lift. The price of the apartment includes two parking spaces in a gated secure area, making everyday life even more convenient. Finally, with a renovated facade and a refurbished staircase, this apartment offers a feeling of security and comfort. The management fee is only 0.53 euros per square metre. This apartment is not only a home, but also a dream come true for those looking for classic elegance combined with modern comforts and top quality finishing materials.
…By Latvia Sotheby's International Realty


We offer to buy an elegant, interesting and bright apartment in the one of the tallest buildings in the center of Riga - on the corner of Skolas Street and Lāčplēša Street. The historic Art Nouveau building was built in 1907 and is an architectural monument. The apartment is located on the 2nd floor of a renovated courtyard building. The safety of the owners of apartments is ensured by live security in the main staircase and video cameras. Skolas Street is one of the most elegant and tidy streets in Riga, with infrastructure for bicycles and renovated houses. This is one of the most requested parts of the Centre of Riga, within walking distance of the beautiful Esplanāde Park, several restaurants, cafes, and shops, as well as educational institutions. The apartment is decorated according to the principle of golden proportions or Golden Ratio, there is an entrance hall with a wonderful seating area, a separate kitchen area, a living room, a guest bedroom, a master bedroom and a bathroom. The living room of the bright apartment opens onto a beautiful balcony facing the courtyard. The interior uses exclusive and high-quality finishing materials, combining elements of the classic style with modern elegance, as well as respecting the golden proportion called Golden Ratio. There is a possibility to rent a parking space in the courtyard.
…By Latvia Sotheby's International Realty


We offer a spacious, exclusive, 4-room Penthouse apartment in the Quiet Center, in the new project Park Alley. The apartment is located on the 6th floor of the house with an exit to the second floor of the apartment, where there is a spacious terrace, a seating area, a kitchen area and a sauna area. Apartment with an impressive interior, custom-made furniture, parquet floors, ceramic tiles. The kitchen is equipped with Class A appliances. The apartment has an entrance from the elevator, with a suitable entrance hall, a spacious living room with a kitchen area, surrounded by spacious terraces, large windows, three bedrooms, two bathrooms with shower and bath, a guest toilet and a shower room by the sauna. The building has a closed area, concierge and live security around the clock, a large indoor landscaped area with a large playground, elevator. Underground parking for one is included in the price, it is possible to rent in addition. Excellent infrastructure - RIMI supermarket, pharmacy, flower shop, dry cleaning, cafes, fitness club. Park Viesturdārzs opposite the house, 10 minutes walk to the Old Town, public transport stops.
…By Latvia Sotheby's International Realty


We offer to buy a truly exquisite, spacious three-room apartment with a charming view of St. Peter's Church, in a great location, in the Rīdzenes Rezidence project. It is located in the very heart of Riga - in Old Riga, on Kungu Street. The project is like a kind of apartment block, which matches the structure of Old Riga. The building has spacious apartments with a great view of the old town. Apartment with a total area of 130.5 m2, located on the 4th floor of the building. The apartment has a functional layout - a spacious living room with a fireplace combined with the kitchen and dining room areas, the master's bedroom area, which consists of a bedroom, a bathroom and a built-in wardrobe, a second bedroom, a bathroom and a guest WC. Only high-quality materials, exclusive furniture and interior items from the most relevant world collections are used in the decoration and improvement. There is an underground parking lot. Elegant apartment in Old Riga - a great choice of residence for professional and successful business people!
…By Latvia Sotheby's International Realty


We offer a very well planned 3 room apartment in the beautiful and green Agenskalns, in a renovated building in Zellu street 13. The building has all communications replaced, the facade of the house has been renovated on both sides, the staircase has been renovated, all owners have the opportunity to use the courtyard of the house for their own leisure. The layout of the apartment provides a comfortable wardrobe in the entrance hall, 2 bedrooms and a living room, combined with a kitchen area, a bathroom and additional space for a wardrobe, as well as a balcony. The interior of the apartment has been designed in neutral but modern tones and high quality finishing materials. The kitchen is equipped with appliances and high-quality wardrobes. Directly opposite the building is Friča Brivzemnieka elementary school, Paula Stradiņa Clinical Hospital and Stradiņa University are nearby. Āgenskalns market, public transportation, Uzvara's park, Mara's pond and Arkadija's park are right next to it. Old Riga is a 5-minute drive or a 20-minute walk from the project.
…By Latvia Sotheby's International Realty


We offer for sale a spacious and exquisitely furnished apartment in the quiet historical centre of Riga, Alunāna Street - in the exclusive Embassy district. The house was built in the late 19th century - in 1885, by the German-Baltic architect Karl Johann Felsko. It is located near the Old Town, in the area of the landscaped city parks.Shopping centres, popular restaurants, recreational facilities, the National Theatre and the Opera are just a few minutes walk away. Convenient public transport links. The apartment with a total area of 145 m2 offers a very well thought out and comfortable layout - entrance hall with dressing room, three rooms, two bedrooms, lounge - study, spacious living room combined with kitchen and dining area, one bathroom, two WC. The apartment is fully furnished.There is air conditioning, own autonomous heating.Exquisite interior creates an atmosphere of warmth and coziness. In the closed courtyard there is a parking Exclusive apartment and location - a great choice
…By Latvia Sotheby's International Realty


We offer for sale a spacious, bright, and sophisticated apartment, located in the prestigious Quiet center, at Ausekļa Street. The Quiet center has long been the most sophisticated part of of Riga. Alongside luxurious Art Nouveau houses and green, landscaped parks, there are foreign embassies, prestigious offices, luxury apartments, the city's best restaurants and cozy cafes. The apartment is on two levels, on the first level there is a 53 m2 living room with a kitchen, two bedrooms with their own bathrooms and wardrobes, a study, and a guest bathroom. The second level of the apartment is designed as a separate apartment with its own living room and kitchen, bathroom, and bedroom, while a small study is located on the third level. The apartment has exclusive design decoration, a lot of wooden paneling, individually designed high-quality built-in furniture. Elegant and comfortable apartment in an excellent location!
…By Latvia Sotheby's International Realty


Elegant apartment in the Center of Riga! Exquisitely furnished duplex apartment, located in the center of Riga on the Street Skolas. The spacious windows provide a beautiful view over the city. On the ground floor there is a lobby with wardrobe, hall - living room with a balcony and gas fireplace, study with gas fireplace, bathroom and an extra room, which if necessary you can arrange like a child's or guest bedroom. To the second floor leads spiral staircase, there are three bedrooms and three bathrooms. The apartment is designed, using luxury decoration materials- the ceiling in the lobby reaches a height of 6 meters, two gas fireplaces, spiral staircase, elegant furniture, chandeliers and home furnishings. The apartment has got gas heating. The price includes furniture and one parking space in the yard.
…By Latvia Sotheby's International Realty


An exceptional opportunity to acquire a historic office building located in the very heart of Riga’s prestigious Old Town. This elegant property, originally commissioned in 1912, reflects the architectural charm of the early 20th century while offering functionality fully suited to modern business needs.The building is situated on a land plot of 435.5 m² and offers a total area of 1,975.7 m², including a usable cadastral area of 1,609.8 m² and a highly efficient net leasable area of 1,491.08 m². Arranged across six floors, the property features two staircases that ensure convenient access and smooth tenant flow, as well as an elevator located in the central staircase for added comfort.A significant advantage of this property is its strong income profile — 99% of the building is currently leased to reliable, high-quality tenants, providing immediate and stable rental income for the new owner. This makes the asset particularly attractive for investors seeking a secure, income-generating property with minimal vacancy risk.The building is connected to the city’s central heating system with a heating distribution unit located in the basement, ensuring efficient and dependable heating throughout the premises.Combining historical character, a prime Old Town location, and excellent occupancy with dependable tenants, this property represents a rare and compelling investment opportunity in one of Riga’s most sought-after areas.
…By Annonceur International
'%20stroke='%23DDAA3A'%20stroke-width='1.909'%20stroke-linecap='square'%20stroke-linejoin='bevel'/%3e%3c/svg%3e)
Receive by email any new listing that may match your search criteria
Your criteria :
By validating this form, you accept the general conditions of use of Le Figaro Properties.
These agencies offer a selection of luxury properties vente in Riga. Feel free to contact them for personalized assistance.
