Get early access to listings that match your criteria
Never miss an opportunity again. Our personalized alerts notify you instantly.

 English$ USD · m²


Nestled in the exclusive hills of Escazú, Penthouse Vista Royale is a luxurious 4-bedroom residence offering sweeping panoramic views and an expansive terrace designed for exceptional outdoor living. This two-story penthouse, with elevator access to both levels, embodies refined living and elegance at every turn.The upper level serves as the social heart of the home, with an open-plan living and dining area that is both inviting and sophisticated. Marble floors, floor-to-ceiling windows, and detailed wood accents create a warm yet elegant ambiance, ideal for hosting gatherings or enjoying quiet evenings. The grand dining space seamlessly flows into the living room, creating a perfect setting for entertaining or simply relaxing.The highlight of Penthouse Vista Royale is its expansive wrap-around terrace, accessible through large sliding glass doors. This outdoor oasis is equipped with a top-of-the-line BBQ area, a stylish bar, and an alfresco jacuzzi, making it an ideal space for dining, socializing, or unwinding while soaking in the spectacular views of the Central Valley and surrounding mountains.The gourmet kitchen is a chef’s dream, featuring high-end Sub-Zero and Monogram appliances, sleek cabinetry, and ample countertop space. Whether preparing casual meals or hosting a gourmet dinner, the kitchen is designed to combine functionality and style, making it a central hub for culinary creations.On the lower level, rich wood finishes and thoughtful detailing add warmth and sophistication. A cozy TV room with built-in cabinetry provides the perfect space for family movie nights or unwinding after a long day. Each bedroom on this level offers a private retreat, with en-suite bathrooms ensuring privacy and comfort for every resident. The master suite is a stunning haven, with a private living area, floor-to-ceiling windows, and direct access to a second terrace for an intimate, serene escape.The penthouse also features an independent bedroom, ideal for use as a home gym, playroom, or guest room, adding flexibility and convenience. A private office offers a quiet, elegant space for work or study, perfectly suited for remote professionals or those seeking a serene workspace.Escazú is known for its upscale lifestyle, offering a blend of modern amenities and natural beauty. The area is home to gourmet restaurants, international schools, and boutique shopping centers, all within close proximity. Residents enjoy easy access to San José, while still benefiting from the tranquility and scenic beauty of the rolling hills and lush landscapes.Every detail of Penthouse Vista Royale has been designed to the highest standards, making it a true reflection of opulence and sophistication in the heart of Escazú. For those seeking the finest in Costa Rican luxury living, this exceptional penthouse offers a lifestyle of unparalleled elegance.
…By Annonceur International


Contemporary residence in the renowned Bosques de Altamonte, Curridabat, on the east side of San José. Designed around natural light, generous ceiling heights and a close relationship with the garden and surrounding views, the home combines stone, wood and concrete with expansive windows and carefully integrated social spaces. Its architecture creates a warm sense of openness from the moment you enter, while the different levels give each part of the residence a distinct purpose.Designed by architect Franco Casalvolone, the home introduces its architectural language through double height spaces, high ceilings and broad areas of glass. The living and dining rooms share an open social setting with detailed ceilings, niches and integrated lighting. Both connect directly with the terrace and garden, while strategically positioned plants and shrubs are framed through the windows and become part of the interior experience. A guest bathroom features a stone wall, lighting and a window facing the landscape, and a spacious office with built-in furnishings is also located on this level.The independent kitchen remains closely connected to the social areas, terrace and garden. Generous windows bring in natural light and open the room toward views of the Central Valley, while a central island creates an inviting place for everyday gathering. The first level also includes the service area, extensive storage and a garage for three vehicles. An elevator provides another connection between the different levels of the residence.The private area occupies the second level, with two secondary bedrooms, each with its own bathroom, and the primary suite. The primary bedroom includes a jacuzzi positioned to take in city views, along with a complete bathroom and walk-in closet. A television room continues the home's emphasis on high ceilings and expansive windows, and a dedicated space for Pilates is positioned nearby.Half a level above, the entertainment room creates a separate setting for time with family or friends. Designed as a cinema room, the space also includes a wine cellar, a full bathroom and broad views across the Central Valley. Its separation from the principal living areas gives the home an additional environment for entertaining without interrupting the more private spaces.Bosques de Altamonte is a gated community in Guayabos, Curridabat, with triple level security, a clubhouse, swimming pool, basketball and tennis courts, walking trails and two children's playgrounds. The community is characterized by its mountain and city views, while nearby Guayabos provides access to schools including Angloamericana, Marian Baker and SEK, as well as convenience stores and supermarkets. Casa Golden Hour brings contemporary architecture, warm materials and expansive Central Valley views together within one of the most recognized gated communities in the east side of San José.
…By Annonceur International


Flawless entertainment in a classically detailed home. Casa Colorida in Valle del Sol is a two-level property with multiple water features and plenty of social areas meant to share and entertain. The house enjoys unique details including fountains, stone finishes and arched windows that generate a sense of warmth with naturally lit spaces. Casa Colorida includes two special areas for entertainment: a heated pool area overlooking a beautiful canyon and the open terrace for BBQ and sports watching in the upper floor. The property enjoys the safety and amenities of Valle del Sol, a safe residential and golf community in Santa Ana, west of Escazú and San José.Casa Colorida’s façade creates a stunning first impression. The central fountain with three giant vases forms a roundabout with lots of parking space. The front of the house presents arched windows, stone detailing and a landscaped garden that welcomes residents and visitors to a special home. Two round columns frame the entrance to the foyer, highlighted by a curved brick ceiling. The main door opens to a hallway that ends with one of Casa Colorida’s main highlights. An imposing and wide stone wall extends to a triple height, boasting decorative planters and a soothing fountain with two lanterns at each side. The fountain is surrounded by an internal refreshing garden, and round columns that support the ceiling.Boasting wood floors and several arched windows overlooking the terrace, the living room of Casa Colorida offers a calm space with plenty of natural light. The area offers a brick chimney and its ceilings are decorated with wood moldings, a distinguishing feature present in most of the house’s areas. Casa Colorida in Valle del Sol’s dining room offers a more intimate space, with wood floors and a window facing the front of the house. Connected to the dining room, the kitchen is an ample area featuring black granite countertops, backsplash and brand-new Kitchen Aid appliances. A central counter with a secondary sink is offered. The TV area integrates to the kitchen’s breakfast counter, a room surrounded by garden views.The kitchen and the living rooms both open to the terrace. This is an open space with terracota floors, round columns and built-in furniture with a custom bar countertop. Directly in front, the swimming pool and jacuzzi offer a refreshing sight and nature-filled area. Rock decorations and a stone fountain overlook the canyon and its lush nature. To one side of the swimming pool, a secondary terrace incorporates the pool’s garden into a double-height and vaulted ceiling with exposed wood beams. Sliding windows open to a wood lookout. The other side of the garden connects through stone stairs to another peaceful lookout.Still on the main level, the office space near the foyer offers a spacious room that can become a guest bedroom with the nearby full bathroom. It has another door that conveniently connects to the terrace and pool area. Casa Colorida’s upper level is home to the private area, connected through an elegant wood staircase framed by stained-glass skylight. You will be welcomed by a crystal chandelier, an office space and a spacious terrace. This area offers a living and dining room, a less formal space to enjoy with friends and family. Cane detailing in the ceilings and the open design provide an ideal ambience for watching sports and weekend BBQs. From an outdoor area with balustrades, you will be able to enjoy panoramic mountain views.The family quarters are located to the side of the hallway, and each include wood floors, air conditioning and access to private balconies. Two secondary bedrooms offer a wood closet, their own private bathrooms and arched windows that let natural light in. Casa Colorida’s master bedroom is a haven. The master bedroom is a spacious room with an additional two walk-in closets and a luxury ensuite bathroom with two sinks opposite each other and a jacuzzi with a delicate, mosaic design. Casa Colorida also offers two wine cellars, a laundry area and a maid’s quarters. In addition, a storage room and outside parking for six cars. Like other houses in Valle del Sol, Casa Colorida enjoys the only golf course in the area of Santa Ana and other amenities such as tennis courts, hiking trails and a playground. The condominium is a safe neighborhood located in Pozos, near best ranked schools, exquisite restaurants and top-quality services a minute’s ride away.
…By Annonceur International


This apartment is distributed in a living area of 91m2. The space is open in style integrating the living room and kitchen, and large wall-to-wall windows that open to a pleasant balcony. It has two bedrooms and two bathrooms. The main room has its own walk-in closet. Additionally, there is a separate laundry space. The finishes are neutral and of high quality mixing the use of porcelain floors, exposed concrete, and glass. The kitchen has granite countertops and the bathrooms have marble countertops. The total area is 122.2m2 including 2 parking spaces and a storage space. 101 Escalante is a contemporary project designed by Architect Juan Robles focused on an urban, conscious, community lifestyle in harmony with the environment. The base of the building is an impressive central courtyard with impeccable landscaping that provides ventilation and privacy to its inhabitants. It is in a top location right in the heart of Barrio Escalante, a cosmopolitan, pedestrianized neighborhood, full of entertainment, boutiques, restaurants, educational and cultural centers, office centers, supermarkets, public transport and easy access to main roads. This project is characterized by its gorgeous amenities with a very large rooftop with a heated swimming pool, a running track, and a bar with BBQ. Additionally, there is a fully equipped gym, a yoga deck, a spacious lounge with a pool table, pleasant spaces for coworking, a garden area, and parking for bicycles. Entrance lobby with porter service and 24/7 security.
…By Costa Rica Sotheby's International Realty


Spectacular apartment in the new mixed-use project on east San José, which combines the residential, commercial and office areas, strategically located between 7th Avenue and Boulevard Dent, just steps from workspaces, universities, different shops and restaurants This unit has an ample terrace and stunning views towards the city and Heredia Mountains. Also, it incorporates elements of nature in outdoor and indoor spaces with the aim of helping its inhabitants connect in a different way with spaces. Amenities: * Recreational and lap pool * Fully equipped gym * Spa & wellness center * Meeting rooms and co-working space * Lounge & grill * Fire pit and terrace Also, you will have: * Sound proof insulation floor-to-ceiling windows. * Intelligent BMS automation system in the apartments. * Installation for high-speed internet with optic fiber. * Electric generator for backing up common areas, corridors and elevators. * Main Elevator and special lift for moving. * Drinking water collection tank and fire reserve tank. * Modern mechanized parking tower for resident vehicles
…By Costa Rica Sotheby's International Realty


The Skyline Reserve Penthouse Rising above the vibrant streets of San Rafael de Escazú, this two-level penthouse on floors six and seven offers a refined and intentional way of living within one of the country’s most established cosmopolitan districts. Located in Avenida Escazú, a thoughtfully designed mixed-use community where residences, dining, offices, and entertainment coexist in a walkable setting, the home is designed for those who value time, efficiency, and meaningful daily experiences. Spanning 281 m² and completed in 2024, the residence unfolds across two levels that feel more like a private home than a condominium. Floor-to-ceiling windows on the main level frame expansive views of the Escazú Mountains, Alajuela, Heredia, and the Central Valley skyline. Morning light enters softly across the social areas, while sunsets reflect against the mountains and city lights, creating an atmosphere that shifts naturally throughout the day. The first level is designed for connection. An open living and dining area integrates seamlessly with a contemporary kitchen, anchored by a dedicated bar with wine cooler and a coffee station that elevates everyday routines. A secondary preparation kitchen and pantry allow gatherings to flow effortlessly, while a maid’s quarters adds practical support for full-time living. A private 6 m² terrace extends the experience outdoors, offering fresh air and elevated views within a secure vertical environment. Upstairs, the tone becomes more intimate and residential. A family lounge with snack bar creates a comfortable retreat for relaxed evenings. Four bedrooms, each with its own en-suite bathroom, provide privacy for family members or visiting guests. The primary suite incorporates a steam shower, a generous walk-in closet with central island, and a dedicated dressing or beauty space, reinforcing the sense of comfort expected in a standalone residence. Residents enjoy 24-hour security, gym facilities, coworking spaces, a shared terrace connected to the lounge, and controlled pedestrian access throughout the development. Two shared elevators provide convenient access, while 55 m² of side-by-side parking and an 11.5 m² storage room support long-term relocation with ease. Avenida Escazú has become one of the most consolidated addresses within Escazú luxury real estate. Tree-lined pedestrian streets connect restaurants, cafés, boutiques, corporate offices, and daily services within steps of the residence. Direct access to Route 27 and the Próspero Fernández Highway allows efficient connection to San José, the Central Pacific beaches in approximately one hour, and Juan Santamaría International Airport in 20 to 25 minutes. Hospital CIMA, Hospital Metropolitano, leading international schools, and corporate headquarters are all within minutes. The residence is offered unfurnished. A curated selection of furniture may be negotiated separately for buyers who wish to retain the current interior concept. For remote executives, corporate leaders, and high-net-worth individuals relocating full-time, this penthouse offers clarity, privacy, and a walkable urban rhythm that supports both professional focus and personal well-being.
…By Annonceur International


Casa Titri is a 4-bedroom luxury residence in the Villa Real residential community on the west side of San José, Costa Rica. Designed to combine functional elegance with spectacular views. This multi-level home prioritizes comfort and accessibility, featuring an elevator that connects all floors.The home offers a striking entrance experience, with fountains on either side of the grand front door. Inside, Casa Titri opens into spacious social areas, including an elegant living room, a bar, a game room, and expansive terraces with breathtaking mountain views. Large windows surround these spaces, filling them with natural light and creating a seamless connection with the outdoors. Marble flooring throughout the social areas enhances the sense of brightness and spaciousness.The formal dining room is set in a private space, perfect for special gatherings. The kitchen, finished with wood cabinetry and granite countertops, is equipped with stainless steel appliances, offering a sophisticated and functional design ideal for daily living.Casa Titri’s terraces and gardens provide the perfect setting for outdoor relaxation, offering unobstructed western views and unforgettable sunsets. The outdoor area is complemented by a stunning pool with a cascading waterfall, adding to the serene ambiance—ideal for unwinding or entertaining guests.The private area of the home includes a luxurious master suite featuring two full bathrooms and walk-in closets, ensuring comfort and privacy. Four additional bedrooms include air conditioning, hardwood floors, and private en-suite bathrooms, creating a welcoming and functional space. The property also includes two independent service bedrooms.Designed to offer an unparalleled living experience, Casa Titri features an elevator that connects all levels and a central air conditioning system for year-round comfort.Eco Residencial Villa Real, located between Escazú and Santa Ana, is a gated community known for its top-tier security, exclusive amenities, and beautifully landscaped surroundings. Residents enjoy private hiking trails, a clubhouse with a pool, and various sports facilities. Villa Real’s strategic location provides direct access to Route 27, offering easy connectivity to Santa Ana and Escazú—two of the most sought-after areas in the country, known for their prestigious schools, professional services, and fine dining.Casa Titri seamlessly blends prime location, elegant design, and natural beauty, offering security, privacy, and an exceptional lifestyle in one of Costa Rica’s most exclusive residential communities.
…By Annonceur International


Tropical Bliss at Villa Real is a modern home designed to blend clean lines, warm wood textures, and refined finishes. Set on a gently sloping lot with an unusually flat garden, an uncommon find in Villa Real, this future residence will offer striking views of the Escazú mountains and evening skies. Construction is expected to begin in late 2025, with flexibility for custom finishes and interior details to suit your vision. Located on the west side of San José, this 5-bedroom residence offers exquisite indoor-outdoor integration and sophisticated spaces ideal for entertaining and everyday family life.The architectural style of Tropical Bliss leans modern, with a mix of contemporary lines, warm materials, and subtle contrast. The entry opens to a double-height foyer, where light and volume immediately define the space. The home’s main social area unfolds in a spacious open-plan layout, connecting the living and dining rooms with the kitchen, which offers a functional central island. Soaring ceilings and expansive sliding glass doors amplify the sense of space and light, opening to a sun-drenched terrace with a BBQ area, bar, and landscaped garden.The outdoor space is truly exceptional. A completely flat garden, a rare and coveted feature in Villa Real, offers the perfect setting for outdoor living. This area is complemented by a modern pool and surrounded by greenery, all while enjoying unobstructed views of the Escazú mountains and open skies. A full guest bathroom near the pool ensures convenience for both residents and visitors.Inside, the main floor includes a guest bedroom with its own full bath—an ideal setup for visitors or multi-generational living. Upstairs, a central family lounge opens to a private terrace, offering another quiet space to unwind. Four bedrooms are distributed on this level, including a primary suite with a private balcony, large walk-in closet, and a bathroom designed with a spa-like feel. Each of the three secondary bedrooms has its own en-suite bath and a private balcony, reinforcing the home’s focus on privacy and connection with the outdoors.Additional features include service quarters, a laundry area, and a covered two-car garage with additional space for parking.Villa Real is one of Costa Rica’s most established and private communities, known for its forested walking trails, tennis courts, clubhouse, and secure, well-maintained surroundings. Its location in Santa Ana, just minutes from Escazú, provides quick access to Route 27, international schools, shops, and restaurants, while still feeling removed from the rhythm of the city.Tropical Bliss at Villa Real is a flexible and modern home designed for discerning buyers, rooted in one of the most sought-after settings in the Central Valley.
…By Annonceur International


Contemporary living in the mountains between Escazú and Santa Ana, on the west side of San José. This unique residence at Solaris, the exclusive hihg-end residential community, offers privacy, luxury, and breathtaking views.Panorama Heights at Solaris has been masterfully crafted to create a haven of lavish tranquility. The spacious layout offers ample space for both unwinding and entertaining visitors, with breathtaking views of the Central Valley and surrounding mountains. Floor-to-ceiling windows soak in the fresh air and open up onto the large terrace to unwind or host visitors. The terrace boasts an exceptional size and translucid railings that create a seamless edge between the apartment and its idyllic natural surroundings.Panorama Heights at Solaris Santa Ana offers three full bedrooms, each with private ensuite bathroom and panoramic views. This exceptional unit goes beyond aesthetics, offering practicality with the inclusion of three underground parking spaces and a dedicated storage room – ensuring convenience and peace of mind.The remarkable amenities truly set Solaris apart in the sought-after west side of San José. A spectacular rooftop with stunning views is perfect for entertaining, along with a terrace, movie theater and recreational pool. A gym, two tennis courts and a semi-Olympic pool offer the best facilities for physical health, as well as a spa, sauna and steam room provide wellness for Solaris residents. The gated community also offers a business center, an organic garden, and more – all designed to elevate quality of lifePanorama Heights isn't just an apartment; it's an opportunity to experience the Solaris lifestyle. Embrace this opportunity to own a piece of high-end living that harmonizes with the beauty of its surroundings with the possibility to enjoy all amenities and services offered in Escazú and Santa Ana just minutes away.
…By Annonceur International


Elevé Residence | A New Dimension of Luxury in Jaboncillos de Escazú Nestled in the exclusive mountains of Jaboncillos de Escazú, one of Costa Rica's most prestigious residential addresses, lies Elevé Residence, a private community that redefines the concept of contemporary luxury. Surrounded by lush vegetation, tropical forests, and spectacular panoramic views of the Central Valley, this extraordinary development offers a perfect balance of privacy, sophistication, and connection with nature. Developed on approximately 4.1 hectares of land, Elevé Residence has been conceived with a low-density approach, where spaciousness, exclusivity, and harmony with the environment take center stage in the residential experience. An Extraordinary Residence This exclusive property boasts 457 m² of living space, complemented by a 7 m² private storage room and three parking spaces totaling an additional 45 m², offering comfort and functionality for the most discerning lifestyle. Recently remodeled and completed to the highest quality standards, the residence is practically brand new. Every space has been meticulously designed with luxurious finishes, select materials, and details that reflect timeless elegance and sophistication. The kitchen, conceived as the heart of the home, incorporates high-end appliances and a functional layout that combines design and practicality. Additionally, the property features central air conditioning and an advanced Control4 smart home automation system, allowing for the convenient management of lighting, climate control, entertainment, and various other areas. A Resort-Style Lifestyle Elevé Residence has been conceived as a private sanctuary where well-being, recreation, and nature converge in perfect harmony. Among its exclusive amenities are: • Heated pool with spacious recreation areas • Jacuzzi with panoramic views • Fire pit under a pergola • Clubhouse and private event space • Fully equipped kitchen for social gatherings • BBQ areas • State-of-the-art gym • Yoga and meditation spaces • Tennis courts and a multi-purpose court • Sauna and steam room • Private movie theater • Coworking space • Massage rooms • Game room and playground • Nature trails with viewpoints and picnic areas • Treehouse for children • Private organic garden The Privilege of Living in Jaboncillos Recognized for its privacy, security, and privileged climate, Jaboncillos represents one of the most exclusive and sought-after residential markets in the country. Its strategic location allows residents to enjoy an unparalleled natural environment without sacrificing proximity to Costa Rica's main shopping, corporate, and entertainment centers. Just minutes away you'll find: • Multiplaza Escazú • Avenida Escazú • CIMA Hospital • Escazú Village • Gourmet restaurants and signature cafes • Prestigious international schools • Top-tier corporate and financial centers A Sanctuary of Well-being and Exclusivity Elevé Residence transcends the traditional concept of housing to become an exceptional living experience. A residence created for those who value privacy, spaciousness, architectural excellence, and the opportunity to live surrounded by nature without leaving the city. A unique opportunity to acquire an extraordinary property in one of Costa Rica's most prestigious and rapidly appreciating locations.
…By Costa Rica Sotheby's International Realty


Sunset Villa is an enchanting contemporary home in the Guachipelín hills in Escazú with stunning sunset and city views. This luxury home is characterized by spacious living areas, large windows, an inviting infinity pool, and majestic mountain and city views. The 1,008m2 property is located within an exclusive residential community with gated access, just minutes away from Guachipelín and Santa Ana.Double-wide wood doors open onto the ample foyer, setting the elegant tone of Sunset Villa and introducing the integrated living and dining room areas. This single area is perfect for entertaining friends and joyful quality family time. A recent remodeling introduced a beautiful, custom-built bar that boasts a black granite countertop and a fine wood bar equipped with a wine cooler, sink and TV. Large, sun-bathed glass sliding doors open onto the main terrace and provide a natural flow to the home. The terrace is a major highlight of Sunset Villa, the best place to enjoy ocean sunset views above the deck and infinity pool. Manicured gardens around the pool area blend nature into the elegant interior of the home.Sunset Villa offers a gourmet kitchen with granite countertops, crafted Santos wooden cabinets, stainless-steel appliances and natural lighting. The central kitchen island is perfect for informal family meals and an intimate gathering.The foyer of Sunset Villa connects to the private area on the second floor. Four large bedrooms, each with solid-wood floors, private bathrooms, and walk-in closets are offered. All four bedrooms boast large windows with mountain and sunset views. Sunset Villa’s spacious master bedroom includes a grand walk-in closet and a private balcony-styled terrace.Sunset Villa also includes a large TV room, office space, integrated audio system throughout the house and a solar water tank. In addition, the house offers a complete laundry and service area, covered garage space for two cars and outside parking for a couple more.Escazú offers exquisite restaurants, top-quality schools and any service you might ever need just a quick drive away.
…By Annonceur International


The ONE Penthouse in San José combines high ceilings, wood floors and expansive windows to create a contemporary feel framed by exquisite detailing. This brand new apartment offers a unique and integrated social area with green views and plenty of natural light due to the multiple windows and glass-sliding doors it offers. Three bedrooms, each with private bath and walk-in closets, add to the total 457m2 the ONE Penthouse in Rohrmoser offers.Lively colors and diverse textures blend together at the lobby to produce a warm and inviting welcome at The ONE Penthouse. The elevator opens onto the social area of the penthouse, where a living, dining and bar area flawlessly integrate into an ample and naturally-lit space with wood floors. Expansive windows and glass-sliding doors incorporate ventilation, light and panoramic views into the area, further enhanced by exposed concrete columns and high ceilings.The ONE Penthouse’s kitchen is a one-of-a-kind room that centers around a rectangular kitchen island where the sink is located. The area boasts white and elegant Nouvel furniture and Thermador stainless steel appliances cladded in the same white panel that covers the entirety of the kitchen. An expansive, vertical window lets in plenty of natural light to soak the area and highlight the quartz flooring.Wood floors, marble covered bathrooms and a TV room are some of The ONE Penthouse’s private area most distinguished features. Three bedrooms, each with a bathroom and a walk-in closet, offer ample spacing with air conditioning and natural views. The master bedroom has two independent sinks opposite each other in a fine and luxurious bathroom. A wood and glass sliding door imported all the way from New York, may integrate or isolate a beautiful TV room that boasts custom-made furniture.In addition, the apartment offers a maid’s room and a large laundry area. The house is perfectly equipped with smart Lutron light and audio system, ideal for entertaining guests, friends and family. The exclusive nine-unit complex where the penthouse is located offers a gym, BBQ clubhouse, controlled access and 24/7 security. It is located minutes away from La Sabana Park, office centers, and convenience stores to meet every demanding need, altogether in the lively and urban city of Rohrmoser in San José.
…By Annonceur International


Wilshire Apartment Located in the prestigious gated community of Cerro Alto in Escazú, the Wilshire Apartment in the newly developed Mirador de Cerro Alto complex offers an elevated lifestyle in one of the most exclusive horizontal condominiums in western San José. Scheduled for completion in 2024, this luxury apartment complex blends modern aesthetics with unparalleled comfort. The Wilshire Apartment, spanning 417 m², welcomes its residents with an open floor plan highlighted by floor-to-ceiling windows, flooding the spaces with natural light. The living and dining areas extend to a spacious terrace, offering impressive views of the urban landscape. The well-equipped kitchen features elegant cabinets, a central island, and a pantry. This apartment comprises four luxurious bedrooms, each with a walk-in closet and en-suite bathroom. The master suite is distinguished by its expansive windows. The secondary bedrooms also include full bathrooms and walk-in closets, while the third independent secondary bedroom ensures privacy with its own walk-in closet and bathroom. Additionally, the apartment includes a TV room, a maid's room with a bathroom, and a large laundry area. Residents of Mirador de Cerro Alto enjoy additional amenities such as an elevator and a garage with space for four vehicles, as well as additional space to park up to eight more cars for visitors. Cerro Alto is the most exclusive residential community in Escazú, covering 25 hectares and offering a prime location with quick access to Route 27 and a wide range of first-class services. This exclusive condominium in Escazú ensures tranquility, security, and a family-friendly atmosphere. Amenities include tennis courts, clubhouses, pools, trails, a gym, a playground, a soccer field, and 24/7 security. This apartment is not just a home but a unique lifestyle, combining luxury, comfort, and a prime location in one of Costa Rica’s most exclusive neighborhoods.
…By Annonceur International

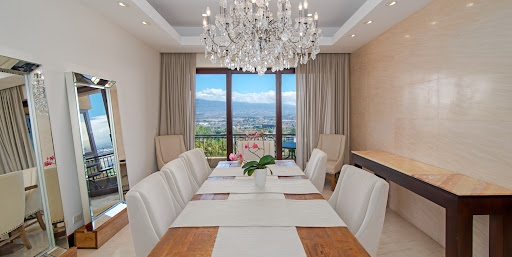


Luxury, views and utmost comfort in Escazú. The Henco Apartment at Valle del Tamarindo sits on a mountain-side location in San Rafael, incorporating panoramic city views in each of its areas. This luxurious apartment boasts marble floors, expansive windows and flawless detailing. The community offers a deluxe clubhouse with swimming pool, tennis court and other amenities, in addition to premiere security and a superb location. Secure access from the elegant lobby guides your elevator directly to The Henco Apartment. The elevator opens with a grand welcome home to a spacious and varied social area with central chandelier. The living room offers an ample distribution with two distinct spaces characterized by floor-to-ceiling windows with stunning views of the central valley. Semi-integrated to the left, the formal dining room also features a beautiful chandelier and glass sliding doors that open to a balcony, also connecting to the living room. Complementing the social area, an entertainment space to the right of the living room offers a built-in furniture and bar, with wood finishes and marble countertops. Glass sliding doors open to another balcony, providing natural light and ventilation to each area and giving them a refreshing and welcoming feel. The Henco Apartment's kitchen boasts a spacious distribution that revolves around a central kitchen island. Fine wood furniture, stainless-steel appliances and a walk-in pantry offer a perfectly equipped and designed space for cooking. Meal preparation and sharing is an easy and pleasant experience with this comfortable layout, granite countertops, backsplash and white porcelain floors.As you head to the private area, a family TV room with the apartment’s surround sound system is offered, featuring access to a balcony and a large area. Three secondary bedrooms area offered, each equipped with a walk-in closet, ensuite bathroom and private balconies, all with solid wood flooring. The master suite at Henco Apartment offers ample space with a walk-in closet and inviting solid wood floors. Two balconies with spectacular views incorporate natural light and ventilation. The master bathroom offers two sinks, a jacuzzi and a shower, covered in marble veneer.The apartment also offers a maid’s room with bathroom and laundry area. Other features include three parking spaces and a storage room. Valle del Tamarindo in San Rafael de Escazú offers an indoor clubhouse with access to an adults and kid’s swimming pool. Other amenities include a tennis court, gym, playground and a massage room. Triple-level security and a controlled access guarantee a safe and joyful neighborhood for you and your family, while having Escazú’s exquisite restaurants, best-ranked schools and variety of services just a brief drive away.
…By Annonceur International


On the west side of the Central Valley of Costa Rica, Absolute Home redefines contemporary luxury in Valle del Sol, where architectural artistry meets golf-side living. This exceptional three-level residence merges natural stone and rich wood with seamless craftsmanship to create an atmosphere of warmth and sophistication, featuring top amenities rarely found together in a single residence.From the first glance, its striking façade clad in Niwala stone and floating stone steps framed by manicured gardens set the tone for Absolute Home. The entrance opens into a double-height foyer anchored by a sculptural marble staircase. Throughout the interior, ivory-toned marble floors flow through expansive social areas, connecting the living room, dining area, and kitchen into one fluid, light-filled space designed for modern living.A statement Onyx fireplace enhances the main living area, while the kitchen, equipped with Gaggenau paneled appliances and an oversized island for eight, serves as both a gathering point and a culinary centerpiece. Generous storage, a walk-in pantry, and direct access to the service and laundry quarters make daily life practical.Large sliding glass doors extend the interiors to a covered terrace, seamlessly blending indoor and outdoor living. The terrace includes a built-in BBQ bar with seating for four, ideal for relaxed meals and sunset gatherings. Beyond lies the pool and Jacuzzi area, complete with a sun deck, wet bar with mini-fridge, and a fire pit framed by four cascading water features. The lushly landscaped gardens provide privacy and tranquility, making it a perfect setting for both entertainment and family life.A private elevator connects all three levels of Absolute Home, ensuring accessibility and convenience throughout the home. At the heart of the home’s wellness amenities lies a private spa, offering a sauna, Turkish bath, cold plunge, and massage area. This is a sanctuary of restoration and indulgence rarely found in residential properties.The upper level features a bright family lounge with pool table and terrace overlooking the golf course, creating a relaxed setting for movie nights or social evenings. Three spacious bedrooms, each with air conditioning, en-suite bathroom, and walk-in closet, ensure comfort and privacy. The primary suite is a masterpiece of design, offering double walk-in closets, dual vanities, a soaking tub, and a private balcony framing beautiful views of the golf course.On the main floor, an elegant home cinema and a fully equipped gym with panoramic windows expand the home’s exceptional amenities. The property includes four covered parking spaces with storage and direct access to the pantry and laundry areas.Located within Valle del Sol Residential and Golf Community, one of Santa Ana’s most prestigious addresses, residents enjoy triple-level security, landscaped boulevards, and access to top-tier amenities including a professional 18-hole golf course, tennis courts, restaurant, and scenic walking trails.Just minutes away, Lindora provides fine dining, international schools such as Pan-American and Saint Jude, upscale boutiques, and essential conveniences—making Absolute Home @ Valle del Sol a rare combination of luxury, location, and lifestyle on the west side of San José.Valle del Sol enjoys a privileged location in Santa Ana, one of the most desirable areas in Costa Rica’s western Central Valley. Its strategic position provides direct access to Highway 27, offering quick and convenient connectivity to downtown San José, Lindora, Escazú, and the Pacific Coast. The community is surrounded by essential amenities, including upscale shopping centers, international schools, fine dining, and medical services, all just minutes away.With its exceptional amenities, golf-front setting, and unmatched location, Absolute Home represents one of the finest expressions of modern living in Costa Rica’s western Central Valley.
…By Annonceur International


The only apartment available in Solaris with a private terrace of this scale, Lumina Terrace is exactly as extraordinary as it sounds. Set in the mountains between Escazú and Santa Ana, Costa Rica, this singular residence brings together privacy, volume, open air living, and unobstructed views across the Central Valley, all within one of the west side of San José’s most exclusive residential communities.Designed to blur the line between interior comfort and life under the open sky, the residence moves with ease from one space to the next. A generous living area, a dedicated media lounge, and a show stopping double island kitchen create a home that feels both polished and highly livable. The kitchen is finished in stone and precision cabinetry, fully equipped with a complete suite of brand new KitchenAid appliances, and designed for the kind of daily rhythm where cooking becomes part of the experience.Floor to ceiling windows frame the Central Valley and surrounding mountains from every room, filling the interiors with natural light and keeping the landscape in constant view. The private terrace is the defining feature of Lumina Terrace, oversized, covered, and entirely your own. With translucid glass railings that soften the boundary between apartment and valley, it is a space made for quiet mornings, long evenings, and entertaining without losing the sense of privacy that makes the residence so distinctive.The bedroom layout continues the same sense of ease and intention. Each of the three bedrooms includes a private ensuite bathroom and panoramic views, giving every room its own sense of retreat. The primary suite is especially composed, with wide plank oak floors, a spa level bathroom, double vanity, freestanding soaking tub facing the valley, rain shower, and matte black hardware.Three underground parking spaces and a dedicated storage room add convenience without interrupting the elegance of the home. Solaris itself adds another layer to the experience, with a rooftop, movie theater, recreational pool, semi Olympic pool, two tennis courts, gym, spa, sauna, steam room, business center, and organic garden.The location places Lumina Terrace in the mountains between Escazú and Santa Ana, on the west side of San José, Costa Rica. It is a setting that connects the privacy and elevation of mountain living with access to two of the capital region’s most established lifestyle areas, giving the residence a strong sense of place without feeling removed from the city’s daily conveniences.Lumina Terrace at Solaris is not simply defined by its terrace, its views, or its scale. It is a residence shaped by the feeling of living above the valley, with room to breathe, room to gather, and a level of privacy that makes everyday life feel distinctly elevated in Escazú and Santa Ana, Costa Rica.
…By Annonceur International


The Residence: Luxury Apartment with Unmatched Elegance and Panoramic Views Discover the epitome of contemporary living at The Residence, an exquisite apartment situated in the prime area of the Central Valley. With its unparalleled blend of sophistication, modern amenities, and breathtaking surroundings, The Residence Apartment offers an unparalleled living experience for discerning individuals and families alike. Location: Nestled in the heart of Costa Rica, The Residence enjoys a privileged location seamlessly combining tranquility and convenience. Just minutes away from the vibrant life of Escazú and Santa Ana, surrounded by lush green spaces, spectacular city views, and nestled amidst mountains, residents can enjoy the best of both worlds. Luxurious Interiors: The Residence Apartment is meticulously designed to offer a sanctuary of luxury and comfort. Upon entry, you'll find elegant open-concept spaces with luxurious finishes and designer touches. The generous layout provides ample space for relaxation and entertainment, while floor-to-ceiling windows offer stunning views of the city and the surrounding natural beauty. Layout: This fully finished apartment with luxury finishes features a design of comfortable spaces filled with natural light. After the foyer welcomes you from the direct elevator entrance, you'll feel an unparalleled sense of spaciousness towards the living-dining area and the spectacular covered terrace it boasts. The entire social area can be incorporated or used in sections according to needs on each occasion. A spacious office, library, or bar at the entrance is a space that can serve many different purposes. It is also complemented by a TV room that nestles the access to the guest bathroom and its communication with the terrace makes it possible for guests to use it more informally to watch a game or movie at home while preparing a delicious BBQ. All these possibilities make it a truly unique apartment for its spaciousness and versatility. The impressive kitchen offers a wonderful view of nature with floor-to-ceiling windows where its ample dimensions allow for a huge island in the center, workspace, and plenty of storage capacity. Its modern finishes make it stand out with the apartment's ambiance in light tones with materials in contrast in black and dark beige furniture and countertops. A functional pantry is every homemaker's dream. In the service area, a highly comfortable laundry room along with the maid's room and bathroom complement this wonderful apartment to feel like inhabiting an extremely comfortable space. In the private area, four bedrooms each with their own bathroom and walk-in closet complement the unit in an impressive manner. The master bedroom has wonderful views on two of its sides and a built-in furniture was designed to make certain separation in the use it can be given, such as a reading space. The bathroom features a freestanding tub, shower, and two sinks, all under exquisite finishes in neutral colors. The three secondary bedrooms have en-suite bathrooms for independent use permanently. All of them feature excellent sources of natural light to make them extremely cozy and air conditioning. Unparalleled Amenities: The Residence Apartment has access to a plethora of world-class amenities designed to enhance your lifestyle. Enjoy a refreshing swim in the spectacular infinity pool, relax in the state-of-the-art gym, or indulge in relaxation at the spa and wellness center. Impeccably maintained gardens, a playground, and concierge services are just a few examples of the extensive offerings available to residents. Breathtaking Views: The Residence Apartment offers unobstructed views that capture the essence of Costa Rica's natural beauty. From the lush vegetation surrounding the buildings to the fascinating mountains, residents can wake up to stunning views every day, creating a sense of serenity and tranquility, where sunsets are marvelous. Excellent Investment Opportunity: The Residence Apartment represents an exceptional investment opportunity. With its prime location, luxury amenities, and strong demand in the market, this apartment offers an incredible place for your new home, with substantial potential for return on your investment. Don't miss the opportunity to experience the essence of luxury living at The Residence Apartment. Contact us today to schedule a private viewing and secure the apartment of your dreams in this extraordinary real estate development.
…By Annonceur International


The pleasure of contemporary living in a tropical setting. White Pleasure Home in Valle del Sol is a corner home with a refreshing contemporary feel and plenty of natural light. The unique architectural design offers ample and integrated spaces with stunning golf course views, custom flooring, an outdoor terrace with swimming pool and an independent laundry and service area. The home is located within the Valle del Sol residential and golf community in Santa Ana, on the western part of San José, Costa Rica.White Pleasure Home offers a grand facade with double-height glass, clean lines and a blend of smooth white surfaces, stone veneer, and expansive windows. The double-wide wood door welcomes you into a beautiful foyer that connects to both the social areas on the main floor and through the main stairs up to the private quarters. Like the rest of the home, the abundance of natural light creates a refreshing open feel. The social area integrates the living and dining room into a spacious gathering area with double-height ceilings, Spanish porcelain Roca floors and an art wall with indirect lighting. Sliding glass doors incorporate a natural air and direct access to the terrace.White Pleasure’s terrace is an openly-distributed space ideal for a BBQ while enjoying the swimming pool in Santa Ana’s warm weather. The garden is completely flat, delimited by a steel fence for greater privacy and minutely landscaped with tropical palm trees. Stone steps to one side connect to the laundry and service area, independently located.The kitchen at White Pleasure Home is a wonderful space to create and share. The kitchen design combines light-brown and white furniture with grey quartz in the central kitchen island and white countertops. The modern look is further enhanced by the skylight in the ceiling and the sliding windows, creating a well-lit and refreshing area. The main level also offers a room that may be used as an office or another secondary bedroom right next to the complete guest bathroom.Floor-to-ceiling expansive windows border the staircase and indoor garden up to the private area. The rock and plant details baalance the modern stainless steel and glass used for the staircase. Upstairs, the family TV room precedes a floating hallway above the foyer that leadstowards the secondary bedrooms. The hallway is lit by a horizontal window that floods the area with green views.White Pleasure in Valle de Sol offers two secondary bedrooms, each with a wall closet and a private bathroom with white porcelain veneer and quartz countertops. They boast delicate bamboo floors. The master bedroom at White Pleasure Home is distinctive and inviting with a comfortable feel and, like the rest of the home, plenty of natural light. The bathroom blends crystal marble countertops and white porcelain veneer with a stone garden to create a breathtaking area with dual sink, walk-in closet and a ceramic bathtub.The home located in Valle del Sol enjoys a great family neighborhood with controlled access and 24/7 surveillance in Santa Ana. The residential community has one of only two golf courses in the western part of San Jose and also offers covered tennis courts. It is near top-quality schools, delicious restaurants and a range of corporate centers and entertainment in one of San José’s most developed and lively areas.
…By Annonceur International


Welcome to Casa Pregiata, an inviting contemporary family home in the exclusive residential community of La Hacienda in Santa Ana. Casa Pregiata is mainly distributed on one level, creating a practical and functional layout with two bedrooms on the first floor including the master. The exclusive residential community of La Hacienda is a safe and family-friendly neighborhood that offers multiple amenities and a great location, making it an ideal place to live. Upon entering Casa Pregiata, residents and guests are immediately welcomed by a sense of warm modern sophistication. The high ceilings and light porcelain tile floors provide a spacious feel with plenty of natural light. Wood detailing, molding, and frames add a touch of warm elegance to Casa Pregiata. The semi-divided hall between the living room and dining room leads to the terrace, creating a connection between the indoors and outdoors.The social area of Casa Pregiata is characterized by integrated and open spaces. The living room, dining room, and kitchen are all seamlessly connected, making it the perfect space to host social events. The kitchen, which can be integrated or separated with pocket doors, is a practical and functional space that connects comfortably to the dining room.Moving to the private area of Casa Pregiata, the master bedroom and a secondary bedroom are located on the first floor, each with private bathroom, air conditioning, and walk-in closet. The master bedroom also offers a large space with access to the garden, complemented by a bathroom with double sinks and a large walk-in closet with custom built-in wood furniture. On the second floor, there are two secondary bedrooms, each with a full bathroom and walk-in closet, all featuring wooden floors and frames.Casa Pregiata also offers a laundry area and a utility room with a separate bathroom. The house has two parking spaces in the garage, with outdoor space for a couple more. In La Hacienda, residents can enjoy the amenities of a clubhouse with barbecue area and swimming pool, as well as sports facilities such as a tennis court, gym, and sauna, all within walking distance of the house. The community has controlled access and 24/7 security, making it a safe and convenient place to live.Casa Pregiata is a unique and comfortable family home located in a safe and exclusive residential community. The house's open space concept and its details create a warm and elegant atmosphere, while the community amenities complete the property to make it an ideal place for families to enjoy.
…By Annonceur International


Located in one of the most exclusive gated communities of Santa Ana, Villa El Canto @ Hacienda Lindora is a contemporary residence that blends architecture, nature, and community lifestyle. With fluid indoor-outdoor transitions and bright, open spaces, this home was designed to be lived both inside and out.A striking pivoting entry door opens to soaring ceilings, warm wood and marble finishes, and an open layout perfect for entertaining. The main living room features polished marble floors and a custom-built bar with wood accents that visually anchor the space. This area connects directly to a large covered terrace outfitted with a built-in BBQ, outdoor bar, dining area, and lounge, all overlooking a manicured garden that provides a private and calming backdrop.Sliding glass doors lead from the terrace to a more intimate breakfast nook and a secondary TV lounge. The kitchen, equipped with Monogram stainless steel appliances—including a gas stove and double-door refrigerator—offers a generous quartz island, a walk-in pantry, and abundant natural light. A patterned tile backsplash adds a bold and stylish accent.Also on the main level are a private office, laundry room, full service quarters, and a covered garage for two vehicles, plus outdoor parking for two more.An elegant staircase of marble and wood leads to the second floor, where a spacious family/TV room serves as a central gathering space. This area opens to a second-level terrace with natural grass, integrating the surrounding greenery into the upper floor. Large picture windows frame views of the decorative rock garden and lush exterior, infusing the home with serenity and light.The private wing features three spacious bedroom suites, each with its own bathroom and walk-in closet. A full additional bathroom allows the family room to be converted into a fourth bedroom, if desired, without disrupting the flow of the home.Designed by renowned architect Jean Garnier, Villa El Canto is part of Hacienda Lindora, a secure luxury community with dual access points, triple-level security, and amenities such as a clubhouse, tennis court, swimming pool, and landscaped green areas. Its internal location within the development ensures privacy and peace while remaining close to everything.From here, you’re just minutes from Route 27, connecting you to Escazú, San José, and the Pacific coast. Nearby, you’ll find Terrazas Lindora shopping center, the Forum business parks, the Metropolitan Hospital, fine dining, and premium coffee shops. Top private schools like Pan-American and Saint Jude are also just around the corner.Villa El Canto is a well-balanced residence for families who value location, comfort, and design. Its versatile layout and architectural design make it an ideal choice for your next home in Santa Ana.
…By Annonceur International


Inmueble-LL131 San José, San José, San Pedro 25 Bedroom Hotel and Restaurant for Sale in Los Yoses. Beautiful and classic hotel with a spacious lobby, with a very elegant staircase. It has 25 rooms each with a large bathroom with shower. It has a restaurant with 25 tables and an equipped industrial kitchen. Reception area. Meeting room. Guest bathroom. 15 Parking lots. Several terraces. Large green areas. Laundry area. Plot 2,570 m² Construction 2,000 m² Its location is perfect, 50 meters from the main street.
…By Annonceur International


Mediterranean style and elegance in Monterán. This stunning home boasts a single-level distribution characterized by constant garden views, varying heights and intricate finishes. Grand Mediterranean radiates warmth and comfort in a private and refreshing property. Monterán is home to the only golf course in the eastern part of San José, one of the many amenities that make it such a sought-after community by families looking for safety, a great location and spectacular common areas on the easter side of San José, Costa Rica.Guests are welcomed to a U-shaped entrance amid tropical palm trees and the tall shrub hedge that surrounds the property. A double door with a fine wooden frame and glass detailing opens to Grand Mediterranean’s foyer with porcelain floors and double-height ceilings. Wood floors and a tall and imposing arch introduce the social area, consisting of an integrated living and dining room. This area opens to an outdoor hallway with three delicate arches that frame the views toward a water mirror in the beautiful gardenTo the left, the kitchen offers a spacious area that revolves around a central two-level kitchen island equipped with a prep sink. Grand Mediterranean’s kitchen offers granite countertops, custom wood cabinets and glass sliding doors that fill the area with natural light and ventilation. This area has access to the foyer and to another outdoor hallway that connects to a smaller and less formal social area offering integrated living and dining rooms.Near the kitchen area, an isolated bedroom with a full bathroom awaits, with views toward the water mirror and perfect to be used as a guest room. In the house’s three-car garage, a large storage room with a complete bathroom is offered, a space that can also become a guest room, gym or office. Grand Mediterranean’s private area is in the opposite side of the house, guaranteeing privacy and a differentiated ambience. The family and TV room precedes two secondary bedrooms and the master suite, both of which include wood floors and moldings, their own walk-in closets and bathroom with bidet. Monterán is one of the most exclusive communities in the country. Its clubhouse offers an outdoor swimming pool with sun tanning space and a playground. Inside, you can make us of a meeting room, TV area, dance studio and a gym with an indoor lap pool. Other sports amenities include two tennis courts, a soccer field and a professional golf course. Monterán offers kilometers of hiking trails, landscaped gardens and triple-level security.Curridabat is a rapidly developing area in the eastern part of San José, home to international cuisine, shopping malls like Momentum Pinares and Ciudad del Este, and top-ranked schools that include SEK, Anglo American and Marian Baker. Grand Mediterranean merges comfort and luxury, with a safe neighborhood and a centric location for the house of your dreams.
…By Annonceur International


Introducing Château at Monterán, a classic-style home that exudes elegance and charm. Located within the exclusive Monterán residential and golf community, this magnificent property is characterized by a robust and symmetrical facade adorned with integrated columns, adding a touch of grandeur to the wooden entrance and windows.Upon entering Château at Monterán you'll immediately feel a sense of warmth and embrace. The spacious foyer creates a welcoming ambiance, enhanced by the contrasting marble floors and intricate wrought iron work on the staircase. The ornate staircase design, with its marble steps, golden accents on the railings, and the cascading chandelier from the second level, adds a magnificent touch to the entrance area.From the foyer, the social area opens up with double-height ceilings with robust frames of different sizes. The natural flow of the space directs your gaze towards the outdoors, seamlessly integrating the lush greenery through the double and triple-height windows. The ample natural light streaming through these tall windows enhances the beauty of the materials used, such as marble floors, wooden ceiling details, stone accents and ironwork, giving the formal living and dining areas a touch of sophistication.Château at Monterán’s living room boasts a beautiful marble fireplace that stands out among the triple-height windows. The space is defined by its soaring ceilings, which are elegantly complemented by a magnificent crystal chandelier.Adjacent to the living room, you'll find the main dining area, featuring a change in ceiling height and elaborate wooden details that add a distinctive touch. An elegant wooden wine cellar, equipped with a temperature-controlled wine storage, is conveniently located next to the space.On the other side of the living room in Château at Monterán, a more informal social space unfolds, surrounded entirely by windows that offer magnificent views of the garden. The kitchen, accessible from both the dining area and the living room through wide door frames, is independent, spacious, and modern. It is equipped with top-of-the-line appliances, featuring the latest trends in design and finishes, making it not only highly functional but also pleasant, crisp, and well-lit. The kitchen countertops are made of marble.A small hallway with a beautiful vaulted ceiling leads to the entertainment area of Château @ Monterán, a space that stands out for its size and design. A pool table, entertainment area, dining space, and kitchen offer various areas for social enjoyment. Its beautiful finishes and open spaces seamlessly connect with the garden to create a spectacular setting for social gatherings, leading to the back facade of the house that forms an L shape framed by the garden, breaking the symmetry and adding to its aesthetic appeal.On the first floor, you'll find the master bedroom of Château at Monterán, featuring wooden floors and a beautiful view of the garden through sliding doors. This room boasts a spacious walk-in closet and a complete bathroom with an internal garden, ensuring excellent natural lighting and a refreshing ambiance. This floor also features a semi-independent area with a generously sized guest room, complete with an en-suite bathroom and surrounded by gardens, as well as a large office space with a full bathroom, making it versatile and suitable for use as an additional bedroom. On the second level of Château at Monterán, there are three more bedrooms, all with wooden floors. The staircase divides the space, creating two separate living areas on each side, providing privacy and exclusivity. One of the bedrooms has access to the terrace that extends over the garden, offering breathtaking views of the Irazú Volcano. All bedrooms feature excellent natural light, as well as terraces and balconies. Each bedroom is accompanied by its own bathroom and walk-in closet, while the balconies showcase exquisite ironwork finishes that complement the overall design.This Château comes with an elevator for comfort, as well as two indoor parking spaces and six external ones. It is located in the exclusive gated community of Monterán, known for its top-level security, first-class amenities, high-quality urban design, and prestigious golf course, offering proximity to shopping centers, renowned restaurants, and the best educational centers in the east area of San José. Experience an extraordinary lifestyle with Château @ Monteran!
…By Annonceur International


Single-level with a fresh and contemporary feel. La Moderna in Hacienda Lindora offers plenty of natural illumination and a refreshing feel. The single-level distribution boasts floor-to-ceiling glass doors that integrate the common areas and provide cross-ventilation. La Moderna enjoys a great location in Hacienda Lindora, an exclusive residential community with triple-level security, great amenities and a strategic location in Santa Ana with quick and easy access to Escazú, San José, and the 27 highway towards the Pacific Coast.La Moderna’s façade incorporates a U-shaped driveway and landscaped gardens. The entrance features a double door delicately framed by a tall, stone arch. As you enter, a stunning water mirror decorated by stone detailing creates a grand welcome to the home. The T-shaped design in an open setting and completely surrounded by glass doors and windows ensures plenty of natural light, ventilation and a refreshing air to the entire house. The hallway connects to an indoor social area with double-height ceilings and porcelanato floors. La Moderna en Hacienda Lindora offers a terrace with cane ceiling details and built-in TV furniture. It opens to the garden, filled with exotic plants, palm trees and a soothing stone waterfall that creates a tropical and calm ambience, ideal for enjoying the outdoor Jacuzzi.Back inside, the kitchen at La Moderna en Hacienda Lindora offers floor-to-ceiling glass doors that connects both social areas to the garden. The kitchen has a long central counter with gas range, breakfast area, and a prep sink. Equipped with GE Monogram stainless steel appliances, the kitchen’s contemporary design is enhanced by the exotic granite tops and the built-in cabinets.La Moderna’s entrance hallway has a guest bathroom with black countertops, a white ceramic sink and white and grey veneer. The private area at the end of the hall includes two bedrooms with a closet, bathroom and access to the garden. In front of the secondary bedrooms, an office or multi-use room with glass walls is offered.The master bedroom is slightly separated, in another hallway covered by grey wallpapers that add an elegant touch. The master bedroom offers a large space with air conditioning and access to the social area and terrace. The ensuite bathroom boasts a Jacuzzi with black granite detailing, two sinks and two walk-in closets.La Moderna at Hacienda Lindora also includes a rooftop that is currently used as a mini-golf with a small terrace. The home includes complete maid’s quarter and laundry area. Hacienda Lindora is an exclusive residential community west of San José, in Santa Ana, with cobbled roads, 24/7 security and amenities that include a clubhouse, swimming pool area and a tennis court, all in the growing and lively area of Lindora.
…By Annonceur International


Located within the exclusive Acquarello Alto de las Palomas community, Casa Acquarello represents a unique opportunity within a completely sold-out development. With only 17 residences, this property is offered as a resale prior to its official delivery in the coming months, positioning itself as a strategic option for those looking to secure their place in a high-end community. Set on a 350 m² lot with approximately 340 m² of construction, the residence combines functionality with contemporary design. On the main level, the social areas flow seamlessly, highlighted by a kitchen with a central island and a coffee station adjacent to the breakfast area. The property also includes a service room with bathroom, a guest bathroom, and parking for two vehicles, with additional space for a third. Oriented toward the mountains, the residence offers a private green outlook that creates a constant sense of calm. This extends into the outdoor areas, where a BBQ space has been incorporated as an additional feature ideal for entertaining along with an integrated bar within the main social area. Notably, the property is situated on one of the largest lots within the development. On the upper level, the residence features three bedrooms, each with its own en-suite bathroom and access to a terrace style balcony overlooking the garden. The primary suite includes two walk-in closets, reinforcing its functional and refined character. Currently at 80% construction progress, Casa Acquarello offers the opportunity to enter a fully validated, high-end project under conditions that represent real value.
…By Costa Rica Sotheby's International Realty

Receive by email any new listing that may match your search criteria
Your criteria :
By validating this form, you accept the general conditions of use of Le Figaro Properties.
These agencies offer a selection of luxury properties vente in San José Province. Feel free to contact them for personalized assistance.
