Get early access to listings that match your criteria
Never miss an opportunity again. Our personalized alerts notify you instantly.

 English$ USD · m²


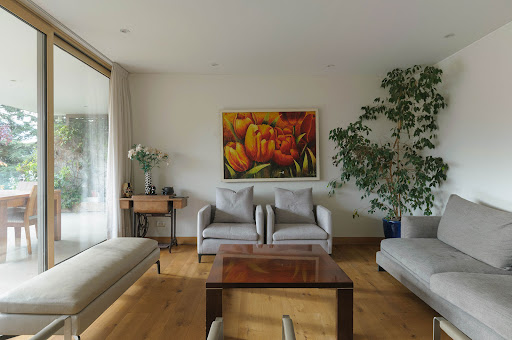

This 232 sqm apartment offers a functional layout and an excellent northeast orientation, maximizing natural light and views. Layout Entrance hall Open-concept living and dining room with access to the terrace Spacious terrace with glass railings and views of the Andes Mountains and the condominium’s mature landscaped gardens Guest bathroom Kitchen and Service Area Kitchen with abundant natural light Generous storage capacity Miele appliances including oven, microwave, and cooktop Comfortable independent laundry room Staff bedroom and bathroom Family Area Family room Enclosed terrace integrated with folding glass panels, ideal for year-round use Primary bedroom en suite Second bedroom en suite Third bedroom Full bathroom with bathtub Finishes and Features Radiant floor heating Double-glazed windows Hardwood flooring in the main living areas Porcelain tile flooring in the kitchen and bathrooms Panic button in each apartment Building Amenities 24/7 concierge and security Perimeter electric fence Swimming pool Gym Changing rooms Separate saunas for men and women Event room with barbecue area Landscaped gardens and green spaces Additional Features 4 parking spaces Northeast orientation Monthly HOA fees: approximately CLP $750,000, including heating and hot water.
…By Chile Sotheby's International Realty


Beautiful, fully remodeled Mediterranean-style house in an exclusive gated community. Excellent connectivity, close to Newland and Los Alerces schools; unbeatable location in Jardín La Dehesa.First Floor:Excellent, bright entrance hall with a great view of the garden.Separate living and dining rooms with access to a covered terrace. Spacious dining room with access to a separate terrace, garden, and a well-equipped barbecue area.Guest bathroom.Fully equipped kitchen with breakfast nook. Maid's quarters with bedroom and bathroom. Covered laundry room with access to a covered service patio and parking.Double-height distribution hall.Integrated family room.Family room with home theater.Excellent master suite and two very spacious bedrooms that share a bathroom. The bedrooms and family room have access to separate terraces and a beautiful garden.Wine cellar.Second Floor:Large master suite with a superb bathroom and two spacious walk-in closets.Very nice secondary suite with a walk-in closet and a large bathroom. Office with built-in bookshelves.Large living room or playroom.Spacious gym.This elegant property boasts a beautifully landscaped garden, excellent terraces, and a barbecue area with gas and charcoal grills. It also features a spectacular heated pool and a hot tub. The house has double-glazed windows and electric blinds throughout, as well as radiant floor heating. There are four parking spaces, two of which are covered.The house also includes an electric vehicle charging station for hybrid cars.The gated community offers a children's playground.Visitor parking is available.Come see this wonderful house and schedule your visit!
…By Annonceur International


Duplex Apartment in La Dehesa 4 bedrooms , 6 bathrooms First Level: Entrance hall with direct private elevator access. Spacious and modern open-plan living and dining area with pleasant views and access to the terrace, equipped with a barbecue area. State-of-the-art kitchen featuring Miele appliances, central island, and breakfast area. Laundry room, service bedroom, and service bathroom. Bedroom Area: Primary bedroom en suite with large walk-in closet, bathroom, and access to the terrace Second en-suite bedroom with walk-in closet, bathroom, and terrace Third en-suite bedroom with closet, bathroom, and terrace Family room and guest bathroom Staircase leading to the basement level Second Level (Basement): Family room with full bathroom and access to a large terrace En-suite bedroom with walk-in closet, bathroom, and terrace Additional room suitable as a second bedroom, gym, or workshop Specifications Finishes: Exclusive private landing access for each apartment, independent from the service area White oak hardwood flooring in entrance hall, living and dining room, bedrooms, guest bathroom, and kitchen Master bathroom shower enclosure with Butech Imperband waterproofing system and MKI Men-N freestanding bathtub Floor-to-ceiling veneered wood apartment doors Painted walls in entrance hall, living and dining room, guest bathroom, and kitchen Exclusive Italian custom-designed furniture in the primary bedroom walk-in closet by Rimadesio Chile Double-glazed Planitherm windows designed to retain heat while maximizing natural light transmission Radiant floor heating system powered by boilers Air conditioning pre-installation available in primary and secondary bedrooms Building Amenities: 24/7 concierge service Spacious parking spaces and storage units Swimming pool
…By Chile Sotheby's International Realty


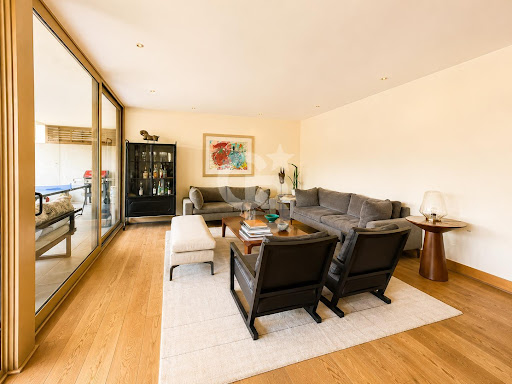
Spacious apartment in an exclusive condominium in the Los Trapenses-Manquehue Oriente area. Steps from Mall Vivo, schools, and shops.Excellent connectivity and access to Costanera Norte.Splendid common areas and beautiful gardens. Pool area, barbecue areas, and gym.Beautiful unobstructed views of the condominium's interior park.Spacious and bright rooms, hardwood floors, and designer details.Elegant, generously sized entrance hall, large living and dining room with access to a spectacular terrace, featuring folding glass doors offering unobstructed views and a beautiful vista of the gardens.Comfortable, fully equipped kitchen with an island, built-in oven, and cooktop. Quartz countertops and fine finishes. Maid's quarters with bedroom and bathroom. Separate entrance/exit from the kitchen to the exterior of the apartment and the stairwell.Guest bathroom. Spacious hallways with ample closet space.Large master bedroom suite with a walk-in closet.Stunning living room, filled with natural light and opening onto a spacious terrace.One en-suite bedroom with terrace access. Two additional excellent bedrooms sharing a full bathroom.Other features:4 private parking spaces2 storage unitsViewing parking24/7 concierge service2 apartments per floorDon't miss this opportunity!
…By Annonceur International


Duplex Apartment in La Dehesa 3 bedrooms , 5 bathrooms First Level: Entrance hall with direct private elevator access. Spacious and modern open-plan living and dining area with pleasant views and access to the terrace, equipped with a barbecue area. State-of-the-art kitchen featuring Miele appliances, central island, and breakfast area. Laundry room, service bedroom, and service bathroom. Bedroom Area: Primary bedroom en suite with large walk-in closet, bathroom, and access to the terrace Second en-suite bedroom with walk-in closet, bathroom, and terrace Third en-suite bedroom with closet, bathroom, and terrace Family room and guest bathroom Staircase leading to the basement level Second Level (Basement): Family room with access to a large terrace Specifications Finishes: Interior design and furnishing by Enrique Concha Exclusive private landing access for each apartment, independent from the service area White oak hardwood flooring in entrance hall, living and dining room, bedrooms, guest bathroom, and kitchen Master bathroom shower enclosure with Butech Imperband waterproofing system and MKI Men-N freestanding bathtub Floor-to-ceiling veneered wood apartment doors Painted walls in entrance hall, living and dining room, guest bathroom, and kitchen Exclusive Italian custom-designed furniture in the primary bedroom walk-in closet by Rimadesio Chile Double-glazed Planitherm windows designed to retain heat while maximizing natural light transmission Radiant floor heating system powered by boilers Air conditioning pre-installation available in primary and secondary bedrooms Building Amenities: 24/7 concierge service Spacious parking spaces and storage units Swimming pool
…By Chile Sotheby's International Realty


Located in the exclusive Lo Barnechea neighborhood, this apartment offers a perfect haven of tranquility and luxury. Surrounded by green spaces and close to prestigious schools, shopping centers, and restaurants, you'll enjoy a peaceful and secure community with easy access to everything you need.This impressive apartment welcomes you with an elegant entrance hall that leads to a spacious living and dining area, ideal for creating unforgettable moments. The modern kitchen, equipped with an electric cooktop and oven, is a dream for food lovers. The master bedroom features a spacious en-suite bathroom and two large walk-in closets, while the other three bedrooms each have closets and en-suite bathrooms, ensuring comfort and privacy for everyone.With five parking spaces and a storage unit, space will never be an issue. Relax in the living room or enjoy sunny days on the expansive terrace and interior patio. Ideal for working from home, it includes a private study and an open-plan layout with flexible spaces that adapt to your needs.You can also install a swimming pool to cool off on summer days.The monthly maintenance fee includes a gardener.Electric blinds throughout the apartment.
…By Annonceur International


Exclusive penthouse in a gated community in Jardín La Dehesa, Lo Barnechea.Spacious, bright, and with an excellent interior and exterior layout. Northeast facing with unobstructed views of the Andes Mountains.An ideal property for families seeking spaciousness, privacy, and areas to enjoy year-round.Main Features:• 504 m² built area• 6 bedrooms• 7 bathrooms• 4 en suite bedrooms• Full amenities• Northeast facing• Panoramic and unobstructed views• Private pool• Barbecue area• Terraces• 4 parking spaces• 2 storage units• Year built: 1999• Approximate monthly maintenance fees: $1,500,000 CLPLayout and Features:• Spacious living areas• Comfortable hallways• Excellent natural light• Well-connected interior and exterior spaces• Terrace with open views• Ideal outdoor area for family or social gatheringsLocation and Surroundings:Located in the established residential area of Jardín La Dehesa in Lo Barnechea, with excellent connectivity and close to schools, shops, services, and green spaces.
…By Annonceur International


This 232 sqm apartment offers a functional layout and an excellent northeast orientation, maximizing natural light and views. Layout Entrance hall Open-concept living and dining room with access to the terrace Spacious terrace with glass railings and views of the Andes Mountains and the condominium’s mature landscaped gardens Guest bathroom Kitchen and Service Area Kitchen with abundant natural light Generous storage capacity Miele appliances including oven, microwave, and cooktop Comfortable independent laundry room Staff bedroom and bathroom Family Area Family room Enclosed terrace integrated with folding glass panels, ideal for year-round use Primary bedroom en suite Second bedroom en suite Third bedroom Full bathroom with bathtub Finishes and Features Radiant floor heating Double-glazed windows Hardwood flooring in the main living areas Porcelain tile flooring in the kitchen and bathrooms Panic button in each apartment Building Amenities 24/7 concierge and security Perimeter electric fence Swimming pool Gym Changing rooms Separate saunas for men and women Event room with barbecue area Landscaped gardens and green spaces Additional Features 4 parking spaces Northeast orientation Monthly HOA fees: approximately CLP $750,000, including heating and hot water.
…By Chile Sotheby's International Realty


Located in the Los Trapenses sector of the Lo Barnechea district, this exclusive apartment is situated in a serene and secure environment where nature and urban living blend harmoniously. Just minutes from the Mall Vivo Los Trapenses shopping center, you'll enjoy upscale restaurants, exclusive shops, and prestigious schools. Furthermore, its proximity to parks and green spaces offers an ideal retreat from the hustle and bustle of the city.Upon entering the apartment, an elegant foyer welcomes visitors, connecting to a spacious living and dining area that exudes sophistication. The fully equipped kitchen, with an electric oven and dishwasher connection, reflects both functionality and style, offering ample space. The spacious terrace allows you to admire spectacular views while enjoying the fresh air on warm Lo Barnechea afternoons.This haven features three large bedrooms, including a master suite with two walk-in closets, two additional closets, and an ensuite bathroom, ensuring privacy and comfort. The apartment is equipped with double-glazed windows and radiant floor heating, guaranteeing unparalleled comfort. In addition, the property includes spaces such as a laundry room, a breakfast nook, and a maid's quarters with a separate bathroom.Don't miss the opportunity to discover your perfect home. Contact us now for more information or to schedule a personalized visit and fall in love with every detail this exclusive apartment has to offer.
…By Annonceur International


First Floor: Entrance hall Living room with access to terrace Terrace Open-plan kitchen Guest bathroom Master bedroom suite Walk-in closet Level -1: 2 Bedrooms 1 Bathroom 1 Study Terrace and garden Closed loggia Maid's room Maid's bathroom Hall with separate access to underground parking 2 Parking spaces 1 Storage room
…By Chile Sotheby's International Realty


Layout: First Level: Living and dining room with access to terrace Open-plan kitchen with breakfast area Guest bathroom Staff bedroom and bathroom Lower Level: Primary bedroom en suite with walk-in closet Two bedrooms sharing one bathroom Family room Rooftop: Terrace Barbecue area
…By Chile Sotheby's International Realty


Duplex Apartment in La Dehesa 5 bedrooms , 6 bathrooms First Level: Entrance hall with direct private elevator access. Spacious and modern open-plan living and dining area with pleasant views and access to the terrace, equipped with a barbecue area. State-of-the-art kitchen featuring Miele appliances, central island, and breakfast area. Laundry room, service bedroom, and service bathroom. Bedroom Area: Primary bedroom en suite with large walk-in closet, bathroom, and access to the terrace Second en-suite bedroom with walk-in closet, bathroom, and terrace Third en-suite bedroom with walk-in closet, bathroom, and terrace Family room and guest bathroom Staircase leading to the basement level Second Level (Basement): First en-suite bedroom with walk-in closet, bathroom, and terrace Second en-suite bedroom with walk-in closet, bathroom, and terrace Wine cellar or optional third bedroom Two family rooms, the main one with access to a large terrace Specifications Finishes: Exclusive private landing access for each apartment, independent from the service area White oak hardwood flooring in entrance hall, living and dining room, bedrooms, guest bathroom, and kitchen Master bathroom shower enclosure with Butech Imperband waterproofing system and MKI Men-N freestanding bathtub Floor-to-ceiling veneered wood apartment doors Painted walls in entrance hall, living and dining room, guest bathroom, and kitchen Exclusive Italian custom-designed furniture in the primary bedroom walk-in closet by Rimadesio Chile Double-glazed Planitherm windows designed to retain heat while maximizing natural light transmission Radiant floor heating system powered by boilers Air conditioning pre-installation available in primary and secondary bedrooms Building Amenities: 24/7 concierge service Spacious parking spaces and storage units Swimming pool
…By Chile Sotheby's International Realty


Exclusive penthouse with mountain views, located in Los Trapenses, close to schools and shopping mall, with excellent connectivity. Entrance hall with marble flooring and stone wall cladding. Guest bathroom. Spacious, separate living and dining rooms with access to a terrace. Family room or home office. Kitchen with breakfast area, loggia, and service bedroom with bathroom. Primary bedroom en suite with terrace access and two walk-in closets. Two bedrooms in suite with terrace access. Rooftop (206 m²) with panoramic views, barbecue area (quincho), and swimming pool with deck. Features: Wood flooring in living room, dining room, family rooms, and bedrooms Porcelain tile in bathrooms and kitchen Radiant floor heating Double-glazed (thermopanel) windows 5 parking spaces, 1 storage and private gym Miele and Smeg kitchen appliances 24/7 security
…By Chile Sotheby's International Realty


Modern building surrounded by green areas designed by landscape architects María Teresa Chadwick and María Teresa Leighton. Private elevator directly to the apartment. First floor: Double-height marble entrance hall, impressive illuminated marble staircase, and glass railing with stainless steel hardware. Separate living and dining rooms with wooden floors, access to a covered concrete and stone terrace, a private garden with a heated pool, and a water cascade. All with views of the mountains. Kitchen equipped with dining area, Miele appliances, pantry, laundry area with private space for hanging clothes. Exit to the terrace. Guest bathroom. Large master bedroom suite, newly remodeled bathroom with double vanity and cedar wood walk-in closet. Second floor: 3 bedrooms, one en suite and the other two share a bathroom with access to a private terrace. Family room with access to terrace and views of the gardens and mountains. Connection to double staff quarters en suite. Laundry room. Storage room. 4 covered parking spaces directly to the apartment.
…By Chile Sotheby's International Realty


Ample entrance hall with marble floor Living room with access to a semi-covered terrace Dining room with access to the kitchen Kitchen with pantry, breakfast area Bedroom and service bathroom Laundry room Living room Billiard room with projector Gym with full bathroom and sauna Master bedroom with 2 walk-in closets, ensuite with shower and jacuzzi, and private terrace Two bedrooms sharing a bathroom (one of them with a walk-in closet) Ensuite bedroom with walk-in closet Specifications: Marble floor in the entrance hall White House wood floor 4 parking spaces 2 storage rooms (one of them can be used as a workshop) Common area pool HOA fees: CL$ 800,000
…By Chile Sotheby's International Realty


Spectacular apartment with a panoramic view of the mountains, featuring an entirely east-facing orientation with access to a large terrace and a private pool. Description: Entrance hall, separate living and dining rooms with access to a spacious terrace offering unobstructed views of the mountains and Santiago. Family room with custom-built furniture, two en-suite bedrooms, and a master suite with a walk-in closet. Modern kitchen with Silestone countertops, breakfast nook, laundry area, and a maid’s room with a bathroom. All bedrooms, living, and dining areas have direct access to the large terrace with a private pool. Specifications: Wood flooring throughout the apartment, wooden doors, underfloor heating, double-glazed windows, air conditioning in all rooms, porcelain tile floors in bathrooms and kitchen with Silestone countertops. Two parking spaces and a large storage unit. The building includes visitor parking and 24/7 security. Expenses: Common expenses: Approx. CLP 600,000 Property tax: Approx. CLP 696,000
…By Chile Sotheby's International Realty


Entry hall. Living and dining room combined with access to a spacious terrace. Barbecue on the dining terrace. Guest bathroom. Master bedroom en suite with walk-in closet and bathroom with natural light. 2 secondary bedrooms that share a full bathroom with natural light. Kitchen with island and adjacent family room with access to the terrace. Service bedroom en suite. Laundry room, washer, and dryer connections. 2 parking spaces and 1 storage unit. The condominium has controlled access and a 24-hour concierge. Several visitor parking spaces. An outdoor pool with a safety fence for children and grassy areas. Technical specifications. Laminate floor in the hallway and bedrooms. Porcelain tile floor in kitchen, bathrooms, and terraces. Double-glazed windows throughout the apartment. Central gas underfloor heating. Security alarm. Kitchen with Electrolux brand electrical appliances. Common expenses are CL$ 350,000 in summer / up to CL$ 600,000 in winter.
…By Chile Sotheby's International Realty


Elegant, modern, exclusive, and very bright penthouse. Partially furnished. First Floor: Private and direct access with elevator on both levels of the property Double-height entrance hall Separate living and dining rooms with unobstructed views of the Santiago Valley Winter dining/BBQ terrace with glass panel enclosure Guest bathroom 1 spacious en-suite bedroom with a walk-in closet and bathroom with natural light 2 additional bedrooms sharing 1 full bathroom Kitchen with large window and central island, pantry Service exit Laundry room En-suite service bedroom and bathroom Second Floor: Accessible via elevator or staircase with glass railing Hall with skylight Large master suite with 2 walk-in closets Family room or office Guest bathroom Large covered terrace with stunning views of Santiago Jacuzzi area with lounge chairs Extras: 5 parking spaces 1 storage unit Technical Specifications: Security lock at the entrance Gas-powered central underfloor heating Hardwood floors throughout the apartment Porcelain flooring in bathrooms, kitchen, and first-floor terrace Thermopanel windows Condominium Features: 24/7 private security system Double-controlled access gates Outdoor swimming pool
…By Chile Sotheby's International Realty


Bright apartment in the residential sector of Las Condes. It stands out for its comfortable spaces and excellent connectivity. Just steps away from Mall Sport and schools such as Pedro de Valdivia, Southern Cross, and Lincoln School. Entrance hall Spacious and bright living and dining room with access to a terrace Kitchen with breakfast area and laundry. Master bedroom en suite with walk-in closet Two bedrooms sharing 2 full bathrooms Specifications Floating floor Underfloor heating Protection mesh Kitchen with black Silestone countertop One parking space and storage room Common spaces for the community Event and meeting room Children's play area and mini soccer field Swimming pool Visitor parking 24/7 security Four apartments per floor out of a total of 9 floors.
…By Chile Sotheby's International Realty


Spacious apartment located in a breathtaking park of 19 thousand m2 of green areas. Direct elevator to the apartment. Large entrance hall with marble floor, guest bathroom and wardrobe. Wood veneered desk, illuminated and beautiful view. Separate living and dining room with double height ceilings and exit to terrace with great views of the park. Barbecue area. Ample and luminous eat-in kitchen with ceramic floor, granite countertops, and electric oven. Covered laundry area of great size with built in furniture and ventilation system. 2 staff quarters that share a bathroom. Master suite with exit to a terrace, double walk in closet made of oak wood. This suite has wide spaces, that allow having a cozy sitting room with a nice unobstructed view. Main bathroom with natural light, jacuzzi, double vanity with marble counters, shower stall, massage shower and marble floor. 2 large bedroom suite and good closet, gorgeous view. 2 very large bedrooms, (one with terrace) that share a bathroom. 5 parking lots and 1 storage room. It has a first floor apartment of 92 m2 with heating radiators, kitchen, one bedroom and bathroom, electric curtain. The condo has a heated pool, events room and a gym.
…By Chile Sotheby's International Realty


Penthouse with a panoramic view of all of Santiago, in perfect condition. Terraces with good spaces. First floor: Entrance hall living-dining room, with an unobstructed view. Guest bathroom. Fully equipped kitchen (Bosch) with daily dining room. Loggia. Main bedroom en suite with walk-in closet. The second bedroom shares a bathroom. Third bedroom. Full bathroom. Second floor: Barbecue with a family room and clear view. Space for study, or bedroom. Space for Wine Cellar Full bathroom. Exterior: Terrace with swimming pool and jacuzzi. Rear terrace with good spaces. Specs: - Sauvage hardwood floor on the first floor. - Ethanol fireplace, first floor. - Central heating throughout the apartment. - Security camera. - Home automation system, operates for music, lights, heating, and alarm throughout the apartment. - Thermopane windows. - Hunter Douglas blinds and shades. - Second-floor folding windows. - Bosca a Pellets, second floor. - Anwo air conditioning, second Floor. - Porcelain floor on the second floor, kitchen, and bathrooms - Security camera - 2 Parking spaces. - 1 Warehouse. - Visitor parking. - Controlled access. - Security 24/7. Common area: -Event room. -Swimming pool. -Kids' games. -Garden.
…By Chile Sotheby's International Realty


Apartment with incredible views, filled with natural light and high-end finishes. Located in a condominium featuring large green areas, playgrounds, a swimming pool, and a clubhouse. Excellent connectivity, close to clinics, schools, universities, and shopping centers. 24/7 security. Layout: Entrance hall Separate living and dining rooms with access to the terrace and garden Spacious terrace with roller shades Guest bathroom Well-equipped kitchen Laundry area and full-service bedroom Family room Master bedroom en suite with walk-in closet and jacuzzi, with garden access Two additional bedrooms Two full bathrooms Features: Thermopanel windows Hardwood floors Terrace with roller shades Garden with automatic irrigation Radiant floor heating Two parking spaces One storage unit Amenities: 24-hour security Swimming pool Gym Event room Gardens and green spaces
…By Chile Sotheby's International Realty


Fully renovated apartment with high-standard materials and beautiful scenery. Located in one of the most exclusive condominiums in San Carlos. With a total area of 300 square meters, this apartment offers ample space and luxury amenities. When you leave the elevator you will be greeted by a large hall with exclusive access, then you will find the main entrance, another access hall, and a guest bathroom. The apartment has a bright living room and living room, with access to a large terrace with a wonderful view. The completely remodeled kitchen, intelligently designed to maximize its functionality, has comfortable loggia, bedrooms, and a service bathroom. The master bedroom suite has a Jacuzzi, a private terrace, and 2 walk-in closets. 3 additional bedrooms, two bathrooms, and a second living room. The apartment has wooden floors, and natural vitrified in the living room, living room, dining room, and bedrooms. Porcelain tile in kitchen, loggia, and bathrooms. 1 cellar. 4 parking spaces. Radiant floor heating.
…By Chile Sotheby's International Realty


Spectacular luxury apartment with the finest materials and impeccable finishes. Grand entrance hall. Separate living and dining rooms with hardwood floors and Hunter Douglas curtains. Large landscaped garden with automatic irrigation. Barbecue area. Terrace. Guest bathroom. Impeccable kitchen with breakfast area, central island, and pantry. Laundry room. Service bedroom. Master bedroom suite with 2 walk-in closets, study. Access to the garden. Family room. 2 en-suite bedrooms with access to spacious terraces. The apartment stands out for its exquisite finishes, with radiant floor heating and natural wood floors.
…By Chile Sotheby's International Realty


Entrance hall Living room with access to the terrace. The dining room is separated by furniture from the living room and with access to the kitchen. Equipped kitchen with breakfast area and spacious utility room. Service bedroom and bathroom. Master bedroom en suite with terrace and lovely east-facing view. 2 Bedrooms sharing a bathroom and a small living room that can also be a 4th bedroom. Guest bathroom. Equipment: Wooden floor Thermopane windows 24/7 security Underfloor radiant heating 2 parking spaces Automatic irrigation Storage room equipped with shelves Visitor parking.
…By Chile Sotheby's International Realty
'%20stroke='%23DDAA3A'%20stroke-width='1.909'%20stroke-linecap='square'%20stroke-linejoin='bevel'/%3e%3c/svg%3e)
Receive by email any new listing that may match your search criteria
Your criteria :
By validating this form, you accept the general conditions of use of Le Figaro Properties.
These agencies offer a selection of luxury properties vente at Lo Barnechea. Feel free to contact them for personalized assistance.
