Get early access to listings that match your criteria
Never miss an opportunity again. Our personalized alerts notify you instantly.

 English$ USD · m²


Classic and spacious apartment with a spectacular view of Los Leones Golf Club Layout - Entrance hall - Spacious living-dining room with a beautiful view of Los Leones Golf Club - Large terrace with a nice open view - Office connected or separated from the living-dining room through a sliding door - Kitchen with dining area and pantry - Laundry room - Maid's bedroom and bathroom for 2 people - Guest bathroom with shower - 2 bedrooms - Full bathroom - Family room - Large master bedroom en-suite with walk-in closet 2 Parking Spaces - Storage Room - Radiant floor heating Common Areas: 24/7 Concierge - Swimming Pool - Sauna - Beautiful garden - Multi-purpose room - Visitor parking
…By Chile Sotheby's International Realty


Layout: First Level: Living and dining room with access to terrace Open-plan kitchen with breakfast area Guest bathroom Staff bedroom and bathroom Lower Level: Primary bedroom en suite with walk-in closet Two bedrooms sharing one bathroom Family room Rooftop: Terrace Barbecue area
…By Chile Sotheby's International Realty


Fully renovated apartment with high-standard materials and beautiful scenery. Located in one of the most exclusive condominiums in San Carlos. With a total area of 300 square meters, this apartment offers ample space and luxury amenities. When you leave the elevator you will be greeted by a large hall with exclusive access, then you will find the main entrance, another access hall, and a guest bathroom. The apartment has a bright living room and living room, with access to a large terrace with a wonderful view. The completely remodeled kitchen, intelligently designed to maximize its functionality, has comfortable loggia, bedrooms, and a service bathroom. The master bedroom suite has a Jacuzzi, a private terrace, and 2 walk-in closets. 3 additional bedrooms, two bathrooms, and a second living room. The apartment has wooden floors, and natural vitrified in the living room, living room, dining room, and bedrooms. Porcelain tile in kitchen, loggia, and bathrooms. 1 cellar. 4 parking spaces. Radiant floor heating.
…By Chile Sotheby's International Realty


FIRST FLOOR Private foyer, direct elevator access Entrance hall Separate living and dining rooms with access to a large terrace Guest bathroom Fully equipped kitchen with breakfast area Laundry room Service bedroom with full bathroom Family/TV room with access to the kitchen Master bedroom en suite with walk-through closet 2 additional bedrooms, both en suite SECOND FLOOR Large covered terrace (95 m²) with stunning views of the Andes and Santiago Built-in barbecue area with sink and cabinets Private deck with jacuzzi SPECIFICATIONS Double-glazed windows Hardwood and porcelain tile flooring Kitchen equipped with Miele and GE Monogram appliances Radiant floor heating with independent boiler 1 Storage unit 4 Parking spaces EXTERIOR Swimming pool Multipurpose room Landscaped gardens 24/7 security Guest parking
…By Chile Sotheby's International Realty


Premium Renovation in an Exclusive El Golf Apartment This apartment has undergone a high-end renovation featuring premium finishes and top-quality materials throughout. Premium Features Bosch kitchen appliances German-made Rehau thermo-acoustic windows by Bastro TekFloor vinyl flooring by AB Küpfer, offering water resistance, high durability, and acoustic insulation Porcelain tile flooring by CHC and AB Küpfer on the terrace, kitchen, and bathrooms Teka and CHC bathroom and kitchen fixtures Layout Spacious entrance foyer Guest bathroom Living and dining room with access to an enclosed terrace Large family room connected to the kitchen Fully equipped kitchen with vitroceramic cooktop, range hood, dishwasher, electric oven, and microwave Integrated breakfast area Separate laundry room with natural ventilation Staff bedroom and bathroom Bedroom Wing Primary bedroom en suite with walk-in closet and integrated home office Two generously sized bedrooms sharing a full hallway bathroom Additional Features Roller blinds Air conditioning Two parking spaces Building Amenities Swimming pool Event room 24/7 concierge and security service
…By Chile Sotheby's International Realty


A brick facade building, outer gardens, marble hall with a beautiful view of a pool, and 2 Conserces 24/7. The building has careful pool gardens. It has 2 elevators one for service and another to enter directly to the depth. Marble hall. Guest bathroom. Light and dining room. Spacious kitchen, ideal for remodeling. Loggia and Staff quarters. Mail bedroom with desktop, family room, walk-in closet, and bathroom freshly remodeled with jacuzzi and shower. All with natural light and windows. It has many closets available. Great living room with a bathroom, which gives a desk, and two bedrooms that share a bathroom. In the halls there are closets. Terrace. It is a building that is for children for the gardens, pool, and distance walking to the previously named schools. The depths are one per floor and with 360-degree orientation.
…By Chile Sotheby's International Realty


Exclusive penthouse in a gated community in Jardín La Dehesa, Lo Barnechea.Spacious, bright, and with an excellent interior and exterior layout. Northeast facing with unobstructed views of the Andes Mountains.An ideal property for families seeking spaciousness, privacy, and areas to enjoy year-round.Main Features:• 504 m² built area• 6 bedrooms• 7 bathrooms• 4 en suite bedrooms• Full amenities• Northeast facing• Panoramic and unobstructed views• Private pool• Barbecue area• Terraces• 4 parking spaces• 2 storage units• Year built: 1999• Approximate monthly maintenance fees: $1,500,000 CLPLayout and Features:• Spacious living areas• Comfortable hallways• Excellent natural light• Well-connected interior and exterior spaces• Terrace with open views• Ideal outdoor area for family or social gatheringsLocation and Surroundings:Located in the established residential area of Jardín La Dehesa in Lo Barnechea, with excellent connectivity and close to schools, shops, services, and green spaces.
…By Annonceur International


Spacious apartment in an exclusive condominium in the Los Trapenses-Manquehue Oriente area. Steps from Mall Vivo, schools, and shops.Excellent connectivity and access to Costanera Norte.Splendid common areas and beautiful gardens. Pool area, barbecue areas, and gym.Beautiful unobstructed views of the condominium's interior park.Spacious and bright rooms, hardwood floors, and designer details.Elegant, generously sized entrance hall, large living and dining room with access to a spectacular terrace, featuring folding glass doors offering unobstructed views and a beautiful vista of the gardens.Comfortable, fully equipped kitchen with an island, built-in oven, and cooktop. Quartz countertops and fine finishes. Maid's quarters with bedroom and bathroom. Separate entrance/exit from the kitchen to the exterior of the apartment and the stairwell.Guest bathroom. Spacious hallways with ample closet space.Large master bedroom suite with a walk-in closet.Stunning living room, filled with natural light and opening onto a spacious terrace.One en-suite bedroom with terrace access. Two additional excellent bedrooms sharing a full bathroom.Other features:4 private parking spaces2 storage unitsViewing parking24/7 concierge service2 apartments per floorDon't miss this opportunity!
…By Annonceur International


Apartment built to the exceptional standards of Moller Pérez-Cotapos. Layout Spacious entrance hall Guest bathroom Bright family room, home office, or optional fourth bedroom Living and dining room with access to a large terrace Generously sized terrace Fully equipped kitchen with built-in oven, microwave, dishwasher, and vitroceramic electric cooktop Laundry room Two bedrooms sharing one bathroom Full bathroom Primary bedroom en suite with two walk-in closets and access to a private terrace Private terrace 1 parking space 1 storage unit Features Double-glazed windows High-traffic laminate flooring Radiant floor heating Air conditioning Building Amenities Swimming pool Gym Gourmet lounge Children's playroom
…By Chile Sotheby's International Realty


Direct elevator access to the apartment. - 5 bedrooms (all on the second floor), 2 of them en-suite. - Separate living and dining rooms. - Guest bathroom. - Family room or lounge. - Full-service quarters, service elevator. - Kitchen with breakfast area and utility room. - Multiple large terraces (one of them with a built-in grill). - All orientations. - Thermopane windows. - Parking spaces: 4 - Storage units: 2 - 24/7 Concierge - Building equipped with a gym, visitor parking, and a heated swimming pool.
…By Chile Sotheby's International Realty


Entrance hall Spacious living–dining area with access to the main terrace Modern semi-integrated kitchen, furnished and equipped with electric oven, cooktop, and hood Good-sized independent laundry room Primary bedroom en suite with walk-in closet and access to a private terrace Second bedroom en suite with access to the main terrace The apartment features radiant ceiling heating and double-glazed (thermopanel) windows One parking space and one storage unit, both underground BUILDING AMENITIES Outdoor swimming pool Heated indoor swimming pool Barbecue areas Event room Fully equipped gym Sauna Children’s playroom Green areas and children’s playground 24/7 security Two elevators Visitor parking spaces
…By Chile Sotheby's International Realty


Located in one of the most sought-after areas of Vitacura, in the Las Nieves neighborhood, offering excellent access and connectivity to Santiago’s main highways. Unmatched public transportation options, just steps from the future Metro Line 7, in quiet streets near Vitacura and Alonso de Córdova. The building, built in 1994, has well-maintained common areas and recently renovated elevators. Renovated apartment facing southwest over the Kennedy lateral, with excellent insulation, lighting, and condition. Views of the trees in the building’s common areas. Entrance hall Spacious living room with access to the terrace Dining room with access to the terrace Guest bathroom Newly remodeled kitchen with space for a breakfast nook Large laundry room with natural ventilation Service room with a closet and a full bathroom Bedroom area: Good-sized master bedroom en suite with walk-in closet Second bedroom with terrace access, sharing a bathroom Full bathroom Family room and/or third bedroom with closet and terrace access Specifications: Underfloor heating Thermopane windows in the apartment and terraces Building amenities: Well-maintained entrance hall Swimming pool with deck Two elevators (odd and even floors) have been recently renovated 10 visitor parking spaces
…By Chile Sotheby's International Realty


Apartment with Rooftop for private use. First level: Entrance hall, where the staircase and guest bathroom are located Living and dining room together in one large and modern space with a good view and access to the terrace. State-of-the-art kitchen with Miele appliances and a central island as well as a corner with Carrara Marble furniture that incorporates a coffee maker. It includes a cargo lift that connects to the barbecue area on the roof. Loggia, and staff quarters Bedroom area: Main bedroom en suite with large walk-in closet and exit to the terrace. Second bedroom en-suite. Sitting room/desk, possibly third bedroom. Roof terrace with large terrace with pool and deck. Barbecue with washing machines and work table for 8 people. Area or sector for Gym. Specs: -Integrated sound system comes with the building (via Wi-Fi) zoned by sector. -Radiant floor heating system. -A/C in all rooms and bedrooms. -Planted technical floor of 6 millimeters. -Kitchen equipped with Miele products, oven, microwave, refrigerator and freezer, hob, and hood. Kitchen furniture with the soft-close German brand. -2 Wineries -4 Parking spaces. -Electric charging for cars with two parking spaces in a common area. -Electricity generator.
…By Chile Sotheby's International Realty


Building with exclusive apartments, each with independent access for its owners, as well as a separate service entrance. High-end finishes, over two and a half meters high ceilings, and an orientation that prioritizes the eastern view of the La Dehesa Golf Club. Each apartment has a spacious terrace with unobstructed views.Three en-suite bedrooms plus a service room and laundry area. Comfortable and bright, with a rooftop terrace, barbecue area, and hot tub, ideal for families seeking the comfort of a house and the security of an apartment. Tribo brand security system, based on vibration, temperature, and magnetic sensors.Alarm on the entrance door and windows throughout the apartment.White Oak hardwood floors. Kitchen with German-designed Poggenpohl cabinetry and all Miele appliances.Master bathroom with island bathtub and double vanity.Private terrace with Mars non-slip porcelain tile and built-in cabinetry with a Grey Cobalt granite countertop. FDV 5Q stainless steel gas grill and hot tub for six people, with natural wood deck flooring model.
…By Annonceur International


A 15-story boutique building with 61 spacious one- and two-bedroom apartments, featuring exclusive first-floor units with private gardens and four penthouses on the top floor, all with cutting-edge design.The apartments boast kitchens and bathrooms specially designed by Bontempo®, the world's leading Brazilian brand. Floor-to-ceiling windows with LowE® smart glass provide exceptional thermal comfort.Features: Kitchens, bathrooms, closets, and loggias specially designed for each apartment by Bontempo®, the world's leading brand.Integrated space concept with movable walls to create a sense of spaciousness and depth. Zoned radiant floor heating.
…By Annonceur International


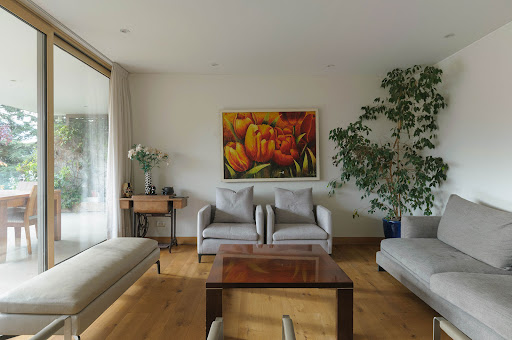

This 232 sqm apartment offers a functional layout and an excellent northeast orientation, maximizing natural light and views. Layout Entrance hall Open-concept living and dining room with access to the terrace Spacious terrace with glass railings and views of the Andes Mountains and the condominium’s mature landscaped gardens Guest bathroom Kitchen and Service Area Kitchen with abundant natural light Generous storage capacity Miele appliances including oven, microwave, and cooktop Comfortable independent laundry room Staff bedroom and bathroom Family Area Family room Enclosed terrace integrated with folding glass panels, ideal for year-round use Primary bedroom en suite Second bedroom en suite Third bedroom Full bathroom with bathtub Finishes and Features Radiant floor heating Double-glazed windows Hardwood flooring in the main living areas Porcelain tile flooring in the kitchen and bathrooms Panic button in each apartment Building Amenities 24/7 concierge and security Perimeter electric fence Swimming pool Gym Changing rooms Separate saunas for men and women Event room with barbecue area Landscaped gardens and green spaces Additional Features 4 parking spaces Northeast orientation Monthly HOA fees: approximately CLP $750,000, including heating and hot water.
…By Chile Sotheby's International Realty


Security, design, and flexibility in one place.This 368 m² apartment (275 m² usable space) features 4 bedrooms, 5 bathrooms, and a fully equipped kitchen.This project offers a unique experience of well-being and technology.The apartments incorporate security, home automation, open space, amenities, landscaping, pedestrian access, parking, and high ceilings.Home automation allows you to control temperature, lights, and alarms from your smartphone.Security is a priority: it features closed-circuit television, an electric fence, alarms, and a generator.Enjoy exceptional common areas: a swimming pool, jacuzzi, gym, children's playroom, terrace, and multipurpose room. All surrounded by landscaping with LED lighting, harmoniously integrated into the building.
…By Annonceur International


Located in the heart of Portada de Vitacura, at the intersection with Las Condes, in one of Santiago’s most sought-after neighborhoods, thanks to its prime location. Just steps from Parque Bicentenario, Club de Golf Los Leones, the future Las Catalpas Metro station, and close to Santiago’s main highways. The building features green areas, children’s playgrounds, and a designated pet walking area. This apartment offers excellent spaces and layout, with northeast orientation and terraces overlooking the building’s landscaped gardens. Only four apartments per floor. Layout: Entrance hall Living and dining area with access to the terrace Traditional kitchen Service bedroom and bathroom Laundry area with natural ventilation Bedroom area: Primary bedroom en suite Second bedroom with a closet and access to the terrace Third bedroom with a closet and access to the terrace Full bathroom Features: 2 parking spaces 1 storage unit Electric heating Monthly HOA fees approx. between $350,000 and $400,000 CLP Visitor parking 24/7 concierge service
…By Chile Sotheby's International Realty


Spacious entry hall. Living and dining room with access to the terrace. Dining room includes A/C. Large, fully equipped traditional kitchen with a conventional oven and electric oven. Laundry area with natural ventilation. Integrated staff room with full bathroom. Bedroom area: Two bedrooms sharing a full bathroom. Master bedroom en suite, featuring a whirlpool tub, A/C, walk-in closet, and a safe. Specifications: Central heating Central vacuum system 2 parking spaces 1 storage unit Gym 8 guest parking spaces Controlled access 24-hour security
…By Chile Sotheby's International Realty


Bright apartment in a residential and family-friendly area • Entrance hall • Living and dining room with access to the terrace • Spacious terrace with east-facing view • Guest bathroom • Four bedrooms: the main bedroom is en suite, large, and features a private terrace Second and third bedrooms (with terrace) share a full bathroom Fourth bedroom with a private half bathroom and access to a terrace • Fully equipped kitchen (range hood, cooktop, gas oven) with a comfortable breakfast nook • Laundry area • Staff bedroom with a private bathroom • Underfloor heating • Two parking spaces • Storage unit COMMON AREAS • Visitor parking • Multipurpose room • Gym • Swimming pool / green areas • 24/7 concierge service • Elevators
…By Chile Sotheby's International Realty


Duplex Apartment in La Dehesa 3 bedrooms , 5 bathrooms First Level: Entrance hall with direct private elevator access. Spacious and modern open-plan living and dining area with pleasant views and access to the terrace, equipped with a barbecue area. State-of-the-art kitchen featuring Miele appliances, central island, and breakfast area. Laundry room, service bedroom, and service bathroom. Bedroom Area: Primary bedroom en suite with large walk-in closet, bathroom, and access to the terrace Second en-suite bedroom with walk-in closet, bathroom, and terrace Third en-suite bedroom with closet, bathroom, and terrace Family room and guest bathroom Staircase leading to the basement level Second Level (Basement): Family room with access to a large terrace Specifications Finishes: Interior design and furnishing by Enrique Concha Exclusive private landing access for each apartment, independent from the service area White oak hardwood flooring in entrance hall, living and dining room, bedrooms, guest bathroom, and kitchen Master bathroom shower enclosure with Butech Imperband waterproofing system and MKI Men-N freestanding bathtub Floor-to-ceiling veneered wood apartment doors Painted walls in entrance hall, living and dining room, guest bathroom, and kitchen Exclusive Italian custom-designed furniture in the primary bedroom walk-in closet by Rimadesio Chile Double-glazed Planitherm windows designed to retain heat while maximizing natural light transmission Radiant floor heating system powered by boilers Air conditioning pre-installation available in primary and secondary bedrooms Building Amenities: 24/7 concierge service Spacious parking spaces and storage units Swimming pool
…By Chile Sotheby's International Realty


Modern building surrounded by green areas designed by landscape architects María Teresa Chadwick and María Teresa Leighton. Private elevator directly to the apartment. First floor: Double-height marble entrance hall, impressive illuminated marble staircase, and glass railing with stainless steel hardware. Separate living and dining rooms with wooden floors, access to a covered concrete and stone terrace, a private garden with a heated pool, and a water cascade. All with views of the mountains. Kitchen equipped with dining area, Miele appliances, pantry, laundry area with private space for hanging clothes. Exit to the terrace. Guest bathroom. Large master bedroom suite, newly remodeled bathroom with double vanity and cedar wood walk-in closet. Second floor: 3 bedrooms, one en suite and the other two share a bathroom with access to a private terrace. Family room with access to terrace and views of the gardens and mountains. Connection to double staff quarters en suite. Laundry room. Storage room. 4 covered parking spaces directly to the apartment.
…By Chile Sotheby's International Realty


Spectacular luxury apartment with the finest materials and impeccable finishes. Grand entrance hall. Separate living and dining rooms with hardwood floors and Hunter Douglas curtains. Large landscaped garden with automatic irrigation. Barbecue area. Terrace. Guest bathroom. Impeccable kitchen with breakfast area, central island, and pantry. Laundry room. Service bedroom. Master bedroom suite with 2 walk-in closets, study. Access to the garden. Family room. 2 en-suite bedrooms with access to spacious terraces. The apartment stands out for its exquisite finishes, with radiant floor heating and natural wood floors.
…By Chile Sotheby's International Realty


Practical and comfortable apartment located in the Parador del Mar condominium within the Marbella complex. This condominium stands out for its proximity to the private entrance of Marbella from Aguas Blancas, making it quite close to the beach access. It also features gardens and outdoor swimming pools. The 100 sqm apartment comprises 3 bedrooms and 2 bathrooms, a living and dining room with access to a garden for use and enjoyment. The kitchen has recently been renovated and integrated into the dining area. Additionally, the apartment includes a storage room and an outdoor parking space.
…By Chile Sotheby's International Realty


Excellent location with great connectivity, close to shopping centers, Sek and German schools, and Manquehue metro station. First Floor Kitchen with breakfast nook and enclosed laundry area Living and dining room with access to an 8 m² terrace 1 en-suite bedroom with access to a 5 m² terrace 2 additional bedrooms sharing a terrace 1 full bathroom Second Floor Master bedroom en suite Family room Access to a large 55 m² terrace with a built-in barbecue area Additional Features 1 parking space 1 storage unit Hardwood floors Zoned underfloor heating Automated blinds Building Amenities 24/7 security 3 apartments per floor Swimming pool Large multipurpose room Rooftop BBQ area Kids' playroom and playground Gym Meeting/study room Sauna
…By Chile Sotheby's International Realty


Modern apartment with excellent connectivity and unobstructed views. Entrance hall Living and dining room with access to the terrace Fully equipped kitchen Breakfast area Laundry room Service bedroom Primary bedroom en suite with walk-in closet Two good-sized bedrooms sharing a hallway bathroom Two parking spaces Storage unit Amenities: Swimming pool Gym Multi-purpose room Visitor parking 24-hour concierge Monthly maintenance fees: CLP 200,000
…By Chile Sotheby's International Realty

Receive by email any new listing that may match your search criteria
Your criteria :
By validating this form, you accept the general conditions of use of Le Figaro Properties.
These agencies offer a selection of luxury properties vente in Chile. Feel free to contact them for personalized assistance.


