

luxury apartments / penthouses for sale Capelle aan den IJssel, Netherlands


Apartment with terrace Capelle aan den IJssel (Netherlands)
EXCLUSIVE DOUBLE PENTHOUSE WITH SKYLINE VIEWSLiving at a higher level takes on a whole new meaning here. This double penthouse on the 8th and 9th floors offers a whopping 251 m² of living space, making it a rare and exceptionally spacious city apartment. Everything about this home exudes comfort, luxury, and privacy. With no direct neighbours, you’ll enjoy peace, quiet, and total freedom. The panoramic windows offer breathtaking views of the Rotterdam skyline, the Brienenoord Bridge, and the lights of De Kuip – a view that never gets old. And it continues seamlessly into the outdoor space: spread across two levels, you have a total of 98 m² of roof terraces, ideally positioned to the southeast and southwest. That means: morning sun and evening sun with stunning sunsets.SELLER’S STATEMENTLiving in this wonderful penthouse is a true pleasure. The immense space and complete privacy due to the absence of neighbours offer total tranquillity. The two exceptionally large terraces bring the outside world and the Rotterdam skyline right into your home. You won’t easily find something more pleasant, luxurious, spacious, or comfortable.”DESIGN, SPACE & HIGH-QUALITY FINISHESThis is far from a standard apartment – it's a well-designed, loft-style living environment with a playful layout, soaring ceilings, and an impressive amount of natural light. The stylish Italian stone flooring with underfloor heating runs throughout the main level. In the living area, the outdoor views are phenomenal, while inside, atmosphere and comfort are perfectly balanced.The semi-open kitchen is sleek, fully equipped, and suitable for both quick meals and extensive dining. With two full-sized bedrooms and a spacious office, the home accommodates various lifestyles – from couples to remote-working professionals. The office can also serve as a guest room or hobby space. Additional bedrooms could also be created.PRIVATE PARKING & TOP SECURITYThis penthouse comes with two private parking spaces in the secured underground garage – no need to search or pay extra. A private storage room is also included. Security is taken seriously here: the building features an alarm system, video surveillance in the entrance, storage corridors, and garage, and holds the Dutch Police 'Safe Living' certification (Politiekeurmerk Veilig Wonen). You can live here with complete peace of mind. The active and healthy Homeowners' Association (VvE) ensures proper maintenance and a well-presented building. FINE LIVING IN MODERN NEIGHBOURHOOD FASCINATIOThis penthouse is located in Fascinatio, a modern and spacious residential area in Capelle aan den IJssel, directly bordering Rotterdam. Within a short time, this neighbourhood has become a popular choice for people seeking comfort, peace, and excellent connectivity. Its layout is modern and well-structured, with plenty of greenery, wide boulevards, and a balanced mix of living, working, and relaxation.Fascinatio is known for its stylish architecture – clearly visible in this apartment complex: Cascade, a striking design by the renowned architecture firm Kraaijvanger Urbis. The building radiates quality, is well-maintained, and serves as a visual landmark in the area.For daily essentials, you don’t need to leave the neighbourhood: there’s a supermarket just around the corner, along with a primary school and childcare facilities. Public transport and road access are excellent – the A16 and A20 motorways are just minutes away by car, and the metro station is within walking distance. You’ll be in downtown Rotterdam, Central Station, or even on your way to The Hague or Utrecht in no time.The neighbourhood attracts residents who value a quiet living environment without sacrificing urban conveniences. Think of young professionals, expats, couples, and active seniors. For those who enjoy architectural surroundings with a focus on safety, space, and peace, Fascinatio is a top choice. And from this penthouse – at the highest point in the area – you can enjoy all of that in absolute privacy.LAYOUTGround floor:Secure entrance, spacious lobby with lift, video intercom, and access to storage and parking garage.8th floor:The central hall features two entrances to the penthouse, a utility closet, and built-in storage.This penthouse spans the entire 8th and 9th floors of the building.Entrance with wardrobe and guest toilet. The extremely spacious living room (85 m²) boasts incredible natural light thanks to a massive 7-meter-high window and an impressive mezzanine with an industrial-style balustrade. The entire floor is finished with luxurious Italian stone flooring and underfloor heating. On both sides of the living room, you’ll find expansive rooftop terraces, facing southwest and southeast respectively – 98 m² total. Enjoy all-day sun and phenomenal views. The skyline of Rotterdam feels almost within reach.The luxurious semi-open kitchen (14 m²) is laid out in a U-shape, with a composite countertop and high-end (Miele) built-in appliances: induction hob, integrated extractor, two combi-microwaves, dishwasher, fridge, and freezer. A new window adds extra light and views.The master bedroom includes a walk-in wardrobe and an en-suite luxury bathroom with a large walk-in shower, stone sink unit, second toilet, and elegant tiles.A connecting hallway leads to the second bedroom, also with an en-suite bathroom (walk-in shower, third toilet, sink unit, and designer radiator). Here you’ll also find the second main entrance to the penthouse.An open staircase leads to the 9th floor.9th floor:Spacious open office area with expansive views, a stunning mezzanine surrounded by a bold balustrade that highlights the New York loft style, and access to a large storage room with washer and dryer connections.It’s very feasible to create additional bedrooms on this floor.FEATURES- Located on the 8th and 9th floors (double penthouse)- Terraces facing southeast and southwest, total of 98 m²- Living area: 251 m²- Living room + kitchen: 100 m²- Built in 2010- Fully gas-free with Energy Label A- 2 bedrooms and a spacious office (extra bedrooms possible)- 2 bathrooms- 2 private parking spaces + storage room- Certified secure building (Politiekeurmerk Veilig Wonen + video surveillance)- Monthly service charge (VvE): €751Delivery: by mutual agreement
…By Annonceur International
11 listings near Capelle aan den IJssel


Apartment with terrace Rotterdam (Netherlands)
Exclusive Turn-key Penthouse in Bay House with Panoramic TerraceLocated on the 10th floor of Bay House, this exceptional penthouse offers 238 m² of luxury living with a 43.8 m² terrace and breathtaking views over the Rijnhaven and Rotterdam skyline.The interior combines Japandi and Scandinavian influences with natural tones, bespoke finishes, and high-quality materials – timeless, stylish, and move-in ready.Highlights- Spacious living room with floor-to-ceiling windows and direct access to the waterfront terrace- Bespoke kitchen with island, breakfast bar, Dekton worktops, and premium built-in appliances (Quooker, wine climate cabinet, double ovens, double fridge-freezers)- Two bedrooms, each with its own luxury en-suite bathroom- Master suite with walk-in closet option, freestanding bathtub, and panoramic water views- Private gym and study/wine room for work or leisure- Advanced Crestron home automation system controlling lighting, climate, curtains, and electronics The open-plan design emphasizes light, space, and comfort, while the large terrace is the perfect outdoor living space to enjoy sunsets over the river Maas.Key Features- Living area: approx. 238 m²- Terrace: 43.8 m² with panoramic skyline views- Two secure private parking spaces in underground garage- Year of construction: 2025- Smart home technology (Crestron)- Underfloor heating and cooling system This exclusive penthouse blends sophistication with ultimate comfort – a rare opportunity to own one of Rotterdam’s most prestigious residences.
…By Annonceur International


Apartment with pool Rotterdam (Netherlands)
Situated in the iconic New Orleans residential tower, this spacious and move-in ready four-room corner apartment spans the 41st and 42nd floors. Its location is truly exceptional, right in the heart of the vibrant Kop van Zuid, one of Rotterdam’s most sought-after residential areas.At approximately 150 metres above ground level, every room offers breathtaking panoramic views over the River Maas, the city skyline, and the Erasmus Bridge. Here, tranquillity and privacy seamlessly combine with the dynamic energy of city living.The apartment features two balconies, a private storage unit, and a parking space in the underground garage (available for separate purchase).The Kop van Zuid is one of Rotterdam’s most impressive and lively districts. Once a harbour area, it has transformed into a vibrant hotspot with a unique blend of history, culture, and gastronomy. The area is home to renowned restaurants such as Putaine, By Ami, and Hotel New York, as well as the Foodhallen.For culture and entertainment, venues such as the Nieuwe Luxor Theatre and LantarenVenster are nearby. Via the Rijnhaven Bridge, you can easily walk to Katendrecht—also known as De Kaap—with its popular Deliplein and culinary hotspots such as Deli Bird and De Matroos en Het Meisje. From here, all urban amenities are easily accessible by public transport, water bus, or water taxi.LayoutGround floorRepresentative central entrance with concierge service, lifts, staircase, videophone system, and access to the bicycle storage.41st floorEntrance hall with separate toilet and fitted storage space. The entire floor is finished with a sand-coloured ceramic tile floor.The open-plan kitchen is fitted with a white Corian worktop, a central cooking island with bar, and high-end Miele built-in appliances. Around the island, there is ample handleless cabinetry for storage.Adjacent is the dining area, offering space for a large dining table and unobstructed views over the city. From here, you access the first balcony—a sheltered outdoor space providing privacy.The living room is truly striking, defined by its exceptional ceiling height and full-height windows. This allows for maximum natural light and creates an impressive sense of openness and freedom. From the seating area, you can enjoy ever-changing views over the Maas, the city, and the iconic Erasmus Bridge. The sleek finishes and calm material palette create a modern and luxurious atmosphere, while the custom-made wall with integrated TV adds both style and functionality.On the opposite side of the apartment are two bedrooms.The master bedroom offers space for a large bed and is elegantly finished in warm, neutral materials, creating a hotel-chic ambiance. A custom-built wardrobe wall provides ample storage and is seamlessly integrated into the interior design.The second bedroom is also well-proportioned and suitable for various uses. Large windows provide plenty of natural light and create a calm, open atmosphere. From this room, there is direct access to the balcony, where you can enjoy the impressive elevated views.The bathroom is stylishly designed using high-quality materials and is equipped with a spacious walk-in shower, a floating vanity unit in dark wood with double wash basins, ample storage, and a toilet. A wide mirror enhances the sense of space.In the hallway, a built-in cupboard houses connections for a washing machine and dryer. A fixed staircase, cleverly integrated into custom-made cabinetry, leads to the upper floor.42nd floorLanding with space for a home office or hobby area.Adjacent is the third bedroom, a quiet and well-lit room thanks to large windows. Its neutral finish allows for flexible use.Directly connected is the en-suite bathroom, finished in the same high-quality style as the other sanitary areas. It features a generous walk-in shower, a sleek vanity unit with wash basin, and a toilet.Parking and storageThe apartment includes one parking space in the secure underground garage (level -1), available for optional purchase at €50,000,- costs to buyer.There is also a private storage unit on the 3rd floor and access to a communal bicycle storage area.Facilities (4th floor – Leisure)Residents of New Orleans enjoy access to various high-end facilities, including guest suites and a wellness area with a swimming pool, fitness room, sauna, steam bath, and outdoor space.Particulars:- Living area approx. 144 m²- Exceptional sense of space due to ceiling height of approx. 2.95 metres- Energy label A- Freehold property- Private storage unit on the 3rd floor- Concierge service and on-site caretaker- The tower includes three guest suites available for residents- Active homeowners’ association (VvE), monthly contribution approx. €660.74 (apartment + storage)- Parking space available for €50,000 (costs buyer)- Monthly parking contribution €77.04- Transfer: in consultationKolpa van der Hoek Makelaars Rotterdam acts on behalf of the seller. We recommend engaging your own NVM purchasing agent to represent your interests.NEN2580 ClauseThe measurement instruction is based on the NEN2580 standard and is intended to provide a more uniform method of measuring usable floor area. Differences in measurement outcomes cannot be fully excluded due to interpretation differences, rounding, or practical limitations during measurement.The purchase deed will include an additional clause stating that the seller has not occupied the property.The buyer is invited to verify the stated surface areas and has access to the measurement report, in which living space and other areas are specified separately.This information has been compiled by Kolpa van der Hoek Makelaars B.V. with due care. However, no liability is accepted for any inaccuracies or omissions, nor for the consequences thereof. All stated dimensions and surface areas are indicative. NVM conditions apply.
…By Annonceur International


Apartment Rotterdam (Netherlands)
Located on the 40th floor of the iconic 458-ft-tall Montevideo skyscraper in the pulsing heart of Rotterdam, this high-end penthouse provides a one-of-a-kind opportunity to live larger than life. The rare combination of complete privacy, enchanting luxury, generous design gestures, exquisite finishes, a buzzing location, and unobstructed views over the Maas River make this exceptional home a perfect abode to rest, revive, and celebrate life.Living in this exclusive penthouse brings together the best of all worlds. Its eye-popping design features beguile the senses yet never fail to ease the mind. Imagine handpicked marble, a stand-alone fireplace that doubles as a room divider in a pleasantly open-spaced layout and utmost care to details and finishes. International AllureEntering this residential gem, one could be in any metropolis around the globe. The interior designer artfully created a cosy and inviting interior without compromising on the remarkable spaciousness of the generous apartment. The designer went the extra mile — personally selecting and collecting the beautiful greyish marble slabs from the Greek quarry for the striking, playful floor pattern. “Natural stone can come across as cold. I found a creative solution to embrace its mesmerizing beauty and still have an intimate, warm home.”Grand Gestures, Detailed ExpressionsThe impressive size of the penthouse demanded a thoughtful layout that heralds the amazing views from any standpoint. Symmetrical glass doors and clever furniture positioning safeguard that homey feeling. Repetitive patterns and materials create an undeniable sense of harmony. Walls and cabinets are adorned with a similar paint technique. The striking pattern used in the master bathroom is reflected on the ceiling. In the master bedroom overlooking the iconic Erasmusbrug, a similar attention to detail is revealed by building the bed on a marble elevation, continuing the theme of unspoiled views. Unique features-360 degrees windows give unhindered views over the city and bypassing (cruise) ships -Private access via elevator: Personal access control takes you exclusively to your own floor-Communal facilities such as a wellness floor with swimming pool, sauna, and fitness area (exclusive for residents)- Concierge- Hotel rooms for your guests-Privacy and freedom-Exclusive materials and finishes incl brass and marble-One master bedroom with walk-in closet and adjacent bathroom-One guest bedroom with bathroom-Cigar room-Excellent location right at the evolving Katendrecht waterfront-Quality hospitality and entertainment at walking distance-Close vicinity to highway exits and nearby Rotterdam The Hague Airport The area Hip and happening Katendrecht is the place in Rotterdam to enjoy the good life. The combination of its unique location on the other side of the city frenzy and its excellent offer of hospitality creates a magnetic appeal on its residents, visitors and entrepreneurs. Amongst the local highlights is the “hospitality institution” Hotel New York, but one can expect to discover plenty of new places that understand the art of entertainment. Features:- Built in 2005;- Living area approx. 512 m²;- Volume approx. 1,682 m³;- Four private parking spaces in closed boxes in the basement;- Two spacious storage rooms in the basement;- Personally secured elevator;- Active VvE, contribution € 851.65 per month;- Delivery: in consultation.
…By Annonceur International


Apartment with terrace Rotterdam (Netherlands)
Open House | Saturday, June 27 | 11:00 AM – 1:00 PMAre you looking for a spectacular penthouse in Rotterdam? We would be delighted to welcome you to this exclusive property during our open house on Saturday, June 27, between 11:00 AM and 1:00 PM. Feel free to visit and explore the home at your leisure.Living at the highest level — both literally and figuratively. This exceptional penthouse of approx. 200 m² is located on the 4th and 5th floors of the iconic Caland Residence, within the former wine warehouse “Hollands Veem” dating back to 1856. Featuring, among others, three spacious bedrooms, two stylish bathrooms, a covered terrace, a private rooftop terrace of approx. 24 m² and a private garage box. This penthouse offers a rare and complete living experience in the heart of one of Rotterdam’s most sought-after neighborhoods.Accessibility is excellent. Via the Maasboulevard, Maastunnel, and Erasmus Bridge, you can reach the Rotterdam ring road within minutes. Public transport connections are also superb: tram and bus stops are within walking distance, as well as Leuvehaven metro station and the water taxi.The building was fully transformed in 1994 into an elegant and small-scale apartment complex with an atrium. The industrial charm of this listed monument is effortlessly combined with contemporary living comfort, high-quality finishes, high ceilings, and phenomenal views of the city.The Scheepvaartkwartier is a neighborhood renowned for its elegance, history, and character. Think of the stately Parklaan, the picturesque Veerhaven, and views over the River Maas. This is a place where living, working, and relaxation blend seamlessly. Whether it’s a stroll along the impressive Parkkade or a relaxing moment in Het Park near the Euromast—everything is within easy reach. The area is vibrant, offering high-end restaurants, art, and culture. The Wereldmuseum, Kunsthal, and Depot Boijmans Van Beuningen are all within walking distance. The city centre of Rotterdam can be reached in just a few minutes.LayoutGround floorRepresentative, secured entrance with a stately atrium, doorbell panel with videophone system, mailboxes, and access to the lift, staircase, and parking garage.4th floorA generous entrance hall, with views of original wooden beams and the atrium, immediately sets the tone: stylish and full of character. The high-quality wooden flooring continues throughout the entire level.The modern open kitchen is sleekly designed and equipped with high-end built-in appliances, including an induction hob, extractor hood, wine climate cabinet, two ovens (one combination microwave oven and one steam oven), two refrigerators (one being a fridge-freezer combination), a Quooker, and a dishwasher.The spacious living room benefits from abundant natural light thanks to two large doors at the front, which can be fully opened to create a unique indoor-outdoor living experience. In addition, two double-glazed skylights provide extra light.At the rear of the apartment is the generous master bedroom with an en-suite bathroom, a walk-in closet, and access to a charming covered terrace. The luxurious bathroom is fitted with a walk-in shower, double washbasin, designer radiator, and toilet.This floor also includes a second bedroom (currently used as a study), a separate second bathroom with bathtub, walk-in shower, washbasin, and designer radiator, a guest toilet with washbasin, and a practical laundry room.5th floorThis level of approx. 23 m² offers comfort and atmosphere and is ideal as a bedroom or home office. A large dormer window provides views over the River Maas and the SS Rotterdam. Built-in wardrobes are present, and there is direct access to the spacious rooftop terrace of approx. 24 m². Here, you can enjoy complete privacy while taking in panoramic views of the Rotterdam skyline, including the iconic Zalmhaven Tower.This penthouse not only offers exclusive living comfort but also a truly unique living experience in one of Rotterdam’s most beautiful districts. Interested? Please contact us for more information or to schedule a viewing.Particulars:- Year of construction: 1856- National listed monument- Transformed in 1994 and comprehensively modernised in 2016- Façade renovation carried out in 2015, including renewed pointing, and zinc gutters replaced in 2022- Living area approx. 200 m²- Volume approx. 646 m³- Two terraces- Heating and hot water via district heating- Active owners’ association (VvE), monthly contribution €508.48- Freehold property- Transfer: in consultationKolpa van der Hoek Makelaars & Taxateurs is the seller’s agent. We recommend engaging your own NVM purchasing agent to represent your interests in the acquisition of this property.Explanation clause NEN2580The measurement instruction is based on the NEN2580 standard. This instruction is intended to provide a more uniform method of measuring to give an indication of the usable floor area. Differences in measurement outcomes cannot be entirely excluded due to interpretation differences, rounding, or limitations in carrying out the measurement.In the purchase deed, additional clauses will be included: an age clause and a clause regarding the possible presence of asbestos.The buyer is invited to verify the stated surface areas of the property and has access to the measurement report in which living areas and other spaces are specified separately.This information has been compiled by Kolpa van der Hoek Makelaars & Taxateurs with due care. However, no liability is accepted for any incompleteness, inaccuracy, or otherwise, or the consequences thereof. All stated dimensions and surface areas are indicative. The NVM conditions apply.
…By Annonceur International


Apartment Rotterdam (Netherlands)
A truly impressive four-room apartment, situated behind a magnificent Neo-Renaissance façade dating from 1888. This spacious residence of approximately 227 m² features a private elevator, a grand living room, two bedrooms, two bathrooms, and a beautifully sunny west-facing garden with rear access and private storage. There is also the opportunity to purchase the upper apartment, Koningin Emmaplein 15B.The property is located in the prestigious Scheepvaartkwartier, within close proximity to Rotterdam’s vibrant city centre.All conceivable amenities—including schools, parks, museums, shops, and a wide selection of restaurants and cafés—are within walking distance. The sheltered Koningin Emmaplein, with its monumental tree and the iconic “Berlage Vase,” offers an oasis of tranquillity in the heart of the city. Thanks to its mixed-use zoning, this unique property is perfectly suited for residential living, office use, or a combination of both. Via the garden’s rear exit, you can easily reach the Veerhaven and Parklaan.LayoutBel étageCentral entrance with elevator providing access to the upper levels and the basement.ApartmentThe private elevator opens into a spacious hallway featuring a wardrobe closet, meter cupboard, and access to the basement, where the central heating system is located.The kitchen is designed in a classic style, offering ample storage space, built-in appliances, and a generous corner layout. From the kitchen, there is direct access to the garden. By relocating the kitchen, it would be possible to create an additional room here, for example a third bedroom or home office.Double doors connect the hallway to the adjoining dining room, which also has access to the garden. This charming space forms a natural transition between indoor and outdoor living.From the dining room, impressive double doors lead into the magnificent living room: a spacious and exceptionally bright area featuring a beautiful fireplace, built-in cupboards, and large windows. The French doors open onto the southwest-facing garden, surrounded by greenery.Adjacent to the dining room, via a hallway with built-in wardrobes, is the first spacious bedroom. This room has its own generous bathroom, fitted with a freestanding bathtub, shower, double washbasin, bidet, and toilet.Via the living room, you access a second hallway leading to bedroom II, located at the front of the property and equipped with a large storage cupboard. This bedroom also has its own bathroom, featuring a freestanding bathtub, shower, washbasin, and toilet. Both bedrooms are fitted with air conditioning.This second hallway also provides access to a laundry room, a separate toilet, and a narrow staircase connecting to the secondary entrance. From this same hallway, there is also access to apartment 15B.There is the possibility to acquire the upper apartment (15B). A set of double doors in the second hallway makes it possible to create a direct connection between both apartments. Combined, this results in an exceptionally spacious residence with a total living area of approximately 485 m²—ideal for multi-generational living, live-work combinations, or an expansive private residence.Particulars:- Year of construction: approx. 1888- Listed building (monument)- Living area approx. 227 m²- Volume approx. 881 m³- Equipped with a central vacuum system- Rear access via right of way over estate Rozenlust (secured gate with code access)- Heating and hot water via central heating system- Active homeowners’ association (VvE), monthly contribution €397.50- Project notary: Notariskantoor Grijmans Dierckxsens- Transfer: in consultationKolpa van der Hoek Qualis International Realty acts on behalf of the seller. We recommend engaging your own NVM purchasing agent to represent your interests in the purchase.NEN2580 ClauseThe measurement instruction is based on the NEN2580 standard and is intended to provide a more uniform method for determining the usable floor area. Differences in measurement outcomes cannot be fully excluded due to interpretation, rounding, or practical limitations during measurement.The purchase deed will include additional clauses, including an age clause, a non-owner-occupancy clause, and a clause regarding the possible presence of asbestos in relation to the year of construction.The buyer is invited to verify the stated surface areas and has access to the measurement report, in which living space and other areas are specified separately.This information has been compiled by Kolpa van der Hoek Qualis International Realty with due care. However, no liability is accepted for any inaccuracies or omissions, or the consequences thereof. All stated dimensions and surface areas are indicative. NVM conditions apply.
…By Annonceur International

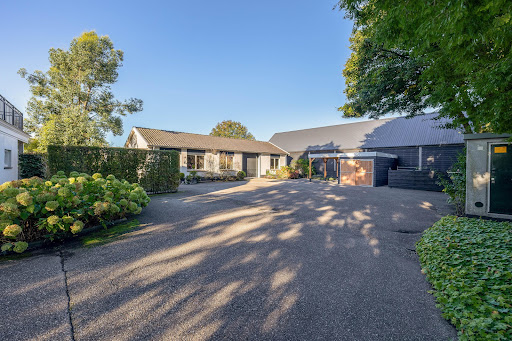


Apartment Haastrecht (Netherlands)
DETACHED HOUSE WITH LARGE WORKSHOP, GARAGE, CARPORT AND SPACIOUS GARDENA renovated house, a workshop of over 115 m², and a plot of no less than 1,914 m²: this is a place where space and tranquility come together. Perfect for upscalers with their own business or hobby enthusiasts who need just a bit more room, but also suitable for use as a care home. The rural location offers plenty of freedom, while all amenities and main roads are conveniently nearby.SELLER’S WORD:“We have lived here with great pleasure for the past 14 years, first with our two daughters and in recent years just the two of us.It’s a wonderful house to live in, with lots of space for visitors and even more space around the house.We’ve hosted many parties and BBQs with family and friends in the spacious garden and under the veranda.It’s lovely to spend time outside because there’s so much growing and blooming—something is always happening in the garden, and many different birds find their way here.Fresh vegetables from your own garden and hand-picked bouquets from the blooms make outdoor living complete.”RENOVATED DETACHED HOUSE WITH CHARACTERThis detached house, originally built in 1929, was thoroughly renovated in 2011 with respect for its original charm and character. The roof boarding was replaced, and a beautiful thatched roof was added, combined with modern insulation.With a living area of approximately 180 m², there’s ample space for the entire family. Thanks to roof, floor, and cavity wall insulation and HR++ glazing, the home is energy-efficient (energy label B), keeping energy costs low.Inside, you’ll find a cozy and bright living room, a spacious kitchen-diner, utility room, basement, and a home office—ideal for remote work.The upper floor offers four bedrooms, a luxurious bathroom, and a large attic for storage.LARGE WORKSHOP FOR BUSINESS, HOBBY, OR CARE FACILITYBehind the house is a huge workshop of over 115 m², fully renovated in 2012 with a new tiled roof.Ideal for entrepreneurs working from home, as a care residence, for DIY enthusiasts, hobbyists, or anyone needing extra storage.The workshop is easily accessible via a wide driveway.Here you can uniquely combine work and home life without compromise, especially with the added bonus of a newly built garage and carport in 2024.RURAL LIVING WITH EVERYTHING NEARBYThe rural setting means you can enjoy peace, greenery, and freedom, while daily amenities remain within easy reach.Supermarkets, schools, and sports clubs are all just a short distance away.With main roads nearby, you can quickly get to surrounding villages and cities.Perfect for those who want the benefits of countryside living without the hassle of long drives for groceries or appointments.The surrounding area offers plenty of opportunities to relax and stay active.You’re living amidst a green, rural environment with great options for walking, cycling, and enjoying nature.At the same time, towns like Haastrecht and Gouda are just around the corner, offering shops, restaurants, and other services.This unique combination of freedom, space, and accessibility makes this location truly special.Whether you’re looking for an inspiring place to run your business, a perfect family home, or simply a peaceful place to live—this property has it all.KEY FEATURES:-Year of construction: 1929, renovated in 2011-Plot size: 1,914 m² of private land-Living area: approx. 180 m²-Equipped with roof, cavity wall, and floor insulation, and full HR++ glazing (except front and back doors)-New roof boarding and thatched roof (2010)-Low energy costs (energy label B)-Garage/workshop over 115 m² with new tiled roof (2012)-Carport and garage renewed in 2024DELIVERY: by mutual agreementCurious about this unique home? Contact us now to schedule a viewing!
…By Annonceur International


Apartment The Hague (Netherlands)
This spacious apartment is situated in one of The Hague's most prestigious locations, directly on the charming square with breathtaking panoramic views of the Hofvijver and the parliament buildings. Located in the heart of the historic city center, it boasts infinite allure.This exclusive 4-room apartment is situated on the first floor and is accessible by elevator. With a generous living area of??approximately 171 m², the apartment offers a combination of space, comfort, and elegance. The stately entrance on the ground floor, accessible via both stairs and an elevator, immediately conveys the building's high-quality character.Layout:At the front of the building is the imposing living room, high ceilings, a stylish fireplace, and a phenomenal view of the Hofvijver. From the living room, there is an elegant passageway to a spacious library or bedroom, complete with open bookcases. Adjacent is a hallway with ample closet space and a finished marble bathroom with a vanity, shower, and toilet. The kitchen is equipped with built-in appliances and ample closet space. At the rear of the apartment is the very spacious master bedroom, offering peace and privacy. This room opens onto a hallway with a walk-in closet and space for the gas central heating boiler. There is also a separate laundry room with connections for a washer and dryer and additional storage space. The second, luxurious marble bathroom features a bathtub, a spacious walk-in shower, a stylish vanity with a built-in vanity, and a toilet.Special features:- Unique in its kind with a luxurious entrance featuring a beautiful staircase and elevator.- Active homeowners' association (VVE). The service costs are €289.73 per month. This includes maintenance of the elevator and common area.- Freehold land.- Living area 172 m²- There is the option to rent a parking space in one of the parking garages around the corner.- Storage room on the ground floor.- Energy Label C.- Age and materials clauses apply.- Living in this unique location is a unique experience.- Originally built in 1675.
…By Annonceur International


Apartment with terrace The Hague (Netherlands)
The Horizon – PenthouseYpsilon Park – The Hague, BenoordenhoutNestled among the monumental trees of the Oostduin?Arendsdorp Estate and set within the distinguished Benoordenhout district, this exceptional penthouse at Ypsilon Park offers a rare blend of tranquillity, greenery and refined urban living.Located on the seventh floor, this expansive 5?room penthouse of 249 m² has been designed to maximise light, space and panoramic views. The impressive living area is surrounded by floor?to?ceiling windows, allowing natural daylight to flood the interior while offering sweeping vistas of both The Hague’s skyline and the surrounding estate.Encircling the main living spaces is an extraordinary 184 m² terrace. The living room and two bedrooms open directly onto this grand outdoor area, creating a seamless transition between indoor and outdoor living. The master bedroom enjoys its own private balcony, adding an extra layer of exclusivity and serenity. Every room benefits from unobstructed, green and remarkably spacious views — a rarity in an urban setting.A further highlight is the private garage box, suitable for two cars, enhancing both comfort and exclusivity.Construction is underway, with completion expected by the end of 2027. A unique opportunity for those seeking generous, luxurious and nature?embraced living at the highest level.Exclusive Features- Generous living area of approx. 249 m² — exceptional single?level space- Exceptional outdoor space of approx. 184 m² — wrap?around terrace plus private balcony for the master suite- Three full?size bedrooms — including a master suite with private outdoor area- Two elegantly finished bathrooms — designed for comfort and refinement- High?quality kitchen allowance — fully customisable to your personal taste- Ceiling height of 2.90 m — enhancing light, openness and grandeur- Underfloor heating and cooling — optimal climate comfort year?round- Private garage box for two cars — secure, spacious and directly accessible- Architectural excellence — timeless, elegant and harmoniously integrated into the green surroundingsPricing:Penthouse (unit no. 75): EUR 2,995,000 v.o.n.Garage box for two cars: EUR 98,000 v.o.n.For further information, please visit the Ypsilon Park website.www.ypsilonpark.com
…By Annonceur International


Contemporary apartment with terrace The Hague (Netherlands)
EXCLUSIVE PENTHOUSE IN THE DUNES.Beautifully situated in a peaceful natural dune hollow, this luxuriously finished penthouse (158 m²) offers refined living in a unique location. It features a generous southwest-facing terrace, a spacious living room with open-plan kitchen, two bedrooms (formerly three), and, in the basement, a private storage room and two parking spaces. The contemporary architecture harmonizes seamlessly with the natural surroundings through the use of glass, wood, and light, natural materials. Sustainability has also been a key consideration: with energy label A+++, this home offers excellent comfort and low energy costs.Built in 2020, the apartment complex occupies a truly unique position on the southern edge of The Hague, directly bordering the historic Ockenburgh Estate. This estate transitions into the vast Madestein nature reserve. Ockenburgh itself is perfect for walking, jogging, or taking the dog out. The sea, the Kijkduin beach, and the Solleveld dune area—all part of National Park Hollandse Duinen—are within walking distance. This park comprises an extensive landscape of dunes, forests, and open heathlands.For shopping, you can visit the recently redeveloped Kijkduin Shopping Center, Waldeck Center, or De Savornin Lohmanlaan a bit further along Laan van Meerdervoort. City amenities are also easily accessible—public transport takes you to the heart of The Hague in under 30 minutes. Thanks to its strategic location, the property offers the fastest possible connections to the A4 motorway, the Westland region, and Rotterdam. A fantastic place to live and enjoy nature. A YEAR-ROUND HOLIDAY FEELINGThe dune ridge naturally flows through the built environment—clearly visible at the building’s entrance. Upon entering the shared lobby, the elevator takes you to the fourth floor, where the penthouse is located.Entering the residence, you arrive in the L-shaped hallway. The first impressions are of the beautiful, light-colored poured floor with underfloor heating and the pleasant ceiling height throughout the apartment. A home battery (available for transfer) is also installed for optimized energy efficiency.Double pivot doors from the hallway open into the spacious living area with open kitchen (approx. 73 m²)—a true showstopper.The luxurious open kitchen is a real eye-catcher, featuring a stunning cooking island with ceramic countertop, induction hob, plasma extractor, extra-wide 90 cm oven, dishwasher, and sink with Quooker Cube. The cabinet wall with barnwood doors includes every built-in appliance imaginable: a coffee machine, combination oven, plate warmer, extra-wide refrigerator, and two wine climate cabinets.In the spacious L-shaped living room, the south/east orientation and large glass surfaces on two sides provide breathtaking views of the surrounding greenery. This panoramic view is one of the penthouse’s standout features. The extensive windows flood the interior with natural light, creating a bright and open ambiance. Curtains can be operated remotely, and sunshades keep excess sunlight out. The layout allows for multiple seating, dining, and entertainment zones.Both the living room and kitchen open onto the generous sunny terrace (approx. 41 m²). Facing southwest, it enjoys an ideal sun position. The building’s design ensures optimal light exposure while offering protection from wind and heat. The terrace easily accommodates a lounge area, outdoor kitchen, and sunbeds, and its wrap-around corner layout provides an additional cozy spot for morning sun. LUXURY, ATMOSPHERE, AND COMFORTThe master bedroom (approx. 25 m²) offers exceptional built-in storage and large windows. Its north-facing orientation keeps the room pleasantly cool.The second bedroom (approx. 18 m²) is also spacious and includes a wall of wardrobes.The luxurious bathroom features a walk-in shower, freestanding bathtub, wide vanity unit, and a mirror with integrated lighting and heating.The separate toilet includes a Geberit shower toilet and a small washbasin.The laundry room, adjacent to the master bedroom, houses the washing machine and dryer connections as well as the (heating) system. PEACE AND SPACE AT THE EDGE OF THE CITYIn the basement, you have access to a private bicycle storage room with electricity, along with two parking spaces equipped with charging stations for electric cars.Additional features include:- Water softening system- Triple glazing throughout- Solar panels for the communal areas- Equipped with heat pump, heat recovery system, and boiler- Energy label A- Active and healthy Homeowners’ Association (VvE), contribution €358 per month- High-end finishes- Leasehold redeemed in perpetuity IN SHORT: A STUNNING PENTHOUSE IN A PRIME LOCATION!
…By Annonceur International


Contemporary apartment with terrace The Hague (Netherlands)
Luxury living with sea views – a dream come true!Breathtaking views, expansive floor-to-ceiling windows, and a generous balcony with optimal privacy – this fully high-end finished apartment of over 135 m² offers a unique living experience where luxury, comfort, and the ultimate holiday feeling come together. From the living room, you look directly out over the harbour and the sea, while at the rear you can relax in complete tranquillity on the spacious 29 sqm balcony overlooking the beautifully landscaped courtyard garden. Every day here feels like a holiday.Perfect location!This exclusive apartment enjoys an ideal setting near the Zuiderstrand and the beautiful Westduinpark. Within walking distance you’ll find the lively harbour with its many restaurants and shops, as well as the popular Frederik Hendriklaan with a diverse range of boutiques and cosy cafés. Accessibility is excellent too: public transport, (international) schools, and major access roads are all close by.LayoutThrough the chic central entrance with lift, you reach the (extra high) first floor (technically the second floor), where this remarkable apartment is located.The spacious hallway leads you into an impressive open living area where living room and kitchen flow seamlessly together. The floor-to-ceiling windows offer panoramic views of the harbour and sea – a true eye-catcher that immediately sets the tone. The enormous sliding doors on the harbour side really bring the outdoors in, making a morning coffee in the sunshine a wonderfully peaceful moment of the day.At the front is the seating area with a stylish custom-made wall unit featuring a closable workspace. At the rear you’ll find the designer kitchen with cooking island and every imaginable luxury built-in appliance, including an induction hob with integrated extractor, Quooker, dishwasher, combi-oven, spacious refrigerator, and separate freezer. From the kitchen, the large sliding doors open onto the generous balcony, where you can peacefully enjoy the afternoon and evening sun.The apartment features two bedrooms, one of which includes a custom-made modern wardrobe.The contemporary bathroom is designed according to the latest trends and equipped with a walk-in shower, elegant washbasin unit, and bathtub. There is also a separate toilet and a practical storage room with custom-made cabinetry for the washing machine and dryer. This is also where the heat recovery unit (WTW) and heat pump are located.In the basement you will find a private, spacious storage room (with a height of 4 metres) and a private parking space, including its own charging point, in the secured parking garage.Special features- Built in 2024- Gas-free and extremely energy-efficient (energy label A+++)- Heating and cooling via underfloor system- Views of the Third Harbour towards the sea- High-end kitchen with luxury appliances- Generous balcony (approx. 29 m²) with ample privacy- Heat pump (owned)- Monthly HOA contribution: €350 (apartment) and €50 (parking space)- Perpetual leasehold (ground rent bought off)- Includes storage room and private parking space in the basement- Completion by mutual agreementExperience the ultimate coastal lifestyle!Let yourself be amazed by the breathtaking views and the exceptional finish of this unique apartment. Contact us to arrange a viewing – we will be delighted to show you around.
…By Annonceur International


Seaside apartment with terrace The Hague (Netherlands)
Deltapromenade 398, Luxurious living with a sea view!The ultimate holiday feeling – 365 days a year! Imagine this: every day, from your living room and especially from a fantastic terrace, a stunning sea view. This luxurious 4-room apartment (completed in 2024) offers you that unique feeling. With a generous living space of approximately 165 m², a lovely balcony/terrace, and your own covered parking space downstairs, this is a dream place to live or relax.In addition, the apartment is sustainable and future-proof: Energy label A++, fully insulated with large windows fitted with triple glazing, underfloor heating via a thermal energy storage (WKO) system for geothermal heat and summer cooling, heat recovery system for ventilation, instant water heater, fiber-optic internet.A modern and comfortable apartment, where living by the sea takes on a new dimension.Layout:Main entranceClosed central entrance with video intercom system. From here, you can reach the fourth residential floor via the elevator or staircase. The wide corridors are finished with luxurious carpeting, providing a stylish entrance to the apartment. CCTV surveillance on the ground floor and in the elevators.Living SpaceBehind the front door, you enter a spacious entrance hall with a wide closet wall for coats and shoes. There is also access to a separate deep toilet. Through a closed door, you enter the impressive living room with large floor-to-ceiling windows and the open kitchen, together creating a pleasant living space. A neat kitchen arranged along the width, equipped with all necessary built-in appliances such as a refrigerator, freezer, induction cooktop, combination microwave, and dishwasher. From the living room and kitchen, you always have a diagonal view of the sea.At the end of the living room, you go through the double French doors to a wide wrap-around terrace, with one part facing the morning sun and another part facing the afternoon and evening sun.A door in the living room leads you to the hallway with a deep closet that offers plenty of storage space and houses the technical installations out of sight. A modern bathroom, the smaller of the two, with a tiled floor, deep walk-in shower, vanity unit, and toilet.The Bedroom(s) This property has 3 full-sized bedrooms. Immediately on the right side of the hallway, you will find the first 2 bright bedrooms. The described hallway leads to a spacious hall with double wardrobes arranged in a corner setup, access to a bathroom, and a generous master bedroom, which also has a large wardrobe wall and 2 large windows. Then there is the spacious bathroom, featuring a dark gray tiled floor, towel radiator, wide vanity unit with double sinks and faucets, a bathtub, a deep walk-in shower, and the 3rd wall-mounted toilet.Storage & parkingOn the ground floor, you will find the well-maintained communal bicycle storage and a private parking space in the covered parking garage.DetailsStylish apartment with balcony, sea view, and parking space in the underground garageFreehold propertyLiving area approximately 165 m², balcony approximately 21 m²Balcony facing east, south, and a bit to the southwestIndoor storage/utility room including washing machine/dryer connectionEntrance with video intercom systemBuilt around 2024Communal bicycle storage on the ground floorHeating and hot water: ATES system (underfloor heating and cooling)Energy label A++Active Homeowners Association, monthly contribution €233.00 (apartment and parking space)Electric vehicle chargingMovable property possibly for takeoverWKO system; used for heating and cooling, provides warmth in winter through underfloor heating and allows floor cooling in summer.Delivery to be agreed upon
…By Annonceur International
'%20stroke='%23DDAA3A'%20stroke-width='1.909'%20stroke-linecap='square'%20stroke-linejoin='bevel'/%3e%3c/svg%3e)
Receive by email any new listing that may match your search criteria
Your criteria :
- For sale
- Capelle aan den IJssel, Netherlands, +30 km
- Apartments / Penthouses
By validating this form, you accept the general conditions of use of Le Figaro Properties.