Get early access to listings that match your criteria
Never miss an opportunity again. Our personalized alerts notify you instantly.

 English$ USD · m²


Welcome to Frejgatan 36 and a residence beyond the ordinary, set in a beautiful building dating back to 1888, centrally located in Vasastan. Enjoy lovely views over the lush Enkehusparken, which is directly accessible from the rear of the property. The layout allows for two bedrooms as well as a guest room or home office. The highest possible standards in materials and craftsmanship have been applied throughout. An exclusive oak kitchen with a kitchen island from Poliform, equipped with appliances from Gaggenau. Fixtures throughout from Gessi. Master bedroom with a walk-in closet (Zalf). A spacious, luxurious bathroom featuring a bathtub, shower, sauna, and laundry area. Centrally positioned fireplace. Herringbone parquet flooring (Meister Greige Authentic). Waterborne underfloor heating ensures optimal indoor comfort, and ventilation is provided via an FTX system (mechanical supply and exhaust air). The residence is scheduled for completion in Q4 2026. A basement storage unit of approximately 5 sqm is included. AREA Close to the extensive selection of cafés, restaurants, grocery stores, shops, and services in Vasastan and Odenplan. Vanadislunden is an idyllic spot during the summer, featuring a popular outdoor swimming area. Vasaparken and Sankt Eriksplan are within a short walking distance. Excellent opportunities for fitness with a wide range of gyms, including SATS Odenplan. Public transport connections are outstanding, with metro, commuter trains, and several bus lines nearby. For those with a car, residential parking is available, as well as several garages in the area. Within walking distance, you will also find scenic walking paths and waterfront areas at Hagaparken. Nearby landmarks include the Stockholm Public Library and Stallmästaregården. HOUSING ASSOCIATION The housing association Brf Heimdal 27 was established in 1987 and consists of 11 apartments, including the upcoming attic conversion. SHARED AMENITIES Bicycle storage Stroller room TV / BROADBAND The monthly fee includes broadband and water. Internet provider: Stockholms Stadsnät (1000/1000 Mb). FINANCIALS According to the 2024 annual report, the association’s loans have been amortized to approximately SEK 2,820,748, corresponding to just over SEK 3,100 per sqm. COMPLETED RENOVATIONS Pipe relining – 2024 Roof – 2019 Hot water heater – 2016 Stairwell – 2016 Security doors – 2016 Broadband (Stockholms Stadsnät) – 2015 New entrance door – 2012 Street-side façade – 2010 Windows – 2007 Courtyard façade – 2004 Full pipe replacement – 1976 ONGOING & PLANNED RENOVATIONS The attic was sold in 2024, and construction is currently in progress, with completion and occupancy scheduled for Q4 2026. In connection with the attic conversion into a new apartment, the following will also be carried out: Renovation of the basement and construction of new storage units Connection to district heating Installation of an elevator The association follows a maintenance plan last updated in 2022, extending through 2052. OTHER INFORMATION The building is currently heated via direct electricity, with each apartment owner holding an individual electricity contract for heating and household electricity. The attic apartment will be heated via district heating with a separate heat exchanger. The association covers heating of common areas (including the basement) and lighting in the stairwell. MEMBERSHIP True housing association Legal entities are not accepted Co-ownership is permitted
…By Sweden Sotheby's International Realty


Fantastic five-room apartment of 142 + 17 sqm, entirely newly built, spread over two levels with three bedrooms, two terraces on the upper floor, and a large balcony on the lower level – all offering stunning views. On the upper floor, the master bedroom features a private terrace section and an en-suite bathroom. There is also a guest WC with a laundry area on this level. The kitchen (Siematic) is equipped with double fridge/freezer units and connects to the living area. Enjoy breathtaking views of Stockholm from the full-length terrace. The lower floor houses two bedrooms with ample storage. One of the bedrooms has access to a long terrace/balcony and a private entrance from the stairwell without using the elevator. This level also includes a spacious living/TV room and a stylishly designed bathroom of generous size. The split-level apartment is heated with waterborne underfloor heating for optimal indoor comfort. The floors are 30 cm wide oak planks.
…By Sweden Sotheby's International Realty


Penthouse with two rooftop terraces and magnificent views over Djurgården and the entrance to Stockholm. The entrance opens into a spacious living room with a fireplace and access to a smaller rooftop terrace facing east. There is also a kitchen and two well laid-out rooms, one of which has a sunny south-facing rooftop terrace with an adjoining bathroom, while the other faces north and offers beautiful views over the city. Guest WC. Thanks to the corner location and windows in three directions, light flows throughout the entire apartment. The need for modernization offers an opportunity to create your dream home from scratch, located in a historic setting on Stigberget, which boasts one of Stockholm’s most sought-after views. Well-maintained building from 1919. The association has a shared rooftop terrace with 360-degree views over Stockholm and a beautiful courtyard with outdoor seating. Penthouse with two rooftop terraces Views over Djurgården, Saltsjön, and the entrance to Stockholm. The association purchased the property Kronan 4 in 2003. It is a private housing cooperative that owns the land. 12 tenant-owned apartments and two garage spaces. The total living area is 1,634 sqm. According to the association, no fee adjustments are planned. The association offers: Rooftop terrace with 360-degree views over Stockholm Beautiful courtyard with outdoor seating and views Laundry room Bicycle storage in the basement Basement storage units Garage: Available parking spaces are found in Stigbergsgaraget , approximately a 5-minute walk away, provided through Stockholm Stad Parkering .
…By Sweden Sotheby's International Realty


Here is a natural and polished English translation: A top-renovated attic apartment totaling 126 sqm, featuring consistently exclusive materials and a design beyond the ordinary! The floor plan is optimized, with windows facing all four directions. The moment you step through the door, you're struck by the light and sense of space. A large living area and kitchen in an open layout are bathed in light thanks to the through-floor plan, with windows in two directions and several skylights. At the center stands the impressive fireplace, providing both light and warmth year-round. The kitchen is dominated by a large island with generous workspace. Its clean, elegant design is complemented by high-end materials and appliances. Directly adjacent to the kitchen is the exit to the rooftop terrace, offering a fantastic view over Stockholm’s skyline. The apartment includes three bedrooms, each with its own unique character and design. Entering the bathroom feels like stepping into a luxury hotel, with marble on the walls and floors, exquisite design, and practical functionality. Here you’ll also find an integrated washer and dryer. A separate guest WC is conveniently located near the entrance. From the entrance, stairs lead up to a small loft space that can easily serve as a home office. A unique opportunity for anyone wishing to live at the top of a turn-of-the-century building from 1909, close to both nature and the vibrant city life of Stockholm. Excellent public transportation, with the metro station Tekniska Högskolan just a 2-minute walk away!
…By Sweden Sotheby's International Realty


Like a peaceful oasis in the heart of Stockholm, this elegant turn-of-the-century property is now being revived with a modern interior. Beautifully situated in a park-like setting, opposite Adolf Fredrik Church and close to the greenery of Tegnérlunden. With careful attention, the architectural values of the turn of the century have been preserved while the layout and interior design have been created entirely with our modern way of living in mind. The period-typical details from the turn of the century, such as high ceilings, beautiful windows, and stucco, combined with the tailored modern solutions, create an experience of timeless and contemporary quality. The building houses eight large villa-style apartments ranging from 140 to 186 sqm and several residences between 30 to 109 sqm. With generous social spaces and natural connections between the kitchen and living room, a pleasant flow is created between the rooms in the apartments. Inviting terraces and balconies face the courtyard, and all corner apartments have views of the beautiful Adolf Fredrik Church. Kurland 11 When Kurland 11 was built between 1884 and 1885 by master builder JW Lagerstedt, following the designs of architect AG Forsberg, it was originally a residential building. The housing shortage in Stockholm at the time was acute. The city had grown at a record pace due to the country’s industrialization and urbanization. Between 1850 and 1900, Stockholm’s population more than tripled, from 90,000 to 300,000. To meet the increasing demand, extensive construction of new housing began, particularly in the city’s outer districts. In the changing metropolis, many of the residences in the Kurland quarter were gradually converted into offices from the mid-20th century to meet the growing demand for smaller offices. Today, with housing shortages, flexible working arrangements, and sustainability being central concepts, many politicians are in favor of converting existing office buildings into housing rather than building new ones. Now, the property has been restored to housing in its former glory but with today’s high standards and modern layouts. The apartments have been carefully designed by Architect Sanna Taune at Vardag Arkitekter, with a thoughtful layout separating private areas from social spaces. The apartments feature large terraces, balconies, and patios facing the quiet inner courtyard. Stucco, moldings, trim, and wainscoting have been restored to their late 19th-century appearance, while herringbone parquet floors harmonize with the new kitchens from Kvänum, equipped with Miele appliances. Materials The 1884 building has been fully renovated, preserving the architectural values of the turn of the century while creating a layout and interior design that suit our modern lifestyle. Typical period details such as high ceilings, paneled windows, herringbone parquet, and stucco are combined with tailored modern solutions to create a sense of timeless and contemporary quality. The kitchen is from Kvänum, with smoked oak cabinetry, limestone countertops, and appliances from Miele. The residence features beautiful herringbone parquet, wall-to-wall carpeting, and flooring from Bricmate. The bedroom and bathroom interiors are by WLS. The bathrooms are designed in sand-grey materials from Bricmate, and the fixtures are from Tapwell. Garage A garage is available on Drottninggatan, with parking spaces for rent for buyers in Adolf Fredrik.
…By Sweden Sotheby's International Realty


Like a peaceful oasis in the heart of Stockholm, this elegant turn-of-the-century property is now being revived with a modern interior. Beautifully situated in a park-like setting, opposite Adolf Fredrik Church and close to the greenery of Tegnérlunden. With careful attention, the architectural values of the turn of the century have been preserved while the layout and interior design have been created entirely with our modern way of living in mind. The period-typical details from the turn of the century, such as high ceilings, beautiful windows, and stucco, combined with the tailored modern solutions, create an experience of timeless and contemporary quality. The building houses eight large villa-style apartments ranging from 140 to 186 sqm and several residences between 30 to 109 sqm. With generous social spaces and natural connections between the kitchen and living room, a pleasant flow is created between the rooms in the apartments. Inviting terraces and balconies face the courtyard, and all corner apartments have views of the beautiful Adolf Fredrik Church. Kurland 11 When Kurland 11 was built between 1884 and 1885 by master builder JW Lagerstedt, following the designs of architect AG Forsberg, it was originally a residential building. The housing shortage in Stockholm at the time was acute. The city had grown at a record pace due to the country’s industrialization and urbanization. Between 1850 and 1900, Stockholm’s population more than tripled, from 90,000 to 300,000. To meet the increasing demand, extensive construction of new housing began, particularly in the city’s outer districts. In the changing metropolis, many of the residences in the Kurland quarter were gradually converted into offices from the mid-20th century to meet the growing demand for smaller offices. Today, with housing shortages, flexible working arrangements, and sustainability being central concepts, many politicians are in favor of converting existing office buildings into housing rather than building new ones. Now, the property has been restored to housing in its former glory but with today’s high standards and modern layouts. The apartments have been carefully designed by Architect Sanna Taune at Vardag Arkitekter, with a thoughtful layout separating private areas from social spaces. The apartments feature large terraces, balconies, and patios facing the quiet inner courtyard. Stucco, moldings, trim, and wainscoting have been restored to their late 19th-century appearance, while herringbone parquet floors harmonize with the new kitchens from Kvänum, equipped with Miele appliances. Materials The 1884 building has been fully renovated, preserving the architectural values of the turn of the century while creating a layout and interior design that suit our modern lifestyle. Typical period details such as high ceilings, paneled windows, herringbone parquet, and stucco are combined with tailored modern solutions to create a sense of timeless and contemporary quality. The kitchen is from Kvänum, with smoked oak cabinetry, limestone countertops, and appliances from Miele. The residence features beautiful herringbone parquet, wall-to-wall carpeting, and flooring from Bricmate. The bedroom and bathroom interiors are by WLS. The bathrooms are designed in sand-grey materials from Bricmate, and the fixtures are from Tapwell. Garage A garage is available on Drottninggatan, with parking spaces for rent for buyers in Adolf Fredrik.
…By Sweden Sotheby's International Realty


Adolf Fredrik – Well-planned turn-of-the-century apartments with move-in scheduled for the fall of 2024. Sizes range from 30 to 190 sqm. Situated as a peaceful oasis in the heart of Stockholm, this elegant turn-of-the-century building is being revived with a modern interior. It boasts a beautiful park location across from Adolf Fredrik Church and is close to the greenery of Tegnérlunden. With great care, the architectural values of the turn-of-the-century era have been preserved while the floor plans and interiors have been created to suit our modern way of living. The period-specific details, such as high ceilings, beautiful windows, and stucco, combine with bespoke modern solutions, offering an experience of timeless and contemporary quality. The building contains eight large apartment units ranging from 140–186 sqm, as well as several smaller residences from 30–109 sqm. Generous social areas and natural connections between the kitchen and living room create pleasant flows between the rooms in the apartments. Inviting terraces and balconies face the courtyard, and all corner apartments have views of the beautiful Adolf Fredrik Church. When Kurland 11 was built between 1884–1885 by builder JW Lagerstedt, following architect AG Forsberg’s designs, it was initially a residential building. The housing shortage in contemporary Stockholm was acute. The city had grown rapidly due to industrialization and urbanization. Between 1850 and 1900, Stockholm’s population more than tripled, from 90,000 to 300,000. To meet the increasing demand, large-scale construction of new housing began, particularly on the Stockholm malmars (hills). In the changing metropolis, many of the apartments in the Kurland district were converted into offices from the mid-20th century. This transformation occurred gradually to meet the growing demand for smaller offices. Today, as housing shortages, flexible work-life arrangements, and sustainability are central concepts, many politicians are supportive of converting existing office buildings into homes rather than building new ones. The property has now been restored to residential use in its former glory, but to today’s high standards and floor plans. The apartments have been carefully designed by architect Sanna Taune at Vardag Arkitekter, with a well-thought-out layout that separates the private areas from the social spaces. The apartments feature large terraces, balconies, and patios overlooking the calm inner courtyard. Stucco, moldings, panels, and wainscoting have been restored to their original late 1800s appearance, while herringbone parquet floors harmonize with the new kitchens from Kvänum, equipped with Miele appliances.
…By Sweden Sotheby's International Realty


Welcome to a bright and well-planned home situated at the top of the building, featuring two sunny balconies and a private double garage. The thoughtfully designed layout offers generous social spaces, a fireplace, and excellent storage solutions. Located in the charming neighbourhood of Enskede Gård, with easy access to green surroundings, popular local cafés and restaurants, and convenient transport links to Stockholm city centre.
…By Sweden Sotheby's International Realty


On attractive Lidingö, this impressive 65 sqm apartment is now for sale—a home that combines space, light, and a unique location, with striking views over the water and Stockholm’s skyline. The residence is an original part of the iconic Villa Foresta and is characterized by an open-plan layout with excellent opportunities to shape the home according to your own preferences. A large terrace of approximately 20 sqm provides a natural extension of the living space, enjoying sun throughout the day. There is ample space for various lounge and dining arrangements. A home that blends the tranquility of Lidingö with close proximity to the city’s pulse—perfect for those seeking something truly out of the ordinary.
…By Sweden Sotheby's International Realty


Welcome to a unique residence designed by Gert Wingårdh . Herserudsvägen 14 is situated in one of Lidingö’s most beautiful locations, approximately midway between the bridge approach and Millesgården . The elongated volumes, combined with a carefully defined palette of materials and colours, enhance both the architectural expression and the overall sense of cohesion. The buildings feature clean, linear forms in stone and brick, seamlessly connecting the generous interior spaces with the rooftop terraces. The property offers a total of 211 sqm of living space, complemented by 67 sqm of terraces and outdoor areas. The inspiration for Herserudsvägen 14 was drawn from townhouses and industrial lofts in New York and London. The ambition was to create one of Stockholm’s highest-quality residences, where the setting, the architecture, and an extraordinary location would interact in a distinctive and highly individual architectural composition.
…By Sweden Sotheby's International Realty


Welcome to a generous and impressive waterfront apartment in the very front row of Moranviken. The living room features floor-to-ceiling windows, maximizing the stunning water views. From the living room, which also includes a fireplace, you access the spacious glazed balcony, extending the seasons and frequently enjoyed throughout the year. The apartment is located one flight up, at the top of the building, with a large elevator from ground level. The hallway offers built-in wardrobes for outerwear, as well as a fully tiled guest bathroom with tiled flooring, shower, and an approximately 6 sqm storage room. The master bedroom, approximately 18 sqm, comfortably accommodates both a workspace and a larger double bed and has direct access to both the bathroom and the walk-in closet. The caulked wooden flooring creates a lovely nautical feel and runs throughout the entire apartment. The bathroom is exceptionally spacious and fully tiled with ceramic flooring. It features a bathtub, double washbasins with cabinetry, a shower, and a WC. The walk-in closet is well-appointed with multiple built-in wardrobes and elegant lighting. Between the bathroom and the walk-in closet is the laundry area, equipped with a washing machine, tumble dryer, and utility sink. The living room, dining area, and kitchen are positioned in a prime frontline location facing the water, with floor-to-ceiling windows and light from three directions, totaling approximately 65 sqm. The living room includes a wood-burning stove and provides direct access to the balcony, which is generously sized at approximately 14 sqm. The kitchen is spacious and fully equipped, including a grill, gas cooktop, and additional hob for versatile cooking. Storage is excellent, with numerous cabinets along the walls. The kitchen area is separated from the dining space by a bar counter, ideal for serving or casual conversations. Just a few meters from the building’s entrance is the carport, along with an additional storage unit belonging to the apartment. The housing association also offers guest parking across Skogsövägen, which is highly convenient. A potential boat berth may be available at the association’s private docks.
…By Sweden Sotheby's International Realty


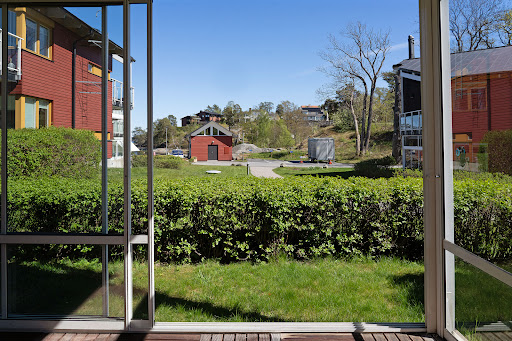


Welcome to a stylish and exclusive residence in the highly sought-after Moranviken, where archipelago charm meets modern comfort in a thoughtfully designed and elegant three-room apartment with natural light from three directions. The home is characterized by generous living spaces, low-silled windows, and a harmonious connection between indoors and outdoors. From the living room and kitchen, the apartment opens onto the glazed terrace with sliding doors and direct access to the lawn – a natural extension of the home during the warmer months of the year. The atmospheric fireplace adds both character and comfort during the colder seasons. The exclusive kitchen from Ballingslöv, installed in 2014, serves as the natural gathering point of the home. It features extra-deep black granite worktops, a spacious kitchen island, cabinetry extending all the way to the ceiling, as well as ample storage and workspace for both everyday living and social occasions. The master bedroom enjoys a quiet and private setting with direct access to a large walk-in closet, creating a luxurious hotel-like feel with excellent storage possibilities. The fully tiled bathroom offers underfloor heating and a shower, as does the guest WC in the entrance hall. The bathroom also includes a washing machine and tumble dryer beneath a practical worktop. An additional bedroom is perfectly suited as a guest room, office, or children’s room. Adjacent to the entrance is a larger storage room of approximately 6 sqm, ideal for storing items that take up too much space in the apartment. The property also includes a private carport with a cold storage unit, and for boating enthusiasts there is the possibility to rent a boat berth by the pier in Moranviken – a rare opportunity for those seeking a lifestyle close to the water and the archipelago. Welcome to an elegant and meticulously designed home offering high comfort, tasteful material selections, and a wonderful villa-like atmosphere. Brf Moranviken consists of seven residential buildings with 36 apartments by Baggensfjärden, completed in 2001 and surrounded by beautifully landscaped villa gardens, with three piers for swimming and sunbathing. A currently available boat berth may be rented for 2026, including water and shore power, at a cost of SEK 5,500. The buildings are two storeys high with elevators and offer apartments of varying sizes, many with sea views. Parking is available in carports equipped with electricity for engine heaters and charging stations, as well as guest parking. The monthly fee includes waste sorting, heating, water, digital TV channels, internet, and IP telephony.
…By Sweden Sotheby's International Realty
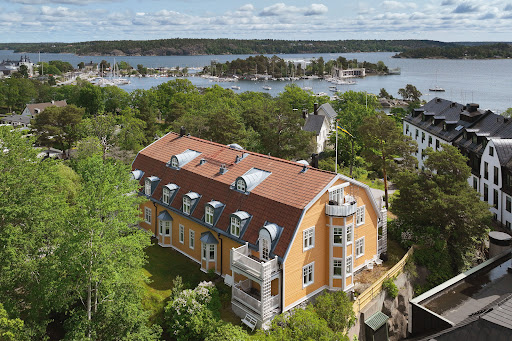


The property Rösunda 36:43, Westmanska Gården is a well-known and prominently situated manor building in central Saltsjöbaden. The estate is within a short walking distance of Hotellviken, swimming areas, the Grand Hotel, and the Saltsjöbanan railway. The culturally significant building was constructed in 1903 and designed by the architect Carl Westman, one of the most renowned architects of his time. Veidekke renovated and converted the beautiful building into nine attractive tenant-owned apartments, completed and ready for occupancy in 2005. The housing association was formed in 2002 and acquired the property in 2005. The association comprises nine apartments, all held as tenant-ownership units. Brf Westmanska Gården is one of four co-owners of the Rösunda joint property association. The other members are Brf Badhotellet, Brf Parkvillorna, and Saltsjöbadens Hospital. The association enjoys a very pleasant shared courtyard adjacent to the building. FINANCIALS The association owns the land and has a solid and well-managed financial position. The surrounding grounds are maintained by the joint property association. Broadband and cable TV are provided via Com Hem (broadband is not included in the monthly fee and is billed separately). The association rents out parking spaces to its members.
…By Sweden Sotheby's International Realty


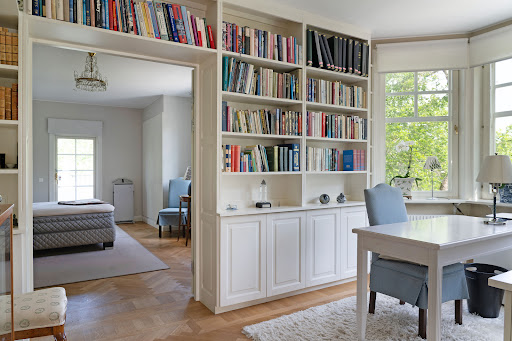

The property Rösunda 36:43, Westmanska Gården, is a well-known and prominently located manor house in central Saltsjöbaden. The building is within a short walking distance to Hotellviken, swimming areas, the Grand Hotel, and the Saltsjöbanan railway. This culturally and historically significant building was constructed in 1903 and designed by Carl Westman, one of the most renowned architects of the time. Veidekke renovated and converted the beautiful house into nine attractive condominium apartments, which were ready for occupancy in 2005. The housing association was formed in 2002 and acquired the property in 2005. The association consists of 9 apartments, all of which are owned as condominiums. Brf Westmanska Gården is one of four co-owners of the Rösunda Joint Property Association. The other co-owners are Brf Badhotellet, Brf Parkvillorna, and Saltsjöbaden Hospital. The association has a very pleasant shared garden next to the building. ECONOMY The association owns the land and has sound and well-managed finances. The land surrounding the property is maintained by the joint property association. Broadband and cable TV are provided via Com Hem. (Broadband is not included in the monthly fee and is paid separately.) The association rents out parking spaces to its members.
…By Sweden Sotheby's International Realty


A unique grand apartment in a castle Set on a magnificent lakeside plot in a genuine castle environment, this classic and meticulously renovated grand apartment of 258 sqm offers a stunning view. The castle contains six grand apartments, and the park grounds feature a newly renovated pavilion, a tennis court, and a dock with six boat slips. Welcome to experience a living concept granted to only a few in the beautiful Lennartsnäs Castle, just 30 minutes from Stockholm city.
…By Sweden Sotheby's International Realty
'%20stroke='%23DDAA3A'%20stroke-width='1.909'%20stroke-linecap='square'%20stroke-linejoin='bevel'/%3e%3c/svg%3e)
Receive by email any new listing that may match your search criteria
Your criteria :
By validating this form, you accept the general conditions of use of Le Figaro Properties.
These agencies offer a selection of luxury properties vente at Stockholm. Feel free to contact them for personalized assistance.
