The agencies at Enskede Gård
These agencies offer a selection of luxury properties vente at Enskede Gård. Feel free to contact them for personalized assistance.

 English$ USD · m²


Welcome to a bright and well-planned home situated at the top of the building, featuring two sunny balconies and a private double garage. The thoughtfully designed layout offers generous social spaces, a fireplace, and excellent storage solutions. Located in the charming neighbourhood of Enskede Gård, with easy access to green surroundings, popular local cafés and restaurants, and convenient transport links to Stockholm city centre.
…By Sweden Sotheby's International Realty


Situated between Tantolunden and Årstaviken, this bright and inviting apartment offers a south-facing balcony, three spacious bedrooms and generous storage. The property also features a bathroom and a separate guest WC. A wonderful home in close proximity to popular restaurants, cafés, swimming spots, waterfront promenades and beautiful green spaces.
…By Sweden Sotheby's International Realty


Beautiful early 20th-century apartment with an elevated, unobstructed position and stunning views over Nytorget, Sofia Church and Vitabergsparken. Here you live in one of Stockholm’s most beloved neighbourhoods, in a prime location with close proximity to everything. In the iconic Nytorgspalatset, this well-planned architect-designed 4.5-room apartment offers three beautiful interconnected reception rooms and a balcony overlooking Nytorget, two full bathrooms, a generous kitchen, and a master bedroom with views across the rooftops of the surrounding quarter. The apartment also offers excellent storage solutions. Nytorgspalatset is a beautiful and well-maintained period property dating back to 1911, situated in the highly sought-after area around Nytorget on Södermalm. The neighbourhood is idyllic, culturally protected and vibrant, with a wide range of cafés, boutiques, bars and renowned restaurants nearby. The well-known restaurant Nytorget 6 is located within the building. The apartment is held as a co-ownership share with individual title deed registration. This means the apartment cannot be mortgaged. The property Kålroten 3 includes the following addresses: Nytorget 6 & 8, Närkesgatan 8 and Sofiagatan 5. Year built: 1911. The property consists of 68 apartments, of which 40 are rental apartments and 28 are co-ownership apartments. What is being acquired is a share in the property Kålroten 3 with individual title deed registration. The property is debt-free. The monthly fee, paid quarterly, corresponds to the ownership share’s percentage of the property’s operating costs (ongoing maintenance and renovations). A tenant-owner association has been formed, Brf Kålroten 3, and has submitted an application of interest regarding acquisition and conversion into tenant-owned apartments. Common facilities: Basement storage room Laundry room Bicycle parking in the courtyard Maintenance: The windows were renovated in 2007. In 2009, a mandatory ventilation inspection (OVK) was carried out, balconies were renovated, all entrances and handrails were refurbished, and new washing machines were installed. Other completed works include waterproofing of the courtyard, repainting of the sheet metal roof, and installation of roof safety equipment. The plumbing systems in the building vary in age. Some apartments have undergone pipe replacement while others have not. According to the previous owner, the plumbing in this apartment, including both kitchen and bathrooms, was replaced in 2005. Fee: The preliminary fee for 2026 has been set at SEK 46,500 per year × 2.18 (ownership ratio). This corresponds to approximately SEK 25,343 per quarter for this share, or approximately SEK 8,448 per month. The fee is paid quarterly in advance and is preliminary. It may be adjusted annually following the financial statements and audit. The ownership share corresponds to the co-owner’s proportionate share of the actual operating costs, such as water, district heating, etc. The apartment is held as a co-ownership share with individual title deed registration, meaning it cannot be mortgaged. The apartment holders, i.e. the owners, each hold their own title deeds and together form an association of co-owners, see the Consortium Agreement, which administers the property through a board. As a private individual, the purchase must therefore be financed entirely with cash. The incoming co-owner must apply for title deed registration. The title deed registration fee for private individuals is 1.5% of the purchase price.
…By Sweden Sotheby's International Realty


High up in one of Gamla Stan’s most sought-after buildings lies this exceptional apartment with uninterrupted views over Riddarfjärden, positioned in an optimal aspect that provides rare natural light and sun throughout the day. Large windows open towards the water, allowing the views to become an integrated part of the home. The layout is efficient and well balanced, making the apartment feel larger than its stated size. Ceiling heights exceeding 3.2 metres together with herringbone parquet flooring throughout create a calm and elegant atmosphere. The kitchen, centred around a large island, flows seamlessly into the dining area with seating for twelve and the living room in an open yet harmonious disposition where light and views are constantly present. The space offers both volume and flexibility. The private section comprises a master bedroom with an adjoining room equally suited as a study or walk-in closet. In addition, there is a further bedroom. All rooms are bright and characterised by a sense of tranquillity and privacy. Two stone-clad bathrooms with exclusive material selections throughout offer both bathtub and shower, as well as a separate laundry area. A home where location, light and views come together — with Gamla Stan’s restaurants, culture and waterfront promenades immediately outside your door.
…By Sweden Sotheby's International Realty


Elevated above Norr Mälarstrand, with a sunny balcony and windows facing three directions, this elegant apartment features beautiful period details, a fireplace and an unusually flexible layout. The kitchen and reception rooms are arranged in sequence facing Norr Mälarstrand, with a French balcony accessible from the kitchen. The flexible layout can easily be adapted to suit individual needs, offering the possibility of creating larger, connected entertaining spaces or several bedrooms. Beautiful period features, including herringbone parquet flooring and a fireplace, are complemented by modern conveniences. The master bedroom has its own walk-in wardrobe, and generous storage is provided throughout the apartment. The property comprises two bathrooms and a separate guest WC. Two entrances, independent ventilation, triple-glazed windows and a Plejd smart lighting system contribute to a high level of comfort and modern living. Highly desirable location along the Norr Mälarstrand waterfront promenade, with Riddarfjärden just outside the building and close proximity to green spaces, restaurants and shops. Brf Fågelbärsträdet 4 is a genuine condominium association that owns the land. The property was acquired from Gamla Livförsäkringsbolaget SEB Trygg Liv, with possession transferred in 2001. Year built: 1931 Number of condominium apartments: 25 Number of commercial rental premises: 1 Communal Facilities: Bicycle storage with access from the courtyard Storage facilities, including three basement storage units, one of which is smaller Laundry room and drying room
…By Sweden Sotheby's International Realty


The apartment, facing a quiet courtyard, offers 123 sqm of living space and comprises 3–4 rooms with two separate entrances. Features include a balcony, a kitchen equipped with a teppanyaki grill, and beautifully restored original hardwood floors. There are two bathrooms, the larger of which is fitted with a jacuzzi and a steam shower. The property is situated in an attractive and peaceful location in the heart of Stockholm, within easy reach of Åhléns, the Hötorgshallen market hall, pedestrian shopping streets, vibrant restaurant districts, and excellent public transport connections. Several parking garages are available nearby, and a garage space with electric vehicle charging can be transferred to the new owner. The apartment is currently combined with an adjoining apartment. The sale is subject to approval from the housing association to divide the unit into two separate apartments, as it was originally configured. The housing association, Brf Hägern Större 10, is a genuine association that owns the land and acquired the property in 1994. Year of construction: 1909 Number of condominium apartments: 24 Number of commercial rental units: 3 Shared amenities: Laundry room Basement storage units Bicycle storage in the courtyard Selected renovations and improvements: 1998–2000: Replacement of plumbing and sewage systems 2004: Façade renovations 2006: Roof works 2010–2011: Painting of window frames 2014: Painting and repairs of stairwells 2018–2022: Renovation of the laundry room 2023: Window renovation 2023–2024: Removal and replacement of old electrical wiring 2024: Renovation of the heating plant and central heating system Monthly fee: SEK 6,897 (Includes heating, water, basic cable TV, and internet)
…By Sweden Sotheby's International Realty


Welcome to a unique duplex penthouse offering an exceptional sense of space and breathtaking views across Östermalm. The residence is conveniently accessed by both staircase and a private elevator that opens directly into the apartment. Generous social spaces create a harmonious balance between the kitchen, dining area, living room, and TV lounge. The private quarters are reached through a practical walk-through dressing area with extensive built-in storage. Here, you will find a flexible bedroom that can serve equally well as a guest room or home office and can easily be complemented with additional wardrobes. The spacious master bedroom enjoys direct access to a private terrace of approximately 10 sqm. The fully tiled en-suite bathroom features a shower, bathtub, washer and dryer, and a double vanity. The glazed lounge on the upper level is another wonderful entertaining space, perfect for enjoying a pre-dinner drink while taking in the stunning views over beloved Östermalm. The countertop, positioned atop the elevator shaft, measures approximately 2 x 2 metres, providing an ideal surface for drinks and canapés when hosting guests. The practical bar kitchen features a stainless-steel worktop, sink, and dishwasher. The window sections surrounding the bar area can be opened, creating a seamless connection to the outdoors. The space is also equipped with air conditioning and elegant transparent blackout blinds operated by remote control. HIGHLIGHTS Two terraces measuring approximately 10 sqm and 13 sqm. The larger rooftop terrace offers magnificent views across Östermalm. Bespoke kitchen fitted with premium appliances from Gaggenau . Portions of the glazed lounge can be opened. Exceptional location with stunning views over Östermalm. Hydronic underfloor heating throughout. Private elevator with direct access into the residence. Air conditioning on both levels.
…By Sweden Sotheby's International Realty


With a prime location next to Strandvägen, high up in a well-maintained building from 1939, this exceptionally elegant apartment offers a perfect layout, a fireplace, and a wonderful balcony in a sunny west-facing position. The housing association is debt-free and benefits from strong commercial rental income. Located on attractive Grevgatan, with immediate proximity to both Nybroplan and the beautiful Djurgården. The interior welcomes you with an inviting entrance hall featuring floors in Kolmården marble. Through beautiful glass doors, you enter a large and bright living room with ample space for a sofa group, media furniture, and additional seating as desired. From here, you access a delightful balcony in the best possible sun position, offering open water views across Strandvägen all the way to Skeppsbron, Slussen, and Södermalm. The generous balcony allows for both dining furniture and sun loungers. The living room features a functional fireplace and a natural dining area adjacent to it. Next to the living room is a stylish kitchen with good storage, Carrara marble countertops, and all appliances from Siemens, including integrated dishwasher, extractor fan, induction hob, and fridge/freezer. A lovely dining area by the window can also, if needed, be used as a smaller bedroom. The spacious bedroom faces the quieter side of the building and includes built-in wardrobes, with ample space for a double bed, additional storage, and a desk. The elegant bathroom is finished in Carrara marble and includes a built-in mirror, vanity unit, and bathtub from Alterna, with fittings from Oras Optima and Mora X Collection. Opposite the bathroom are two built-in wardrobes. Adjacent to the hallway is a guest WC with wall-mounted toilet and Kolmården marble flooring. Oiled herringbone parquet is found in the living room and bedroom, while the kitchen has newly laid oak flooring. Residents of the association have access to a beautiful rooftop terrace with outstanding views over Stockholm. This is a particularly tasteful and bright apartment in a highly sought-after Östermalm location. OTHER INFORMATION: Number of tenant-owned apartments: 18 Number of commercial rental premises: 2 True housing association The association owns the land Acquired in 1985 Debt-free housing association with strong rental income from commercial premises. Rooftop terrace with expansive views over Stockholm. The apartment includes the right to use an attic storage unit. Modern laundry room Bicycle storage Guest apartment (SEK 200/day) The association is connected to cable TV via Telenor and broadband via Ownit; broadband and basic TV package are included in the monthly fee. Estimated operating cost for the apartment: approx. SEK 560/month (electricity approx. SEK 320 and insurance approx. SEK 240). No planned fee changes, confirmed with the financial administrator on 2026-04-08. In 2025, the association carried out a capital contribution and repaid all loans. Members either paid their share of the debt or took out a so-called member loan. The current apartment has a member loan of SEK 231,200, which can be fully repaid by a new owner, reducing the monthly fee from SEK 3,623 to SEK 3,089. Selected completed renovations: Partial pipe replacements during the 2000s Façade renovation (street side) – 1996 Façade (courtyard side) – 2000 Stairwell renovation – 2004 Roof and new district heating unit – 2012 Windows (street and courtyard side) – 2015 Replacement of valve systems – 2017 Energy declaration – 2020 Retail windows and entrance door refurbished – 2022 Ventilation inspection (OVK) – 2023 Ventilation cleaning – 2024 Ongoing and planned renovations: Renovation of the “king’s balcony” – 2026 Painting of courtyard windows – 2027 Balcony renovations – 2028 Elevator modernization – before 2031
…By Sweden Sotheby's International Realty


Beautiful turn-of-the-century apartment occupying a corner position, with three balconies, a bay window and fireplaces, set within a handsome and meticulously maintained Art Nouveau building dating from the early 20th century. Three magnificent reception rooms arranged in a row, retaining an array of beautiful period details, including double doors, ornate stucco, wall mirrors, herringbone parquet flooring, mullioned windows and generous ceiling heights. The entire apartment has been tastefully renovated. A bespoke kitchen in a classic style features a central island, a spacious dining area, wine cooler and a south-facing balcony. Three bedrooms, including a master bedroom with a tiled stove, bay window and ample storage, as well as a luxurious, generously sized bathroom with both bathtub and shower, complemented by a window. A pleasant and sought-after location on Kungsholmen, within easy reach of Kungsholmstorg and the city centre. No fee increases are currently planned. Basement storage unit, approximately 6 sq m. A very well-maintained housing association with no monthly fee, thanks to strong rental income from its commercial premises. The housing association, Bostadsrättsföreningen Åkermannen 35, owns the land and is a genuine housing association established in 1984. The association currently comprises 14 residential apartments and 6 commercial rental premises. According to the updated maintenance plan, no major maintenance projects are planned over the next ten years. Please refer to the annual report for further information regarding previously completed maintenance.
…By Sweden Sotheby's International Realty


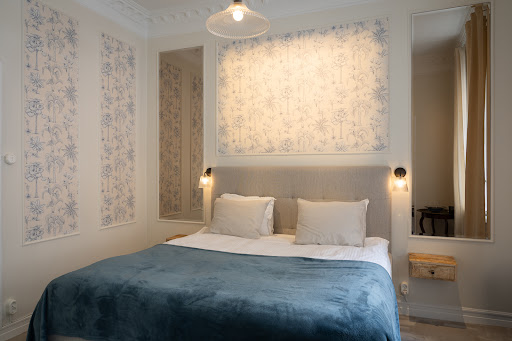


Behind a beautiful turn-of-the-century façade on one of Östermalm’s most attractive addresses, this tastefully renovated and exceptionally well-planned one-bedroom apartment is presented — a home where classic elegance meets the refined atmosphere of a modern boutique hotel.
…By Sweden Sotheby's International Realty


Like a peaceful oasis in the heart of Stockholm, this elegant turn-of-the-century property is now being revived with a modern interior. Beautifully situated in a park-like setting, opposite Adolf Fredrik Church and close to the greenery of Tegnérlunden. With careful attention, the architectural values of the turn of the century have been preserved while the layout and interior design have been created entirely with our modern way of living in mind. The period-typical details from the turn of the century, such as high ceilings, beautiful windows, and stucco, combined with the tailored modern solutions, create an experience of timeless and contemporary quality. The building houses eight large villa-style apartments ranging from 140 to 186 sqm and several residences between 30 to 109 sqm. With generous social spaces and natural connections between the kitchen and living room, a pleasant flow is created between the rooms in the apartments. Inviting terraces and balconies face the courtyard, and all corner apartments have views of the beautiful Adolf Fredrik Church. Kurland 11 When Kurland 11 was built between 1884 and 1885 by master builder JW Lagerstedt, following the designs of architect AG Forsberg, it was originally a residential building. The housing shortage in Stockholm at the time was acute. The city had grown at a record pace due to the country’s industrialization and urbanization. Between 1850 and 1900, Stockholm’s population more than tripled, from 90,000 to 300,000. To meet the increasing demand, extensive construction of new housing began, particularly in the city’s outer districts. In the changing metropolis, many of the residences in the Kurland quarter were gradually converted into offices from the mid-20th century to meet the growing demand for smaller offices. Today, with housing shortages, flexible working arrangements, and sustainability being central concepts, many politicians are in favor of converting existing office buildings into housing rather than building new ones. Now, the property has been restored to housing in its former glory but with today’s high standards and modern layouts. The apartments have been carefully designed by Architect Sanna Taune at Vardag Arkitekter, with a thoughtful layout separating private areas from social spaces. The apartments feature large terraces, balconies, and patios facing the quiet inner courtyard. Stucco, moldings, trim, and wainscoting have been restored to their late 19th-century appearance, while herringbone parquet floors harmonize with the new kitchens from Kvänum, equipped with Miele appliances. Materials The 1884 building has been fully renovated, preserving the architectural values of the turn of the century while creating a layout and interior design that suit our modern lifestyle. Typical period details such as high ceilings, paneled windows, herringbone parquet, and stucco are combined with tailored modern solutions to create a sense of timeless and contemporary quality. The kitchen is from Kvänum, with smoked oak cabinetry, limestone countertops, and appliances from Miele. The residence features beautiful herringbone parquet, wall-to-wall carpeting, and flooring from Bricmate. The bedroom and bathroom interiors are by WLS. The bathrooms are designed in sand-grey materials from Bricmate, and the fixtures are from Tapwell. Garage A garage is available on Drottninggatan, with parking spaces for rent for buyers in Adolf Fredrik.
…By Sweden Sotheby's International Realty


Adolf Fredrik – Well-planned turn-of-the-century apartments with move-in scheduled for the fall of 2024. Sizes range from 30 to 190 sqm. Situated as a peaceful oasis in the heart of Stockholm, this elegant turn-of-the-century building is being revived with a modern interior. It boasts a beautiful park location across from Adolf Fredrik Church and is close to the greenery of Tegnérlunden. With great care, the architectural values of the turn-of-the-century era have been preserved while the floor plans and interiors have been created to suit our modern way of living. The period-specific details, such as high ceilings, beautiful windows, and stucco, combine with bespoke modern solutions, offering an experience of timeless and contemporary quality. The building contains eight large apartment units ranging from 140–186 sqm, as well as several smaller residences from 30–109 sqm. Generous social areas and natural connections between the kitchen and living room create pleasant flows between the rooms in the apartments. Inviting terraces and balconies face the courtyard, and all corner apartments have views of the beautiful Adolf Fredrik Church. When Kurland 11 was built between 1884–1885 by builder JW Lagerstedt, following architect AG Forsberg’s designs, it was initially a residential building. The housing shortage in contemporary Stockholm was acute. The city had grown rapidly due to industrialization and urbanization. Between 1850 and 1900, Stockholm’s population more than tripled, from 90,000 to 300,000. To meet the increasing demand, large-scale construction of new housing began, particularly on the Stockholm malmars (hills). In the changing metropolis, many of the apartments in the Kurland district were converted into offices from the mid-20th century. This transformation occurred gradually to meet the growing demand for smaller offices. Today, as housing shortages, flexible work-life arrangements, and sustainability are central concepts, many politicians are supportive of converting existing office buildings into homes rather than building new ones. The property has now been restored to residential use in its former glory, but to today’s high standards and floor plans. The apartments have been carefully designed by architect Sanna Taune at Vardag Arkitekter, with a well-thought-out layout that separates the private areas from the social spaces. The apartments feature large terraces, balconies, and patios overlooking the calm inner courtyard. Stucco, moldings, panels, and wainscoting have been restored to their original late 1800s appearance, while herringbone parquet floors harmonize with the new kitchens from Kvänum, equipped with Miele appliances.
…By Sweden Sotheby's International Realty


Like a peaceful oasis in the heart of Stockholm, this elegant turn-of-the-century property is now being revived with a modern interior. Beautifully situated in a park-like setting, opposite Adolf Fredrik Church and close to the greenery of Tegnérlunden. With careful attention, the architectural values of the turn of the century have been preserved while the layout and interior design have been created entirely with our modern way of living in mind. The period-typical details from the turn of the century, such as high ceilings, beautiful windows, and stucco, combined with the tailored modern solutions, create an experience of timeless and contemporary quality. The building houses eight large villa-style apartments ranging from 140 to 186 sqm and several residences between 30 to 109 sqm. With generous social spaces and natural connections between the kitchen and living room, a pleasant flow is created between the rooms in the apartments. Inviting terraces and balconies face the courtyard, and all corner apartments have views of the beautiful Adolf Fredrik Church. Kurland 11 When Kurland 11 was built between 1884 and 1885 by master builder JW Lagerstedt, following the designs of architect AG Forsberg, it was originally a residential building. The housing shortage in Stockholm at the time was acute. The city had grown at a record pace due to the country’s industrialization and urbanization. Between 1850 and 1900, Stockholm’s population more than tripled, from 90,000 to 300,000. To meet the increasing demand, extensive construction of new housing began, particularly in the city’s outer districts. In the changing metropolis, many of the residences in the Kurland quarter were gradually converted into offices from the mid-20th century to meet the growing demand for smaller offices. Today, with housing shortages, flexible working arrangements, and sustainability being central concepts, many politicians are in favor of converting existing office buildings into housing rather than building new ones. Now, the property has been restored to housing in its former glory but with today’s high standards and modern layouts. The apartments have been carefully designed by Architect Sanna Taune at Vardag Arkitekter, with a thoughtful layout separating private areas from social spaces. The apartments feature large terraces, balconies, and patios facing the quiet inner courtyard. Stucco, moldings, trim, and wainscoting have been restored to their late 19th-century appearance, while herringbone parquet floors harmonize with the new kitchens from Kvänum, equipped with Miele appliances. Materials The 1884 building has been fully renovated, preserving the architectural values of the turn of the century while creating a layout and interior design that suit our modern lifestyle. Typical period details such as high ceilings, paneled windows, herringbone parquet, and stucco are combined with tailored modern solutions to create a sense of timeless and contemporary quality. The kitchen is from Kvänum, with smoked oak cabinetry, limestone countertops, and appliances from Miele. The residence features beautiful herringbone parquet, wall-to-wall carpeting, and flooring from Bricmate. The bedroom and bathroom interiors are by WLS. The bathrooms are designed in sand-grey materials from Bricmate, and the fixtures are from Tapwell. Garage A garage is available on Drottninggatan, with parking spaces for rent for buyers in Adolf Fredrik.
…By Sweden Sotheby's International Realty


Set in a highly sought-after location on Kommendörsgatan, this exceptionally elegant and tasteful residence offers a superb layout, a beautiful working fireplace and a private garage space belonging to the apartment. An inviting, furnished entrance hall features a walk-in wardrobe and a stylish guest WC. The wonderful reception area extends across the full length of the apartment, with a spacious living room at its centre, featuring a sleek open fireplace. Adjacent to a large window overlooking Kommendörsgatan is a bright and welcoming dining area, comfortably accommodating larger gatherings. A French balcony offers beautiful views towards the street. Overlooking the charming courtyard is an inviting TV room, alternatively suitable as a bedroom. Built-in bookcases flank the entrance to the TV room. The high-quality kitchen by Ballingslöv features grey cabinetry, composite worktops, a full range of integrated appliances and generous storage and workspace. Full-size fridge and freezer, an exclusive Bosch cooker with integrated extractor hood, wine cooler and a built-in washer and dryer are located adjacent to the kitchen entrance. The private quarters include a peaceful master bedroom overlooking the courtyard, with built-in wardrobes, motorised blackout curtains and direct access to a lovely balcony. Adjacent is a stylish bathroom with rain shower, double vanity with a recessed mirrored cabinet above, and a wall-mounted WC with touch-free flushing. Facing Kommendörsgatan is a further beautiful bedroom with built-in wardrobes and an adjoining walk-in wardrobe. Throughout the apartment are beautiful oak timber floors, complemented by elegant tiled flooring with underfloor heating in the entrance hall. A highly sought-after location within immediate proximity of Östermalmstorg, the beautiful Humlegården park and the leafy Karlavägen boulevard. An excellent selection of restaurants and grocery stores can be found in the surrounding streets, with Östermalm Market Hall just a short stroll away. A financially strong and well-managed association with a low level of debt, substantial cash reserves and significant rental income from its commercial premises. A particularly stylish and light-filled residence with an exceptional layout and a private garage space.
…By Sweden Sotheby's International Realty


Welcome to a rare grand residence Set within an impressive turn-of-the-century building, this distinguished apartment spans 259 square metres and comprises seven rooms. Here, the splendour of the late 19th century meets award-winning contemporary architecture. The residence features four heritage-listed salons arranged en enfilade, meticulously restored to their original condition under the supervision of the City Antiquarian. These magnificent reception rooms are defined by impressive ceiling heights, richly ornamented stucco work, beautiful tiled stoves, elaborate ceiling paintings, tall mirrored doors and deep window niches details that together create an exceptional sense of historic grandeur. Swedish history and distinguished provenance The building was designed by architect Alfred Hellerström in 1891. This residence was originally created by industrialist Carl Becker and his wife Elisabeth. Elisabeth Becker continued to reside here until the 1930s, after which the apartment served as office premises for several decades. In 2010, the property was acquired by a builder, which carefully restored the four heritage-listed salons to their original condition with great respect for the building’s history. The ceiling paintings, executed by the artist Vicke Andrén, also known for his work at the Royal Swedish Opera, Oscar Theatre and Van der Nootska Palace, highlight the apartment’s artistic and historical significance. The renovation was awarded the Stockholm Heritage Association’s Building Prize for a distinguished restoration in 2012.
…By Sweden Sotheby's International Realty


Lovely duplex apartment with balcony and terrace facing a quiet courtyard Welcome to a wonderful top-floor duplex apartment next to Tegnérlunden, featuring a balcony and a terrace overlooking a lush courtyard. The home enjoys beautiful natural light from three aligned windows and boasts a charming, functional fireplace. The spacious living room easily accommodates larger dinner gatherings. Here you live at the top of Drottninggatan, close to shops, restaurants, and excellent transport connections, while Odenplan and the greenery of Vasaparken are just around the corner.
…By Sweden Sotheby's International Realty


Welcome to a truly charming penthouse apartment offering a total of 139 sq m (120 sq m living area + 19 sq m ancillary area), complemented by a generous 9.5 sq m terrace overlooking a peaceful inner courtyard. An open and social layout creates a wonderful sense of space throughout the home. The kitchen and living area open onto the beautiful terrace, providing ample room for al fresco dining, summer planting and relaxed gatherings. The master bedroom offers generous storage and benefits from installed air conditioning. During the darker months, evenings can be enjoyed by the centrally positioned wood-burning stove. Welcome to register your interest.
…By Sweden Sotheby's International Realty


Immaculate penthouse apartment with two terraces and a private lift opening directly into the residence. The apartment comprises 151 + 7 sqm and offers five rooms. Features include two terraces, several skylights and dormer windows, two bathrooms, a guest WC, a walk-in closet, and generous social spaces with an integrated kitchen and living room. There is also a separate and highly practical laundry room with a washing machine and tumble dryer. The master bedroom has its own private terrace and an en-suite bathroom with a double shower. A wood-burning fireplace adds warmth and character to the living room. The overall atmosphere is that of a private villa above the rooftops. The apartment is equipped with an FTX ventilation system and hydronic underfloor heating throughout, ensuring exceptional indoor comfort. The housing association is financially strong and offers low monthly fees. Please note that there is no storage unit allocated to the apartment. Rörstrandsgatan is one of Stockholm’s most popular restaurant streets, lined with cafés, restaurants, boutiques, and bakeries. During the summer months, part of the street is transformed into a charming pedestrian promenade. Nearby, Vasaparken offers a café, mini golf, playground, football field, ice rink, and sledding hill in winter. Västermalmsgallerian and the grounds of Karlberg Palace, with opportunities for swimming and picnics, are also within easy reach. The area furthermore benefits from excellent public transport connections.
…By Sweden Sotheby's International Realty


Welcome to a true gem in Östermalm/Lärkstaden, offering an efficient and modern layout in a beautiful 1916 building with a grand and elegant entrance. The apartment has a wonderful atmosphere, featuring tasteful and stylish colours. The living room has an open-plan kitchen, generous ceiling height, large windows, and an abundance of natural light. There is plenty of space for a large sofa and coffee table. The kitchen offers ample storage, generous work surfaces, and is equipped with a fridge and freezer, dishwasher, hob, and oven. Beautiful herringbone parquet flooring runs throughout both the living room and bedroom. The hallway provides space for coats and additional storage. The spacious fully tiled bathroom features a WC and shower. The bedroom accommodates a double bed and offers excellent storage through built-in wardrobes. There is also a garage in the building, with spaces allocated through an internal waiting list. The hallway outside the apartment is shared with the neighbouring apartment and can be locked. This area is not included in the apartment's measured living area. THE AREA The apartment is located close to the peaceful streets of Lärkstaden and the vibrant restaurant and café scene of Vasastan, while the services and shopping of Östermalm are all within comfortable walking distance. Humlegården, Vanadislunden, and Hagaparken offer beautiful green spaces and pleasant walking trails. Excellent public transport connections, including the metro, commuter trains, and buses, make it easy to get around Stockholm. Just a few minutes from your doorstep, you will find popular restaurants and cafés such as Brasserie Balzac, Mr Cake, Den Gamle och Havet, Café Pom & Flora, and Sirap — perfect for both weekday lunches and weekend brunches. For everyday convenience, there are several well-stocked grocery stores, including ICA, Coop, and Hemköp, as well as Åhléns, Systembolaget, and pharmacies. With the public transport connections at Tekniska högskolan and KTH just around the corner, the location is highly convenient. THE HOUSING ASSOCIATION The property, Skatan 7, was designed by architect Per Benson and completed in 1916. The housing association, Brf Skatan 7, was established in 1987 and acquired the property in 2015. The association consists of 30 cooperative apartments and three commercial premises, which are rented out. The property has addresses at Karlavägen 1 and Östermalmsgatan 2. SHARED FACILITIES The building offers a shared laundry room in the basement with two washing machines, a tumble dryer, a spin dryer, a mangle, and a drying cabinet. There is also a bicycle room/pram storage area in the basement. The property has a pleasant inner courtyard with seating and landscaped areas. RENOVATIONS & MAINTENANCE Selected completed works include: 2016: Roof renovation in connection with attic development 2017: Complete replacement of water and sewage pipes; elevator renovation including new elevator motors; painting of stairwells and basement corridors 2018: Construction of balconies facing the inner courtyard; window renovation and repainting 2019: Sealing and renovation of the inner courtyard 2020: New entrance mats; sealing of ventilation/flue channels 2021: Installation of a radon extraction system in the basement; installation of EV charging stations in the garage; relining of basement sewage pipes 2022: Renovation of the courtyard façade 2025: Mandatory ventilation inspection (OVK) The association currently has no major renovation projects planned for the next five years. TV & BROADBAND Cable TV and internet are provided through Tele2. Fibre connection is available. Broadband (100 Mbps) and basic cable TV are included in the monthly association fee. GARAGE The building has a garage with eight car spaces and one motorcycle space, as well as bicycle parking. An internal waiting list applies for parking spaces. MEMBERSHIP Legal entities are not accepted as members of the housing association.
…By Sweden Sotheby's International Realty


Welcome to this project comprising two attic apartments of 75 + 19 sqm and 142 + 17 sqm in a very beautiful building with a stunning view. The highest standards have been applied in both materials and workmanship. The project is nearing completion, and the apartments will be ready for occupancy in April.
…By Sweden Sotheby's International Realty


Fantastic five-room apartment of 142 + 17 sqm, entirely newly built, spread over two levels with three bedrooms, two terraces on the upper floor, and a large balcony on the lower level – all offering stunning views. On the upper floor, the master bedroom features a private terrace section and an en-suite bathroom. There is also a guest WC with a laundry area on this level. The kitchen (Siematic) is equipped with double fridge/freezer units and connects to the living area. Enjoy breathtaking views of Stockholm from the full-length terrace. The lower floor houses two bedrooms with ample storage. One of the bedrooms has access to a long terrace/balcony and a private entrance from the stairwell without using the elevator. This level also includes a spacious living/TV room and a stylishly designed bathroom of generous size. The split-level apartment is heated with waterborne underfloor heating for optimal indoor comfort. The floors are 30 cm wide oak planks.
…By Sweden Sotheby's International Realty


Here is a natural and polished English translation: A top-renovated attic apartment totaling 126 sqm, featuring consistently exclusive materials and a design beyond the ordinary! The floor plan is optimized, with windows facing all four directions. The moment you step through the door, you're struck by the light and sense of space. A large living area and kitchen in an open layout are bathed in light thanks to the through-floor plan, with windows in two directions and several skylights. At the center stands the impressive fireplace, providing both light and warmth year-round. The kitchen is dominated by a large island with generous workspace. Its clean, elegant design is complemented by high-end materials and appliances. Directly adjacent to the kitchen is the exit to the rooftop terrace, offering a fantastic view over Stockholm’s skyline. The apartment includes three bedrooms, each with its own unique character and design. Entering the bathroom feels like stepping into a luxury hotel, with marble on the walls and floors, exquisite design, and practical functionality. Here you’ll also find an integrated washer and dryer. A separate guest WC is conveniently located near the entrance. From the entrance, stairs lead up to a small loft space that can easily serve as a home office. A unique opportunity for anyone wishing to live at the top of a turn-of-the-century building from 1909, close to both nature and the vibrant city life of Stockholm. Excellent public transportation, with the metro station Tekniska Högskolan just a 2-minute walk away!
…By Sweden Sotheby's International Realty


Welcome to an exclusively renovated residence with a southwest-facing balcony and an elevated position. Set in a sought-after and elevated location, this consistently elegant home combines modern sophistication with timeless architecture. The apartment has undergone an exclusive renovation with carefully selected materials and refined finishes throughout. The heart of the home is formed by the generous social spaces, where the kitchen and living room interact seamlessly in an open-plan layout. Large windows allow natural light to pour in, creating an airy atmosphere complemented by beautiful views of the surroundings. The stylish kitchen is defined by high-quality materials, clean lines, and excellent workspace. The southwest-facing balcony is accessed directly from the living room. The residence offers two peaceful bedrooms of generous size with excellent storage solutions, as well as an elegant bathroom finished in an exclusive design. Garage parking is available in the building. There is currently a waiting list. The property is located at Ingemarsgatan 1A and 1B, Birger Jarlsgatan 122, and Valhallavägen 2, 4A, and 4B. The building was constructed in 1973 and comprises 89 tenant-owner apartments. Brf Beckasinen 18 is a genuine housing cooperative formed in 1973, and the association owns the land. The property also includes the following commercial tenants: Björn Axén Institut AB, ICA, and Rengörare Näslund AB. Please refer to the association information for completed renovations. Common facilities: Basement storage allocated to each apartment Two laundry rooms Three bicycle storage rooms Shared barbecue area in the courtyard Waste sorting facilities for food waste, packaging, glass, metal, electrical waste, etc.
…By Sweden Sotheby's International Realty


The apartment offers a consistently high standard with a sleek, modern design. The kitchen and living room are arranged in an open-plan layout, featuring a longitudinal terrace with beautiful views. Underfloor heating runs throughout, and deep window niches extend all the way down to the floor. Commissioned by Byggnadsfirman Wallin, the renowned Wingårdh Arkitektkontor designed Kvartetten—four modern residential buildings clearly inspired by Lake Shore Drive in Chicago, USA. They are named Sopranen, Alten, Tenoren, and Basen, after the four original voices of a quartet. With clean, stylish façades in glass and aluminum in harmonious metallic tones, they form a beautiful, functional, and visionary part of the city.
…By Sweden Sotheby's International Realty


Welcome to a unique residence designed by Gert Wingårdh . Herserudsvägen 14 is situated in one of Lidingö’s most beautiful locations, approximately midway between the bridge approach and Millesgården . The elongated volumes, combined with a carefully defined palette of materials and colours, enhance both the architectural expression and the overall sense of cohesion. The buildings feature clean, linear forms in stone and brick, seamlessly connecting the generous interior spaces with the rooftop terraces. The property offers a total of 211 sqm of living space, complemented by 67 sqm of terraces and outdoor areas. The inspiration for Herserudsvägen 14 was drawn from townhouses and industrial lofts in New York and London. The ambition was to create one of Stockholm’s highest-quality residences, where the setting, the architecture, and an extraordinary location would interact in a distinctive and highly individual architectural composition.
…By Sweden Sotheby's International Realty

Receive by email any new listing that may match your search criteria
Your criteria :
By validating this form, you accept the general conditions of use of Le Figaro Properties.
These agencies offer a selection of luxury properties vente at Enskede Gård. Feel free to contact them for personalized assistance.
