The agencies at Muralto
These agencies offer a selection of luxury properties vente at Muralto. Feel free to contact them for personalized assistance.

 English$ USD · m²


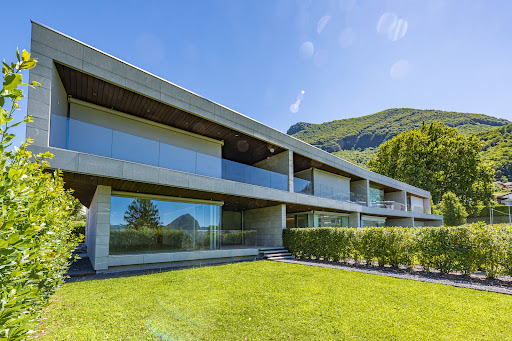
In Muralto, in a quiet and well-exposed location, on the sixth floor of an elegant residence with only seven units, we offer this 4.5-room apartment that stands out for its well-considered layout, brightness, and the balance it creates between architecture and landscape. The apartment occupies a generous surface area and features a spacious, open-plan living area with a modern, fully equipped kitchen, dining zone, and lounge. Floor-to-ceiling Sky-Frame windows ensure continuity between the indoor and outdoor spaces and offer sweeping views over Lake Maggiore, the town, and the surrounding mountains. The heart of the home is the 77 m² covered terrace – a protected, year-round outdoor space that naturally extends the living area and invites moments of quiet or conviviality bathed in natural light. The sleeping area includes a master bedroom with en suite bathroom (featuring both bathtub and shower), a second bedroom also with its own bathroom, and a third room currently used as a study, which can easily be converted into an additional bedroom. The layout ensures comfort and privacy, with clearly defined yet fluid spaces.A private laundry, a pantry, a spacious cellar and four indoor parking spaces – all included in the sale – complete the property. A refined residence for those who value quality living, in a discreet and well-connected setting, equally suitable as a primary home or as an elegant holiday retreat. The property can also be purchased as a secondary residence.
…By Fontana Sotheby's International Realty


In Locarno, in the “Raggio di Luna” Residence, in a central position (only 10 minutes on foot from the city centre), we offer an elegant penthouse of 150 sqm with a large terrace of 60 sqm. Thanks to its south-facing orientation, the apartment enjoys a splendid view of the surrounding hills and mountains, as well as excellent sunlight exposure. The property is composed as follows: entrance hall with shoe-storage room, guest bathroom, laundry room, kitchen, dining area and living room. From these two rooms there is access to the terrace. The sleeping area offers three bedrooms, including a master with air conditioning and en-suite bathroom, as well as an additional bathroom with shower. The property also includes a cellar and three parking spaces (two of which in a double parking space), at a total price of CHF 90'000.–. This apartment stands out for its brightness and represents the ideal solution for a family wishing to live close to the city centre, with the possibility of enjoying all its services and leisure facilities.
…By Fontana Sotheby's International Realty


This refined apartment of 160 sqm with terrace and garden of total 200 sqm, completely renovated in 2024, is located in Locarno Monti, in a privileged and very quiet residential area. Access is directly from the garage or from the main entrance, which is located next to the outdoor parking spaces. The entrance corridor welcomes you inside the flat and it only takes a few steps to realise its elegance. The living area consists of a large living room with access to the terrace and a modern kitchen equipped with the latest appliances. The sleeping area consists of a master bedroom with a master bathroom, from which you also have access to the terrace, two bedrooms and a cloakroom with washing machine and tumble dryer. The terrace and garden can also be accessed from these rooms. There is a bathroom with shower for these two rooms. The apartment is bright, is distinguished by its refinement through the use of first quality materials (marble, woodwork and parquet) and enjoys a magnificent lake view as well as being surrounded by mountains and forests. The residence has a heated indoor swimming pool with a lake view and a sauna. The apartment is completed by a cellar and two parking spaces in the garage at CHF 70,000.-- each. Secondary residence permitted.
…By Fontana Sotheby's International Realty


In the heart of one of the most attractive areas of Locarno, a few steps from the lake and immersed in the quiet of a park, lies this unique duplex penthouse. A property immersed in nature that combines comfort and modernity and is located just minutes from the center and the charming lakefront. Situated on the 4th and 5th floors of the Residenza Parcolago, the penthouse offers 148 m² of living space and an exclusive panoramic terrace of 137 m², with spectacular views of the park, the surrounding mountains and partly of Lake Maggiore. The apartment is divided as follows: Sleeping area 4th floor Elegant and cozy entrance Two large bedrooms Two bathrooms (one with bathtub, one with shower) Balcony overlooking greenery and mountains. Living area 5th floor Direct access by private elevator Bright living room with open-space kitchen Guest toilet Large panoramic terrace with réduit, ideal for relaxation and conviviality A wine cellar and two parking spaces in the garage at CHF 40,000.-- each complete this exclusive penthouse, perfect for those who want to live in a prestigious residence that combines luxury, nature and contemporary comfort in the heart of Locarno.
…By Fontana Sotheby's International Realty


In Minusio, in a quiet and well-served residential area, we offer for sale an elegant penthouse located on the top floor of a modern and well-maintained building. The location is perfect for those seeking privacy and tranquility while remaining close to Lake Maggiore and all essential services. This penthouse stands out for its contemporary architecture, spacious and bright rooms, and a beautiful terrace with partial lake views and open mountain panoramas. The living area includes a cozy lounge, dining space, and a modern open kitchen. The sleeping area features three bedrooms—including a master with a walk-in wardrobe—three bathrooms, and a study that can be used as a home office or guest room. Direct elevator access ensures maximum comfort and discretion. High-quality finishes and well-thought-out spaces guarantee both comfort and functionality. This property is ideal as a primary residence or a holiday home. The property is completed by a large cellar and three parking spaces in the garage. Key features: Modern, bright penthouse Spacious terrace with views Quiet location in Minusio Direct elevator access 3 bedrooms, study, and 3 bathrooms 3 garage parking spaces at CHF 150'000.-- (50'000.-- each) Also available as a secondary residence.
…By Fontana Sotheby's International Realty


In Minusio, just a short walk from the shores of Lake Maggiore, we offer for sale an elegant duplex apartment located in a modern and prestigious building with only two units. Spread over two levels, the apartment features a well-organized layout designed to provide comfort and privacy in one of the most sought-after areas of Minusio. On the ground floor, the living area includes a spacious lounge and a modern open-plan kitchen fully equipped with high-end appliances. A convenient pantry and direct access to a terrace overlooking the private garden complete this bright and welcoming space, enhanced by large windows that seamlessly connect the indoor and outdoor areas. The sleeping area hosts two bedrooms, ideal for children or guests, served by a full bathroom with shower and complemented by a storage room for added practicality. A modern concrete staircase leads to the basement level, where the master bedroom enjoys panoramic views of Lake Maggiore through large windows that flood the space with natural light. This area includes a generous built-in wardrobe and an elegant bathroom with both bathtub and shower. The bedroom opens onto a private terrace facing a sunny garden, offering a peaceful and private retreat. A private laundry room is also available within the common areas. The property includes two garage parking spaces, one outdoor parking spot, and a storage room, all available for separate purchase. With high-quality finishes and careful attention to detail, this apartment offers a refined and comfortable living environment in a peaceful location close to the lake and local amenities. The property can also be purchased as a secondary residence.
…By Fontana Sotheby's International Realty


In the heart of Ascona, in a privileged and quiet location, we offer for sale a beautiful maisonette overlooking Lake Locarno that combines charm, functionality and quality living and is part of a complex of only 8 units whose modern architecture combines natural stone and glass. The apartment measures 281 m2 to which must be added the two terraces for a total of 74 m2 and the garden of 209 m2, is spread over two levels connected by an internal elevator and offers bright and well distributed rooms. On the upper floor we find a cozy living area with large windows that give natural light throughout the day, a fully equipped modern kitchen with the latest appliances, an ideal dining space and a terrace for convivial moments. This floor has a bedroom and a bathroom that can serve to accommodate your guests. The sleeping area, located on the lower level, has three spacious bedrooms finished with fine materials. Each room has its own bathroom with shower, air conditioning and mosquito net. On the same floor is a sauna and storage room. The property has a garden with a private shower on the lower level and a private wine cellar. The beautiful swimming pool invites you to enjoy relaxing and linger in the sun in an oasis of peace. Here each apartment has its own private locker room with shower. There is also a condominium gymnasium. The residence has an underground garage served by a convenient elevator, and the unit counts three private parking spaces for sale at CHF 80,000.-- each. The location is strategic: just minutes from the lakefront, restaurants, boutiques and services, while maintaining a reserved and quiet atmosphere. An ideal solution both as a primary residence and as a vacation home in one of the most sought-after locations in Ticino.
…By Fontana Sotheby's International Realty


In the heart of the picturesque historic center of Bissone, we present an exclusive duplex apartment in the ancient "Casa dei Borromini," a historic building that was the birthplace of the famous architect Francesco Borromini. In a prime location, it is just steps away from the lakeside, the lido, and all amenities. Lugano is only a few minutes by car, and the bus stop is in the immediate vicinity. Listed in the cultural heritage inventory of the Canton of Ticino, the property retains its original artistic elements, which have been expertly enhanced during the renovation. The precious frescoes, stuccoes, period fireplaces, and coffered ceilings have been preserved and highlighted, maintaining the historical authenticity, while modern interventions – such as the brushed oak flooring, handcrafted ceramics, and high-quality finishes – create a contemporary and refined atmosphere. The modern steel and glass staircase connecting the two floors is another design feature that enhances the beauty of this space. The unit, with approximately 225 square meters of living space, is divided as follows: on the main floor, there is an elegant living room with a stucco-decorated fireplace and a fresco, a spacious dining room with a double-face fireplace opening onto the large kitchen, and a hallway adorned with a fresco. This level also includes the entrance hall, a guest bathroom, and a wardrobe. On the upper floor, in the night area, there is a master bedroom with an en-suite bathroom (with shower), a second bedroom, a bathroom (with bathtub), and an attic (storage space). Its timeless beauty, combined with modern comfort, makes the apartment an ideal choice for those seeking a charming residence with great historical value. Secondary residence allowed. Rental parking spaces in immediate proximity.
…By Fontana Sotheby's International Realty


In Comano, in a particularly peaceful setting surrounded by greenery, we are offering this spacious and bright 6.5-room flat on the first floor. The property enjoys an excellent south-east facing aspect, ensuring natural light throughout the day and offering pleasant, unobstructed views of the town and the surrounding mountains. The location is both secluded and convenient: just 10 minutes from the motorway and the centre of Lugano, with schools, a nursery and all main amenities in the immediate vicinity. The residence, comprising just three residential units, has recently undergone a complete refurbishment (spring 2026) and now presents itself in a modern, elegant and exceptionally well-maintained condition, within a setting of absolute privacy. The apartment, measuring approximately 222 sqm, occupies the entire first floor and stands out for its generous spaces and the quality of its internal layout. The living area opens onto a spacious living room with a dining area and open-plan kitchen, offering direct access to the splendid 67 sqm covered terrace, ideal for making the most of the outdoor spaces in every season. A 37 sqm private garden completes the outdoor area. The sleeping area comprises a master suite with a walk-in wardrobe and en-suite bathroom, three further bedrooms and two bathrooms. There is also a guest bathroom at the entrance. The property is completed by a private laundry room, a garden storage room, a double garage (CHF 100,000) and two outdoor parking spaces. An ideal solution for families seeking comfort, space and tranquillity in an exclusive residential setting, recently renovated with great attention to quality and detail.
…By Fontana Sotheby's International Realty


In Comano, within a particularly peaceful residential setting bathed in light, we are offering this elegant 5.5-room penthouse with an annexe, which stands out for its privacy, spaciousness and a pleasant flow between indoor and outdoor areas. The property benefits from a favourable south-east facing aspect, ensuring constant natural light and enhancing the splendid unobstructed views of the city and the surrounding mountains. The location combines privacy with convenience: just 10 minutes from the motorway and the centre of Lugano, with schools, a kindergarten and all the main amenities easily accessible in the immediate vicinity. The residence, comprising just three residential units, has been recently and completely renovated, presenting itself today in a modern, well-maintained and elegant condition, within an exclusive setting that ensures maximum privacy. The penthouse, measuring approximately 178 sqm, occupies the entire third and top floor and is characterised by the quality of its internal layout and the natural connection between living areas and outdoor spaces. The three terraces, totalling about 53 sqm, offer different views and areas to enjoy at any time of day. The living area opens onto a spacious living room with a dining area and direct access to the main 36 sqm terrace, which is fitted with a fully retractable awning. The modern, separate kitchen has its own access to a second 16 sqm terrace. The sleeping area comprises a master bedroom with a walk-in wardrobe and en-suite bathroom, two further bedrooms and a second bathroom. There is a guest bathroom at the entrance. A distinctive feature of the property is the 47 sqm annexe with a private garden for exclusive use, ideal as guest accommodation, a separate study or a professional workspace. The property is completed by a private laundry room, a double garage (CHF 100,000) and two outdoor parking spaces. An elegant and versatile solution that combines contemporary comfort with privacy, enhanced by a recent full refurbishment of the residence and a rare annexe.
…By Fontana Sotheby's International Realty


Immersed in the greenery and tranquillity of one of the quietest areas of Germignaga, just a few steps from all amenities, this elegant apartment occupies the top floor of a building comprising only three residential units. The heart of the home is the main floor, where the exposed wooden beam ceiling enhances the living room with kitchen and dining area, arranged in a harmonious open-plan layout. A large gabled glass window frames the view, opening onto the stunning panoramic terrace overlooking Lake Maggiore, spacious enough to accommodate a dining area. Thanks to its exposure, it is the ideal spot to enjoy and admire the sunset over the lake. Also on this floor is the sleeping area, featuring a master bedroom with balcony, a second bedroom, and a bathroom with a whirlpool bathtub, made particularly bright by a large Velux skylight window. An exclusive private courtyard paved with Beola stone leads to the entrance of the apartment, located on the lower floor, where an entrance area distributes access to the various rooms: the bathroom, the laundry room, and a convenient multi-purpose room. The property is completed by a double garage and a private parking space.
…By Italy Sotheby's International Realty


Exclusive Penthouse at Residenza Libellula – Contemporary Architecture with Spectacular Lake Views Residenza Libellula represents an exclusive interpretation of contemporary living, where sophisticated architecture and nature merge into a harmonious whole. Generous transparency, refined natural materials and carefully integrated green spaces emphasise the purity of the design and create a seamless connection between the interior and exterior. This iconic residential project brings together architecture, nature and privacy in a distinctive expression of contemporary luxury, while offering spectacular views over the shores of Agno and Lugano and the picturesque Lake Muzzano . The penthouse is distinguished by its privileged setting and breathtaking views of Lake Lugano and Lake Muzzano . Generous proportions, abundant natural light and a carefully considered layout create an exclusive atmosphere designed to meet the highest standards of comfort and privacy. The bright and spacious living area forms the heart of the residence, opening harmoniously towards the surrounding landscape. Four generously sized bedrooms provide private retreats and exceptional comfort. A true highlight awaits on the upper floor: an approximately 380 m² private terrace with its own swimming pool , extending the living space outdoors and creating an exceptional private oasis. This secluded setting offers the perfect place to enjoy the surrounding landscape in complete tranquillity and privacy, with an unparalleled panorama over the natural surroundings and the lakes. Location The municipality of Muzzano enjoys a privileged location, approximately 3 km from the centre of Lugano . At the same time, it offers peace, privacy and a natural, residential atmosphere. The renowned TASIS – The American School in Switzerland is located approximately 2 km away , making this an especially attractive location for international families. An exceptional penthouse for those seeking to combine contemporary design, absolute privacy and spectacular lake views at the highest level.
…By Fontana Sotheby's International Realty


In Muzzano, within the modern Residenza TrElementi, an elegant development of only seven units set on an open hillside above the city, this penthouse occupies the top floor, the one most open to the panorama. The name of the residence comes from the three bodies of water that shape its view: the small lake of Muzzano (Laghetto di Muzzano) and the two basins of Lake Lugano. The outlook extends over the water, the city and the surrounding mountains, while a private lower level gives the property the space and seclusion of a house. The main floor offers approximately 170 m² of interior space, complemented by a terrace of around 51 m² that runs the full width of the front and carries the view into every room. The living area combines the lounge and open kitchen with a central island and wine cellar, behind large glazed walls open to the landscape. The sleeping area comprises three bedrooms, including a master suite with walk-in wardrobe and marble en-suite bathroom facing the panorama, together with a second bathroom, a guest WC and a laundry. A private lift connects the residence directly with the lower level, reserved exclusively for the owners, for comfortable, effortless access at every stage of life. On the lower level, with independent access, lies a private space of approximately 200 m², currently arranged as a leisure and wellness area with a fitness zone, sauna, kitchen, bathroom and an outdoor area with jacuzzi and small private garden. A self-contained, protected environment that substantially extends the use of the property and lends itself to a spa, gym, studio, guest quarters or an extension of the entertaining space. Four parking spaces in the design garage, two of them enclosed by a private door, complete the penthouse. The property is the result of a contemporary project attentive to technology and sustainability: Minergie-P certification, geothermal probes, photovoltaic panels, controlled mechanical ventilation and state-of-the-art home automation ensure high comfort, efficient management and low running costs. Bright interiors, clean modern lines and quality finishes complete an ensemble that is rare for its position, technology and generosity of space, in one of the most elegant residential settings of the Lugano area. Primary residence only.
…By Fontana Sotheby's International Realty


In Lugano-Besso, within Residenza Coremmo, we offer for sale a bright 2.5-room ground-floor apartment with a garden for exclusive use and open views of Lake Lugano, the city and the surrounding mountains. The property benefits from a particularly practical and well-connected location. The railway station is within comfortable walking distance via the pedestrian access from Via Lucerna, while Lugano city centre can be reached easily through the new Besso tunnel or by public transport. Services, schools and main connections are all in the immediate vicinity. The apartment features an original layout, arranged around a central core and oriented towards generous outdoor areas. The entrance opens into the living area, composed of a sitting room, dining area and kitchen, characterised by large glazed surfaces and direct access to the outdoor patio and garden. The central corridor serves the guest WC and an additional room, currently used as a walk-in wardrobe and storage area, which could potentially be converted into a second bedroom. The night area includes a double bedroom with direct outdoor access and a bathroom with shower. A spacious patio connects the living and sleeping areas, offering a well-usable and protected outdoor surface. Two covered porticoes complete the exterior spaces: the first, in front of the living room, is currently arranged as an outdoor dining area; the second, in front of the bedroom, offers a more intimate and private corner. The property is completed by a garden for exclusive use with partial views of the lake and the city, a parking space in the garage, a cellar and access to the shared laundry room. Although located in an urban and very well-served setting, the apartment benefits from a quiet and private atmosphere. A well-articulated property with generous outdoor spaces and a particularly practical location, suitable both as a primary home and as a pied-à-terre in Lugano. Secondary residence possible.
…By Fontana Sotheby's International Realty


Set within the prestigious Villa Mirabilis Residence, this elegant 4.5-room duplex apartment enjoys breathtaking panoramic views over Lake Lugano and Monte San Salvatore. Its excellent south-facing aspect ensures abundant natural light throughout the day and in every season. The location is particularly sought-after, just minutes from TASIS, Franklin University Switzerland, Hotel Villa Principe Leopoldo and Lugano city centre. Fully renovated in 2020 to an exceptional standard, using high-quality materials and refined finishes, the property extends over approximately 185 sq m across two levels, connected by an elegant glass staircase. The main floor features a bright open-plan living area comprising a spacious lounge, dining area and contemporary kitchen with a central island. The sleeping quarters include a principal bedroom with an en-suite bathroom featuring a Jacuzzi bath, a second bedroom and a further bathroom. The lower level, which also benefits from its own independent entrance, offers a practical utility room and a generous multi-purpose space, ideal as a private study, guest suite or accommodation for household staff. Two magnificent private gardens, extending to approximately 340 sq m in total, create a secluded outdoor retreat complete with an outdoor shower and Jacuzzi, providing the perfect setting for relaxation and entertaining. The property is further complemented by a private cellar and two indoor parking spaces. Residents of Villa Mirabilis enjoy an outstanding range of exclusive amenities, including visitor parking, a 25-metre heated indoor swimming pool, a fully equipped Technogym fitness centre, sauna, hammam, changing facilities and beautifully landscaped communal gardens with direct pedestrian access to Lugano city centre. This exceptional duplex represents a rare opportunity to acquire a prestigious residence combining elegance, privacy, outstanding comfort and first-class amenities in one of Lugano's most exclusive residential locations. Secondary residence permitted.
…By Fontana Sotheby's International Realty


In Lugano-Aldesago, rising above the southern slope of Monte Brè, Residenza White House looks out over the city and the surrounding mountains, opening onto a breathtaking view that embraces the full depth of Lake Lugano as far as beyond the Melide bridge, in one of the most beautiful and panoramic positions in the Lugano region. A project by Studio Lo Riso completed in 2012, the residence comprises only four apartments together with an independent villa, on a domestic and private scale. The white facade, clad in exposed brick of cement and Carrara marble dust, defines its character; a large central body, in the shape of an eye, gathers the apartments, while a central spiral staircase and a glass panoramic lift emphasise its verticality. Within this striking and elegant setting, we offer for sale a refined duplex penthouse occupying the highest part of the residence. Thanks to the building's design, which follows the slope of the terrain, it is reached directly at entrance level while sitting at the top of the residential body. Facing south, it receives light from morning to evening and opens, across 101 m² of terraces, onto an open 180-degree view. Its 318 m² of living space are arranged over two levels, with generous proportions and high-quality finishes: marble floors, bathrooms in marble and natural stone, a designer kitchen with wine cellar, bespoke wardrobes and underfloor heating. The living floor is conceived as a large open space facing the panorama: the living area and open kitchen extend onto the panoramic terrace, in a setting of great brightness. A guest bathroom and a pantry complete the level. The sleeping floor, on the lower level, is dedicated to quiet, with a master suite with walk-in wardrobe and bathroom and two further bedrooms, each with a private bathroom and access to the covered terrace. A laundry and hallways with fitted wardrobes complete the spaces. To the penthouse are added a dependance of 37.5 m² with independent entrance, suited to guests, a studio or staff, and two covered outdoor parking spaces. Here the lake accompanies every hour of the day and sets the measure of a way of living that, even in Lugano, has few equals.
…By Fontana Sotheby's International Realty


Set against the timeless backdrop of Lake Lugano, just a stone's throw from the exclusive Via Nassa and close to the prestigious LAC Lugano Arte e Cultura, stands the elegant Residenza Central Park, a prestigious address in the heart of the city. The apartment, which has recently undergone a complete refurbishment, stands out for its contemporary and sophisticated aesthetic, enhanced by carefully selected materials and high-quality finishes. It is equipped with a state-of-the-art home automation system that allows for the integrated management of audio, lighting, air conditioning and security, both on-site and remotely. Direct access via lift ensures further exclusivity and privacy. The rooms are spread over a generous floor area and are flooded with natural light thanks to the large windows. The panoramic terrace, overlooking the lake, offers a view of extraordinary beauty. The living area opens onto an elegant entrance hall leading to the spacious living room with a dining area and a refined bar corner, both with direct access to the terrace. This space is complemented by a study-library with external views and a separate, fully equipped kitchen featuring two pantries and a laundry room. The sleeping area is designed with harmony and functionality in mind: two adjoining bedrooms with their own bathrooms and wardrobes, additional walk-in wardrobes, and a sumptuous master suite comprising a double bedroom, two separate wardrobes and two bathrooms, one of which features a hammam and chromotherapy. The property also includes an additional bedroom with en-suite bathroom, a room currently used as a home cinema, and further amenities. A truly rare feature is the private garden of approximately 500 sqm in the heart of the city centre, enhanced by two pergolas and ideal for relaxing in complete privacy. The residence offers a concierge service and security, as well as an indoor swimming pool for communal use. Three parking spaces in the underground garage complete the property. A residence that represents the pinnacle of contemporary living, where elegance, technology and panoramic views come together to create an exclusive residential experience on Lake Lugano.
…By Fontana Sotheby's International Realty


In a modern residence consisting of only eight units, we offer for sale an elegant 4.5-room penthouse apartment that offers a perfect combination of comfort, style and functionality. With a living area of 165 square meters, the apartment stands out for its bright and well-distributed spaces. The spacious and airy living room benefits from abundant natural light thanks to the large windows and skylight, which create a pleasant flow between indoor and outdoor spaces. From here, there is access to a covered terrace, ideal for moments of relaxation outdoors. The kitchen, spacious and modern, can be separated from the living room by a sliding door, offering flexibility in the use of space. The sleeping area consists of well-designed and cozy rooms: -The master bedroom, large and bright, has an en suite bathroom with a bathtub and direct access to the terrace -The second bathroom, elegant and finished with high-quality materials, includes a glass shower stall -The second room is ideal as a study or guest room -The third double room, perfect for children or to accommodate friends and family Complementing the home, we find a hallway area with built-in closets and dedicated space for a washer and dryer, as well as a wine cellar with a closet room, offering ample storage solutions. The apartment is equipped with a sophisticated centralized home automation system, which intuitively manages lighting, underfloor heating and cooling, along with automated blinds and curtains, for an optimal comfort experience. Serving the dwelling: -Two parking spaces in the garage -Access to the condominium fitness area on the ground floor This housing solution is ideal for those who want to live in the tranquility of Pregassona, just minutes from the center of Lugano, without sacrificing modern amenities and maximum privacy.
…By Fontana Sotheby's International Realty


4.5-room Minergie Plus Apartment with Garden - Lugano Pregassona Situated in a recent and exclusive residence, this elegant 4.5-room Minergie P apartment offers the ultimate in comfort and energy efficiency. The apartment is distinguished by a spacious living area, featuring large windows that allow abundant natural light and direct access to the large covered terrace and private garden. The kitchen, separated from the living room by a frosted glass pocket door, is equipped with a stone peninsula, induction cooktop, a professional overhead hood and high-end Miele appliances. The entrance area includes a checkroom, a guest bathroom and a practical built-in closet with space for a washer and dryer. The sleeping area consists of a spacious master bedroom with a built-in closet and an elegant en suite bathroom with a whirlpool tub, with direct access to the terrace. Two bedrooms, also with exit to the side garden, share a bathroom with shower. The property is completed by two parking spaces in the garage and a spacious cellar. Surface Area: Apartment Area: 166 m² Terrace Area: 31 m² Garden Area: 75 m² Features and Finishes: This apartment has been designed to offer the utmost in quality and comfort. Finishes of the highest standard include: Oak parquet flooring Precious marble in the bathrooms Whirlpool bath Full-height flush doors Integrated home automation system Led ceiling lighting in every rooms Washer and dryer in apartment Geothermal heating Cellar with parquet flooring Summer cooling system Common areas include a fitness area and laundry room, available to residents. The use of natural materials with low environmental impact but high aesthetic quality, combined with state-of-the-art technologies such as geothermal heating, controlled ventilation and home automation, contributes to a high-class living environment. Ventilated exterior facades clad in Pietra Piasentina complement the building's elegant and sustainable design. The residence is designed to ensure maximum living comfort by optimally controlling four key parameters: indoor climate, air quality, lighting, and acoustics. In accordance with the passive building standards and the regulations of the Minergie P certification, this apartment represents a living solution that combines comfort, energy efficiency and high added value. The heating system is heat pump with geothermal probes, with the possibility of cooling during the summer season, ensuring an ideal environment at all times of the year.
…By Fontana Sotheby's International Realty


A few minutes' walk from the lakeside promenade, Via Nassa and the centre of Lugano, Residenza Villa Loreto occupies a secluded position within extensive communal parkland. Set on the second floor, the apartment offers open views of Lake Lugano and Monte Brè, within a residential setting quietly removed from the pace of the cityy yet in the very heart of Lugano. The interiors extend across approximately 182 m² and are defined by generous proportions and a clearly articulated layout. The entrance opens into the spacious living and dining room, while the separate kitchen retains its own functional arrangement. The plan creates a natural distinction between the reception areas and the more private rooms of the apartment. Together measuring approximately 49 m², the two terraces form a significant part of the property. The covered main terrace is accessed from the living room and faces the lake; the second, connected to both the kitchen and the sleeping area, offers a more secluded outlook over the surrounding greenery. The sleeping area comprises a principal bedroom with private bathroom and access to the main terrace, a second bedroom with its own bathroom and a third bedroom currently arranged as an ironing room. Directly connected to the kitchen and provided with a separate entrance, the latter may equally serve as a study or guest room. A further bathroom, a guest cloakroom and extensive built-in wardrobes complete the interior layout. Residents of Villa Loreto have access to an indoor swimming pool with whirlpool, a wellness area with sauna, a fitness room, a reception room and the landscaped communal grounds. Two cellar rooms and three allocated parking spaces in the underground garage complete the property. The apartment is available exclusively as a primary residence.
…By Fontana Sotheby's International Realty


Just a few steps from Via Nassa, the historic city center, exclusive shops, and the picturesque lakefront, stands Residenza Bristol, one of Lugano's most iconic buildings. Set in a commanding position, this residence is renowned for its refined and elegant architecture. Originally built in 1902 as a 5-star hotel, Residenza Bristol became a symbol of Lugano's affluent and cosmopolitan lifestyle for many decades. In 1990, the building underwent a complete renovation, transforming it into a collection of exclusive apartments, each unique in style, location, and prestige. The unit for sale, located on the ground floor, is a duplex apartment with a surface area of approximately 230 sqm. It enjoys a pleasant view of the lake and a beautifully maintained garden in front. Its excellent orientation ensures bright interiors and a warm, relaxing atmosphere. Two 20 sqm/each covered loggias offer additional outdoor space that can be enjoyed all year round. The area is quiet and private, while still being just steps away from the city center. The property, currently divided into a 3.5-room duplex and a 2.5-room apartment, can easily be combined to create one large apartment. Once combined, the layout could be as follows: Ground floor: entrance hall with cloakroom, separate kitchen, spacious living/dining area with access to the covered loggia with lake view; additional cloakroom, three bedrooms – one with access to the loggia – and a bathroom (bathtub). Upper floor: master bedroom with en-suite bathroom (bathtub); one additional bedroom, and a bathroom (shower). The property also includes two cellars and two indoor parking spaces (CHF 100,000 each). Thanks to its prime location, close to all main services and the train station, this apartment is the ideal solution both as a primary residence or as an exclusive second home.
…By Fontana Sotheby's International Realty


In Viganello, in a central and well-served area, we are pleased to offer for sale this exclusive duplex penthouse, completely renovated and custom furnished with top quality finishes. (CHF 50'000) The apartment is spread over three levels. The entrance is located on the fifth floor, where you enter a spacious and bright living-dining room with double exposure, served by two balconies that offer an open view of the city and the surrounding hills. On this floor, there is also a convenient guest bathroom and a wardrobe. Descending to the fourth floor, we find the spacious master bedroom with an en-suite bathroom featuring a shower, two large additional bedrooms, and a bathroom with both a bathtub and a shower. This floor also has two balconies offering a pleasant view of the lake to the south and a public park to the north, perfect for enjoying moments of relaxation outdoors. The real highlight of the property is the magnificent panoramic terrace, which offers a 360° view of Lake Lugano and the city center. Easily accessible via an internal staircase, the terrace is set up for the installation of a hot tub and a kitchen/barbecue area, for which building permits have already been obtained. This beautiful space, surrounded by greenery, represents the perfect place to enjoy moments of total relaxation in complete privacy, with a unique and privileged atmosphere. The entire apartment has been impeccably renovated, with particular attention to the finishes, electrical and plumbing systems, which have been completely redone. The property is equipped with air conditioning on both floors, an integrated home automation system, and provisions for a washer/dryer column. The apartment is sold fully furnished, with custom-designed fixtures down to the smallest details. To complete the property, there is a cellar and three indoor parking spaces (CHF 150'000), adding extra convenience and value to the property. Possibility of purchase as a second residence/vacation home. A unique opportunity for those seeking the highest levels of comfort, privacy, and quality, in the heart of Lugano.
…By Fontana Sotheby's International Realty


In Viganello, in a central and well-served area, we are pleased to offer for sale this exclusive duplex penthouse, completely renovated. The apartment is spread over three levels. The entrance is located on the fifth floor, where you enter a spacious and bright living-dining room with double exposure, served by two balconies that offer an open view of the city and the surrounding hills. On this floor, there is also a convenient guest bathroom and a wardrobe. Descending to the fourth floor, we find the spacious master bedroom with an en-suite bathroom featuring a shower, two large additional bedrooms, and a bathroom with both a bathtub and a shower. This floor also has two balconies offering a pleasant view of the lake to the south and a public park to the north, perfect for enjoying moments of relaxation outdoors. The real highlight of the property is the magnificent panoramic terrace, which offers a 360° view of Lake Lugano and the city center. Easily accessible via an internal staircase, the terrace is set up for the installation of a hot tub and a kitchen/barbecue area, for which building permits have already been obtained. This beautiful space, surrounded by greenery, represents the perfect place to enjoy moments of total relaxation in complete privacy, with a unique and privileged atmosphere. The entire apartment has been impeccably renovated, with particular attention to the finishes, electrical and plumbing systems, which have been completely redone. The property is equipped with air conditioning on both floors, an integrated home automation system, and provisions for a washer/dryer column. The apartment is sold fully furnished, with custom-designed fixtures down to the smallest details. To complete the property, there is a cellar and three indoor parking spaces (CHF 150'000), adding extra convenience and value to the property. Possibility of purchase as a second residence/vacation home. A unique opportunity for those seeking the highest levels of comfort, privacy, and quality, in the heart of Lugano.
…By Fontana Sotheby's International Realty


In the centre of Lugano, within easy reach of the railway station, Via Nassa and the lakeside promenade, this duplex at Domus Pax occupies an elevated position with a privileged outlook over the lake, the historic city and the profiles of Monte Brè and Monte San Salvatore. The main level is defined by generous proportions and a clear sense of spatial continuity. The living areas unfold as a sequence of reception, dining and everyday spaces, shaped by wide panoramic openings and direct access to the terraces. Natural light moves through the interiors throughout the day, while the view remains a constant presence across the lake, the city and the surrounding mountains. The separate kitchen, designed with clean lines and equipped with high-quality appliances, offers a discreet and highly functional setting for both daily use and private entertaining. Recently renovated, the apartment combines selected materials, refined finishes and contemporary technical solutions. Wood floors, luminous surfaces, bespoke cabinetry and distinctive design elements create interiors of substance and character, with the scale to accommodate important furniture, books and art. The same level also includes a laundry room, which may be adapted as a study or additional bedroom, as well as a guest bathroom and cloakroom. The upper floor is reserved for the sleeping quarters, with spacious bedrooms, en-suite bathrooms, dressing areas and private outdoor access. Each room maintains a direct relationship with light and landscape, offering a quiet, private dimension above the centre of Lugano. An independent area with its own bathroom, kitchen and separate entrance completes the layout, providing autonomy for guests or staff. The property is eligible for purchase as a secondary residence (Swiss citizens and residents). The property includes a domotic system, alarm system, two cellars and four mechanised parking spaces. Domus Pax also offers a shared fitness area. Its position allows the city to be experienced with rare immediacy: the lake, the station, restaurants, boutiques and cultural addresses are all close at hand, while the apartment preserves the privacy, height and composure of a refined urban retreat.
…By Fontana Sotheby's International Realty


Situated in one of Lugano's most central neighborhoods, this 2.5-room apartment enjoys a location of exceptional convenience: Via Nassa, the lakeside promenade and the full range of city amenities are all within a few minutes' walk, while swift access to the motorway ensures efficient connections to the canton's principal routes. Fully renovated in 2010 and offered entirely furnished, the residence is defined by a clear, functional layout. The entrance opens into the living area, where bespoke cabinetry has been designed to articulate the volumes with precision; from here, the view extends across the city, the lake and the distinctive profile of Monte Brè, a striking backdrop that lends depth and natural light to the interior. The bedroom features integrated built-in wardrobes, while the separate, well-organised kitchen completes the plan. The bathroom is fully appointed and includes a private washer-dryer column. Air conditioning throughout and a video intercom system ensure immediate everyday comfort. A windowed cellar, shared laundry facilities and an outdoor parking space complete the property. The property is eligible for purchase as a secondary residence. A residence that interprets urban living with balance and discretion, perfectly connected and particularly suited as a refined pied-à-terre from which to experience Lugano with ease.
…By Fontana Sotheby's International Realty
'%20stroke='%23DDAA3A'%20stroke-width='1.909'%20stroke-linecap='square'%20stroke-linejoin='bevel'/%3e%3c/svg%3e)
Receive by email any new listing that may match your search criteria
Your criteria :
By validating this form, you accept the general conditions of use of Le Figaro Properties.
These agencies offer a selection of luxury properties vente at Muralto. Feel free to contact them for personalized assistance.
