The agencies at Etoy
These agencies offer a selection of luxury properties vente at Etoy. Feel free to contact them for personalized assistance.

 English$ USD · m²


Located in the heart of the charming village of Etoy , this magnificent 4.5-room apartment with 135m2 of living space features an impressive view, peaceful surroundings and close proximity to amenities. The apartment boasts 115m2 of living space and opens onto an entrance hall with wall cupboards and guest WC. The modern, fully-equipped kitchen opens onto a spacious living and dining room, offering direct access to the garden surrounding the entire apartment. The sleeping area comprises a master bedroom with en-suite bathroom, two further bedrooms, as well as a shower room. The terrace of around 50m2 and the large garden offer an ideal setting to relax in peace and enjoy the fine weather. Located on the edge of an agricultural zone, this property benefits from a particularly calm and verdant environment, perfect for lovers of comfort, nature and serenity. Two indoor parking spaces at CHF 30'000.- each complete this property.
…By Switzerland Sotheby's International Realty


Stunning, character-filled duplex in the heart of the historic town of Aubonne Located in the charming town of Aubonne, a town rich in history and renowned for its cultural heritage sites of national importance, this splendid 233 m² triplex—completely renovated in 2024—offers an exceptional living environment. Just 25 minutes from Lausanne, 20 minutes from Nyon, and 45 minutes from Geneva, it enjoys a prime location, just steps from the castle, shops, and all amenities. With its prime location in the heart of the village, you’ll have easy access to all amenities on foot: restaurants, local shops, and a supermarket. For moments of relaxation surrounded by nature, the Arboretum Park and the Signal de Bougy are just a few minutes away. Additionally, the immediate proximity to the highway in Allaman (less than 5 minutes away) makes all your travels much easier. Nestled within the iconic “La Couronne” building, this apartment will appeal to lovers of authenticity and historic architecture. The renovations, carried out using top-quality materials, have preserved the original charm— exposed beams, a period mantelpiece, and high ceilings—while adding modernity and comfort. A harmonious layout across two levels: On the attic level, the living area opens onto a spacious, light-filled living room, featuring a magnificent antique fireplace and built-in storage. The kitchen—spacious, fully equipped, and featuring a pantry—opens naturally onto a pleasant dining area. A guest restroom completes this floor. The attic space features a beautiful open room that can serve as an office, a TV area, or a multipurpose space, depending on your needs. On the first floor, the sleeping area features a spacious entryway that can serve as a reading nook. It includes: · a bedroom with an adjoining shower room, · a large bedroom,· a third bedroom, · a walk-in closet, · as well as an elegant bathroom with a toilet and double sinks. A rare property, full of charm The advantages of this exceptional duplex: · remarkable natural light, · generous spaces and beautiful high ceilings, · high-quality materials and tastefully chosen finishes, · a warm atmosphere blending authenticity with high-end renovation, · views of Lake Geneva and the Alps. An outdoor parking space completes this offer. Additional Information · Type: duplex · Weighted and net floor area: 233 m² · Year of renovation: 2024 · Number of bathrooms: 3 · Heating: Gas · Monthly expenses (heating, hot water, renovation fund): CHF 1,628.– · Property tax: 1‰ · Municipal tax rate: 68% · Basement or bike storage · Elevator serving both levels Are you looking for a charming home that combines character, modernity, and a prime location? This unique duplex is well worth a visit. Contact our real estate agent today to discover this rare property.
…By Switzerland Sotheby's International Realty


Dream panorama Make the exceptional your home This 3.5-room apartment is on the ground floor of building D3. It is composed as follows:Entrance hall with wall cupboards, kitchen open to the living room with access to the terrace of 37.3m2 and the private garden of 51.5m2, a separate toilet, a bathroom with connection for washing column as well as 2 bedrooms with also direct access to the terrace. An indoor parking space (between CHF 48,000 and 65,000 per unit extra) completes this property. The PPE charges are estimated for this lot at CHF 560.-. THE ADVANTAGES: - Minergie P Eco label - Heat pump with geothermal probes - Photovoltaic panels to reduce the costs of your energy bill - Ventilation: double flow system - Room thermostat in all rooms - Construction by the General Contractor BERNARD NICOD SA DELIVERIES: D1 D2 = 30.05.2025 D3 = 30.04.2025 B2 = 30.06.2025 B1 Center = 30.09.2025 B1 West = 31.10.2025 Information and visits: Alexandra JEREZ & Tania LEITE 024 424 24 26
…By Annonceur International


Spacious 5.5 rooms enjoying a magnificent view of the town of Morges, the lake and the mountains. The apartment comprises a hall with fitted wardrobes, a fitted closed kitchen with access to the east-facing balcony, a living-dining room with access to the west-facing balcony, four bedrooms and two shower rooms. The building features two swimming pools, indoor and outdoor, as well as numerous rooms available to co-owners for organizing events.., etc. Built in 1970, this well-maintained apartment offers all the necessary comforts while being within easy reach of the best urban amenities.
…By Switzerland Sotheby's International Realty


Ideally located in a privileged environment, in the immediate vicinity of the lake, the beach of Rolle and all amenities, this superb new luxury apartment offers a peaceful, bright and contemporary living environment. Located on the 2nd floor of a new contemporary Minergie P-ECO certified residence with elevator directly into the apartment, this spacious property of 104 m² of living space benefits from a triple East/West/South orientation, offering optimal natural light throughout the day. The apartment seduces with its quality services and modern comfort, thought out down to the smallest detail. It is composed as follows: Elevator with direct access to the apartment Entrance hall with built-in wall cabinets Large living room with open kitchen of about 42 m² Three comfortable bedrooms A bathroom A shower room Its real asset lies in its vast terrace of more than 164 m², which generously extends the living spaces to the outside. Accessible from the living room and the bedrooms, it surrounds a large part of the apartment and allows you to fully enjoy every moment of the day, from sunrise to sunset, in an open, quiet and privileged setting. A real living space in its own right. A cellar completes this property, as well as an interior parking space in addition. New apartment, turnkey, available immediately. For more information or to arrange a visit, contact your broker: Luigi Lombardi +41 (0)79 206 67 56 or our agency on +41 (0)21 331 55 37
…By Annonceur International


Nested within a prestigious residence of just five apartments, this unique property overlooks the lake and the Alps in a setting of rare elegance. Completely renovated with noble materials, this 5-room apartment combines contemporary refinement, generous volumes and natural light. 3 suites Spacious living room Private garden Pool 2 enclosed garages 2 cellars An exceptional place for those looking for more than just an address: a life experience.
…By Spg One - Christie's International Real Estate Genève - Nyon - Lausanne – Alpes Suisses (suisse)


Exclusively at BERNARD NICOD Ideally located in a quality residential area away from all nuisances, this duplex penthouse offers an exceptional living environment. You will find a peaceful and green atmosphere, while being in the immediate vicinity of all amenities. This high-standing apartment located on the top floor of a PPE building built in 2010 will seduce you with its comfort and quality services. Offering great luminosity in all rooms, it has a living area of 150m2 and 2 terraces of 12m2 and 25m2. A beautiful entrance hall with wall cabinets leads you to a large living room, including a kitchen with central island open to the living room and the dining room. This convivial space opens onto the 2 large terraces with a view of Lake Geneva and the Alps. Then, the night area offers 4 large bedrooms including a master bedroom with a private shower room/WC located upstairs. One of the bedrooms offers access to the terrace and is now converted into a dressing room. The apartment has 3 shower rooms, a bathroom/WC and two shower rooms WC. Two indoor parking spaces (CHF 40,000.-/unit extra) and a cellar complete this exceptional property. A few figures: - Monthly condominium charges (apartment + 2 parking spaces): approx. CHF 770.- - Renovation fund as at 31.12.24: CHF 346,028.55 INFORMATION AND VISITS: TANIA LEITE & ALEXANDRA JEREZ 024 424 24 26
…By Annonceur International


Located in the heart of the charming wine-growing village of Bursinel, between Lausanne and Geneva, this superb luxury duplex enjoys a prime location offering spectacular panoramic views of Lake Geneva and the Alps. Set in an intimate building with only two apartments, it offers an exclusive living environment where privacy, elegance, and comfort blend perfectly. Accessible directly via a private elevator, the apartment reveals high-end finishes and generous spaces as soon as you enter. The main living area centers around a magnificent, fully equipped contemporary kitchen, featuring a central island, which opens seamlessly onto an elegant dining room. The living room, bathed in light thanks to its large windows, is enhanced by a fireplace and offers an exceptional panoramic view of the lake. Extending from it, a vast south-facing terrace invites you to fully enjoy a unique landscape, where Lake Geneva and the Alps create a setting of rare beauty. The main level features aspacious master bedroom, which also enjoys a breathtaking view of the lake. Adjacent to it are a separate walk-in closet and a master bathroom equipped with a bathtub, ashower, and a toilet. A guest restroom and a separate shower room harmoniously complete this level. Upstairs, the converted attic offers particularly cozy spaces, including a multipurpose room that could serve as an office or a guest bedroom, as well as another beautiful additional bedroom. Crafted with high-quality materials, notably an elegant marble floor, this duplex captivates with the quality of its finishes and its level of comfort. Air conditioning ensures optimal comfort in every season. A basement and two indoor parking spaces round out this rare property on the market. A discreet address where refinement, high-quality amenities, and the beauty of the panoramic views offer an exceptional lifestyle in the heart of the Vaud Coast.
…By Switzerland Sotheby's International Realty


A privileged living environment in the heart of Saint-Sulpice Located in a quiet and sought-after neighborhood of Saint-Sulpice, just a stone’s throw from the lake , this modern apartment charms with its comfort, spacious rooms, and prime location near EPFL as well as all amenities. Offering over 100 m² of living space, the interior comprises three bedrooms , including a pleasant master suite of 17.5 m² with its own private bathroom, as well as two bedrooms of 12.5 m² each . The property offers a functional and comfortable living environment, perfectly suited for a family or as a high-quality investment. A 12 m² terrace extends the living spaces and offers a pleasant outdoor area, ideal for enjoying sunny days in a peaceful setting. The apartment also features gas-fired underfloor heating , providing gentle, even warmth and appreciable comfort in everyday life. Highlights Saint-Sulpice, Vaud 107 m² PPE living area Quiet, residential neighborhood Close to Lake Geneva Nearby shops and amenities 3 bedrooms , including a master suite with an en-suite bathroom Terrace measuring 12 m² Gas-powered floor heating 2 indoor parking spaces , available for CHF 35,000.– each , in addition to the sale price An investment that has already appreciated in value The apartment is currently rented for CHF 3,695.– per month , thus providing the buyer with existing rental income. The current lease may be terminated , subject to compliance with applicable legal conditions and notice periods. A property combining quality of life, a sought-after location, and investment potential, in the heart of Saint-Sulpice.
…By Switzerland Sotheby's International Realty


Nestled in the heart of the Vaud Pre-Alps, in the charming village of Mollens, this characterful chalet—offering approximately 270 m² of living space and carefully renovated in 2006—provides a rare living environment where authenticity and comfort come together. Inspired by the spirit of grand mountain chalets, it captivates with its impressive spaciousness, its spectacular cathedral ceiling, its majestic stone fireplace, and its numerous exposed beams, which lend the living spaces a warm and timeless atmosphere. Bathed in natural light thanks to its generous windows, it features spacious living areas, two bedrooms, a private sauna, and spaces designed to let you fully enjoy every season. Nestled in a peaceful, lush setting, this true haven of tranquility will appeal to lovers of nature, authenticity, and wide-open spaces. *( The first images in this brochure are virtual home staging renderings created using artificial intelligence. They illustrate the chalet’s potential following some cosmetic renovations and a redecoration, while preserving the property’s spaciousness and authentic character. )
…By Switzerland Sotheby's International Realty


Exclusively at GAIA Immobilier.Discover the Résidence du Trèfle, a new exclusive project consisting of only three lots, nestled in the most sought-after area of Ecublens. You will enjoy a green and peaceful environment, while remaining a stone's throw from amenities, public transport and the EPFL, which can be reached in a few minutes on foot.In the exclusive setting of this residence, let yourself be seduced by a rare and elegant duplex apartment, with contemporary architecture, offering an intimate and privileged living environment. Benefiting from its own private entrance and a resolutely independent character, it combines the comfort of a spacious home with the advantages of a modern and secure home.Developed on two main levels plus a large private basement, this apartment offers approximately 156m² of living space, complemented by a private basement of approximately 41m², and seduces with its generous volumes and exceptional luminosity.The ground floor hosts an elegant entrance hall, a large kitchen open to a bright living/dining room with clean lines, as well as an office ideal for teleworking and a guest toilet.Upstairs, the sleeping area consists of three spacious bedrooms and a shared bathroom, complemented by a superb master suite with en-suite shower room and private balcony, a true haven of privacy.Outside, a magnificent landscaped garden embellishes this property, punctuated by several sun-drenched terraces, creating a unique outdoor living space where privacy and serenity are the key words.The private basement, of very large size, offers many possibilities of layout: gym, home cinema, wine cellar or wellness area — according to your desires.A garage and an outdoor space complete this exceptional property.A real favourite, the Résidence du Trèfle embodies the perfect balance between contemporary architecture, refinement and quality of life, in the heart of a green environment just a few minutes from the EPFL and all amenities.Contact us today for more information or to discover the detailed plans of this exceptional apartment with a unique character.
…By Annonceur International


Tucked away from any disturbances, in a lush and sought-after setting, this 3.5-room apartment captivates with the quality of life it offers, where generous outdoor spaces, unobstructed views, and modern amenities blend harmoniously. It is located within a small condominium complex of just six units, known for its excellent maintenance and friendly atmosphere, ensuring peace and tranquility every day. The outdoor space, a true highlight of this property, naturally extends the living areas. A spacious terrace with an adjoining balcony, totaling approximately 55 m², allows you to fully enjoy sunny days, while a private garden of approximately 120 m², fully fenced and carefully landscaped, creates an intimate and soothing setting. A pergola, hedges, outdoor lighting, and a decorative fountain—controlled from inside—come together to form a space that is as aesthetically pleasing as it is functional, designed for both relaxation and socializing. Inside, the apartment offers approximately 85 m² of living space, with a fluid and optimized layout. The main living area, facing southeast, enjoys abundant natural light throughout the day and opens onto an unobstructed panorama blending countryside, lake, and the Alps in the background. The open kitchen, with its modern and minimalist design, blends elegantly with the dining room and living room, creating a warm and inviting space, ideal for spending time together. The sleeping area features two generously sized bedrooms, perfect for peace and rest, complemented by a contemporary bathroom equipped with a walk-in shower. An additional room, currently set up as a guest restroom and laundry room, has the necessary plumbing connections for installing an additional shower, making it easy to create a second bathroom if needed. Finally, two basement storage rooms round out the amenities of this property, offering ample storage space, while two parking spaces—one covered with an electric vehicle charging station, the other outdoor—ensure optimal everyday convenience. ADDITIONAL FEATURES: 1 covered parking space + 1 outdoor parking space for 40,000 CHF. TOTAL PRICE: 990,000 CHF
…By Switzerland Sotheby's International Realty


Located on the top floor of a building in the center of Bussigny, this 5.5-room penthouse occupies the entire floor by itself. This layout ensures plenty of privacy as well as a calm and pleasant atmosphere. The apartment offers approximately 130 m² of living space, complemented by a furnished mezzanine of approximately 45 m². Its generous spaces, abundance of natural light, and functional layout make it a particularly comfortable place to live. The living area centers around a living room with a fireplace, which adds warmth and character to the space. It also includes a dining area and opens onto a terrace with no direct views from neighboring properties, offering a pleasant, unobstructed view. The contemporary, fully equipped kitchen offers plenty of storage, ample counter space, and a cozy dining area. The sleeping area consists of three comfortably sized bedrooms and two bathrooms. Several built-in storage solutions also make it easier to stay organized day to day. Upstairs, the mezzanine provides valuable additional space. Its 45 m² of finished space can accommodate an office, a playroom, a relaxation area, a library, or a guest bedroom, depending on your needs. Renovated and carefully maintained, the property now combines contemporary comfort, functionality, and a warm atmosphere. A basement completes the property. Two underground parking spaces are also available, at an additional cost. Schools, shops, public transportation, and the Bussigny train station are easily accessible.
…By Switzerland Sotheby's International Realty


Bright 130 m² apartment on the 2ᵉ floor of a charming condominium (3 units). 3 bedrooms + open space that can be converted into 4ᵉ bedrooms Spacious living room with fireplace and modern kitchen with quality fittings Approx. 300 m² garden and annexes (cellar, laundry room) Quiet, leafy setting in Vufflens-la-Ville Only 15 minutes from Lausanne
…By Switzerland Sotheby's International Realty


FAVORITE for this Magnificent Apartment of 115m2 LAKE VIEW, located on the 4th floor of a popular residence in the town of Thonon les Bains. From the entrance you will be seduced by the large spaces of this T4 including: * Spacious entrance * Living room with exceptional view of the lake * Fully equipped independent kitchen * Living room that can be transformed into a bedroom * 2 bedrooms * Shower room * separate toilet * Bathroom * Laundry area * Cellar * closed box in the basement CLOSE to all amenities, shops, restaurants, schools, lake! A MUST SEE! Nombre de lots de la copropriété: 44, Montant moyen de la quote-part annuelle de charges (budget prévisionnel) (Gaz-Electricité-communs) : 3850€ soit 320€ par mois. Les honoraires sont à la charge du vendeur. Les informations sur les risques auxquels ce bien est exposé sont disponibles sur le site Géorisques : www. georisques. gouv. fr. Contact your local agent, Marinelle PELISSIER, MIEUSSY, Optimhome Associate Estate Agent at 07 71 03 83 28 (ref 587923)
…By Optimhome - Marinelle Pelissier


FAVORITE for this Magnificent Apartment of 115m2 LAKE VIEW, located on the 4th floor of a popular residence in the town of Thonon les Bains. From the entrance you will be seduced by the large spaces of this T4 including: * Spacious entrance * Living room with exceptional view of the lake * Fully equipped independent kitchen * Living room that can be transformed into a bedroom * 2 bedrooms * Shower room * separate toilet * Bathroom * Laundry area * Cellar * closed box in the basement CLOSE to all amenities, shops, restaurants, schools, lake! A MUST SEE! Nombre de lots de la copropriété: 44, Montant moyen de la quote-part annuelle de charges (budget prévisionnel) (Gaz-Electricité-communs) : 3850€ soit 320€ par mois. Les honoraires sont à la charge du vendeur. Les informations sur les risques auxquels ce bien est exposé sont disponibles sur le site Géorisques : www. georisques. gouv. fr. Contact your local agent, Marinelle PELISSIER, MIEUSSY, Optimhome Associate Estate Agent at 07 71 03 83 28 (ref 587923)
…By Optimhome - Marinelle Pelissier


Upon entering, it is the height that strikes first. The living area opens up to two levels, under a beamed ceiling, and light flows unobstructed throughout. The modern, fully equipped kitchen opens directly onto the living space. One can prepare meals while staying engaged in conversation, with the large table fitting naturally between the two. At the end of the day, the sun tilts to the southwest: the balcony becomes the place to linger, drink in hand, until sunset. The fireplace with a glass front transforms everything in winter. Backed against the living room wall, its masonry stack rises to the top of the volume, giving the room a character that no surface can replace. The three bedrooms are grouped on the night side, and they are generous: 18, 17, and 17 square meters on the ground, each illuminated by a skylight. These are three real double bedrooms, where a bed, wardrobes, and a desk fit comfortably without hindrance. One of them is isolated from the hallway by a door and has its own dressing room and bathroom: it is a complete master suite. The other two share the second bathroom. Upstairs, the gallery has the spirit of a loft. Fifty-one square meters under a frame, with its shower and separate toilet and a line of cabinets spanning the entire length. Furnished as a bedroom, it forms a second master suite and still leaves room for a real office, away from the rest of the apartment. The building is recent, the apartment is in very good condition, and the fees remain manageable in relation to the space. The areas: PPE surface 175 m², including 171 m² interior. Ground level 120 m², gallery 51 m². Balcony of 8 m² facing southwest. Cellar of 5 m² in the basement. Third floor with elevator. The amenities: Wide oak plank flooring. Fully equipped open kitchen. Fireplace with glass front. Two bathrooms, one separate shower and three toilets. Underfloor heating. Cantonal energy certificate rated B. Two indoor parking spaces, inseparable from the sale. The co-ownership: PPE of nine lots, managed by a professional management company. Monthly fees of CHF 779, including allocation to the renovation fund. Elevator, concierge service, communal garden, and swimming pool. The location: In the center of Gland, everything is within walking distance. Shops and butcheries 100 m away, supermarket 250 m away, primary school 350 m away, indoor pool and college between 450 and 650 m, train station 650 m away with a public transport rating of A. A1 highway 1.3 km away, Nyon 8 km away, Geneva 30 km away. Price: CHF 1,650,000 plus CHF 70,000 for two indoor parking spaces. Available immediately. Visits by individual appointment. The complete file, including plans, co-ownership regulations, minutes, budgets, and energy certificate, will be provided before the visit.This description has been automatically translated from French.
…By Rissim


An atypical property, full of charm, where everything is done on foot! Ideally located in the heart of Thonon-les-Bains, this charming duplex is primarily appealing due to its privileged location: shops, restaurants, services, schools, and all everyday amenities are accessible on foot. The train station is also easily reachable on foot, a real asset for fully enjoying urban life without the need for a car. With a surface area of 84 m² on the ground and 59 m² as per the Loi Carrez, this apartment offers a warm atmosphere full of character, thanks to the charm of the old and a resolutely atypical layout. The beautiful living room is the heart of the apartment, with a pleasant and friendly space, while the upstairs reveals two charming attic bedrooms. The sloping volumes have been intelligently optimized to create functional and comfortable spaces while maintaining that cozy atmosphere that gives the property its character. Atypical, warm, and perfectly located, this duplex is a great opportunity for those looking for an apartment with true personality in the heart of Thonon. A large cellar also complements the property. A must-see apartment that’s sure to win your heart! NUMBER OF LOTS: 5 DPE: E and E NO PROCEDURES IN PROGRESS ANNUAL CHARGES: 1580 eurosThis description has been automatically translated from French.
…By Leman Property Prestige Lac Léman


In the heart of downtown Thonon-les-Bains, this apartment is located on the 1st floor of a luxury residence built in an art-deco building from 1928 listed as Bâtiments de France. The apartment offers an entrance with storage-dressing room, a bright living room-kitchen, a bedroom and a bathroom. A cellar and an elevator in the building complete this property. Some photos are not contractual.
…By Barnes Léman


In the heart of downtown Thonon les Bains, discover an old office space offering 135 m² to be completely reimagined into a unique, spacious apartment perfectly suited to your desires.The surface, all on one level, benefits from double exposure that brings beautiful brightness throughout the day, as well as two balconies allowing you to enjoy outdoor space in the city. This rare property also comes with two cellars ideal for storage, as well as two underground parking spaces, a true asset in this sought-after area. An ideal project for those who wish to shape a customized interior within a privileged location.This description has been automatically translated from French.
…By Imogroup Thonon -


Located in the sought-after Corniche district, this T3 apartment of 88.68 m² stands out for its beautiful volumes and functional layout.On an elevated floor, it consists of an entrance, a fitted kitchen with access to the balcony, a bright living room also opening to the outside, two bedrooms, one of which has direct access to the garden, a dressing room, a bathroom, and separate toilets. Cellar. Shared outdoor parking.The property is sold rented, thus offering an interesting opportunity for a rental investment.Energy Performance Certificate (DPE): D and DNumber of lots: 50No ongoing proceedingsFees charged to the sellerAnnual charges: 3000 eurosThis description has been automatically translated from French.
…By Leman Property Prestige Lac Léman


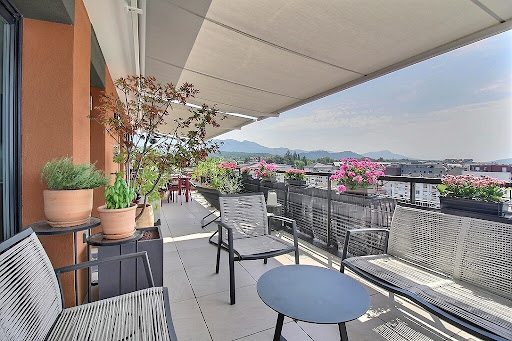
Penthouse in the city center of THONON LES BAINS. Discover this magnificent penthouse, with no overlooking, located on the 6th and top floor of a recent, secure condominium built in 2020. With a surface area of 97.29 m², this spacious T4 offers 3 bedrooms and benefits from high-quality features designed to combine comfort and quality of life. Thanks to its triple exposure (East, South, and West), the apartment is flooded with light throughout the day. You will enjoy an exceptional unobstructed view from the Dent d'Oche to the lake, as well as magnificent sunsets from the large terrace of over 30m². This terrace, a true extension of the living space, offers an ideal setting to host family and friends or simply enjoy the beautiful days. The apartment is also equipped with many appreciated amenities: Two awnings, a water softener, a large shower room, a second private shower in the master bedroom. Regarding parking, there is no compromise! You benefit from a large double-width garage, equipped with a charging station for electric vehicles. Ideally located, you can enjoy all amenities within walking distance. Highlights: Top floor penthouse, recent residence built in 2020, secure, no overlooking, 97.29 m² of living space, 3 bedrooms, triple exposure (East/South/West), very bright apartment, large terrace, unobstructed view of the Dent d'Oche and the lake, large double-width garage, charging station for electric vehicle, close to all amenities on foot. A rare property in the area, ideal for those looking for brightness, space, outdoor living, and a beautiful quality of life on the top floor. EXCLUSIVITY to discover! Condominium of 220 lots - including 98 residential lots. (No ongoing proceedings). Annual charges: 2215.8 euros.This description has been automatically translated from French.
…By Imogroup Thonon -


In Thonon-les-Bains, just a few minutes' walk from the city center, the train station, and all amenities, discover this spacious 4-room apartment, with the possibility of setting up a fourth bedroom. Located within a secure condominium with an elevator, this fully renovated apartment offers quality amenities and a comfortable living environment, ideal for a family. Bright and functional, it benefits from a nice exposure as well as two balconies, perfect for enjoying the outdoors. You will also appreciate its large cellar, providing valuable storage space for everyday use. The charges include all current expenses: condominium fees, cold water, hot water, and heating. For parking, the residence has a secure collective parking lot managed by a barrier, complemented by blue zone parking spaces immediately nearby. Are you looking for a large turnkey apartment, with no work needed, just steps from the city center? This property is made for you! Condominium of 122 lots - including 43 housing lots. (No ongoing procedure). Annual charges: 4498.12 euros.This description has been automatically translated from French.
…By Imogroup Thonon -


EXCLUSIVITY Thonon-les-Bains City Center Ideal location in the heart of Thonon-les-Bains, just steps away from shops and all amenities, discover this crossing apartment of nearly 60 m², located on the 4th floor with an elevator. Bathed in light, it has an unobstructed view with an appreciable panorama of the Dent d'Oche, the emblematic mountain of Chablais. The apartment currently consists of two bedrooms, an independent kitchen, a bright living room, and functional storage spaces. Some renovation works will allow it to reveal all its potential. Volume enthusiasts will particularly appreciate the possibility of opening the kitchen onto the living room to create a beautiful and spacious contemporary living area. A cellar completes this property. The advantages: Bright crossing apartment 4th floor with elevator Unobstructed view of the Dent d'Oche High potential for development City center, shops within walking distance Price: 235,000 euros FAI (agency fees included) An ideal property for a main residence, a first purchase, or an investment in the heart of Thonon-les-Bains. Visit it without delay! Co-ownership of 304 lots - including 92 residential lots. (No ongoing legal proceedings). Annual charges: 2173.83 euros.This description has been automatically translated from French.
…By Imogroup Thonon -


Ideally located on the Corniche, just steps from the city center, the thermal baths, and the port, this beautiful 4-room apartment captivates from the first moments with its generous living spaces. The reception area opens onto a superb 55 m² terrace, facing southwest, which serves as a true extension of the apartment. A privileged setting to enjoy sunny evenings, share outdoor meals, or simply relax. The sleeping area includes three beautiful bedrooms, accompanied by two shower rooms, offering comfort and practicality for everyday life. The kitchen, modern, functional, and fully equipped, has been designed to meet the expectations of both conviviality enthusiasts and cooking lovers. To complete the amenities, this property has several particularly sought-after annexes: a cellar, a closed garage, and a private outdoor parking space, a real asset in this desirable area. An apartment with complete amenities, ideal as a principal residence or a second home, offering a privileged living environment between the lake, city center, and amenities. A visit is essential. Contact LEMAN PROPERTY PRESTIGE today to discover this property and let yourself be seduced by all its potential.This description has been automatically translated from French.
…By Leman Property Prestige Lac Léman
'%20stroke='%23DDAA3A'%20stroke-width='1.909'%20stroke-linecap='square'%20stroke-linejoin='bevel'/%3e%3c/svg%3e)
Receive by email any new listing that may match your search criteria
Your criteria :
By validating this form, you accept the general conditions of use of Le Figaro Properties.
These agencies offer a selection of luxury properties vente at Etoy. Feel free to contact them for personalized assistance.

