Get early access to listings that match your criteria
Never miss an opportunity again. Our personalized alerts notify you instantly.

 English$ USD · m²


Ideally located 350 meters from the Foch metro, this magnificent 222 m² family apartment is situated on the 3rd floor with an elevator of a beautiful old building built on its own land.From the entrance, you will be charmed by the perfectly preserved old charm, the beautiful volumes, and the quality of the renovation.The entrance leads to a beautiful reception room facing full South, bathed in light, as well as an independent kitchen that is fitted and equipped.The nighttime area includes four bedrooms, two of which are suites with dressing rooms and en-suite shower rooms, as well as a third shower room. Numerous storage spaces and custom layouts complete the whole.The apartment has been carefully renovated in a contemporary and elegant spirit while retaining the character elements that make it so charming.Featuring three entrance doors, it also offers interesting potential for division.Two cellars complete this property.Individual gas heating and air conditioning.A rare property due to its volumes, the quality of its renovation, and its address, ideal for a family looking for a character apartment in the heart of Lyon 6th, in immediate proximity to schools, transport, and shops.Co-ownership of 48 lots - including 19 residential lots. (No ongoing legal proceedings).Annual charges: 2915.68 euros.Julie Priest (EI) Commercial Agent - RSAC Number: 538895426 - Lyon.This description has been automatically translated from French.
…By Avenir Investissement


GM-10305. In one of the most sought-after areas of the 6th arrondissement, right in the heart of the Golden Triangle and just a few steps from the Parc de la Tête d'Or, I invite you to discover this magnificent 125m² apartment located on the top floor of a prestigious residence with a caretaker.Completely rethought and renovated by an architect, this exceptional property captivates with the remarkable quality of its features and the attention paid to every detail. The selected materials, high-end finishes, and bespoke layouts create an atmosphere that is both elegant, contemporary, and refined.Benefiting from integrated air conditioning, the apartment offers optimal comfort in all seasons. Its pleasant balcony, overlooking a garden, serves as a haven of peace in the heart of the city.Situated on the top floor, in an environment of absolute tranquility, this rare property combines brightness, discretion, and exceptional quality of life.A sought-after address, impeccable features, and a privileged location make this apartment a rare opportunity in the Lyon market.Fees payable by the seller. In a co-ownership of 16 lots. No current proceedings. Energy class D, Climate class B. The estimated average amount of annual energy expenses for standard use, based on energy prices from 2021, is between €2380.00 and €3280.00. Information on the risks to which this property is exposed is available on the Géorisques website: georisques.gouv.fr.Your advisor CESAR ET BRUTUS TRANSACTIONS: Ghislaine MASCARELLOCommercial agent (Individual business)
…By Cesar Et Brutus


Exceptional. Within a beautiful bourgeois building with an elevator at the landing, this 262 square meter family and reception apartment has undergone a complete high-quality renovation, carried out by architect David Fleury. The original elements and ceiling heights have been enhanced and elegantly paired with contemporary touches. The apartment is distributed across three exposures, featuring an entrance gallery, a double reception with a fully equipped culinary area, a laundry/storage room, a master suite with its bathroom (shower and bathtub), an elegant dressing room, and an adjoining office/young child's bedroom, three (or 4) bedrooms, two bathrooms, three toilets including one for guests, and storage closets. Cellar & attic. Parking possible.This description has been automatically translated from French.
…By Lyon - Sotheby's International Realty
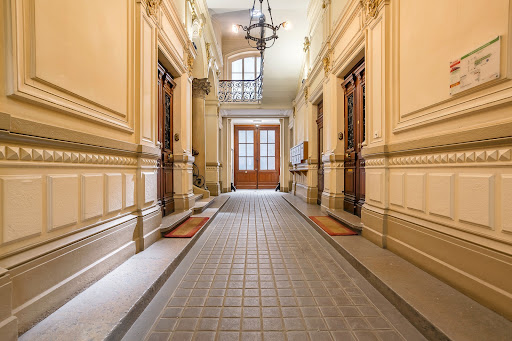


Located in a landmark Haussmann-style building, this exceptional 196 sqm apartment offers a rare living environment, perfectly combining period charm with contemporary comfort. Fully renovated using high-quality materials and refined finishes, the property features full air conditioning and bespoke fittings designed down to the finest detail. The light-filled reception room opens onto a continuous balcony, offering panoramic views over the Rhône riverbanks and the Fourvière hill. The spacious, elegantly appointed eat-in kitchen provides an inviting and convivial setting. The night area comprises a sumptuous and peaceful master suite with extensive custom-built storage and dressing areas, along with a luxurious bathroom featuring both a bathtub and a walk-in shower. A second suite with its own shower room, as well as a study that can serve as a third bedroom, complete the layout. A laundry room, two separate toilets, a cellar, and an attic further enhance this property. Parking rental is available nearby. A rare opportunity in the heart of Lyon, within immediate proximity to shops, public transport, schools, and the city centre.
…By Lyon - Sotheby's International Realty


Nestled in an old workshop in Lyon 6th, just a few minutes from the La Part-Dieu train station and close to shops, schools, and transport, this atypical 252 m² Carrez space has been completely transformed into a magnificent duplex loft. Hidden from view, it is an ideal place for those looking for a property with true personality. At the crossroads of industrial and contemporary influences, it will appeal to architecture enthusiasts in search of a unique living space. The entrance opens directly onto a vast 100 m² living room flooded with natural light that creates a soothing and inspiring atmosphere. At this level, the living area is complemented by a dining area, a bedroom, a laundry room, a pantry, and a toilet. The kitchen and an office provide access to a private courtyard (36 m²). The garage allows a vehicle to access the street directly. An airy staircase leads to the upper level, where a 25 m² mezzanine overlooks the living room, adding an architectural dimension. At this level, 3 bedrooms, a bathroom, 2 shower rooms, and a toilet can comfortably accommodate a family. A large basement of 60 m² adds space for more comfort and the possibility of additional development. The property has 2 distinct entrances, useful for a liberal profession. For information, contact: Nadine DIPIETRO +33681993158This description has been automatically translated from French.
…By Parthena Conseil


Top floor with elevator: Splendid Duplex T6 of 118 m² – Lyon 1st (Hôtel de Ville)In the vibrant heart of the Presqu'île, discover this superb Duplex T6 apartment of 118 m², nestled on the 5th and top floor with an elevator of a beautiful 1850 building. Combining the charm of the old with a contemporary quality renovation, this rare property requires no work to be done. Its family-friendly layout, airy volumes, and top-floor location make it a true haven of peace, flooded with light.An exceptional family layout over two levels:First level (Living Room & Socializing):The entrance leads to a spacious and cozy reception room of 30 m², an independent fully equipped kitchen, and a cozy living room. This level also includes a 12m² office space ideal for remote work, which can also serve as a bedroom, a contemporary bathroom, and independent toilets.Second level (Sleeping & Leisure):Accessible by a beautiful internal staircase, the upper level in the attic offers a space perfectly dedicated to children and relaxation. It consists of 3 comfortable bedrooms, a playroom (or multimedia space), and second independent toilets for added convenience.The ultimate location: The Opera and City Hall at your feetLocated at the crossroads of the 1st arrondissement and the Presqu'île, the apartment benefits from a prime address. The cultural, shopping, and gastronomic life of Lyon is at your fingertips: Place des Terreaux, Lyon Opera, theaters, and the banks of the Rhône are less than two minutes on foot. As for transportation, connectivity is absolute with the hub of the Hôtel de Ville - Louis Pradel station (Metro lines A and C, numerous bus lines) at the foot of the building, providing instant access to the entire metropolis.Xavier GIRERD, Real estate advisor, RSAC LYON – 537 503 [email protected] – 06 73 54 15 68REF: BG-10288Fees payable by the seller. In a co-ownership of 67 lots. No ongoing procedures. Energy class D, Climate class B Average estimated annual energy expenses for standard use, based on energy prices from 2021: between €1382.00 and €1871.00. Information about the risks this property is exposed to is available on the Géorisques website: georisques.gouv.fr. This property is offered to you by a commercial agent (Individual company).Your advisor at CESAR ET BRUTUS TRANSACTIONS: Xavier GIRERDCommercial agent (Individual company)This description has been automatically translated from French.
…By Cesar Et Brutus


Located in the heart of the 1st arrondissement in a building dating back to 1780, this exceptional 197 m² apartment occupies the space of a former printing workshop, fully rehabilitated by Lyonnais interior architect Guillaume Coudert. The renovation reveals the soul of the place: cut stone, exposed beams, generous volumes, skylights, and contemporary lines compose a true workshop/loft spirit. With a ceiling height of approximately 4 meters, the apartment offers a wonderful sense of space.At the heart of the property, the 45 m² living room fully showcases this architecture. A large custom-designed metal-framed skylight ensures natural light. The glazed interior doors extend this brightness and elegantly structure the circulation.The 40 m² kitchen/dining room designed by a kitchen specialist is organized around a large central island with a cooking piano, a designer suspended hood, and a black granite bar. The original stone frames and exposed beams recall the history of the place. It also provides access to the 15m² outdoor space.The sleeping area includes four bedrooms, one of which is a 30 m² master suite. It consists of a beautiful bathroom space with an XXL bathtub, a walk-in shower, a double sink unit, a sleeping area on a mezzanine, as well as a 16 m² dressing/laundry room. The three other bedrooms, measuring 14.5 m², 14 m², and 10.5 m², each benefit from a mezzanine due to the ceiling height, allowing for optimized volumes with a sleeping area above and an office or relaxation space below. They share a shower room with a walk-in shower and 2 separate toilets. A cellar completes the property.In terms of energy performance, the apartment is classified D. Heating is individual, provided by a gas condensing boiler installed in 2025, supplying underfloor heating.Selling price of the apartment: €885,000 including agency fees, seller's charge. Energy performance certificate: D – Greenhouse gas emissions: D. Property tax: €981 | Charges: €90/month. Apartment subject to the co-ownership regime. No ongoing procedures. Number of lots: 41, including 34 residential lots.Information on the risks to which this property is exposed is available on the Géorisques website: www.georisques.gouv.frContact [email protected] – 06 13 30 50 26 Independent commercial agent – RSAC n° 482 914 215Reference: CG-10029Fees are the responsibility of the seller. In a co-ownership of 41 lots. No ongoing procedures. Energy class D, Climate class D Estimated annual energy expenses for standard use: between €3,450.00 and €4,720.00 for the years 2021, 2022, and 2023 (subscriptions included). Information on the risks to which this property is exposed is available on the Géorisques website: georisques.gouv.fr.This description has been automatically translated from French.
…By Cesar Et Brutus


Spacious and bright T2 on the first floor, fully renovated by an interior architect and sold turnkey. From the secure entrance with a reinforced door, the living area is charming with its natural brightness and south-facing exposure offering an unobstructed view without overlooking. The living space includes a warm living area with elegant parquet flooring extended by a lovely small balcony and a contemporary high-quality open kitchen. Perfectly arranged and fully equipped, the kitchen offers carefully selected materials, numerous integrated custom storage options, and an integrated bar table forming a friendly connection with the living room. The night area features a calm and functional bedroom, optimized in every detail with its complete dressing room and integrated storage above the bed. An elegant workshop-style glass partition adds charm while diffusing soft natural light. The modern shower room includes an Italian shower, a vanity unit, and suspended toilets. Sold fully furnished with carefully selected furniture, the property allows for immediate move-in. The accommodation does not include a cellar or parking. Individual electric heating and hot water production ensure controlled energy management, confirmed by an excellent DPE classification of C. The apartment is located on the first floor of a well-maintained building built in 1988, within a sound co-ownership with no work required. Ideally located for a dynamic environment, this property offers strategic access to the Lyon Part-Dieu train station in less than ten minutes on foot. The area also benefits from the T3 tram located at the foot of the building; buses C9, C11, and C26, as well as metro line A nearby, along with all shops, supermarkets, bakeries, and pharmacies accessible on foot within moments. Contact and information: Xavier GIRERD (RSAC 537 503 567) - tel: 06 73 54 15 68 - [email protected]. REF: BG-10883. Fees payable by the seller. In a co-ownership of 266 lots. No ongoing procedures. Energy class C, Climate class A Estimated annual energy expenses for standard use: between €530.00 and €760.00 for the years 2021, 2022, and 2023 (including subscriptions). Information on the risks to which this property is exposed is available on the Géorisques website: georisques.gouv.fr. Your consultant CESAR ET BRUTUS TRANSACTIONS: Xavier GIRERD, Commercial agent (Individual enterprise)This description has been automatically translated from French.
…By Cesar Et Brutus


Place Bellecour/rue du Plat, in the heart of all the activity of the Presqu'île and yet perfectly calm, this exceptional apartment of 196.40 m2 will not leave you indifferent! Located on the 3rd floor of a beautiful 18th-century building with an elevator, this bright property, thanks to its various exposures, embodies the perfect blend of old-world charm and modern comfort; here, every detail tells a story: refined moldings, period parquet floors, mosaics, sculpted ornaments and cornices, fireplaces, woodwork… the volumes are magnificent, and the atmosphere is peaceful. The apartment consists of a large and elegant entrance that serves as a library, a dressing room, 3 immense reception rooms, a contemporary kitchen sold fully equipped, a bedroom, a shower room, a bathroom, and 2 toilets. This prestigious address has 2 exits (Place Bellecour and Rue du Plat) with the possibility of acquiring an additional adjoining T3 of 58 m2 with an independent entrance (or with direct access from the apartment). Liberal professions and office activities are allowed. Public parking (Bellecour) is immediately nearby. Agency reference: 630This description has been automatically translated from French.
…By Orpi - Agence Du Boulevard


In the heart of Lyon, just steps from the docks, Place Bellecour, and in immediate proximity to the Part-Dieu train station and public transport, this elegant character apartment of 153 m² is located within a well-maintained building from 1900. Completely redesigned and renovated by an architect, this property subtly combines the charm of the old with contemporary comfort. The character elements have been beautifully preserved and enhanced: solid oak parquet flooring, high ceilings, two superb fireplaces, one of which is in the master suite, and a remarkable custom library give the place a warm and refined atmosphere. From the entrance, the harmonious layout and generous volumes reveal a particularly bright apartment, benefiting from beautiful exposure. An elegant entrance with guest toilets and an independent laundry room contribute to everyday comfort. The true centerpiece of the apartment, the spacious reception living room of approximately 60 m², bathed in light, enchants with its proportions and high-end amenities. It features a perfectly integrated open kitchen and a magnificent, imposing custom library, a true signature of the place, which dresses the space with elegance and character. Enhanced by a fireplace and numerous refined arrangements, this living space offers an environment that is both friendly, sophisticated, and conducive to entertaining. The sleeping area, distributed via a central hallway, consists of four well-proportioned bedrooms. The master suite benefits from a beautiful walk-in closet. A bathroom equipped with two independent vanity units, an additional shower room, and a second independent toilet complete this space dedicated to family comfort. A pleasant southeast-facing balcony extends the living areas and offers an intimate outdoor space. The common inner courtyard, calm and carefully maintained, contributes to the serenity of the place. Double glazing ensures excellent acoustic and thermal comfort on a daily basis. Finally, a cellar in the basement and an attic of approximately 18 m², providing valuable storage space, enhance the features of this character property, combining elegance, functionality, and a privileged location in the heart of Lyon. Individual gas heating and a secure door with triple lock further enhance the comfort and security of this rare living space. A subtle alliance of heritage and modernity, this exceptional apartment benefits from a sought-after address and carefully thought-out amenities, embodying a certain idea of refinement and the art of living in Lyon. DPE B 134 KWH / GES C 26 KG CO2. Estimated annual energy costs for the housing: between €1,900 and €2,620. Co-ownership of 11 lots, average annual charges: €2,650. Transaction fees are the responsibility of the seller. No ongoing procedures. Information on the risks to which this property is exposed is available on the Géorisques website: www.georisques.gouv.fr. Ideally located in the heart of Lyon, this magnificent apartment offers quick access to the Part-Dieu station, the Presqu'île, and Place Bellecour. Shops, restaurants, schools, services, leisure spaces, and the banks of the Rhône are immediately nearby. A rare address combining centrality, mobility, and quality of life, to fully enjoy everything Lyon has to offer.This description has been automatically translated from French.
…By Engel & Völkers Lyon


We present to you this superb T4 apartment of 125m², ideally located in the highly sought-after 2nd arrondissement of Lyon, just steps away from Place Bellecour and all amenities. Located on the 3rd floor with an elevator of an elegant Haussmannian building whose façade has just been completely renovated, this crossing apartment benefits from beautiful light and a continuous balcony. It has undergone a thorough renovation, finely combining the charm of the old (moldings, exceptional marquetry parquet, and fireplaces...) with contemporary quality features. The interior layout offers: an entrance hall, a spacious and bright living room with access to the balcony, a dining room open to an equipped kitchen, two quiet bedrooms overlooking the courtyard, a modern shower room, independent toilets, and numerous storage spaces. Additional information: Condominium of 25 residential lots Quarterly charges: 538 € A rare property to discover in our agencies: L'Immobilière des Brotteaux (Lyon 6th) and the Pierres Dorées agency (Villefranche-sur-Saône). Information on the risks this property is exposed to is available on the Géorisques website: www.georisques.gouv.frThis description has been automatically translated from French.
…By Agence Pierres Dorees


Lyon 2nd arrondissement, Saint Nizier district, within a 17th-century building, on the second floor, a tastefully renovated apartment of approximately 91 sq m. This property elegantly combines old-world charm with contemporary comfort. Its unique layout, organized around an interior courtyard, gives it a distinctive personality and a characterful atmosphere. Located in the heart of the Presqu'île district, yet sheltered from any disturbances, this apartment enjoys absolute tranquility. It comprises a small entrance hall/cloakroom, a pleasant living room, a beautiful fully equipped kitchen, two bedrooms, a bathroom with shower and bathtub, and two toilets. A storage area and laundry room complete this property. You will be captivated by the numerous original features carefully preserved: beams, stone walls, parquet floors--details that create a warm and refined ambiance. The building comprises 9 main units. No ongoing legal proceedings. The share of building charges amounts to EUR1,090. Agency fees are payable by the seller. Enjoy the pleasure of living in a privileged setting in the St. Nizier district. You'll benefit from the lively atmosphere of local shops, restaurants, and boutiques, all within an elegant and vibrant environment. Just a stone's throw from the banks of the Saône, perfect for strolls, relaxation, and of course, the famous market on the Quai St. Antoine. Arlim Presqu'île Jean François Moustelou 06/95/35/36/36
…By Arlim Prestige Lyon
'%20stroke='%23DDAA3A'%20stroke-width='1.909'%20stroke-linecap='square'%20stroke-linejoin='bevel'/%3e%3c/svg%3e)
Receive by email any new listing that may match your search criteria
Your criteria :
By validating this form, you accept the general conditions of use of Le Figaro Properties.
These agencies offer a selection of luxury properties vente at Lyon 6ème. Feel free to contact them for personalized assistance.
Explore 9 luxury apartments with panoramic views in Lyon 6ème, listed for a minimum price of $623,576. These properties with at least 3 rooms offer unobstructed views, sometimes at 360 degrees, over the urban landscape. Apartment listings are concentrated in particular around Tête d'Or-Foch-Vitton. The living areas in our catalog measure between 106 m² and 350 m².
Bring your search project to life by exploring our selection of 13 luxury apartments with a terrace in Lyon 6ème, starting at $498,861. Lunches in the sun, planting or simple breaks facing the rooftops: the terrace enriches every day. Areas such as Tête d'Or-Foch-Vitton and Les Brotteaux-Bellecombe-Masséna are among those with the most listings. The minimum living area referenced in our listings is 60 m².



