The agencies at Mornant
These agencies offer a selection of luxury properties vente at Mornant. Feel free to contact them for personalized assistance.

 English$ USD · m²


The advertiser did not provide an english description for this listing.
…By Kw Forez Vert


EXCLUSIVE - MILLERY - Nestled in a secluded 23,000 sqm natural setting, this characterful stone residence has been elegantly reinvented. Just five apartments, designed as truly unique living spaces, lie at the heart of a parkland inhabited by centuries-old trees, a natural spring, and a swimming pool. Here, you will find absolute tranquility, abundant light, breathtaking views, and the immediate feeling of being in a truly privileged location. Each apartment opens onto a private outdoor space, extending the enjoyment of this preserved estate, just minutes from Millery, Charly, and 25 minutes from Lyon Confluence. The spaces will be fully personalized, with the support of a dedicated interior designer, to create a home that reflects your style, subtle and timeless. Lot No. 2 comprises a three-level apartment to be renovated, including: - On the garden level: a cellar, a hallway, a laundry room, a kitchen/dining room, and a staircase leading to the first floor; - On the first floor: a bedroom, a living room, and a shower room; - In the attic: a bedroom and a shower room. - Outside: private use of a 37.5 sqm terrace in addition to the large wooded park with a swimming pool. Agency fees payable by vendor - Patrick GOILLON - Agent commercial - EI - RSAC Lyon 387650302
…By Barnes Lyon 02 - St Antoine


EXCLUSIVE - MILLERY - Nestled in a secluded 23,000 sqm natural setting, this characterful stone residence has been elegantly reinvented. Only 5 apartments, designed as truly unique living spaces, are set within a parkland graced by centuries-old trees, a natural spring, and a swimming pool. Here, you will find absolute tranquility, abundant natural light, breathtaking views, and the immediate feeling of being in a truly privileged location. Each apartment opens onto a private outdoor space, extending the enjoyment of this preserved estate, just minutes from Millery, Charly, and 25 minutes from Lyon Confluence. The spaces will be fully personalized, with the support of a dedicated interior designer, to create a space that reflects your style, subtle and timeless. Unit No. 1 comprises a two-level apartment to be fitted out. On the ground floor, there is a living room and a staircase leading to the attic, a kitchen, a bedroom, and a bedroom with an en-suite shower room. In the attic, there is a bedroom/mezzanine with an en-suite shower room and toilet, and another mezzanine. Outside, you have the exclusive use of a 50 sqm terrace and a 70 sqm garden, in addition to the large wooded park with a swimming pool. Agency fees payable by vendor - Nombre de lots dans la copropriété: 17 - Patrick GOILLON - Agent commercial - EI - RSAC Lyon 387650302
…By Barnes Lyon 02 - St Antoine


EXCLUSIVE - MILLERY - Nestled in a secluded 23,000 m² natural setting, this characterful stone residence has been elegantly reinvented. Only 5 apartments, designed as truly unique living spaces, are set within a parkland graced by centuries-old trees, a natural spring, and a swimming pool. Here, you will find absolute tranquility, abundant natural light, breathtaking views, and the immediate feeling of being in a truly privileged location. Each apartment opens onto a private outdoor space, extending the enjoyment of this preserved estate, just minutes from Millery, Charly, and 25 minutes from Lyon Confluence. The spaces will be fully personalized, with the support of a dedicated interior designer, to create a space that reflects your style, subtle and timeless. Unit No. 4 comprises a two-level apartment to be fitted out. On the garden level: an entrance hall, a living room, a hallway, a bedroom, a corridor, a laundry room, a cellar, and a staircase leading to the first floor. On the first floor: a hallway, three bedrooms, and a balcony. Outside: private use of an 81.6 m² terrace and a 12.1 m² cellar, in addition to the large wooded park with a swimming pool. Agency fees payable by vendor - Nombre de lots dans la copropriété: 17 - Patrick GOILLON - Agent commercial - EI - RSAC Lyon 387650302
…By Barnes Lyon 02 - St Antoine


EXCLUSIVE - MILLERY - Nestled in a secluded 23,000 sqm natural setting, this characterful stone residence has been elegantly reinvented. Just five apartments, designed as truly unique living spaces, lie at the heart of a parkland inhabited by centuries-old trees, a natural spring, and a swimming pool. Here, you will find absolute tranquility, abundant light, breathtaking views, and the immediate feeling of being in a truly privileged location. Each apartment opens onto a private outdoor space, extending the enjoyment of this preserved estate, just minutes from Millery, Charly, and 25 minutes from Lyon Confluence. The spaces will be fully personalized, with the support of a dedicated interior designer, to create a home that reflects your style, subtle and timeless. Lot No. 3 comprises a two-level apartment to be fitted out, including: - On the first floor: a kitchen, a pantry/laundry room, a hallway, a living room, two bedrooms (one with a dressing room), a shower room, and a toilet; - On the ground floor: a cellar; - Outside: private use of a 24.6 sqm terrace, an 82.5 sqm garden, and a 14.2 sqm swimming pool, in addition to the large wooded park with a communal swimming pool. Agency fees payable by vendor - Nombre de lots dans la copropriété: 17 - Patrick GOILLON - Agent commercial - EI - RSAC Lyon 387650302
…By Barnes Lyon 02 - St Antoine


EXCLUSIVE - MILLERY - Nestled in a secluded 23,000 sqm natural setting, this characterful stone residence has been elegantly reinvented. Just five apartments, designed as truly unique living spaces, lie at the heart of a parkland graced by centuries-old trees, a natural spring, and a swimming pool. Here, you will find absolute tranquility, abundant natural light, breathtaking views, and the immediate feeling of being in a truly privileged location. Each apartment opens onto a private outdoor space, extending the enjoyment of this preserved estate, just minutes from Millery, Charly, and 25 minutes from Lyon Confluence. The spaces will be fully personalized, with the support of a dedicated interior designer, to create a space that reflects your style, subtle and timeless. Unit No. 5 comprises an apartment to be fitted out over three levels. On the garden level: an entrance hall, a kitchen/dining room, a living room, a hallway, a shower room with WC, a cellar, and stairs leading to the first floor. On the mezzanine level: a bathroom with WC and storage space. On the first floor: a hallway, three bedrooms, a vestibule, a bathroom with WC, and a separate WC. Outside: two sheds and the exclusive use of a 139 sqm terrace and a 105 sqm garden, in addition to the large wooded park with a swimming pool. Agency fees payable by vendor - Nombre de lots dans la copropriété: 17 - Patrick GOILLON - Agent commercial - EI - RSAC Lyon 387650302
…By Barnes Lyon 02 - St Antoine


Exclusively, Sandra Viricel Immobilier invites you to discover this exceptional duplex, a true haven nestled in a calm and privileged environment, within a small, recent and secure condominium in the town of Brindas. From the moment you step inside, you'll be captivated by the spacious 40 sq m living area, designed for sharing good times: a fully equipped contemporary kitchen, a lounge area, and a dining space bathed in natural light thanks to a large opening onto a 25 sq m south-facing terrace. A true extension of the interior space, ideal for entertaining or simply enjoying the peace and quiet. The ground floor also includes a laundry room and a separate toilet. Upstairs, you will find a master suite with a dressing room, shower room and air conditioning, as well as two bedrooms equipped with electric skylights. A bathroom and separate toilet complete this level. A garage with motorized door and 3 parking spaces complete this property. A rare find on the market, no work required, peaceful setting while remaining close to amenities and Lyon. For a viewing or more information, please contact: Sales Agent (Sole Proprietorship) D. Labaune: 06 13 04 81 50
…By Sandra Viricel Immobilier


6th Sens Immobilier offers for sale exclusively this beautiful 3-room duplex of 65 m2, located in a charming small condominium, resulting from the renovation of an old monastery in Chaponost. This property is situated in a privileged setting, within the grounds of a perfectly maintained and secured condominium. Layout: On the ground floor: a bright living room opening onto a small private garden of 42m2 with an open fully equipped kitchen, and a toilet. Upstairs: two comfortable bedrooms and a shower room with toilet. The +: Very well equipped apartment Private garden Character condominium (renovated old building) Calm and pleasant environment In addition: two private parking spaces. Energy performance rating: D Selling price 299,000 EUR HCV FAI Seller's fees. Your contact Nathalie Chesnel 06.10.27.32.90This description has been automatically translated from French.
…By 6e Sens Immobilier


Located on a quiet little street in the center of Chaponost, this exceptional 5-room duplex is nestled within a new condominium completed in 2023. The first level opens onto an entrance hall with ample storage, a full primary suite with its walk-in closet and private bathroom. Extending from this, a beautiful light-filled living area comprising a spacious dining room and a custom-made kitchen. This space also includes a private terrace, ideal for entertaining. Upstairs, the sleeping area offers two large comfortable bedrooms, each with its own walk-in closet, as well as a third bedroom that can be used as a home cinema room or an office, and a second bathroom complete this level. A double garage to be purchased in addition to the property, Thanks to its strategic central location, you benefit from immediate walking access to shops, schools and all local amenities. A unique property that combines a house feel with the advantages of a contemporary build covered by the ten-year structural warranty. EPC C 81 KWH / C 16KG CO2 Estimated annual energy costs for the home: between 837 and 1,135 Average annual amount of the share of current charges: 1,300 Condominium of 16 lots. Transaction fees payable by the seller. No proceedings in progress. Information on the risks to which this property is exposed is available on the Géorisques website: www.georisques.gouv.fr Chaponost town center
…By Engel & Völkers Lyon


Prestigious apartment of 210 m2 with terrace, swimming pool, and cathedral volumes. In an old, secure and intimate wine estate from 1880 comprising 5 lots, this prestigious apartment spans 210 m2 (230 m2 usable) with a private elevator. The main living room of 57 m2 impresses with its 6-meter high cathedral ceiling, wood-burning stove, and fully equipped high-end dining kitchen. This level also includes an 8 m2 vestibule ideal for telecommuting and a shower room with Italian shower. On the upper floor, the sleeping area offers a master suite with a dressing room, three additional beautiful bedrooms, as well as an independent home theater space. Outside, the living area opens onto a large open terrace, extended by a covered part. A few steps lead to a swimming pool area with no direct view, surrounded by greenery and enhanced by an elevated solarium. The amenities are completed by a climate-controlled wine cellar of 6 m2, a large storage basement, a closed garage, two private parking spaces, and access to shared parking. An independent studio of 18 m2 with a kitchenette, located on the ground floor, is included and offers excellent rental yield potential or accommodation for guests. Technically flawless, the property combines the charm of the old and modernity: air-water heat pump installed in 2023 (gas boiler relay), wooden double glazing, new electrical panel, fiber optic connection, and sewage system. Located in a sought-after area of West Lyon, this property is immediately close to shops, schools, and main roads. The Vernaison train station allows you to reach downtown Lyon in just 15 minutes.This description has been automatically translated from French.
…By Cesar Et Brutus


The advertiser did not provide an english description for this listing.
…By Kretz & Partners


Bonaparte Prestige – Your private advisor Pauline SAUNIER is available at 06.38.05.82.49 to present you with a truly unique opportunity. New apartment, delivered, on the top floor with a private rooftop. A rare configuration on the market. A confidential address, in absolute tranquility. Nestled within an intimate residence of only 17 apartments, located in a protected cul-de-sac, this property combines discretion, serenity, and contemporary elegance. Located on the 3rd and last floor, alone on the roof, it benefits from the only rooftop of the residence — a privilege reserved for a single owner. A lifestyle in the attic. This type 5 apartment covers 117.90 m² of living space, extended by exceptional outdoor areas: 85 m² of main terrace 20 m² of loggia 90 m² of private rooftop with technical possibility for the installation of a spa For a total of 195 m² of outdoor spaces, offering a residential experience comparable to that of a suspended villa. Triple exposure South / West / East: optimal sunlight from morning to evening. The reception room of 44 m² welcomes a living room, dining area, and kitchen in a generous and bright volume. The night area, perfectly separated from the reception area, guarantees peace and intimacy: A master suite of 18 m² with a private bathroom Three additional bedrooms, all larger than 10 m², each equipped with built-in closets Two independent toilets A laundry room Optimized circulation, with no loss of unnecessary surface area. The interior layout prioritizes fluidity, functionality, and high-end family comfort. Garage in the basement: €25,000. A strategic heritage perspective. A structuring element enhances the attractiveness of this address: the arrival of the express tramway 950 meters away by 2031. This future line will connect: – Gare de Lyon-Perrache in 12 minutes – Gare de Lyon-Part-Dieu in 18 minutes A significant improvement in connectivity, a recognized factor in real estate valuation in the medium and long term. The advantages of new construction: Reduced acquisition costs (around 2%) Possibility of partial zero-interest financing depending on eligibility criteria Enhanced thermal and acoustic insulation Building compliant with RE2020 environmental standards Controlled charges Ten-year builder warranty No agency fees Customization of services possible Partial or total exemption from property taxes for two years depending on the municipality. Bonaparte Promotion support: Over 20 years of expertise in new real estate Unique and dedicated contact Direct developer pricing Access to over 300 residences for sale in the region Confidential and free financing study. Top floor apartments with private rooftops and nearly 200 m² of outdoor space represent an extremely rare offer. For a personalized presentation or to organize a private visit, Your private advisor Pauline SAUNIER is available at 06.38.05.82.49.This description has been automatically translated from French.
…By Bonaparte Promotion Paris


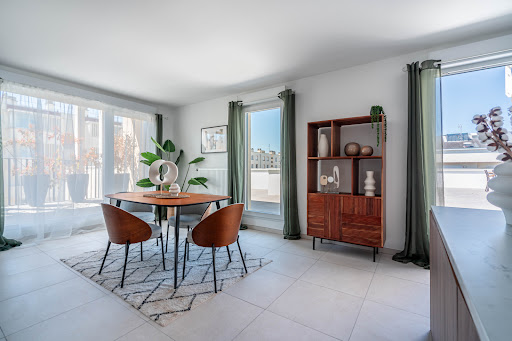
In the heart of Francheville-le-Bas , discover a rare apartment , presented by the Sandra Viricel Immobilier agency: a 5-room apartment of 118 m2 , located on the top floor of a new residence delivered in 2025, benefiting from a south-facing exposure and exceptional outdoor spaces . The apartment offers 175 m2 of outdoor space : a main terrace of 85 m2 , ideal for entertaining, a private rooftop of 90 m2 with unobstructed views and a loggia of 20 m2 usable all year round. Inside, a large, bright living room opens onto the terrace, and there are four bedrooms , including a master suite with an en-suite shower room, a family bathroom, and a separate laundry room. Modern amenities are provided in this new, state-of-the-art residence. Option to purchase one or two additional garages. Sought-after area of Francheville-le-Bas , in the immediate vicinity of transport, shops, schools, services. For all information and visits, contact the sales agent (EI): D LABAUNE: 0613048150
…By Sandra Viricel Immobilier


Located on the top floor of a high-end condominium, this ground-floor apartment of 214 m² with 92 m² of terrace offers a rare and privileged living environment.Its 52 m² living room, bathed in light and largely open to the outside, reveals a spectacular panoramic view of Lyon and the Alps.The fully equipped independent kitchen, complemented by a pantry and an adjacent laundry room, harmoniously integrates with the whole.The night area features three bedrooms, including two suites opening onto a second terrace.Two garages, accessible directly by elevator from the apartment's landing, complete this property.This description has been automatically translated from French.
…By Lyon - Sotheby's International Realty


In a calm and sought-after residential area of Sainte-Foy-lès-Lyon, in the Chavril sector, discover this beautiful, light-filled apartment nestled in the heart of a tree-lined and perfectly maintained residence. From the entrance, you will be charmed by its spacious living room with generous volumes, open to large bay windows offering an unobstructed view of the greenery. The apartment consists of a large living/dining room, a fitted kitchen, and a spacious bedroom. All rooms have direct access to the terrace, which is a true extension of the living space. The residence offers a privileged living environment with its landscaped park while remaining in close proximity to shops, transport, and the center of Lyon. A cellar and a bicycle storage room. An ideal property for those seeking calm, brightness, and quality of life at the gates of Lyon. Infos Loi Alur: 28 condominium lots, annual charges share of 4,400 EUR (including water, heating, and maintenance of green spaces), no ongoing legal proceedings. Angela FALCONNET-VITALI 06.15.75.06.49This description has been automatically translated from French.
…By Sorovim


SAINTE FOY LES LYON, a rare find, close to the city center, in a gated and secure estate within a lush and peaceful 2-hectare park, on the top floor with elevator, a beautiful 143 sq m (1,549 sq ft) 3-bedroom family apartment with exceptional views of Lyon and Fourvière, completely unobstructed. The apartment comprises a spacious entrance hall opening onto a large, bright living room with access to a terrace overlooking Fourvière, a dining room, and a separate, fully equipped kitchen, also opening onto the terrace. There are two distinct sleeping areas: one leading to an air-conditioned master suite with a view, an office area, a shower room, and a completely renovated dressing area; the other leading to two further bedrooms with built-in wardrobes, a bathroom, a separate toilet, and a laundry area. High-quality finishes, custom-designed layout, reversible air conditioning, well-designed floor plan, and electric heating. A cellar, a garage, and a parking space complete this property. Annual charges: 3,600 euros. No ongoing legal proceedings. 119 units. Les agences Immobilières Arlim Immobilier et Arlim Prestige vous souhaitent une trés belle année 2026 et restent à votre disposition pour réaliser un avis de valeur précis de votre bien immobilier à titre gracieux //04//78//47//57//51
…By Groupe Monts D’or Immobilier Arlim Prestige


In the sought-after commune of SAINTE FOY LES LYON - CHAVRIL district. SHOPS, SUPERMARKETS, SCHOOLS within a 10-minute WALKING distance. SEVERAL bus lines at the foot of the residence.Within a HIGH-END, human-sized, TREE-LINED, MODERN, and SECURE residence, this apartment consists of a functional ENTRY with a CLOSET leading to a BRIGHT LIVING ROOM with DOUBLE EXPOSURE and an OPEN KITCHEN totaling 50m2. This space gives access to a BEAUTIFUL, livable TERRACE of 37m2. The sleeping area includes THREE BEDROOMS, one with an ENSUITE BATHROOM, a BATHROOM with a BATHTUB and DOUBLE SINK. INDEPENDENT TOILETS. A LAUNDRY ROOM completes the amenities of this property.INDIVIDUAL AIR SOURCE HEATING. PARKING BOX INCLUDED - The residence has a BIKE STORAGE ROOM.Non-contractual photos - New Residence - Low Charges - Eligible for PTZ - Reduced Notary Fees - Guarantees (2 years and 10 years) - Thermal and Acoustic Insulation to New Standards.Plans and information available 7 days a week by email or at 06.71.83.57.40This description has been automatically translated from French.
…By Utopia


Exclusively, this exceptional rooftop triplex develops 318 m² of living space and benefits from a rare location overlooking the Saône, with a spectacular panoramic view.Designed by architect David Burles, this unique apartment captivates from the entrance with its contemporary aesthetics and impressive volumes. The hall reveals a monumental unfolded staircase, dressed in oak and highlighted by a laminated glass guardrail, a true architectural signature of this exceptional property.On this level, the night area features a sumptuous master suite of approximately 70 m², designed as a true private cocoon. Two other suites complete this floor, each benefiting from a high level of comfort, meticulous amenities, and quality materials.The lower level houses a fourth suite, a laundry room, and a cinema room equipped with a built-in screen, ideal for enjoying moments of relaxation in an intimate setting.The entire apartment benefits from high-end comfort with underfloor heating in the wet rooms and ducted air conditioning present in all areas.On the top floor, the living space of nearly 90 m² forms the heart of the apartment. Organized around a fireplace, it offers a vast open volume enhanced by integrated lighting, clean lines, and noble materials. The atmosphere is both elegant, contemporary, and warm.The Bulthaup kitchen, equipped with Gaggenau appliances, perfectly integrates into this reception area designed for entertaining and fully enjoying the view.The whole opens onto a 75 m² terrace, a true extension of the living room. Fitted with a summer kitchen and a lounge area, it offers an exceptional setting for entertaining or relaxing in front of the Saône and its panorama.In the basement, this property includes a double garage, a single garage, and a cellar of approximately 20 m².Rare on the market, this rooftop triplex stands out for its architecture, high-end features, and spectacular view of the Saône.This description has been automatically translated from French.
…By Kretz & Partners


In the elegance of a rehabilitated ancient convent, discover an exceptional cross-through apartment, benefiting from no facing neighbors and a soothing view of the surrounding greenery.Its rare environment will charm lovers of characterful places. Spanning 130 m2 enhanced by a ceiling height of 3.40 m, this property stands out for its remarkable volumes. A spacious entrance leads to a fitted kitchen with a pantry, a bright double living room with generous proportions, as well as three comfortable bedrooms. You will also enjoy a large bathroom featuring both a bathtub and shower, complemented by separate toilets.The outbuildings complete this property: cellar, 2 closed garages, and an outdoor parking space.The apartment is situated in a privileged setting where calm and nature prevail, guaranteeing absolute tranquility. A unique and sought-after property, nestled in the heart of a coveted area of Sainte-Foy-lès-Lyon.This description has been automatically translated from French.
…By Lyon - Sotheby's International Realty


In the sought-after commune of SAINTE FOY LES LYON - CHAVRIL district. SHOPS, SUPERMARKETS, SCHOOLS within a 10-minute WALK. SEVERAL bus lines at the foot of the residence. Within a HIGH-END, medium-sized, TREE-LINED, MODERN, and SECURE residence, this apartment consists of an ENTRY with a CLOSET, opening onto a BRIGHT LIVING ROOM with a DOUBLE-EXPOSED OPEN KITCHEN. This space provides access to a BEAUTIFUL 23m2 LIVABLE BALCONY. The night area offers THREE BEDROOMS, a BATHROOM with a bathtube, and a SHOWER ROOM. INDEPENDENT WC. INDIVIDUAL HEAT PUMP HEATING. GARAGE PARKING INCLUDED - The residence has a BIKE STORAGE ROOM. Non-contractual photos - New Residence - Low Charges - Eligible for PTZ - Reduced Notary Fees - Guarantees (2 years and 10 years) - Thermal and Sound Insulation to New Standards. Plans and information 7 days a week by email or at 06.71.83.57.40This description has been automatically translated from French.
…By Utopia


In a prestigious co-ownership built in 2018, secured. On the top floor, a rooftop house of 178m2 with very beautiful indoor and outdoor volumes. Two large and pleasant terraces, one surrounding the apartment with a dining area and a jacuzzi, and the second on the roof with a panoramic view without vis-à-vis. A magnificent living room of 79m2 that is very bright thanks to its numerous openings onto the terrace and its large glass roof. Open-plan fitted kitchen (Bulthaup), a spacious living room, and a dining room with an ethanol fireplace. A laundry/utility room and a separate toilet complete this level.Level -1: the sleeping area consists of a large master suite with a large dressing room, a bathroom (shower and bathtub). Two other bedrooms and a shower room. A separate toilet. All bedrooms benefit from access to a 19m2 winter garden that can be converted into a gym or playroom. Proposal upon request for arrangements to create an office and/or additional bedroom. Various installations: air conditioning, Bose audio system, alarm, triple glazing, underfloor heating, double flow ventilation, home automation. Custom furniture and fittings.In addition: a large double garage of 39m2 with storage space as well as direct access to a 14m2 cellar included in the price. Optionally, a single PMR garage of 19m2 can be purchased. Co-ownership with swimming pool, tennis court, beautiful green spaces, and bicycle storage. Immediate proximity to Saint-Just, shops, schools, the funicular, and buses. Quick access to Presqu'île, A6 motorway, and Lyon Perrache TGV station. An exclusive listing by Majoux-Virieux Marie DROUIN 06 28 16 27 04. Information about the risks to which this property is exposed is available on the Géorisques website: www.georisques.gouv.frThis description has been automatically translated from French.
…By Majoux - Virieux Immobilier


Saint-Foy-Les-Lyon - In a Pitance building, apartment on a high floor with an area of 125 m2 Carrez. It consists of a spacious entrance opening onto the living room and dining room. From the entrance, we are drawn to the panoramic view and the brightness. The kitchen is independent. A hallway leads to the sleeping area with three bedrooms and a shower room. Possibility to create a second shower room. A large continuous balcony and a terrace allow you to admire the panorama with a view of Fourvière, the Alps, and confluence. A cellar and a closed garage complete this property. Co-ownership of 19 main lots and 41 secondary lots. This property is presented by Anne COGEZ, commercial agent E.I and registered with the Lyon RSAC under number 829 865 898. Diagnostics ongoing Fees charged to the seller - Number of lots in the co-ownership: 62 - Average amount of the share of current charges 5,600 €/year - Estimated amount of annual energy expenses for standard use, established from energy prices for the year 2021: €1652 ~ €2234 - Anne COGEZ - Commercial agent - EI - RSAC Lyon 829865898This description has been automatically translated from French.
…By Barnes Lyon 02 - St Antoine


The advertiser did not provide an english description for this listing.
…By 6e Sens Immobilier


Tassin Immobilier invites you to discover this top-floor apartment with a terrace. Ideally located in Tassin Bourg, in the heart of a sought-after area, this true rooftop home, traversing 118 m² with a 59 m² terrace, will charm you with its privileged location within a secure high-end residence with a caretaker and swimming pool. This property offers a rare living environment, combining tranquility, greenery, comfort, and proximity to amenities.Upon entering, you discover a bright living room opening onto a spacious terrace facing south, offering an unobstructed view of the park, perfect for your moments of relaxation or entertainment. The apartment also includes a high-end fully equipped kitchen, a laundry room, a pantry, a bedroom with a separate toilet and shower room, a bedroom with closets, and a master suite with a dressing room and bathroom/shower, along with an independent toilet.In terms of comfort, you will enjoy reversible air conditioning, ensuring optimal well-being in all seasons.Additional features: Top floor - Large terrace - Residence with swimming pool and caretaker - 2 garages - 1 cellar.A rare property in the area, ready to welcome its new owners! This property is subject to the co-ownership regime. Number of lots: . No ongoing procedures. Annual current charges: €4500. Estimated amount of annual energy expenses for standard use, based on 2023 energy prices: between €1600 and €2220 / year. DPE: C / GES: A. Sale price of the property: €775,000 agency fees included, with 4% VAT fees borne by the buyer, i.e., €745,200 excluding agency fees. Information on the risks to which this property is exposed is available on the Géorisques site.For any information and visit, please contact Karine Ploton.This description has been automatically translated from French.
…By Tassin Immobilier


Sainte-Foy-lès-Lyon – Nestled in the heart of a secluded, leafy estate, this renovated 143 sqm flat occupies the top floor and offers spectacular views of Lyon. It comprises a large, bright living room with a separate kitchen, both opening onto a balcony. The sleeping areas are completely separate and comprise a master suite with balcony, shower room, dressing room and study, as well as a second area with two bedrooms and a bathroom. A cellar, garage and parking space complete this rare property. The location, view and elegant renovation of this flat make it an exceptional property. This property is presented by Barbara OLIBET, E.I. commercial agent and registered with the RSAC of Lyon under number 818 782 229. Agency fees payable by vendor - Nombre de lots dans la copropriété: 29 - Montant moyen de la quote-part de charges courantes 3,996.49 €/yearly - Montant estimé des dépenses annuelles d'énergie pour un usage standard, établi à partir des prix de l'énergie de l'année 2021 : 1870€ ~ 2540€ - Les informations sur les risques auxquels ce bien est exposé sont disponibles sur le site Géorisques : www.georisques.gouv.fr - Barbara OLIBET - Agent commercial - EI - RSAC Lyon 818782229
…By Barnes Lyon 02 - St Antoine
'%20stroke='%23DDAA3A'%20stroke-width='1.909'%20stroke-linecap='square'%20stroke-linejoin='bevel'/%3e%3c/svg%3e)
Receive by email any new listing that may match your search criteria
Your criteria :
By validating this form, you accept the general conditions of use of Le Figaro Properties.
These agencies offer a selection of luxury properties vente at Mornant. Feel free to contact them for personalized assistance.

