The agencies at Saint-Cyr-au-Mont-d'Or
These agencies offer a selection of luxury properties vente at Saint-Cyr-au-Mont-d'Or. Feel free to contact them for personalized assistance.

 English$ USD · m²


Welcome to this prestigious apartment located on the top floor of a recent high-end residence in Saint-Cyr-au-Mont-d'Or. Offering a living area of 108 m², this property appeals with its modern and functional layout. Let yourself be charmed by the vast rooftop terrace of about 80 m², ideal for enjoying moments of relaxation while taking in an unobstructed view.The apartment consists of three comfortable bedrooms, an elegant bathroom, and a shower room, perfect for meeting the needs of the whole family. The numerous built-in storage spaces add a touch of practicality. For optimal comfort, a heating and cooling underfloor system powered by a heat pump ensures an ideal temperature year-round. The energy performance rating of class B promises significant energy savings.Living in a peaceful neighborhood, you will benefit from the proximity of schools such as De Champlong primary school located just 300 meters away and Monsieur Paul primary school 800 meters away.Technical features- DPE: B- Heating mode: underfloor heating and cooling via heat pump- Hot water: combined with the heating system- Condominium fees: €271 per month- Closed garageInformation on the risks to which this property is exposed is available on the Géorisques website: www.georisques.gouv.fr.Announcement presented by Zefir.This description has been automatically translated from French.
…By Zefir


The advertiser did not provide an english description for this listing.
…By Cesar Et Brutus


The advertiser did not provide an english description for this listing.
…By Barnes Lyon 02 - St Antoine


In the heart of the highly sought-after Monts d’Or, discover this contemporary 82.25 sqm apartment in Saint-Didier-au-Mont-d’Or, just outside Lyon. Located on the second floor of the Contemplation residence, this recently completed two-bedroom apartment features a bright living room with an open-plan kitchen leading onto a pleasant terrace. The sleeping area comprises two bedrooms, a shower room and a separate WC. A cellar is included, with two garages available at an additional cost. A prime address combining comfort, contemporary living and proximity to Lyon, in one of the most desirable areas of the Monts d’Or.
…By Lyon - Sotheby's International Realty


SAINT DIDIER AU MONT D'OR, 5 minutes walk from the center and its many small shops, ROOF TERRACE T4 of 107.30 m²(DPE A et B) with a terrace of 109 m². This very high-end residence is in the heart of an arboretum of 5000 m² offering a remarkable view of the existing valleys. The living room of 46.50 m² + the master suite have 6 large sliding aluminum bay windows, the facades becoming real glass walls making natural light queen. The night space will be composed of 3 bedrooms including one master bedroom, its bathroom equipped with an Italian shower, the bathroom with refined services with double sink and bathtub, a storeroom, a small laundry room, 2 independante toilets, numerous fitted cupboards. 2 garages in the basement included. Will suit lovers of panoramic views and unparalleled living comfort (heated/cooled floor, 80×80 tiles, parquet flooring, ceiling height of 2.70 m, glazed solid stone cladding). Les informations sur les risques auxquels ce bien est exposé sont disponibles sur le site Géorisques : www. georisques. gouv. fr. For more information about this property, please contact our English-speaking staff by telephone (0033499 614472) or e-mail (), quoting reference number 340931920816. To see our range of over 30,000 properties in France, please visit our website: www.capifrance.fr/en Estate Agency CAPIFRANCE – We look forward to finding you your dream home!
…By Capifrance - Jean-paul Godard


There are properties that transcend the simple realm of real estate to become truly exceptional living spaces. This sumptuous 174 m2 penthouse is undoubtedly one of them. Combining the generous volumes of a house, the comfort of a high-end apartment and particularly rare amenities, this unique property will appeal to a clientele seeking exclusivity, light and an incomparable art of living. Ideally located on the top floor of a prestigious residence in the heart of the village, just steps from shops, schools and all amenities, this property benefits from a privileged location where everything can be done on foot, while enjoying a particularly peaceful residential environment. From the moment you enter, the sheer size of the space is impressive. The layout has been elegantly designed to create a seamless flow between the different living areas. Your gaze is immediately drawn to the large windows that flood the apartment with natural light and offer magnificent views of the outdoors. The spectacular reception room, spanning nearly 70 square meters , forms the heart of this property. It encompasses a spacious living room, a welcoming dining area, and a modern, seamlessly integrated open-plan kitchen. Together, they create a warm and refined reception space, ideal for sharing precious moments with family or entertaining numerous guests in a decidedly contemporary setting. This living space seamlessly extends outdoors thanks to an exceptional terrace of nearly 200 m2 , a true hallmark of this extraordinary property. More than just a terrace, it's a veritable hanging garden offering a remarkable quality of life. Various spaces can be created here: a lounge area, a summer dining room, an outdoor kitchen, a relaxation area, a solarium, or even a landscaped garden. Every moment of the day becomes a privilege, with a spectacular panoramic view stretching as far as the eye can see. A true luxury, the terrace boasts a private swimming pool , a rare privilege for an apartment, offering an exceptional setting for relaxation where you can enjoy sunny days in complete privacy. This outdoor space provides the unique feeling of living in a contemporary villa perched above the village. The sleeping area has been designed to preserve calm, comfort and privacy. It features a magnificent Master Suite , a true private haven comprising a spacious bedroom, a fitted dressing room and an elegant bathroom, offering a space entirely dedicated to well-being. Two additional bedrooms complete this space. One of them has a completely independent entrance, offering numerous layout possibilities: a self-contained studio for family or friends, accommodation for a teenager or relative, a separate office, or a space dedicated to a professional practice. This modularity is a highly sought-after feature and rarely found on the market. A second bathroom and a perfectly fitted laundry room complete the amenities on this level with a constant focus on functionality and everyday comfort. The selected materials, the meticulous finishes, the generous volumes, the omnipresent light and the permanent opening onto the outdoor spaces give this property an elegant, warm and resolutely contemporary atmosphere. Finally, a genuine enclosed double garage completes this exclusive property, meeting the expectations of a demanding clientele seeking uncompromising comfort of living. Combining the spirit of a detached house, the advantages of a prestigious apartment and exceptionally rare amenities, this penthouse represents a unique opportunity on the real estate market. Properties offering such a level of amenities, a terrace of nearly 200 m2, a private swimming pool, breathtaking panoramic views and such a privileged location are extremely rare. More than just an apartment, this property embodies a true art of living, where luxury, comfort, elegance and conviviality come together perfectly. A single visit will be enough to appreciate the exceptional nature of this unique property. Co
…By Jc Immobilier


In the heart of one of the most sought-after villages in the Monts d'Or, discover this exceptional 155 m2 apartment designed by architect Pierre Minassian.Thought of as a true alternative to an individual house, this property with generous volumes offers a rare living environment, combining contemporary comfort, architectural elegance, and a privileged setting.The reception area, bathed in light thanks to large openings, naturally extends to a spacious terrace, a true outdoor living space open to a green setting.The apartment features a master suite and several comfortably sized bedrooms, offering a perfect balance between intimacy and conviviality.The amenities have been selected with high standards: engineered wood flooring, wooden joinery, motorized adjustable blinds, underfloor heating and cooling powered by a heat pump, private cellar, and double parking in the basement.Just a few steps from the village center, this building with contemporary architecture harmoniously integrates into the preserved landscape of the Monts d'Or and offers a particularly sought-after quality of life.A confidential address aimed at a clientele seeking space, discretion, and a prime heritage location.Double parking and cellar included.Projected delivery: 1st quarter 2028.Eligible for the JEANBRUN scheme and benefiting from reduced notary fees.This description has been automatically translated from French.
…By Kretz & Partners


The advertiser did not provide an english description for this listing.
…By Majoux - Virieux Immobilier


SAINT-DIDIER AU MONT D'OR - HYPER CENTER - MAGNIFICENT APARTMENT WITH TERRACE 65m2 - TRIPLE EXPOSURE WITHOUT OVERLOOKING - 3 BEDROOMS Stéphanie Guiot and Efficity, the agency that estimates your property online, exclusively offers this superb apartment ideally located in the heart of Saint-Didier-au-Mont-d'Or, in a sought-after environment, in immediate proximity to shops and amenities. Located in a recent condominium from 2012, human-sized and perfectly maintained, this apartment offers rare living comfort thanks to its total accessibility to PMR standards (no steps). From the entrance, you will be charmed by a magnificent living room of nearly 40 m², bathed in light thanks to large openings, including a cozy living room, a modern fully equipped open kitchen, as well as a dining area. The real asset of this property: an exceptional terrace of 65 m², facing East / South / West, allowing you to enjoy the sun throughout the day, with an unobstructed view and a particularly pleasant green environment. The sleeping area consists of 3 comfortable bedrooms. Finally, a large laundry room / cellar, very practical for storage. You will also appreciate the quality of the services: contemporary and refined materials, large bay windows offering beautiful brightness, recent residence meeting current standards. As for parking, the property has 3 underground spaces, including 2 closed boxes with motorized gates (one of which is PMR compliant) as well as an additional parking space. The advantages of this property: Premium location in the center of Saint-Didier-au-Mont-d'Or, Total accessibility (PMR standards), Large living room of 40 m², Exceptional terrace of 65 m² with triple exposure, Small recent condominium (2012), 3 bedrooms, Laundry room / cellar, 3 underground parking spaces (including 2 closed boxes with motorized gates). Information about the risks to which this property is exposed is available on the Georisque website: georisques.gouv.fr. Stephanie Guiot - EI - is a Commercial Agent mandated in real estate, registered with the Special Register of Commercial Agents of the Lyon Commercial Court 3rd District under number 400064168. The headquarters of the principal: effiCity, 48 avenue de Villiers - 75017 PARIS - Simplified Joint Stock Company, with a capital of 132,373.05 euros, registered with the RCS Paris 497 617 746 and holder of the Professional Card CPI 7501 2015 000 002 025 - CCI Paris IDF - Guarantee Fund: GALIAN Assurances 89 rue de la Boétie 75008 ParisThis description has been automatically translated from French.
…By Efficity


Within a sought-after high-end residence in Caluire-et-Cuire, sheltered from view and nestled in a green environment of great tranquility, this 197.33 m² apartment offers a rare living environment. This intimate and secure co-ownership, featuring a caretaker, a swimming pool, and a tennis court, charms with its confidential atmosphere and privileged residential spirit.A true alternative to a house, this property stands out for its generous spaces, brightness, and family-friendly layout.Upon entering, the gaze is immediately drawn to the cathedral living room, whose exceptional ceiling height brings volume, elegance, and natural light. The dining room and kitchen harmoniously extend the reception areas and open directly onto a pleasant terrace of approximately 23 m², offering an unobstructed view of the Monts d'Or.This level also hosts a climate-controlled master suite with a dressing room, a bathroom, and private toilets. Guest toilets complete this first level.An elegant staircase leads to the upper floor where a spacious landing, ideal for creating an office space or library, serves two additional bedrooms. Each has its own shower room or bathroom, ensuring comfort and independence for its occupants.A cellar, a private parking space, and a double garage complete the ensemble.Rare on the market, this apartment has strong potential for appreciation. Modernization works are to be considered to fully reveal its architectural qualities and remarkable volumes. In this regard, the works have already been estimated and their cost has been taken into account in determining the sale price.DPE: D: 236 kWh | B: 7 kg CO2Estimated charges for the co-ownership: approximately €6,611/year (€551/month)Estimated annual energy costs for the housing: €3,300/yearCo-ownership of residential lots: 213No ongoing procedure.Mandate with fees borne by the sellerInformation on the risks to which this property is exposed is available on the Georisques website: www.georisques.gouv.frA unique property within one of the most appreciated confidential residences in the sector, offering a privileged living environment between calm, greenery, and quality amenities.This description has been automatically translated from French.
…By Engel & Völkers Lyon


Cook the top, just steps from Croix-Rousse, premium location for this SPACIOUS and RARE TOP FLOOR of 202 m², with terrace and balconies within a high-end residence with panoramic views. Truly a penthouse, this family apartment offers the peace and discretion of a property alone on its landing, a dominant position on the 6th and top floor with views of Fourvière, Lyon and the Alps. Redesigned by an architect, the layout, openings, and volumes are dedicated to brightness and quality of life on a daily basis. The living space of over 80 m², bathed in light, consists of a large living room, a fully equipped kitchen with a large dining area, and a dining room. Each of these rooms extends to 32 m² of outdoor terrace and balconies facing South-West overlooking the gardens and with no overlooking. On the night side, the parental space to the East hosts a bedroom of over 22 m², a large shower room with laundry, toilets, and an office opening onto one of the terraces. The West part is reserved for children and/or guests with 3 large bedrooms, two shower rooms, a toilet, and storage spaces. Fully designed to offer you comfort and practicality on a daily basis, the apartment has two private parking spaces located at the foot of the building and two adjoining cellars. A large closed garage in the basement is offered in addition (40,000 €). Among the many assets of this exceptional property: • A location near all amenities (Croix-Rousse, metro line C station Cuire, local shops, schools, hospitals, greenway, road axes, ...), • A luxury residence (secure, concierge, wooded park of over 6 hectares, ...), • A panoramic view and exceptional brightness, • The offered volumes and the high standard applied to the layouts, • A triple exposure enhanced by large outdoor spaces with preserved intimacy, • Quality insulation and amenities including air conditioning, functional fireplace or triple glazing in all bedrooms. Do you want to know more about this rare property for sale, combining peace, comfort, and serenity for an invitation to optimal urban living? Contact Philippe LEVACHER Philippe LEVACHER RCS 878 971 977 [email protected] 06/99/69/89/14 Advertisement reference: PL-7992 Fees at the seller's expense. In a condominium of 320 lots. Average share of the provisional budget 4,805 €/year. No ongoing proceedings. Energy class C, Climate class A Estimated amount of annual energy expenses for standard use: between 2,670.00 € and 3,660.00 € over the years 2021, 2022, and 2023 (subscriptions included). Information on the risks to which this property is exposed is available on the Géorisques website: georisques.gouv.fr. Your advisor CESAR ET BRUTUS TRANSACTIONS: Real estate agent - Philippe LEVACHER Card T CPI 6901 2019 000 043 692This description has been automatically translated from French.
…By Cesar Et Brutus


Beautiful apartment, with terrace and panoramic view, top floor (6th floor) of a luxury residence, offering a pleasant living environment.The apartment is cross-oriented East/West. It features a spacious living room of 28 m2, bathed in light thanks to its large windows providing access to a lovely terrace. There is a large modern and equipped kitchen. Two large bright bedrooms with storage in a quiet area (possible to create a third bedroom). A bathroom with bathtub, a pantry with storage, separate WC, and a hallway in the entrance.The apartment is in good condition.Charges €300/month = heating, hot water, cold water, elevator, common areas.The residence has an elevator for easy access to the basement.Free parking spaces are available for residents.Energy performance D. Construction 1974.Immediate proximity: transport, schools, shops, swimming pool. 5 minutes from the Auchan hypermarket, organic stores. 15 minutes on foot from the library, and the Radiant performance hall.REFERENCE: HB-10292 CONTACT Hélène Bourchenin 06 26/49 53/70 [email protected] RSAC 835274705 EIFees at the expense of the seller. In a condominium of 343 lots. No ongoing proceedings. Energy class D, Climate class B Estimated amount of annual energy expenses for standard use: between €1700.00 and €2300.00 for the years 2021, 2022, and 2023 (subscriptions included). Information on the risks to which this property is exposed is available on the Géorisques website: georisques.gouv.fr.This description has been automatically translated from French.
…By Cesar Et Brutus


A view of the Saône like a living painting. Some addresses possess that rare ability to offer a true art of living. 78 Quai Clemenceau is undeniably one of them. Within a discreet and sought-after residence, this elegant family apartment of nearly 80 m² benefits from a prime location facing the Saône, providing a soothing panorama where water, light, and nature compose a decor in perpetual motion. From the entrance, the volumes reveal themselves harmoniously. The living room, bathed in light, opens onto a pleasant terrace that naturally becomes an extension of the living space. A true balcony over the river, it invites both sunny breakfasts and contemplative evenings facing the reflections of the Saône. The apartment offers three comfortable bedrooms, allowing for a family to be accommodated or a workspace to be arranged in a calm and inspiring environment. Beyond its intrinsic qualities, it is above all an address that charms. Just a few minutes from the center of Lyon, you enjoy a privileged residential setting, close to shops, renowned schools, and major communication routes. A private parking space completes this property. What we particularly love: • The unobstructed view of the Saône, rare and desirable • The terrace offering a true outdoor living space • The omnipresent light • The three bedrooms, ideal for family life • The perfect balance between nature and proximity to the center of Lyon • An emblematic address of Caluire-et-Cuire An elegant and bright property aimed at buyers seeking a privileged environment at the gates of Lyon. True luxury is discretion. From La Maison Immobilier. People at the heart of real estate. Fees charged to the seller. In a co-ownership of 37 lots. Average share of the estimated budget €1,442/year. No procedures are ongoing. Energy class C, Climate class C Estimated amount of annual energy expenses for standard use: between €590.00 and €840.00 for the years 2021, 2022, and 2023 (subscriptions included). Information on the risks to which this property is exposed is available on the Géorisques website: georisques.gouv.fr.This description has been automatically translated from French.
…By De La Maison Immobilier


Ideally located, in a quiet and fully secured condominium at the foot of the Cuire metro station, you will be charmed by this cozy fully renovated T2 apartment benefiting from a pleasant terrace of nearly 15 m². It consists of a living room with double exposure opening onto the landscaped terrace. Fully furnished and equipped open-plan kitchen. An independent bedroom with a large dressing room. A bathroom with an Italian shower. Double glazing - individual heating - low charges. Ideal for a first purchase or rental investment. A visit is a must!This description has been automatically translated from French.
…By L'immobiliere Du Plateau


Les agences Immobilières Arlim Immobilier et Arlim Prestige vous souhaitent une trés belle année 2026 et restent à votre disposition pour réaliser un avis de valeur précis de votre bien immobilier à titre gracieux //04//78//47//57//51
…By Groupe Monts D’or Immobilier Arlim Prestige

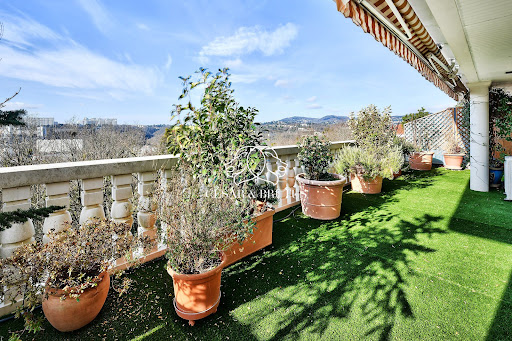


GM-10300. Top floor duplex - Panoramic terraces, absolute calm, and exceptional living environment.Within one of the most sought-after residences in the area, known for its level of security, presence of caretakers, its magnificent landscaped park of over 2 hectares, and its pool reserved for residents, discover this superb family duplex apartment located on the top floor.Bathed in light thanks to its triple exposure, this rare property benefits from an exceptional environment, with no overlooking and absolute calm.Two terraces of 51m² and 38m² extend this property, offering remarkable unobstructed views of the Monts d'Or and the Saône. Unique outdoor spaces to fully enjoy every season and to host with conviviality.The apartment appeals with its generous volumes, family distribution, and modern comfort including air conditioning.A closed garage in the basement is included in the price. Two additional garages can be acquired, a particularly sought-after asset in the neighborhood.An exceptional property meeting the most coveted criteria: top floor, duplex, unobstructed views, total absence of overlooking, large outdoor spaces, security, private park, and pool.A rare address for an unparalleled quality of life.This property is presented to you by Ghislaine Mascarello EI - RSAC 820 177 251, reachable at 0650102874 - [email protected] are the responsibility of the seller. In a co-ownership of 200 lots. No ongoing proceedings. Energy class C, Climate class C. Average estimated annual energy expenses for standard use, based on energy prices from 2021: between €2063.00 and €2792.00. Information on risks to which this property is exposed is available on the Géorisques website: georisques.gouv.fr.Your CESAR ET BRUTUS TRANSACTIONS advisor: Ghislaine MASCARELLO Commercial agent (Individual business)
…By Cesar Et Brutus


This description has been automatically translated from French.
…By Cesar Et Brutus


Across from Parc Chazière, the most beautiful park in Lyon’s 4th arrondissement, in the heart of Croix-Rousse and just steps from the market and its shops, within a private, secure, and quiet condominium complex: an exceptional 195-square-meter apartment on one level, opening onto a terrace of over 100 square meters offering a completely unobstructed 180-degree view of the mountain range with no overlooking buildings. The floor is entirely private. The apartment is the only one on its landing. The entryway opens onto a spacious double living area—a combined living and dining room—featuring large built-in guest closets. It extends outward through large floor-to-ceiling windows that let in light all day long. A very pleasant indoor-outdoor flow allows you to enjoy the terrace, a summer lounge, deck chairs, and more. The open kitchen, crafted from pear wood, features numerous cabinets and a central dining area. It blends seamlessly into the living space thanks to an island and a few high chairs. A storage room and a laundry room complete this area. The layout has been designed to offer optimal comfort for a family, featuring a 28-square-meter master suite on one side, complete with a walk-in closet and a private bathroom with a shower and bathtub. The children’s area, located on the other side of the apartment, is accessible via a functional hallway equipped with plenty of closets. Two of them share a lovely terrace in the “Tropezian” style, which is to be converted into a hanging garden. The property features electric roller shutters and high-quality Venetian blinds. The apartment is located in a highly secure residence with an automatic gate, a locked garage, an outdoor parking space in front of the entrance hall, and a finished basement storage unit. This unique, bright apartment is ideally situated right next to the Croix-Rousse district, schools, and public transportation. Some photos have been enhanced using AI to showcase the property. This property is presented by Marine MATHONNET at 06.33.72.17.86, a licensed real estate agent registered with the RSAC in Lyon under number 535 314 686.
…By Kretz & Partners

Exclusively, in the heart of Croix-Rousse with all amenities and shops, on the top floor of a secure contemporary residence, an exceptional family rooftop terrace, bright, in very good condition, featuring nearly 400m² of landscaped outdoor spaces, a unique panoramic view of Lyon and the Alps, and high-end amenities. Entrance, large living-dining area with open kitchen, benefiting from access to a first large terrace that wraps around the apartment with a fire pit, made with noble materials and quality finishes: natural wood, custom fittings and clean lines, master suite with its shower room, three bedrooms, bathroom, two separate toilets. The second outdoor area of 175m², adorned with vegetation, offers an exceptional 360° view, a pétanque court, a dining area, and a relaxation space. Two garages in the condominium. A unique property in the Lyon market combining contemporary architecture, comfort, and the art of living in one of the most sought-after neighborhoods of Lyon.This description has been automatically translated from French.
…By Lyon - Sotheby's International Realty


CESAR ET BRUTUS COLLECTION offers you this exceptional rooftop in Croix-Rousse.There are places that are unlike any other. Perched at the top of a discreet building in Croix-Rousse, this rare duplex resembles a suspended house, as if placed between sky and city!From the entrance, the tone is set: light, silence, and unobstructed views. Here, you enter an open living space, bathed in sunlight from morning to evening, where the kitchen and living area interact with the outside. Because all around extends a 190m² terrace, a true 360° belvedere over Lyon. You can have lunch in the shade of an awning, read in the afternoon, or share a drink at dusk with the rooftops, Fourvière, and the Monts d'Or as a backdrop.On the lower floor, more intimate, you will find a master bedroom extended by three comfortable bedrooms, an independent bathroom, and a laundry room. The entire space offers smooth circulation designed for everyday life.Just a few steps from the Croix-Rousse plateau, this property offers a suspended lifestyle that blends contemporary architecture, modern comfort, and a village atmosphere in the heart of the city.Here, we live differently. Away from the hustle, close to the sky!It is possible to acquire an additional 60m² garage located in the basement of the building.For more information or to organize a visit, feel free to contact me.This property is presented by Ghislaine MASCARELLO -) commercial agent EI, registered at RSAC Lyon under number 820 177 251.Fees payable by the seller. In a co-ownership of 25 lots. No ongoing procedures. Energy class C, Climate class A Average estimated annual energy expenses for standard use, based on energy prices from 2021: between €1,105.00 and €1,495.00. Information about the risks this property is exposed to is available on the Géorisques site: georisques.gouv.fr.Your CESAR ET BRUTUS TRANSACTIONS advisor: Ghislaine MASCARELLO Commercial agent (Sole proprietorship)This description has been automatically translated from French.
…By Cesar Et Brutus


!!! Reduced notary fees to 2% !!!In the heart of West Lyon, in Limonest, this contemporary rehabilitation program reveals an exceptional real estate opportunity with this new rooftop of 250 m². Located on the top floor of a completely transformed building that combines living space and activity, this property offers total freedom of configuration to create a unique living space, extended by a superb private terrace of 108 m² that opens onto a quality landscaped environment and completely unobstructed views.The architectural organization has been specifically designed to ensure the calm and privacy of residents through a strict separation of flows and fully independent access between the apartments and the commercial showroom on the ground floor. Residents have an exclusive and clearly identifiable residential entrance located at the back of the property, as well as dedicated parking spaces reserved for them, thus preserving perfect tranquility on a daily basis.Ideally connected to the Techlid economic hub, this strategic address benefits from remarkable accessibility with a bus stop at the foot of the building, direct pedestrian access to National Road 6, and immediate links to major road routes. Nearby services, such as a walkable restaurant, various shops, and a nursery located in the neighboring building, complete this practical and dynamic living environment, limiting car usage to ensure a smooth daily life.Possibility to acquire 3 additional parking spaces for €45,000. Mr. Jean-Christophe Battista conducts the regulated activity of Commercial Real Estate Agent under the status of Individual Entrepreneur (EI). He is duly registered in the National Registry of Businesses (RNE) and recorded in the Special Register of Commercial Agents (RSAC) of the Lyon Commercial Court under number 481076024.Agency reference: 496This description has been automatically translated from French.
…By Orpi - Côté Salvagny


Reduced notary fees to 2%!In the heart of western Lyon, in Limonest, this contemporary rehabilitation program unveils a real estate opportunity with this new 166 m² apartment. Located on the first floor of a fully transformed building that combines living and business, this property offers total configuration freedom to create a unique living space, extended by a beautiful private terrace of 28 m² that opens onto a high-quality landscaped environment with completely unobstructed views.The architectural organization has been specifically designed to ensure the calm and privacy of residents through a strict separation of flows and fully independent accesses between the residences and the commercial showroom on the ground floor. Residents have an exclusive and clearly identifiable residential entrance located at the back of the property, as well as dedicated parking spaces reserved for them, thus preserving perfect tranquility in their daily lives.Ideally connected to the Techlid economic hub, this strategic address benefits from remarkable accessibility with a bus stop at the foot of the building, direct pedestrian access to National Road 6, and immediate links with major roadways. Nearby amenities, such as a walkable restaurant, various shops, and a daycare located in the neighboring building, enhance this practical and dynamic living environment, reducing car usage to offer a highly fluid daily life.Possibility to acquire 2 parking spaces additionally for the price of €30,000. Mr. Jean-Christophe Battista carries out the regulated activity of Real Estate Commercial Agent under the status of Sole Entrepreneur (EI). He is duly registered with the National Business Register (RNE) and recorded in the Special Register of Commercial Agents (RSAC) of the Lyon Commercial Court Registry under the number 481076024. Agency reference: 498This description has been automatically translated from French.
…By Orpi - Côté Salvagny


!!! Reduced notary fees to 2% !!!In the heart of the western Lyon region, in Limonest, this contemporary rehabilitation program unveils an exceptional real estate opportunity with this outstanding 250 m² rooftop to be fitted out. Located on the top floor of a completely transformed building designed to combine living space and activity, this raw plateau offers total freedom of configuration to create a unique living space, extended by a superb private terrace of 100 m² that opens onto a quality landscaped environment and completely unobstructed views.The architectural organization has been specifically designed to ensure the calm and intimacy of residents through a strict separation of flows and completely independent access between the housing units and the commercial showroom on the ground floor. Residents have an exclusive and easily identifiable residential entrance located at the back of the building, as well as dedicated parking spaces reserved for them, thus preserving perfect tranquility on a daily basis.Ideally connected to the Techlid economic hub, this strategic address benefits from remarkable accessibility with a bus stop at the foot of the building, a direct pedestrian access to National Road 6, and immediate connections to major roadways. Nearby amenities, such as a restaurant accessible on foot, various shops, and a daycare located in the neighboring building, enhance this practical and dynamic living environment, minimizing car usage for a seamless daily life.Possibility to acquire 3 parking spaces for an additional €40,000Agency reference: 496This description has been automatically translated from French.
…By Orpi - Côté Salvagny


iad France - Audrey Posokhow offers you: LYON 4th - 151 m² canut loft with South-East terrace in the heart of Croix-RousseIn the heart of the Croix-Rousse plateau, this 151 m² loft is located in a building from 1910. Stemming from the industrial architecture of the former silk workshops, the property retains its original volumes with a marked ceiling height and beautiful natural light.The living room of 60 m² is organized around an open kitchen. The main level includes a modular office space that can serve as a master bedroom. The sleeping area offers two additional bedrooms and a bathroom equipped with a bathtub and a shower. The space directly extends onto a terrace facing South-East.Living here means savoring the village spirit of Croix-Rousse while enjoying a secret refuge away from prying eyes.Major advantages:✓ Sought-after location in the heart of Croix-Rousse✓ Reception room of 60 m²✓ Private South-East facing terrace✓ Charm of the old: building from 1910, workshop spirit✓ High modularity of spacesIdeal for: Unconventional main residence, tailor-made architectural project, heritage investment.Technical characteristics:- Surface: 151 m²- Configuration: T4 (2 bedrooms + office / potential master bedroom)- Exterior: South-East facing terrace- Open kitchen- Equipment: Individual heating, fiber optics, double glazing- Easy parkingTransportation & Proximity:- Metro: Metro C station 5 minutes on foot- Bus: Hill lines accessible in 5 minutesShops: Daily market at Croix-Rousse square, supermarkets, renowned artisans, and restaurants in the immediate vicinitySchools: Reputable educational institutions accessible on footA private discovery of this rare property is organized by appointment. Contact me to plan your confidential visit.The present real estate announcement concerns 3 lots located in a condominium of 19 lots in total and is not subject to any ongoing procedures mentioned in Article L. 721-1 of the construction and housing code. Average monthly charges declared by the seller: €100 per month (i.e., €1200 annually). Agency fees payable by the seller.Presentation of a valid ID will be requested during the visit, in accordance with Article L.561-5 of the Monetary and Financial Code. Information on the risks to which this property is exposed, including the legal obligation for clearing brush, is available on the Géorisques site: http://www.georisques.gouv.fr.This real estate announcement has been drafted under the editorial responsibility of Mrs. Audrey Posokhow, independent real estate agent (without holding funds), commercial agent of SAS I@D France registered with the Lyon RSAC under number 751817610, holder of the real estate prospecting card on behalf of I@D France SAS.This description has been automatically translated from French.
…By Iad France


In a beautiful recent building of high standing and ideally located near Place Edgar QUINET, a stunning 2-room apartment without overlooking, consisting of a living room with a beautiful equipped kitchen opening onto a terrace, a bedroom with its bathroom and a separate toilet, numerous storage spaces. Building on its own land. Possibility of acquiring an underground garage.Information on the risks to which this property is exposed is available on the Géorisques website: www.georisques.gouv.frValérie FAYOLLE (EI) Commercial Agent - RSAC Number: - .This description has been automatically translated from French.
…By Primmo Lyon Foch
'%20stroke='%23DDAA3A'%20stroke-width='1.909'%20stroke-linecap='square'%20stroke-linejoin='bevel'/%3e%3c/svg%3e)
Receive by email any new listing that may match your search criteria
Your criteria :
By validating this form, you accept the general conditions of use of Le Figaro Properties.
These agencies offer a selection of luxury properties vente at Saint-Cyr-au-Mont-d'Or. Feel free to contact them for personalized assistance.





