Get early access to listings that match your criteria
Never miss an opportunity again. Our personalized alerts notify you instantly.

 English$ USD · m²


On the coveted Northeast corner, one floor below the penthouse, residence 1505 at Broadway Towers frames panoramic views of the Golden Gate Bridge, the Bay, and the city through floor-to-ceiling glass walls and sliding glass doors. A wraparound deck extends the living spaces outdoors and carries the view around the residence from all principal rooms. This light-filled residence has been newly renovated. Light oak floors run through the living areas and bedrooms. The kitchen has Neolith porcelain countertops with marble-like veining, a full-height backsplash, and a new suite of stainless-steel Bosch appliances. The kitchen opens to the dining area, which is accented with a Regina Andrews chandelier, and to the living room. The Living/Dining Room has sweeping landmark views from the Presidio and Golden Gate, to the Bay, Alcatraz, Coit Tower and the Transamerica Building. Visual Comfort lighting illuminates the hall, which leads to the east-facing primary suite with Bay and city views and spectacular sunrises. The primary has a walk-out patio, a fitted walk-in closet, and an en suite tiled bath with a stall shower and a porcelain sink set into a Neolith porcelain counter. The second bedroom also opens to the deck and has Bay and city views. The third bedroom is fitted with built-in bookcases. Across the hall, the full bath has a tiled shower over tub and a Neolith porcelain vanity. A guest half bath with a marble counter completes the residence. Two-car parking and one storage room are included. There is a common area laundry room, and many residents have added their own in-unit laundry. Broadway Towers is a luxury, full-service Pacific Heights building with a door person, elevator access, and a shared roof deck with spectacular views. With a Walk Score of 98, 1998 Broadway is rated "a Walker's Paradise" where daily errands do not require a car. Union Street, Fillmore Street, and Polk Street, with their restaurants, cafes, and boutiques, are close by. Residence 1505 is a rare offering in Broadway Towers, a mid-century Pacific Heights tower.
…By Sotheby's International Realty - San Francisco Brokerage


Half a block from the 1,491-acre Presidio and framed by sweeping Golden Gate Bridge views, 37 Walnut is a 1916 Beaux-Arts residence that was completely remodeled and seismically retrofitted in 2011, pairing period character with modern comfort. Approximately 4,920 square feet across four levels, the home offers four bedrooms, four full and one half baths, radiant heat, a security system, integrated Sonos audio, and a side-by-side two-car garage, ready for immediate occupancy. Stone stairs rise to an arched front door and a grand entry finished in black walnut hardwood. At the front of the home, the formal dining room centers on a wood-burning fireplace, with French doors opening east to a wrought-iron balcony. A discreetly placed powder room, coat closet and china cabinet lead to the heart of the home: an open chef's kitchen with extensive custom cabinetry, stone countertops and Wolf and Subzero appliances. The kitchen flows to a deck overlooking the tranquil mid-block green space toward the Presidio. The accompanying living area with gas fireplace and enclosed bar with approximately 92-bottle wine refrigerator and ice maker make for effortless relaxing and entertaining. A wide, open staircase beneath a skylight ascends to the bedroom level. The primary suite captures spectacular Golden Gate Bridge and Presidio views and includes two walk-in closets with an integrated laundry and a luxurious spa-inspired bath. A generous bedroom suite occupies the front of the home, alongside a custom study that can be reimagined as a nursery. The uppermost level is the home's signature. Beneath the mansard roof, arched dormer windows define a charming front bedroom, and a gallery-like hall leads to a remodeled full bath. Four steps up, the space opens into a light-filled family room with a fireplace and panoramic views of the Presidio and Golden Gate Bridge, complete with refrigeration and a dishwasher for easy hosting. Stairs descend to a private west-facing deck, an ideal setting for a sauna and cold plunge. The lower level offers a living area with substantial built-in cabinetry, opening directly to the private garden. Double pocket doors reveal a spacious bedroom suite, a natural guest or au pair retreat, with room to envision a home gym opening to the garden. The large garage, second laundry, and storage complete the home. The trails, open spaces, and playgrounds of the Presidio are moments away, as are the shops and cafes of Sacramento Street and Laurel Village.
…By Annonceur International


Exceptional corner penthouse unit with southeast views and panoramic northeast views at The Comstock. This unit is an exceptional opportunity to own a very spacious 3 bedroom, 3 bath unit in a wonderful Nob Hill building. The floor plan is designed for gracious entertaining space as well as comfortable everyday living and thoughtfully separated private bedroom quarters. Ample storage is incorporated throughout, offering a level of convenience rarely found in comparable properties. The wrap around terrace lends itself to enjoy the outdoors as well as take in the fabulous views which are experienced from most every room in the unit. There is a fireplace in the living room with a lovely traditional mantle. There are vaulted ceilings and clerestory windows which enhance the light and panoramic views. The dining room is complemented by an adjacent vintage-style martini bar, adding a distinctive touch of character and old-world sophistication. The large atrium at the entry provides a unique opportunity to showcase art or decorating. Additional amenities include two-car parking as well as storage. The Comstock is a prestigious elevator building with an on-site manager and 24-hour lobby attendants.
…By Sotheby's International Realty - San Francisco Brokerage


There is a freedom in having a home that is always ready for you. Arrive in San Francisco to a familiar welcome, settle into a beautifully designed residence above the city, and leave whenever life calls. At St. Regis Residence 36E, ownership feels as effortless as the lifestyle it makes possible. Reimagined by Santa Barbara interior designer Stephan Jones and featured in the Fall 2026 issue of California Home+Design, this 36th floor, 2,800-square-foot, two bedroom with study, three full bath with powder room home pairs the comfort and privacy of a personal residence with the sophistication of five-star living. Jones has given every space its own character while creating a sense of continuity. Sculptural lighting, custom millwork, layered materials, and wide-plank floors set the tone. Thoughtfully integrated technology allows lighting and shades to be tailored to the time of day or occasion. Even the powder room makes a statement, with unforgettable finishes and a personality all its own. Oversized living room windows bring the view into focus, whether enjoying a quiet morning gazing at ships on the Bay or welcoming friends as the downtown lights dance below. The bespoke kitchen features custom cabinetry, artisan tile, integrated appliances, and a sunlit breakfast banquette. The expansive primary suite, created by combining two bedrooms, has a private study, two full bathrooms, and a walk-in closet with concierge access for discreet laundry and dry-cleaning pickup and delivery. A beautifully designed laundry closet adds another layer of everyday ease. The secondary bedroom suite enjoys eastern views and a meticulously appointed private bath. Leave your car or bike with the valet. Meet friends at Astra or the Lobby Bar. Linger in the Tea Salon or enjoy the private owners' terrace. Start the day at the lap pool and fitness center, then unwind at the newly renovated 9,000-square-foot spa, with its cedar sauna, eucalyptus steam, and Himalayan salt rooms. Concierge services, housekeeping, 24-hour in-room dining, in-house engineering, and security bring an ease few private homes can match. With SFMOMA next door and Union Square, the Financial District, and the Embarcadero nearby, the best of San Francisco is just outside your door. St. Regis Residence owners are eligible for elevated Marriott Bonvoy status and select owner-exclusive travel, hotel, dining, wellness, and lifestyle privileges across Marriott’s global portfolio through the ONVIA Owner Recognition Program . Behind the Design of St Regis Residence 36E with Stephan Jones
…By Sotheby's International Realty - San Francisco Brokerage


Offered for the first time, 504–506 Roosevelt Way is a rare opportunity to own two beautifully maintained residences with sweeping San Francisco skyline and bay views in the heart of Corona Heights. Thoughtfully updated and lovingly cared for, the property offers incredible natural light, expansive windows, and three private decks that make the most of its spectacular setting. The upper residence, 506 Roosevelt Way, features three bedrooms and two-and-a-half bathrooms with generous living and dining spaces designed around the views. A fireplace anchors the living room, while glass doors open to a private deck overlooking the city. The kitchen features stainless steel appliances, abundant cabinetry, and an adjoining dining area. The spacious primary suite feels like a private retreat, complete with its own view deck, walk-in closet, and ensuite bathroom with a double vanity and oversized shower. With its own separate entrance, 504 Roosevelt Way is a beautifully appointed one-bedroom, one-bathroom residence that has never been rented. Featuring inviting living and dining spaces, a kitchen with peninsula seating, and a private view deck, it offers exceptional flexibility for extended family, guests, or potential rental use. Additional highlights include laundry accessible from both residences, generous lower-level storage, and a two-car garage. A detailed list of improvements completed throughout the owners' stewardship is also available for review. Just moments from the restaurants, cafés, and neighborhood favorites of Cole Valley and the Castro, with Corona Heights Park, Buena Vista Park, and the Randall Museum nearby, the location offers some of the very best of San Francisco living. Beautifully maintained, incredibly versatile, and offering views that never get old, 504–506 Roosevelt Way is a truly special opportunity.
…By Golden Gate Sotheby's International Realty


With its soaring ceilings and full-height windows framing captivating views of the Golden Gate, North Bay, Alcatraz & beyond, full-floor Apartment 8 at 2288 Broadway ranks among the most extraordinary view homes in San Francisco. Following the recent completion of an extensive renovation, the residence pairs the gracious scale and craftsmanship of a classic Pacific Heights home with the ease of single-level living within a doorman building. From a private elevator landing, a circular floor plan unfolds through marvelously scaled entertaining rooms oriented to a cinematic, ever-changing panorama of the San Francisco Bay. The living room, adjoining family room, and dining room extend across the northern facade to a 50-foot terrace, creating an exceptional setting for both intimate living and entertaining. A richly appointed library offers a quieter retreat with rare western views over Pacific Heights. Defined by restraint and exceptional craftsmanship, the renovation features bespoke lighting, hardware and materials selected from leading ateliers including Waterworks, Schumacher, Pierre Frey and Stark. The expansive kitchen combines custom cabinetry, polished antique-brass fittings and generous storage with a relaxed breakfast area. A private bedroom wing is anchored by a serene primary suite with a dressing room and luminous marble bath, joined by a second en-suite bedroom and two additional bedrooms. Designed by architect Angus McSweeney in the Streamline Moderne style, 2288 Broadway has for generations ranked among San Francisco's most coveted boutique cooperative buildings. As one of the two highest residences in the tower, Apartment 8 commands 360-degree views from sunrise to sunset. Amenities include a 24-hour attended lobby, in-home laundry, two-car independent parking and four large storage rooms totaling more than 600 additional square feet. Residents also enjoy access to a beautifully landscaped, adjacent private garden, a peaceful outdoor retreat featuring mature trees, manicured lawns and an inviting seating area. At the apex of Pacific Heights, Apartment #8 is moments from evergreen Alta Plaza and the shops of Fillmore, Union and Chestnut Streets. List of Improvements
…By Sotheby's International Realty - San Francisco Brokerage


Penthouse Living with Terrace and Sweeping Views at The Brannan Top-floor penthouse residence with private view terrace Two bedrooms with views and two full baths Two-car parking in a secure garage, plus additional storage Central air conditioning and in-unit laundry Bright, open kitchen overlooking the Bay and adjoining the expansive living and dining area Primary suite with built-in shelving, terrace access, sparkling big views, and a spacious ensuite bath Guest bedroom with built-in Murphy bed for flexible use and water views Sweeping views of South Beach Harbor, the Embarcadero, Mount Diablo, Twin Peaks, and beyond Full-service building with 24/7 doorman, heated outdoor pool, spa, fitness center, and BBQ cabana Common interiors designed by renowned French designer Christian Liaigre Premier South Beach location near Oracle Park, South Park, Chase Center, the Embarcadero, Ferry Building, and Financial District This exceptional top-floor penthouse at The Brannan combines expansive views, abundant natural light, and a private terrace in one of South Beach’s most distinguished residential communities. The two-bedroom, two-bath residence enjoys sweeping outlooks across South Beach Harbor and the Bay, with vistas extending to the Embarcadero, Mount Diablo, Twin Peaks, and beyond. Floor-to-ceiling windows frame the spacious living and dining area, filling the interiors with natural light and creating a seamless connection to the terrace and surrounding waterfront setting. The bright, open kitchen is oriented toward the views and integrates beautifully with the main living space, creating an inviting setting for both everyday living and entertaining. The primary suite is a serene retreat with built-in shelving, direct terrace access, remarkable water and city views, and a generously proportioned ensuite bath. A second bedroom with big water views and a built-in Murphy bed offers flexibility for guests, a home office, or additional living space. A second full bath, in-unit laundry, central air conditioning, two secure garage parking spaces, and additional storage complete the residence. The Brannan is a landmark South Beach community composed of three striking residential towers near the Embarcadero waterfront. Its sophisticated common interiors were designed by internationally renowned French designer Christian Liaigre, whose understated aesthetic complements the development’s distinctive architecture and resort-like amenities. Residents enjoy 24-hour doorman service, a heated outdoor pool, spa, fitness center, and BBQ cabana. Ideally positioned in the heart of South Beach, the residence is moments from Oracle Park, South Park, Chase Center, the Embarcadero, Ferry Building, and the Financial District, offering an exceptional combination of waterfront living, neighborhood amenities, and convenient access to downtown San Francisco.
…By Sotheby's International Realty - San Francisco Brokerage


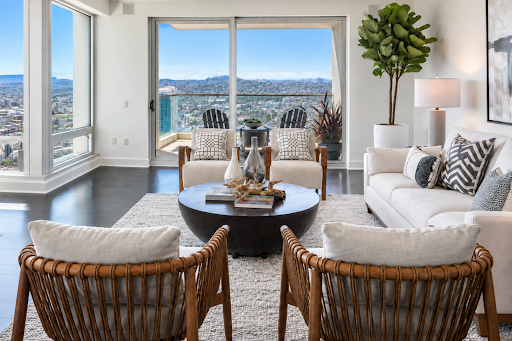

The St. Regis Residences pairs the privacy of home with the service and amenities of one of San Francisco’s premier hotels. This expansive two-bedroom, two-and-a-half-bath corner residence offers the building’s largest two-bedroom floor plan, approximately 1,792 sq.ft., along with a private terrace overlooking the city. Floor-to-ceiling glass surrounds the living and dining areas, with sweeping views across the San Francisco skyline, Twin Peaks and Yerba Buena Park. Dark hardwood floors run throughout the principal living spaces. The glass-walled kitchen features Poggenpohl cabinetry, high-end appliances and clean contemporary finishes, maintaining a visual connection to the surrounding views. Directly off the living area, the private terrace provides rare outdoor space for dining, entertaining or simply enjoying the changing light over San Francisco. The generous primary suite includes two walk-in closets and a Calacatta marble bath with dual vanities, soaking tub and separate walk-in shower. Positioned on the opposite side of the residence for privacy, the second ensuite bedroom captures southern and western views through two walls of floor-to-ceiling glass. Additional features include in-home laundry, triple-zoned air conditioning, abundant storage and one-car valet parking, with guest parking available. Life at the St. Regis extends well beyond the residence itself. Arrive home and hand the car to the valet. Have dinner sent upstairs through 24-hour in-room dining, meet friends for a drink at the St. Regis Bar, book a treatment at the newly renovated 9,000 sq.ft. Remède Spa or rely on the concierge and butler teams to handle the details. It is a level of service that allows the residence to function as a home while much of the work of maintaining a lifestyle is handled for you. Residents also enjoy the hotel’s fitness center, lap pool, Astra restaurant and Tea Salon, along with a landscaped owners’ terrace with cabanas and 24-hour security. The connection to the St. Regis hotel creates an uncommon way to live in San Francisco: the privacy and permanence of a private residence paired with the service, amenities and convenience of a five-star hotel. Residence owners are also eligible for elevated Marriott Bonvoy status and select owner-exclusive travel, hotel, dining, wellness and lifestyle privileges across Marriott’s global portfolio through the ONVIA Owner Recognition Program . *Images are from an apartment with a similar floor plan layout at the St. Regis Residences in San Francisco
…By Sotheby's International Realty - San Francisco Brokerage


An extraordinary two-bedroom Russian Hill Co-operative apartment atop one of San Francisco’s best residential buildings features floor-to-ceiling, nonreflective windows offering near-360 degree, day-and-night cinematic views of four bridges (Golden Gate, Bay, Richmond-San Rafael and San Mateo) and many other San Francisco landmarks. Designed and built with the finest materials with exquisite attention to detail, the apartment features floating ceilings, walnut floors, and extensive custom millwork throughout. The Primary Bedroom is a walnut-clad jewel box with a walk-in closet and dressing room. The Primary Bath is clad with Calacatta marble. A separate gallery space leads to the large, very private second bedroom, which has extensive custom millwork and an ensuite bathroom. A very large, separate utility room/second kitchen features custom Wenge cabinetry, separate sink, dishwasher, ice-maker, double ovens, two Subzero wine storage cabinets and abundant storage. There is a separate in-home laundry room with Miele washer and dryer. Three large balconies face north, south and west and two parking spaces on the first-floor of the garage, conveniently located opposite the elevator lobby. The Royal Towers Built in 1964, 1750 Taylor Street (known as the Royal Towers) is one of Northside San Francisco’s most highly prized addresses. Residents enjoy a newly remodeled fitness center and a glass-enclosed, heated swimming pool with a retractable roof. On the first floor of the building are a newly remodeled, majestic owners’ club room with soaring ceilings and breathtaking landmark views, a library, a bar area and a spacious conference room. There is a 24/7 attended lobby, a large and attentive staff and professional, on-site management. The Royal Towers is unsurpassed in the quality and range of amenities it offers residents.
…By Sotheby's International Realty - San Francisco Brokerage


This high-floor, two-bedroom, Golden Gate view apartment at 1080 Chestnut offers miles of cinematic vistas of the San Francisco Bay and beyond! An expansive living room - with stunning panoramas of the dynamic North Bay, Alcatraz, and Angel Island – is outfitted with custom built-in shelving and a north-facing walk-out balcony. The kitchen includes a breakfast area. Monthly dues include 24/7 door staff-attended lobby, on-site maintenance and management staff, utilities of electricity, water, heat, satellite TV and refuse disposal, contribution to reserves, parking and storage. Located on one of the best flat blocks of Russian Hill amidst climbing cable cars, Mid-Century 1080 Chestnut is steps from the restaurants, wine bars and coffee houses of Polk and Hyde Streets, and a short distance to North Beach, Fort Mason, Ghirardelli/Aquatic Park, and the Marina Green.
…By Sotheby's International Realty - San Francisco Brokerage


Highly reimagined apartment on a high floor of the Royal Towers offering dynamic, rolling views spanning the Golden Gate to the downtown skyline. Designed by Sutro Architects and built by Black Mountain to achieve both form AND function, this contemporary aerie atop Russian Hill radiates with natural-patterned millwork, wood floors, and a fireplace mantel of onyx. Entertaining areas showcase two floor-to-ceiling glass walls framing endless city panorama. Sit back while on the terrace to admire the nighttime majesty. Anchored by serene quartzite counters and backsplashes, the custom kitchen features luxe appliances and a recessed flat screen. The well-appointed primary suite with Golden Gate views offers substantial storage and a tailored bath with dual sinks, marble-clad shower, and towel warmer. Currently enjoyed as an office, the guest bedroom shares the Western views. Infrastructure amenities include high ceilings, multi-zoned air-conditioning, power shades, and more. Mid-Century marvel 1750 Taylor is one of San Francisco's most prestigious addresses, offering a robust fitness center, glass-housed heated pool with retractable roof, an owner's club room with landmark views redesigned by ODADA, plus 24/7 attended lobby, attentive staff, and on-site, professional management.
…By Sotheby's International Realty - San Francisco Brokerage


Indulge in the epitome of luxury living at 181 Fremont's Atelier Suite 54L. This exquisite home, designed by the world-renowned designers of MASS Beverly, offers an unparalleled blend of sophistication and comfort. Perched over 500 feet above San Francisco, this one-of-a-kind suite showcases breathtaking city views. Step inside to discover a sanctuary of elegance, featuring high-end finishes such as Miele and Liebherr appliances, and the timeless allure of French oak floors. Every detail of this home reflects a commitment to excellence, with the world's finest materials meticulously selected for your enjoyment. This one-bedroom retreat can be purchased fully furnished. Beyond the walls of this exceptional residence lies a world of unmatched amenities. Enjoy the exclusive services of 181 Fremont, including a private full-floor Residents' Club with a 360-degree open-air terrace, access to Salesforce Park via a skybridge, and a world-class art program that enriches the living experience. Experience the pinnacle of luxury living in the heart of San Francisco.
…By Golden Gate Sotheby's International Realty


Soaring nearly 700 feet above San Francisco, Residence 68B is a remarkable half-floor penthouse that defines elevated city living. Spanning 3,256 square feet, this two-bedroom plus den residence offers a refined sanctuary in the sky, pairing architectural scale with curated design. Floor-to-ceiling glass reveals sweeping 180-degree views across the San Francisco Bay, the iconic Bay Bridge, Treasure Island, and Oracle Park—an ever-changing panorama that evolves with the light from dawn to dusk. Interiors by acclaimed designer Kendall Wilkinson embody a seamless balance of timeless elegance and contemporary sophistication. Custom furnishings, curated artwork, and bespoke finishes are integrated throughout, and the residence is offered fully furnished for an effortless, turnkey experience. A dramatic entry introduces shimmering aqua wall coverings, an aged-bronze console, and antique brass fretwork screens, setting a tone of quiet opulence. The great room serves as the heart of the home, anchored by an Eco fireplace, sculptural furnishings, and commanding San Francisco Bay views. The chef’s kitchen is both refined and discreet, featuring Brazilian Macaubas quartzite countertops, Valcucine glass cabinetry, and a full suite of Miele and Sub-Zero appliances, complemented by dual wine storage and a bar positioned to capture the view. The primary suite is a serene retreat, appointed with handcrafted gold-and-white wall coverings, a Jean-Louis Deniot sleigh bed, and a spa-like bath clad in honed Arabescato Corchia marble, complete with a freestanding soaking tub and dual vanities. A versatile den with custom sliding glass wall and antique brass shelving with a bar serving space functions effortlessly as a private office, media room, or intimate lounge. Residents of 181 Fremont enjoy access to an exceptional collection of amenities, including a wraparound Observation Terrace 470 feet high with 360 degree views of San Francisco’s skyline, the Fireside Gathering Area, the Bay Terrace Lounge and piano bar with breakfast and bar service, a fitness center, a Yoga Studio, 24-hour concierge service, a conference room, a dining room with catering kitchen and direct access to Salesforce Park.
…By Golden Gate Sotheby's International Realty


The Grand Penthouse at 181 Fremont is the boldest expression of luxury living on the West Coast. Spanning 6,941 square feet, it occupies the entire top floor, rising more than 700 feet above San Francisco as the city’s highest residence. Floor-to-ceiling glass frames sweeping panoramas of the Pacific Ocean, Marin Headlands, the Golden Gate Bridge, Bay Bridge, Transamerica Pyramid, Salesforce Tower & Park, and the skyline in its full grandeur. This extraordinary home offers four bedrooms, six and a half baths, and a collection of living spaces designed to inspire. A grand dining room, magnificent primary suite with unobstructed north and west views, dual spa-inspired primary baths, private gym room, and exhibition-style kitchen with custom cabinetry come together in seamless harmony. Every detail reflects precision, intention, and timeless elegance. Every window presents a masterpiece. Every vantage point is unrepeatable. The Grand Penthouse represents the ultimate expression of luxury in San Francisco. There is only one highest home in San Francisco. Only one residence occupying an entire 70th floor. Only one place where you live above the clouds, above the bridges, above it all. Arrival begins with a private elevator ascending to a personal foyer, where a custom Lolli e Memmoli crystal chandelier floats above Grigio Carnico leathered marble floors. A burnished brass entry door with a custom-forged handle by Parisian atelier Série Rare introduces a residence where every element has been meticulously curated. Venetian plaster walls, 10.5-foot ceilings, and wood flooring in an intricate Marie Antoinette pattern create a warm, refined backdrop. The parlor is anchored by a full-slab Carrara marble dual-sided fireplace and elegant wet bar. A grand dining room with wine cellar and tasting bar is designed for memorable entertaining, while a glass-enclosed study crafted with Rimadesio smoked glass and Henge bronze-and-walnut shelving provides both privacy and presence. Savant home automation and Lutron lighting integrate seamlessly throughout. The exhibition kitchen combines artistry and performance with Emperador marble countertops, Rossana custom cabinetry, Acciaio steel accents, and a sculptural wood bar top. A full suite of Gaggenau appliances includes refrigerator and freezer towers, double ovens, steam oven, wine tower, five-burner gas cooktop, integrated grill, and teppanyaki station. A separate catering kitchen features Sub-Zero refrigeration, Valcucine glass cabinetry, and a Miele double oven. The west primary bath is conceived as a private spa, featuring an Antonio Lupi soaking tub, radiant-heated statuary marble floors, Arabescato Corchia marble walls, and a steam shower. The north primary bath is wrapped in Salvatori Gris du Marais marble with radiant-heated surfaces and Gessi Rettangolo fixtures. A sculptural powder room finished in custom Italian titanium travertine completes the collection. The primary suite occupies the northwest corner, where panoramic views stretch across the Bay, Golden Gate Bridge, and Pacific horizon. Dual custom walk-in closets complete the retreat. Three additional bedrooms, each with en-suite baths and generous closets, enjoy the same rare privilege of elevation and outlook. 181 Fremont is the West Coast’s tallest mixed-use tower, an 800-foot exoskeleton-framed skyscraper engineered to exceed rigorous seismic standards and anchored directly to bedrock. Residents enjoy exclusive access to the full-floor Residents’ Club on the 39th level, featuring a wraparound observation terrace, fitness center with yoga studio, piano bar, private dining room, catering kitchen, lounges, media room, and conference facilities. White-glove service includes dedicated concierge, 24-hour lobby staff, valet parking, and direct skybridge access to Salesforce Park and the Salesforce Transit Center. Offered at $47,500,000
…By Golden Gate Sotheby's International Realty


Since its earliest days, the stately prewar tower at 1940 Broadway—known as The Heights—has been one of San Francisco’s most distinguished addresses. Defined by classic proportions, symmetry, and a gracious setback behind landscaped gardens, the 1926 building evokes the elegance of Park Avenue while remaining a prized residence in Pacific Heights. Occupying the entire sixth floor, this light-filled residence was designed for artful living and entertaining. Soaring ceilings, oversized windows, and refined minimal interiors highlight original details such as toasted oak hardwood floors, plaster moldings, and French doors. Sweeping views extend from the Golden Gate Bridge and bay to Alcatraz, Coit Tower, and the Russian Hill skyline. Uniting the living and dining areas at the heart of the home, the 60-foot great room offers exceptional scale and flow for entertaining, with abundant natural light from multiple exposures. The three-sink kitchen is thoughtfully designed for both everyday ease and catered gatherings, featuring marble, Corian, and granite surfaces, Poliform cabinetry, and premium appliances—complemented by a separate, stainless-steel catering kitchen. Discreetly integrated are a coffee station, wet bar, office nook, laundry, and abundant storage throughout. The flexible floor plan includes two or three bedroom suites. The primary suite is a bright retreat with a marble-clad bath, steam shower, and antique soaking tub set within a bay window. Another ensuite bedroom may serve as an elegant dressing room with custom-built Poliform closets for ample wardrobe storage and a marble and mirror-clad, windowed bath. A comprehensive renovation introduced modern comforts such as automated shades, Lutron controls, Meyer Sound surround audio system and an advanced acoustical/soundproofing system designed by Salter Associates. A newly leveled concrete subfloor ensures seamless, threshold-free movement throughout. Under the stewardship of the current owner, the building has undergone significant upgrades, including new plumbing, electrical and fire systems, waterproofing, security enhancements, and refined restoration of the lobby’s original marble, terrazzo, and brass detailing. Behind secure gates, residents enjoy rare private gardens with mature landscaping and inviting spaces for quiet relaxation or entertaining. Additional amenities include a live-in manager, private storage, and garage parking for two or more vehicles—completing a residence that balances historic pedigree with modern comfort. The Rebirth of an Icon Documentary Features & Finishes Building Upgrades Building History Preservation & Modernization One Woman's Journey
…By Sotheby's International Realty - San Francisco Brokerage


This 2-bedroom plus office layout combines luxury and functionality in a sophisticated living space with 9'6" ceilings and features globally sourced Arabescato Corchia Italian marble, Valcucine cabinetry, and fumed French oak floors. The entry showcases Paldao wood doors framed in Calacatta Carrara marble, while the kitchen is a chef's dream with Brazilian Macaubas quartzite countertops, Valcucine glass cabinets, and wine storage. The primary bath features honed Arabescato Corchia marble, radiant-heated floors, and dual vanities. Additional luxuries include Lutron controls, customized storage, and a custom oak corner media cabinet. At 181 Fremont, five-star service is the daily standard, with a dedicated concierge team, valet, and lobby hosts providing hotel-caliber experiences. The 52nd-floor amenities level features a state-of-the-art fitness center with a private yoga studio, a Residents’ Club with elegant lounges, a bar and catering center, library, conference rooms, and a wraparound terrace with sweeping 360-degree views and fireside gathering areas. Designed with globally sourced finishes, integrated smart home technology, and a curated art program, the building is also Platinum LEED Certified—delivering an exceptional blend of privacy, sophistication, and sustainability just moments from the Embarcadero, Financial District, Ferry Building, and San Francisco’s premier cultural destinations.
…By Sotheby's International Realty - San Francisco Brokerage


Magnificent full-floor Art Deco residence atop Nob Hill with sweeping views in every direction. Occupying the entire twelfth floor of the prestigious Clay-Jones building, this exceptional home features three bedrooms, a study, an office or dressing room, three bathrooms, two kitchens, and two terraces, creating a rare opportunity for grand-scale living in one of San Francisco's most iconic neighborhoods. 26 windows capture spectacular views of the Bay Bridge, Alcatraz, Coit Tower, Grace Cathedral, Sutro Tower, the downtown skyline, and glimpses of the Golden Gate Bridge. Rich period details include soaring ceilings, arches, hardwood floors, moldings, paneling, and built-ins. The elevator opens directly into the gracious foyer, leading to a grand corner living room, an eat-in kitchen, and an elegant dining room with paneling and a marble fireplace. The luxurious primary suite features a separate dressing room/office, terrace, and spa-like bath. Two more bedrooms have ensuite baths, and there is abundant storage throughout. Additional amenities include 2 parking spaces, 2 private storage spaces, door staff, basic cable service, exterior window washing, and access to the building's shared view terrace. Perfectly positioned in the heart of Nob Hill, the Clay Jones places the very best of San Francisco just outside your door. Ideally located near Huntington Park, Grace Cathedral, Polk Street, North Beach, downtown, and the Financial District.
…By Annonceur International


Above it all, atop prestigious Russian Hill, this extraordinary full-floor penthouse at Royal Towers spans more than 6,000 square feet and offers a living experience unlike any other residence in San Francisco. Surrounded by true 360-degree wraparound terraces totaling over 2,000 square feet, the home captures unobstructed landmark views in every direction from the Golden Gate Bridge to the west, Alcatraz and the Bay to the north, and the downtown skyline to the south and east. This is not simply a view; it is a private panoramic experience of San Francisco that belongs entirely to you. Offered for the first time in more than 25 years, the residence has been held by legacy ownership, a testament to the rarity of properties of this scale and position. The elevator opens directly into the home, where floor-to-ceiling windows frame the city, sky, and water while filling the interiors with natural light throughout the day. The penthouse presents a remarkable opportunity to create a truly world-class residence from the ground up. With its exceptional scale, full-floor privacy, and dramatic indoor-outdoor living, the home offers a rare architectural canvas, one that cannot be replicated elsewhere on the San Francisco skyline. Residents of 1750 Taylor Street, known as Royal Towers, enjoy a full-service lifestyle including a 24-hour attended lobby, professional on-site management, attentive staff, a newly remodeled fitness center, and a glass-enclosed heated swimming pool with a retractable roof.
…By Annonceur International


Beautiful Monterey Bay views take center stage in this inviting corner residence at Hacienda Del Sol. From morning coffee to evenings overlooking sparkling city lights, the scenery brings something special to everyday living. With only one shared wall, this thoughtfully remodeled home offers a welcome sense of privacy. The kitchen opens to the dining area and living room, creating a wonderful space for entertaining, where conversation flows easily and guests can gather around the view. Vaulted ceilings and a gas fireplace add warmth and character, while the expanded deck invites you to relax and enjoy the coastal setting. Both bedrooms are downstairs, separate from the main gathering areas. Central air conditioning, a new water heater, and an interior laundry room with a full-size washer and dryer add everyday comfort and convenience. Come experience the views and imagine making this Monterey retreat your own.
…By Sotheby's International Realty – Carmel Brokerage

Receive by email any new listing that may match your search criteria
Your criteria :
By validating this form, you accept the general conditions of use of Le Figaro Properties.
These agencies offer a selection of luxury properties vente at San Francisco. Feel free to contact them for personalized assistance.
