The agencies at Saint-Martin-de-Belleville
These agencies offer a selection of luxury properties vente at Saint-Martin-de-Belleville. Feel free to contact them for personalized assistance.

 English$ USD · m²


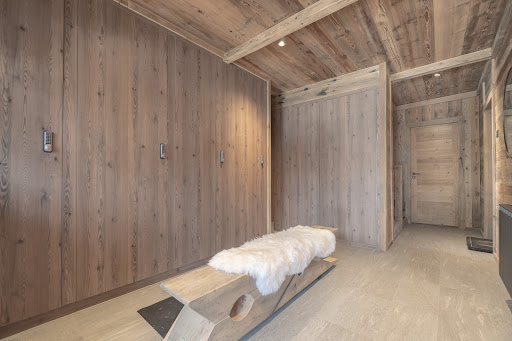
EXCLUSIVE DEVELOPER APARTMENT B3 | 100 m² Panorama & Signature Chalet B blends with rare elegance into the natural slope of Saint-Martin-de-Belleville. Its architecture favours framed openings and protected spaces. It is a constant dialogue between the strength of centuries-old stone and the lightness of large bay windows, offering a modern interpretation of the traditional Savoyard chalet. The arrival: An invitation to the heights Take to the heights on the first floor of Chalet B. From the moment you enter, apartment B3 asserts itself as a privileged observation post. Here, Alpine inspiration meets understated modernity, creating a living environment where luxury is evident in every line. The living room: A lively setting Step into a living room bathed in light. The large bay windows frame a permanent spectacle: the Belleville Valley. The contemporary kitchen elegantly fades into the background to make way for a cosy lounge, the true heart of your stay in the mountains. The exterior: An open-air lounge The tour continues on the adjoining terrace. More than just a balcony, it is a natural extension of your interior. An ideal space for contemplation, watching the snow fall or the mountain pastures turn green, facing the magnificent panorama of the peaks. The sleeping area: Clean lines and natural wood Discover three suites designed for total relaxation. The natural wood décor and clean lines create a cosy atmosphere. Each room has its own elegant bathroom and built-in storage, combining premium aesthetics with flawless functionality. The experience: Fluidity and comfort From the 3 Vallées ski area to your doorstep, the journey is seamless: lift, ski room with equipped lockers and private cellar. Everything has been designed for a perfect transition between the exertion of the slopes and the comfort of home. The heritage: A secure investment Enjoy the security of an off-plan purchase: reduced notary fees, controlled charges and eligibility for VAT recovery. A rare property that combines immediate pleasure with lasting value.
…By Promojay


DIRECT DEVELOPER APARTMENT B5 | Signature Duplex 130 m² of prestige In Chalet B, prestige is quiet. It nestles in the precision of old wood panelling, in the thermal comfort of a new design and in the breathtaking view of the Belleville Valley from your balcony. A high-end signature for clients seeking meaning and authenticity. The arrival: An ascent to the exceptional Step over the threshold of this magnificent 130 m² duplex. Designed for lovers of space and elegance, apartment B5 stands out as a luxury signature within Chalet B. A fluid entrance hall foreshadows the incomparable atmosphere of a luxury retreat. The sleeping area: Comfort and modularity The first level is dedicated to privacy. Configure your project according to your desires: 3 or 4 spacious bedrooms, bathed in light. Each suite is a showcase of noble materials where brushed wood meets mineral finishes, offering a style that is both warm and resolutely refined. The living room: Majesty under the roof The staircase leads you to the top of the chalet. The visual impact is immediate: a spectacular living room enhanced by a monumental ceiling height. Between the exposed beams and the contemporary fireplace, the space breathes. A rare volume, designed for a demanding clientele in search of discreet luxury. The opening: A life-size painting Large bay windows blur the boundaries of the reception area. They open onto a panoramic balcony, offering total immersion in the landscape. In front of you, the mountain unfolds like a life-size alpine painting, changing with the hours and seasons. The signature: A handcrafted interior Elegant lines and carefully selected materials: we help you personalise your duplex to make it a unique place. Tailor-made support so that every detail reflects your lifestyle. The heritage: Investment excellence Prestige, modern comfort and tax optimisation. Enjoy the benefits of off-plan sales, reduced notary fees and VAT recovery. A rare investment in one of the most sought-after locations in Saint-Martin.
…By Promojay


DEVELOPER SALE APARTMENT A6 | 130 m² Belvédère Duplex In the heart of the most authentic village resort in the 3 Vallées, Chalet A stands as a masterpiece of Savoyard architecture. Combining dry stone with old brushed wood, this intimate residence of six exceptional apartments redefines the art of living at altitude. Between private gardens and cathedral-style duplexes, Chalet A offers a rare refuge where every detail has been designed to stand the test of time. The arrival: Transition to the peaks This 130 m² duplex is a private refuge between heaven and earth. From the moment you enter, the fluidity announces an exceptional place where Alpine architecture meets contemporary design. The sleeping area: Softness and modularity The first level is dedicated to rest. Configure your 3 or 4 bedrooms according to your needs. Each suite is an invitation to calm, combining noble materials and the promise of waking up to views of the Belleville Valley. The living room: The spectacle of the roof structure Take the stairs to the beating heart of the duplex. Under the eaves, the living room captivates with its verticality. The exposed roof structure and central fireplace create a warm and modern revisited chalet atmosphere. The opening: Private box seat overlooking the 3 Valleys The large bay windows open onto a panoramic balcony. A permanent natural spectacle, where the changing light sculpts the peaks as the hours pass. Investment: A strategic opportunity Optimise your assets with VAT recovery and controlled expenses. A rare property, designed to last for generations in a sought-after location.
…By Promojay


Lodge B2: A Prestigious Addition at the Summit of Tignes, in the heart of the vibrant Lavachet district, this property forms part of an exceptional architectural project involving the extension of an existing building. Located on the 4th floor, this 147.30 m² apartment offers a privileged living environment for all mountain enthusiasts wishing to enjoy immediate access to the ski area thanks to its ski-in/ski-out location. The main living area, the true heart of the home, boasts a generous 57.05 m² of space, including an open-plan kitchen and a living room bathed in light thanks to its west-facing aspect. This reception area opens onto a terrace and a 18.85 m² balcony, perfect for admiring the sunsets over the Vanoise mountains. The interior layout has been designed with the absolute comfort of families and their guests in mind. A spacious 14.70 m² entrance hall leads seamlessly to 4 spacious bedrooms and 3 bathrooms. The warm atmosphere of this high-altitude retreat is enhanced by high-end finishes in reclaimed timber, specifically incorporated to replace standard cladding and lend an authentic character. With an internal floor area of 128.45 m², every detail has been optimised to blend alpine aesthetics with modern functionality. From an investment perspective, the purchase of this lodge within the Genesis residence represents a strategic investment opportunity. Renting out the property with integrated hotel services including concierge services and full management allows you to reclaim 20% VAT on the purchase price. This arrangement not only ensures the long-term value of your investment in one of the world’s most sought-after destinations, but also guarantees a luxury experience for future occupants, combining the prestige of hotel service with the privacy of a private chalet. Would you like to find out more about this property? Contact our local expert on +336.77.39.69.15 or via WhatsApp.
…By Alpine Lodges


Facing the pedestrian area, 2min walk away from the Chamois ski lifts and the village center, magnificent brand new apartment in a high-standard building with steam bath and fitness in the common areas . Southern exposure for the living areas and 4 bedrooms/3 bathrooms. 2 underground parking spaces, 8sqm cellar, ski room. Big rental activity potential.
…By Vitruve Associés Sa




Located halfway between the Mont d'Arbois gondolas and the Four Seasons, this top-floor apartment within a small co-ownership of 4 lots that was recently and completely renovated (2024) offers south exposure with views of the Mont d'Arbois area and the Aiguilles Croches. With a living area of 92m2 (for 79m2 Carrez), it features a large terrace adjoining the living room measuring 9m2. Layout: an entrance with storage and visitor's toilet, a living room with a fire area open to the kitchen, 2 bedrooms, 2 bathrooms, and a children's dormitory with a 3rd bathroom in the attic section. Ski-in/out via the golf course.This description has been automatically translated from French.
…By Ares Immobilier


165m2 of total area, 146m2 of living areaDuplex on the upper and lower levels, with terrace and garden access2 minutes by car from the city center, 2 minutes by car from Mont d'Arbois (shuttle bus 1 minute walk)4 bedrooms and as many bathrooms, including a master bedroom on the first floor and a children's dormitoryPrivate garden, separate laundry room, box-type parking, ample storageSmall co-ownership (4 lots)This description has been automatically translated from French.
…By Ares Immobilier


Ground floor of a recently delivered residence- Entrance with storage, bright living room opening onto a terrace and private garden through large bay windows- Open contemporary design kitchen, fully equipped- Double bedroom and cabin room with bunk beds- Bathroom with WC- High standard residence with a complete wellness area (heated pool, sauna, hammam, fitness room)- Prime location in Rochebrune, a few minutes' walk to the slopes, 18 minutes' walk from the center of Megève- Annexes: Closed garage, ski locker, terrace, private garden, wellness area (heated indoor pool, sauna, hammam, fitness room), elevatorInformation on the risks to which this property is exposed is available on the Géorisques website: www.georisques.gouv.frThis description has been automatically translated from French.
…By Ares Immobilier


Just 300 meters from the village center, in the highly sought-after Calvaire area, La Belle aux Bois unveils an exceptional, exclusive development in a peaceful setting with beautiful unobstructed views. This development consists of four chalets, housing 12 fully refurbished apartments with high-end amenities, ranging in size from 1,310 to 1,610 square feet, with balconies, terraces, and/or gardens. The triplex or duplex configurations for the penthouses offer various layout options, allowing for customization. The project has been designed by a renowned architect and builder, guaranteeing a high-quality, sustainable development. The apartments currently available for sale come with underground parking spaces and garages, as well as a private ski room, a wellness area (sauna or hammam) and a space that can be customized. Delivery is scheduled for the last quarter of 2027. Plans, visuals, and complete documentation are available on request. A rare project combining location, space, and architectural signature. Exclusive to BARNES Megève lot B003 lot B003
…By Barnes Megève


EXCLUSIVE LISTING – Ideally located in the sought-after Rochebrune area, just a short walk from the heart of Megève and a few minutes from the ski lifts, this beautiful two-bedroom apartment (T3) has been fully renovated by an architect using carefully selected materials of the highest quality and elegance. Set on the third floor of a well-maintained residence with no elevator, this charming property offers a surface area of approximately 50 sqm. From the moment you enter, you’ll be charmed by its natural light and south-facing openings, which lead to a loggia-style balcony offering open views over the Val d’Arly and surrounding mountains. The apartment comprises an entrance hall with built-in storage, a bright living and dining area with an open-plan, fully equipped kitchen, and two double bedrooms, each with its own en-suite bathroom or shower room and fitted wardrobes. Separate guest toilets complete the layout. With its high-end finishes, optimised floor plan, and prime location, this apartment is the perfect pied-à-terre to enjoy all that Megève has to offer, in every season. The property is sold fully equipped — ready to move in. Co-ownership of 18 lots Annual condominium charges of €3,091. No ongoing legal proceedings Information on potential natural or technological risks for this property is available at: www.georisques.gouv.fr
…By Barnes Megève


On the iconic site of the former thermal baths, discover "Les Nouveaux Thermes," an exceptional real estate program designed by renowned architect Vincent Callebaut.This development harmoniously blends Art Deco heritage with contemporary lines, offering a unique living space where history and modernity converge.Scheduled for 2029, the residence rises above a lively base of shops and services and consists of two buildings with elegant and streamlined shapes.New apartments, from studio to 6 rooms, featuring generous balconies or green terraces, offering spectacular views of Lake Bourget and the surrounding mountains. Parking available (box or parking space).Located in the heart of a future vibrant neighborhood that will bring together housing, shops, offices, and cultural spaces, this project embodies the renewal of Aix-les-Bains.In terms of comfort and sustainability:- Green facades and roofs.- Rainwater recovery.- Underfloor heating and cooling thanks to geothermal energy.A unique and ambitious project, ideal for a primary residence, a pied-à-terre, or a heritage investment.Example pricing for a T4 apartment of 110m2 on the 12th floor with over 40m2 of terrace. 2 garages included.Non-contractual images, views from different levels and different types of apartments.Please contact us for any inquiries. François Picollier (EI) Commercial Agent - RSAC Number: 841 755 416 - Chambery.This description has been automatically translated from French.
…By Comparet Immobilier

On the top floor of a condominium in the highly sought-after neighborhood of Albigny, in Annecy-le-Vieux, this 4-room penthouse apartment offers a remarkable view of the lake and the mountains.Completely redesigned in 2022 by an architect, it charms with its clean and contemporary lines, while its triple exposure bathes it in light from morning to evening.The living room, with an open kitchen, runs through the apartment from east to west. On the east side, it opens onto the mountains. On the west side, it leads to a balcony overlooking the Basilica of the Visitation, Semnoz, and the rooftops of Annecy.The kitchen extends into a closed and glazed loggia, providing true additional space.The sleeping area consists of three bedrooms, two of which offer an exceptional view of the lake and the surrounding peaks. It is completed by a modern shower room equipped with an Italian shower and direct access to the loggia.A cellar and a bike room complete this property which requires no work.A rare address that combines the prestige of Albigny, the serenity of a top floor, and the refinement of a beautiful renovation.Full photo file and visit upon request.Fees to be paid by the seller. In a condominium of 110 lots. Average share of the estimated budget: €1,712/year. No proceedings are underway. Energy class E, Climate class E Estimated annual energy expenses for standard use: between €1,260.00 and €1,750.00 for the years 2021, 2022, and 2023 (subscriptions included). Information on the risks to which this property is exposed is available on the Géorisques website: georisques.gouv.fr. This property is offered to you by a commercial agent (sole proprietorship).Your advisor ALFRED PROPERTY: Tim JORDAN Commercial agent (sole proprietorship) RSAC 841 817 323This description has been automatically translated from French.
…By Alfred Property


Located in the heart of Annecy, just steps from the lake, the Bonlieu cultural centre, and all amenities, this stunning 3-bedroom flat offers approx. 99 sqm of living space, entirely redesigned by interior architects. Nestled on the first floor of a well-maintained 3-level building, the apartment charms with its elegant, contemporary ambiance. The bright living area with balcony includes a comfortable lounge, a dining space, and a high-end semi-open kitchen, all laid out with fluidity and functionality in mind. The night area features 3 bedrooms with built-in wardrobes. A stylish bathroom, fitted with a bathtub, walk-in shower, and laundry area, completes the layout, along with a separate toilet. A 6.7 sqm cellar provides convenient additional storage space. Bloc of flats (5 units). Common charges: EUR 960/year. Information on the risks to which this property is exposed is available on georisques.gouv.fr Agency fees chargeable to the seller
…By Stone & Wood


BABOLAT, an independent real estate agency, is pleased to present this apartment in Annecy-le-Vieux, located in an intimate, luxury residence built in 2022 and with just two floors, a home designed to be an oasis of severity. Designed in collaboration with an interior architect, this property captivates with its timeless elegance, clean lines, and warm atmosphere. Upon entering, the tone is set by a custom-built walk-in closet, designed to combine elegance and functionality. Thanks to its triple exposurefacing north, east, and souththe apartment enjoys pleasant natural light throughout the day. The living area, spanning over 50 m², forms the heart of the apartment. The elegant and comfortable living room flows naturally into the open-concept living space, which opens onto a high-end LEICHT kitchen equipped with MIELE appliances. The layout offers seamless movement between spaces and a genuine sense of spaciousness. The 25 m² terrace, perfectly landscaped, serves as a natural extension of the living area. Across from it, Mont Veyrier catches the eye. The surrounding greenery and the lack of direct views from neighbouring properties reinforce the feeling of being in a truly special setting. The sleeping area was designed with tranquility and privacy in mind. The three bedroomsincluding a master suiteall face the greenery. The master suite is a truly private space with its custom walk-in closet, shower room, and private restroom. A laundry room and a pantry add practicality and comfort to everyday life, without ever compromising the overall aesthetic of the space. More than just an apartment, this property offers a true residential experience, where every detail has been carefully considered to blend elegance, comfort, and serenity. Natural light, high-quality materials and fixtures, refined decor, greenery, and privacy come together to create a warm and contemporary atmosphere. Complementing this high quality of indoor living are highly sought-after amenities, including a communal bike garage and a large double garage, offering comfort, security, and ample parking space. The apartment can be purchased furnished and decorated. Video available upon request. The location offers easy access to the TGV, highways, the international airports of Geneva and Lyon, and winter sports resorts. A strategic location for both a primary and secondary residence. Babolat Sylviane, phone +33 6 70 64 14 51, an independent agency specializing in luxury properties around Lakes Annecy and Bourget, the Tarentaise, the Aravis, and the Genevois region, will assist you with discretion and the highest standards
…By Babolat


White Pearl A34 is a recently-built 4-bedroom, 3-bathroom duplex apartment a short walk to the south-west of Chamonix centre. Completed in 2022, the apartment has a large, covered, double-height balcony facing west with views down the Chamonix Valley. A local interior designer created a stylish and cohesive feel throughout and the apartment is being sold with all furniture and contents. A lift connects the building to its underground parking where A34 has a garage for 2 cars. In addition, there is a ski locker with heated boot rack within a communal boot room on the ground floor of the building as well as a separate storage cellar. Please note : An additional, double parking space is available separately for €75.000. The current owner has been renting the property and thus it is possible for the buyer to reclaim 20% VAT from the price (€1.375.000 net) should they continue with the rentals, along with reduced notaire’s fees. Key features - Recently-built 4-bedroom, 3-bathroom duplex apartment - Close to Chamonix centre and main bus stop - Interior-designed with all contents included in price - Double, underground garage plus ski locker and storage cellar - Established rental history Our opinion A modern building in a great location – quiet but just steps from the main bus stop for access to the slopes and to/from Geneva airport as well as a short walk into the centre itself, meaning everything you need is within easy reach. The apartment ticks a number of other boxes too, ready to move into, interior-designed, double garage and with a large balcony with wonderful views. Location White Pearl is in a tranquil position just to the south-west of Chamonix centre, a very short walk (250 metres) from the main bus station for easy access to the pistes, the rest of the Valley as well as to/from Geneva airport. The town centre itself is 600 metres away with a number of bars, restaurants and shops in the vicinity. The nearest supermarket is the newly renovated Spar in Chamonix Sud, opposite the Aiguille du Midi cable car (just over a 5-minute walk).
…By Douglas Elliman France


Joie&Frère is proud to present a loft-style flat for sale in the town of Annecy-le-Vieux, in the lower Frontenex area. This classification entails the implementation of a meticulously drawn-up set of specifications: open-plan layouts (a living room of nearly 60 m²), a certain minimalism, and raw, understated, high-quality materials, enhanced by abundant natural light and sweeping views. Indeed, the lake, the Bauges and the Bornes massif define every vantage point on the residents’ horizon. All rooms are fitted with floor-to-ceiling windows or large fixed panes, with the exception of a spacious utility room and walk-in wardrobe. In this vein, a balcony running the length of the master suite (featuring a whirlpool bath, shower and walk-in wardrobe), as well as a generously sized terrace, complete the layout of the 183 m² flat. In addition, there is a 30 m² double garage (included in the price), a numbered outdoor parking space and a large 15 m² cellar. Furthermore, the flat has a C energy performance rating (DPE) and has been granted permission by the owners’ association to install air conditioning. Finally, we would like to draw our readers’ attention to the excellent upkeep of the block, ensured by the unfailing support of a property manager who is highly regarded in the region. Joie&Frère is happy to provide you with comprehensive technical and sales documentation for this property, and viewings can be arranged at your convenience.
…By Joie&frère


Ecrin Apartment Just a few steps from the Grands Montets ski area, this apartment enjoys a privileged location within a charming residence, surrounded by greenery in the peaceful village of Argentière. Everything is conveniently close by, from mountain activities such as skiing and hiking to the village’s shops and amenities. Completely renovated and redesigned by an interior architect, this elegant triplex combines high-quality finishes, a harmonious layout and a warm atmosphere. Particular attention has been paid to the volumes, choice of materials and numerous bespoke features, creating an interior that is both functional and comfortable, with a distinctive character and an exceptionally pleasant living environment in both summer and winter. The apartment has its own private entrance with a vestibule. This provides access on one side to the apartment and, on the other, to a 7 sqm heated ski room / cloakroom, fully fitted with bespoke storage for ski equipment, as well as a laundry area. A real asset for making the most of mountain living. Arranged over three half-levels, the apartment comprises: - The living area, filled with natural light thanks to its generous ceiling height and large picture window, opens onto a south-west-facing balcony with spectacular, unobstructed views of the Mont-Blanc massif. The warm and inviting sitting room features a wood-burning stove, creating an authentic chalet atmosphere. The fully equipped kitchen flows naturally into the dining area. Together, these spaces form a generous and welcoming living environment, ideal for sharing special moments with family and friends. - The first half-level features a separate WC and a beautiful master bedroom with its own shower room and ample storage. - The second half-level offers two sleeping areas: a beautifully designed bespoke bunk area with three berths and integrated storage, as well as a cosy cabin bedroom suitable for both children and adults. A shower room with WC completes this level. Additional features: one underground parking space, one outdoor parking space and a large cellar. A rare and particularly appealing property where location, quality of renovation and a warm, welcoming atmosphere come together beautifully. A true coup de cœur, not to be missed. For further information, please contact BARNES Chamonix by telephone on +33 (0)4 50 18 52 38. Co-ownership of 48 lots (no ongoing proceedings). Annual charges: €3,636. The charges include frost protection for the residence, caretaker services, maintenance of the common areas and water consumption, allocated according to the respective ownership shares. Information regarding the risks to which this property is exposed is available on the French government website: https://www.georisques.gouv.fr/
…By Barnes Chamonix


EVIAN SOTHEBY’S INTERNATIONAL REALTY presents: In the historic heart of Avoriaz, an iconic resort whose architecture blends harmoniously with its natural surroundings, discover this remarkable 7-room triplex apartment offering 170 sqm of living space (175 sqm total usable area). A perfect example of modernism integrated into nature, Avoriaz has been awarded the label “Remarkable Contemporary Architecture.” Its designer, architect Jacques Labro, was awarded the Grand Prix de Rome in 1961, recognizing a unique architectural vision at the heart of the Alps. Ideally located on the Promenade des Ardoisières, a particularly sought-after address, this exceptional property benefits from private stair access, leading to an exclusive landing complemented by a dressing area. Occupying the entire top floor of the residence, the apartment enjoys a dominant position with spectacular panoramic views over the Morzine valley, ski slopes, and surrounding mountain landscapes. From the spacious and well-designed entrance, numerous storage spaces structure the layout. This level leads to two comfortable bedrooms: one with a shower room, the other with a bathroom, both complemented by a separate WC. A few steps lead to a functional kitchen, opening onto a balcony-terrace and connected to the reception area by an elegant staircase. The intermediate levels host several sleeping areas arranged across split levels, creating a fluid layout and genuine independence between spaces. Here you will find a suite with shower room and WC, as well as two additional bedrooms, each with their own bathroom and WC, offering ideal comfort for hosting family and guests. The top level reveals a spectacular living area arranged over two levels, a true architectural signature of the property. Remarkable volumes, generous ceiling height, and abundant natural light create a warm yet contemporary atmosphere. This space features several reception areas: living rooms, a study corner, and a fireplace lounge, all opening directly onto a panoramic terrace where the Alpine scenery can be fully enjoyed. A cellar within the residence completes this property. With its distinctive vertical architecture, exceptional volumes, natural brightness, and commanding position, this particularly rare apartment is located within one of Avoriaz’s most sought-after residences, offering a unique living environment in the very heart of the resort’s historic center. EVIAN SOTHEBY’S INTERNATIONAL REALTY, YOUR EXPERT IN THE SALE OF LUXURY PROPERTIES IN EVIAN AND SURROUNDING AREAS.
…By Evian Sotheby's International Realty


This duplex is located within the renowned Clarté building, also known as the "Glass House," an iconic complex designed by Le Corbusier and Pierre Jeanneret in 1932. It was listed as a historical monument in 1986 and inscribed on the UNESCO World Heritage List in 2016. Remaining in its original state, it offers an exceptional example of the interior design of housing created by Le Corbusier and Pierre Jeanneret. The apartment has a living area of 277 sqm. The main floor, where the entrance is located, comprises a hall, a fully equipped kitchen, a pantry, a living room, a dining room, a second living room that could be used as an office or bedroom, a guest toilet, and a 13 sqm balcony. The upper floor offers three bedrooms, one with an en suite bathroom, an office overlooking the living room, a toilet, a shower room, plenty of storage space and a second balcony of 13 m2. Two cellars of 13 and 14 m2 complete the property.
…By Architecture De Collection
'%20stroke='%23DDAA3A'%20stroke-width='1.909'%20stroke-linecap='square'%20stroke-linejoin='bevel'/%3e%3c/svg%3e)
Receive by email any new listing that may match your search criteria
Your criteria :
By validating this form, you accept the general conditions of use of Le Figaro Properties.
These agencies offer a selection of luxury properties vente at Saint-Martin-de-Belleville. Feel free to contact them for personalized assistance.
Explore 10 luxury apartments with panoramic views in Saint-Martin-de-Belleville, listed for a minimum price of $1,379,617. These properties with at least 4 rooms offer unobstructed views, sometimes at 360 degrees, over the urban landscape. The living areas in our catalog measure between 90 m² and 197 m².
Bring your search project to life by exploring our selection of 18 luxury apartments with a terrace in Saint-Martin-de-Belleville, starting at $1,379,617. Lunches in the sun, planting or simple breaks facing the rooftops: the terrace enriches every day. The minimum living area referenced in our listings is 90 m².
Private swimming in the heart of the city is no longer a dream: browse 11 luxury apartments with a pool in Saint-Martin-de-Belleville, available from $1,379,617. Residence pool or private pool, the configurations compete in appeal. You will find living areas starting from 90 m². For the largest properties, they can reach 197 m².
Large dinner parties and memorable evenings find their setting among 3 luxury apartments with a reception room in Saint-Martin-de-Belleville, starting at $1,380,741. These apartments offer a setting worthy of the events you want to organize (formal dinners or private receptions). Designed for great occasions, the apartments in our catalog have living areas measuring between 90 m² and 197 m².


