The agencies at Tignes
These agencies offer a selection of luxury properties vente at Tignes. Feel free to contact them for personalized assistance.

 English$ USD · m²


Lodge B2: A Prestigious Addition at the Summit of Tignes, in the heart of the vibrant Lavachet district, this property forms part of an exceptional architectural project involving the extension of an existing building. Located on the 4th floor, this 147.30 m² apartment offers a privileged living environment for all mountain enthusiasts wishing to enjoy immediate access to the ski area thanks to its ski-in/ski-out location. The main living area, the true heart of the home, boasts a generous 57.05 m² of space, including an open-plan kitchen and a living room bathed in light thanks to its west-facing aspect. This reception area opens onto a terrace and a 18.85 m² balcony, perfect for admiring the sunsets over the Vanoise mountains. The interior layout has been designed with the absolute comfort of families and their guests in mind. A spacious 14.70 m² entrance hall leads seamlessly to 4 spacious bedrooms and 3 bathrooms. The warm atmosphere of this high-altitude retreat is enhanced by high-end finishes in reclaimed timber, specifically incorporated to replace standard cladding and lend an authentic character. With an internal floor area of 128.45 m², every detail has been optimised to blend alpine aesthetics with modern functionality. From an investment perspective, the purchase of this lodge within the Genesis residence represents a strategic investment opportunity. Renting out the property with integrated hotel services including concierge services and full management allows you to reclaim 20% VAT on the purchase price. This arrangement not only ensures the long-term value of your investment in one of the world’s most sought-after destinations, but also guarantees a luxury experience for future occupants, combining the prestige of hotel service with the privacy of a private chalet. Would you like to find out more about this property? Contact our local expert on +336.77.39.69.15 or via WhatsApp.
…By Alpine Lodges


DEVELOPER SALE APARTMENT A6 | 130 m² Belvédère Duplex In the heart of the most authentic village resort in the 3 Vallées, Chalet A stands as a masterpiece of Savoyard architecture. Combining dry stone with old brushed wood, this intimate residence of six exceptional apartments redefines the art of living at altitude. Between private gardens and cathedral-style duplexes, Chalet A offers a rare refuge where every detail has been designed to stand the test of time. The arrival: Transition to the peaks This 130 m² duplex is a private refuge between heaven and earth. From the moment you enter, the fluidity announces an exceptional place where Alpine architecture meets contemporary design. The sleeping area: Softness and modularity The first level is dedicated to rest. Configure your 3 or 4 bedrooms according to your needs. Each suite is an invitation to calm, combining noble materials and the promise of waking up to views of the Belleville Valley. The living room: The spectacle of the roof structure Take the stairs to the beating heart of the duplex. Under the eaves, the living room captivates with its verticality. The exposed roof structure and central fireplace create a warm and modern revisited chalet atmosphere. The opening: Private box seat overlooking the 3 Valleys The large bay windows open onto a panoramic balcony. A permanent natural spectacle, where the changing light sculpts the peaks as the hours pass. Investment: A strategic opportunity Optimise your assets with VAT recovery and controlled expenses. A rare property, designed to last for generations in a sought-after location.
…By Promojay


DIRECT DEVELOPER APARTMENT B5 | Signature Duplex 130 m² of prestige In Chalet B, prestige is quiet. It nestles in the precision of old wood panelling, in the thermal comfort of a new design and in the breathtaking view of the Belleville Valley from your balcony. A high-end signature for clients seeking meaning and authenticity. The arrival: An ascent to the exceptional Step over the threshold of this magnificent 130 m² duplex. Designed for lovers of space and elegance, apartment B5 stands out as a luxury signature within Chalet B. A fluid entrance hall foreshadows the incomparable atmosphere of a luxury retreat. The sleeping area: Comfort and modularity The first level is dedicated to privacy. Configure your project according to your desires: 3 or 4 spacious bedrooms, bathed in light. Each suite is a showcase of noble materials where brushed wood meets mineral finishes, offering a style that is both warm and resolutely refined. The living room: Majesty under the roof The staircase leads you to the top of the chalet. The visual impact is immediate: a spectacular living room enhanced by a monumental ceiling height. Between the exposed beams and the contemporary fireplace, the space breathes. A rare volume, designed for a demanding clientele in search of discreet luxury. The opening: A life-size painting Large bay windows blur the boundaries of the reception area. They open onto a panoramic balcony, offering total immersion in the landscape. In front of you, the mountain unfolds like a life-size alpine painting, changing with the hours and seasons. The signature: A handcrafted interior Elegant lines and carefully selected materials: we help you personalise your duplex to make it a unique place. Tailor-made support so that every detail reflects your lifestyle. The heritage: Investment excellence Prestige, modern comfort and tax optimisation. Enjoy the benefits of off-plan sales, reduced notary fees and VAT recovery. A rare investment in one of the most sought-after locations in Saint-Martin.
…By Promojay


EXCLUSIVE DEVELOPER APARTMENT B3 | 100 m² Panorama & Signature Chalet B blends with rare elegance into the natural slope of Saint-Martin-de-Belleville. Its architecture favours framed openings and protected spaces. It is a constant dialogue between the strength of centuries-old stone and the lightness of large bay windows, offering a modern interpretation of the traditional Savoyard chalet. The arrival: An invitation to the heights Take to the heights on the first floor of Chalet B. From the moment you enter, apartment B3 asserts itself as a privileged observation post. Here, Alpine inspiration meets understated modernity, creating a living environment where luxury is evident in every line. The living room: A lively setting Step into a living room bathed in light. The large bay windows frame a permanent spectacle: the Belleville Valley. The contemporary kitchen elegantly fades into the background to make way for a cosy lounge, the true heart of your stay in the mountains. The exterior: An open-air lounge The tour continues on the adjoining terrace. More than just a balcony, it is a natural extension of your interior. An ideal space for contemplation, watching the snow fall or the mountain pastures turn green, facing the magnificent panorama of the peaks. The sleeping area: Clean lines and natural wood Discover three suites designed for total relaxation. The natural wood décor and clean lines create a cosy atmosphere. Each room has its own elegant bathroom and built-in storage, combining premium aesthetics with flawless functionality. The experience: Fluidity and comfort From the 3 Vallées ski area to your doorstep, the journey is seamless: lift, ski room with equipped lockers and private cellar. Everything has been designed for a perfect transition between the exertion of the slopes and the comfort of home. The heritage: A secure investment Enjoy the security of an off-plan purchase: reduced notary fees, controlled charges and eligibility for VAT recovery. A rare property that combines immediate pleasure with lasting value.
…By Promojay


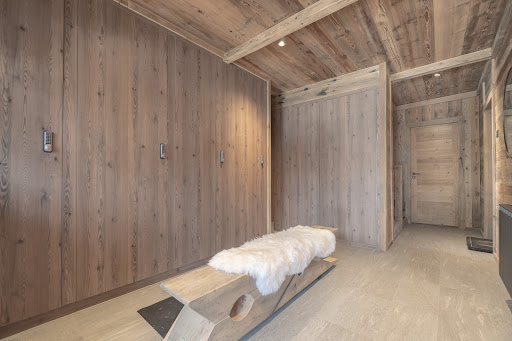


Located halfway between the Mont d'Arbois gondolas and the Four Seasons, this top-floor apartment within a small co-ownership of 4 lots that was recently and completely renovated (2024) offers south exposure with views of the Mont d'Arbois area and the Aiguilles Croches. With a living area of 92m2 (for 79m2 Carrez), it features a large terrace adjoining the living room measuring 9m2. Layout: an entrance with storage and visitor's toilet, a living room with a fire area open to the kitchen, 2 bedrooms, 2 bathrooms, and a children's dormitory with a 3rd bathroom in the attic section. Ski-in/out via the golf course.This description has been automatically translated from French.
…By Ares Immobilier


Facing the pedestrian area, 2min walk away from the Chamois ski lifts and the village center, magnificent brand new apartment in a high-standard building with steam bath and fitness in the common areas . Southern exposure for the living areas and 4 bedrooms/3 bathrooms. 2 underground parking spaces, 8sqm cellar, ski room. Big rental activity potential.
…By Vitruve Associés Sa


165m2 of total area, 146m2 of living areaDuplex on the upper and lower levels, with terrace and garden access2 minutes by car from the city center, 2 minutes by car from Mont d'Arbois (shuttle bus 1 minute walk)4 bedrooms and as many bathrooms, including a master bedroom on the first floor and a children's dormitoryPrivate garden, separate laundry room, box-type parking, ample storageSmall co-ownership (4 lots)This description has been automatically translated from French.
…By Ares Immobilier


Ground floor of a recently delivered residence- Entrance with storage, bright living room opening onto a terrace and private garden through large bay windows- Open contemporary design kitchen, fully equipped- Double bedroom and cabin room with bunk beds- Bathroom with WC- High standard residence with a complete wellness area (heated pool, sauna, hammam, fitness room)- Prime location in Rochebrune, a few minutes' walk to the slopes, 18 minutes' walk from the center of Megève- Annexes: Closed garage, ski locker, terrace, private garden, wellness area (heated indoor pool, sauna, hammam, fitness room), elevatorInformation on the risks to which this property is exposed is available on the Géorisques website: www.georisques.gouv.frThis description has been automatically translated from French.
…By Ares Immobilier


Located in the heart of Megève village centre , in the highly sought-after pedestrianized cobblestone area, this apartment benefits from a privileged location , both central and perfectly quiet. Located in a prestigious building with an elevator , this property is currently undergoing a complete renovation by an interior designer , with very high-end features and finishes . With an optimized design, the apartment consists of: an en suite bedroom with its own shower room a double room a cabin area with bunk beds a separate bathroom a separate toilet The two main bedrooms open onto a quiet balcony , offering a truly privileged outdoor space. The living area features an open kitchen leading into a bright , south- facing living room, guaranteeing optimal sunshine throughout the day.
…By The Good Door


The Stone project,Exclusive Living in Breuil-Cervinia – 8 luxury apartments for sale in the city centre of Cervinia.A Prestigious Opportunity in Valle d'Aosta, where architecture meets the majesty of the MatterhornIn the heart of Breuil-Cervinia, The Stone is rising—an exclusive new development featuring eight luxury apartments that blend alpine elegance with contemporary design. Perfectly integrated into its natural setting, the residence offers panoramic views of the Matterhorn and premium amenities tailored for refined mountain living.Layout of the Building:Ground Floor* Main entrance to the building* Direct elevator access to all levelsBasement Level -1* Ski room with private lockers for each apartment* Private cellar for each unit* Fully equipped bike roomBasement Level -2* Underground parking garage* Two private parking spaces per apartmentResidences* 7 exclusive apartments (one per floor)* 1 penthouse occupying the top floorAvailable apartments:Apartment for sale : Nr. 1 - first floor* “TESTA GRIGIA”* Living area (commercial): 197 m² - customizable space - see example layout* Living room with open kitchen* 3 bedrooms* 3 bathrooms* 2 balconies - Master bedroom balcony: 10,2 m² - Living room balcony: 17,50 m²* 2 garage parking spaces* Private cellar* Private ski-locker* Asking price : € 2.650.000,--Includes a covered parking spaceAlternatively, there is also the option of dividing the first floor into two separate apartments, each consisting of: living room with open kitchen, one/two bedrooms, one/two bathrooms, one covered parking space, storage room, bicycle storage, and locker in the ski room.* Apartment “TESTA GRIGIA north”:* Includes 1 covered parking space, storage room, bicycle storage, and a locker in the ski room.* Commercial area 98 m²* View of the Matterhorn* Asking price €1,375,000* Apartment “TESTA GRIGIA south”:* Includes 1 covered parking space, storage room, bicycle storage and a locker in the ski room.* Commercial area 99 m²* View of the Grandes Murailles* Asking price €1,325,000Apartment for sale : Nr. 2 - second floor* TESTA DEL LEONE* Living area (commercial): 197 m² - customizable space - see example layout* Living room with open kitchen* 3 bedrooms* 3 bathrooms* 2 balconies - Master bedroom balcony: 10,2 m² - Living room balcony: 17,50 m²* 2 garage parking spaces* Private cellar* Private ski-locker* Asking price : € 2.850.000,--Alternatively, there is also the option of dividing the first floor into two separate apartments, each consisting of: living room with open kitchen, one/two bedrooms, one/two bathrooms, one covered parking space, storage room, bicycle storage, and locker in the ski room.Apartment DEL LEONE north :* Includes 1 covered parking space, storage room, bicycle storage, and a locker in the ski room.* Commercial area 98 m²* View of Cervino* Asking price € 1.475.000Apartment “DEL LEONE south”:* Includes 1 covered parking space, storage room, bicycle storage and a locker in the ski room.* Commercial area 99 m²* View of the Grandes Murailles* Asking price € 1.425.000Apartment for sale : Nr. 3 - third floor* “KLEIN MATTERHORN”* Living area (commercial): 197 m² - customizable space - see example layout* Living room with open kitchen* 3 bedrooms* 3 bathrooms* 2 balconies - Master bedroom balcony: 10,2 m² - Living room balcony: 17,50 m²* 2 garage parking spaces* Private cellar* Private ski-locker* Asking price : € 3.050.000,--Apartment for sale : Nr. 4 - fourth floor* “GRANDES MURAILLES”* Living area (commercial): 197 m² - customizable space - see example layout* Living room with open kitchen* 3 bedrooms* 3 bathrooms* 2 balconies - Master bedroom balcony: 10,2 m² - Living room balcony: 17,50 m²* 2 garage parking spaces* Private cellar* Private ski-locker* Asking price : € 3.350.000,--Apartment for sale : Nr. 5 - fifth floor* “Breithorn”* Living area (commercial): 197 m² - customizable space - see example layout* Living room with open kitchen* 3 bedrooms* 3 bathrooms* 2 balconies - Master bedroom balcony: 10,2 m² - Living room balcony: 17,50 m²* 2 garage parking spaces* Private cellar* Private ski-locker* Asking price : € 3.650.000,--Apartment for sale : Nr. 6 - sixth floor* “Dent d'Herens”* Living area (commercial): 197 m² - customizable space - see example layout* Living room with open kitchen* 3 bedrooms* 3 bathrooms* 2 balconies - Master bedroom balcony: 10,2 m² - Living room balcony: 17,50 m²* 2 garage parking spaces* Private cellar* Private ski-locker* Asking price : € 3.950.000,--Apartment for sale : Nr. 7 - seventh floor* Interested? Feel free to contact us for more details.Penthouse for sale : Nr. 8 - eight floor* Interested? Feel free to contact us for more details.PlanningThe project is scheduled for completion winter 2026 / 2027.Terms & ConditionsPurchase Proposal– Payment of 5% of the purchase pricePreliminary Sale Agreement (Compromesso)– Payment of 25% of the price plus 10% VATProgress Payment– Upon completion of the building's top floor slab:30% of the price, plus 10% VATFinal Payment (Upon Delivery)– Remaining balance of the price plus VAT on the deposit amounts already paidAll payments are guaranteed by a primary insurance company through a fidejussione assicurativa (bank/insurance-backed guarantee), ensuring full buyer protection throughout the process.Agency commission:3% of the final sale price plus 22% VATFor more details, explore our illustrative brochure with floor plans or schedule a private visit to the construction site.Act now to secure your place in this exceptional mountain retreat.The VisionA building to experience, not just inhabitRooted in the traditions of the Aosta Valley yet projecting confidently into the future, The Stone is inspired by the solidity of local megalithic forms. Its vertical structure minimizes land use, preserving open space and deepening its harmony with the Alpine landscape.Through natural materials, clean lines, and a meticulous attention to detail, this project redefines the urban quality of Cervinia—evoking the legacy of 20th-century Alpine architectural masters.Tailored EleganceEach of the eight exclusive residences offers 197 m² of customizable living space.Designed with light, natural textures and contemporary aesthetics, every apartment is fully adaptable to reflect the owner’s personal style. This is Alpine comfort at its finest—modern, understated, and effortlessly luxurious.Unrivaled LocationCity center convenience, alpine tranquilitySituated on the site of the former Hotel Fosson, The Stone enjoys a central yet discreet location—just a short walk from Cervinia’s vibrant core and with immediate access to ski slopes and nature trails.From here, enjoy unobstructed views of the Matterhorn and the essence of high-altitude living, year-round.Architectural LanguageModern megalith in dialogue with the landscapeEssential lines, stone-effect façades, and vertical development reflect the region’s architectural roots—reinterpreted with a forward-looking sensibility.Built for the FutureSustainable. Durable. Visionary.With energy-efficient systems, eco-conscious materials, and a minimized footprint, The Stone is designed with future generations in mind.Cervino Ski ParadiseA cross-border skiing experience like no otherCervinia is part of the Cervino Ski Paradise, one of the Alps’ most iconic ski areas.Located at the foot of the Matterhorn and connected via a state-of-the-art tri-cable gondola to Zermatt (Switzerland) and Valtournenche, this area offers over 350 km of interconnected ski slopes.Whether you're a winter sports enthusiast or a nature lover, Cervinia promises an international lifestyle in a uniquely scenic setting.Cervinia: A Strategic Investment in the Heart of the Alps - Where Luxury Alpine Living Meets Cross-Border OpportunityNestled at an altitude of over 2,000 meters at the foot of the majestic Matterhorn, Breuil-Cervinia is emerging as one of the most exciting real estate markets in the Alps. Long known as a prestigious ski destination, Cervinia is now entering a new phase of development and international appeal, making it a highly attractive location for both second-home buyers and property investors.An Area in TransformationOver the past few years, Cervinia has undergone significant urban and infrastructural upgrades. These include:Luxury developments such as The Stone, setting a new standard for modern Alpine architecture and lifestyle.Public and private investments in roads, lifts, and hospitality infrastructure.A shift toward year-round tourism, with growing summer activities such as hiking, cycling, and high-altitude golf attracting a broader international audience.As a result, property values are rising steadily, and the market is showing healthy, sustainable growth—particularly in premium and centrally located developments.Connection to Zermatt: A Game-ChangerOne of Cervinia’s greatest strategic advantages is its direct ski connection to Zermatt, Switzerland—one of the most exclusive ski resorts in the world. Thanks to the Matterhorn Alpine Crossing (a state-of-the-art 3S tri-cable gondola), visitors and residents can now seamlessly move between the two resorts.This cross-border link:Extends the ski season from early autumn to late spring thanks to Zermatt’s glacier access.Offers over 350 km of ski slopes across two countries.Attracts high-net-worth individuals looking for international mobility, luxury amenities, and a diversified mountain experience.From an investment perspective, this bi-national connection significantly enhances the rental potential and resale value of properties in Cervinia—especially those in the high-end segment.Why Investors and Second-Home Buyers Choose Cervinia* Lower property prices than Zermatt, while offering access to the same ski area.* High potential for capital appreciation due to ongoing development.* Excellent rental yield potential, especially for modern, centrally located properties.* Safe, clean, and picturesque environment, suitable for both leisure and long-term stays.* Increasing appeal to international buyers, especially from the Netherlands, France, Belgium, the UK, and Germany.An All-Season DestinationCervinia is evolving from a winter-only resort into a true four-season destination. The growing infrastructure for summer tourism (lakes, trails, biking parks, golf courses) ensures year-round rental potential and a more stable investment climate.Whether you're looking for a secure lifestyle investment, a luxurious second home, or a high-yield rental opportunity, Cervinia offers a rare blend of tradition, luxury, and strategic growth—all in the spectacular setting of the Italian Alps.
…By Annonceur International


BABOLAT, an independent real estate agency, invites you to discover a contemporary haven in Annecy, just steps from the lake. What if your next home were contemporary, bright, and decidedly cozy? Nestled in a recent and elegant residence, discover this charming, perfectly laid-out 2-room apartment of approximately 47.50 m², designed to offer a comfortable daily life in a privileged setting. From the moment you walk in, the apartment captivates with its natural light, well-optimized layout, and its soft, contemporary atmosphere. The living area, the true heart of the apartment, combines a cozy living room with a fully equipped kitchen, all opening onto a pleasant little terrace. In the sleeping area, the bedroom offers a true space for relaxation and features a dedicated office cornerperfect for working from home comfortably without encroaching on the living space. A bathroom with a shower, a separate toilet with a sink, and several large storage areas round out this functional and thoughtfully designed interior. In this exceptional living environment, everything invites you to enjoy Annecy to the fullest. From the building, a park provides easy access to the lakefront and bike paths. Annecy’s Old Town and its shops are also just a few minutes’ walk away: an ideal location for combining a relaxed lifestyle, mobility, and city living. The apartment also boasts excellent energy efficiency and soundproofing, ensuring a high level of comfort. A basement completes the property. A garage is also available for purchase, and a shared bicycle storage area is accessible in the building’s basement. Finally, its location provides quick access to the SNCF train station and major highways, with Geneva Airport about 40 minutes away and Lyon Airport about 1 hour and 15 minutes away. Sylviane Babolat, phone + 33 6 70 64 14 51, independent real estate agency specializing in the sale of properties on Lakes Annecy and Bourget, in the Tarentaise, the Aravis, and the Genevois regions.
…By Babolat


Located in the heart of Annecy, just steps from the lake, the Bonlieu cultural centre, and all amenities, this stunning 3-bedroom flat offers approx. 99 sqm of living space, entirely redesigned by interior architects. Nestled on the first floor of a well-maintained 3-level building, the apartment charms with its elegant, contemporary ambiance. The bright living area with balcony includes a comfortable lounge, a dining space, and a high-end semi-open kitchen, all laid out with fluidity and functionality in mind. The night area features 3 bedrooms with built-in wardrobes. A stylish bathroom, fitted with a bathtub, walk-in shower, and laundry area, completes the layout, along with a separate toilet. A 6.7 sqm cellar provides convenient additional storage space. Bloc of flats (5 units). Common charges: EUR 960/year. Information on the risks to which this property is exposed is available on georisques.gouv.fr Agency fees chargeable to the seller
…By Stone & Wood


Alpine Living and Prestige in the Heart of Champéry EXCEPTIONAL ALPINE-CHIC PENTHOUSE Alpine Living and Prestige in the Heart of Champéry Ideally located in one of Champéry's most sought-after neighbourhoods, just 350 metres from the cable car and only a short stroll from the famous Rue du Village, this sumptuous penthouse represents a rare opportunity on the resort's property market. Offering a weighted floor area of approximately 233 m², this exceptional residence, designed by a renowned Zurich-based interior architect, immediately impresses with its generous proportions, elegant finishes, and outstanding attention to detail. Accessible directly via a private lift, the apartment offers an exceptional level of comfort, privacy, and exclusivity. Flooded with natural light, the spacious living area seamlessly combines the lounge, dining room, and open-plan kitchen beneath a spectacular exposed timber roof structure. Premium materials and contemporary design create the perfect balance between authentic Alpine charm and refined modern living. Three spacious balconies, facing east and west, extend the living areas outdoors and enjoy beautiful open views over the surrounding mountain ranges. The sleeping accommodation comprises three bedrooms, together with a mezzanine providing additional sleeping space for up to eight guests. The impressive principal suite, measuring approximately 60 m², features a private dressing room and a spacious en-suite bathroom. The two additional bedrooms, located at the rear of the apartment, each benefit from their own en-suite bathroom, one of which also includes a mezzanine. Three underground parking spaces, included in the purchase price, complete this exceptional property?an especially rare advantage in Champéry. Additional Information A rare opportunity on the local market, combining luxury, elegance, and functionality in an exceptional Alpine setting. Private cellar. Shared ski room. Shared laundry room. Sale as a second home is permitted. Purchase by foreign nationals is permitted (LFAIE). Three underground parking spaces included in the sale price. Sale Price: CHF 2,195,000. Important Information The marketing floor plans have been updated. Although the property was originally designed as a duplex apartment, it will ultimately be divided into two separate units, with the addition of an independent kitchen to accommodate the revised layout.
…By Annonceur International


Joie&Frère is proud to present a loft-style flat for sale in the town of Annecy-le-Vieux, in the lower Frontenex area. This classification entails the implementation of a meticulously drawn-up set of specifications: open-plan layouts (a living room of nearly 60 m²), a certain minimalism, and raw, understated, high-quality materials, enhanced by abundant natural light and sweeping views. Indeed, the lake, the Bauges and the Bornes massif define every vantage point on the residents’ horizon. All rooms are fitted with floor-to-ceiling windows or large fixed panes, with the exception of a spacious utility room and walk-in wardrobe. In this vein, a balcony running the length of the master suite (featuring a whirlpool bath, shower and walk-in wardrobe), as well as a generously sized terrace, complete the layout of the 183 m² flat. In addition, there is a 30 m² double garage (included in the price), a numbered outdoor parking space and a large 15 m² cellar. Furthermore, the flat has a C energy performance rating (DPE) and has been granted permission by the owners’ association to install air conditioning. Finally, we would like to draw our readers’ attention to the excellent upkeep of the block, ensured by the unfailing support of a property manager who is highly regarded in the region. Joie&Frère is happy to provide you with comprehensive technical and sales documentation for this property, and viewings can be arranged at your convenience.
…By Joie&frère


Address "Signature" EXCEPTIONAL APARTMENT – 146 m2 and its 80m2 Terrace This Sublime Apartment will meet all the desires for a remarkable habitat, characterized by spaciousness, beautifully crafted materials, incredible brightness, a breathtaking panorama for absolute comfort, in this Unique and sought-after place, ideally located in the heart of the City of Aix les Bains. Some places have a presence that goes beyond their walls ... The Architectural writing, under the influence of Vincent Callebaut, a renowned architect internationally, associates us with his philosophical thought of "rethinking habitat in the city of tomorrow"... Audacious and Majestic, the Residence imposes itself on the landscape. Its contemporary design architecture showcases, with curves and poetry, its luminous facades in light shades, its undulating terraces overflowing with lush vegetation. At the crossroads of needs, this site offers a just balance between exceptional housing, services and shops, cultural venues, and sports activities. Just a few steps away is the Verdure Park and its open-air theater, the Bois Vidal where both young and old love to meet... Aix les Bains… A human-sized city, it offers a privileged and preserved living environment. Definitely authentic, vibrant, and endearing, nestled between Lake Bourget and the mountainous massifs of Revard and Bauges, the city forms a lively and friendly parenthesis. Its Architectural Heritage and its History over the centuries will enchant you. Let us discover this magnificent apartment and its exceptional panorama of the lake and mountain from the eleventh floor. The entrance marks its space… The Living room and kitchen reveal themselves with elegance, colors and materials enhance this beautiful living space of 65 m2. The walls, rhythmically punctuated by large windows, generously let in natural light and prolong the feeling of harmony and connection between "the inside" and "the outside". The terrace of 80 m2 envelops the habitat in a plant-covered setting. Calm and serenity settle in, allowing you to enjoy your moments of relaxation or sharing. The dominant view is not to be outdone, connecting you to the horizon. The architectural writing invites this beautiful green outdoor space into the heart of your apartment. This apartment features 4 beautiful bedrooms, which we will discover. To the west, The First bedroom and its bathroom cover 20m2, with a storage space "dressing" The Second bedroom and its private shower room cover 13m2. To the South, The Third bedroom and its private shower room cover 16m2, with a storage space "dressing" The Fourth bedroom and its private shower room cover 14m2. Each bedroom is equipped with sliding bay windows or French opening windows that open onto the terrace. So many thoughtful little details to ensure your comfort and privacy. A few details about the amenities … You benefit from underfloor heating/cooling via geothermal energy, aluminum exterior joinery. Automated aluminum roller shutters, Adjustable Sun Shading for the large bay windows in the living room. Contemporary finishing materials of high quality. The residence is secured. Bicycle storage and dedicated parking... Does this exceptional apartment resemble you? … Let us discover it together! Looking forward to meeting you. Christine Information about the risks this property is exposed to is available on the Géorisques website: www.georisques.gouv.fr. CAPIFRANCE Real Estate Network - Your commercial agent (RSAC No. 830 329 835 - Chambery Registry) Christine PARGUEL Individual Entrepreneur 06 22 02 11 56 - Ref.304121
…By Capifrance - Christine Parguel


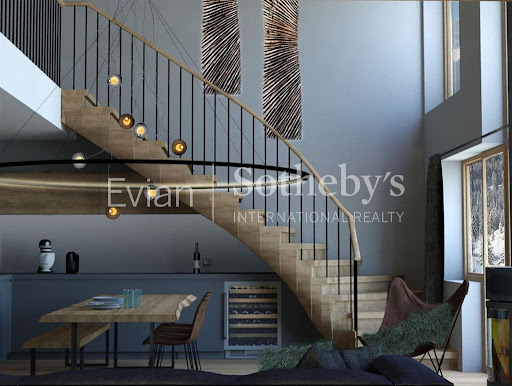
EVIAN SOTHEBY'S INTERNATIONAL REALTY offers you: Located on the Franco-Swiss border of the Portes du Soleil ski area with its 45 ski slopes (totaling 83 km), near the TGV stations of Thonon-Les-Bains and Aigle (Swiss station connecting to Geneva international airport Cointrin), the ski resort of Châtel is distinguished by its character as a family and friendly village resort. At an altitude of 1,200 m, the chalets and the traditional accommodation of Châtel contribute to the identity of the resort. In the heart of the village, at the foot of the mountains and the slopes, this new luxury program will seduce you with its quality services. It includes 22 apartments with cellar and parking space ranging from T1 to T6, kitchens equipped according to the architect's plans and fitted wardrobes. West facing, this residence will benefit from a lot of sunshine. The proposed duplex apartment of 115 m2 includes: An open, fitted, equipped kitchen, an entrance hall, two hallways, a living room, a living room, three bedrooms, a bathroom, three shower rooms, two toilets, a balcony. EVIAN SOTHEBY'S INTERNATIONAL REALTY, YOUR EXPERT IN THE SALE OF LUXURY PROPERTIES IN EVIAN AND ITS SURROUNDINGS.
…By Evian Sotheby's International Realty
'%20stroke='%23DDAA3A'%20stroke-width='1.909'%20stroke-linecap='square'%20stroke-linejoin='bevel'/%3e%3c/svg%3e)
Receive by email any new listing that may match your search criteria
Your criteria :
By validating this form, you accept the general conditions of use of Le Figaro Properties.
These agencies offer a selection of luxury properties vente at Tignes. Feel free to contact them for personalized assistance.
Explore 10 luxury apartments with panoramic views in Tignes, listed for a minimum price of $465,625. These properties with at least 1 room offer unobstructed views, sometimes at 360 degrees, over the urban landscape. The living areas in our catalog measure between 30 m² and 190 m².
Bring your search project to life by exploring our selection of 18 luxury apartments with a terrace in Tignes, starting at $514,009. Lunches in the sun, planting or simple breaks facing the rooftops: the terrace enriches every day. The minimum living area referenced in our listings is 30 m².
For a move without delay, browse our selection of 8 furnished luxury apartments in Tignes, available from $465,625. Each apartment is sold to you with carefully chosen furniture, ready to accommodate your daily life as well as your stays. The average price of these furnished properties stands at $20,754 per square meter, with areas starting at 33 m².
Private swimming in the heart of the city is no longer a dream: browse 12 luxury apartments with a pool in Tignes, available from $934,095. Residence pool or private pool, the configurations compete in appeal. You will find living areas starting from 39 m². For the largest properties, they can reach 190 m².
Large dinner parties and memorable evenings find their setting among 8 luxury apartments with a reception room in Tignes, starting at $934,095. These apartments offer a setting worthy of the events you want to organize (formal dinners or private receptions). Designed for great occasions, the apartments in our catalog have living areas measuring between 39 m² and 190 m².


