The agencies at Seine-Port
These agencies offer a selection of luxury properties vente at Seine-Port. Feel free to contact them for personalized assistance.

 English$ USD · m²


Just 44 km from Paris, between Fontainebleau, Barbizon, and the Senart forest, this exceptional residence is a rare address for lovers of heritage, architecture, and character homes.Built on the heights of an elegant town by the banks of the Seine, on the edge of Essonne and Seine-et-Marne, the property is situated in a privileged environment, between river and forest. Everyday shops and services are accessible on foot, while the stations of Cesson and Melun, located 3.5 km and 10 km away respectively, provide access to Paris-Gare de Lyon.Hidden in the heart of a park of over 5,400 m², almost entirely enclosed by walls, the property reveals a spectacular "affolante" of approximately 375 m² of living space. These elegant holiday homes, which shaped the banks of the Seine during the Belle Époque, were designed as true pleasure houses. This one stands out with a unique architecture dominated by an imposing octagonal tower topped by a belvedere, a true signature of the house.Rebuilt at the turn of the 20th century by a Parisian merchant passionate about art, the residence retains remarkable authenticity today. Its light facade, rhythmically divided by four bays and horizontal bands, is crowned with a slate roof with zinc ridges, jacobine dormers, and roof windows. The tower, once compared by the villagers to that of the Gare de Lyon, gives the whole a silhouette that is instantly recognizable.From the entrance, the house seduces with the generosity of its volumes and the richness of its decor. The ground floor features vast reception areas arranged around an elegant entrance and a débotté, two salons, an office, and a kitchen. The reception rooms form the heart of the residence: generous proportions, beautiful ceiling heights, and natural light create a particularly refined setting for entertaining.The upper floors are dedicated to private life and offer a particularly generous family configuration with six bedrooms, a playroom, a screening room, a dressing room, several bathrooms, and numerous storage spaces. The layout of the house thus allows for both a large family home and a reception venue capable of accommodating family and guests in remarkable comfort.Throughout, the antique elements testify to the quality of the construction and the care given to its preservation: moldings and cornices, worked ceilings and woodwork, colored stained glass, marble fireplaces, Hungarian and English point parquet, and wooden balustrades. Mostly restored and regularly maintained, the residence combines today the intact charm of a historic house with the demands of contemporary comfort.At the top level, the tower opens onto an exceptional belvedere. With more than 3.40 m of ceiling height and large glazed surfaces, this space benefits from spectacular light and a panoramic view of the meanders of the Seine and the forest edges. Formerly an artist's workshop with Japonist inspiration, it retains its continuous balcony and some painted panels. Artist's office, library, workshop, or private lounge: this extraordinary space offers multiple possibilities and is undoubtedly one of the most fascinating places on the property.The park, with an area of over 5,400 m², extends the holiday atmosphere of the house. Sheltered from view, largely wooded and grassy, it offers numerous perspectives and outdoor reception areas. Two wells and an elegant 19th-century greenhouse complement this heritage ensemble.A caretaker's house of approximately 110 m² on the ground, raised over two levels and renovated about fifteen years ago, also adds genuine value to the property.A rare residence, both for its architecture and its history. With its numerous reception rooms, its six bedrooms, generous volumes, preserved decor, and spectacular belvedere, it embodies an elegant and discreet way of life. The vast enclosed park, the immediate proximity to the Seine and forests, and the quick access to Paris, Fontainebleau, and Barbizon make it a particularly unique property.A family and reception house, steeped in history and character, where the elegance of the Belle Époque meets the comfort of a home that is now lived in.Information on the risks to which this property is exposed is available on the Géorisques website: www.georisques.gouv.frInformation and visits available 7 days a week. Agency fees to be paid by the seller. +33610071308This description has been automatically translated from French.
…By La Sauvage Immobiliere


"VIRTUAL VISIT ON REQUEST" - Coldwell Banker Rive Sud, your agency specialized in prestigious real estate, offers you the opportunity to discover this beautiful 7-room apartment of 156m² in perfect condition, with a large rooftop terrace of 130m², on the 2nd and last floor of a small residence surrounded by greenery. It is located on a lovely quiet street, close to the Parc de Sceaux, Lakanal High School, and a 5-minute walk from the Bourg La Reine RER station.This property has been recently renovated by an interior architect using quality materials (excellent condition wooden parquet flooring, stone bathroom with natural light...).An entrance with double height ceilings and a skylight opens onto a beautiful 58m² living/dining room, featuring a lovely stone fireplace and a balcony. It is possible to open the kitchen onto the living room.The night part consists of 4 bedrooms, including a master suite.A staircase leads to the upper floor where there is an office (which can be a 5th bedroom) with private access to a vast rooftop terrace of 130m² to be arranged, without vis-a-vis.The rooftop has been recently redone and insulated, as well as part of the outside walls of the apartment. A condensing boiler has been installed.This apartment is located a 5-minute walk from the Bourg La Reine RER station, which takes you to Denfert Rochereau in 15 minutes, and just a few minutes on foot from the Parc de Sceaux and Lakanal High School (Lakanal High School sectorization for high school).Two indoor parking spaces and a large cellar complete this property.The renovation of the building's façade and staircase is to be anticipated.Energy display information for this property: ENERGY class C index 125 and CLIMATE class C index 26. Annual energy costs estimation for the accommodation: between €1218 and €1660 per year. Average energy prices indexed on January 1, 2021 (subscriptions included).Seller's feesVeronique Lepage (EI) commercial agent registered with the Nanterre RSAC n°888348364This description has been automatically translated from French.
…By Immobiliere Rive Sud (coldwell Banker@rive Sud)


Just a few steps from the Bois de Vincennes and in the heart of a sought-after environment offering all amenities nearby, discover this superb duplex reception apartment of over 200 m² of living space, located on the top floor with an elevator of a contemporary high-end residence with a caretaker. Designed like a true penthouse with elegant lines, this rare property impresses with its generous volumes, remarkable brightness, and exceptional outdoor spaces. The first level features a private master suite including a dressing room, bathroom, and separate toilet. On the upper level, accessible via an elegant internal staircase, the living spaces unfold: A spacious living room, a dining room extended by a light-filled veranda, open on the same level onto a magnificent landscaped terrace of over 100 m² offering a spectacular panoramic view of Paris and its iconic monuments, including the Eiffel Tower. The day area is complemented by a semi-open kitchen fully equipped, a study space, and a laundry room. The night area offers three additional bedrooms, two of which benefit from balcony/terrace access, as well as a shower room and separate toilets. Additional features: ? Air conditioning and reversible heating ? Large cellar ? Two parking spaces Ideal location: metro Line 8, tramway, shopping center, schools, and shops accessible in just a few minutes. A rare property on the market, offering a unique lifestyle between volumes, light, and exceptional views at the gates of Paris. Fees to be paid by the seller. In a condominium of 258 lots. Average share of the estimated budget €8,200/year. No ongoing proceedings. Energy class C, Climate class B Estimated amount of annual energy expenses for standard use: between €2,640.00 and €3,630.00 for the years 2021, 2022, and 2023 (subscriptions included). Information on risks to which this property is exposed is available on the Géorisques website: georisques.gouv.fr. This property is offered to you by a commercial agent (Individual company). Your We Invest France advisor: Sandrine Dautremer Commercial agent (Individual company) RSAC 904 034 543. Information on risks to which this property is exposed is available on the Géorisques website: www.georisques.gouv.frThis description has been automatically translated from French.
…By We Invest Real Estate France


The advertiser did not provide an english description for this listing.
…By Barnes - Val De Marne


In exclusivity for Barnes, in Châtenay-Malabry, on the edge of Sceaux, ideally located at the foot of Robinson RER station and its local shops, within a high-end residence built in 1999, this apartment of over 121 sq.m offers a rare setting between sky, light and greenery. Its exceptional outdoor spaces of nearly 126 sq.m, extended by two verandas totalling 34 sq.m, give it the distinctive feel of a true house on the rooftops. Alone on the 6th and top floor, the apartment enjoys a precious sense of privacy, almost suspended above the city. From the generous and elegant entrance, the volumes naturally unfold, guided by light and by open views onto the terraces. The 41 sq.m reception room opens widely onto a south-facing terrace, a true open-air extension of the living space. Integrated planters allow for a generous and structured landscaped setting, with grasses, shrubs, flowering plants or greenery, creating an intimate and living green haven. Extending from the living room, a first veranda of 18.52 sq.m, bathed in morning light thanks to its east-facing exposure, naturally lends itself to a home office, reading room, winter garden or relaxation area. Together, these spaces create a living area of nearly 59 sq.m, particularly rare for an apartment of this size. The separate kitchen, measuring 13.50 sq.m, benefits from a second veranda of 15.34 sq.m. This bright space is ideal for creating a dining area open to the outdoors, pleasant in every season and conceived as a natural link between indoor living and the terraces. The night area currently comprises two bedrooms, including a large 20 sq.m double bedroom that could easily be divided to create a third bedroom. Each bedroom includes sliding wardrobes. A bathroom with toilet, a shower room and separate toilets ensure a comfortable and practical layout for everyday life. Zenithal skylights further enhance the apartment’s natural brightness and reinforce the feeling of a home filled with light throughout the day. Thanks to its top-floor position, its orientations and its multiple openings, each space seems to be in dialogue with the sky and the outdoors. Reversible air conditioning, installed throughout the apartment including the verandas, provides valuable comfort in both summer and winter. More economical in use than traditional electric heating, this system contributes to better control of energy consumption, while the very good EPC rating confirms the building’s thermal qualities. Two parking spaces that can be converted into enclosed boxes, as well as a double cellar, complete this unique apartment, rare for its volumes, outdoor spaces, brightness and immediate location next to transport and shops. A singular address for those seeking the comfort of an apartment, the privacy of a top floor and the spirit of a house open to the sky. Your Barnes contact, Priscilla Tchen : 07 85 82 69 71 / [email protected] Property subject to co-ownership status. Co-ownership of 25 main units. Annual service charges: €3,600, i.e. €300 per month. No ongoing legal proceedings. Agency fees payable by vendor - Nombre de lots dans la copropriété: 25 - Montant moyen de la quote-part de charges courantes 3,600 €/yearly - Montant estimé des dépenses annuelles d'énergie pour un usage standard, établi à partir des prix de l'énergie de l'année 2021 : 1640€ ~ 2240€ - Priscilla TCHEN - Agent commercial - EI - RSAC 952 922 821
…By Barnes Hauts De Seine Ouest


IDEAL REAL ESTATE PROJECTS offers you a charming 3-room apartment of 67 m2 on the 5th and top floor with an elevator, located in a beautiful building from the 1950s, ideally situated in immediate proximity to StMandé Tourelles metro station (Line 1), the park, and shops. Facing southwest, it benefits from abundant natural light throughout the day and an unobstructed view, creating a feeling of space and tranquility. It consists of an entrance, a living room with an open kitchen, 2 bedrooms, a bathroom, and separate WC. Its functional layout and volumes make this apartment particularly suitable for family living. A cellar and a garage complete the property.This description has been automatically translated from French.
…By Ideal Projets Immobiliers


Exclusive - Bagneux - 173m2 Duplex with Rooftop Perched on the 3rd and top floor without an elevator in a 1930s Art Deco building, this duplex with a weighted area of approximately 200 m2 (173 m2 of living space and 113.57 m2 of private rooftop) offers panoramic views of Paris and the Eiffel Tower. The first level comprises ample custom-built storage, an integrated office area, and a living space of over 74 square meters, bathed in natural light thanks to its large windows and triple exposure. The open-plan kitchen, arranged around a central island, opens onto the dining room on one side and a pleasant living room with a fireplace on the other. The amenities are numerous: home automation, reversible air conditioning, multi-room audio system, home cinema, lighting effects, electric blinds, automatic watering on the green rooftop... every detail has been designed for maximum comfort and quality of life for families on a daily basis. The sleeping area comprises two bedrooms, including a master suite with a dressing room and bathroom. A separate shower room with WC, as well as a second separate WC, complete the sleeping area. On the second level, a summer living room with an adjoining kitchen extends the living space outdoors. It opens onto a landscaped rooftop terrace of over 110 m2, offering complete privacy and panoramic views of Paris and the Eiffel Tower. This unique glass-enclosed space can easily be converted into a third bedroom with an en-suite bathroom and dressing room, according to your needs. For epicureans, a wine cellar equipped with a tasting bar will surprise you. In terms of practicality, the neighborhood benefits from a rare location: ideally situated between the dynamism of Montrouge and the residential tranquility of Châtillon and Bagneux, it offers a perfect balance between serenity and active urban living. Just a few minutes' walk away, you'll find shops, schools, parks, as well as excellent transport links (metro line 4 Lucie Aubrac, metro line 13 and the future line 15 of the Grand Paris Express, buses). Private cellar. Enclosed garage available at an additional cost. Top floor. 360o view. No overlooking properties. Contact Olivier Thonon at 06 32 75 11 78 - Paris Normandy Transactions 7 days a week
…By Pnt.immo


Avenue de la Dame Blanche, near Vincennes and facing the woods, a 3/4 room apartment of 97.07 m² Carrez with a balcony of 3.51 m² facing south. On the 1st floor with an elevator, it consists of: entrance, living room/dining room overlooking the woods, independent fitted kitchen, 2 large bedrooms (3rd bedroom possible), shower room, separate toilet, many storage spaces. Very bright. A cellar completes this property. Box parking available additionally in the residence.Fees included of 1.91% VAT at the expense of the buyer. Price excluding fees 785,000 €. In a co-ownership of 48 lots. Average share of the estimated budget 5,040 €/year. No ongoing procedures. Energy class D, Climate class D Estimated amount of annual energy expenses for standard use: between €1,570.00 and €2,160.00 for the years 2021, 2022, and 2023 (including subscriptions). Information on the risks to which this property is exposed is available on the Géorisques website: georisques.gouv.fr.This description has been automatically translated from French.
…By Properties V


EXCLUSIVE LISTING * VIEW ON PARC MONTSOURIS HIGH FLOOR * WEST/EAST * Step into the green RUE GAZAN - In front of marvellous Parc Montsouris, within walking distance of fine food shops and a wonderful open market (two days/week), public transportation and the exit of Paris, in a 1927 Art Deco building by architects Boucher & Chauveau, with a live-in concierge, on a high floor -the 5th floor with elevator- flat of 85.41m2 Carrez offering a splendid view on the park. It comprises : entrance hall, double living room with a 180-degree view over Parc Montsouris, kitchen with pantry, bedroom with open view on trees, dressing room, shower room and cloakroom. This flat charms with its unosbtructed views on trees and the sky and with it’s West & East orientations offering beautiful sunrises (kitchen, bedroom) and sumptuous sunsets over Parc Montsouris (double living room). The flat is in good condition, it has period features (parquet flooring, tiling, woodwork, fireplace) and a well-balanced, airy layout. This rare offer comes with a large cellar situated in the basement of building. The building has a live-in concierge, secured access (code, intercom) and a protected bicycle storage area in the courtyard. Heating and cold/hot water are collective with individual meter. Co-ownership charges are 448 €/month. No ongoing legal proceedings within the co-ownership. Property tax for 2026 is 2 018 €. Public transportation : RER B « Cité Universitaire » (fastest access to CDG airport), Metro : line 6 « Glacière ». Bus : 21, 216, 67, 193, 88, 62. Public schools : École maternelle Alesia, Ecole élémentaire Alesia, Collège Georges Braque. CONTACT : Geraldine Meissirel at +33 6 60 54 96 28 or [email protected]
…By Souzy Real Estate Paris - Géraldine Meissirel


Located opposite Parc Montsouris in an elegant 1930s building, this exceptional 76 sqm artist's studio served as the creative workspace for an internationally renowned French photographer for nearly twenty years. It features remarkable volume, abundant natural light, and a reception area offering panoramic views of the park. Includes a lock-up garage and a cellar. A rare property for connoisseurs of exceptional spaces.
…By L'adresse Paris 7


(6.00 % fees incl. VAT at the buyer's expense.) Condominiums of 182 units (No proceedings in progress). Annual expenses : 2250.68 euros.
…By Era Agence Vendo


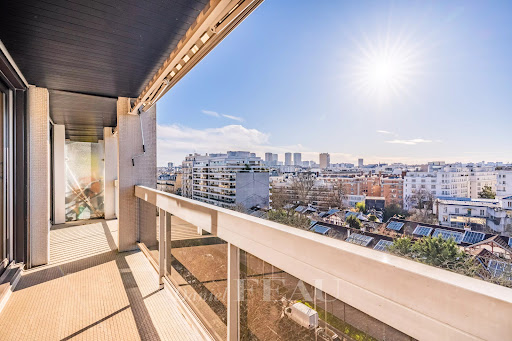
This beautifully appointed apartment is on the 9th floor of a luxurious recent co-ownership (2019) located near Station F and the Francois Mitterrand Library. It includes a spacious living/reception room bathed in sunshine and enjoying a superb view of the Seine, a fully fitted and equipped open-plan kitchen, a master suite, two bedrooms opening onto a balcony, and a bathroom. Ample fitted storage space.
…By Daniel Féau Saint-paul


Between the François Mitterrand Library and the Seine quays, on the sixth floor by elevator of an elegant upscale building built in 2003, this 82.50sqm Carrez law apartment charms with its volumes, brightness, and spectacular views. Fully redesigned and renovated by an architect, it offers a particularly optimized layout. The entrance with storage leads to a spacious corner living room with dining area and fitted and equipped open kitchen, enhanced by a bar area. Bathed in light thanks to its large openings, the reception room enjoys unobstructed views of the Seine and the sky and opens onto a magnificent 16sqm landscaped corner terrace, a true extension of the living space. The sleeping area includes a master suite with dressing room and large shower room, as well as a second independent space hosting two bedrooms with storage, a bathroom with toilets, separate toilets, and a laundry area. The many custom storage solutions, ethanol fireplace, meticulous lighting work, absolute quiet, and the comfort of a contemporary building contribute to the quality of life offered by this rare property. A basement parking space completes this offer with luxurious amenities. EXCLUSIVE.
…By Junot 6e




Arago neighbourhood. This dual-aspect apartment in perfect condition is on the seventh floor of a luxurious relatively recent residence with a caretaker. 97 sqm of living space bathed in sunshine includes a living/reception room opening onto a fully south-facing 6 sqm balcony, an equipped kitchen with dining facilities, three bedrooms (two overlooking a peaceful garden), a bathroom/wc, a shower room and a separate wc. Ample fitted storage space. With a double lock-up garage a cellar.
…By Daniel Feau Luxembourg


The first "skyscraper" in Paris for residential use, the "Tour Albert" built by Edouard Albert in 1960 is an icon of modern architecture in France. This work, recognized for both its aesthetics and its constructive intelligence—a tubular metallic structure developed by Edouard Albert—is listed as a Historic Monument. On the 15th floor, this corner apartment facing west covers an area of 82.50 m² LC. It includes an entrance with closets, a child's room or office, a very bright living space of 63m2 comprising a living room, a dining area, and an open-equipped kitchen, one bedroom, a shower room, and separate toilets. With its transparency, the living spaces are immersed in the sky thanks to their numerous full-height windows. They offer exceptional panoramic views of all the monuments of Paris: the Eiffel Tower, Les Invalides, the Sacré Coeur, the Panthéon, Notre-Dame Cathedral... A cellar completes this property. The Tour Albert is located in a quiet neighborhood of the 13th arrondissement, facing the René Le Gall square, at the edge of the 5th arrondissement. Between Gobelins and Place d'Italie, it enjoys all the nearby amenities and many educational institutions. Transport: Gobelins and Corvisart metros.This description has been automatically translated from French.
…By Architecture De Collection


The first residential "skyscraper" in Paris, the "Albert Tower" built by Edouard Albert in 1960 is an icon of modern architecture in France. This work, recognized for both its aesthetics and its constructive intelligence—a tubular metal structure developed by Edouard Albert—is listed as a Historical Monument. On the 17th floor, this northeast-facing corner apartment has an area of 82 m². It includes an entrance with closets, a very bright living space featuring a living room, a dining area, and a fitted open kitchen, two bedrooms, a shower room, and separate toilets. With all transparency, the living spaces are immersed in the sky thanks to their numerous full-height windows. The apartment offers panoramic views of Paris's landmarks: the Panthéon, the Sacré-Cœur, Notre-Dame Cathedral... A cellar completes this property. The Albert Tower is located in a peaceful neighborhood of the 13th arrondissement, facing the René Le Gall square, on the edge of the 5th arrondissement. Between the Gobelins and Place d'Italie, it enjoys all the nearby amenities and many educational establishments. Transportation: Gobelins and Corvisart metro stations (4.00% inclusive of tax fees borne by the buyer.)This description has been automatically translated from French.
…By Architecture De Collection


Paris 13 - Place d'Italie/Butte aux Cailles. Eylau real estate offers you a 66.59 m2 Carrez apartment on the 18th floor of a recent secure building with two caretakers. The apartment consists of a bright living room, a separate kitchen, two bedrooms, a bathroom, and a separate toilet. Very bright apartment with no overlooking neighbors and a panoramic view of the monuments: the Eiffel Tower, Sacré-Cœur, Notre-Dame, Panthéon. A cellar and an indoor parking space complete this property. Optimized layout. Many storage options. Direct proximity to shops, schools, and transportation (Italy 2 shopping center at the foot of the building, metro lines 5, 6, and 7 at Place d'Italie, and buses 27, 47, 57, 59, 61, 64, 67).This description has been automatically translated from French.
…By Eylau Immobilier


In one of Paris’s trendiest neighborhoods, at the heart of the Left Bank, the 13th arrondissement is undergoing a remarkable transformation. Located just steps from the Seine, discover a new way of living in this unique residence that brings you into the 21st century, thanks to its high environmental performance and the services it offers. This 4-bedroom apartment is located on the 6th floor. Benefiting from a dual aspect, it enjoys abundant natural light throughout the day and offers open views over the River Seine and the landscaped interior garden from its two balconies. The apartment features: ✅ Entrance hall with built-in storage ✅ Spacious living room with open-plan kitchen ✅ 4 bedrooms ✅ One bathroom and one shower room ✅ Utility / laundry room ✅ 2 WCs ✅ 2 balconies Estimated completion: Q4 2027 A selection of other apartments is also available, from studios to 4-bedroom residences, with prices starting from €353,000. Developer's direct prices – agency fees included.
…By Marc Foujols Paris 6


In one of Paris’s trendiest neighborhoods, at the heart of the Left Bank, the 13th arrondissement is undergoing a remarkable transformation. Located just steps from the Seine, discover a new way of living in this unique residence that brings you into the 21st century, thanks to its high environmental performance and the services it offers. This 3-room apartment is located on the 7th floor. East-facing, it features a large 14.6 sqm balcony offering panoramic views over Paris and the Seine. The apartment is laid out as follows: ✅ Entrance hall with storage ✅ Living room with open-plan kitchen ✅ 2 bedrooms ✅ Home office / study area ✅ Shower room with toilet ✅ Separate toilet ✅ Balcony Estimated delivery: 4th quarter 2027 Other units available, from studio to 5-room apartments, starting at €349,000. Direct developer pricing, agency fees included.
…By Marc Foujols Paris 6


The advertiser did not provide an english description for this listing.
…By September


PARIS 13th – Exceptional Duplex Loft with Terrace and River Views Located in the highly sought-after BNF / Grands Moulins district, this stunning 118 sqm New York-style duplex loft is presented in impeccable condition and offers exceptional natural light, tranquility, and comfort. Occupying the 8th and 9th floors of a well-maintained, high-quality residence built in 2006, this rare property enjoys a prime front-row position overlooking the Seine River and features a beautifully landscaped 22 sqm terrace, facing southeast and completely private. The entrance opens onto an impressive 56 sqm reception area thoughtfully arranged into several living spaces. At its heart, the main living room connects to a sleek contemporary fully equipped eat-in kitchen on one side and a custom-designed lounge area on the other. Large openings provide seamless access to the terrace, creating an exceptional indoor-outdoor living experience. Upstairs, the sleeping quarters comprise three bedrooms, including a spacious primary bedroom with a walk-in dressing room and views over the Seine. Another bedroom benefits from its own en-suite shower room. A family bathroom, two separate toilets, and ample built-in storage complete the layout. The property is sold with a cellar and a parking space located in the building’s basement. The surrounding neighborhood combines modern urban living with abundant green spaces. Residents enjoy immediate proximity to Avenue de France, the Grands Moulins gardens, the National Library of France (BNF), Bercy Village, Parc de Bercy, and easy access to the Bois de Vincennes. This vibrant residential and academic district is renowned for its excellent amenities, contemporary architecture, and outstanding quality of life. A rare opportunity to acquire a unique duplex offering generous volumes, abundant natural light, unobstructed views, and exceptional outdoor space in one of Paris’s most desirable Left Bank neighborhoods.
…By Vaneau Sèvres-lecourbe


Châtillon / André Malraux ParkWithin a prestigious residence from 2005 with an elevator, ideally located, discover this superb duplex of 131.34 m² Carrez with 137 m² of terraces.Rare in the area, this property benefits from a privileged location on the 5th and last floor, offering tranquility, luminosity, and exceptional unobstructed views over Paris and the Eiffel Tower.A bright living space opening onto a large terrace.The first level opens onto a vast entrance leading to a double living room of nearly 36 m². Bathed in light thanks to its double exposure to the south and west, the living space naturally extends to a remarkable 93 m² terrace, a true additional outdoor room offering a panoramic view of Paris.The independent dining kitchen of more than 10 m² also benefits from direct access to the terrace.The sleeping area on this level includes a bedroom of approximately 13 m², a bathroom, and a separate toilet with a washbasin and storage.### A floor dedicated to family lifeThe second level hosts three additional bedrooms, one of which has direct access to a second terrace of about 44 m² also offering an unobstructed view over Paris.This level also includes a shower room with a toilet as well as numerous storage spaces.### The advantages of the property* Family duplex of 131.34 m² Carrez* Top floor of a prestigious residence with an elevator* Double exposure to the south and west* Unobstructed view over Paris and the Eiffel Tower* Two terraces totaling 137 m²* Harmonious separation of living areas and sleeping areas* Very nice luminosity throughout the day* Generous volumes and functional layout* A large closed box in the basement* Large cellarAn apartment with exceptional amenities and volumes, gathering features rarely available on the market: top floor, unobstructed views, huge terraces, four bedrooms, and generous annexes.School zoning for Alain Fournier College and Jacques Monod High School.To be discovered without delay.Property subject to the co-ownership statute. 3 lots / 259 lots including 73 for residential use.Annual projected budget share: €4,380.Ongoing procedure.
…By Delambre Immobilier


Exclusive listing Barnes Paris Est - Paris 12 - Between Reuilly-Diderot and Gare de Lyon 52m² (560 sq ft) apartment with a full-length balcony and an exceptional panoramic view on the 15th and top floor. Nestled in the heart of a bustling, sought-after neighbourhood between Gare de Lyon and Place Reuilly-Diderot, Barnes Paris Est is inviting you to discover a truly captivating apartment. Located on the 15th and top floor of a fully secure 1960s building (with a concierge and two lifts), this rare property enjoys absolute peace and quiet and remarkable natural light. Unique potential to be reinvented. Boasting a floor area of 52m² (560 sq ft), this apartment stands out for its fully flexible layout, offering complete freedom to arrange the space to suit your needs and wishes. It currently comprises a functional entrance with an alcove, an optimised dressing room, and a convivial living room incorporating a kitchen area, a flexible configuration allowing one or two bedrooms to be created, a modern shower room and a separate toilet. The highlight: an exceptional, breathtaking panorama. Every living space opens directly onto a large, full-length east-facing balcony. With no buildings opposite, you will enjoy a stunning, unobstructed panoramic view of Paris, with the apartment bathed in light from sunrise onwards. A damp-free cellar on the basement level and secure bicycle storage complete this property. Let your imagination run free and make the most of this unique home high in the Paris sky. A rare opportunity. Fees payable by the seller - Number of lots in the building: 181 - Average amount of the share of charges €2,800/year - Estimated amount of annual energy costs for standard use based on 2021, 2022, 2023 energy costs: €1,270 ~ €1,780 - Information on the risks to which this property is exposed is available on the Géorisques website: www.georisques.gouv.fr - Barbara Bouillol - Commercial agent - EI - RSAC 890592785 Agency fees payable by vendor - Nombre de lots dans la copropriété: 181 - Montant moyen de la quote-part de charges courantes 2,800 €/yearly - Montant estimé des dépenses annuelles d'énergie pour un usage standard, établi à partir des prix de l'énergie de l'année 2021 2022 02023 : 1270€ ~ 1780€ - Les informations sur les risques auxquels ce bien est exposé sont disponibles sur le site Géorisques : www.georisques.gouv.fr - Barbara BOUILLOL - Agent commercial - EI - RSAC 890592785
…By Barnes Paris Est


Set on a quiet, residential street, tucked away on the top two floors (8th and 9th) of a contemporary, high-standing building, this light-filled duplex offers a unique atmosphere, suspended between sky and city. With 82 m² of living space extended by 68 m² of terraces and balconies, it enjoys an exceptional panoramic view over Paris, the Eiffel Tower and La Défense. Its triple East–South–West exposure floods every room with light and reveals remarkably generous volumes. The first level features an elegant living room with fireplace, a compact kitchen area, a large, quiet bedroom (with the possibility of creating a second bedroom), a dressing room, storage closets, a bathroom and a separate toilet. Upstairs, an open-plan kitchen opens onto two superb terraces, one of which includes a veranda — true open-air extensions of the living space, also accessible via a private goods lift. Some refreshing works should be anticipated; their nature and extent are left to the discretion of the future buyer, according to their taste and plans. This home, at once intimate and open to the horizon, offers remarkable potential for redesign. Two side-by-side boxed parking spaces and a cellar complete this exceptional property. A truly unique apartment for lovers of light, terraces and spectacular views over Paris. Metro Line 1 "Porte de Vincennes" and Line 6 "Picpus" Immediate surroundings: Cours de Vincennes Market (Wednesdays and Saturdays), the Petite Ceinture — a former railway line converted into a pedestrian walkway — and the Sentier des Merisiers, one of the smallest lanes in Paris, all just steps from the Bois de Vincennes. This property is subject to co-ownership (copropriété) status. No ongoing proceedings. Co-ownership of 40 unit owners. Information on the risks this property is exposed to is available on the Géorisques website: www.georisques.gouv.fr Viewings and information available 7 days a week Agency fees payable by the seller +33648342865
…By La Sauvage Immobiliere


This 64m² (689 sq ft) corner apartment, situated on the fifth floor of an elegant stone building with a lift, has been carefully renovated to a high standard. Comprising a double-sized living/dining room with separate kitchen, a bedroom, a bathroom, and a separate toilet. It would be easy to create a second bedroom thanks to its optimised floor plan (3 rooms). The apartment has retained its period charm with parquet flooring, mouldings and fireplaces, while also benefiting from a refined renovation. Basement storage unit and bike storage also included. Exceptional, unobstructed views over Place de la Nation, the Eiffel Tower and the Sacré-Cœur, and plenty of natural light. Plenty of transport services and shops nearby. €859,000 Agency fees not included - Agency fees: 4.19% incl. tax Fees payable by the buyer - Number of lots in the building: 16 - Average amount of the share of charges €2,160/year - Estimated amount of annual energy costs for standard use: €670 ~ €960 - Information on the risks to which this property is exposed is available on the Géorisques website: www.georisques.gouv.fr - Lucile SAVATTIER - Sales agent - EI - RSAC 838 502 961 850,000 € Agency fees not included - Agency commission: 3.41%VAT included Agency fees payable by buyer - Nombre de lots dans la copropriété: 16 - Montant moyen de la quote-part de charges courantes 2,160 €/yearly - Montant estimé des dépenses annuelles d'énergie pour un usage standard : 670€ ~ 960€ - Les informations sur les risques auxquels ce bien est exposé sont disponibles sur le site Géorisques : www.georisques.gouv.fr - Lucile SAVATTIER - Agent commercial - EI - RSAC 838 502 961
…By Barnes Paris Est
'%20stroke='%23DDAA3A'%20stroke-width='1.909'%20stroke-linecap='square'%20stroke-linejoin='bevel'/%3e%3c/svg%3e)
Receive by email any new listing that may match your search criteria
Your criteria :
By validating this form, you accept the general conditions of use of Le Figaro Properties.
These agencies offer a selection of luxury properties vente at Seine-Port. Feel free to contact them for personalized assistance.
Bring your search project to life by exploring our selection of 1 luxury apartment with a terrace in Seine-Port, starting at $1,782,911. Lunches in the sun, planting or simple breaks facing the rooftops: the terrace enriches every day. The minimum living area referenced in our listings is 375 m².
Large dinner parties and memorable evenings find their setting in 1 luxury apartment with a reception room in Seine-Port, starting at $1,782,911. This apartment offers a setting worthy of the events you want to organize (formal dinners or private receptions). Designed for great occasions, the apartment in our catalog has a living area measuring 375 m².


