Get early access to listings that match your criteria
Never miss an opportunity again. Our personalized alerts notify you instantly.

 English$ USD · m²


Exceptional 84 sq m apartment with panoramic views of Rouen Cathedral. Located on the 4th and top floor with elevator in a prestigious residence built in 2019, in the heart of Rouen, this magnificent 84 sq m apartment offers a rare living environment, combining modern comfort, exceptional natural light, and a prime location. Bathed in light thanks to its large windows and benefiting from a southeast exposure, the apartment enjoys remarkable and unobstructed views: To the east: Rouen Cathedral; To the west: the Mont-Saint-Aignan forest; To the south: the banks of the Seine. With no overlooking neighbors, in a very quiet, secure residence equipped with a video surveillance system, this property offers a privileged setting in the very heart of Rouen. The vast living room, bathed in light thanks to its large windows, impresses with its cathedral ceiling, offering superb height and accentuating the feeling of spaciousness and volume. The living room, the true centerpiece of the apartment, boasts an exceptional view of Rouen Cathedral, creating a unique, elegant, and particularly luminous atmosphere. The living space opens onto a magnificent 20 m² south-facing terrace, equipped with an Italian awning, ideal for enjoying sunny days and admiring the unobstructed surroundings. The fully fitted and equipped, high-end kitchen offers meticulous attention to detail. It features a water softener and a Culligan reverse osmosis system for optimal everyday comfort. The sleeping area comprises two bedrooms, one with a dressing room, as well as a storage cupboard in the hallway. The large bathroom features a walk-in shower and a vanity unit with storage space for your washing machine. The separate wall-hung toilet includes a hand basin and a fitted cupboard. Amenities and equipment include: individual gas heating, Verisure alarm system, intercom, video surveillance of the residence, fully secured residence, energy performance certificate (EPC): class B, and a reinforced electrical outlet for charging electric vehicles. In addition, the apartment includes a private cellar with built-in shelving, a private parking space, and a secure garage. Condominium fees are €90 per month and include maintenance of common areas, the elevator, and green spaces. The location is ideal: - 5 minutes from Docks 76 - 10 minutes from the Seine riverbanks - 15 minutes from the Place du Vieux-Marché. A rare find in Rouen, combining a central address, exceptional views, a large south-facing terrace, a spectacular living room with a cathedral ceiling, and high-quality modern amenities. A viewing is highly recommended to fully appreciate the charm and features of this exceptional property. Fees payable by the seller. Sales agent.Sextant France - Delphine Gosse agent basé à LE GRAND QUEVILLY - 06 25 72 22 02 - Plus d'informations sur www.sextantfrance.fr réf. 28225
…By Sextant France


Pénates Immobilier presents you with a rare property on the Rouen market: a typical apartment within a private mansion located just steps from the Place du Vieux-Marché, in the heart of historic Rouen. Of high architectural quality and offering great possibilities for layout, within a beautiful private paved courtyard, this apartment is ideal for an urban lifestyle. The apartment is situated on the ground floor and the first floor of the central building. A lovely entrance hall leads to two bedrooms with a shower room and WC, as well as access to the upper level. The upper level opens onto a beautiful living room of approximately 60 m², with the possibility of opening up the kitchen, warmed by a majestic and functional fireplace, and a bedroom with its own shower room. An independent WC completes this floor. The premises are complemented by a 20 m² cellar, a cave, a box, and an outdoor parking space — a rare set of dependencies right in the hyper-center. This property has 5 distinct entrances within the condominium. Condominium fees: €330/month including cold water and maintenance of common areas. Number of lots: 23 No ongoing procedures. Fees included of 3.49% VAT at the buyer's expense. Price excluding fees €573,000. In a condominium of 23 lots. No procedures are currently underway. Energy class D, Climate class D Estimated amount of annual energy expenses for standard use: between €3,690.00 and €5,050.00 over the years 2021, 2022, and 2023 (subscriptions included). Information on the risks to which this property is exposed is available on the Géorisques website: georisques.gouv.fr.This description has been automatically translated from French.
…By Agences Privees


An exceptional property... In the heart of the Right Bank, at the foot of the highly sought-after Antiquaires district, lies a characterful flat within one of Rouen’s most iconic buildings. A true testament to the architectural elegance of a bygone era, this historic building – whose façade and communal areas have been fully renovated – also features a lift. Its architecture and unique character make it a rare find, highly prized by lovers of heritage and places steeped in history. Situated on the first floor, the flat charms with its generous proportions and bourgeois charm. The entrance hall leads to a spacious living room and dining room, as well as four bedrooms, offering an ideal layout for family life or a prestigious residence in the heart of the city. Two bathrooms, two toilets and a separate kitchen complete the property, which also includes a maid’s room and a cellar – features that are particularly sought-after in the historic centre. The location is exceptional: the Antiquaires district, with its galleries and hidden gems, is just a short walk away, whilst Rouen’s shops, restaurants and iconic landmarks are all within easy walking distance. Here, heritage meets a distinctly urban lifestyle. More than just a flat, this property offers the privilege of living at a historic address and being part of one of Rouen’s most distinctive architectural treasures. Presented by Justine Lefebvre EI sales agent. Energy Performance Certificate: D – new generation. Information on the risks to which this property is exposed is available on the Géorisques website
…By Barnes Proprietes & Chateaux


Delafosse & Associée offers for sale an elegant duplex apartment of 146 m², ideally located between Rouen train station and the square of the Vieux-Marché. Occupying the second floor of a residence, this property unfolds over two levels and offers beautiful volumes. It includes a spacious living room of 44 m² with an open kitchen, extended by a generous terrace of 72 m². The sleeping area consists of four bedrooms, a bathroom, a shower room, and a laundry room, perfectly meeting the needs of family life. A cellar completes this property. The apartment also benefits from a nearby rental garage. Fees are payable by the seller. A Delafosse & Associée exclusive.This description has been automatically translated from French.
…By Delafosse & Associee


In the heart of a luxury building built in 1949, this exceptional apartment, located on the first floor, offers a refined living environment enhanced by breathtaking views of the Seine. Each space has been carefully designed, showcasing quality materials and a harmonious design. Upon entering, the eye is drawn to a vast living room bathed in light, where a built-in dressing room offers discreet and elegant storage space. Adjacent to this, the dining room opens onto a fully fitted and equipped kitchen, designed to combine aesthetics and practicality. The choice of materials and finishes gives this space a contemporary and warm touch. Just next door, a second living room creates an additional living space, perfect for a reading nook, a reception area, or an office, depending on your needs. The bedroom offers an intimate and elegant atmosphere, with a spacious dressing room and a private shower room with high-end finishes. Every detail has been carefully selected to offer absolute comfort. The apartment also benefits from a private parking space in a secure interior courtyard, a real asset in the heart of the city, just a stone's throw from the Old Market Square. This modular and versatile apartment offers multiple possibilities. It can be split in two, thanks to its double independent entrance, allowing the creation of a studio or a professional space that could accommodate a freelancer, for example, or even create an additional bedroom with a dressing room. A rare property, where old-world charm meets contemporary elegance, for uncompromising city living. Co-ownership: 10 residential units Annual charges: euros2,400 Procedure in progress: No ENERGY CLASS: D / CLIMATE CLASS: D Estimated average annual energy costs for standard use, based on 2021 energy prices: between euros1,990 and euros2,740 Information on the risks to which this property is exposed is available on the Géorisques website: www.georisques.gouv.fr EI Marie Sigaudy Sales agent (RSAC) No. 480 786 615 Contact: +33 6 18 92 85 49 Condominiums of 11 units (No proceedings in progress). Annual expenses : 2400 euros.
…By Espaces Atypiques Rouen


In a former 19th century cotton mill, renovated by an architect and transformed into genuine New York-style lofts, just a stone's throw from the Jardin des Plantes, this spacious LOFT has a south-facing terrace. The first level comprises an entrance hall opening onto a large fitted kitchen, a dining area, a large living room and a bedroom, a dressing room, a bathroom, a shower room and a toilet. On the mezzanine, an office and a children's bedroom complete this bright, through-plan property. A basement parking space in this secure, tree-lined condominium with lift is a real bonus. Price with agency fees: €329,000 Price without agency fees: €315,000 Agency fees of 4,44% inclusive of tax payable by the purchaser. DPE D new generation. Property presented by : Justine Lefebvre Commercial agent EI. Information on the risks to which this property is exposed is available on the Géorisques website: www.georisques.gouv.fr
…By Barnes Proprietes & Chateaux


In a listed 18th century Haussmanian building with a large garden planted with trees, at the foot of the cathedral, large duplex flat, tastefully decorated, comprising a majestic entrance hall distributing 2 reception rooms, 2 dining rooms, kitchen, master suite with dressing room, hallway, hallway, 4 bedrooms, 3 bathrooms, linen room, study. A cellar, an attic, 2 parking spaces and a private terrace complete this property. With agency fees: €935,000 Excluding agency fees: €900,000 Agency fees 3,88% payable by purchaser New generation ECD E. Information on the risks to which this property is exposed is available on the Géorisques website: www.georisques.gouv.fr
…By Barnes Proprietes & Chateaux


In the heart of Rouen, discover this exceptional apartment located on the top floor of a contemporary residence integrated into one of the most remarkable historic buildings on the banks of the Seine. The project combines the heritage façade with contemporary architecture offering remarkable views of the rooftops of Rouen, the Seine, and the Cathedral.With a living area of approximately 136 m², this T4 apartment offers generous volumes and a particularly comfortable layout. The living space forms the heart of the home with a living-dining room of over 49 m², extended by an open kitchen of over 12 m². The entire area benefits from beautiful natural light and unobstructed views of the city.The night space includes three bedrooms, one of which is a master suite of approximately 22 m² with a bedroom, dressing room, and shower room. An additional bathroom, two toilets, a pantry, and plenty of storage complete the layout.The apartment also boasts a loggia of 14.62 m², a true extension of the living space, allowing you to enjoy a covered outdoor area and a dominant view over Rouen.Completely new, the home features modern amenities: parquet flooring, double glazing, rolling shutters, air conditioning, and high-performance energy equipment.Its energy performance certificate (DPE) is rated A, with a conventional consumption of only 55 kWh/m²/year and estimated energy expenses between €698 and €944 per year.The address is also a major asset: Théâtre des Arts at 15 m, Seine docks at 20 m, shops at 50 m, restaurants at 100 m, and public transport at 20 m. A privileged location allowing you to fully enjoy the historic center of Rouen on foot.Included, 1 garage and 2 additional parking spaces.Selling price: €929,000 including tax. Agency fees payable by the seller.A second opportunity is also available in the residence: a similar apartment of approximately 152 m², benefiting from two terraces, offered at the price of €1,099,000 including tax, with fees payable by the seller.Regulatory information: DPE: A – 55 kWh/m²/year. GES: A – 1 kg CO₂/m²/year. Estimated annual energy expenses for standard use: between €698 and €944 per year, average energy prices indexed on the years 2021, 2022, and 2023, including subscriptions.Information on the risks to which this property is exposed is available on the Géorisques website.This description has been automatically translated from French.
…By Barnes Proprietes & Chateaux


Delafosse & Associée offers for sale a 218 m² Haussmannian apartment in perfect condition, featuring independent access. Located within a private mansion in the city center of Rouen, you will enjoy a welcoming space leading to a large living room and a TV room that also serves as a library, for a total reception area of approximately 60 m², opening onto a small balcony. A dining room and a fully equipped kitchen complete these living spaces. The apartment offers three bedrooms, including a master suite, as well as a dressing room, two bathrooms, and plenty of storage space. A cellar and two parking spaces complete this property.This description has been automatically translated from French.
…By Delafosse & Associee


In Normandy, in Rouen in the heart of the city center, Rouen Sotheby's International Realty offers you this beautiful family apartment of approximately 174 m² with generous volumes provided by a significant ceiling height. This property features a bright living room, a large independent lounge, and a spacious fitted kitchen. The night area includes three beautiful bedrooms, including a master suite with a bathroom and shower, as well as a toilet. An office, a shower room with a toilet, and an independent toilet complete this vast apartment. The three entrances provide great flexibility in layout. A room for storage of approximately 15 m², located on the ground floor, as well as 2 cellars and two other outbuildings complete the whole. The apartment also benefits from a closed garage in the inner courtyard allowing parking for a vehicle. This spacious apartment in the heart of the historic center, combining contemporary style, the charm of the late 18th century, and tranquility, will appeal to lovers of timeless places.This description has been automatically translated from French.
…By Rouen - Sotheby's International Realty


Ideally located in the very heart of the city, just a two-minute walk from the Place du Vieux Marché, this superb triplex blends period charm with contemporary features, offering a truly unique character. Upon entering, a fully equipped kitchen opens onto a pleasant living and dining area, enhanced by a spectacular glass floor?a true architectural signature of the property. This level also includes a bathroom, a separate toilet, and direct access to a large enclosed garage with ample storage, completing this functional and elegant living space. A half-landing leads to an office, perfect for remote work. On the first floor, a spacious attic bedroom creates a warm and intimate atmosphere. The lower level reveals a space entirely dedicated to comfort and relaxation: a roomy TV lounge featuring a pellet stove, which opens onto an open-plan fitness area, an additional bedroom, and a separate toilet. On the other side, a master suite with a private shower room and a walk-in closet rounds out this level. Finally, this exceptional property boasts a rare city-center asset: a magnificent vaulted cellar of approximately 35 m²?ideal for wine enthusiasts, extra storage, or creating a unique entertaining space. A rare find with generous proportions and undeniable character, perfect for lovers of unique architecture seeking a prime living environment in the heart of the city. Co-ownership: 9 units, including 4 residential units Annual service charges: euros1,100 Ongoing legal proceedings: None ENERGY RATING: C / CLIMATE RATING: A Estimated average annual energy expenditure for standard use, based on average energy prices indexed to the years 2021, 2022, and 2023 (including standing charges): between euros1,870 and euros2,580. Information on the risks to which this property is exposed is available on the Géorisques website: www.georisques.gouv.fr Marie Sigaudy (Sole Trader) Commercial Agent (RSAC No. 480 786 615) Contact: 06 18 92 85 49 Condominiums of 9 units (No proceedings in progress). Annual expenses : 1100 euros.
…By Espaces Atypiques Rouen


In Rouen, the agency Rouen Sotheby’s International Realty offers for sale, exclusively, this charming apartment located on the first floor of a small condominium, just a few minutes from the train station and the city center of Rouen.Offering approximately 67 m², this apartment captivates from the entrance with its refined atmosphere and high ceilings. It consists of a spacious entrance adorned with windows featuring antique stained glass, a magnificent reception room of 26 m² combining elegance and authenticity thanks to its ceilings with moldings, its parquet floors, and its marble fireplace, an independent fitted kitchen, a large quiet bedroom of 22 m² decorated with a marble fireplace, and a recently renovated shower room with toilet designed with taste.The apartment retains all the charm of the old with its parquet floors, ornamental moldings, and marble fireplaces, giving the whole place a timeless elegance.You will enjoy a calm environment while benefiting from immediate proximity to the city center of Rouen and all the amenities of the neighborhood.An apartment that combines charm, brightness, and a privileged location — a perfect pied-à-terre in the heart of the historic center, an opportunity not to be missed.@photo credits Mathieu BouhourdThis description has been automatically translated from French.
…By Rouen - Sotheby's International Realty


In the heart of Rouen's city center, this loft boasts exceptional proportions and abundant natural light, creating a warm and unique atmosphere. Upon entering, a spacious room welcomes visitors: a versatile space that can easily become a workshop, office, or creative hub, offering invaluable flexibility in the city center. The living room then opens onto a cathedral ceiling, allowing light to flood in and reveal the loft's generous volume. The kitchen, separated by a glass partition, creates an elegant balance between openness and privacy. The master bedroom also enjoys a cathedral ceiling, forming a luminous haven where the height and light create a soothing ambiance. A shower room with a toilet completes this first level. Upstairs, a landing leads to a second bedroom, a separate toilet, and a mezzanine overlooking the living room, offering a bird's-eye view and a unique perspective on the loft's spaciousness. A second shower room completes this floor, designed for everyday comfort. Located in a small, well-maintained condominium, this rare property also benefits from a private parking space, a highly desirable feature in the city center. ENERGY RATING: E / CLIMATE RATING: B Estimated annual energy costs for standard use: between euros2,010 and euros2,770 per year. Average energy prices indexed to 2021 (including subscriptions). Number of units in the condominium: 9, including 5 residential units. Annual charges (ALUR): euros1,120. No ongoing legal proceedings. Information on the risks to which this property is exposed is available on the Géorisques website: www.georisques.gouv.fr EI Marie Sigaudy Agent commercial RSAC n°480 786 615 Contact: 06 18 92 85 49 Condominiums of 9 units (No proceedings in progress). Annual expenses : 1120 euros.
…By Espaces Atypiques Rouen
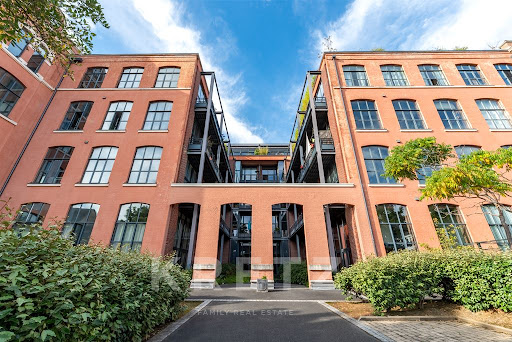


In Rouen, in the Jardin des Plantes district. Close to all amenities, less than 10 minutes from the Paris/Deauville train station and the A13 motorway. In a former 19th-century cotton mill, renovated by an architect in 2002, a duplex loft on the top floor, 250 m2, facing south and north, 3.9 m high ceilings, 3 terraces with views. Entrance hall, 1 living room, 1 dining room, equipped and furnished open-plan kitchen. 1 living room, 1 library, 1 large bedroom that can be divided into 2, 1 office/bedroom with terrace, 1 bathroom, 1 laundry room and storeroom. Upstairs: 1 large master suite with bath, 20 m2 terrace with view. 1 studio with separate entrance: Kitchenette and bathroom. Terrace. 1 garage for 2 vehicles in the basement, secured by an additional roller shutter. Space for 2 large vehicles, 1 motorcycle, bicycles, tools. 1 large cellar of approx. 8 m2. Dossier and photo report on request.
…By Kretz & Partners


Hidden from view, this unique triplex unfolds its spaces across its different levels, offering a living experience that is both warm and contemporary. Upon entering, a first staircase leads to the light-filled living areas. The eye is immediately drawn to the spacious living and dining room, where exposed beams emphasize the building's authenticity and harmonize beautifully with more modern lines. The open-plan kitchen, the true heart of the space, impresses with its resin-coated concrete floor and clean aesthetic. It is complemented by an adjoining, discreetly attached pantry, providing ample storage and organization, a particularly valuable feature for everyday use. Direct access to a balcony extends this space outdoors. This level also includes a comfortable bedroom, a shower room, and a separate WC. Upstairs, under the eaves, the charm truly takes hold. The two attic bedrooms benefit from a soft and intimate atmosphere, enhanced by the sloping ceilings. One of them stands out with its master suite layout: a bathroom with shower, a fitted dressing room, and a cozy sleeping area create a true haven. A rare property with a strong personality, ideal for those who appreciate unique spaces that combine charm, functionality, and a relaxed lifestyle. Located within the city walls, in close proximity to all amenities and the Place du Vieux Marché, this singular triplex enjoys a prime location, just a 10-minute walk from the train station. Condominium: 10 units, including 7 residential units Annual charges: euros4,195 Legal proceedings in progress: No ENERGY RATING: D / CLIMATE RATING: D Estimated average annual energy costs for standard use, based on average energy prices indexed for 2021, 2022, and 2023 (including subscriptions): between euros3,360 and euros4,560 Information on the risks to which this property is exposed is available on the Géorisques website: www.georisques.gouv.fr EI Marie Sigaudy Sales Agent RSAC No. 480 786 615 Contact: +33 6 18 92 85 49 Condominiums of 10 units (No proceedings in progress). Annual expenses : 4195 euros.
…By Espaces Atypiques Rouen


Just steps from the botanical gardens, this former industrial gem, steeped in history, has undergone a striking transformation. Once a cotton mill built in 1885 by the Berger et Cie company, "La Ruche" (The Beehive) has had several lives before being reinvented in 2001 as a collection of visionary lofts, where the raw elegance of brick, metal, and glass blends seamlessly with a contemporary aesthetic. The vastness of the spaces and the abundant natural light lend the central atrium a majestic air. This spacious loft captivates with its generous proportions and abundant natural light, enhanced by a south-facing terrace that seamlessly extends the living area. The entrance opens onto a large, fully equipped open-plan kitchen, designed to combine functionality and conviviality. It flows naturally into a dining area and a spacious living room with comfortable proportions. This first level also includes a bedroom, a dressing room, a bathroom, a shower room, and a separate toilet, offering a fluid layout perfectly suited to everyday living. The mezzanine completes the space with an office area and a child's bedroom. Located in a building with an elevator, this property also benefits from an underground parking space, a definite advantage in an urban setting. ENERGY RATING: D / CLIMATE RATING: D Estimated annual energy costs for standard use: between euros1,720 and euros2,350 per year. Average energy prices indexed to 2021 (including subscriptions). Number of units in the building: 152, including 72 residential units. Annual charges (ALUR): euros2,028.24. No ongoing legal proceedings. Information on the risks to which this property is exposed is available on the Géorisques website: www.georisques.gouv.fr EI Marie Sigaudy Agent commercial RSAC n°480 786 615 Contact: 06 18 92 85 49 Condominiums of 152 units (Ongoing procedure). Annual expenses : 2028.24 euros.
…By Espaces Atypiques Rouen


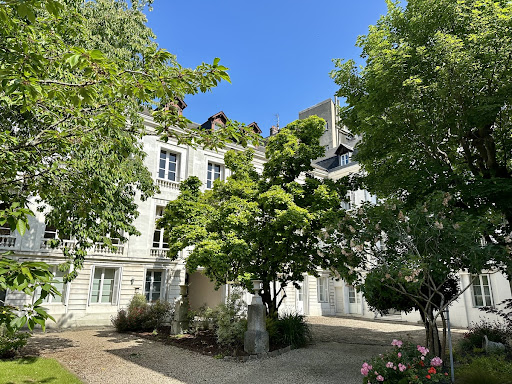

DELAFOSSE & ASSOCIÉE OFFERS FOR SALE A LUXURIOUS 18TH CENTURY DUPLEX APARTMENT OF ABOUT 323M² (396M² ON THE FLOOR) LOCATED IN A QUIET PRIVATE HOTEL CLASSIFIED AS A HISTORIC MONUMENT IN THE CITY CENTER. ENJOY A LARGE HALL / DINING ROOM WITH PARQUET FLOORING & MOULDINGS LEADING TO A TERRACE WITH SOUTH-EAST EXPOSURE VIEW / 2 LIVING ROOMS, ONE WITH A FIREPLACE / FITTED KITCHEN. MASTER SUITE ON THE GROUND FLOOR / 4 LARGE BEDROOMS ON THE UPPER FLOOR / 3 BATHROOMS / DRESSING ROOM / OFFICE. MANY STORAGE ROOMS / LAUNDRY / ATTIC / CELLAR / 2 PARKING SPACES. BEAUTIFUL LANDSCAPED GARDEN OF CO-OWNERSHIP. SELLER'S FEES.
…By Delafosse & Associee


Located in the heart of Rouen, on the first floor of a Haussmannian building with timeless charm, this fully renovated apartment blends classic elegance with contemporary touches. Generous proportions, high ceilings, and reimagined period features create a living environment that is both refined and welcoming. Upon entering, a spacious, light-filled living room invites relaxation. It is enhanced by a bioethanol fireplace, lending a soft, contemporary ambiance. Adjoining the living room, the inviting dining room opens onto a modern, fully equipped kitchen, which also boasts a Prussian fireplace, a true testament to the Haussmannian character of the apartment. The sleeping area comprises two bedrooms, each with a custom-made dressing room. A modern bathroom, separate from the bedrooms, offers both a bathtub and a shower. A separate toilet adds to the comfort of daily life. A home office, perfect for remote work, and a dedicated laundry room complete this harmoniously structured space. Ideally located, the apartment benefits from immediate access to all amenities, shops, and public transport. Rouen train station is just a 10-minute walk away, offering excellent mobility. The combination of Haussmannian charm and resolutely contemporary decor gives this living space a unique character in the heart of a sought-after neighborhood. Condominium: 13 units, including 7 residential units Annual charges: euros248 Legal proceedings underway: No ENERGY RATING: C / CLIMATE RATING: C Estimated average annual energy costs for standard use, based on average energy prices indexed for 2021, 2022, and 2023 (including subscriptions), range from euros1,710 to euros2,370. Information on the risks to which this property is exposed is available on the Géorisques website: www.georisques.gouv.fr EI Marie Sigaudy Sales Agent RSAC No. 480 786 615 Contact: +33 6 18 92 85 49 Condominiums of 7 units (No proceedings in progress). Annual expenses : 248 euros.
…By Espaces Atypiques Rouen


In Normandy, in the heart of the historic center of Rouen, Rouen Sotheby's International Realty offers for sale a magnificent family duplex apartment of 320m², on the second and last floor of a private mansion. The apartment consists of a large entrance hall with cupboards, a series of four reception rooms including two living rooms with fireplaces and two dining rooms, one of which opens onto a terrace with a view of Saint-Ouen and the top of the cathedral. You will also find a separate kitchen, fitted and equipped. A master bedroom with a dressing area and toilet, a bathroom, a pantry, and guest toilets complete this level. On the upper floor, a large landing suitable for a TV lounge or playroom leads to four bedrooms, a bathroom, a shower room, an office space, a laundry room, and separate toilets. This apartment is also complemented by a cellar and two parking spaces in the outdoor courtyard. The co-ownership further benefits from a lovely enclosed and landscaped garden. The charm of the old, the volumes, and its location make this apartment an exceptional property.This description has been automatically translated from French.
…By Rouen - Sotheby's International Realty


Located at the foot of the Boulingrin metro station and shops, this 152 m² duplex apartment with breathtaking views of Rouen located on the top floor of a secure luxury residence, offers a large reception area with an open-plan kitchen and panoramic views of the city of Rouen, 5 bedrooms including 1 large master suite upstairs, 2 south-facing terraces, including 1 green roof terrace serving as a small garden. Its 2 parking spaces and the possibility of installing a private elevator make this apartment a unique property that can be customized to suit your desires. Reduced notary fees / delivery in the first quarter of 2027. Presented by: Justine Lefebvre Commercial agent EI. VEFA. Energy performance certificate pending. Information on the risks to which this property is exposed is available on the Géorisques website: www.georisques.gouv.fr
…By Barnes Proprietes & Chateaux


BOIS-GUILLAUME TOP FLOOR SOUTH-FACING TERRACE PANORAMIC VIEWIn Bois-Guillaume, in a calm environment, within a secure and well-maintained condominium with a landscaped enclosed park, discover this superb crossing apartment of 98 m², including 10 m² of terrace, located on the 2nd and top floor with elevator.Facing due south, with no overlooking neighbors, it benefits from exceptional brightness and a panoramic view of 180° over Rouen.Fully renovated and decorated by an interior designer, no work is required.It includes: Living room of 54 m² with entrance and closets, living room with custom storage, dining room and fitted kitchen 10 m² south-facing terrace 2 bedrooms, including a master suite with shower and sink Bathroom with Italian shower and bathtub Laundry room Private parking space in the basement Cellar and bike storage Closed garage available for an additional chargeIdeal location: train station and city center of Rouen 10 minutes away, bakeries 5 minutes on foot, shops 5 minutes by car, and lines F1 and 11 5 minutes on foot.Energy performance diagnosis: CA bright, quiet apartment with no overlooking neighbors and turn-key, with an exceptional view of Rouen.Agencies, please refrain, thank you.This description has been automatically translated from French.
…Private owner
'%20stroke='%23DDAA3A'%20stroke-width='1.909'%20stroke-linecap='square'%20stroke-linejoin='bevel'/%3e%3c/svg%3e)
Receive by email any new listing that may match your search criteria
Your criteria :
By validating this form, you accept the general conditions of use of Le Figaro Properties.
These agencies offer a selection of luxury properties vente at Rouen. Feel free to contact them for personalized assistance.
Explore 1 luxury apartment with panoramic views in Rouen, listed for a minimum price of $871,232. This property with at least 5 rooms offers unobstructed views, sometimes at 360 degrees, over the urban landscape. The living area in our catalog measures 146 m².
Bring your search project to life by exploring our selection of 6 luxury apartments with a terrace in Rouen, starting at $449,706. Lunches in the sun, planting or simple breaks facing the rooftops: the terrace enriches every day. The minimum living area referenced in our listings is 84 m².





