The agencies at Pantin
These agencies offer a selection of luxury properties vente at Pantin. Feel free to contact them for personalized assistance.

 English$ USD · m²


Exceptional property with impressive volumes for this apartment, ideally located just steps away from the canal and the highly vibrant Rue Hoche, the most sought-after and popular neighborhood in Pantin. Located on the 1st floor, this magnificent 140 sqm loft-style apartment stands out for its exceptional natural light, absolute tranquility, and complete privacy (no overlooking neighbors). Upon entering, you will be captivated by a spectacular 65 sqm living room, bathed in natural light thanks to its huge floor-to-ceiling windows. This welcoming reception area features an open-plan kitchen and boasts an impressive ceiling height of 3.40 meters, enhancing the sense of space and reinforcing the unique, atypical character of the home. As a direct extension of the living room, large French doors open onto a true urban oasis: a spacious 45 sqm terrace. Completely shielded from outside view, it offers an idyllic setting for relaxing or enjoying al fresco dining. The perfectly laid-out sleeping area consists of 3 beautiful, spacious bedrooms and 2 modern bathrooms, ensuring comfort and privacy for the whole family. An office/workshop space completes this section of the apartment. For practical everyday convenience, an underground parking space within the residence and a cellar are included in the price. Key features of this property: Surface area: 140 sqm Exterior: 45 sqm terrace Living area: 65 sqm with open-plan kitchen Ceiling height: 3.40 m (guaranteed loft feel) Bedrooms & Baths: 3 large bedrooms and 2 bathrooms Extras: 1 parking space and 1 private cellar A rare find on the Pantin market, seamlessly combining the character of a loft with expansive outdoor space. A true peaceful haven right on the edge of Paris.
…By Coldwell Banker Alcapa Invest


Nestled in the heart of the bucolic and leafy Mouzaïa neighborhood, this 46.16m² (490 sq ft) apartment (57.42m² floor area) has been redesigned by an architect. From the entrance, the generous volumes are evident, thanks to a beautiful 3.50m ceiling height. The living room, measuring over 24m², offers a welcoming living space, enhanced by a sleek, fitted and equipped kitchen. Hidden behind a glass wall, a spacious and quiet bedroom overlooking a courtyard, an elegant bathroom with a walk-in shower, and a custom-made dressing room complete this level. A metal staircase provides access to a clever mezzanine, ideal for several additional beds. This ideally designed property is commercially available, allowing for seasonal rentals such as Airbnb (annual authorization required), a rare and highly sought-after asset in the area. Just steps from the metro and a short stroll from the shops of Place des Fêtes and Parc des Buttes-Chaumont, this unique property will appeal to architecture lovers and discerning investors alike. An atypical, inspired, and inspiring pied-à-terre in the heart of a sought-after and exclusive micro-neighborhood. Metro: Danube ENERGY CLASS: E / CLIMATE CLASS: E. Estimated average annual energy costs for standard use, indexed to 2021, 2022, and 2023: between euros1,190 and euros1,670 (subscription included) Contact : Magaly 06 63 16 83 32 RSAC (Registered Companies Register): 908 772 452 PARIS Condominiums of 21 units (No proceedings in progress). Annual expenses : 1680 euros.
…By Espaces Atypiques Paris Rive Droite


Immediately near the Buttes-Chaumont, this duplex of 128.26sqm under the Carrez law occupies the 6th and 7th, top floors of a recent upscale co-ownership with caretaker, perfectly maintained and secure. Accessible via lift, it benefits from a true rooftop house spirit, 56sqm of outdoor spaces, and a spectacular panorama of Paris and its monuments. The entrance is on the sixth floor, entirely dedicated to the sleeping area. It includes three large bedrooms, one opening onto a southwest-facing terrace offering a panoramic view, and another with its private shower room and balcony, as well as a bathroom and separate toilets. The top floor, the true heart of the apartment, hosts a large reception area combining living and dining rooms, largely open to a magnificent 40sqm terrace, a real hanging garden, with unobstructed views over all of Paris. A second approximately 10sqm terrace and a large fully equipped independent kitchen, accessible directly from the living spaces, complete this level. In absolute peace and quiet, perfectly maintained, and equipped with numerous built-in storage spaces, this apartment captivates with the quality of its layout and its particularly functional family plan, modular and with no space wasted. A large, healthy, and concrete cellar as well as a parking space in the basement complete this offer. A double enclosed box, located in the building, is offered as an option. EXCLUSIVE
…By Junot 10e


In the heart of a dynamic and highly sought-after neighborhood, just steps away from the Bassin de la Villette, come and discover this charming 1-bedroom apartment (44.32 m² Carrez law) located on the 6th floor. Completely renovated, it offers high-quality finishes and an optimal layout with no wasted space. The entrance, featuring large built-in closets, leads to a pleasant, light-filled living room. A real highlight, the living area opens onto a 4.12 m² South-West facing balcony, offering an unobstructed view of the Canal de l'Ourcq. The apartment currently features a lovely, fully equipped independent eat-in kitchen, with the potential to open it up to the living room to create a large, welcoming open-plan space. The sleeping area consists of a large bedroom with a custom dressing area, a modern bathroom with a shower, storage units, and washing machine connections, as well as a separate toilet. The apartment boasts an excellent energy rating (EPC C), double-glazed windows ensuring peace and insulation, and plenty of clever storage spaces (entrance, bedroom, living room). It is move-in ready with no work required. Premium location just a 2-minute walk from Riquet metro station (Line 7). You will enjoy a vibrant neighborhood lifestyle with numerous shops, cinemas, terraces, and canal-side walks right at your doorstep.
…By Coldwell Banker Alcapa Invest


In Romainville, a sought-after town due to its geographical location and positive development, at the foot of bus stops, 5 minutes on foot from the future tram station, 15 minutes on foot from the "Mairie des Lilas" metro station (line 11), 5 minutes on foot from shops and schools, and 8 minutes on foot from the market and the city center.Very recent, modern, and contemporary duplex apartment of 85.11 m², located on the 2nd and last floor, where you will enjoy, on one floor, an entryway of 6.04 m², a living room of approximately 31 m² with its equipped and furnished kitchen space, 3 bedrooms (12.02 m², 10.57 m², and 9.99 m²), a bathroom of 5.56 m², 2 separate toilets (1 on each floor), one of which has a handwashing facility, and a landing.You will also benefit from a garden with a terrace and pergola of approximately 71 m², a second terrace of 6.23 m², a private PMR parking space in the basement, a videophone, a digicode, a recent, contemporary, secure, and well-maintained residence, fiber optic, aluminum windows, and quality features (bathroom, kitchen, lighting, furnishings, wood decoration, etc.).The apartment is in excellent condition.The sought-after area, habitability, layout, volumes, low energy consumption (DPE in C), terraces, garden, pergola, features, modern and secure residence, parking space, and the fact that the property is sold furnished will be very enjoyable, beneficial, and profitable for you.Property subject to co-ownership status 2/261 lotsShare of the estimated budget of €2531/yearOngoing procedure.This description has been automatically translated from French.
…By Fortis Immo Transaction


PARIS 18th - JULES JOFFRIN - 99 M² - CHARM OF THE OLD - ELEVATORIn the heart of the 18th arrondissement, just a short distance from Jules Joffrin, discover this beautiful 99 m² apartment, located on the 2nd floor with an elevator in a classic 1913 building with renovated and well-maintained common areas, with a caretaker.Currently arranged as a medical office, it offers great potential for transformation into a family apartment with 2 or 3 bedrooms, with many possibilities for reconfiguration of spaces.The apartment has retained all the attributes that give it the charm of the old: herringbone parquet flooring, moldings, fireplaces, and a beautiful ceiling height. Its generous volumes and large windows, particularly facing Rue Ordener, provide character and brightness.A cellar of approximately 4 m² and a small balcony complete this property. The co-ownership also has a courtyard and a bicycle storage area.Ideally located a few minutes' walk from the Jules Joffrin and Simplon metro stations, the apartment benefits from a lively and convenient environment, close to the shops on Rue du Poteau, schools, transportation, and green spaces.A character apartment to be reimagined according to your desires, offering great family potential in the heart of the 18th arrondissement.Technical characteristics- Property tax: €1760- DPE: E- Heating mode: collective gas- Hot water: collective gasLegal notices:The information presented in this advertisement has been prepared by Zefir based on the available elements at the time of writing, in order to provide you with a clear and accurate vision. They are provided for informational purposes only and do not replace regulatory diagnostics or the technical and administrative verifications that normally accompany a real estate transaction, such as the study of urban planning rules, easements, or cadastral documents. For any official information regarding natural, mining, or technological risks, it is recommended to consult the Géorisques service. Zefir supports buyers with seriousness and transparency throughout their real estate project, from the first questions to the finalization of the file. For any inquiries, contact Zefir at 07 57 91 70 93.This description has been automatically translated from French.
…By Zefir


On the edge of the Haut Marais district, this 161.72 sq m (Carrez law) apartment occupies the third floor of an elegant late 19th-century building. Conceived as a true living space, it skillfully reinterprets the classic Parisian apartment style. Here, heritage elements converse with a confidently contemporary design, where materials, colors, and built-in furniture combine to create an ensemble that is both elegant and unique. From the moment you enter, the tone is set. The architecture reveals a graphic design that contrasts with the original moldings and announces the personality of the space. The heart of the apartment is organized around a beautiful reception room of nearly 60 sq m. Bathed in light from four large windows extending onto a continuous balcony, this open-plan room seamlessly blends the living room, dining room, and kitchen in a particularly harmonious balance. Conceived as a true space for sharing, each area naturally finds its place without ever disrupting the balance of the volumes. The renovation deliberately preserved the building's original character?parquet floors, marble fireplaces, moldings, and high ceilings?which are complemented by clean lines, custom-designed furniture, and a carefully selected palette of materials. The sleeping area was designed to meet the needs of family life while preserving everyone's privacy. The master suite features a walk-in closet and a private bathroom. Two bright and well-appointed children's bedrooms share a bathroom with a toilet and ample built-in storage. A fourth, independent bedroom, accessible via its own entrance and equipped with a bathroom, offers multiple uses: guest room, office, teenager's space, or home office. A laundry room and a second separate toilet with a Japanese-style toilet complete the layout. The numerous custom-built storage solutions, the quality of the finishes, and the balance between heritage and contemporary lines lend this space a rare elegance. Beyond its generous proportions, this apartment captivates with its unique character. Each room possesses its own distinct style, while contributing to an overall harmony where nothing feels static. A vibrant interior, designed for a family with a keen appreciation for architecture, design, and the art of entertaining. Just steps from the Haut Marais and the Canal Saint-Martin, this address benefits from a sought-after location, blending gourmet shops, galleries, restaurants, and a lively neighborhood atmosphere in one of the most vibrant areas of eastern Paris. An exceptional family apartment where the charm of the old world is expressed with perfectly mastered modernity. Metro: République, Temple, Jacques Bonsergent This property is subject to co-ownership regulations. ENERGY RATING: D / CLIMATE RATING: D. Estimated average annual energy costs for standard use, indexed to 2021, 2022, and 2023: between euros3,050 and euros4,160 (including subscription). Information on the risks to which this property is exposed is available on the Géorisques website: https://www.georisques.gouv.fr. Contact: Sandra Mascio +33 6 27 52 75 81 - RSAC: 510 809 171 Paris Condominiums of 16 units (No proceedings in progress). Annual expenses : 3729 euros.
…By Espaces Atypiques Paris Rive Droite


Paris 10th - Town Hall of the 10thOn the 3rd floor with an elevator of a magnificent stone building, a family apartment (or office) comprising a living room with an open kitchen, 6 bedrooms including a master bedroom with its own shower room, 3 additional shower rooms, two toilets, storage spaces, and two cellars. Parquet flooring, moldings, and fireplaces. Bright and cross-ventilated. Possibility to convert one of the bedrooms into a living room. Possibility also to create offices. Just a stone's throw from the town hall of the 10th, transportation, schools, and shops.This description has been automatically translated from French.
…By Connexion Saint Martin


Close to the Canal Saint Martin, Rue de Lancry and its shops, luxury old building, exceptional apartment exceptional apartment, 3.60 m high ceilings, approx. 260 m2, located on the 3rd floor with elevator access, featuring a 17 m long balcony. Entrance gallery, triple living room, dining room, kitchen/dining room, 5 bedrooms, 4 bathrooms, 5 toilets, laundry room. 2 large cellars. Possibility of acquiring a large box in the courtyard in addition to the price.
…By Breteuil Marais


Fairway Luxury Real Estate presents this elegant through apartment fully renovated by an architecture firm with 2 balconies of 10msq and 7mqs, located on the 6th floor of a character building in the heart of the 10th arrondissement. Sold turn-key, the apartment has benefited from a high-end architectural renovation offering a perfectly optimized layout where each space was designed with noble materials and efficient soundproof partitions. With beautiful volumes, this through property benefits from remarkable natural brightness throughout the day, enhanced by an unobstructed view from the living room and extended by a private balcony. The ideal layout revolves around a large living space combining living room, kitchen, and dining room of over 43 m2, decorated with a custom-made library and an ethanol fireplace. The sleeping area includes 2 quiet and well-proportioned bedrooms, including a master suite with a custom-made dressing room, complemented by a modern bathroom with bathtub and integrated storage. The building is secure and perfectly maintained, located in a vibrant and sought-after district, with shops nearby. A parking space in the basement completes this property. Discover our exclusive selection of properties in Paris, the Basque Country, the French Riviera, and Lisbon, offering unique opportunities suitable for all budgets.
…By Fairway Luxury Real Estate


Set in a quiet, private tree-lined lane, in a former washhouse from the last century, renovated by a renowned architect, this beautiful loft-style apartment, with a surface area of 79.51sqm, features an optimized layout with no loss of space. The property features a large, bright living room with open-plan fitted kitchen, illuminated by large bay windows, laundry room, guest toilet and two bedrooms arranged around a charming bamboo patio. The bathroom is equipped with bath, shower and toilet. Built-in dressing rooms. Attractive living space with contemporary decor, renovated to a high standard with top-of-the-range materials and generous volumes with 3.20m high ceilings. Bicycle and stroller storage complete the offer. EXCLUSIVE
…By Junot Montmartre


Real Estate Connection Abbesses presents, in the heart of the highly sought-after village of Abbesses, a stunning apartment renovated by an architect, combining the charm of the old and contemporary elegance. In a quiet courtyard, it offers a magnificent living room with exposed stones, beams, and solid oak parquet, opening onto a lovely private terrace. It consists of a fully equipped open kitchen, a beautiful bedroom with a dressing area, a shower room with a laundry area, and separate WC. There is a possibility to create a second bedroom. A cellar completes this property. A sought-after address, authentic charm, and the privilege of a terrace in the heart of Montmartre.This description has been automatically translated from French.
…By Connexion Abbesses


Exclusive to THOMAS D'AQUIN Immobilier for discerning clients - SAINT BERNARD CHURCH - Right next to Square Saint-Bernard, a building dating from 1863 secured by two entrance doors. On the 4th and top floor (no lift), a 76.2 m² “Carrez Law” / 99 m² floor area flat, spread over two levels, fully renovated by an architect in 2010, refurbished in 2026, quiet and with cross-ventilation. On the first level: an entrance hall with storage space; a 44 m² double-height, dual-aspect reception room featuring a glass roof and four windows facing each other, offering unobstructed views of Saint-Bernard Church with the Sacré-Cœur in the background; an open-plan fitted kitchen crafted from high-quality materials, a master suite with an en-suite bathroom and a walk-in wardrobe, a second bedroom with a shower room, and a separate toilet. On the second level, accessible from the master suite: a guest bedroom measuring 12 m² in floor area / 1.26 m² (Carrez), and an attic. The THOMAS D’AQUIN estate agency is open Monday to Sunday from 8.30 am to 10.00 pm. Follow us on our Instagram page @thomasdaquinimmobilier for a sneak preview of our properties!
…By Thomas D'aquin Immobilier


Absolutely quiet and hidden from view of a recent building dating from 2020, stunning ground-floor apartment of 87.41sqm overlooking two beautiful gardens of 85.7sqm. East-West crossing, it has an entrance with storage and toilets, a double crossing living room overlooking a superb 53.55sqm garden and two 15sqm terraces, a kitchen with a glass roof, two large bedrooms with closets each with bay windows accessing the outside space, and a shower room with toilets and laundry area. Possibility of 3 bedrooms two shower room. Layout without wasted space, bright and quiet. A few steps from the town hall and shops on Rue du Poteau, this bright apartment with a garden is complemented by a parking, a cellar, and two bike storage. EXCLUSIVE.
…By Junot Abbesses


Ideally located between the shops of Caulaincourt Street and the Poteau Street market, a stone's throw from Lamarck Caulaincourt station. Inside a workshop building, former piano factory, this superb 174.38 sqm gross apartment with 131.62 sqm Carrez law on the fourth and top floor offers pleasant views of the surrounding rooftops and the pretty courtyard. Designed in a loft workshop spirit, it has been tastefully renovated and stands out with a magnificent double living room with dining area and open kitchen of 50 sqm, enhanced by its framework with exposed beams with a ridge height of up to 5m and large glass roofs that give it an incredible volume. The sleeping area consists of five bedrooms including one with a parental suite with bathroom and dressing room, a laundry room, and a second bathroom. Thanks to its many openings, this beautiful family and reception living space benefits from a quiet environment while being close to the very lively Lamarck-Caulaincourt neighborhood. A spacious cellar completes this property. Bicycle storage available. Possibility of offices for professional use.
…By Junot Montmartre


In the heart of Montmartre, at the end of a private dead-end street away from prying eyes, an exceptional family apartment located within a historic residence built in 1838 and listed as a historic monument. Absolute tranquility and preserved environment. Distributed over several levels including the top floor, this atypical property, like a house, with an area of 163.03sqm Carrez law (189.84sqm total), includes four bedrooms, three bathrooms, and a charming vegetated terrace of 14.30sqm without vis-à-vis. Accessible by a few steps from an interior patio, the first level features the entrance, a beautiful living room, an open equipped kitchen with a pantry leading to the terrace, and guest toilets. On the first floor, a reading lounge adorned with sublime original stained glass windows gives the property its unique character. The majestic master suite has a large bathroom with toilets and a dressing room. Two additional bedrooms complete this level, one with a shower room and toilets. On the top floor, a fourth bedroom with a shower room and toilets. Custom furniture and storage in all rooms. Air conditioning in two bedrooms. Light enters from all sides in the spaces thanks to numerous windows and glass roofs, highlighting the volumes and circulation between the different levels. Fully renovated by an architect with quality features and optimized layout, this elegant apartment combines the charm of the old with contemporary comfort, with the spirit of a house in the heart of Paris. A rare and confidential place to live in a unique and peaceful environment. Heartthrob.
…By Junot Abbesses


CHRISTIANI STREET - In the heart of the 18th arrondissement, just 6 minutes from Sacré-Cœur, this 6-room apartment is located on the 6th floor with an elevator in a building from the 2000s. High-end condominium in very good condition. EXCELLENT LAYOUT, with a well-separated living area and sleeping area. Crossing and bright, it offers a beautiful living space with a very large living room opening onto a balcony, a dining room, an equipped American kitchen, and a guest toilet. The sleeping area includes 4 bedrooms, two bathrooms, a shower room, and separate toilets. The apartment also benefits from a lot of built-in storage. Excellent energy performance, good insulation, and double glazing. Surface area under the Carrez law is 158 m² + 8 m² of balcony. Just a few minutes away on foot, several metro stations allow for easy travel throughout Paris: Abbesses, Barbès - Rochechouart. The area is also known for its proximity to quality high schools such as Lycée Carnot and Chaptal. Sold with a cellar, with the possibility of purchasing a second cellar and a parking space for an additional cost. Technical / financial characteristics - Property tax: €3104 - Condominium fees: €1,402 / quarter - Energy performance: C (53 kWh/m²/year) - Heating mode: individual electric - Hot water distribution: electric water heater Information about the risks to which this property is exposed is available on the Géorisques website: www.georisques.gouv.fr. Advertisement presented by Zefir.This description has been automatically translated from French.
…By Zefir


Just steps from Abbesses, in the heart of Montmartre, discover this beautiful family apartment spanning 94.97 m², located in an elegant stone building with particularly well-maintained common areas.With its beautiful volumes, high ceilings, and old-world charm, this apartment primarily offers a configuration particularly sought after by families: three genuine bedrooms and an office (8.50 m²) along with numerous layout possibilities.It currently consists of an entrance, an independent kitchen, a living room, a dining room, three bedrooms, an office, a shower room, and separate toilets. Its modular layout allows for easy evolution of spaces according to needs and notably offers the possibility of creating a second shower room.Crossing between the street and the courtyard, the apartment benefits from an enjoyable and functional layout. In generally good condition, it allows for immediate occupation while leaving the possibility of rethinking certain spaces to your taste.Its location is a real asset: shops, schools, transport, and neighborhood life are accessible on foot, with the Abbesses, Rue des Martyrs, and the iconic addresses of Montmartre just a few steps away.A cellar completes this property.A character-filled family apartment offering 95 m² and 4 bedrooms in one of the most sought-after areas of the 18th arrondissement.The property includes 2 lots, and it is located in a co-ownership of 27 lots (the average annual current co-ownership charges are €3,250, and the property owners' association is not subject to any proceedings mentioned in Article L. 721-1 of the Building and Housing Code).Information on the risks to which this property is exposed is available on the Géorisques website: www.georisques.gouv.frSale price: €1,100,000Seller's feesContact your SAFTI advisor: Morgane BERNARD-HERBEMONT, Tel: 0664336485, Email: [email protected] - EI - Commercial agent registered with the CRETEIL RSAC under number 831372305This description has been automatically translated from French.
…By Safti


Abbesses / Villa Dancourt. On the fourth floor by elevator of a beautiful building with a doorman, this charming apartment of 60.04sqm Carrez law offers a quiet setting and a pretty unobstructed view. The entrance leads to a large west-facing living room, filled with light, a bedroom with dressing room, a shower room, and separate toilets. Recently renovated with fine materials and designer furniture, this apartment is sold furnished and benefits from good light, a quiet environment, and pleasant volumes. A cellar completes this offer. Presence of a doorman in the building. EXCLUSIVITY.
…By Junot Abbesses


- Paris 18th / Jules Joffrin - Located in a beautiful period building, this magnificent apartment—fully renovated by an architect—spans approximately 74sq.m on the first floor (with elevator). It comprises an entrance hall, a lovely, well-appointed semi-open kitchen, a living room, a dining room, two quiet bedrooms facing the courtyard (with dressing place), a walk-in closet, a bathroom, and a separate toilet. This bright, quiet apartment is in excellent condition and features high-quality finishes, high ceilings, and all the charm of a period property, including parquet flooring, moldings, and fireplaces. Propriétés Parisiennes Sotheby’s International Realty, luxury real estate expert in Paris.
…By Propriétés Parisiennes Sotheby's International Realty
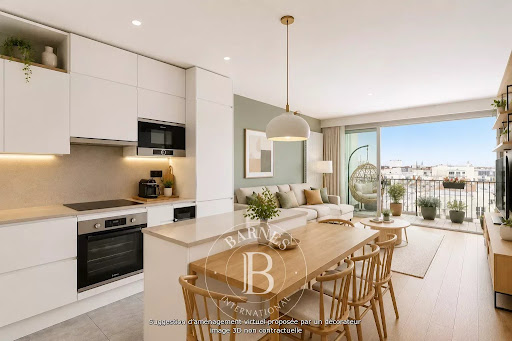


Stunning 82.99m² or 893 sq ft (Carrez Law surface) dual-aspect (east/west) apartment on the 8th and top floor of a high-end building dating from 2022. The apartment opens onto a 10m² (108 sq ft) wide balcony affording unobstructed sky views of Montmartre and Sacré-Coeur, and has a vast 68m² (732 sq ft) rooftop terrace. This rare property comprises an entrance hall with access to the rooftop, a fitted kitchen opening onto the dining room and living room, and a master suite with shower room. The sleeping area features two children’s bedrooms, each of which opens onto a full-length balcony, a bathroom with toilet, a laundry room and a wardrobe. Home automation system, plenty of cupboard space and low energy consumption (EPC C). Balcony with picture window system (removable winter garden) Large room in the building for bikes, pushchairs and scooters. Option to acquire a parking space on the building’s basement level at an additional cost of €35,000. Fees payable by the seller - Number of lots in the building: 94 - Average amount of the share of charges €3,932/year - Estimated amount of annual energy costs for standard use based on 2023 energy costs: €610 ~ €880 Agency fees payable by vendor - Nombre de lots dans la copropriété: 94 - Montant moyen de la quote-part de charges courantes 3,932 €/yearly - Montant estimé des dépenses annuelles d'énergie pour un usage standard, établi à partir des prix de l'énergie de l'année 2023 : 610€ ~ 880€
…By Barnes Martyrs


Located just steps from the Cour des Petites Écuries, in the heart of the lively and sought-after Faubourg Saint-Denis area, this superb loft of 223 m² (218.52 m² Carrez, 223.05 m² on the ground) elegantly combines the charm of the old with contemporary comfort. Formerly a crystal factory, it was carefully rehabilitated by an architect in 2015, and this rare property has retained all the industrial spirit of its history.Nestled in absolute tranquility at the end of a private, landscaped alley, this unique place captivates from the entrance with its generous volumes and remarkably preserved period features: old herringbone parquet flooring, a staircase combining wood and ironwork, brick columns, and exposed metal structures create a warm and authentic atmosphere.The ground floor opens onto a first reception room bathed in light thanks to an elegant glass roof. This level also accommodates a shower room with toilets, a storage room, and a characteristic space enhanced by an old safe. A beautiful bedroom of around 16 m² with ample storage completes this floor.Designed around an open and airy architecture, the ground floor harmoniously overlooks the vast living area, promoting fluid circulation and optimal diffusion of natural light to the lower level, which features a spectacular living room of over 70 m² that includes a large lounge, a cozy dining room, and a fully equipped open kitchen. At the back of the kitchen, a glass wall highlights a vaulted stone cellar, a true nod to the location's past.The first floor distributes the sleeping area: a large bedroom of around 16 m² with a dressing area, a second bedroom of over 15 m², an additional bedroom or an office, a bathroom, a discreetly integrated shower room, and independent toilets.A rare and privileged property with exceptional charm, combining history, volumes, and contemporary elegance in one of the liveliest neighborhoods of Paris.Caretaker.Apartment with high potential for development, offering the possibility to create additional rooms according to your needs.This description has been automatically translated from French.
…By Dumont Immobilier


Villaret Immobilier is pleased to offer you exclusively this beautiful 3-room apartment. Located on Rue Sedaine, in the heart of the Bastille district in the 11th arrondissement, this 47.6 m² crossing apartment has been completely renovated with beautiful materials. Bathed in light, it features a particularly pleasant star-shaped layout, without any loss of space. It consists of a lovely living room with an equipped open kitchen, two bedrooms, and a shower room. The careful renovation, beautiful volumes, and luminosity give the whole a warm and pleasant atmosphere. The apartment also benefits from an energy performance certificate classified as C and a large cellar of more than 10 m². A bright and perfectly arranged apartment, immediately close to shops, transport, and all the life of the neighborhood.This description has been automatically translated from French.
…By Villaret Immobilier Bastille


PARIS MONTMARTRE TRANSACTIONS offers you an exceptional property of 171.40 m2 on the 8th and top floor with elevator. This magnificent apartment, unique on this floor, benefits from all the exposures and a breathtaking view of Paris, not overlooked. He understands : A 63 m2 living room opening onto a first 24 m2 terrace in full sun A large kitchen extended by a veranda and a second terrace of 20 m2 4 bedrooms and an office A bathroom, two shower rooms and two toilets 2 cellars For more information and to organize a visit, contact Thierry on 06 03 75 27 51.
…By Agences De France


Located on Avenue Philippe Auguste, superb industrial loft of 273m2 with exceptional volumes, bathed in light and without vis-à-vis, with a 20m2 terrace.Out of sight, this air-conditioned loft, which housed an old printing house, has all the criteria expected of this type of property.Comprising a living room of over 160m2 with a high ceiling, numerous windows, and glass roofs giving access to a large terrace, it offers a spacious master suite with bathrooms, two bedrooms, a shower room, an open kitchen, two toilets, and a laundry area.A parking space in a neighboring co-ownership can be offered in addition to the price.DPE E - Air conditioning - Within a secure co-ownership with a caretaker on site.This description has been automatically translated from French.
…By Hugo Ferre Immobilier
'%20stroke='%23DDAA3A'%20stroke-width='1.909'%20stroke-linecap='square'%20stroke-linejoin='bevel'/%3e%3c/svg%3e)
Receive by email any new listing that may match your search criteria
Your criteria :
By validating this form, you accept the general conditions of use of Le Figaro Properties.
These agencies offer a selection of luxury properties vente at Pantin. Feel free to contact them for personalized assistance.
Explore 1 luxury apartment with panoramic views in Pantin, listed for a minimum price of $1,063,532. This property with at least 4 rooms offers unobstructed views, sometimes at 360 degrees, over the urban landscape. The living area in our catalog measures 109 m².
Bring your search project to life by exploring our selection of 3 luxury apartments with a terrace in Pantin, starting at $1,063,532. Lunches in the sun, planting or simple breaks facing the rooftops: the terrace enriches every day. Areas such as Petit Pantin-Haut Pantin are among those with the most listings. The minimum living area referenced in our listings is 109 m².


