The agencies at Aubervilliers
These agencies offer a selection of luxury properties vente at Aubervilliers. Feel free to contact them for personalized assistance.

 English$ USD · m²


Abriculteurs is pleased to present this apartment for sale located in Aubervilliers (93300). Discover this superb family apartment offering 119 sqm of floor space, situated within a contemporary residence ideally located at the foot of the Front Populaire metro station. The entrance smoothly distributes the different areas: • Day area: you will enjoy a large reception room of 38 sqm combining living and dining rooms, opening onto a pleasant 9 sqm terrace. A high-end, independent kitchen, furnished and equipped by Schmidt, completes this convivial space. • Night area: the apartment offers three bedrooms with the possibility of creating a fourth. The master suite, approximately 15 sqm, benefits from its own balcony as well as a private shower room with toilet. A bathroom with laundry space, a second independent toilet, and plenty of storage complete the layout. Located on the 13th floor, this property enjoys a triple East – South – West exposure, ensuring remarkable brightness and unobstructed views throughout the day. The apartment is part of the Emblématik residence, a 54-meter-tall architectural development completed in 2019, resulting from the collaboration between Atelier Castro Denissof and Nexity. Winner of the Grand Paris International Competition when the project was presented in 2008, the building offers high-end amenities and recognized contemporary architecture. A cellar as well as a double parking space complete this property. A bicycle storage room is also accessible to residents. You will also benefit from a privileged location, with the Front Populaire station (line 12) at the foot of the building, along with all the shops, services, and infrastructure of Plaine Saint-Denis, Aubervilliers, and the Porte de Paris areas, reachable within a few minutes. Key advantages of the property: - High floor with triple exposure, a terrace, and a balcony - Family apartment, well arranged without wasted space, with double parking and cellar - Recent co-ownership, with high-end features Please note: - Property tax: 2,676 euros/year - Annual common charges: 867 euros/quarter (including heating, hot and cold water) - Property in perfect condition - The property is subject to co-ownership status - 88 lots in total - Apartment No. 509 Share: 98 / 10,000 - Cellar No. 458 Share: 1 / 10,000 - Connected to the main sewer system - No ongoing legal procedures Conventional energy consumption (kWhEP/m2.year): 74 (C) Estimated emissions (kg CO2/m2.year): 14 (C) Energy cost min / max: 670-960 euros / year Reference years for prices: 2021, 2022, 2023 Sale price: €589,990 including VAT (Abriculteurs fees payable by the seller) Announcement written under the editorial responsibility of Mr. Jaume BOSCH, commercial agent (EI), registered with the Créteil RSAC under no. 100 239 078, without holding funds, acting on behalf of SARL Abriculteurs immobilier, with a capital of €5,000, registered under SIREN no. 837 704 584, holding professional card no. CPI 7501 2018 000 025 842 issued by the CCI of Paris Île-de-France, whose legal representative is Mr. Adrien Piot, with registered office at 12 rue des Halles, 75001 Paris.
…By Abriculteurs


Just steps from the Saint-Denis Canal and the train station, nestled in the tranquility of a secluded, paved courtyard, a 186 sq m (182.68 sq m Carrez law) duplex loft, suitable for mixed use, occupies a carefully renovated former flower storage facility. Tucked away at the back of the courtyard, this unique living space reveals generous volumes and a decidedly bohemian atmosphere upon entry, where light, raw materials, and open spaces harmonize beautifully. The main level is organized around a spectacular, nearly 60 sq m open-plan living area featuring a fireplace. Bathed in light thanks to a skylight, this space encompasses a double living room adjacent to a welcoming, semi-open kitchen. Extending from this space is a vast 117 sq m terrace, a true open-air living area completely private and secluded, offering an exceptional setting. The sleeping area on this level comprises a 19 sq m master suite with a dressing room, a second bedroom with a mezzanine, a bathroom with a shower and bathtub, and a separate toilet. Connected by a concrete spiral staircase, the lower level offers a versatile space where private life and professional activity can coexist harmoniously. It includes a large 49 sq m garage/workshop, a laundry room, a 16 sq m bedroom, a 22 sq m independent office with its own access, and a toilet. This layout offers numerous possibilities for a professional practice, an artist's studio, or a home office completely separate from the living area. Created from the renovation of a former industrial building, this loft captivates with its strong character, unique proportions, abundant natural light, and spectacular terrace. A rare property that combines loft style, family comfort, and professional potential in a sought-after location on the outskirts of Paris. Two parking spaces complete this property, which is subject to co-ownership regulations. Transportation: Saint-Denis train station 100 meters away ENERGY RATING: D / CLIMATE RATING: D Estimated average annual energy costs for standard use, based on energy prices for 2021, 2022, and 2023: between euros2,890 and euros3,940. Information on the risks to which this property is exposed is available on the Géorisques website: https://www.georisques.gouv.fr Contact: Grégory +33 6 60 65 34 66 RSAC: 822 473 120 Paris Condominiums of 141 units (No proceedings in progress). Annual expenses : 4292 euros.
…By Espaces Atypiques Seine Saint Denis


Located between the Raoul Montbrand Stadium and the 8 Mai 1945 metro station, this 103.20 m² (Carrez law) penthouse is located on the top floor of a recent building with an elevator. A true haven of light, this apartment is surrounded by a spectacular 162 m² (1,780 sq ft) terrace, offering a completely unobstructed view. From the entrance, a hallway leads to four bedrooms (9 to 14 m²), including a suite with a shower room, each with direct access to the exterior. A bathroom and two separate toilets complete the sleeping area. Continuing the space, a spacious 34 m² (370 sq ft) living room, complemented by a semi-open fitted kitchen, is bathed in light thanks to its triple exposure. A true focal point of the apartment, the 162 m² (1,780 sq ft) terrace extends into each room and offers multiple open-air relaxation and reception areas, where the interior and exterior blend harmoniously. With its family-style layout, light-filled spaces, and unique connection to the outdoors, this penthouse creates a contemporary and unique living environment. Metro: 8 Mai 1945, 400 meters away ENERGY CLASS: C / CLIMATE CLASS: C Estimated average annual energy costs for standard usage, indexed to the years 2021, 2022, and 2023: between euros1,080 and euros1,510 (including subscription). Information on the risks to which this property is exposed is available on the Géorisques website: https://www.georisques.gouv.fr Contact: Grégory +33 6 60 65 34 66 RSAC: 822 473 120 Paris Condominiums of 50 units (No proceedings in progress). Annual expenses : 4828 euros.
…By Espaces Atypiques Seine Saint Denis


Exceptional property with impressive volumes for this apartment, ideally located just steps away from the canal and the highly vibrant Rue Hoche, the most sought-after and popular neighborhood in Pantin. Located on the 1st floor, this magnificent 140 sqm loft-style apartment stands out for its exceptional natural light, absolute tranquility, and complete privacy (no overlooking neighbors). Upon entering, you will be captivated by a spectacular 65 sqm living room, bathed in natural light thanks to its huge floor-to-ceiling windows. This welcoming reception area features an open-plan kitchen and boasts an impressive ceiling height of 3.40 meters, enhancing the sense of space and reinforcing the unique, atypical character of the home. As a direct extension of the living room, large French doors open onto a true urban oasis: a spacious 45 sqm terrace. Completely shielded from outside view, it offers an idyllic setting for relaxing or enjoying al fresco dining. The perfectly laid-out sleeping area consists of 3 beautiful, spacious bedrooms and 2 modern bathrooms, ensuring comfort and privacy for the whole family. An office/workshop space completes this section of the apartment. For practical everyday convenience, an underground parking space within the residence and a cellar are included in the price. Key features of this property: Surface area: 140 sqm Exterior: 45 sqm terrace Living area: 65 sqm with open-plan kitchen Ceiling height: 3.40 m (guaranteed loft feel) Bedrooms & Baths: 3 large bedrooms and 2 bathrooms Extras: 1 parking space and 1 private cellar A rare find on the Pantin market, seamlessly combining the character of a loft with expansive outdoor space. A true peaceful haven right on the edge of Paris.
…By Coldwell Banker Alcapa Invest


Perched on the top two floors of an old printing house, this superb 108.06sqm Carrez law apartment/loft benefits from several terraces, including a large rooftop offering magnificent unobstructed views of the sky and the city. A true rooftop house, in absolute tranquility, this exceptional property extends over a large open space with generous volumes and a beautiful ceiling height throughout the apartment. It consists of a spacious 44m² living room, a semi-open kitchen, two bedrooms, a bathroom, and separate toilets. The entire is extended by a continuous balcony as well as two intimate terraces. The very versatile layout could easily accommodate a third bedroom. On the upper floor, accessible by a private staircase from the entrance, a veranda opens onto a 77sqm fully landscaped rooftop, a real suspended garden offering magnificent open views. A parking space completes this property.
…By Junot 10e


Built in 1907, the former Picou distillery houses this 202 m2 (159 m2 Carrez) loft on the outskirts of Paris. Hidden within a co-owned complex of renovated workshops and bordered by a generously landscaped private road, the space unfolds over three levels, blending industrial history with contemporary design. From the moment you step inside, the exposed brick, metal beams, and vaulted ceilings tell the building's story. The ground floor features an entrance hall with custom-designed closets, an office, a first bedroom, and a bathroom with a pantry. Set back from the main floor, a mezzanine level houses the laundry room and several storage spaces. Upstairs, the space opens up dramatically. Facing southwest, the vast living area benefits from large windows and skylights that diffuse light throughout the day. The living and dining rooms are arranged around a striking fireplace, while the open-plan kitchen flows seamlessly into the space. Light wood flooring, exposed brick walls, glass partitions, and a steel structure create a raw yet warm atmosphere, true to the loft aesthetic. A master bedroom with an en-suite shower room and toilet completes this level. Accessible via a spiral staircase combining wood and metal, the top floor houses a third bedroom and its bathroom. Open to the living room through a geometrically designed glass partition, it maintains a visual connection with the main living area while preserving its privacy. On the same level, a 30 m2 roof terrace overlooks the roofs of the former distillery. Open to the sky and sheltered from the urban bustle, it becomes a true additional room in good weather. A parking space, access to a shared cellar and a bicycle rack complete this property. A unique place where volumes, light and industrial memory interact with a surprising vegetal softness.
…By Archik Paris


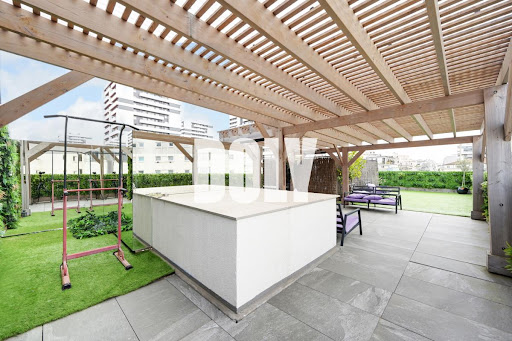

NEW - EXCLUSIVE DOLY / FAVORITE / OUTDOOR SPACES / LA VILLETTE DISTRICT / ADDITIONAL PARKING SPACE DOLY is proud to exclusively present this superb apartment bathed in light, with a weighted surface area of 120 m², including 86 m² under the Carrez law and 90 m² of terrace, located on rue Curial, in the heart of the La Villette district. Fully renovated by an architect, this rare property offers modern amenities, perfectly optimized spaces, and exceptional living comfort. Located less than 10 minutes on foot from Crimée metro station, line 7, and less than 5 minutes from Rosa Parks RER E, it benefits from a convenient and sought-after location, close to shops, restaurants, transport, and green spaces. On the 4th and top floor with an elevator of a co-ownership from the 1950s, rehabilitated in the 2000s, very well maintained and with a caretaker, the apartment is distinguished by its tranquility, brightness, and the quality of its amenities. It consists of an entrance, two suites each with their own shower room, an independent toilet, as well as a spacious living room with an open-plan kitchen fully equipped. The kitchen, modern, professional, and functional, features a large central island in Deep Dark Dekton, adding a stylish and contemporary touch to the living space. The living room benefits from ceiling openings, creating a unique atmosphere and exceptional brightness throughout the day. The apartment also includes numerous built-in closets, a mechanical ventilation system, home automation, and PVC double-glazed windows. The 90 m² terrace, accessible from the living room, serves as a true extension of the living space. Carefully arranged, it offers several distinct areas: dining area, relaxation space, and lounge zone under a pergola. An outdoor water supply enhances the comfort of this rare space in Paris, calm, bright, and without direct neighbors. Sold furnished, free of any occupants and with no work required, this property represents a rare opportunity for a high-end main residence or an exceptional Parisian pied-à-terre. A cellar completes this property. A parking space is available in addition to the price. Property tax: €1,955 per year. Energy performance diagnosis D. TO BE VISITED!This description has been automatically translated from French.
…By Doly


Guaranteed favorite at the foot of the Bassin de la Villette!Come and discover this exceptional property of 148 m² on the ground (124.90 m² Carrez), a true haven of peace combining the friendliness of a family home with the sought-after architectural style of a contemporary loft.Nestled in an old charming co-ownership with a tree-lined courtyard, this rare address offers a privileged living environment, bathed in light and in absolute tranquility.A spectacular living room extending onto a full-sky terraceUpon crossing the threshold, the impressive volumes strike you:- Nearly 65 m² of reception area bathed in natural light under a magnificent glass roof rising to nearly 6 meters high.- An ultra-friendly open kitchen, perfectly integrated into the living area, ideal for entertaining.- A private terrace of 16 m², designed as an additional room for sunny days for your meals in the sun or relaxation moments.- An independent WC with a washbasin on the ground floor.A tailor-made sleeping area for everyoneOn the first floor, served by a beautiful wooden staircase:- A master suite of 16 m² with a custom dressing room and private shower room.- A second large bedroom of 18 m², bright and optimized for storage.- A third bedroom of 15 m² with a mezzanine, a favorite space for children or teenagers.- A family bathroom and a separate WC.On the top floor (exclusively used):- A fourth bedroom under skylight, warm and cozy.- A dedicated office space, ideal for remote work or a playroom.The ideal neighborhood life in Paris 19thDo everything on foot! Just steps from the Bassin de la Villette and the Canal Saint-Martin, enjoy the lively atmosphere of the Joinville market, food shops, schools (including Montessori), and MK2 cinemas. The Buttes-Chaumont and Villette parks provide precious green lungs just a few minutes' walk away.Key information:- DPE: C (very good energy performance)- Managed charges: €3,040/year (healthy co-ownership of 55 lots, no ongoing procedures)A rare opportunity in the area for lovers of atypical spaces and large volumes. Contact us to arrange a visit!Building subject to co-ownership status, number of lots: 55 including 27 main lots, no ongoing procedures in the co-ownership. DPE: C 138 and C 28. Information about the risks to which this property is exposed is available on the Géorisques website: georisques.gouv.fr.Well presented by Agences de France by delegation.Agences de France – SIREN: 899413603 – Holder of card T: 29012021000000009 not authorized to collect fundsThis description has been automatically translated from French.
…By Agences De France


Last opportunities for 4 and 6 room DUPLEX delivered. The Village des Rosiers, a newly delivered residence in Saint-Ouen-sur-Seine, offers spacious and bright apartments in the heart of the flea market. Located just 300 meters from Paris, the Village des Rosiers residence provides you with a unique living environment blending art, culture, and creativity. You will find trendy shops, restaurants, workshops, gardens, and charming pedestrian streets. The commune of Saint-Ouen-sur-Seine, currently undergoing development, offers numerous recreational facilities, schools, daycare centers, and shops, perfectly meeting the needs of families and young professionals. The apartments feature generous volumes and are available on one level or in duplex, with outdoor spaces for most: private garden, balcony, loggia, or terrace. Enjoy multiple exposures and vast outdoor spaces with clear views, reaching up to Sacré-Coeur for the higher floors. The neighborhood benefits from excellent public transport connections: buses 85 and 166, metro lines 4, 13, and 14, tram line T3B, and RER C. Visit our sales area at 13 rue Biron, 93400 Saint-Ouen-sur-Seine to meet with our advisors and discuss your future project! DPE/GES information on each housing unit available on simple request at the following address: [email protected]**Source: Google MapsThis description has been automatically translated from French.
…By Bnp Paribas Real Estate


Philippe de Girard Street, A stone's throw from the Marx Dormoy metro station and the Olive market, discover this magnificent family apartment, ideally located on the 2nd floor with elevator in a prestigious, well-maintained condominium. From the entrance, you will be charmed by its generous volumes and its layout designed for the comfort of the whole family. The vast living room, bathed in light, opens onto a large balcony, a true extension of the living space, perfect for enjoying the sunny days. The sleeping area consists of three beautiful bedrooms, including a superb master suite with a dressing room, providing everyone with their intimacy. You will also have a spacious bathroom, a shower room with WC, an independent WC, as well as numerous wall storage spaces, particularly appreciated in daily life. A healthy cellar completes this property. As for the condominium, you will benefit from an impeccable environment: a residence with a live-in caretaker, perfectly maintained common areas and gardens, offering a pleasant and secure living environment. No work is needed, you will just have to unpack your bags. An apartment that brings together space, comfort, and quality of life. A visit is a must! We have the keys, do not hesitate to contact us. Agency reference: 7224This description has been automatically translated from French.
…By Agence Immobilière Paris 18 Orpi Js Conseil


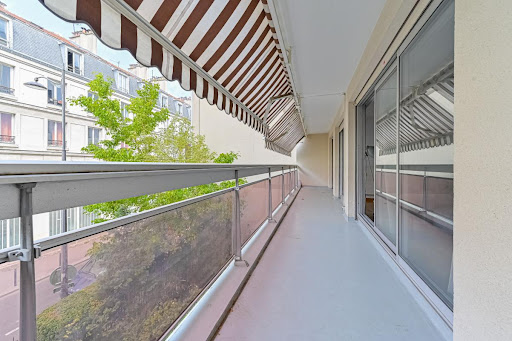
Philippe de Girard Street, just a stone's throw from the Marx Dormoy metro and the Olive market, discover this magnificent family apartment, ideally located on the 2nd floor with elevator of a high-end condominium, perfectly maintained. From the entrance, you will be seduced by its generous volumes and its layout designed for the comfort of the whole family. The spacious living room, bathed in light, opens onto a large balcony, a true extension of the living space, ideal for enjoying the beautiful days. The sleeping area consists of three beautiful bedrooms, including a superb master suite with a dressing room, providing everyone with their privacy. You will also have a spacious bathroom, a shower room with WC, an independent WC, and numerous wall storage units, particularly appreciated in daily life. A healthy cellar completes this property. On the condominium side, you will benefit from an impeccable environment: residence with a live-in caretaker, perfectly maintained common areas and gardens, offering a pleasant and secure living environment. No work is required, you just have to unpack your bags. An apartment that combines space, comfort, and quality of life. A visit is a must! We have the keys, do not hesitate to contact us. Agency reference: 7224This description has been automatically translated from French.
…By Agence Immobilière Paris 18 Orpi Js Conseil


EXCLUSIVE LISTING - a stunning 94.5m² (1,017 sq ft) duplex apartment with terrace and no overlook on the highly sought-after île Saint-Denis, in quiet surroundings close to the banks of the river Seine. Comprising an entrance with storage space, a living room offering great volumes with a ceiling height of 5m (16.4 ft) and direct access to the terrace with unobstructed views, a furnished and equipped kitchen, a master bedroom with shower room and a large dressing room area that could be converted into a bedroom, a mezzanine bedroom (currently an office), a bathroom and a separate toilet. Option to rent a parking space under a lease agreement (taking over an agreement signed in 2019) Contact - Florian Bou +33 (0)7 62 67 22 42 Fees payable by the seller - Average amount of the share of charges €1,800/year - Estimated annual energy costs for standard use: €560 ~ €760 - Information on the risks to which this property is exposed is available on the Géorisques website: www.georisques.gouv.fr Agency fees payable by vendor - Montant moyen de la quote-part de charges courantes 1,800 €/yearly - Montant estimé des dépenses annuelles d'énergie pour un usage standard : 560€ ~ 760€ - Les informations sur les risques auxquels ce bien est exposé sont disponibles sur le site Géorisques : www.georisques.gouv.fr
…By Barnes Paris 10-19e


Just 200 meters from the Église de Pantin metro station (line 5), in the quiet of a one-way street, close to shops, the market, and the Ourcq canal, discover this 105.33 m² Carrez duplex loft extended by a private terrace of 27.40 m².Located in a renovated former dairy, this property has been completely reimagined by an architect in a distinctly contemporary spirit. This spacious three-room apartment features a spectacular living area of over 55 m² opening onto the terrace, a true suite with a dressing room and bathroom (with whirlpool bathtub and shower), as well as an additional space of nearly 9 m², in natural light, that can serve as an office, workshop, or spare bedroom.Every detail has been thoughtfully considered: custom bookshelf, numerous integrated storage solutions, tailor-made carpentry, selected wood species, polished concrete, high-end finishes… The ceiling height reaching 4.70 meters, the full-height glass roof, wide openings, and insulating filters installed on the glazing contribute fully to comfort, both in summer and winter.The layout of this loft will particularly appeal to buyers who prioritize volume, architectural quality, materials, tranquility, and a true art of living.The practice of a liberal profession is permitted.There is also the possibility to acquire a covered parking space for an additional fee, located within the condominium and accessible directly by elevator.The property is subject to condominium rules. The condominium fees amount to €738 per quarter. The annual property tax is €3138.Hosman offers a new standard in real estate, with excellent real estate agents and technology designed to provide a smoother, more transparent, and efficient experience for both sellers and buyers. The fees are the responsibility of the seller.If you are a real estate professional (agent, representative, or property finder), please know that all Hosman listings are open to collaboration. Don’t hesitate to contact us to discuss.
…By Hosman Paris 17


Paris 18th - Exceptional apartment with private garden, terrace, and balcony. Just steps away from the town hall of the 18th arrondissement, discover this rare and confidential property, offering a unique way of life in the heart of Paris. This cross-layout apartment of 78 m² seduces with its generous volumes and harmonious layout. The spacious living room with open kitchen opens directly onto a private garden of 84 m², a true green oasis in an urban environment. A 7 m² terrace extends this exceptional outdoor space, ideal for receptions or the establishment of a vegetable garden with trees and flowers. The sleeping area consists of two bedrooms, benefiting from a continuous balcony, an elegant shower room, and separate toilets. A large cellar completes this property. An apartment with rare features, combining calm, greenery, and a privileged location, in immediate proximity to shops, transport, and the Parisian vibrancy. Contact Foncier Logis, the Parisian agency of the AXO network – Active Real Estate, which brings 47 years of expertise in transactions and rentals to support its clients serenely and effectively at every step of their real estate journey. Since 1978, Foncier Logis has developed while maintaining the same philosophy: to listen to its clients to ensure their complete satisfaction and continues today to have this vision at the heart of every project. Contact your AXO - Active Real Estate Agent at 06 07 74 25 49, Slimane DJADANE (E.I) Commercial Agent RSAC 349.201.186 Paris. More information at www.axo.immo (ref. 85002122081). Prices including taxes and fees at the seller's expense. Information on the risks to which this property is exposed is available on the Géorisques website: https://www.georisques.gouv.fr/ Property subject to the legal status of co-ownership. Number of lots: 36. Annual co-ownership charges (Average annual share of the seller's budget): €4,060. No ongoing procedures.This description has been automatically translated from French.
…By Axo Immobilier


Just steps away from "La Communale," in the heart of the sought-after Docks de Saint-Ouen district, this 94.27 m² (Carrez law) penthouse occupies the fifth and top floor of a modern building with an elevator. Completely redesigned by an interior architect, it offers an exceptional living environment featuring extensive custom millwork, where interior spaces flow naturally out to a genuine "hanging garden." Upon entering, the sense of volume and the dual-aspect natural light are immediately captivating. The living area?spanning approximately 41 m²?combines the lounge and an open-plan kitchen, creating a contemporary and welcoming atmosphere. Large floor-to-ceiling windows open onto a spectacular 191 m² planted terrace, a private, lush green sanctuary shielded from view. Designed as an open-air living space, it features areas for relaxation and entertaining, a lawn, and a pleasant vegetable garden. The sleeping area comprises three bedrooms. The master suite has its own en-suite shower room, while the other two bedrooms share a shower room that includes a laundry area and a toilet. A separate guest toilet completes the layout. Currently set up as an office and TV room, the third bedroom could easily revert to its original use or be opened up to the living room to expand the main living area. The property's true uniqueness lies in its design: every room has direct access to the terrace, creating a constant connection with the outdoors and the feeling of living in a house atop the city skyline. A sought-after address, contemporary features, and exceptional outdoor space make this penthouse a unique property, perfect for those who appreciate distinctive homes. Two covered parking spaces complete this property, which is subject to co-ownership regulations. Metro lines 13 and 14: Mairie de Saint-Ouen (700m away) RER C and Metro line 14: Saint-Ouen (700m away) ENERGY RATING: A / CLIMATE RATING: A Estimated average annual energy costs for standard use, based on 2021, 2022, and 2023 price indices: between euros475 and euros643 (including standing charges). Information on the risks to which this property is exposed is available on the Géorisques website: https://www.georisques.gouv.fr Contact: Grégory 06 60 65 34 66 (Sole Trader/EI) ? RSAC: 822 473 120 Paris Condominiums of 72 units (No proceedings in progress). Annual expenses : 4716 euros.
…By Espaces Atypiques Seine Saint Denis


Engel & Völkers presents this exceptional triplex with a distinctly contemporary design. Built over three harmoniously arranged levels, this unique property combines generous spaces, clean lines, and noble materials. Natural light flows through thanks to numerous openings and an intelligent space design. Each floor reveals a modern and refined atmosphere, enhanced by high-end finishes and bold architectural elements. A true urban gem where comfort, elegance, and innovation meet. The icing on the cake: a private terrace, perfect for relaxing or entertaining in complete privacy. Ground floor: large 74 m² living room with an open kitchen. First floor: an office opening onto a 35 m² terrace, a bedroom, a shower room, and a separate toilet. Basement: superb 35 m² master suite opening onto an English courtyard with a green wall, a laundry room, a separate toilet. A cellar completes this property. Energy rating: D/156 Greenhouse gas emissions: D/31 Estimated annual housing energy costs for the property: 1,830 - 2,520. Joint ownership de 4 lots. Average anual charges: 2880. Joint ownership: no. Transaction fees VAT to be paid by the seller. Information on the risks to which this property is exposed is available on the Géorisques website: www.georisques.gouv.fr The Grandes-Carrières district is undergoing transformation, combining urban dynamism with a village atmosphere. It enjoys excellent public transport connections, with the nearby Porte de Saint-Ouen metro station (line 13) and tramway T3b, making access to various Parisian neighborhoods easy. Amenities are plentiful: local shops, schools from kindergarten to high school, healthcare facilities, and sports equipment are within walking distance.
…By Engel & Völkers Paris


BOUQUET HAI: €1,050,000Discover this property sold in bare ownership by a 79-year-old man who will continue to live at home for the rest of his life or until his early departure. The buyer becomes the owner of the bare ownership on the day of the sale. The seller retains a Right of Use and Habitation (DUH) for life. In the heart of a sought-after residential area, at the foot of Montmartre hill, in immediate proximity to Rue Lamarck, this 74.82 m² apartment in bare ownership charms with the quality of its renovation and its private garden of 123 m², a true green oasis in the heart of Paris. Completely reimagined by an interior architect, it offers generous volumes, smooth circulation, and high-end features. The living room, dining room, and kitchen open wide onto the garden, extending the living space outdoors thanks to an elegant Burgundy stone floor that continues onto the terrace for a harmonious inside-outside effect. The presence of a balcony next to the bedroom, the absence of direct neighbors, and the possibility of creating a second bedroom make this property a rare address, combining contemporary comfort with timeless charm. A rare address for an exceptional investment. DPE: D/210 GES: D/36 Estimated annual energy costs: €1,400 - €1,930 Annual charges of €3,308 per year Co-ownership of 34 lots Ongoing legal proceedings: YES Transaction fees including tax paid by the seller Information on the risks to which this property is exposed is available on the Géorisques website: www.georisques.gouv.fr In a quiet residential street at the foot of Montmartre, this address offers a particularly privileged living environment. Away from the bustle of Paris, it combines the charm of the neighborhood, proximity to shops, and a sweet way of life, with Ramey, Custine streets, and the historic heart of Montmartre just minutes away.This description has been automatically translated from French.
…By Engel & Völkers Paris


Exclusive listing. Paris Montmartre. Exceptional penthouse of approximately 220 sqm, fully renovated by a renowned architect. Loft-style living room, separate fully equipped kitchen. Master suite with walk-in closet and bathroom, plus an additional bedroom with its own bathroom. Second living area and open-plan kitchen under a glass veranda, offering breathtaking views over the rooftops of Paris, with direct access to a landscaped terrace, completely private and not overlooked, featuring views of the Sacré-Cœur and the Eiffel Tower.
…By Kretz & Partners


Damrémont Street - On the fourth floor (accessible by elevator) of a luxury condominium built in 2022, a 48.5 m² apartment with a 17 m² terrace and sunroom, featuring an entryway, living room with open kitchen, and bathroom with toilet. Parking space accessible by elevator, sold separately.
…By Breteuil Montmartre


In the heart of the legendary Montmartre district, this exceptional 224 sqm penthouse unfolds above Paris, complemented by a magnificent 100+ sqm wraparound terrace on the same level. Like a private observatory suspended above the city, it commands breathtaking 360-degree panoramic views over Paris and its most iconic landmarks. A true house in the sky, this remarkable duplex penthouse captivates with its extraordinary volumes, abundant natural light, and refined contemporary character. Dual-aspect and flooded with sunlight throughout the day, it offers an elegant balance between grand entertaining spaces and private living areas. The property currently features two bedrooms, with the possibility of creating a third, as well as two expansive reception rooms designed for sophisticated entertaining. Two fully equipped kitchens further enhance the flexibility and comfort of this unique residence. Designed and curated by a renowned architect, the interiors showcase a minimalist and timeless aesthetic, where every detail has been thoughtfully considered to elevate space, light, and harmony. State-of-the-art home automation and an integrated security system provide the highest standards of comfort, convenience, and peace of mind. A rare and discreet property, offering the extraordinary privilege of experiencing Paris from abovesurrounded by light, sky, and an ever-changing panorama of the City of Light.
…By Immo Best International


FOR SALE PARIS 18ème MONTMARTRE, OVERLOOKING THE ICONIC PLACE DU TERTRE, this remarkable apartment is designed for Montmartre lovers and lovers of lively neighborhoods! 107 SQM on the 2nd floor by staircase, it overlooks the Place des Artistes, with a southern exposure and a magnificent view over Paris. Large, light-filled 40 m² loft-style living room, master bedroom with en-suite bathroom, 2nd bedroom with views of the Sacré-Coeur, office area, kitchen to be converted opening onto a small terrace ideal for breakfast, and on the 1st floor, 3rd bedroom with en-suite shower room (can be made independent). Cellar attached. Nice space, very bright, guaranteed entertainment in the heart of Montmartre. Price excluding agency fees €1,520,000 - fees 4.93% inc. VAT payable by purchaser - property subject to co-ownership, comprising 8 lots - no legal proceedings in progress - share of annual charges: €4,036 - estimated annual energy costs: between €3,010 and €4,110 - geohazards to which this property may be subject can be consulted at www.georisques.gouv.fr
…By Agence Mercure Paris


Moulin de la Galette/Place du Tertre. Like a house in Montmartre, this duplex apartment of approximately 70 m² comprises, on the first level, opening onto a south-facing terrace of approximately 16 m², a living room, a dining room with open-plan kitchen, and, on the top level, two beautiful bedrooms, a bathroom, and a separate toilet. Quiet, sunny, and with no wasted space, this property—fully renovated by an architect—also comes with a cellar and a garage (rare in the neighborhood).
…By Daniel Feau 9ème


Like a house perched above the rooftops of Paris, this charming 34.21sqm apartment offers breathtaking views. Located on the 7th floor with elevator, it includes a semi-open kitchen overlooking the living room, facing West, directly opening onto a pleasant terrace with completely unobstructed views. The apartment also includes a bedroom with storage, also overlooking the terrace, as well as a bathroom with toilet. From the first terrace, a spiral staircase leads to a sublime suspended garden with exclusive use. This true green haven benefits from constant sunlight and an unobstructed view of Western Paris. This rare property will appeal with its exceptional outdoor spaces, panoramic views, and remarkable sunlight. Luxury residence with pool and caretaker. A cellar completes this property.
…By Junot Montmartre


At the end of an preserved dead end, away from prying eyes, a charming house of 184.22sqm combines privacy, light and space. Organized over three levels, it opens onto a sunny, leafy terrace of 80sqm, a true green setting. The ground floor offers a dining kitchen, a dining room, a spacious living room, an office or bedroom, a shower room with toilet and a laundry room, all open to the outside. On the first floor, three bedrooms including two with terraces, a bathroom with toilet and a shower room. On the second level, a master suite with dressing room, shower room and high ceiling height. Basement cellar and parking possible at an additional cost. This exceptional property is immediately close to shops, transport and schools. Renovations to be planned.
…By Junot Montmartre


RARE! Exceptional environment facing the vineyards of Montmartre. Like a house, a magnificent crossing duplex of 70.19 sqm according to Carrez law, enjoying a 23.76 sqm terrace offering a breathtaking view of the vineyards and the Sacré Coeur. It has been completely renovated by an architect and offers high-quality services. It includes an entrance with a beautiful glass roof, a beautiful living room of 33.97 sqm with its open kitchen and fireplace. Upstairs (top floor), two bedrooms with unobstructed view, a shower room and separate toilets. Quiet and sunny. A large cellar completes this exceptional property. EXCLUSIVITY
…By Junot Martyrs
'%20stroke='%23DDAA3A'%20stroke-width='1.909'%20stroke-linecap='square'%20stroke-linejoin='bevel'/%3e%3c/svg%3e)
Receive by email any new listing that may match your search criteria
Your criteria :
By validating this form, you accept the general conditions of use of Le Figaro Properties.
These agencies offer a selection of luxury properties vente at Aubervilliers. Feel free to contact them for personalized assistance.


