The agencies at Les Lilas
These agencies offer a selection of luxury properties vente at Les Lilas. Feel free to contact them for personalized assistance.

 English$ USD · m²


Just a few minutes from Paris, in the heart of Les Lilas. Immediate proximity to shops, markets, schools, sports, and cultural institutions, as well as excellent transport connections facilitating travel to the capital. A prime location where the village spirit at the gates of Paris meets all the advantages of urban life, making Les Lilas a particularly sought-after town.Rare property with a pronounced loft style, combining character, volumes, an outdoor space, and a flexible area.The loft (150 m2) features 3 bedrooms, a living room, and an open kitchen that leads to its landscaped and green courtyard, a bathroom, a dressing area, and a toilet. Extending the green courtyard, a 39 m2 workshop will appeal to creators, freelancers, or enthusiasts of large spaces. On the upper floor of the workshop: a 38 m2 plateau offers remarkable development potential to imagine according to your needs and desires: artist studio, office, or any other custom realization.A garage and a cellar complete the features of this property with multiple advantages. Number of lots in the co-ownership: 3, Average annual amount of the share of charges (budget forecast): €540, which is €45 per month. The agency fees are to be borne by the buyer, amounting to 5.33% including tax of the price excluding fees. Information on the risks to which this property is exposed is available on the Géorisques website: www.georisques.gouv.fr.CAPIFRANCE Real Estate Network - Your commercial agent (RSAC No. 393 409 362 - Registry of LA ROCHE SUR YON) Marie-Laure BILLON Individual Entrepreneur with Limited Liability 06 78 85 34 79 - Ref. 965103This description has been automatically translated from French.
…By Capifrance - Marie-laure Billon


iad France - Giulia Guazzini offers you: PARIS 20th | A suspended garden On the eighth and top floor of a residence with a caretaker, this 68 m² apartment, completely redesigned by an interior architect, extends onto a landscaped rooftop of 52 m², facing south and sheltered from view. Wisteria, delicate blooms, and lush vegetation compose a true suspended garden, offering a panoramic view of Paris and its iconic monuments, from the Eiffel Tower to Notre-Dame. Designed as a full-fledged living space, the terrace features an outdoor lounge, a dining area, and several relaxation corners, all maintaining privacy. Inside, noble materials, woodwork, and custom fittings showcase an elegant and timeless decor. Cross-ventilated, bright, and air-conditioned, the apartment includes a living room with an equipped open kitchen, a bedroom with a shower room and dressing room, as well as an office that can accommodate a second bedroom. A large cellar completes this property, within a well-maintained co-ownership, enhanced by flowered spaces and a resident caretaker on site. A rare property in Paris, where the intimacy of a garden meets the privilege of a view over the entire capital. This real estate announcement concerns 2 lots located in a co-ownership of 2 lots in total and is not subject to any ongoing procedures cited in article L. 721-1 of the construction and housing code. Average monthly charges declared by the seller: €287.44 per month (i.e. €3,449.28 annually). Agency fees payable by the seller. Presentation of a valid identity document will be requested during the visit, in accordance with article L.561-5 of the Monetary and Financial Code. Information on the risks to which this property is exposed, including the legal obligation for land clearance, is available on the Géorisques website: http://www.georisques.gouv.fr. This real estate announcement has been written under the editorial responsibility of Ms. Giulia Guazzini, independent real estate agent (without holding funds), commercial agent of SAS I@D France registered with the Toulon Trade and Companies Registry under number 992350793, holder of the real estate canvassing card for the account of the company I@D France SAS.This description has been automatically translated from French.
…By Iad France


Hosman offers for sale this pleasant 5/6-room apartment with a surface area of 147 m2 Carrez, located on Rue des Berges in Pantin. Situated on the 6th and top floor with an elevator in a well-maintained building dating from 1993. It offers many layout possibilities, with a beautiful ceiling height of 4m.\n\nIt consists of the day area: \n- A large living room of 42 m2 \n- A separate kitchen \n- A bedroom overlooking the courtyard with a view of the canal \n- A bathroom with a bathtub \n- Separate toilets \n\nIn the night area: \n- A master bedroom of 22 m2 with an integrated closet and a view of the canal \n- A second bedroom with a view of the canal \n- A third bedroom with its own shower room \n- A bathroom to refresh \n- Separate toilets \n\nA cellar completes this property. A double parking space is also available at an additional cost.\n\nThe heating/hot water system is individual and electric. The condominium fees amount to €1,150 per quarter and include the elevator, cold water, maintenance of the common areas, and the caretaker.\n\nThe property tax is €3,728 in 2025. The property is subject to condominium status.\n\nLocation\nSchools: Numerous schools (all levels) around the apartment.\n\nTransport: \n- Nearby metro stations: Église de Pantin (line 5) about 250 meters away, allowing access to République in 20 minutes. \n- RER E is a 14-minute walk, allowing access to Gare du Nord in 10 minutes, Saint-Lazare in 15 minutes, and La Défense in 30 minutes.\n\nGreen spaces: \n- The Ourcq Canal is very close to the apartment, providing an ideal setting for a family.\n\nAmenities: \n- Known for its shops, restaurants, and proximity to the city center, the location allows easy access to all amenities.This description has been automatically translated from French.
…By Hosman Paris 17


Ideally located in Le Pré, set back from the street, this 356 m² loft-style house is the result of the conversion of a former factory. Behind its resolutely contemporary architecture lies a living space with spectacular volumes, where traces of the industrial past interact with carefully designed layouts. From the moment you enter, accessible from a 20 m² terrace, the tone is set. Concrete, exposed beams, and an impressive 6.85-meter ceiling height create a decor that is both raw and sophisticated. The materials, perspectives, and interplay of volumes blend seamlessly to create a unique atmosphere. The centerpiece of the house, the living area spans nearly 150 m². It includes a lounge with a fireplace, a bar, an open-plan kitchen, a dining room, and an office space. The entire space is organized around a Japanese-inspired patio, a veritable open-air light well. The industrial past of the property is also evident in the still-functional freight elevator, a rare and unusual architectural feature. A music room, a utility room, ample storage, and a separate toilet complete this level. Upstairs, accessible from both sides of the house, the sleeping area comprises four bedrooms, ranging from 10 to 14 square meters, as well as a 33-square-meter master suite with a shower and dressing room. A bathroom with a shower, a laundry room, and a separate toilet complete this floor. In the basement, a 14-square-meter cellar provides additional storage space. With its generous proportions, high-quality materials, abundant natural light, and distinctive architectural style, this house offers a unique residential experience in the area. At once family-friendly, welcoming, and undeniably unique, it lends itself perfectly to entertaining and imagining an extraordinary lifestyle. An inspiring living space, designed as a true loft for self-expression. A parking space completes this property, which is freehold. Metro line 5: Hoche station, 500 meters away ENERGY RATING: D / CLIMATE RATING: D Estimated average annual energy costs for standard use, based on energy prices for 2021, 2022, and 2023: between euros4,910 and euros6,680 (including subscription). Information on the risks to which this property is exposed is available on the Géorisques website: https://www.georisques.gouv.fr Contact: Daniel +33 6 64 01 30 43 EI - RSAC: 811 163 369 Bobigny
…By Espaces Atypiques Seine Saint Denis


For sale – Inverted duplex with terrace, 119 m² – Paris 20th, Rue de la DhuisDiscover this inverted duplex on the top floor, a rare property for sale, located on Rue de la Dhuis in the 20th arrondissement of Paris, just 300 meters from the Pelleport metro and 400 meters from the Saint-Fargeau metro. With a generous area of 119.26 m², this apartment in perfect condition, built in 1991, offers a living environment that is both comfortable, bright, and functional. It consists of three large bedrooms, a double living room bathed in light, and a private terrace, ideal for enjoying the beautiful days in complete tranquility, in the heart of the city. The inverted duplex layout allows for a harmonious distinction between living and sleeping areas. The apartment also benefits from two indoor parking spaces, a true asset in Paris. Offered at a price of €1,195,000, this property combines spacious volumes, quality amenities, and a sought-after location in a lively and well-connected neighborhood. Contact us now to arrange a visit or for more information. A rare opportunity not to be missed. Agency reference: 15This description has been automatically translated from French.
…By Orpi - Bueno Immobilier


Montreuil, close to shops and public transportation, an elegant 182-square-meter loft that is quiet and bright, featuring a terrace, a patio, and spacious rooms. Ground floor: entryway, 80 m² cathedral-ceiling living room, open kitchen, terrace, patio, workshop, shower room, half-bath. First floor: 3 bedrooms, separate half-bath, walk-in closets. Second floor: master suite. ------ Between the Canal Saint-Martin and rue Oberkampf, the Parmentier neighborhood has the energy of the old Parisian faubourgs: former workshops turned into lofts, inner courtyards, buildings full of character, and the neighborhood life of the Popincourt market. A creative and warm Paris. Four advisors make up the team of the Breteuil Parmentier agency. Eleven years in the profession on average, and a real bond with this neighborhood and the people who live there. They welcome every project with warmth and rigor. Breteuil is twenty-five agencies in Paris, on the coast and in London, and one hundred and twenty-five employees. Each agency remains the master of its own neighborhood, and all of them meet the same standards. Whenever a project calls for it, a circle of trust forms around our clients: lawyers, wealth advisors, architects, interior designers, master artisans and home staging specialists. Our support continues well beyond the sale.
…By Breteuil Parmentier


The agency Les Enfants Rouges offers you this architect-designed house from 2015 located in Montreuil, near the Croix de Chavaux and Mairie de Montreuil metro stations, in a residential area close to shops and schools.This house of 103.5 m2 under the Carrez law is located in a quiet setting, sheltered from the condominium, with access via a large 24 m2 terrace facing south.On the garden level, there is a large living room of 33 m2 with large bay windows overlooking the terrace and an open-plan kitchen to be fitted out, a bedroom with two French doors, and a shower room with toilets and a laundry area.Upstairs, there is a large bedroom of 27.5 m2 with a dressing area, a second bedroom of 14 m2, and a bathroom with toilets.The unobstructed view, the green surroundings, the tranquility, the south-facing exposure, the air conditioning, the energy performance diagnostic rated B, a large parking space, and a bike storage room offer many advantages to this ideally located house that must be visited without delay!"Information on the risks this property is exposed to is available on the Géorisques website: www.georisques.gouv.fr"This description has been automatically translated from French.
…By Les Enfants Rouges Oberkampf


A few steps from the Town hall of Montreuil, this sumptuous loft of 371.18 m2 (Loi Carrez) extends to the third and last floor of an old telegraphy instruments factory built in 1927—the mythical Halftermeyer Arena — today rehabilitated into an exceptional residence with iconic industrial architecture. This unique place seduces with its contemporary elegance and spectacular volumes. Entirely surrounded by Bauhaus-style stained glass windows, it benefits from an omnipresent brightness and a 360°exposure, enhanced by a ceiling height of around 5 meters. Remarkable outdoor spaces A vast terrace of 184.76 m 2, landscaped and equipped with an automatic watering system, naturally extends the reception areas. Elegantly furnished relaxation areas offer a peaceful and refined atmosphere, while an integrated blind allows you to enjoy the beautiful days in the shade. A private rooftop of 223.64 m2 completes this exceptional ensemble, revealing a breathtaking view over the Parisian sky and the Château de Vincennes. A fluid and harmonious distribution The loft has two independent accesses: The first, dedicated to the professional part, serves a large photo studio of 67 m2 including a reception area, a lodge with bathroom and toilet, a shooting area and a large office in open-space. The second, terrace side, opens onto a majestic living room of more than 130 m 2, where American kitchen, dining room and lounge dialogue in perfect harmony. A superb English parquet in solid oak, fully glazed, highlights the purity of lines and the warmth of the place. An intimate night space The private part hosts three bedrooms including an elegant master suite with ensuite bathroom, all overlooking the terrace. An additional bathroom serves the two other bedrooms. Additional services A large cellar and a closed parking space in the basement complete this rare property. Mixed destination (home and professional activity) – ideal for architects, creators, entrepreneurs or liberal professions. In a quiet environment, 400 meters from the metro Mairie de Montreuil, this exceptional loft combines space, light and design in a resolutely contemporary spirit. Information on the risks related to this property is exposed are available on the site Géorisques: www.georisques.gouv.fr Information and visits 7 days a week. Agency fees charged to the seller. +33610071308
…By La Sauvage Immobiliere


Designed like a townhouse, this loft is located in Montreuil, in the heart of an early 19th-century industrial complex, renovated in 2004. It offers an ideal living environment on the outskirts of Paris, complete with a garden and swimming pool. The loft boasts 210 sq m of living space (228 sq m total floor area), spread over three floors and extended by an 81 sq m landscaped garden. The ground floor opens onto a large 11 sq m entrance hall leading to a spacious 92 sq m reception area. This includes a living room with a closed fireplace, a dining room, a workshop area, and a separate kitchen. These spaces retain the original factory features, such as the workshop doors and windows, as well as the remarkable ceiling height of nearly 9 m, which provides abundant natural light and character. This floor also includes a pantry, a separate toilet, and direct access to the garden. A monumental wooden staircase leads to the first floor, where a gallery and an anteroom provide access to the four bedrooms of the sleeping area. Three bedrooms are located on the second floor, including a 25 sq m suite with a bathroom and toilet on the top level, accessible via a spiral staircase. The second floor also features a 9 sq m shower room, a toilet, and a workshop/office space. The third and top floor comprises the fourth bedroom and storage space in the attic. These two upper levels benefit from abundant natural light and air thanks to the skylight and the open space above. The property includes an 81 sq m landscaped garden and a swimming pool covered by a large retractable terrace; it also has a cellar directly accessible from the kitchen and a parking space in the large, tree-lined courtyard of the condominium. This mixed-use property is suitable for a professional practice. Just a few minutes' walk from the Robespierre metro station (Line 9) and near the Parc de la République, the apartment benefits from all amenities (shops, restaurants, market, school, etc.) in a quiet and sought-after area. It is located on the outskirts of Paris, only 15 minutes by metro from Nation station (Metro lines 1, 2, 6, 9 and RER A); the Bois de Vincennes is 15 minutes away by bus. Condominiums of 40 units (Ongoing procedure). Annual expenses : 1783 euros.
…By Architecture De Collection


Villiers - Barbusse district First-time buyers or investors Spacious and Functional T3 Apartment - 60.16 m² - Available Discover this beautiful T3 apartment of 60.16 m², highly functional, located in a building built in 2011. This apartment, in a very well-maintained and secure building, is in excellent condition. It offers you a pleasant and functional living environment. In the heart of this apartment, you will find two spacious bedrooms, a lovely living room opening onto the terrace, a bathroom, and a separate toilet for added comfort. The independent kitchen will remain fitted and equipped. It opens onto a small garden where you can have your aromatic plants within reach. The PVC openings add a modern touch and optimal insulation. An indoor parking space is also included for your vehicle. The monthly charges of €157 will be a significant help for first-time buyers or investors. NEW DPE 01/2026 Label: C Don't miss this opportunity to settle in a dynamic and well-served area. The amenities are numerous and nearby: several buses 5 minutes on foot, two metro lines (Mairie de Montreuil and Croix de Chavaux), schools: nursery, elementary, a middle school. Moreover, the apartment is eligible for high-speed internet and fiber. Contact us now to arrange a visit.This description has been automatically translated from French.
…By Ideal Projets Immobiliers


In the immediate vicinity of Vincennes, in a quiet and preserved street, a few minutes walk from Croix de Chavaux metro, loft on three levels with terrace, located on the second floor of an old cordage factory renovated in the early 2000s. Of a surface area of 169.01 sqm Carrez law, this property unfolds over three levels and offers beautiful volumes in a particularly quiet environment. The first level includes a layout of about 75 sqm consisting of a large main room of about 55 sqm (currently workshop), a second room, a shower room, and separate toilets. This level allows the creation of three bedrooms and two shower rooms. The second level features a corner reception with an open kitchen, benefiting from double exposure and large and numerous openings. A suite with dressing room and bathroom, as well as a laundry area. The third and final level offers a second living room opening directly onto a landscaped terrace of 57.25 sqm, with unobstructed views. Rare property, with a defined loft spirit, offering calm, light, and spacious volumes, suitable for family use. A parking space completes this property.
…By Junot 10e


Exceptional property with impressive volumes for this apartment, ideally located just steps away from the canal and the highly vibrant Rue Hoche, the most sought-after and popular neighborhood in Pantin. Located on the 1st floor, this magnificent 140 sqm loft-style apartment stands out for its exceptional natural light, absolute tranquility, and complete privacy (no overlooking neighbors). Upon entering, you will be captivated by a spectacular 65 sqm living room, bathed in natural light thanks to its huge floor-to-ceiling windows. This welcoming reception area features an open-plan kitchen and boasts an impressive ceiling height of 3.40 meters, enhancing the sense of space and reinforcing the unique, atypical character of the home. As a direct extension of the living room, large French doors open onto a true urban oasis: a spacious 45 sqm terrace. Completely shielded from outside view, it offers an idyllic setting for relaxing or enjoying al fresco dining. The perfectly laid-out sleeping area consists of 3 beautiful, spacious bedrooms and 2 modern bathrooms, ensuring comfort and privacy for the whole family. An office/workshop space completes this section of the apartment. For practical everyday convenience, an underground parking space within the residence and a cellar are included in the price. Key features of this property: Surface area: 140 sqm Exterior: 45 sqm terrace Living area: 65 sqm with open-plan kitchen Ceiling height: 3.40 m (guaranteed loft feel) Bedrooms & Baths: 3 large bedrooms and 2 bathrooms Extras: 1 parking space and 1 private cellar A rare find on the Pantin market, seamlessly combining the character of a loft with expansive outdoor space. A true peaceful haven right on the edge of Paris.
…By Coldwell Banker Alcapa Invest


Perched on the top two floors of an old printing house, this superb 108.06sqm Carrez law apartment/loft benefits from several terraces, including a large rooftop offering magnificent unobstructed views of the sky and the city. A true rooftop house, in absolute tranquility, this exceptional property extends over a large open space with generous volumes and a beautiful ceiling height throughout the apartment. It consists of a spacious 44m² living room, a semi-open kitchen, two bedrooms, a bathroom, and separate toilets. The entire is extended by a continuous balcony as well as two intimate terraces. The very versatile layout could easily accommodate a third bedroom. On the upper floor, accessible by a private staircase from the entrance, a veranda opens onto a 77sqm fully landscaped rooftop, a real suspended garden offering magnificent open views. A parking space completes this property.
…By Junot 10e


GAMBETTA / STENDHAL - On the 2nd floor with elevator of a prestigious building, 2 rooms of 51m2 including an entrance with storage, a living room of 25.5m2 opening onto a 4m2 terrace balcony overlooking the garden, a separate kitchen, a bedroom, and a bathroom with WC. Possibility of making a 30m2 living room with American kitchen. Bright and very quiet. Complete renovation to be planned. Cellar in the basement. Possible underground parking at extra cost!This description has been automatically translated from French.
…By Trans Opera Transaction


LA CAMPAGNE À PARIS. Located on the 8th and top floor of a residence built in the 1960s, this elegant apartment has been thoughtfully redesigned by an interior architect. It offers a weighted floor area of 93.7 sqm (67.79 sqm under the Carrez Law) and is surrounded by a magnificent landscaped terrace of 51.85 sqm, boasting spectacular views over Paris and its iconic landmarks, including the Eiffel Tower, the Panthéon and Notre-Dame Cathedral. Bathed in sunlight, this dual-aspect property enjoys a south-west-north orientation and is equipped with air conditioning. Absolute peace and quiet. The apartment comprises an entrance hall, a living room, a fully fitted and equipped open-plan kitchen, a bedroom with an en-suite shower room and dressing room, and a study that could be converted into a second bedroom. The terrace features a dining area, a lounge area, a cosy corner for relaxation and reading, and a barbecue. A cellar completes this exceptional property. An additional parking space is available for purchase at €20,000.
…By Proprietes Parisiennes - Sotheby's International Realty


Cours de Vincennes, recent building, 57 m² Loi Carrez walk-through apartment on 1st floor served by elevator, with 28 m² terrace. Entrance hall, living room, open-plan fitted and equipped kitchen, bedroom, terrace, bathroom, toilet, plenty of storage space. Cellar and parking. ------ Between the Canal Saint-Martin and rue Oberkampf, the Parmentier neighborhood has the energy of the old Parisian faubourgs: former workshops turned into lofts, inner courtyards, buildings full of character, and the neighborhood life of the Popincourt market. A creative and warm Paris. Four advisors make up the team of the Breteuil Parmentier agency. Eleven years in the profession on average, and a real bond with this neighborhood and the people who live there. They welcome every project with warmth and rigor. Breteuil is twenty-five agencies in Paris, on the coast and in London, and one hundred and twenty-five employees. Each agency remains the master of its own neighborhood, and all of them meet the same standards. Whenever a project calls for it, a circle of trust forms around our clients: lawyers, wealth advisors, architects, interior designers, master artisans and home staging specialists. Our support continues well beyond the sale.
…By Breteuil Parmentier


In the heart of Belleville, in an area prized for its artistic vibrancy, authenticity, and quality of life, lies an exceptional loft with rare proportions and remarkably well-executed architecture. Developed like a true contemporary home, this unique property offers a perfectly arranged family space where every area has been meticulously designed, prioritizing comfort, light, and privacy. The reception area is undoubtedly the heart of the property. Benefiting from soaring ceilings and generous windows, it enjoys abundant natural light throughout the day. The semi-open kitchen blends seamlessly into this welcoming and elegant space, creating a particularly warm living area. A natural extension of the interior spaces, the expansive terrace offers a true haven of peace. Secluded from view, it enjoys a tranquil and verdant setting, a rare feature in this part of Paris. The layout of the bedrooms perfectly meets the needs of family life. The first level features a master suite and an additional bedroom, both opening onto the terrace, along with a shower room. Upstairs, three further bedrooms, a bathroom, and a fitted office create a second, functional, and independent living space. The entire property is distinguished by the quality of its amenities and the meticulous attention to detail in the finishes. The carefully selected materials, contemporary lines, and architectural coherence give this property a strong, elegant, and timeless identity. Just steps from quality shops, popular neighborhood restaurants, galleries, and the cultural venues that have made Belleville famous, this address will appeal to those who appreciate unique properties and are looking for an inspiring living environment. A rare and exclusive property offering a unique lifestyle in one of the capital's most creative neighborhoods. Asking price: €1,690,000 (seller's fees included) Average annual charges: €5,000 Condominium: 4 main units Energy Performance Certificate (EPC): Class C Annual energy costs: between €1,880 and €2,590 Information on the risks associated with this property is available on the Géorisques website: www.georisques.gouv.fr https://sites.google.com/a/coldwellbanker.fr/honoraires-coldwellbanker-demeure-prestige/
…By Coldwell Banker Paris


Discover this stunning duplex apartment in the heart of Paris 20ème, offering 105.4 m² of modern, open-plan living space. The property features a spacious living room drenched in natural light, a stylish spiral staircase, and a sleek contemporary finish throughout. With its generous layout, this duplex boasts three comfortable bedrooms and a total of five rooms, making it perfect for families or those who enjoy extra space for working from home. The apartment is equipped with high-end amenities to ensure security and comfort, including an alarm system, secure door, intercom, double glazing, and aluminum windows. Convenient features like a lift, digicode entry, simple flow ventilation, and electric awnings add to the property’s value and convenience. The inclusion of window shades and internet connectivity elevates your lifestyle, promising both privacy and ease. Ideally located in a sought-after Parisian neighborhood, you'll enjoy both the tranquility of a residential setting and the vibrancy of nearby shops, cafes, and parks. This duplex is designed for those seeking a harmonious blend of sophistication, practicality, and urban living in one of Paris's most dynamic districts.
…By Fortis Immo Transaction


Tucked away from view in the absolute quiet of an inner courtyard, discover this apartment of approximately 49 m², fully renovated by an architect. Designed like a contemporary suite, this home offers a unique atmosphere where indoor and outdoor spaces blend seamlessly. Upon entering, the eye is immediately drawn to the opening onto a magnificent 23 m² landscaped terrace complete with a Jacuzzi—a true haven of greenery and serenity in the heart of Paris. Every room offers direct access to this private outdoor space, creating a rare indoor-outdoor living experience. Carefully laid out, the terrace serves as an additional living area: an intimate, secluded space perfect for entertaining, enjoying sunny days, relaxing, or simply taking a quiet break away from the Parisian bustle. The apartment comprises an elegant living room with a fully fitted open-plan kitchen, a bedroom with a custom-built dressing area, and a refined bathroom featuring both a bathtub and a large shower. The meticulous renovation showcases high-end features designed for optimal daily comfort: smart reversible air conditioning, remote-controlled underfloor heating, electric blinds, fiber-optic internet, and extensive custom cabinetry. A true urban sanctuary, this apartment captivates with its secluded feel, absolute tranquility, and premium finishes. It is a home where every detail has been considered to offer a unique living experience, combining contemporary comfort, privacy, and elegance. Located in the immediate vicinity of Gambetta, Père-Lachaise, local shops, transport links, and neighborhood green spaces, this address offers a rare balance between Parisian city life and the serenity of a peaceful retreat. The building features a concierge and a bicycle storage room. A rare find—akin to a private suite with a terrace and Jacuzzi—offering an exclusive living experience in the heart of the 20th arrondissement.
…By Kretz Real Estate


A rare dual-aspect family home offering 194.79m² (2,097 sq ft) of floor space (145.51m² or 1,566 sq ft under the Carrez Law) over four levels, located close to Place Gambetta, in the heart of a lively and sought-after neighbourhood in the 20th arrondissement. The first floor features a living room with a high ceiling and opening onto a terrace, as well as a separate kitchen with access to a second, south/east-facing terrace in quiet surroundings. A separate toilet rounds off this level. Two bedrooms and one bathroom on the second level. The top floor comprises two additional bedrooms, one of which has a shower room, a separate toilet, and a walk-in wardrobe leading to a large attic. A garage and a boiler room on the ground floor complete this property. The house, will delight with its preserved Art Deco charm, family-friendly layout, outdoor spaces and its rare character in the neighbourhood. Close to transport services and shops. Fees payable by the seller - Number of lots in the building: 2 - Average amount of the share of charges €720/year - Estimated amount of annual energy costs for standard use based on 2021 energy costs: €7,120 ~ €9,680 - Information on the risks to which this property is exposed is available on the Géorisques website: www.georisques.gouv.fr Agency fees payable by vendor - Nombre de lots dans la copropriété: 2 - Montant moyen de la quote-part de charges courantes 720 €/yearly - Montant estimé des dépenses annuelles d'énergie pour un usage standard, établi à partir des prix de l'énergie de l'année 2021 : 7120€ ~ 9680€ - Les informations sur les risques auxquels ce bien est exposé sont disponibles sur le site Géorisques : www.georisques.gouv.fr
…By Barnes Paris Est


Paris 20 - Gambetta. Eylau real estate offers you exclusively an apartment of 68.90 m2 Carrez (74.72 m2 on the ground) on the 3rd floor in a recent building (1962). The apartment consists of a living room with balcony, a separate fitted kitchen, two bedrooms including one with a balcony, a shower room and independent toilet. A cellar and a shared indoor parking complete this property. Optimized layout. Directly close to shops and transportation (metro line 3 Gambetta and buses 26, 60, 61, 64, 69, 96, and 102).This description has been automatically translated from French.
…By Eylau Immobilier


PARIS 20TH ARRONDISSEMENT, EXCLUSIVE LISTING, Saint-Fargeau district, steps from the metro (line 3bis), tram T3b (Adrienne Bolland stop), and buses (lines 61, 64, 96). In one of the most pleasant and vibrant areas of East Paris, discover this apartment that ticks all the boxes. Located in a lively, dynamic, and desirable neighborhood, come and visit this charming 74 sq m (797 sq ft) 2-bedroom apartment, situated on the third floor with elevator access in a well-maintained building (entry code, intercom) dating from 1972. This dual-aspect apartment offers natural light throughout the day and an unobstructed view of a quiet garden. From the moment you enter, you'll appreciate the fluid layout. The warm and inviting living room opens seamlessly onto a semi-equipped kitchen, perfect for entertaining. Two proper bedrooms, one facing south, guarantee comfort and privacy. Large walk-in closet, functional shower room, separate WC: every space has been designed with no wasted room. A dry cellar and underground parking complete this rare property in the area. A few minor renovations will reveal its full potential and allow you to personalize it. A bright, quiet, and perfectly laid-out apartment in a sought-after neighborhood. Utilities included in the rent. An opportunity not to be missed! Number of units in the building: 285. Average annual share of building expenses (estimated budget) (cold water, hot water, heating, elevator, management fees): EUR4,200, or EUR350 per month. Agency fees are payable by the buyer, amounting to 4.00% including VAT of the price. Energy rating: D. Information on the risks to which this property is exposed is available on the Géorisques website: www.georisques.gouv.fr. EXPERTIMO Real Estate Network - Your sales agent (RSAC No. 799 505 292) Marcel BARBOSA, Sole Proprietor, 06 85 41 99 72 EXPERTIMO est le leader français des réseaux dédiés aux mandataires expérimentés
…By Expertimo


Located right next to Belleville Park, this 164 sq m (161.84 sq m Carrez law) duplex loft, spanning the first and second floors and renovated between 2021 and 2025, boasts a 16 sq m private terrace. Accessible via a private staircase on the ground floor, the first floor comprises a living room and a semi-open kitchen totaling 64 sq m with a 3.90 m ceiling height, opening onto the secluded terrace. On the same level, a hallway leads to a 19 sq m master bedroom, which extends into a 7.50 sq m office. Both rooms also have direct access to the terrace. A shower room with WC and a laundry room complete this level. A staircase leads to a north-facing office space with a glass roof, then to the second and top floor, where a landing provides access to two bedrooms (11 m² and 15 m²), a bathroom with a bathtub, shower, and toilet, and a 6.50 m² room that could be used as a playroom, guest bedroom, or for other purposes. The combination of brick, metal, and parquet flooring gives this generously proportioned loft a decidedly contemporary feel. Direct vertical and zenithal light sources ensure consistent brightness throughout the day. This property, subject to co-ownership regulations, includes a space for parking bicycles and strollers. Metro: Pyrénées ENERGY RATING: C / CLIMATE RATING: A. Estimated average annual energy costs for standard use, based on energy prices for 2021-2022-2023: between euros1,880 and euros2,590. Information on the risks to which this property is exposed is available on the Géorisques website: https://www.georisques.gouv.fr Contact: Alain +33 6 23 64 20 04 RSAC: 538 668 351 Paris Condominiums of 2 units (No proceedings in progress). Annual expenses : 3755 euros.
…By Espaces Atypiques Paris Est


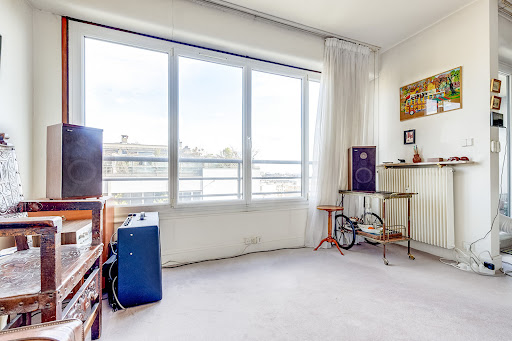

In the Ménilmontant - Pelleport shopping district, within a well-maintained and secure co-ownership with a caretaker, Rue du Soleil Immobilier offers exclusively a beautiful 3-room apartment of 70 m2 with a loggia, on the 10th and last floor with an elevator. This apartment consists of: entrance, double living room (second bedroom possible) with loggia, separate kitchen, bedroom, shower room, separate WC, corridor. You will be charmed by its calmness, brightness, and view. Heating, cold water, hot water, caretaker and elevator included in the charges. The extras? Sold with a cellar. Possibility to acquire a parking space at an additional cost. To visit, please contact Pascale Barnier at 0662298441. Don't wait! (1.85% fees including VAT charged to the buyer.) Co-ownership of 357 lots - including 144 residential lots. (No ongoing proceedings). Annual charges: 4588 euros.This description has been automatically translated from French.
…By Rue Du Soleil


Sole Agent. This 270 sqm triplex apartment is on the ground, first and second floors of a secure building located just a 7 minute walk from Place de la Nation, and in the immediate vicinity of the shops and cafés. Benefiting from two terraces, it includes a spacious living/reception room, a kitchen with dining facilities, and four bedrooms each with a bathroom and wc. Ample fitted storage space. The basement comprises a superb well-being area with a lap-pool, a fitness room and a hammam. A parking space may be acquired at extra cost.
…By Daniel Féau

Receive by email any new listing that may match your search criteria
Your criteria :
By validating this form, you accept the general conditions of use of Le Figaro Properties.
These agencies offer a selection of luxury properties vente at Les Lilas. Feel free to contact them for personalized assistance.


