The agencies at Montreuil
These agencies offer a selection of luxury properties vente at Montreuil. Feel free to contact them for personalized assistance.

 English$ USD · m²


A few steps from the Town hall of Montreuil, this sumptuous loft of 371.18 m2 (Loi Carrez) extends to the third and last floor of an old telegraphy instruments factory built in 1927—the mythical Halftermeyer Arena — today rehabilitated into an exceptional residence with iconic industrial architecture. This unique place seduces with its contemporary elegance and spectacular volumes. Entirely surrounded by Bauhaus-style stained glass windows, it benefits from an omnipresent brightness and a 360°exposure, enhanced by a ceiling height of around 5 meters. Remarkable outdoor spaces A vast terrace of 184.76 m 2, landscaped and equipped with an automatic watering system, naturally extends the reception areas. Elegantly furnished relaxation areas offer a peaceful and refined atmosphere, while an integrated blind allows you to enjoy the beautiful days in the shade. A private rooftop of 223.64 m2 completes this exceptional ensemble, revealing a breathtaking view over the Parisian sky and the Château de Vincennes. A fluid and harmonious distribution The loft has two independent accesses: The first, dedicated to the professional part, serves a large photo studio of 67 m2 including a reception area, a lodge with bathroom and toilet, a shooting area and a large office in open-space. The second, terrace side, opens onto a majestic living room of more than 130 m 2, where American kitchen, dining room and lounge dialogue in perfect harmony. A superb English parquet in solid oak, fully glazed, highlights the purity of lines and the warmth of the place. An intimate night space The private part hosts three bedrooms including an elegant master suite with ensuite bathroom, all overlooking the terrace. An additional bathroom serves the two other bedrooms. Additional services A large cellar and a closed parking space in the basement complete this rare property. Mixed destination (home and professional activity) – ideal for architects, creators, entrepreneurs or liberal professions. In a quiet environment, 400 meters from the metro Mairie de Montreuil, this exceptional loft combines space, light and design in a resolutely contemporary spirit. Information on the risks related to this property is exposed are available on the site Géorisques: www.georisques.gouv.fr Information and visits 7 days a week. Agency fees charged to the seller. +33610071308
…By La Sauvage Immobiliere


Located in the magic square, Anatole France street in a prestigious building close to the woods, this 4-room apartment of 90.37 m² Carrez with charm from the past is on the raised ground floor overlooking a green space. It consists of: entrance, living room, independent fitted kitchen, 2 bedrooms (3rd possible), bathroom, separate WC. A cellar completes this property. Ideal for a liberal profession.In a co-ownership of 12 lots. Average share of the estimated budget is €5,192/year. No ongoing proceedings. Energy class D, Climate class D Estimated amount of annual energy expenses for standard usage: between €1,950.00 and €2,680.00 for the years 2021, 2022, and 2023 (including subscriptions). Information on the risks to which this property is exposed is available on the Géorisques website: georisques.gouv.fr.This description has been automatically translated from French.
…By Properties V


Facing the woods on Avenue Foch, this 4-room apartment measuring 106.64 m² (Carrez law) is located on the 1st floor with an elevator in a prestigious building near the Cours Marigny. It comprises: entrance hall, living/dining room directly overlooking the woods, fully equipped independent kitchen, 2 bedrooms including one with an en-suite shower room, bathroom with laundry area, dressing room, separate toilet. Charm of the old, in absolute tranquility with no overlooking neighbors. A cellar completes this property.Fees included of 1.78% VAT paid by the buyer. Price excluding fees 1,179,000 €. In a co-ownership of 32 lots. Average share of the projected budget 4,224 €/year. No ongoing legal proceedings. Energy class E, Climate class D. Estimated amount of annual energy expenses for standard use: between €2,388.00 and €3,232.00 for the years 2021, 2022, and 2023 (subscriptions included). Information on the risks to which this property is exposed is available on the Géorisques website: georisques.gouv.fr.This description has been automatically translated from French.
…By Properties V


VINCENNES / RER IDEAL REAL ESTATE PROJECTS offers you an 80m2 apartment in Vincennes West, 200m from the Bérault metro station (L1). In a 1960s residence with a caretaker and elevator, benefiting from an ideal location for commuting with a direct connection to the area and nearby rail infrastructure. This apartment on the 2nd & very represents an ideal opportunity for a family or anyone looking to enjoy a spacious setting offering an entrance, a living room, a dining kitchen, 3 bedrooms, a bathroom, a WC, a laundry room, and a cellar. Very bright, North-West exposure. The property is currently available and will be available from October 2027, providing appreciable visibility for a buyer wishing to prepare a medium-term project with good profitability. Do not hesitate to contact us directly at 06 63 07 89 75 to make an appointment.This description has been automatically translated from French.
…By Ideal Projets Immobiliers


Avenue de la Dame Blanche, near Vincennes and facing the woods, a 3/4 room apartment of 97.07 m² Carrez with a balcony of 3.51 m² facing south. On the 1st floor with an elevator, it consists of: entrance, living room/dining room overlooking the woods, independent fitted kitchen, 2 large bedrooms (3rd bedroom possible), shower room, separate toilet, many storage spaces. Very bright. A cellar completes this property. Box parking available additionally in the residence.Fees included of 1.91% VAT at the expense of the buyer. Price excluding fees 785,000 €. In a co-ownership of 48 lots. Average share of the estimated budget 5,040 €/year. No ongoing procedures. Energy class D, Climate class D Estimated amount of annual energy expenses for standard use: between €1,570.00 and €2,160.00 for the years 2021, 2022, and 2023 (including subscriptions). Information on the risks to which this property is exposed is available on the Géorisques website: georisques.gouv.fr.This description has been automatically translated from French.
…By Properties V


Immobilier.notaires® and the notarial office SCP Corinne de BUHREN, Jean-Pierre BIGOT, Anne GUICHARD, Bertrand LUCAS, Delphine MAUDET, Associated Notaries offer you: Apartment for sale - PARIS 20 (75020) - - - - - - - - - - - - - - - - - - - - - - Within a well-maintained co-ownership, ideally located in immediate proximity to the Jourdain and Place des Fêtes stations, discover this apartment nestled on the 7th floor out of 9 with an elevator. From the entrance, you will be seduced by an optimized layout including an entrance with storage (7.64 m²), a wardrobe/dressing area integrating a laundry corner (2.24 m²). The apartment features two bedrooms (10.42 and 10.32 m²) and a shower room (3.89 m²). The living room welcomes an open kitchen (10.62 m²) overlooking the living/dining room (30.77 m²), extended by a bay window giving access to a balcony (3.46 m²). You will thus enjoy an exceptional panoramic view of all Paris! The property is complemented by a cellar and a closed garage. A bike room is accessible on the ground floor. Heating is collective, provided by the Paris Urban Heating Company. Ideal for a family: the living room offers the possibility of creating a 3rd bedroom (see plan). Surface area: 80.78 m² Carrez Co-ownership charges for the apartment 2nd quarter 2026: €1,130 Co-ownership charges for parking 2nd quarter 2026: €55 Interactive sale: from Friday, October 16, 2026, at 1:00 PM to Saturday, October 17, 2026, at 1:00 PM, for a duration of 24 hours. Access to the sale will be via an internet link that will be communicated to you at the end of the property visit. Do not hesitate to contact me at 06 25 16 30 70 to arrange a personalized visit together. Sale conditions: The property is presented in an interactive real estate auction with a minimum bid of: 1st possible offer: starting from €690,000.00 (negotiation fees included) - Subsequent offers: multiples of €10,000 - Reception of offers from 10/16/2026 1:00 PM to 10/17/2026 1:00 PM on the website Immobilier.notaires.fr. The offers made are visible in real time by everyone and are not limited in number. Reception of offers is online (after prior visit) from Friday, October 16, 2026, at 1:00 PM to Saturday, October 17, 2026, at 1:00 PM. Information about the risks to which this property is exposed is available on the Géorisques website. - - - - - - - - - - - - - - - - - - - - - - Visits: By appointment. Contact: 01.44.76.13.13 - - - - - - - - - - - - - - - - - - - - - - Announcement from the study SCP Corinne de BUHREN, Jean-Pierre BIGOT, Anne GUICHARD, Bertrand LUCAS, Delphine MAUDET, Associated Notaries - Notaries in Paris 1st Arrondissement - SIRET No: 34264299800013 - - - - - - - - - - - - - - - - - - - - - - Immobilier.notaires®: Evaluate, buy & sell with notaries throughout France. 12,000 notaries, experts, and negotiators assist you in your real estate projects with complete confidence.This description has been automatically translated from French.
…By Immo-interactif


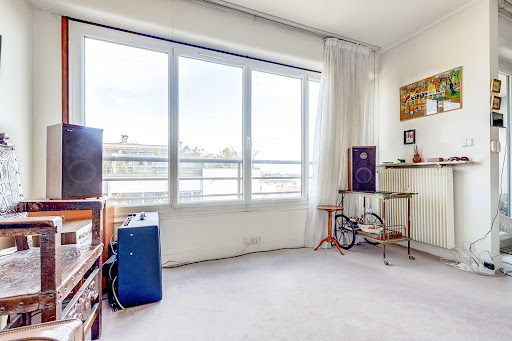

In the Ménilmontant - Pelleport shopping district, within a well-maintained and secure co-ownership with a caretaker, Rue du Soleil Immobilier offers exclusively a beautiful 3-room apartment of 70 m2 with a loggia, on the 10th and last floor with an elevator. This apartment consists of: entrance, double living room (second bedroom possible) with loggia, separate kitchen, bedroom, shower room, separate WC, corridor. You will be charmed by its calmness, brightness, and view. Heating, cold water, hot water, caretaker and elevator included in the charges. The extras? Sold with a cellar. Possibility to acquire a parking space at an additional cost. To visit, please contact Pascale Barnier at 0662298441. Don't wait! (1.85% fees including VAT charged to the buyer.) Co-ownership of 357 lots - including 144 residential lots. (No ongoing proceedings). Annual charges: 4588 euros.This description has been automatically translated from French.
…By Rue Du Soleil


9 Taillade Avenue – Paris 20th What if your next apartment ticked the three most sought-after criteria in Paris: light, height, and an unobstructed view? Located on the 8th floor with an elevator, this two-room apartment of 46.51 m² benefits from a south-east exposure and an open view over the rooftops and green spaces. Result: an apartment bathed in sunlight throughout the morning and into the early afternoon, fully renovated and ready to move in. The apartment You enter through a small entrance with a closet, practical for keeping the space organized. The living room then opens up to a living area with an open kitchen, creating a fluid and friendly space where light and the unobstructed view almost become decorative elements. The circulation is simple and efficient, without any loss of space. On the night side * an independent, quiet, and comfortable bedroom * a brand new shower room with an integrated laundry area * separate toilets The entire apartment has been fully renovated: kitchen, bathroom, floors, paint, and equipment. The windows are the original single-glazed ones, but the apartment still benefits from a D energy rating, which is already very satisfactory for this type of building. The advantages * 8th floor with an elevator * totally unobstructed view, no overlooking * south-east exposure with sun in the morning and early afternoon * fully renovated apartment * heating and hot water included in the charges * simple and efficient layout * healthy cellar in the basement * well-maintained co-ownership * green spaces in the residence * bicycle storage Practical information Sale price: €425,000 including fees Agency fees: 5% VAT included at the buyer's expense Amount of fees: €21,250 Co-ownership charges: €2,800 / year (€235 / month) (heating, hot and cold water included) Property tax: €1,113 / year Energy rating: D A healthy cellar completes this property. The neighborhood: the village spirit of Jourdain The Jourdain / Haut-Belleville area is one of the most appreciated neighborhoods in the east of Paris. It has a true village atmosphere, with its cafes, food shops, restaurants, and small boutiques animating the streets around Jourdain Street and Belleville Street. Transportation Jourdain metro station – line 11 Place des Fêtes – lines 11 and 7bis Bus 20, 26, 48, 60, 96 Noctilien N12 and N23 A lively, friendly neighborhood that is very appreciated for its quality of life. In summary A turnkey, luminous two-room apartment, on a high floor, with a totally unobstructed view and complete renovation. A simple, efficient, and pleasant apartment to live in, in one of the most sought-after neighborhoods of the 20th arrondissement. In a co-ownership of 704 lots. Average share of the estimated budget €2,800/year. No ongoing procedures. Energy class D, Climate class D Estimated annual energy expenses for standard use: between €830.00 and €1,180.00 over the years 2021, 2022, and 2023 (including subscriptions). Information on the risks to which this property is exposed is available on the Géorisques website: georisques.gouv.fr. Your Brew's advisor: Manager - Samy-Félix PICARD CPI75012018000026018 Card T RCP 799 316 435This description has been automatically translated from French.
…By Brew's


Engel & Völkers is pleased to offer you an exclusive preview of this magnificent triplex apartment in the heart of Village Faidherbe, in Paris's 11th arrondissement. Just a stone's throw from the Folie-Titon garden, this exceptional flat offers a unique living environment, combining absolute calm with exceptional light. Created in 2019 from an extension to a 1912 building, this property offers 207 m² of living space. A unique 52 m² terrace on the top floor offers uninterrupted 360° views. On the 4th floor, the flat is arranged around a bright, welcoming living area. The fully fitted and equipped kitchen opens elegantly onto a spacious living room. The 4-metre-high ceilings create a remarkable feeling of space, while the south-facing bay windows flood the interior with natural light. The 3rd floor, a veritable haven of peace, houses two 16 m² bedrooms, both bathed in sunlight thanks to their southerly aspect. The 5th floor reveals a generously proportioned living space, including a master suite with its own private balcony, en suite bathroom and dressing room. The top floor is home to a fourth bedroom or study on a mezzanine level, a glassed-in, intimate space offering panoramic views over Paris and its rooftops. Energy rating: C/93 Greenhouse gas emission: C/13 Estimated annual housing energy costs: 1 090 - 1 510 Joint ownership of 22 lots Average annual charges 3 420 Pending proceeding : NO Transaction fees VAT to be paid by the seller Information on the risks to which this property is exposed is available on the Géorisques website: www.georisques.gouv.fr W-02S5VV The Village Faidherbe, the golden triangle of Paris's 11th arrondissement, stands out as a privileged area where historic charm, urban dynamism and French art de vivre converge. This sought-after area is one of the most sought-after jewels in eastern Paris, offering a perfect balance between urban bustle and residential tranquility.
…By Engel & Völkers Paris


This 64m² (689 sq ft) corner apartment, situated on the fifth floor of an elegant stone building with a lift, has been carefully renovated to a high standard. Comprising a double-sized living/dining room with separate kitchen, a bedroom, a bathroom, and a separate toilet. It would be easy to create a second bedroom thanks to its optimised floor plan (3 rooms). The apartment has retained its period charm with parquet flooring, mouldings and fireplaces, while also benefiting from a refined renovation. Basement storage unit and bike storage also included. Exceptional, unobstructed views over Place de la Nation, the Eiffel Tower and the Sacré-Cœur, and plenty of natural light. Plenty of transport services and shops nearby. €859,000 Agency fees not included - Agency fees: 4.19% incl. tax Fees payable by the buyer - Number of lots in the building: 16 - Average amount of the share of charges €2,160/year - Estimated amount of annual energy costs for standard use: €670 ~ €960 - Information on the risks to which this property is exposed is available on the Géorisques website: www.georisques.gouv.fr - Lucile SAVATTIER - Sales agent - EI - RSAC 838 502 961 850,000 € Agency fees not included - Agency commission: 3.41%VAT included Agency fees payable by buyer - Nombre de lots dans la copropriété: 16 - Montant moyen de la quote-part de charges courantes 2,160 €/yearly - Montant estimé des dépenses annuelles d'énergie pour un usage standard : 670€ ~ 960€ - Les informations sur les risques auxquels ce bien est exposé sont disponibles sur le site Géorisques : www.georisques.gouv.fr - Lucile SAVATTIER - Agent commercial - EI - RSAC 838 502 961
…By Barnes Paris Est


Set on a quiet, residential street, tucked away on the top two floors (8th and 9th) of a contemporary, high-standing building, this light-filled duplex offers a unique atmosphere, suspended between sky and city. With 82 m² of living space extended by 68 m² of terraces and balconies, it enjoys an exceptional panoramic view over Paris, the Eiffel Tower and La Défense. Its triple East–South–West exposure floods every room with light and reveals remarkably generous volumes. The first level features an elegant living room with fireplace, a compact kitchen area, a large, quiet bedroom (with the possibility of creating a second bedroom), a dressing room, storage closets, a bathroom and a separate toilet. Upstairs, an open-plan kitchen opens onto two superb terraces, one of which includes a veranda — true open-air extensions of the living space, also accessible via a private goods lift. Some refreshing works should be anticipated; their nature and extent are left to the discretion of the future buyer, according to their taste and plans. This home, at once intimate and open to the horizon, offers remarkable potential for redesign. Two side-by-side boxed parking spaces and a cellar complete this exceptional property. A truly unique apartment for lovers of light, terraces and spectacular views over Paris. Metro Line 1 "Porte de Vincennes" and Line 6 "Picpus" Immediate surroundings: Cours de Vincennes Market (Wednesdays and Saturdays), the Petite Ceinture — a former railway line converted into a pedestrian walkway — and the Sentier des Merisiers, one of the smallest lanes in Paris, all just steps from the Bois de Vincennes. This property is subject to co-ownership (copropriété) status. No ongoing proceedings. Co-ownership of 40 unit owners. Information on the risks this property is exposed to is available on the Géorisques website: www.georisques.gouv.fr Viewings and information available 7 days a week Agency fees payable by the seller +33648342865
…By La Sauvage Immobiliere


CHARENTON / Allée des Tilleuls / M° LibertéIDEAL REAL ESTATE PROJECTS offers you, within a prestigious co-ownership (1992) on the 3rd floor with elevator, this 4-room apartment of 94m2 Carrez, crosswise with a balcony/terrace of 12m2, cellar, and parking. Benefiting from a perfect layout, it consists of an entrance with closets, a living room with a balcony, a separate kitchen, furnished and equipped opening onto a terrace, 3 bedrooms with closets including 2 on a terrace, a bathroom, separate WC, and a laundry room convertible into a shower room.Building perfectly maintained, complete facade renovation in 2025, electric shutters, individual electric heating and hot water.Possibility of a second cellar and an additional parking space.Do not hesitate to contact us directly at 06 89 35 55 89.This description has been automatically translated from French.
…By Ideal Projets Immobiliers


Just a few steps from the Bois de Vincennes and in the heart of a sought-after environment offering all amenities nearby, discover this superb duplex reception apartment of over 200 m² of living space, located on the top floor with an elevator of a contemporary high-end residence with a caretaker. Designed like a true penthouse with elegant lines, this rare property impresses with its generous volumes, remarkable brightness, and exceptional outdoor spaces. The first level features a private master suite including a dressing room, bathroom, and separate toilet. On the upper level, accessible via an elegant internal staircase, the living spaces unfold: A spacious living room, a dining room extended by a light-filled veranda, open on the same level onto a magnificent landscaped terrace of over 100 m² offering a spectacular panoramic view of Paris and its iconic monuments, including the Eiffel Tower. The day area is complemented by a semi-open kitchen fully equipped, a study space, and a laundry room. The night area offers three additional bedrooms, two of which benefit from balcony/terrace access, as well as a shower room and separate toilets. Additional features: ? Air conditioning and reversible heating ? Large cellar ? Two parking spaces Ideal location: metro Line 8, tramway, shopping center, schools, and shops accessible in just a few minutes. A rare property on the market, offering a unique lifestyle between volumes, light, and exceptional views at the gates of Paris. Fees to be paid by the seller. In a condominium of 258 lots. Average share of the estimated budget €8,200/year. No ongoing proceedings. Energy class C, Climate class B Estimated amount of annual energy expenses for standard use: between €2,640.00 and €3,630.00 for the years 2021, 2022, and 2023 (subscriptions included). Information on risks to which this property is exposed is available on the Géorisques website: georisques.gouv.fr. This property is offered to you by a commercial agent (Individual company). Your We Invest France advisor: Sandrine Dautremer Commercial agent (Individual company) RSAC 904 034 543. Information on risks to which this property is exposed is available on the Géorisques website: www.georisques.gouv.frThis description has been automatically translated from French.
…By We Invest Real Estate France


FOR SALE 94220 - BOIS DE VINCENNES - TERRACE WITH A VIEW. Ideally located in a sought-after commune at the gates of the capital, this rare apartment occupies the top two floors, served by a large elevator, within a prestigious residence, a stone's throw from the Bois de Vincennes and in immediate proximity to the Liberté metro (line 8). With a weighted area of 205m2 (171 m2 under the Carrez law), this property stands out for an exceptional feature: a spacious rooftop terrace of 105 m2, complete with a summer bar, perfectly oriented and without overlooking, offering an unobstructed view of Paris and its iconic monuments (Eiffel Tower, Panthéon, Sacré-Coeur...). The interior layout has been designed for optimal comfort, with a harmonious separation of spaces: The main suite, elegant and intimate, features a custom dressing room, a private bathroom, and separate toilets. The reception area, spacious and bathed in light, includes a living room, an office space, a dining room, and a fully equipped independent kitchen, all opening directly onto the terrace. The children's sleeping area comprises three bedrooms with storage, each extended by a balcony, as well as a bathroom, a laundry room, and separate toilets. The apartment benefits from numerous built-in storage spaces and a sought-after living environment, in immediate proximity to shops, schools, public transport, and green spaces. A spacious cellar of 8 m2 complements this rare property. Additionally, there is a possibility to acquire two parking spaces in the basement accessible directly by the elevator. An exclusive living space, combining volumes, brightness, and remarkable views. An opportunity to discover quickly. MUST VISIT WITHOUT DELAY! Property offered by the agency PARIS LUXURY HOMES. Visits and inquiries 7/7. Do you know the value of your property? Free and confidential appraisal from us within 24 hours.This description has been automatically translated from French.
…By Paris Luxury Homes


The advertiser did not provide an english description for this listing.
…By Barnes - Val De Marne
'%20stroke='%23DDAA3A'%20stroke-width='1.909'%20stroke-linecap='square'%20stroke-linejoin='bevel'/%3e%3c/svg%3e)
Receive by email any new listing that may match your search criteria
Your criteria :
By validating this form, you accept the general conditions of use of Le Figaro Properties.
These agencies offer a selection of luxury properties vente at Montreuil. Feel free to contact them for personalized assistance.
Bring your search project to life by exploring our selection of 5 luxury apartments with a terrace in Montreuil, starting at $340,965. Lunches in the sun, planting or simple breaks facing the rooftops: the terrace enriches every day. The minimum living area referenced in our listings is 60 m².
Private swimming in the heart of the city is no longer a dream: browse 1 luxury apartment with a pool in Montreuil, available from $1,810,130. Residence pool or private pool, the configuration is highly appealing. You will find a living area starting from 228 m².
Large dinner parties and memorable evenings find their setting in 1 luxury apartment with a reception room in Montreuil, starting at $1,001,833. This apartment offers a setting worthy of the events you want to organize (formal dinners or private receptions). Designed for great occasions, the apartment in our catalog has a living area measuring 182 m².


