The agencies at Montauk
These agencies offer a selection of luxury properties vente at Montauk. Feel free to contact them for personalized assistance.
Introducing an exceptional new construction estate offering the rare combination of sweeping western water views, complete privacy, and direct access to nature in one of the area's most coveted settings. Surrounded by protected reserve on three sides-including approximately five acres of reserve land to the north and south-this extraordinary property lives like a private 10-acre estate while showcasing unobstructed sunset views over the water. Thoughtfully designed with over three finished levels of luxurious living, the residence features 6 bedrooms, 7 full bathrooms, and 2 half baths, seamlessly blending sophisticated architecture with effortless indoor-outdoor living. The main level is anchored by a dramatic great room with a stunning double-sided fireplace that elegantly connects the living area to the designer kitchen and dining room, creating the perfect setting for both entertaining and everyday living. The first-floor primary suite is a private retreat, complete with a spa-inspired bath and its own secluded deck overlooking the resort-style backyard and 20' x 40' heated Gunite pool. The second level offers four spacious ensuite guest bedrooms, an additional living lounge, powder room, and an expansive terrace designed to capture breathtaking western sunsets. A unique outdoor bathroom provides seamless convenience for enjoying the terrace and outdoor living spaces. The finished lower level is designed for recreation and relaxation, featuring a generous entertainment area, an additional ensuite bedroom ideal for guests or staff, and direct access to the attached garage. Outside, the grounds are a true extension of the home's luxury lifestyle. The resort-inspired backyard centers around the spectacular 20' x 40' Gunite pool, while protected reserve land surrounds the property, ensuring exceptional privacy that is nearly impossible to replicate. Enjoy scenic hikes through the adjoining nature preserves or take the beautifully manicured walking path leading to a private beach just one driveway away. Offering an unmatched combination of new construction, water views, protected reserve, private beach access, luxury amenities, and extraordinary privacy, this is a truly one-of-a-kind trophy property that represents one of the most compelling opportunities on the market.
…By Annonceur International
Experience the ultimate Hamptons lifestyle in this rare oceanfront residence at Gurney's, the premier luxury resort on the Atlantic, located on the most coveted 1,000-foot stretch of private, pristine beach and featuring panoramic ocean views. This beautifully appointed one-bedroom, two-bath residence in the exclusive Point of View building offers approximately 741 sq. ft. of interior space and 440 sq. ft. of private outdoor decking. The spacious open-concept living area is thoughtfully designed with premium finishes, high-end appliances, and in-unit laundry, and is offered fully furnished for effortless, turnkey living. Step onto your private balcony and take in the endless ocean horizon - the perfect backdrop for sunrise coffees or sunset cocktails. As an owner, enjoy exclusive access to Gurney's world-class amenities, including the private beach club, indoor saltwater pool, spa, fitness center, and exceptional dining experiences - all just steps from your door. For added flexibility and effortless ownership, this residence can also be included in Gurney's seamless rental program, allowing you to generate income when not in use-and this particular unit has seen excellent success in the program in the past. Whether as a luxurious getaway or a smart investment, this residence offers the rare combination of five-star resort living and oceanfront tranquility.
…By Annonceur International
Luxury 2 bedroom and 2 bathroom condo apartment in the center of Flushing, facing north/west, has a balcony, close to everything, very convenient, 24 hours doorman, onsite underground garage, new washer and dryer included, well-maintained, state-of-art deco
…By Annonceur International
Nestled in the heart of Boston’s historic North End, this beautifully maintained two-bedroom condominium offers the perfect combination of charm, comfort, and convenience. Featuring high ceilings, wood floors, air conditioning, and a cozy gas fireplace, this inviting home is designed for effortless city living. The open-concept kitchen and dining area creates a warm, welcoming space ideal for entertaining or relaxing at home. Thoughtfully cared for and move-in ready, the unit can be sold fully furnished, making it an exceptional turnkey opportunity for an investor, pied-à-terre, or second home. In unit laundry and common storage. Ideally located just moments from Hanover Street, Boston’s renowned restaurants and cafés, the Waterfront, Harborwalk, Christopher Columbus Park, Faneuil Hall Marketplace, the Financial District, and all major highways and public transportation, this home offers the very best of North End living. Don't miss this exceptional opportunity. Pets welcome.
…By Gibson Sotheby's International Realty
Perched on a high floor for optimal sunlight and minimal street noise, this designer studio in east harlem’s newest boutique condominium, huxley, offers a sleek, thoughtful layout with premium imported italian finishes, wide plank oak flooring, and oversized black-framed windows that fully open to create a seamless indoor/outdoor experience. the open layout begins with a spacious entry foyer with custom built-in wardrobe cabinetry by santalucia mobili, flowing into a sun-soaked living, dining, and sleeping area. The chef's kitchen is outfitted with a stunning italian marmi scala terrazzo countertop, alta cucine cabinetry, bertazzoni and blomberg appliances, newform fixtures, and a falmec virgola recirculating hood. An in-unit washer and dryer add everyday convenience. a custom home office nook, tucked privately behind the kitchen, adds daily function and focus. It is enhanced with california closets custom cabinetry, offering smart, stylish storage. The living area also features additional california closets built-ins for optimal organization. The bathroom is a tranquil retreat with terrazzo walls, a walk-in newform rain shower, istone cabinetry, an integrated sink and radiant heated floors for year-round comfort. amenities include: part-time attended lobby package & mail rooms bicycle storage resident fitness lounge outdoor garden with fireplace rooftop terrace with bbq & sweeping city views located in vibrant east harlem, just minutes from central park, museum mile. Enjoy easy access to the q and 6 trains, local cafes, cultural landmarks, and green spaces like the harlem meer and conservatory garden. don’t miss the opportunity to own a rare, move-in ready studio (furniture can be included) that offers both luxury and lifestyle. Schedule your private tour today.
…By Barnes New York
Perched on a high floor for optimal sunlight and minimal street noise, this designer studio in east harlem’s newest boutique condominium, huxley, offers a sleek, thoughtful layout with premium imported italian finishes, wide-plank oak flooring, and oversized black-framed windows that fully open to create a seamless indoor-outdoor living experience. The open layout begins with a spacious entry foyer featuring custom built-in wardrobe cabinetry by santalucia mobili, flowing into a sun-soaked living, dining, and sleeping area. The chef’s kitchen boasts a striking italian marmi scala terrazzo countertop, alta cucine cabinetry, bertazzoni and blomberg appliances, newform fixtures, and a falmec virgola recirculating hood. An in-unit washer and dryer add everyday convenience. A custom home office nook, tucked privately behind the kitchen, offers daily function and focus. Enhanced with california closets custom cabinetry, it provides smart, stylish storage. The living area also features additional california closets built-ins for optimal organization. The bathroom is a tranquil retreat, adorned with terrazzo walls, a walk-in newform rain shower, istone cabinetry, an integrated sink, and radiant heated floors for year-round comfort. Residents enjoy a part-time attended lobby, package and mail rooms, bicycle storage, a resident fitness lounge, an outdoor garden with fireplace, and a rooftop terrace with bbq and sweeping city views. The building is located in vibrant east harlem, just minutes from central park and museum mile, with easy access to the q and 6 trains, local cafés, cultural landmarks, and green spaces like the harlem meer and conservatory garden. Don’t miss this rare opportunity to own a move-in ready designer studio—furniture can be included—that offers both luxury and lifestyle. Schedule your private tour today.
…By Barnes New York
Live or Invest in The Plaza | 476 Sq Ft Suite with Southern Views This highly coveted Plaza Suite with soaring ceilings measures approximately 476 sq ft (44.2 sq m). Perfectly proportioned, this suite offers a spacious sitting room area, desk, wet-bar and Butler’s Pantry. The bathroom is finished in 24-carat gold plated Sherle Wagner faucets and the exquisite furnishings are classic Louis XV style. The master bath, is decorated with marble mosaic tile in a leaf-like pattern inspired by Central Park. There is also an owner’s closet in the hallway and beautiful light and city views to the South through over-sized windows. Priced competitively, this is a once in a lifetime opportunity to own a truly unique and spectacular pied-a-terre and high income producing property (net return and past years financials available upon request). Owners utilize the hotel rental management program while not in residence but have the option to use the suite for up to 120 days per annum at the owner’s discretion in addition to taking advantages of our they Fairmont property owner benefits. Call today for financials or a private viewing!
…By Annonceur International
Welcome to Mandarin Oriental Residences, Fifth Avenue. Gilded Lifestyles. Legendary Service. Iconic in Every Way. The most exquisite turn-key experience in the heart of Manhattan awaits a discerning few in this grand 1-bedroom, 1.5-bathroom condo with a large terrace at Mandarin Oriental Residences, Fifth Avenue, where privacy is assured and every detail leaves an impression. A collaboration between fabled hotelier Mandarin Oriental, premier luxury developer SHVO, and acclaimed Michelin-starred chef Daniel Boulud, this stunning home blends a suite of first-class services, posh five-star amenities, and a meticulous selection of the finest home accessories, furnishings, and home essentials. An elegant entryway opens into a beautiful great room with a wet bar and northern exposure. Curated interiors by Marin Architects, March and White Design, and Tillotson Design Associates feature silk-weave wallcoverings, wide plank European white oak chevron flooring with bronze inlays, cove ceilings with built-in lighting, and high-tech Crestron automation systems. Double-glazed floor-to-ceiling windows with blackout drapes and high-performance coating frame classic city views. Off the great room is a gorgeous terrace for seamless entertaining and outdoor lounging. The custom Molteni kitchen boasts an eat-in island, polished Graffiti marble countertops, a bronze mirror backsplash, an undermount Bianco sink with a garbage disposal, a custom 22-karat galvanized gold Dornbracht faucet, custom cabinetry, and fully-integrated Miele appliances. The bedroom suite includes a custom Molteni walk-through closet and a spa-inspired en-suite bathroom with French Vanilla honed radiant heated marble floors, a custom-built vanity with Ellevi storage, a wall-mounted Duravit toilet, an oversized MOMA Design soaking tub, and a Salvatori Crema d'Orcia limestone walk-in steam shower. A Miele washer and dryer completes this special home. Nestled within the former Gucci headquarters, moments from Central Park, MoMA, Carnegie Hall, and Rockefeller Center, Mandarin Oriental Residences, Fifth Avenue, are a limited collection of 65 designer homes that redefine the residential-hospitality model and establish a new class of luxury living. Amenities range from exclusive culinary delights to resort-style health and wellness spaces. Enjoy a dip in the rooftop pool with decadent skyline and Central Park views, a fire pit, and inviting cabanas. The state-of-the-art Technogym fitness center includes a private salon and yoga studio, complementing a sumptuous spa circuit with a steam room, sauna, and treatment chamber. Boulud Privé is a first-of-its-kind in-residence and rooftop restaurant gourmet dining experience where your unique tastes dictate the menu. Concierge staff and services provided by Mandarin Oriental are second to none. At Mandarin Oriental Residences, Fifth Avenue, world-renowned dining, shopping, cultural institutions, and nightlife are all at your doorstep. THE COMPLETE OFFERING TERMS ARE IN AN OFFERING PLAN AVAILABLE FROM SPONSOR FILE NO. CD19-0040.
…By Annonceur International
Welcome to Mandarin Oriental Residences, Fifth Avenue. Gilded Lifestyles. Legendary Service. Iconic in Every Way. The most exquisite turn-key experience in the heart of Manhattan awaits a discerning few in this grand 2-bedroom, 2-bathroom corner condo at Mandarin Oriental Residences, Fifth Avenue, where privacy is assured and every detail leaves an impression. A collaboration between fabled hotelier Mandarin Oriental, premier luxury developer SHVO, and acclaimed Michelin-starred chef Daniel Boulud, this stunning home blends a suite of first-class services, posh five-star amenities, and a meticulous selection of the finest home accessories, furnishings, and home essentials. An elegant entry gallery flows into a beautiful great room with a wet bar and northern and western exposures. Curated interiors by Marin Architects, March and White Design, and Tillotson Design Associates feature silk-weave wallcoverings, wide plank European white oak chevron flooring with bronze inlays, cove ceilings with built-in lighting, and high-tech Crestron automation systems. Double-glazed floor-to-ceiling windows with blackout drapes and high-performance coating frame classic city views. The custom Molteni single-line kitchen boasts polished Graffiti marble countertops, a bronze mirror backsplash, an undermount Bianco sink with a garbage disposal, a custom 22-karat galvanized gold Dornbracht faucet, custom cabinetry, and fully-integrated Miele appliances. The primary suite includes a built-in desk, custom Molteni closets, and a spa-inspired en-suite bathroom with French Vanilla honed radiant heated marble floors, a custom-built vanity with Ellevi storage, a wall-mounted Duravit toilet, and an oversized MOMA Design soaking tub. The second bedroom has a dedicated workstation, two closets, and adjoins a second bathroom with a Salvatori Crema d'Orcia limestone walk-in steam shower. A Miele washer and dryer completes this special home. Nestled within the former Gucci headquarters, moments from Central Park, MoMA, Carnegie Hall, and Rockefeller Center, Mandarin Oriental Residences, Fifth Avenue, are a limited collection of 65 designer homes that redefine the residential-hospitality model and establish a new class of luxury living. Amenities range from exclusive culinary delights to resort-style health and wellness spaces. Enjoy a dip in the rooftop pool with decadent skyline and Central Park views, a fire pit, and inviting cabanas. The state-of-the-art Technogym fitness center includes a private salon and yoga studio, complementing a sumptuous spa circuit with a steam room, sauna, and treatment chamber. Boulud Privé is a first-of-its-kind in-residence and rooftop restaurant gourmet dining experience where your unique tastes dictate the menu. Concierge staff and services provided by Mandarin Oriental are second to none. At Mandarin Oriental Residences, Fifth Avenue, world-renowned dining, shopping, cultural institutions, and nightlife are all at your doorstep. THE COMPLETE OFFERING TERMS ARE IN AN OFFERING PLAN AVAILABLE FROM SPONSOR FILE NO. CD19-0040.
…By Annonceur International
Welcome to Mandarin Oriental Residences, Fifth Avenue. Gilded Lifestyles. Legendary Service. Iconic in Every Way. The most exquisite turn-key experience in the heart of Manhattan awaits a discerning few in this grand 1-bedroom, 1-bathroom condo at Mandarin Oriental Residences, Fifth Avenue, where privacy is assured and every detail leaves an impression. A collaboration between fabled hotelier Mandarin Oriental, premier luxury developer SHVO, and acclaimed Michelin-starred chef Daniel Boulud, this stunning home blends a suite of first-class services, posh five-star amenities, and a meticulous selection of the finest home accessories, furnishings, and home essentials. An elegant entryway opens into a beautiful great room with a wet bar and northern exposure. Curated interiors by Marin Architects, March and White Design, and Tillotson Design Associates feature silk-weave wallcoverings, wide plank European white oak chevron flooring with bronze inlays, cove ceilings with built-in lighting, and high-tech Crestron automation systems. Double-glazed floor-to-ceiling windows with blackout drapes and high-performance coating frame classic city views. The custom Molteni kitchen boasts polished Graffiti marble countertops, a bronze mirror backsplash, an undermount Bianco sink with a garbage disposal, a custom 22-karat galvanized gold Dornbracht faucet, custom cabinetry, and fully-integrated Miele appliances. The bedroom includes a built-in desk, custom Molteni closets, and easy access to a spa-inspired bathroom with French Vanilla honed radiant heated marble floors, a custom-built vanity with Ellevi storage, a wall-mounted Duravit toilet, an oversized MOMA Design soaking tub, and a Salvatori Crema d'Orcia limestone walk-in steam shower. A Miele washer and dryer completes this special home. Nestled within the former Gucci headquarters, moments from Central Park, MoMA, Carnegie Hall, and Rockefeller Center, Mandarin Oriental Residences, Fifth Avenue, are a limited collection of 65 designer homes that redefine the residential-hospitality model and establish a new class of luxury living. Amenities range from exclusive culinary delights to resort-style health and wellness spaces. Enjoy a dip in the rooftop pool with decadent skyline and Central Park views, a fire pit, and inviting cabanas. The state-of-the-art Technogym fitness center includes a private salon and yoga studio, complementing a sumptuous spa circuit with a steam room, sauna, and treatment chamber. Boulud Privé is a first-of-its-kind in-residence and rooftop restaurant gourmet dining experience where your unique tastes dictate the menu. Concierge staff and services provided by Mandarin Oriental are second to none. At Mandarin Oriental Residences, Fifth Avenue, world-renowned dining, shopping, cultural institutions, and nightlife are all at your doorstep. THE COMPLETE OFFERING TERMS ARE IN AN OFFERING PLAN AVAILABLE FROM SPONSOR FILE NO. CD19-0040.
…By Annonceur International
UNOBSTRUCTED views, EXTRA high ceilings and Never Lived In! This jaw- dropping half-floor residence floats directly over Central Park, soaring 1,000 feet above New York City with Park views, unobstructed by any buildings. Welcome to Apartment 97E at Central Park Tower, a truly exquisite 4-bedroom, 4.5 bathroom, over 4250 square foot home, with 3 corner views and magnificent 13'6 ceiling heights, the highest in the building. This gorgeous residence is the epitome of ultra luxury, featuring floor-to-ceiling, sound-insulated glass walls that fill each space with natural light while showcasing expansive views in every direction. Enter via a formal entry foyer, where you are immediately captivated by the sweeping vistas overlooking Central Park and expanding to both the Hudson and East Rivers. The expansive 37'6 X 25 corner living and dining room is grand and gracious, leaving enough room for three separate living spaces and a large formal dining table. There is also a jewel box powder room off the foyer, and a walk-in coat closet. Conveniently adjacent to the living/dining room is the North and East corner, open chef's kitchen/great room, thoughtfully designed for both form and function. The kitchen features stunning custom cabinetry by Smallbone of Devizes, elegant stone slab counters, fully integrated Miele appliances, and an under-mount sink. The bedroom wing is appropriately separate, with 4 large bedrooms. Privately tucked away on the South East corner of the home is the primary bedroom suite, truly a tranquil retreat. Imagine waking up every morning to open East views and iconic South views of the Empire State Building, all the way to the Statue of Liberty! The primary suite also features a luxurious five-fixture bathroom and 2 extremely generous walk-in closets. There are 3 additional well-proportioned bedrooms, each with an en-suite bathroom and equally impressive views, a side by side full sized washer/dryer, and a state of the art HVAC system. Staging with custom made furniture by Artefacto and wallpaper by Wall Boutique/ andEacute;litis. Rising along Manhattan's prestigious Billionaires' Row, Central Park Tower holds the distinction of being the tallest residential building in the world. Residents enjoy white-glove service, including 24-hour doormen and concierge service, as well as access to the exclusive Central Park Club-a 50,000-square-foot private amenity collection spanning three levels. Highlights include a grand ballroom, restaurant, lounge, wine cellar, and cigar room on the 100th floor; a 63-foot indoor saltwater pool, fitness center, spa, squash court, and half basketball court on the 16th floor; and a landscaped terrace on the 14th floor featuring a second 60-foot outdoor pool, sun deck, and private cabanas. A 40 square foot storage bin transfers with this apartment. Please note that there is a working capital contribution equal to 2 months of common charges paid by the purchaser. Please call for a private appointment. The complete terms are in an offering plan available from the Sponsor. File No: CD16-0240. Equal Housing Opportunity.
…By Annonceur International
Dreamy Designer Treehouse Triplex w/Rooftop Terrace. Available for the first time ever. Introducing the most unique home in Gramercy, a one-of-a-kind combination triplex that has undergone a meticulous years-long renovation to create a special, dream-like escape in the heart of Manhattan. Between a custom see-through elevator and a beautiful spiral staircase, residents have two portal-like entry points that transport them to their ultra-private penthouse sanctuary. This 3-bedroom, 3-bathroom corner apartment knits together a grand entertainment space with a collection of cozy nooks and secluded retreats. It also comes with dedicated office space (which can serve as a 4th bedroom) and a private rooftop terrace. On the FIRST FLOOR is a huge open plan living, dining, and kitchen area with vaulted double-height ceilings and a trio of oversized windows that let in an abundance of natural light. The windowed kitchen is adorned with an eat-in island, sleek quartzite countertops, a handmade subway tile backsplash, a stone farmhouse sink, custom cabinets, and a suite of stainless steel appliances. In its own private wing separate from the living space, the quiet primary suite has a walk-through closet with custom built-ins and a pristine en-suite bathroom with mosaic marble tile floors, a chic vanity with double LED vanity mirrors, and a deep tub with a glass shower partition. Finishing the first floor are storage closets, a wet bar, a lovely full bathroom with stone shower featuring original exposed ceilings and a service entrance. A modern staircase with steel and glass railing leads up to a SECOND FLOOR landing overlooking the living area below. A split-wing layout ensures both bedrooms maintain privacy while sharing easy access to an elegant full bathroom with custom marble tilework and a deep tub. Each bedroom has custom built-in storage, one has a unique reading nook and the other has a gorgeous skylight. The THIRD FLOOR is a private rooftop terrace offering stunning skyline views. It is the perfect setting for hosting guests, enjoying alfresco dining, sun lounging, outdoor yoga, urban gardening, and more. The home has mini-split heating and cooling systems in every room and a windowed bonus room with a private entrance that can easily be used as a home office, fitness studio, bedroom, den, or gallery. Built in 1912, The Sage House is a landmarked pre-war co-op located a block from Gramercy Park. The building has a regal sandstone fa ade, full-time door attendants, a live-in super, common laundry, a bicycle room, and private storage. It is moments from Madison Square Park, Union Square, Eataly, Flatiron, NoMad, and dozens of the best restaurants, bars, and cafes. Accessible subway lines include the 4, 5, 6, L, N, Q, R, W. Co-purchasing, parents purchasing for employed children, gifting, pets and pieds-a-terre are welcome. Plus, unlimited subletting (with Board approval) is allowed after 1-year of ownership and 80% financing allowed. Option to purchase furnished.
…By Annonceur International
Some apartments have views. This one has a moving picture. Perched on a high floor at The Centurian, this corner loft turns three exposures into a rotating gallery of Manhattan's greatest hits - the Empire State Building, the Ritz-Carlton, the newly restored Flatiron, and the Freedom Tower all claim a window here. And the windows themselves are part of the story: original solid brass frames from 1910, preserved for their beauty and paired with modern CitiQuiet secondary glazing - so you get the character of a century past with the silence and efficiency of today. The building steps back from its neighbor, so nothing blocks the sightlines, and as afternoon wears on, western light turns the whole apartment gold. Step outside and the street goes quiet - pedestrianized, no through-traffic, one of those rare blocks where the city hums instead of roars. Inside, the calm continues: ceilings past 10 feet, a fully sound-isolated home office for calls and deep work, and nearly 700 square feet in the great room alone. The layout offers 2 bedrooms, 2.5 baths, and that dedicated office (or nursery!), reworked top to bottom. The kitchen leans classic - white shaker cabinetry, Sub-Zero refrigerator/freezer, Bosch oven, hidden dishwasher - with an under-counter perch for quick meals and a separate dining room that seats eight. The primary suite is a spa-like retreat: a custom walk-in closet and a five-fixture bathroom with a Kohler rain shower, dual vanities, herringbone marble, and a soaking tub deep enough to disappear into - with the Empire State Building framed right over the rim. A second walk-in closet and a generous secondary bedroom round things out. Nothing here feels like an afterthought: motorized shades, an in-unit Bosch washer/dryer, central air, and custom storage in every corner. The Centurian - a boutique 39-unit landmark condominium - delivers beyond your door: a restored prewar lobby with the original bronze elevator, 24-hour doorman and concierge, a furnished roof deck with grill and skyline views, bike room, and a pet-friendly policy. LLC purchases, gifting, co-purchasing, and pied-à-terre use are all welcome. And then there's the neighborhood. Wander a few seconds in any direction and you'll find ice cream for a summer treat, barbershops that feel more like private clubs, and boutiques that reward slow browsing. Equinox is one block away, Eataly steps from your door, and Madison Square Park a three-block stroll - dinner runs from quick counters to destination tables, and when the sun goes down, the cocktail bars pick up right where the day left off. CitiBike waits outside, the N, Q, R, and W are on the corner - the 1, 6, B, D, F, M, and PATH all within walking distance - and the rest of Manhattan is just a few stops away. Don't sleep on this one. Opportunities like this don't last.
…By Annonceur International
Now offering two years of common charges on new contracts signed. Offer valid for a limited time. Certain terms and exclusions may apply. Welcome to VITA North. Passive House Design. Hudson Yards Luxury. An elegant blend of cutting-edge technology and rich organic tones defines this brand new 2-bedroom, 2-bathroom condo at VITA, a transformative building noted for its architectural excellence and award-winning sustainability. VITA was designed to exacting Passive House standards, meaning it employs innovative construction techniques and superior materials to substantially reduce energy costs, provide homes with a constant flow of filtered fresh air, and maintain comfortable interior temperatures year-round. A LATCH keyless entry door opens into an inviting living room, dining room, and kitchen saturated with beautiful southeastern light. Oversized triple-pane windows feature Hunter Douglas automatic shades, and warm European oak floors run throughout. The custom-designed chef's kitchen is adorned with an eat-in peninsula, honed Fusion Blue natural stone countertops and backsplash, Milk Oak Shinnoki soft-close cabinetry, and fully integrated best-in-class Gaggenau appliances. The primary bedroom includes a walk-in closet and a sumptuous en-suite with Nuheat radiant heated floors, a floating oak tambour and Bardiglio Trambisera marble vanity, an automatic TOTO Neorest toilet, and a walk-in thermostatic memory shower. The second bedroom has dedicated closet space, and the second bathroom has a deep soaking tub. Additional highlights include a Brilliant smart home system, an air source heat pump water heater, central heating and cooling systems with VRF heat recovery, and a washer and heat pump dryer. VITA's double-height lobbies are attended by 24/7 staff and include dedicated Amazon Hubs. The VITA Lounge boasts an entertaining kitchen, and two private fitness centers are outfitted with Technogym equipment. Residents also enjoy a golf simulator, furnished rooftop decks with grills and landscaping, and a stunning sanctuary spa with a steam room, sauna, experiential shower, and treatment room. Nestled on the west side of Manhattan in Hudson Yards, VITA is moments from Whole Foods, Hudson Yards Shops, the High Line, and the Theater District. Abundant dining and nightlife options in Hell's Kitchen, Chelsea, and Midtown are also nearby. Major transportation hubs like Penn Station and Port Authority provide convenient options for frequent travelers, and accessible subway lines include 1, 2, 3, 7, A, C, E, B, D, F, M, N, Q, R, and W. Images are a combination of photographs and artist renderings. THE COMPLETE OFFERING TERMS ARE IN AN OFFERING PLAN AVAILABLE FROM SPONSOR. FILE NO. CD23-0321.
…By Annonceur International
Now offering two years of common charges on new contracts signed. Offer valid for a limited time. Certain terms and exclusions may apply. Welcome to VITA. Passive House Design. Hudson Yards Luxury. An elegant blend of cutting-edge technology and rich organic tones defines this brand new 2-bedroom, 2-bathroom condo at VITA, a transformative building noted for its architectural excellence and award-winning sustainability. VITA was designed to exacting Passive House standards, meaning it employs innovative construction techniques and superior materials to substantially reduce energy costs, provide homes with a constant flow of filtered fresh air, and maintain comfortable interior temperatures year-round. A LATCH keyless entry door opens into an inviting living room, dining room, and kitchen saturated with beautiful southern light. Oversized triple-pane windows feature Hunter Douglas automatic shades, and warm European oak floors run throughout. The custom-designed chef's kitchen is adorned with an eat-in island, honed Fusion Blue natural stone countertops and backsplash, Milk Oak Shinnoki soft-close cabinetry, and fully integrated best-in-class Gaggenau appliances. The primary bedroom includes a walk-in closet and a sumptuous en-suite with Nuheat radiant heated floors, a floating oak tambour and Bardiglio Trambisera marble vanity, an automatic TOTO Neorest toilet, and a walk-in thermostatic memory shower. The second bedroom has dedicated closet space, and the second bathroom has a deep soaking tub. Additional highlights include a Brilliant smart home system, an air source heat pump water heater, central heating and cooling systems with VRF heat recovery, and a washer and heat pump dryer. VITA's double-height lobbies are attended by 24/7 staff and include dedicated Amazon Hubs. The VITA Lounge boasts an entertaining kitchen, and two private fitness centers are outfitted with Technogym equipment. Residents also enjoy a golf simulator, furnished rooftop decks with grills and landscaping, and a stunning sanctuary spa with a steam room, sauna, experiential shower, and treatment room. Nestled on the west side of Manhattan in Hudson Yards, VITA is moments from Whole Foods, Hudson Yards Shops, the High Line, and the Theater District. Abundant dining and nightlife options in Hell's Kitchen, Chelsea, and Midtown are also nearby. Major transportation hubs like Penn Station and Port Authority provide convenient options for frequent travelers, and accessible subway lines include 1, 2, 3, 7, A, C, E, B, D, F, M, N, Q, R, and W. Images are a combination of photographs and artist renderings. THE COMPLETE OFFERING TERMS ARE IN AN OFFERING PLAN AVAILABLE FROM SPONSOR. FILE NO. CD23-0321.
…By Annonceur International
Now offering two years of common charges on new contracts signed. Offer valid for a limited time. Certain terms and exclusions may apply. Welcome to VITA. Passive House Design. Hudson Yards Luxury. An elegant blend of cutting-edge technology and rich organic tones defines this brand new 2 -bedroom, 2 -bathroom corner condo at VITA, a transformative building noted for its architectural excellence and award-winning sustainability. VITA was designed to exacting Passive House standards, meaning it employs innovative construction techniques and superior materials to substantially reduce energy costs, provide homes with a constant flow of filtered fresh air, and maintain comfortable interior temperatures year-round. A LATCH keyless entry door opens to reveal an inviting living room, dining room, and kitchen saturated with beautiful northe rn and e astern light. Oversized triple-pane windows feature Hunter Douglas automatic shades, and warm European oak floors run throughout . The custom-designed chef's kitchen is adorned with honed Fusion Blue natural stone countertops and backsplash, Milk Oak Shinnoki soft-close cabinetry, and fully integrated best-in-class Gaggenau appliances. The primary bedroom includes a built-in reach-in closet and a windowed en-suite with Nuheat radiant heated floors, a floating oak tambour and Bardiglio Trambisera marble vanity , an automatic TOTO Neorest toilet , and a walk-in thermostatic memory shower. The second bedroom has a unique curved glass window and dedicated closet space, and the second bathroom has a deep soaking tub. Additional highlights include a Brilliant smart home system, an air source heat pump water heater, central heating and cooling systems with VRF heat recovery, and a washer and heat pump dryer. VITA's double-height lobbies are attended by 24/7 staff and include dedicated Amazon Hubs. The VITA Lounge boasts an entertaining kitchen, and two private fitness centers are outfitted with Technogym equipment. Residents also enjoy a golf simulator, furnished rooftop decks with grills and landscaping, and a stunning sanctuary spa with a steam room, sauna, experiential shower, and treatment room. Nestled on the west side of Manhattan in Hudson Yards, VITA is moments from Whole Foods, Hudson Yards Shops, the High Line, and the Theater District. Abundant dining and nightlife options in Hell's Kitchen, Chelsea, and Midtown are also nearby. Major transportation hubs like Penn Station and Port Authority provide convenient options for frequent travelers, and accessible subway lines include 1, 2, 3, 7, A, C, E, B, D, F, M, N, Q, R, and W. Images are a combination of photographs and artist renderings. THE COMPLETE OFFERING TERMS ARE IN AN OFFERING PLAN AVAILABLE FROM SPONSOR. FILE NO. CD23-0321.
…By Annonceur International
IMMEDIATE OCCUPANCY For a limited time, sponsor incentives include: Two years of common charges on newly signed contracts 1% mortgage rate buydown for the life of the loan Certain terms and exclusions apply Welcome to VITA North. Passive House Design. Hudson Yards Luxury. An elegant blend of cutting-edge technology and rich organic tones defines this brand new 3-bedroom, 3.5-bathroom duplex penthouse with two private terraces at VITA, a transformative building noted for its architectural excellence and award-winning sustainability. VITA was designed to exacting Passive House standards, meaning it employs innovative construction techniques and superior materials to substantially reduce energy costs, provide homes with a constant flow of filtered fresh air, and maintain comfortable interior temperatures year-round. A LATCH keyless entry door opens into an inviting living room, dining room, and kitchen with a wraparound terrace and beautiful northern and western light. Oversized triple-pane windows feature Hunter Douglas automatic shades, and warm European oak floors run throughout. The custom-designed chef's kitchen is adorned with an eat-in island, honed Fusion Blue natural stone countertops and backsplash, Milk Oak Shinnoki soft-close cabinetry, and fully integrated best-in-class Gaggenau appliances. The primary bedroom includes a walk-in closet and a sumptuous en-suite with Nuheat radiant heated floors, a floating oak tambour and Bardiglio Trambisera marble double vanity, an automatic TOTO Neorest toilet, and a walk-in thermostatic memory shower. The second bedroom has a reach-in closet and a full en-suite, while the third bedroom has dedicated closet space and sits across from a third full bathroom with a deep tub. One level up, a lovely solarium flows out to a huge rooftop terrace, perfect for alfresco meals, outdoor yoga, gardening, sun lounging, and more. Additional highlights include a Brilliant smart home system, an air source heat pump water heater, central heating and cooling systems with VRF heat recovery, and a washer and heat pump dryer. VITA's double-height lobbies are attended by 24/7 staff and include dedicated Amazon Hubs. The VITA Lounge boasts an entertaining kitchen, and two private fitness centers are outfitted with Technogym equipment. Residents also enjoy a golf simulator, furnished rooftop decks with grills and landscaping, and a stunning sanctuary spa with a steam room, sauna, experiential shower, and treatment room. Nestled on the west side of Manhattan in Hudson Yards, VITA is moments from Whole Foods, Hudson Yards Shops, the High Line, and the Theater District. Abundant dining and nightlife options in Hell's Kitchen, Chelsea, and Midtown are also nearby. Major transportation hubs like Penn Station and Port Authority provide convenient options for frequent travelers, and accessible subway lines include 1, 2, 3, 7, A, C, E, B, D, F, M, N, Q, R, and W. Images are a combination of photographs and artist renderings. THE COMPLETE OFFERING TERMS ARE IN AN OFFERING PLAN AVAILABLE FROM SPONSOR. FILE NO. CD23-0321.
…By Annonceur International
Now offering two years of common charges on new contracts signed. Offer valid for a limited time. Certain terms and exclusions may apply. Welcome to VITA North. Passive House Design. Hudson Yards Luxury. An elegant blend of cutting-edge technology and rich organic tones defines this brand new 3-bedroom, 2-bathroom corner condo with two private outdoor spaces at VITA, a transformative building noted for its architectural excellence and award-winning sustainability. VITA was designed to exacting Passive House standards, meaning it employs innovative construction techniques and superior materials to substantially reduce energy costs, provide homes with a constant flow of filtered fresh air, and maintain comfortable interior temperatures year-round. A LATCH keyless entry door opens into an inviting living room, dining room, and kitchen with a unique curved window and beautiful northern and western light. Oversized triple-pane windows feature Hunter Douglas automatic shades, and warm European oak floors run throughout. The custom-designed chef's kitchen is adorned with an eat-in peninsula, honed Fusion Blue natural stone countertops and backsplash, Milk Oak Shinnoki soft-close cabinetry, and fully integrated best-in-class Gaggenau appliances. The primary bedroom flows out to a huge terrace for alfresco meals, outdoor yoga, gardening, sun lounging, and more. It also includes a walk-in closet and a windowed en-suite with Nuheat radiant heated floors, a floating oak tambour and Bardiglio Trambisera marble double vanity, an automatic TOTO Neorest toilet, and a walk-in thermostatic memory shower. The second and third bedrooms have reach-in closets and easy access to a second bathroom with a deep soaking tub. Additional highlights include a Brilliant smart home system, an air source heat pump water heater, central heating and cooling systems with VRF heat recovery, and a washer and heat pump dryer. VITA's double-height lobbies are attended by 24/7 staff and include dedicated Amazon Hubs. The VITA Lounge boasts an entertaining kitchen, and two private fitness centers are outfitted with Technogym equipment. Residents also enjoy a golf simulator, furnished rooftop decks with grills and landscaping, and a stunning sanctuary spa with a steam room, sauna, experiential shower, and treatment room. Nestled on the west side of Manhattan in Hudson Yards, VITA is moments from Whole Foods, Hudson Yards Shops, the High Line, and the Theater District. Abundant dining and nightlife options in Hell's Kitchen, Chelsea, and Midtown are also nearby. Major transportation hubs like Penn Station and Port Authority provide convenient options for frequent travelers, and accessible subway lines include 1, 2, 3, 7, A, C, E, B, D, F, M, N, Q, R, and W. Images are a combination of photographs and artist renderings. THE COMPLETE OFFERING TERMS ARE IN AN OFFERING PLAN AVAILABLE FROM SPONSOR. FILE NO. CD23-0321.
…By Annonceur International
Now offering two years of common charges on new contracts signed. Offer valid for a limited time. Certain terms and exclusions may apply. Welcome to VITA South. Passive House Design. Hudson Yards Luxury. An elegant blend of cutting-edge technology and rich organic tones defines this brand new 2-bedroom, 2-bathroom corner condo with a private balcony at VITA, a transformative building noted for its architectural excellence and award-winning sustainability. VITA was designed to exacting Passive House standards, meaning it employs innovative construction techniques and superior materials to substantially reduce energy costs, provide homes with a constant flow of filtered fresh air, and maintain comfortable interior temperatures year-round. A LATCH keyless entry door opens to reveal a tasteful entry gallery and an inviting living room, dining room, and kitchen with a unique curved window and beautiful southern and western light. Oversized triple-pane windows feature Hunter Douglas automatic shades, and warm European oak floors run throughout. A charming balcony facilitates seamless indoor-outdoor entertaining and day-to-day living. The custom-designed chef's kitchen is adorned with an eat-in island, honed Fusion Blue natural stone countertops and backsplash, Milk Oak Shinnoki soft-close cabinetry, and fully integrated best-in-class Gaggenau appliances. The primary bedroom includes a walk-in closet and, with bright southern exposures and soft morning light, a gorgeous en-suite with Nuheat radiant heated floors, a floating oak tambour and Bardiglio Trambisera marble double vanity, an automatic TOTO Neorest toilet, and a walk-in thermostatic memory shower. The second bedroom has a reach-in closet, and the second bathroom has a deep soaking tub. Additional highlights include a Brilliant smart home system, an air source heat pump water heater, central heating and cooling systems with VRF heat recovery, and a washer and heat pump dryer. VITA's double-height lobbies are attended by 24/7 staff and include dedicated Amazon Hubs. The VITA Lounge boasts an entertaining kitchen, and two private fitness centers are outfitted with Technogym equipment. Residents also enjoy a golf simulator, furnished rooftop decks with grills and landscaping, and a stunning sanctuary spa with a steam room, sauna, experiential shower, and treatment room. Nestled on the west side of Manhattan in Hudson Yards, VITA is moments from Whole Foods, Hudson Yards Shops, the High Line, and the Theater District. Abundant dining and nightlife options in Hell's Kitchen, Chelsea, and Midtown are also nearby. Major transportation hubs like Penn Station and Port Authority provide convenient options for frequent travelers, and accessible subway lines include 1, 2, 3, 7, A, C, E, B, D, F, M, N, Q, R, and W. Images are a combination of photographs and artist renderings. THE COMPLETE OFFERING TERMS ARE IN AN OFFERING PLAN AVAILABLE FROM SPONSOR. FILE NO. CD23-0321.
…By Annonceur International
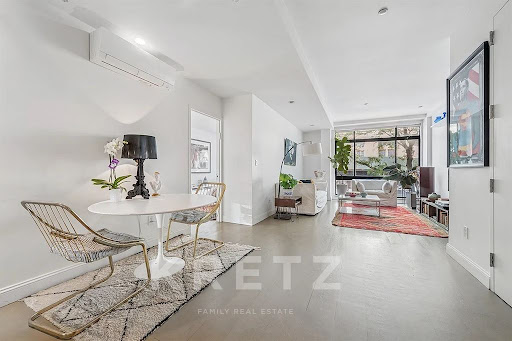
This 1,300 sq ft 2-bedroom, 2-bathroom unit in Williamsburg features high ceilings, stainless steel appliances, Caesarstone countertops, floor-to-ceiling windows, and brand new hardwood floors. With both northern and southern exposure, the apartment also boasts a private 710 sq ft terrace. Additional perks include a deeded parking space and THREE deeded storage units. The low maintenance fees and tax abatement lasting until 2037 make it an exceptional deal. The building offers boutique, minimal design with a focus on light, space, and functionality. Located just steps from Bedford Ave and the L train, Marcy Ave Station with the J and M trains, and the East River Ferry to Manhattan, this apartment is in a vibrant, artsy neighborhood filled with restaurants, shops, and charm. CC: $1,269 / RET: $59
…By Kretz & Partners
Soar with the eagles with panoramic views perched above the cobblestone streets of DUMBO. A dramatic triplex loft blending soaring ceilings, private outdoor space with authentic industrial character culminates with inspirational indoor-outdoor living. Spanning three levels with great light, exposed brick, and a fireplace, this home captures the scale and romance of a time no longer as common. The expansive great room is anchored by double-height ceilings, rich hardwood floors, and a striking spiral staircase that winds upward through the residence. A wall of oversized windows frames open skyline and river views while flooding the home with natural light throughout the day. The open chef's kitchen features generous prep space, a large center island, stainless steel appliances, and abundant storage, seamlessly flowing into oversized living and dining areas designed for entertaining on a grand scale. The home offers three distinct sleeping areas across its thoughtfully separated levels, creating flexibility for guests, work-from-home setups, or private retreats. The upper-level primary suite is a serene sanctuary with direct access to an enormous private terrace overlooking the Manhattan skyline, East River, and iconic bridges. Whether hosting sunset dinners, gardening, lounging by a firepit, or simply taking in the skyline, the terrace delivers a rare lifestyle experience almost never found in DUMBO lofts. Additional features include in-unit laundry, exceptional closet and storage space, central air, and available parking within the building. 50 Bridge Street is a full-service condominium offering a 24-hour doorman, elevator access, a furnished roof deck, fitness center, bike storage, and a prime DUMBO location moments from Brooklyn Bridge Park, Empire Stores, the waterfront, acclaimed restaurants, cafes, galleries, and multiple subway lines. A rare opportunity to own an authentic loft with scale, warmth, and unforgettable outdoor space in one of Brooklyn's most sought-after neighborhoods.
…By Annonceur International
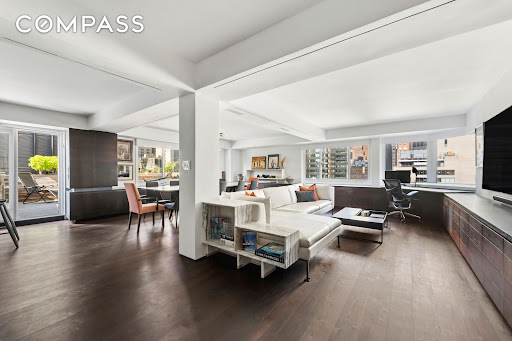
Just Listed! Chic renovated 2 bed Loft with washer dryer on High Floor in DM Building in Noho/Greenwich Village. You will never want to leave this one-of-a kind sexy and chic renovated modern loft apartment with a dramatic 42 foot long open living/dining room featuring soaring 12-foot ceilings with sky, city and sunset views on the 12th floor and 2 bedrooms, 2 baths, and washer dryer in unit.. This unique stunning and expansive loft apartment was gut renovated from top to bottom (and combined with an additional adjacent space).and is approximately 1200 square feet with nearly 12 foot ceilings and stately columns and stunning finishes. You will love to entertain in the dramatic open 42 ft long living and dining room with elegant ebony stained wood floors and a gorgeous wood panel backdrop with six enormous closets and storage above. The living room gets good light from large windows with open picturesque city and sky views facing west. The new modern chic and open kitchen features stainless steel appliances, including a Liebherr refrigerator, Bertazzoni stove and stainless steel cabinets on one side and wood paneled cabinetry blending in with the dining room on the other. The master bedroom is light filled with large south facing windows and skyline views, and has a luxurious en suite bathroom with elegantl finishes featuring dark stone radiant heated floors, an Duravit sink and toilet, spa shower fixtures, and a heated towel rack. The very large windowed room currently being used as an office adjacent to the living room, can be converted to a windowed bedroom and is flooded with sunlight from a large window facing south, or can be used as a large office with its large built in desk that can accommodate 4 people. The additional bedroom (interior) is set off from the rest of the apartment and makes a great private guestroom suite with its own full ensuite bathroom. This second bathroom also has dark stone floor, a Duravit sink and toilet. One of the highlights of this stunning apartment is a show stopping magnificent modern walk-in shower that is triple the length of a standard shower with beautiful wood slat flooring, glass tile and a rain shower head. To top it off, the apartment has a laundry closet with a separate full size Bosch washing machine and Bosch dryer, and window blinds in all the rooms. 250 Mercer is a full service desirable downtown co-op featuring a 24-hour doorman/concierge, furnished roof deck, garden courtyard, and live-in super, and renovated lobby, hallways, and elevators. You will love your new lifestyle in the desirable and trending neighborhood of Noho/Greenwich Village with fabulous world-class restaurants, exciting night life, gourmet food markets (including Wegman's) all within a couple of blocks, and a convenient location near Soho, all major subway lines, and only two blocks from Washington Square Park.
…By Annonceur International
In the heart of SoHo, an AD 100 Gut Renovated mansion-sized condo, with incredibly low monthlies, awaits on Spring Street.... 14 Foot Ceilings draw your eyes up as you enter via private-access elevator into this incredible two-floor loft. Graciously laid out over nearly 4,000 square feet, this home is the epitome of downtown custom luxury - a home that feels less like a condo and more like a gated private house in LA with 3 en-suite bedrooms, a private theatre, home office, 2 grand living rooms, a bar, and a family room. Every detail has been considered, no expense spared, and finishes sourced from around the world meet every touch and gaze. The journey begins in the grand great room, where soaring ceilings and dramatic windows over Spring Street offer a true WOW EFFECT, and a natural backdrop for art, gatherings, and conversation. At its heart is a Milo Workroom sofa in Holly Hunt fabric and a bespoke Kooij table, crafted in Paris - both available to purchase with the home - paired with a Calacatta Vagil Oro custom bar that turns cocktail hour into theater. This is place where intimate happy hours turn into successful business meetings and memories to cherish. This a place where ideas are built into plans and brought to fruition. The home is a showpiece, it's quiet despite being in the heart of one of the most amazing locations in NYC and at the doorstep of iconic world class dining, shopping, and nightlife. Just upstairs the 2nd massive living room is opent to the kitchen, with the chef's kitchen, designed to inspire with top-tier appliances, custom millwork, and generous prep and storage space - equally ready for a private chef or finding your inner-Emeril on date night. For movie nights or game-day marathons, the brand-new custom-built home theater-quality media room is a dedicated retreat - a plush, acoustically considered space designed for immersive viewing. The custom home office is equally intentional, with bespoke built-ins and ideal light, creating a workspace as beautiful as it is productive. The primary suite is a private world of its own, offering TWO ensuite bathrooms - one with a built-in sauna and soaking tub, the other clad in Valentina-honed marble - and a massive walk-in dressing room with herringbone floors off the primary, includes Holly Hunt Converge wallpaper, and a custom Opera d'Arte marble vanity, built out with all custom woodwork, creating a true dressing-room experience. With three spacious bedrooms, 2 bonus rooms, 2 living rooms, six full bathrooms, a large laundry room, and boutique-building privacy, this residence is designed to function effortlessly for daily life while delivering moments of drama and delight at every turn. In the heart of Soho, across the street from Balthazar, the pulse of New York City is right outside your door. In the middle of the best of NYC's world class shopping and dining, scenes, this prime address incapsulates what it means to have a massive private residence in the heart of the city. Price includes fully furnished. Inquire for more details.
…By Annonceur International
A sun-drenched corner condo graced with private outdoor space, this stunning 3-bedroom, 2.5-bathroom home offers an exciting, amenity-rich lifestyle at the nexus of Tribeca, SoHo, and Lower Manhattan. A deeded storage unit with a nominal monthly fee is included in the sale. A foyer with separate coat and shoe closets welcomes residents and ushers them into a sprawling open plan living room, dining room, and kitchen saturated with southern, eastern, and western light. Floor-to-ceiling windows offer classic city vistas, and a private balcony is perfect for entertaining, sun lounging, urban gardening, and more. Beautiful hardwood floors and high ceilings run throughout. The all-white kitchen boasts a huge eat-in waterfall island, pristine Caesarstone countertops, soft-close white-lacquer drawers, and fully-integrated appliances from Bosch and Sub-Zero including a wine cooler. The primary and secondary bedroom are accessible via an elegant hall with a powder room, modern full bathroom, a linen or broom closet, and a laundry closet with a stacked in-unit washer and dryer. The primary suite sits at the end of the hall and has dual walk-in closets with custom built-ins as well as a luxurious en-suite bathroom with double sinks, travertine marble walls and floors, a deep tub, and a step-in rainfall shower. The second bedroom has a deep reach-in closet and sits across from the second full bathroom. The third bedroom is just off the living area and can easily be used as an office, den, or study. Dual-zone central heating and cooling completes the home. FIFTY Franklin is an Ed Rawlings-designed condominium located in Tribeca. Residents enjoy 24-hour lobby staff and concierge service, a state-of-the-art fitness room, a private media lounge, a bicycle room, private storage, a pet spa, on-site parking, and a rentable, pre-furnished apartment for short-term guests. The building is down the block from Collect Pond Park and is close to Chinatown, Little Italy, SoHo, and FiDi. It is moments from dozens of restaurants, bars, cafes, and shops, including a supermarket down the block. Nearby subway lines include the 1, 4, 5, 6, N, Q, R, W, J, and Z. Pets are welcome.
…By Annonceur International
Experience elevated waterfront living in this fully renovated penthouse duplex at Oceana Condominium & Club. Set across the ninth and tenth floors, this approximately 1,400-square-foot residence offers two bedrooms, two-and-a-half bathrooms, exceptional indoor-outdoor space, and sweeping views of the Atlantic Ocean and Manhattan skyline. Offered fully furnished, the home features a distinctive, move-in-ready interior designed for comfortable living and memorable entertaining. The custom open kitchen by Neff is appointed with marble countertops, generous cabinetry, and a Sub-Zero refrigerator, while the spacious living and dining areas open directly onto a large double terrace—an ideal setting for outdoor dining, relaxing, and enjoying the panoramic views. The two-level layout creates natural separation between the home’s entertaining and private spaces. Custom window treatments, extensive built-in storage, walk-in closets, an in-residence washer and dryer, and two separate entrances add comfort, flexibility, and everyday convenience. Oceana is a gated waterfront community with 24-hour security and an impressive collection of resort-style amenities, including an indoor pool, two outdoor pools, a fitness and health club, saunas and steam rooms, a clubhouse, children’s play space, bicycle storage, and private beach access. Covered valet parking may be available separately for rent. Combining the privacy of a duplex, the convenience of a fully furnished offering, and the lifestyle of a waterfront resort, PH3C presents a rare opportunity to own a truly distinctive penthouse at Oceana.
…By Annonceur International
Receive by email any new listing that may match your search criteria
Your criteria :
By validating this form, you accept the general conditions of use of Le Figaro Properties.
These agencies offer a selection of luxury properties vente at Montauk. Feel free to contact them for personalized assistance.