The agencies at Greenport
These agencies offer a selection of luxury properties vente at Greenport. Feel free to contact them for personalized assistance.

 English$ USD · m²


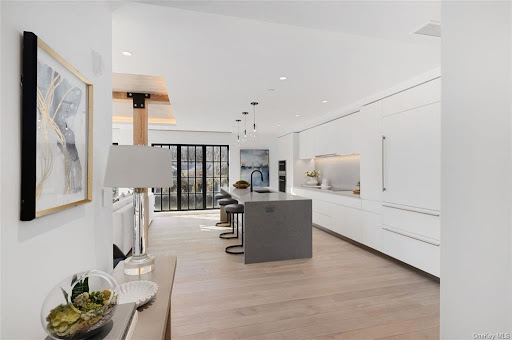
Welcome to 550 Madison Avenue in Greenport, a thoughtfully designed New Construction farmhouse that feels comfortable from the moment you arrive. The covered front porch is more than an architectural detail. There is actually room for a chair and side table, creating the perfect spot for a quiet morning coffee. Inside, wide 6-inch oak floors connect the bright, open living spaces. The powder room is conveniently located near the front entrance, but it is tucked far enough away from the open living room, dining area, and kitchen to give everyone a little privacy when the house is full. The custom kitchen design brings together the features buyers keep asking for, including a paneled refrigerator, a full pantry closet, open shelving, generous cabinetry, and a kitchen sink positioned beneath a window overlooking the backyard. Even doing the dishes comes with a view of the established maple trees. A full glass slider in the dining area fills the back of the home with natural light and creates an easy connection to the outdoor entertaining spaces and grill. The backyard views can also be enjoyed from the living room, making the surrounding landscape feel like part of the interior design. Upstairs, the primary bedroom features a peaceful en-suite bathroom with distinctive tile flooring and calm, carefully selected finishes. Even the first-floor powder room has beautiful wallpaper, adding personality and making this New Construction home feel intentional rather than predictable. The fully fenced backyard is surrounded by established maple trees, creating a quiet and private setting that feels like a hidden corner of Greenport. The newly installed stone patio includes an outdoor cushioned conversation area, a separate outdoor dining patio, and a dedicated fire pit for evenings under the trees. There is also room to explore the possibility of adding a pool without making the yard feel crowded. The location brings the North Fork lifestyle within easy reach. The Greenport LIRR station and Hampton Jitney stop are approximately half a mile away for convenient transportation to New York City. Aldo’s Coffee is about a three-minute bike ride or a ten-minute walk, with Greenport Village shops, restaurants, waterfront destinations, and local beaches all close enough to enjoy without always getting back into the car. New Construction, a custom kitchen, paneled appliances, wide oak floors, en-suite bathrooms, a fenced backyard, mature trees, outdoor entertaining spaces, and easy access to Greenport Village. This might be the one you have been waiting for. You really need to come see it. In the evening it sparks with fireflies to capture summer vibes in Greenport Village.
…By Annonceur International


Discover this rarely available Pheasant Run Condo in Greenport. This desirable 2-bedroom, 2-bath, single-level condo features a bright eat in kitchen, a spacious living room with sliders opening to a private deck, and a full basement offering abundant storage. Features include a primary bedroom with an en suite bath, in addition to a comfortable guest bedroom and full guest bath. Ideally situated just steps from the community Clubhouse and pool, the condo also offers easy access to Greenport Village, beautiful beaches, local vineyards, and convenient transportation options. With low taxes and affordable monthly maintenance, this is an exceptional opportunity to own in one of Greenport’s most sought after condo communities.
…By Daniel Gale Sotheby's International Realty


Experience the ultimate Hamptons lifestyle in this rare oceanfront residence at Gurney's, the premier luxury resort on the Atlantic, located on the most coveted 1,000-foot stretch of private, pristine beach and featuring panoramic ocean views. This beautifully appointed one-bedroom, two-bath residence in the exclusive Point of View building offers approximately 741 sq. ft. of interior space and 440 sq. ft. of private outdoor decking. The spacious open-concept living area is thoughtfully designed with premium finishes, high-end appliances, and in-unit laundry, and is offered fully furnished for effortless, turnkey living. Step onto your private balcony and take in the endless ocean horizon - the perfect backdrop for sunrise coffees or sunset cocktails. As an owner, enjoy exclusive access to Gurney's world-class amenities, including the private beach club, indoor saltwater pool, spa, fitness center, and exceptional dining experiences - all just steps from your door. For added flexibility and effortless ownership, this residence can also be included in Gurney's seamless rental program, allowing you to generate income when not in use-and this particular unit has seen excellent success in the program in the past. Whether as a luxurious getaway or a smart investment, this residence offers the rare combination of five-star resort living and oceanfront tranquility.
…By Annonceur International


Unobstructed water views, legendary Hamptons sunsets, and the kind of quiet you drove hours to find. It's all here - every day, every season. Wake to panoramic bay views, spend afternoons at the beach or pool, and enjoy sunset evenings overlooking Moriches Bay - all without the maintenance demands of a traditional Hamptons property. Perfectly positioned just over the Jessup Lane bridge on Dune Road with private ocean access, this fully renovated 3-bedroom residence offers an effortless approach to Hamptons living. Move-in ready and designed for easy coastal ownership, the home combines sophisticated interiors with the rare convenience of condominium living and professional on-site management. The largest and most desirable G-Model layout features a designer kitchen, sun-filled open living spaces, and seamless indoor-outdoor flow for relaxed summer entertaining. The Yardarm delivers a true resort experience with two heated gunite pools with lifeguards, three clay tennis courts, kayak and paddleboard storage, marina access, and direct access to both ocean and bay beaches. On-site management handles the details, making waterfront ownership remarkably simple: arrive, unwind, and enjoy. Located just one mile from the shops and restaurants of Westhampton Beach, the setting feels worlds away while remaining effortlessly convenient. Enjoy every weekend of Summer 2026 - then discover the quieter beauty of fall sunsets, holiday weekends, and peaceful winter mornings on the bay. A Hamptons retreat designed for year-round living.
…By Sotheby's International Realty - Southampton Brokerage


Nestled in the exclusive Hampton Court & Marina community at 580 Dune Road, Unit 5 offers an unparalleled coastal lifestyle just steps from both bay and ocean. This completely renovated 3 Bedroom, 2.5 Bath unit has been reimagined from the studs and beyond, with the utmost attention to every detail from top to bottom, and designed to impress. From the stunning Chef's kitchen to the open concept living and dining area, the private and sophisticated Primary En-suite, two spacious guest bedrooms, and updated bathrooms, to the full, updated alarm system and brand-new heating and AC and ductwork, this home truly has it all. Enjoy gorgeous sunset and water views from the covered terrace, ocean access, a private marina with a boat slip, a Club House complete with full kitchen and gym, tennis & pickleball courts, heated bayfront saltwater pool, and gas fire pit. 580 Dune Road Unit 5 is more than a beautiful home-it's a retreat in the Hamptons. Whether you're entertaining in the modern kitchen, soaking up sunsets from your balcony, or enjoying the waterfront and sport amenities, this condo offers refined living with endless coastal allure. Schedule your private showing today to experience this rare opportunity firsthand-and make this your forever escape in Westhampton.
…By Annonceur International


Nestled in the exclusive Hampton Court & Marina community at 580 Dune Road, Unit 5 offers an unparalleled coastal lifestyle just steps from both bay and ocean. This completely renovated 3 Bedroom, 2.5 Bath unit has been reimagined from the studs and beyond, with the utmost attention to every detail from top to bottom, and designed to impress. From the stunning Chef's kitchen to the open concept living and dining area, the private and sophisticated Primary En-suite, two spacious guest bedrooms, and updated bathrooms, to the full, updated alarm system and brand-new heating and AC and ductwork, this home truly has it all. Enjoy gorgeous sunset and water views from the covered terrace, ocean access, a private marina with a boat slip, a Club House complete with full kitchen and gym, tennis & pickleball courts, heated bayfront saltwater pool, and gas fire pit. 580 Dune Road Unit 5 is more than a beautiful home-it's a retreat in the Hamptons. Whether you're entertaining in the modern kitchen, soaking up sunsets from your balcony, or enjoying the waterfront and sport amenities, this condo offers refined living with endless coastal allure. Schedule your private showing today to experience this rare opportunity firsthand-and make this your forever escape in Westhampton.
…By Annonceur International


Welcome to this beautifully maintained end-unit Greenbriar model in the highly desirable 55+ gated community of Leisure Village. This spacious 2-bedroom home has been thoughtfully updated to offer comfort, style, and effortless living. Step into the updated kitchen, featuring granite countertops, stainless steel appliances, and crisp cabinetry. The renovated bathroom includes a beautifully tiled walk-in shower, radiant-heat flooring, and modern finishes. Crown molding flows throughout the home, adding a refined touch. Enjoy the inviting three-season enclosed porch, now enhanced with new windows — the perfect spot for morning coffee or afternoon relaxation. The bright and airy living room offers abundant natural light from multiple windows and is ideal for entertaining. Recessed lighting throughout adds warmth and ambiance. A brand-new heating and air-conditioning system installed this year provides comfort and significantly improved energy efficiency — a major bonus for future owners. Residents of Leisure Village enjoy an impressive array of amenities, including a clubhouse, heated pool, fitness center, bocce and shuffleboard courts, a scenic 9-hole golf course, walking paths, multiple ponds, and a vibrant calendar of social activities and community events. There truly is something for every lifestyle. Don’t miss this opportunity to move right in and begin enjoying the lifestyle you deserve.
…By Daniel Gale Sotheby's International Realty


Experience refined, low maintenance living at Stony Hollow in Port Jefferson Station. Perfectly positioned just minutes from Port Jefferson Village and Stony Brook University & Hospital, this exclusive gated community places you close to waterfront parks, beaches, dining, cafe, shopping, and convenient transportation. Set on manicured, parklike grounds, Stony Hollow offers resort-style amenities including a community pool, dog park, garden area, and elegant picnic and BBQ spaces designed for both relaxation and entertaining. Secure building entry with intercom access ensures privacy and peace of mind. This beautifully updated first-floor end unit delivers effortless sophistication with an open concept design, gleaming laminate floors, and thoughtfully curated living spaces including a living room, dining area, and dedicated office nook. The kitchen is appointed with stainless steel appliances, gas cooking with a convection oven, and seamless access to a private, fully fenced patio an ideal retreat for morning coffee or evening unwinding. Move in ready and impeccably maintained, this residence offers the perfect blend of comfort, convenience, and understated luxury ideal for first time buyers or those seeking a refined downsize without compromise.
…By Daniel Gale Sotheby's International Realty


A wonderful redesigned/remodeled Thoreau with an open floor plan. Hardwood floors throughout. Light+bright with TWO bedrooms and THREE full baths. The chef inspired kitchen features a dramatic Quartz countertop with seating for six and new stainless steel appliances. Open floor plan allows for a combination living/dining area with F/P and sliders to a deck. Primary bedroom suite with a walk-in closet and spacious full bath with double sinks. The lower level with hardwood floors has a built in cabinet with quartz countertop and refrigerator, and a 3rd full bath. District tax is paid quarterly. Enjoy the many clubs, pools, pickle ball, bocce and tennis offered to residents. Cable and Internet included in the fees.
…By William Pitt Sotheby's International Realty


Welcome to this inviting 2-bedroom, 2.5 bathroom corner residence with historic details at The Mill Westport! Beyond the gracious foyer of residence 210 is an open concept living room featuring large historic replica windows which fills the home with western and southern light. Gorgeous details including hemlock beams, white oak floors, and a beautiful tray ceiling with delicate cove lighting finish this unique space. The spacious kitchen area is compelte with an oversized island, a suite of high-end appliances, and custom Poliform cabinetry. The second sleeping area is conveniently located off the main living room and is enclosed on one side by a custom wall of sliding glass to provide flexible use. This room has a closet and en suite bathroom with shower. The primary bedroom is positioned at the opposite end of the home for maximum privacy and includes historic beams and elegant stone elements. The primary bathroom has dual sinks and a comfortrable rain shower. Radiant heated floors bring additional comfort to your experience, and a cavernous walk in closet outfitted with Poliform organizers completes this luxurious room. All homes at The Mill have their own full-size washer and dryer, radiant heat floors in the primary bathrooms, and exquisite details. Parking is included for each unit and storage is available. Originally a historic candlewick mill built in the 1800's, and later a destination for artists to maintain their studios, The Mill Westport has been completely restored and reimagined into a collection of just 31 unique and timeless residences by Coastal Luxury Homes & Gault Family Companies. An impressive collection of curated amenities designed by globally recognized architect and designer Philip Hazan brings a hotel-inspired experience to the residents. These include a beautiful and sustainably landscaped patio with 45' lap pool, a year-round hot tub and grilling area, a fitness center, an inviting Great Room for meeting with friends and neighbors, and a common rooftop terrace with a wooded view. *Some images may be artist renderings or may feature virtually staged details. Additional Information: ParkingFeatures:2 Car Detached,
…By Annonceur International


Beyond the foyer is an open living room with a trio of east facing windows and historic brick. The living room has space for a dining area for 6+ and a gas fireplace completes the room. Adjacent to this area is the kitchen with oversized island, high-end appliances and custom cabinetry. The 2nd bedroom is located across from a full bath and the primary bedroom is at the end of the home. Through a pair of walk-in closets is the primary bath with a pair of sinks, rain shower & radiant heated floors. All homes enjoy full-size laundry. Parking incl Storage available. Originally a candlewick mill built in the 1880's, The Mill Westport has been reimagined into a collection 31 homes by Coastal Luxury Homes & Gault Family Companies. Curated amenities designed by Philip Hazan include a patio with lap pool, hot tub & grilling area, fitness center, Great Room & Caf , and common rooftop. *Images rep unit finishes. Some are renderings or feature virtually staged details. Ask about taxes.
…By Annonceur International


Anticipated Closings FALL 2023! Model residences open on-site by appointment. Welcome to this exquisite 1 bedroom plus bright den with 2 full bathrooms and 15+ foot ceiling at The Mill Westport! As you enter residence 305, you will be immediately taken by the bright light pouring in from a row of 8 skylights crowning the approximately 15 foot ceilings of this one-of-a-kind home. Past a full bathroom finished with beautiful stone penny round tiles and a rain shower, is an open kitchen and living room showcasing original vintage brick, hemlock wood beams, and a modern linear gas fireplace. The spacious kitchen includes an oversized island with waterfall edge, a suite of high-end appliances by Wolf, SubZero, and Bosch, and is complete with custom Poliform cabinetry. A trio of large windows allow in eastern light. An enormous den is set behind a floor-to-ceiling wall of glass and steel with sliding doors. This thoughtful design provides the owner the ability to use this room as an extension of the living area while also offering the versatility of providing complete privacy to function as a full bedroom with closet and access to its own bathroom. The primary bedroom is located on the opposite side of the home and features three skylights, two walk-in closets with a loft above, and a luxurious 5-piece bathroom with a freestanding soaking tub for ultimate relaxation. All homes enjoy a full-size washer and dryer, radiant heat floors in the primary bathrooms, and exquisite details. Parking is included for each unit and storage is available. Originally a historic candlewick mill built in the 1880's, and later a destination for artists to maintain their studios, The Mill Westport has been completely restored and reimagined into a collection of just 31 unique and timeless residences by Coastal Luxury Homes & Gault Family Companies. An impressive collection of curated amenities designed by globally recognized architect and designer Philip Hazan brings a hotel-inspired experience to the residents. These include a beautiful and sustainably landscaped patio with 45' lap pool, a year-round hot tub and grilling area, a health & wellness center outfitted with equipment from Peloton & Technogym, an inviting Great Room and Caf for meeting with friends and neighbors, and a common rooftop terrace with a wooded view. *Images represent unit finishes. Some images are artist renderings or may feature virtually staged details. Ask agent about taxes.
…By Annonceur International


As you enter 312, an additional den with original brick and southern light awaits. Continue to a corner living room 36'+ wide with huge windows. This grand space accommodates a lounge area with fireplace, dining for 8+ and an open kitchen. The kitchen has a large island, high-end appliances & custom Poliform cabinetry. Sliding doors provide access to the private roof. The north end contains 3 bedrooms. The first 2 share a full bath. Across is a half bath, laundry, & WIC. The most secluded corner is the primary suite. Through pocket doors & 2 closets is a luxurious bathroom. Enjoy full-size laundry, Parking incl, Storage avail. Originally a candlewick mill built in the 1880's, The Mill Westport has been reimagined into 31 homes by Coastal Luxury Homes & Gault Family Companies. Amenities include a patio, lap pool, hot tub & grill, fitness center, Great Room & Caf , and common rooftop.*Images represent finishes. Some are renderings or have virtually staged details. Ask about taxes.
…By Annonceur International



306 is a 2 bed corner with dual exposure, historic brick & beams, fireplace, ceilings reaching 15 & a half feet, skylights & a huge storage loft! The primary bed has 2 walk through closets leading to the luxurious bathroom with soaking tub, dual sinks & rain shower. Originally a candlewick mill from the 1800s, The Mill has undergone a complete restoration into 31 unique homes by Coastal Luxury Homes & Gault Family Companies. Curated amenities offer a hotel-inspired lifestyle: a landscaped patio with lap pool, hot tub, grilling area, fitness center, an inviting Great Room, and common rooftop terrace. Parking & storage are included. Images represent finishes; some are renderings/virtually staged. Inquire about tax details. Additional Information: ParkingFeatures:1 Car Detached, GPS Friendly
…By Annonceur International


Turnkey LUXURY condo living in the heart of Wilton. Welcome to your ultimate move in ready maintenance free oasis! 2 Bedrooms + opt.3rd BR w/Full Bath,Main Level.New Kitchen with 3 Full Baths, offering the perfect blend of modern sophistication, effortless functionality and unbeatable location. No detail has been spared with truly nothing to do but unpack and start living the good life! Main living area is a bright, airy LR that flows into a dedicated DR, with sliders to private exterior space creating an inviting backdrop for entertaining and quiet evenings in. Dream Kitchen is brand new and outfitted with GE appliances and every bell and whistle with premium finishes, smart storage making cooking a pleasure! You need flexibility? You got it! This rare and versatile layout features a Den/Library, can be an optional 3rd Bedroom, plus a small second floor office space with skylight tailored perfectly for today's remote work or study needs. 2 generously sized Bedrooms offer peaceful sanctuaries complete with pristine, updated Baths. The Primary also boasts skylight and a walk in closet. New attic stairs for EZ access. LOCATION is the cherry on top with incredible privacy and pastoral views out the front and back, abutting the 80+ acre Bradley Park.Leave your car keys at the door, you are just a short, river's edge, sidewalk stroll away from a vibrant, in town life offering top tier dining, shopping. Attached 1 car garage. Looking for the best of town and country, 100K+ upgrad
…By William Pitt Sotheby's International Realty


Welcome to a Garden Paradise. Canaan Close is admired as the most beautifully landscaped Townhouse complex in New Canaan. With views and the music of the 5 mile river, heated pool retreat, fountain gardens and even a meandering River Walk, this is indeed one of New Canaan's most sought-after communities. This sophisticated 3 bedroom 3 bath end unit is bathed in sunlight and lives like a single family home. Entertaining and relaxing is a delight in your large light-filled living room and doors opening to your private balcony. What a better way to enjoy your coffee & croissants with views of the 5 mile river! Dine in your sophisticated dining room with crown molding or in your updated Decorator kitchen with a charming window seat and table. Your first floor spacious sitting room is also a first floor bedroom with bath. Great feature for family or guests! Upstairs there is an impressive balcony with dining and seating areas, two additional bedrooms -a beautiful Primary bedroom with large closets and updated bath. The lower level has a large family room and reading alcove, both opening to a lovely patio surrounded by lush gardens. Enjoy a short stroll to New Canaan's vibrant village center with its fine & fun restaurants, boutique shopping, library, parks, and train station. New Canaan's award winning schools are each close by. Canaan Close is a treasure in the Heart of New Canaan
…By William Pitt Sotheby's International Realty


Fabulous corner unit townhome with very private gardens & lawn area. This bright and beautifully updated 2-bedroom, 1.5 bath residence offers the perfect blend of style, space and convenience. Flooded with natural light, this home features an open flow ideal for everyday living and entertaining. Step outside to your own large private terrace - a rare find, perfect for alfresco dining, morning coffee or quiet evenings. Additional highlights include a detached garage for additional storage just a few steps away. Enjoy resort style living with access to two community pools, New Canaan's award winning schools, vibrant downtown and easy commuter access- all from this exceptional corner location.
…By William Pitt Sotheby's International Realty


Perched on the top floor of the Bonniecrest estate, this penthouse corner residence occupies one of the most coveted vantage points in the community—offering unobstructed, front-row views of Newport Harbor with a constant backdrop of sailing and coastal activity. The elevated perspective enhances both privacy and the sweeping coastal panorama, while expansive wraparound decks maximize the setting and connection to Newport's stunning harborfront. Completely remodeled in 2011, the residence reflects a comprehensive renovation including new windows, flooring, HVAC, lighting, electrical, and plumbing. Spanning approximately 2,750 square feet, this 2-bedroom, 2.5-bath corner unit is defined by exquisite craftsmanship and high-end finishes throughout. The designer kitchen is appointed with Miele appliances, custom cabinetry, and quartz surfaces, while marble flooring and finishes elevate the kitchen and baths. Living and dining areas are thoughtfully oriented to take full advantage of the commanding waterfront exposure. Set on twelve manicured waterfront acres designed by Frederick Law Olmsted, Bonniecrest offers a private beach, kayak and paddleboard storage, dinghy dock, heated saltwater pool and spa, clay tennis courts, on-site maintenance, and security. A rare offering within Bonniecrest, distinguished by its premier position, scale, craftsmanship, and exceptional harbor views.
…By Gustave White Sotheby's International Realty


Experience luxury living in the heart of downtown Stamford from this beautifully appointed 14th-floor residence. Offering approximately 1,600 square feet of living space, Unit 14G features two spacious bedrooms, two-and-a-half baths, floor-to-ceiling windows with motorized shades, and a private balcony showcasing stunning city views. As a special offering, the seller is providing a professionally curated color consultation in collaboration with The Little Greene, giving the next owner the opportunity to personalize the kitchen by selecting a paint color for the cabinetry and island, professionally completed and paid for by the seller. Buyers will also have the opportunity to select a color option for the primary bath, creating a space that feels uniquely their own from day one. Additional features include a private storage unit included in the deed, 24-hour concierge service, and access to exceptional amenities including a fitness center, indoor pool, resident lounge, and shared rooftop terrace.
…By Sotheby's International Realty - Greenwich Brokerage


Welcome to easy waterfront living in The Anchorage, a gated community, in Copiague and Great South Bay. This well-maintained 2nd floor condo offers one bedroom, one bath, and a bright, comfortable layout designed for everyday living or a relaxing weekend retreat. The living and dining area is filled with natural light and opens to a deck with scenic water views, creating the perfect place to enjoy a quiet morning or unwind after a long day. The updated kitchen features modern finishes, ample cabinet space, and a functional design that makes meal preparation simple and convenient. The spacious bedroom offers generous closet space, while the bath is tastefully appointed with neutral tile, chrome fixtures, and a tub. An attic provides valuable storage rarely found in condo living. Residents enjoy an outstanding selection of amenities, including a clubhouse, a waterfront pool overlooking the Great South Bay, tennis, pickleball, shuffleboard, scenic waterfront walkways, and available boat slips with space for jet skis, kayaks, and canoes. One assigned parking space is included, with additional parking available. The association fee includes common area maintenance, gas, grounds care, heat, hot water, pool service, snow removal, trash, water. Ideally located near marinas, restaurants, shopping, and entertainment, this inviting home offers the perfect opportunity to enjoy the convenience of low-maintenance living in a waterfront, pet friendly community.
…By Daniel Gale Sotheby's International Realty


Enjoy this move-in condition Townhome. The primary Bedroom and Bath plus a Powder Room are on the main floor. The 2nd Bedroom and full Bath are on the Second Floor. Eat-in Kitchen, Dining area and Living Room with Fireplace open through sliding glass doors leading to the private Balcony. There are hardwood floors throughout and all rooms have been recently painted. The separate laundry room is adjacent to the Primary Bathroom. Also included is a reserved Garage space and a Storage unit. The complex has a heated pool, a clubhouse with a squash court, sauna and fitness center. It is convenient to the nearby charming Old Greenwich shopping center with restaurants, Metro North train, Civic Center, Binney Park, Perrot Library and Greenwich Point Beach.
…By Sotheby's International Realty - Greenwich Brokerage


A rare opportunity to own a never-before-offered residence in the prestigious Tower at Carnegie Abbey. Perfectly positioned on the first floor, this exceptional two bedroom, two and a half bathroom condominium offers seamless indoor-outdoor living with direct access to a private terrace. Completely reimagined with uncompromising attention to detail, every finish has been thoughtfully curated to create a sophisticated, turnkey residence. The custom-designed kitchen features elegant Shinnoki wood veneer cabinetry imported from Belgium, an integrated Fisher & Paykel refrigerator, ZLINE Autograph Edition appliances, and premium Brizo and Kohler fixtures. A beautifully appointed bar area is accented by luxurious Phillip Jeffries wallcovering and custom illuminated shelving by Lyons Crafted, creating an ideal space for entertaining. Bespoke lighting, refined craftsmanship, and designer finishes continue throughout the home, elevating every room with timeless style and quality. Located within the exclusive Carnegie Abbey community, residents enjoy a premier waterfront lifestyle with access to world-class amenities, championship golf, a private marina, fine dining, and breathtaking Narragansett Bay views. This is a truly one-of-a-kind offering that combines luxury, privacy, and effortless living in one of Rhode Island's most coveted communities.
…By Mott & Chace Sotheby's International Realty


Residence 1102 at The Tower @ Carnegie Abbey offers 1,800 sq. ft. of elegant, single-level living with 2 bedrooms, 3 bathrooms, and a den and direct elevator access. This south-facing corner unit enjoys sweeping views of Narragansett Bay, capturing both sunrise and sunset from two balconies. The open floor plan features generous living and dining areas ideal for entertaining or relaxing in the glow of coastal light. Included are deeded garage parking and a coveted corner cabana complete with a kitchenette perfect for poolside entertaining or unwinding by the water. Residents of The Tower enjoy resort-style amenities, including a gated entrance, concierge service, and 24-hour security. Outdoor luxuries include a sparkling pool with hot tub and kiddie pool, a firepit and grill area, and beautifully landscaped grounds. Inside, enjoy a well-equipped fitness center, a conference room available for owners use, and inviting common living spaces designed for comfort and connection. designed for comfort and connection. Residence 1102 offers the very best of coastal luxury living on Rhode Island's Classic Coast.
…By Gustave White Sotheby's International Realty


Now Available! Welcome to easy, maintenance-free living in a vibrant community setting. Enjoy the comforts of home without the responsibilities of lawn care, snow removal, or pool upkeep. On-site building maintenance is readily available for plumbing and electrical needs, offering true peace of mind. Apartment 2D features generously sized rooms across approximately 1,010 square feet, an open layout, and abundant closet space. The bright white kitchen offers gas cooking, and the private terrace provides a perfect spot to enjoy fresh air. Laundry and elevator access are conveniently located just outside your door. Residents enjoy a community pool and patio—just an elevator ride away—ideal for relaxing in the warmer months. Perfectly situated near the Long Island Rail Road, shopping, dining, the library, and the movie theater. Enjoy local favorites like Downtown Sounds, the waterfront at Garvies Point, and summer concerts at Morgan Park.
…By Daniel Gale Sotheby's International Realty


Welcome to easy, low-maintenance living in this highly desirable 55+ community. This bright and spacious second-floor unit offers a comfortable one-bedroom, one-and-a-half-bath layout designed for convenience and everyday enjoyment. The kitchen features abundant counter space and cabinetry, while the in-unit washer and dryer add to the home’s practicality. The open living and dining area is filled with natural light and provides access to a private balcony, creating a welcoming space to relax or entertain. The generously sized bedroom includes an en-suite full bath, while a separate powder room offers added convenience for guests. Additional features include a private storage unit and assigned parking space #31, and plenty of guest parking for visiting family and friends. Residents enjoy exceptional community amenities, including a newly renovated outdoor in-ground pool, clubhouse with kitchen, fitness room, and the peace of mind of an on-site superintendent. Conveniently located near shopping, restaurants, the LIRR, and major highways, this residence offers a wonderful combination of comfort, convenience, and carefree living.
…By Daniel Gale Sotheby's International Realty
'%20stroke='%23DDAA3A'%20stroke-width='1.909'%20stroke-linecap='square'%20stroke-linejoin='bevel'/%3e%3c/svg%3e)
Receive by email any new listing that may match your search criteria
Your criteria :
By validating this form, you accept the general conditions of use of Le Figaro Properties.
These agencies offer a selection of luxury properties vente at Greenport. Feel free to contact them for personalized assistance.
