The agencies at Morvillars
These agencies offer a selection of luxury properties vente at Morvillars. Feel free to contact them for personalized assistance.

 English$ USD · m²


LUXURY APARTMENT IN A CASTLE Just a few minutes from the Swiss border, this luxury apartment is located on the garden level of the Château de Morvillars, built in 1872. Behind its historic architecture, the renovation reveals spacious interiors where open layouts, natural light, and modern amenities harmonize with the spirit of the place. Opening onto a superb wooded park owned by the municipality?extended by a private garden?this home combines historic elegance with modern comfort in a privileged setting. A REIMAGINED CASTLE In Morvillars, on the border with Switzerland and Alsace, the entrance is marked by tree-lined avenues leading to a historic residence built in 1872. Behind its preserved façade, the apartment spans nearly 220 m², with every vantage point highlighting the original spaciousness. The high ceilings, the light streaming through the rooms, and the contemporary materials create a refined atmosphere, designed for a seamless and comfortable daily life. The spacious reception room naturally becomes the heart of the home, while the kitchen, open to the living areas, enhances moments of togetherness with understated elegance. SPACES OPENING ONTO THE PARK The view extends to the private garden, a true extension of the living areas. Outside, the seasons set the rhythm of the days amid the park's century-old trees and the intimate spaces arranged around the apartment. The two bedrooms offer generous space, complemented by two bathrooms with modern finishes. A period vaulted cellar evokes the château's history and adds an extra layer of heritage to the property. The renovation also prioritizes comfort with high-performance insulation, individual city-gas heating provided by a standalone boiler, and adjustable sunshades that guide the light throughout the day. A LOCATION OPEN TO WIDE HORIZONS This property enjoys a particularly sought-after location. In just a few minutes, the SNCF train station, the Belfort-Montbéliard TGV station, the Hôpital Nord Franche-Comté, and the Swiss border are all easily accessible as part of daily life. Belfort is easy to explore, while nearby Alsace offers new opportunities for getaways. Located in a fully renovated condominium building with an elevator and wheelchair-accessible entry, this apartment combines the tranquility of a historic park with ideal access to major urban centers. The condominium consists of 17 main units, including a medical office. The condominium fees amount to euros1,228 per year. Surrounding the castle, the wooded park?covering approximately one hectare?belongs to the municipality of Morvillars. Residents thus enjoy this vast green space without having to maintain it, a rare privilege that naturally enhances the quality of life offered by the location. Finally, a garage is available for purchase in addition to the apartment. THE AGENCY'S OPINION This property captivates with its harmonious blend of the character of a 19th-century château and a particularly meticulous contemporary renovation. The spectacular open spaces, the private garden, the high-quality condominium, and the immediate proximity to Switzerland combine to create a unique address, designed for those seeking a living environment that is as inspiring as it is timeless. Condominiums of 17 units (No proceedings in progress). Annual expenses : 1228 euros.
…By Arriere Cour


Located on the ground floor, in the heart of a quiet and green street, this fully renovated apartment seduces with its beautiful volumes, quality finishes, and especially its large private garden, a true extension of the living space. A property that combines the advantages of a modern apartment with the pleasure of a generous outdoor space.Large private gardenFully renovated apartmentQuality materials and finishes3 large bedrooms including a master suiteBeautiful volumes and plenty of storageCalm and green environmentAmenities and main roads easily accessibleThe renovation has been given particular attention, with carefully selected materials: beautiful floorboards, noble tiles, contemporary finishes, and quality equipment. The stunning kitchen, modern and functional, also benefits from a large pantry, providing particularly appreciated storage space for daily use.The night space offers 3 large bedrooms, including a true master suite with a private shower room and dressing area. A second complete bathroom, equipped with brand-name faucets, completes the set and ensures excellent comfort for the whole family.An elegant and generous apartment, ideal for those seeking modernity, space, and quality of life, with the rare privilege of a true private garden.Possibility to acquire the entire building as a single property (4.94% fees including tax payable by the buyer.)This description has been automatically translated from French.
…By Christelle Clauss Immobilier Riedisheim


In a quiet and ideally located neighborhood, discover this superb 130 m² apartment, completely renovated with excellent quality materials. Bright, spacious, and perfectly designed, it offers high-end features and the rare comfort of a property ready to be inhabited immediately.The advantages:- Complete renovation and high-end finishes- 130 m² with generous and adaptable volumes- 3 large bedrooms including a master suite- 2 premium shower rooms- Large living-dining room and equipped kitchen- Excellent quality materials and equipment- Possibility of air conditioning- Quiet neighborhood and privileged location- Available immediately, no work neededThe heart of the apartment revolves around a spacious double living-dining room, offering beautiful volumes and different layout possibilities. The fully equipped open kitchen naturally extends this convivial space and benefits from a large pantry, particularly practical for daily use. The balconies provide a pleasant opening to the outside and enhance the brightness of the whole.The sleeping area includes 3 large bedrooms, including a spacious master suite, as well as 2 magnificent shower rooms with premium features. The generous volumes and adaptable spaces allow everyone to find their place, with the possibility to create an office, a telecommuting space, or a corner dedicated to children according to needs.Possibility to acquire the whole building in sole ownership (5.00% fees including tax payable by the buyer.)This description has been automatically translated from French.
…By Christelle Clauss Immobilier Riedisheim


Located on the 2nd floor of a beautiful fully renovated old building, this magnificent apartment elegantly combines architectural charm with contemporary comfort. Its beautiful ceiling height, brightness, and loft spirit give it a unique personality, while the quality renovation and new equipment allow for immediate installation.The advantagesQuality renovation and new equipmentLoft spirit and beautiful ceiling height3 bedrooms, dressing room, and pantryLow energy consumptionPossibility of air conditioningParking and garageThe living space is organized around a fully equipped modern kitchen with a central island and a spacious double living room flooded with light. This space extends to a charming wooden terrace, generously sized to accommodate outdoor furniture, a sofa, and a table: a true additional living space for beautiful days, benefiting from a very nice unobstructed view.The night space offers 3 lovely bedrooms, complemented by a dressing room and a pantry, providing particularly functional organization. The configuration of the apartment, its volumes, and its amenities also make it an excellent opportunity for a first real estate investment.An apartment full of character, bright, and decidedly modern, ideal for enjoying the charm of the old without giving up modern comfort. (5.00% fees including tax to be paid by the buyer.)This description has been automatically translated from French.
…By Christelle Clauss Immobilier Riedisheim


The Property at a Glance A Unique Opportunity: Exclusive 5.5-room penthouse duplex, designed as a true “rooftop villa” in the heart of the Jura capital. Spectacular spaces: A generous living area of 260 m² offering complete freedom in layout. A contemporary building: A luxury building constructed in 2020, guaranteeing brand-new features and state-of-the-art technology. Modern comfort: Underfloor heating (gas) that provides gentle, even, and pleasant warmth throughout all rooms. Living Spaces & Premium FinishesThe “Archi-Chic” Spirit: A perfect and bold combination of textured raw concrete walls, minimalist lines, and ultra-warm real wood flooring. A Haute Couture kitchen: A massive matte black central island, perfect for food enthusiasts and private gatherings. A monumental living area: A spacious living room bathed in natural light thanks to huge sliding glass doors. A seamless transition between indoors and outdoors: Direct access from the living room to splendid penthouse terraces, offering a panoramic view of the Jura hills. A sculptural staircase: An airy structure of wood and steel that connects the two levels with rare elegance. The Sleeping Area & The “Spa” SanctuariesFour distinctive bedrooms: Upstairs, spacious attic rooms enhanced by large Velux-style skylights that let in daylight and the stars at night. Three oases of well-being: Bathrooms worthy of luxury hotels, finished with large-format porcelain stoneware. Top-of-the-line amenities: freestanding black stone sinks, designer faucets, walk-in showers, freestanding bathtubs, and a seamlessly integrated private laundry area.
…By Switzerland Sotheby's International Realty


PFASTATT – Exceptional apartment with spacious terraceIn a prestigious residence, discover this superb 133 m² apartment, extended by an elegant 34.43 m² terrace that borders all the living areas.From the entrance, the volumes, brightness, and quality of the features are immediately captivating. The reception area consists of a large living room opened onto a contemporary kitchen, creating a warm and refined living space, entirely oriented towards the outside thanks to direct access to the terrace.The sleeping area offers two well-appointed bedrooms. The master suite has its own dressing room and private bathroom, while the second bedroom benefits from its own shower room. An office and a storeroom/laundry room complete the layout of this apartment.To perfect the whole, the property comes with a double garage and a cellar.A rare apartment in the area, where the elegance of the spaces, the comfort of the features, and the quality of life come together to offer a privileged living environment.For more information, feel free to contact us.Price HAI: €345,000 Fees to be paid by the seller. Annual energy cost estimate: between €1,280 and €1,780 Reference year for energy prices: 2023.Information on the risks to which this property is exposed is available on the Géorisques website: www.georisques.gouv.frThe professional responsible for the sale of this property has committed not to use the BLOCTEL system to cold-call consumers registered on the telephone marketing opposition list.This description has been automatically translated from French.
…By Gemilli


In the heart of downtown, this spectacular 180 m² triplex loft elegantly combines generous spaces, abundant natural light, and high-end finishes. Designed as a truly contemporary living space, it features refined interior architecture where every detail has been carefully crafted, offering a rare and decidedly unique living environment. The tone is set from the moment you enter. A functional entryway leads naturally to an impressive open-concept living area, bathed in light thanks to generous windows. As the true heart of the apartment, this space features a welcoming living room that extends onto a vast terrace of nearly 50 m², serving as a second open-air living space?ideal for enjoying sunny days in complete privacy. The open-concept kitchen, seamlessly integrated, blends harmoniously with the dining area, creating a fluid and warm space perfect for sharing moments together. Also on this first level, the master suite offers comfort worthy of the finest contemporary designs. It features a custom-built walk-in closet, an elegant bathroom, and a generously sized bedroom?a true sanctuary sheltered from the hustle and bustle of the city. The second floor houses a space designed for wellness, with a fitness room located on the landing. Two additional bedrooms complete this level, one of which features a pleasant balcony. A contemporary bathroom rounds out this space dedicated to family life or entertaining guests. On the top floor, an overhanging office offers a remarkable panoramic view of the rooftops. A true source of inspiration, it will appeal to those who enjoy working from home or those seeking a space conducive to creativity, with an unobstructed view of the city. The entire property stands out for its impeccable craftsmanship. The custom-made woodwork, carefully selected materials, and high-end finishes reflect the meticulous attention paid to every detail, giving this loft a unique and timeless character. Two underground parking spaces and a storage unit round out the features of this exceptional property, ideally located in the immediate vicinity of shops, restaurants, public transportation, and all the amenities of downtown. A rare loft where spacious rooms, abundant natural light, and top-tier amenities combine to offer a unique living experience in the heart of Mulhouse. The loft could also be suitable for mixed use as a residential and commercial space, as it has two separate entrances. ENERGY RATING: C / CLIMATE RATING: C Estimated average annual energy costs for standard usage, based on average energy prices indexed to the years 2021, 2022, and 2023 (including service fees): between euros1,410 and euros1,970 Contact: Sébastien 06.34.67.38.68 Condominiums of 34 units (No proceedings in progress). Annual expenses : 2521.51 euros.
…By Espaces Atypiques Alsace


Located in the green heart of Mulhouse, facing the magnificent Parc Steinbach and close to the train station, this Haussmann-style apartment offers a rare living environment within a small, quiet condominium. With a surface area of 272.02 m² under the Carrez law, it spans two levels on the third and fourth floors of a character building with an elevator and includes 11 main rooms, including four bedrooms. High ceilings, parquet flooring, and exposed beams give it a unique charm, while its numerous openings, particularly towards the greenery, allow light to enter throughout the day. The first level consists of a very large living room/dining room and a kitchen leading to a cozy terrace on the south side. In the night area, it hosts a master suite with a dressing room and shower room, a second bedroom, an office that can serve as additional sleeping space, as well as a bathroom. A laundry area is also added. Under the converted attic, a spacious room, like a games room/living room, leads to a third and a fourth bedroom, the latter being particularly spacious, along with a second bathroom with toilets. Three cellars complete the property. Heating is provided by a collective gas boiler from 2017, complemented by electric radiators. Generous volumes, the charm of the old, a private outdoor space, and a green environment... a great opportunity for a family in search of a prestigious property.This description has been automatically translated from French.
…By Altkirch Immobilier

Gemilli Real Estate exclusively offers this property complex consisting of five apartments, all currently rented, representing a particularly interesting investment opportunity in Mulhouse.Spread over two levels of a co-ownership, the different units offer several types, including two duplex apartments. The entire property is sold occupied, with ongoing leases, thus allowing for rental income to be generated immediately upon acquisition.With a gross yield of 8% and a net yield of 6.36%, this investment presents an attractive return and the advantage of an already established rental portfolio.An ideal acquisition for an investor looking to develop or complete their real estate assets through multiple units combined into a single operation.Details of the apartments, rents, charges, and rental elements will be provided upon request.Sale price: €345,000 including fees, fees to be borne by the seller.This description has been automatically translated from French.
…By Gemilli


EXCEPTIONAL APARTMENT-VILLA IN BAS REBBERG - 240 m² - 2 terraces - garageIn a prestigious residence nestled in a green and secure environment, discover this exceptional apartment-villa of 240 m² offering the charm of a character home combined with the comfort of contemporary living.Completely renovated in 2021 with high-end materials, this rare property attracts with its generous volumes, brightness, and unique architecture.As soon as you enter, you will discover a vast reception area enhanced by an elegant workshop-style glass roof, an independent office, two bedrooms, a shower room, a separate WC, as well as a stunning master suite comprising a bedroom, dressing room, and private bathroom. A storage-laundry room completes this level.The central staircase leads to the garden level, a true living space oriented towards the outdoors. Here you will find a fully equipped kitchen with granite worktop and quality appliances, opening onto a spacious friendly dining room with direct access to the outdoors. An additional bedroom and a bathroom complete this level.The outdoor spaces are a real asset: two magnificent terraces, one of which has direct access to the apartment and the other an enjoyable area.Features:* Apartment fully renovated in 2021* Luxury residence with concierge* Real hardwood flooring in the living areas* Kitchen with granite worktop and high-end appliances* Double-glazed PVC windows* PVC triple-glazed French doors* Electric shutters* Recent boiler* Private garage* Possibility of acquiring a second garage* Possibility to rent a parking space within the residence* 2 cellars* Professional use allowed subject to compliance with the co-ownership regulationsPreferred location:Just a few minutes walk from the train station, downtown, hospitals, schools, this premium residence also benefits from a magnificent private park of about 40 ares offering an exceptional living environment.A unique property intended for lovers of space, character, and high-end amenities!!!... A rare find on the market !!!For any information and visits contact Corinne at 06.83.76.61.83Number of shares in the co-ownership: 40Fees payable by the sellerYour commercial agent 3G IMMO on-site EI - Corinne DEBUT registered at the RSAC of MULHOUSE no 523 404 309According to article L.561.5 of the Monetary and Financial Code, an identification document will be requested to organize the visit.Information on the risks to which this property is exposed is available on the Géorisques website: www.georisques.gouv.frThis description has been automatically translated from French.
…By 3g Immo Prestige


RARE OPPORTUNITY IN CORGÉMONT: Superb renovated 5.5-room apartment with garage-workshop Address: Rue de l'Envers 2, 2606 Corgémont Discover your future favorite in the Vallon de Saint-Imier. Located in a quiet, sought-after residential area, this magnificent 5.5-room apartment perfectly combines modernity, space and comfort. Completely renovated in 2021 with exquisite taste and high-quality materials, this exceptional property is just waiting for you. From the moment you enter, you'll be seduced by the volumes and light. The large living room, the heart of the apartment, opens onto a brand-new, contemporary kitchen, enhanced by a Sabag granite worktop and fully equipped. This exceptional property is composed as follows: A vast, bright living room opening onto the kitchen, creating a convivial space. A modern kitchen (2021) fully equipped with noble materials (Sabag granite). Three spacious bedrooms bathed in light, guaranteeing comfort and tranquility. An additional room (open gallery), ideal for an office, reading corner or playroom. Two modern, perfectly appointed bathrooms. A 12 m² balcony, perfectly oriented for unobstructed views of the village and optimal sunshine. Assets that make all the difference: A large detached garage with the possibility of installing a private workshop, a rare and precious space for handymen, artists or extra storage. An idyllic living environment: A shared pergola and garden, sheltered from view, invite you to organize outdoor events or simply relax in nature. Practicality included: A private cellar and 3 visitor parking spaces complete this property. Living in Corgémont : The perfect balance Ideally located at Rue de l'Envers, you benefit from the absolute peace and quiet of a residential area, yet within walking distance of the village center, schools, shops and public transport. Corgémont is only 17 minutes from Biel, the watchmaking city of the Seeland. Corgémont offers a green and peaceful living environment, renowned for its hilly landscapes and numerous walking trails. A visit is a must! This apartment represents an ideal opportunity for a family or anyone looking for a superior living environment in a carefully renovated building. Don't let this opportunity pass you by. Contact us today to arrange a viewing.
…By Switzerland Sotheby's International Realty


EXCEPTIONAL VILLA - SOUS-CHAUX 39, MOUTIER Suspended Elegance above the Jura Heights A privileged address Located in the sought-after Sous-Chaux district, at the end of a private cul-de-sac, this exceptional villa offers a living environment of rare tranquility. On the heights of Moutier, it overlooks the town while benefiting from an unspoilt natural environment, with soft light, benevolent silence and an open horizon. Light-sublime architecture Built in 2011 , this 5.5-room residence offers 152 m² of living space in perfect harmony between modernity and warmth. Noble materials - satin-finish waxed concrete , top-of-the-range perimeter insulation, discreetly integrated air-to-air heat pump - give the property a resolutely premium character. Interior spaces designed for comfort The apartment's layout is exemplary: the entrance is on the ground floor, with access for people with reduced mobility 4 bedrooms bathed in natural light, a vast living room open to the outdoors and panoramic views, 2 elegant bathrooms , 2 separate toilets , perfectly balanced volumes, offering a feeling of fluidity and well-being at every step. An Art of Outdoor Living The centerpiece of this property is its vast outdoor space: 104 m² of terrace , a veritable open-air living room, an outdoor Jacuzzi , inviting you to enjoy suspended moments overlooking the Jura panorama, 1,000 m² of wooded grounds, ideal for relaxation, games or evenings under the stars, a secure double garage , guaranteeing privacy and comfort. Every sunrise and sunset transforms the terrace into a living tableau, making it a privileged place to savor the seasons. A Harmonious Location between Serenity and Convenience Just a few minutes from essential amenities - bus stop 450 m away , schools and shops nearby - this villa reconciles the tranquility of an exclusive cocoon with the fluidity of a simple, pleasant daily life. A residence for aesthetes Whether it's a family looking for a harmonious living environment, a couple in love with elegance or a visionary investor, this penthouse represents much more than a place: it's an experience , a feeling , an invitation to experience beauty day after day. Sous-Chaux 39, Moutier A rare jewel where every moment becomes a privilege.
…By Switzerland Sotheby's International Realty


Completed in 2023, this triplex with its distinctly contemporary architecture offers 186 m² of living space on the top floors of a luxury development. Overlooking the rooftops of Saint-Louis, this rare property combines contemporary living with a prime location, just steps from the train station, offering an 8-minute ride to Basel. Nestled in the heart of the city, it captivates with its high-end amenities and outdoor spaces offering a remarkable panoramic view of the skyline and the Basel hills. The entryway leads to a first level entirely dedicated to the sleeping quarters. Two bright bedrooms share an elegant bathroom, while a master suite stands out as a true sanctuary. It features a custom walk-in closet, a private bathroom, and direct access to a terrace. On the upper floor, the living area reveals the home's full contemporary character. Bathed in light thanks to large windows, it centers around a sleek open kitchen, extended by a discreet and functional utility room. The spacious layout, the magnificent herringbone parquet flooring, and the abundance of light create an airy and welcoming atmosphere. The top level features a versatile space ideal for entertaining, working, or creating a leisure area. An outdoor kitchen extends this space toward the outdoors. Large floor-to-ceiling windows open onto a furnished terrace, complete with a jacuzzi, offering a rare and intimate living environment. A storage room located on the private landing, along with two garages, complete the amenities of this exceptional living space. Ideally situated in the heart of the city center, this property offers immediate access to shops, schools, and major roads leading to Basel. Basel-Mulhouse International Airport is less than a 5-minute drive away, and a bus stop right outside the building makes daily life convenient. A successful blend of contemporary architecture, absolute comfort, and a strategic location, this triplex embodies a true, secluded urban retreat. ENERGY RATING: A / CLIMATE RATING: A Estimated average annual energy costs for standard usage, based on average energy prices indexed for the years 2021, 2022, and 2023 (including service fees): between euros1,050 and euros1,480 Contact: Morgane 06.08.52.12.02 Condominiums of 65 units (No proceedings in progress). Annual expenses : 6500.38 euros.
…By Espaces Atypiques Alsace


The charm of an exceptional natural setting blends here with the comfort of a contemporary 4.5-room apartment. With 101.50 m² of living space, this property was designed to prioritize spaciousness, natural light, and an optimal quality of life. The spacious living area, featuring an open kitchen, creates a warm and harmonious atmosphere, ideal for spending time with family or friends.& The generous floor-to-ceiling windows flood the rooms with natural light and offer a magnificent view of the Bois du Petit Château park, while opening onto an 11.70 m² terrace where you can fully enjoy sunny days. The apartment features high-quality finishes, excellent thermal and acoustic comfort, and contemporary architecture that blends seamlessly with its surroundings. A storage unit completes this property. Asking price: CHF 645,000.00 for the apartment CHF 35'000.00 one indoor parking space CHF 680,000.00 total With a weighted floor area of 107.35 m², this apartment charms with its balance between generous interior spaces and its outdoor layout, offering a privileged living environment where comfort, natural light, unobstructed views, and serenity come together every day.
…By Switzerland Sotheby's International Realty


Spacious and bright duplex in a mansion, ideally located in a residential neighborhood with moderate traffic and close to all amenities. Built in 2014, spacious interior Authentic charm with exposed beams High-end finishes, beautiful amenities Shared garden available to co-owners
…By Switzerland Sotheby's International Realty


HOMBOURG - 160 m² apartment - More than 100 m² terrace - 3/4 bedrooms - 250 m² garage - €369,000 excluding feesIn Hombourg, close to the main roads of the Mulhouse metropolitan area, in the heart of a small co-ownership of 2 lots, this apartment offers dimensions rarely found in this type of property: approximately 160 m² of living space, very large volumes, omnipresent brightness, and above all a superb terrace of over 100 m². The interior space, the openings, and this immense terrace give a greater feeling of living in a house than in an apartment. An exceptional feature is an underground garage of nearly 250 m² that can accommodate about 8 vehicles.Its strengths: 160 m² of living space, approximately 60 m² living room, very beautiful room volumes, particularly bright apartment, 3-4 bedrooms, terrace of over 100 m², renovation completed in 2020, air conditioning, underground garage of about 250 m², capacity for about 8 vehicles.With approximately 160 m² of living space, the apartment is distinguished first by its proportions. The living room alone has about 60 m², a volume that allows for the organization of genuine living and dining areas without ever feeling constrained. Generous openings bring a lot of light and further enhance this sense of space throughout the day. The apartment has three bedrooms, with the possibility of a fourth, allowing for comfortable accommodation of a family while also keeping, according to needs, a guest room or a true office.But one of the elements that truly changes the way to live in this apartment is outside. More than 100 m² of terrace extend the living areas. Its dimensions allow for imagining several distinct spaces: large table for hosting, outdoor living room, relaxation area, vegetation, or simply plenty of space to enjoy the beautiful days. Here, we are far from the simple balcony usually associated with an apartment. The light, the interior volumes, and this terrace give the whole a true breath and a comfort that you find more in a family home.And then comes the cherry on the cake. In the basement, the apartment has a garage of about 250 m², with a parking capacity of about 8 vehicles. A particularly interesting space for a car enthusiast or collector, an entrepreneur, a craftsman, or simply for someone looking for a parking and storage capacity that is difficult to find with an apartment.In the end, this property’s uniqueness lies in 160 m² for comfortable living, over 100 m² of terrace to fully enjoy the outdoors, and nearly 250 m² of garage as a complement. A combination of volumes particularly unusual in the area.For more information or to organize a visit, we are at your complete disposal, contact us now.Fees are the responsibility of the seller. In a co-ownership of 2 lots. No ongoing procedures. Energy class D, Climate class D. Estimated average annual energy expenditure for standard use, based on energy prices from 2024: between €1,700.00 and €2,100.00. Information on the risks to which this property is exposed...
…By Vo Immo


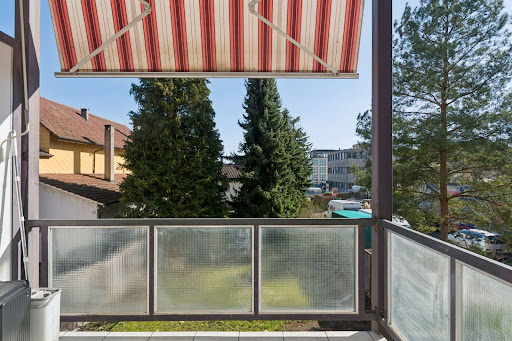


Urban Harmony: Between Light and Exclusive Personalization, living from CHF 800.- per month As soon as you cross the threshold, this 3.5-room apartment on Route de Boujean reveals itself to be a haven of light. The south-facing living space captures every ray of the Biel sun to create a warm, soothing atmosphere. From the private balcony, the view embraces the horizon, offering a natural extension to an interior where every detail has been thought out with well-being in mind. A rare financial opportunity Allying excellence and pragmatism, this property offers particularly controlled cost management. Thanks to first-rate energy efficiency, running costs are extremely low, providing considerable budgetary peace of mind. As an indication, the monthly occupancy cost for this property is less than CHF 800, a seizing opportunity to acquire a luxury address while optimizing your assets. Tailor-made excellence Renovated to the highest technical standards, this 64 m² showcase offers a rare privilege on the market: that of ultimate customization. To perfectly match your aesthetic aspirations, the interior finishes will be refreshed and adapted to your tastes at the time of purchase. Whether it's the nobility of the materials or the chromatic palette, this home becomes the canvas for your future art of living, guaranteeing a quality of construction faithful to the most rigorous Swiss standards. Everyday serenity To live at Route de Boujean 132 is to choose the perfect balance between urban dynamism and tranquility. The immediate proximity of the town's amenities and institutions is combined with access to a landscaped garden, a veritable lung of greenery inviting contemplation. This apartment represents a singular opportunity for those seeking the discretion of a luxury address combined with the practicality of a strategic location. I invitation to discover This property of rare elegance is just waiting for your signature to reveal its full potential. We invite you to a private visit to imagine, together, the finishes that will make this space your next exceptional residence the refreshment of the apartment will be paid for by the seller. An outdoor parking space is included in the price. Contact us to arrange an exclusive meeting.
…By Switzerland Sotheby's International Realty


In the heart of Le Locle, this well-located building combines yield, living space and adaptability. Whether you're looking for a stable rental investment, a multi-generational multi-family project, or to live in one apartment while renting out the others, this property offers great flexibility of use in a practical, sought-after urban setting. With its three apartments, independent studio, two balconies, cubicles and exterior layout options, this property is equally suited to investors and families looking for space and tailor-made solutions. Located in the Neuchâtel mountains, at an altitude of around 1,000 meters, the town of Le Locle is a UNESCO World Heritage Site for its unique watchmaking town planning. It boasts a pleasant living environment, with all amenities close at hand: schools, public transport, shops, as well as rapid access to major routes to La Chaux-de-Fonds, Neuchâtel and neighboring France.
…By Switzerland Sotheby's International Realty


Located on the 2nd floor of the L'Aquarelle residence, this spacious 4.5-room apartment is perfectly distributed. Living space consisting of a vast living room with open kitchen of over 38 m² Beautiful light thanks to its favorable orientation, pleasant balcony of over 16 m² 3 comfortable bedrooms and 2 bathrooms Building benefiting from recent energy standards, an elevator, private cellars as well as an underground garage An additional indoor parking space is available at CHF 33'700.-
…By Switzerland Sotheby's International Realty


The L'Aquarelle residence enjoys a prime location in Le Locle, in a quiet residential neighborhood close to amenities. Its orientation ensures excellent sunlight and bright natural light throughout the day. On the 3rd floor of the residence, offering a modern, bright, and comfortable living environment Living room with open kitchen measuring over 38 m², forming the true heart of the home 14.40 m² balcony 2 bedrooms with spacious layouts Interior layout designed for everyday functionality An indoor parking space is available for an additional CHF 33,700
…By Switzerland Sotheby's International Realty


Gérardmer Center - Residence Le Trèfle - For sale apartment T4 with large terrace and garden. Just a few steps from the lake, a family apartment extended by nearly 80 m² of private outdoor space. In Gérardmer, within the recent residence Le Trèfle, Place Privée offers this T4 apartment of 87.30 m² on the ground floor, extended by a generous terrace of 59 m² and a private garden of 21 m². Located on Rue du Casino, the residence allows for quick access on foot to the lake and the city center. Composed of only 14 apartments, it features contemporary architecture where light plaster and wooden frame facades create a design in harmony with its Vosges surroundings. Built by Les Constructeurs du Bois, it notably uses wood from Vosges forests and enhanced insulation made from wood wool. From the entrance, an integrated wardrobe facilitates daily organization, while a pantry provides additional storage space. The layout has been designed around a living space with an open kitchen, to be arranged according to the future occupants' desires. This room extends directly to the terrace: 59 m² of outdoor space, plus the 21 m² of private garden, create a particularly generous extension for a ground floor apartment. The night area includes three bedrooms, two of which have their own closet, a bathroom with shower, vanity unit, and mirror, and a separate toilet with a sink. The apartment is sold ready to live in, with its finishes completed; the kitchen will remain to be installed and personalized. Collective heating is provided by a pellet boiler, with floor diffusion. Its DPE A classification highlights the energy performance of this recent residence. The property is sold with a private and secure parking space in the basement as well as a pantry. The residence features an elevator and a bicycle storage room. The estimated condominium fees are 100 euros per month. Nicknamed the "Pearl of the Vosges," Gérardmer is experienced at the rhythm of the four seasons: the lake and outdoor activities in fine weather, the mountains and winter sports when the snow settles, with shops, restaurants, and services accessible from the city center. This apartment can thus cater to different projects: main residence, second home, or real estate investment. A recent address in Gérardmer where the volumes of a T4 meet a 59 m² terrace and a private garden, just a few steps from the lake. A beautiful address by Place Privée. Information about the risks to which this property is exposed is available on the Géorisques website: www.georisques.gouv.fr. Condominium of 14 lots (No ongoing proceedings). Yann DINE (EI) Commercial Agent - RSAC Number: 521412452 - Epinal.This description has been automatically translated from French.
…By Place Privee


GÉRARDMER – Town Centre – Fully Renovated and Furnished Duplex Apartment – 143 sq.m. Located on Rue du Général de Gaulle in the heart of Gérardmer, this 143 sq.m. duplex apartment has been fully renovated and is offered for sale fully furnished. Arranged over two levels, the property features generous living spaces centred around an open-plan living room, dining area and kitchen. Exposed beams, extensive wood finishes and carefully selected materials create a warm mountain-inspired atmosphere combined with contemporary comfort. The apartment offers four bedrooms and three shower rooms, providing ample accommodation for family and guests. Sold fully furnished and equipped, the property is ready for immediate occupation or rental use. It is already listed on major short-term rental platforms including Airbnb and Booking and benefits from an existing rental activity. The building is currently undergoing the creation of a condominium association. The roof is new, external thermal insulation has been completed, and the apartment itself has undergone a complete renovation. Its central location provides easy access to shops, restaurants, Gérardmer Lake and the outdoor activities that make the resort one of the most sought-after destinations in the Vosges Mountains throughout the year. A turnkey property combining generous accommodation, a complete renovation and a prime town-centre location. Property presented by Anthony Maurice, Consultant at BARNES Nancy-Vosges. Information regarding potential risks to which this property is exposed is available on the Géorisques website: www.georisques.gouv.fr
…By Barnes Proprietes & Chateaux


Unique 2.5-bedroom apartment (99 m²) – Former Suchard SiloLiving in History: The Suchard Industrial Icon Reinvented. Follow the Serrières River, leave the urban hustle and bustle behind, and step into an architectural masterpiece unique in Switzerland. Born from the bold renovation of the former sugar silo at the Suchard factory in 2022 by architect André Kuenzy, this 2.5-room loft spans 99 m² of raw, contemporary elegance, where the curves of the concrete interact with clean lines to create a setting reserved for connoisseurs of beauty. Space as a Way of Life. As soon as you step through the door on the 2nd floor, the space captivates with its verticality: a spectacular 3.5-meter ceiling height amplifies every perspective. The southeast orientation bathes the curves of the white walls in light, creating a striking interplay of shadows and light throughout the day. Designed for lovers of spacious, open layouts, the floor plan elegantly centers around a high-end kitchen, a master suite with a private bathroom, and a guest restroom for the comfort of visitors. A terrace suspended between history and nature. Extend your evenings on the private terrace – a true open-air summer lounge facing the historic viaduct, creating a striking visual contrast. The geographical perfection: the lake is just 3 minutes away. The Serrières valley offers a microclimate of serenity with a village-like atmosphere yet perfectly connected: By foot (3 min): the banks and beach of Lake Neuchâtel, for morning rituals or summer baths. Total mobility: Serrières train station and immediate access to highways, connecting to the center of Neuchâtel in a few minutes.Address available after registration on neho.ch. WOULD YOU LIKE TO VISIT? PLEASE REGISTER FIRST: https://neho.ch/n/2000-26-17This description has been automatically translated from French.
…By Neho


Nestled in the heart of a beautifully restored 18th-century building, this exceptional 7-room residence spread over two levels unfolds 580 m² of refinement and absolute comfort. From the very first steps, the generous volumes and majestic ceilings envelop the place in an atmosphere of grandeur and freedom.The clever layout of the apartment allows the upper floor to be dedicated to guests, while keeping the lower floor as a private space, ensuring intimacy and serenity for the owner.The main living room, bathed in natural light and decorated with period moldings, opens onto one of the many terraces. An imposing fireplace adds a cozy touch, perfect for elegant and convivial winter evenings.For your receptions, a bar, a dining room, and a home theater space adorned with an antique tiled stove offer various possibilities to entertain your guests. Two bedrooms, each with an en-suite bathroom or shower room and adjoining toilet, ensure optimal comfort for your visitors.The kitchen, the true heart of the house, is fully equipped and designed for conviviality, featuring a spacious pantry that will delight even the most discerning gourmet enthusiasts.The bright lower level, thanks to a central atrium, exudes a sense of openness and well-being. Accessible from the main entrance, the upper floor, or directly via the garages thanks to an elevator, it offers a complete and functional living space.The master suite stands out with its two bathrooms and two private dressing rooms. A bar-fitness area and a heated counter-current pool complete this floor, a true haven of relaxation and refinement.Every detail of this residence combines luxury, comfort, and practicality, with perfectly integrated technical and audiovisual installations.The parking arrangements complement this property: two outdoor spaces, a private garage, and two additional spaces in a shared garage provide security and convenience for all your vehicles.Combining historic charm and authenticity, this unique property invites you to a refined art of living. Contact us to discover its potential and experience this exceptional place.This description has been automatically translated from French.
…By Naef Prestige Knight Frank


From the moment you step through the meticulously restored door, this exceptional 7-room apartment on two floors envelops you in a world of absolute luxury and refinement. With 580 m² of living space, it combines generous space, impressive ceiling heights and an ambiance imbued with elegance and serenity. A configuration designed for comfort and conviviality. Designed for entertaining, the second floor houses a vast, luminous living room, enhanced by period moldings and a majestic fireplace. It opens onto a sunny terrace, perfect for winter evenings. An elegant dining room, bar area and home cinema with tiled stove add a touch of sophistication. Two bedrooms with en-suite bathrooms welcome your guests in absolute comfort. The kitchen, the heart of the home, is equipped as a professional space and includes a pantry for gourmet enthusiasts. A private sanctuary on the first floor. The lower level is a haven of peace reserved for the owners. The central atrium, bathed in natural light, offers a soothing atmosphere. The master suite, with two private dressing rooms and two bathrooms, embodies the ultimate in comfort. This level also includes a fitness-bar area and a heated counter-current swimming pool. A perfect blend of authenticity and modernity. Every room in this unique property blends old-world charm with modern luxury, with state-of-the-art amenities for exceptional quality of life.
…By Switzerland Sotheby's International Realty
'%20stroke='%23DDAA3A'%20stroke-width='1.909'%20stroke-linecap='square'%20stroke-linejoin='bevel'/%3e%3c/svg%3e)
Receive by email any new listing that may match your search criteria
Your criteria :
By validating this form, you accept the general conditions of use of Le Figaro Properties.
These agencies offer a selection of luxury properties vente at Morvillars. Feel free to contact them for personalized assistance.
Bring your search project to life by exploring our selection of 1 luxury apartment with a terrace in Morvillars, starting at $472,780. Lunches in the sun, planting or simple breaks facing the rooftops: the terrace enriches every day. The minimum living area referenced in our listings is 220 m².
