The agencies at Lakeway
These agencies offer a selection of luxury properties vente at Lakeway. Feel free to contact them for personalized assistance.

 English$ USD · m²


A rare architectural offering in the heart of Old Lakeway. This brand-new Contemporary Scandinavian residence, a crafter by Austin City Homes, brings a distinctly modern approach to luxury living, pairing striking design with exceptional privacy and a level of detail rarely found in new construction. Set on a private 100-foot-wide homesite within walking distance of Yaupon Golf Course and clubhouse, the home offers an opportunity to enjoy the golf lifestyle from the heart of Lakeway. Thoughtfully designed around clean lines, warm natural materials, expansive glass, and seamless indoor-outdoor living, the home features a dramatic two-story living space with floor-to-ceiling glass and a 12-foot sliding door opening to an impressive two-story covered patio overlooking the negative-edge saltwater pool and private backyard. Wide-plank white oak flooring, custom rift-sawn white oak cabinetry, and sleek trimless architectural detailing carry the Scandinavian aesthetic throughout. The European-inspired kitchen features quartz surfaces, Miele cooking appliances, integrated Thermador refrigeration and dishwasher, beverage refrigeration, and operable windows meeting the countertop. The private owner's retreat was designed with no rooms above or directly beside it and opens through a wall of glass to a cantilevered covered balcony. The spa-like bath continues the connection outdoors with an 8-foot slider opening to a private covered patio, freestanding tub, curbless shower, and floating cabinetry. Five bedrooms, 5.5 baths, flex space, a game room, a loft, and a 3-car garage complete the interior. Beyond the finishes, extensive attention was given to the home's construction, energy efficiency, and building envelope, including enhanced insulation, Low-E argon-filled windows, and variable-speed dual-zone HVAC. All within the established character of Old Lakeway, moments from Lake Travis and Hamilton Greenbelt trails. A truly distinctive opportunity for design-forward new construction in one of Lakeway's most desirable settings.
…By Annonceur International


Charming lock and leave condo nestled in the 55+ community of Tuscan Village Lakeway. Close to local library, police station, major hospital complex, shopping, restaurants and local golf courses. Condo is just the right size offering a comfortable Owner's Suite with private bathroom plus a study/bonus room and a half bath. Owner's bath includes double vanity and walk in shower plus a walk in closet. Light, bright and open floorplan with eat in kitchen that opens to the living room, tile flooring, abundant lighting and more. The kitchen features a pantry closet, stainless steel appliance package, generous prep and cabinet space. Enjoy the peaceful outdoor setting on the patio with a view of the fountain. Reserved parking in building garage. Personal mailbox on lower level. Elevator. Seller has lovingly maintained this impeccable home and is move in ready. Community center has large meeting/dining room, billiards room, yoga studio, gym and indoor/outdoor pool. Walk through lovely park area along a running creek, sit on benches perhaps watch a game of pickle ball, bocce ball and enjoy the putting green. Condo buildings are secured as well as community center.
…By Kuper Sotheby's International Realty


This high-end, free-standing, and fully furnished "cabin" in the prestigious The Reserve of Lake Travis offers stunning views, serene green spaces, two large bedrooms with en-suite bathrooms, and a spacious living room with a well-equipped kitchenette. The primary bedroom is a luxurious retreat, bathed in natural light, with an en-suite bathroom that features elegant double vanities, a spacious walk-in shower, and a lavish soaking tub. An expansive sliding door opens onto a breathtaking covered deck, perfect for relaxing and enjoying the picturesque surroundings. The guest bedroom is equally inviting, with two cozy twin beds and a full bathroom, complete with tub and shower, generous cabinet space, and abundant natural light. The living room is designed for comfort and entertainment, featuring a large TV and a convenient kitchenette equipped with a mini fridge and microwave. Step outside to your private fenced yard, where a covered deck awaits with a ceiling fan for comfort. The deck includes a fully equipped outdoor kitchen, complete with a grill, sink, and refrigerator, ideal for alfresco dining and entertaining. Additionally, there is an outdoor shower. The Reserve of Lake Travis community offers an array of top-notch amenities, including pickleball and tennis courts, a tranquil pond, and an elegant clubhouse. Please note that the pool is currently unavailable but is expected to reopen in 3-4 weeks, ensuring that this exceptional property will soon provide even more leisure options.
…By Kuper Sotheby's International Realty
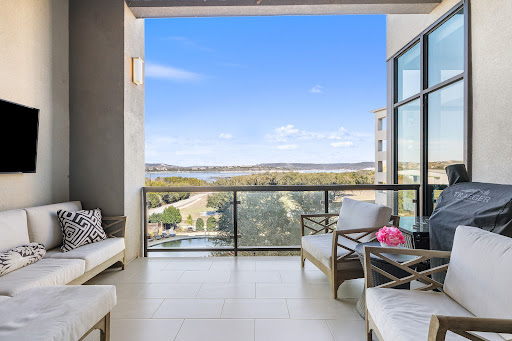


Love the lake lifestyle without the upkeep? Experience refined waterfront living at The Waterfall, one of the most sought-after luxury lake condos on Lake Travis offering resort-style amenities, panoramic water views, and lock-and-leave convenience. Ideally positioned along the coveted south shore near Emerald Point Marina, this premier condo community blends upscale design with the relaxed elegance of the Lake Travis lifestyle. These luxury Lake Travis condos under $550,000 feature expansive floor-to-ceiling glass, private balconies with spectacular sunset views, and soaring 12-foot ceilings that create a light-filled, open atmosphere. Inside, you’ll find European White Oak hardwood floors, a neutral color palette, and meticulously maintained interiors designed for both comfort and sophistication. The gourmet kitchen showcases stainless steel built-in appliances, European-style matte cabinetry, and designer tile accents—perfect for entertaining or weekend escapes. Each residence includes in-unit laundry, elevators for easy access, one reserved parking space, and ample overflow parking for guests. Featured Floor Plan – Angel Falls?3 Bedrooms | 2 Bathrooms | 1,379 Sq Ft Set on 14 acres of manicured greenspace with mature oak trees and hiking trails, residents enjoy a private pool with cabanas and grilling stations, fenced dog park, tree fort lookout, secure storage for lake toys, and walking access to a first-class marina with boat slips, jet ski slips, and a designated floating dock. Whether you’re searching for a weekend retreat, full-time residence, or investment opportunity near Lakeway, Waterfall on Lake Travis delivers unmatched value, convenience, and breathtaking Hill Country views. 40 minutes to Austin International Airport and Downtown Austin. Reach out to schedule your private tour today and discover luxury lake living at its finest.
…By Kuper Sotheby's International Realty


Behind the gates of The Gardens at Covered Bridge, this rare single-story end unit condo offers a refreshing take on easy living with no stairs, no stress, just a beautifully designed home in an unbeatable location. With 2 bedrooms, 2 bathrooms, a versatile bonus/flex room, and 1,497 square feet, this inviting residence blends comfort, function, and charm just minutes from shopping, dining, the Galleria, and with the Oak Hill Parkway improvements, downtown Austin and beyond will be even more convenient. Inside, the thoughtfully designed open-concept floor plan creates a warm and welcoming feel, perfect for both everyday living and entertaining. The spacious living area invites you to relax by the fireplace, while the seamless flow into the kitchen and dining spaces makes the home feel connected and easy to enjoy. The kitchen is both stylish and practical, featuring granite countertops, stainless steel appliances, a large center island with seating, and abundant cabinetry. The primary suite is a peaceful retreat, complete with an ensuite bath featuring dual vanities, a soaking tub, and a separate glass-enclosed shower. The secondary bedroom is also generously sized, making it ideal for guests or everyday flexibility. One of the standout features of this home is the bonus room with a closet, offering endless possibilities as a home office, media room, reading nook, workout room, hobby space, or even an additional guest area. The attached 2-car garage provides ultimate convenience with easy no-step access in and out, and there are no upstairs neighbors to worry about. Enjoy full access to neighborhood amenities - the resort-style pool, dog park, and community green spaces - for just $620 a year through the Covered Bridge POA. Rarely does a home combine practicality, personality, privacy, and location so effortlessly.
…By Kuper Sotheby's International Realty


Lock-and-leave living in Westlake with room to spread out. Tucked into Davenport Ranch’s Winners Circle community, this 3 bedroom, 3.5 bath townhome at 6010 Long Champ Ct #113 blends low-maintenance simplicity with the coveted lifestyle and schools of Eanes ISD. With a generous, multi-level layout and a 2-car attached garage, it’s an easy fit for downsizers, busy professionals, or anyone wanting a lock-and-leave base near Lake Austin and Austin Country Club. Inside, light-filled living spaces feature wood flooring, fresh paint and updated fixtures that create a warm, transitional feel. The kitchen opens to dining and a comfortable living area, giving you a central hub for everyday life and casual entertaining. Large windows and multiple outdoor spaces bring in natural light and treetop views, with spots for morning coffee, grilling or a quiet evening glass of wine. The floor plan offers excellent separation of spaces. An inviting upstairs retreat serves as the primary bedroom level with an en suite bath and generous closet space. Secondary bedrooms work beautifully for guests, older kids, office use or a combination of all three. Multiple living areas and decks give everyone a place to land, whether you’re hosting or enjoying a quiet night in. A 2-car attached garage, cul-de-sac setting and exterior maintenance handled by the association make day-to-day life simple. The HOA also covers landscaping and common-area care (and typically water/sewer), reinforcing the lock-and-leave ease this area is known for. From here, you’re just minutes to Shops at Davenport, Maudie’s, Valentine’s, neighborhood tennis, trails and green space. Lake Austin access and Austin Country Club are right down the road, and the address is zoned to Bridge Point Elementary, Hill Country Middle School and Westlake High in highly rated Eanes ISD. Highlights: Updated townhome in Davenport Ranch / Winners Circle 3 bedrooms, 3.5 baths with a flexible, multi-level layout Light, transitional finishes: wood floors, fresh paint, updated fixtures Multiple living/dining areas plus outdoor decks and patios 2-car attached garage; cul-de-sac location HOA-maintained exterior & landscaping; lock-and-leave lifestyle Zoned to Bridge Point ES, Hill Country MS, Westlake HS (Eanes ISD) Minutes to Shops at Davenport, Lake Austin and Austin Country Club This Westlake townhome delivers space, convenience and a low-maintenance lifestyle in one of Austin’s most desirable corridors. HOA $495 Mo
…By Kuper Sotheby's International Realty


Experience elevated Austin living in this fully remodeled townhome-style condo located in the heart of the highly coveted Eanes Independent School District—consistently ranked among the best in Texas. Perfectly positioned just minutes from downtown, Zilker Park, and Lady Bird Lake, this move-in-ready residence combines upscale comfort, everyday convenience, and unbeatable location. Inside the Home: Step into an open floor plan where soaring ceilings, oversized windows, and refined finishes set the stage for stylish living. Two spacious bedrooms each feature en-suite baths, offering optimal privacy for families or roommates. The primary suite retreat impresses with dual walk-in closets, a private balcony with greenbelt views, and a spa-inspired bath. A chef’s kitchen features stainless steel appliances, quartz and granite countertops, and ample cabinetry—perfect for entertaining or daily living. Enjoy three private outdoor patios, ideal for morning coffee, weekend relaxation, or al fresco dining. Additional features include a two-car garage, guest powder bath, and dedicated storage space. Community Perks & Lifestyle: Residents enjoy access to a sparkling community pool, fitness center, and peaceful greenbelt surroundings, offering the feel of a private retreat with the pulse of the city nearby. Prime Location Perks: Walk to local favorites like Taco Deli, Royal Blue Grocery, and neighborhood coffee shops. Close proximity to Downtown Austin, Zilker Park, Barton Creek Greenbelt, and South Lamar's vibrant dining scene. Easy access to MoPac, Barton Springs, and top-rated Eanes ISD schools. Whether you’re seeking a lock-and-leave lifestyle or a stylish home base in one of Austin’s most desirable zip codes, this townhome delivers the perfect blend of modern luxury and unmatched convenience. Live the Austin lifestyle in a location that checks every box—schools, style, and setting. Schedule your private showing today.
…By Kuper Sotheby's International Realty


As you drive through the gates at this Tarrytown condominium you'll know that you are arriving at a special location. The private courtyard entry is equipped with an outdoor kitchen and two seating areas. The ideal spot to begin and end your day! Upon entering the property you are met with a light filled foyer that is adjacent to the garage. The second level is where you'll find the living, dining, kitchen and powder room. A large fireplace is the focal point of this area. It is the ideal entertaining area with a sleek kitchen that includes a large island, abundant storage, dining room with a serving bar, and living space for entertaining and/or relaxing. Upstairs you will find the laundry space, guest suite with a private bath, and the primary bedroom and bath. The primary is a retreat to quiet luxury with a spacious bedroom equipped with motorized shades covering the windows. The light filled bathroom has a large shower, walk in closet, and double vanity. The finishes were all thoughtfully curated. The garage provides extra storage for your bikes and kayaks. This sought after location is convenient to Muny, Enfield park, and the hike and bike trail. There is easy access to MoPac, downtown, Town Lake, and all that Tarrytown offers.
…By Kuper Sotheby's International Realty


This 2-bedroom, 2-bathroom condo at Greenview on Barton Creek puts you right in the heart of South Austin. Walkable to South Lamar's favorite restaurants, shops, and coffee spots. The oversized kitchen features built-in wine storage, perfect for entertaining, and both bedrooms offer comfortable space and oversized storage. Enjoy easy access to Zilker Park, Barton Springs, and everything South Austin has to offer, all from a low-maintenance home in a prime location.
…By Kuper Sotheby's International Realty


Rare opportunity to own a charming duplex in the heart of Austin's highly desirable Zilker neighborhood. Situated on a 0.156-acre lot just moments from South Lamar, Barton Springs, Zilker Park, and Downtown Austin, this property offers an exceptional combination of current income potential, owner-occupant flexibility, and long-term redevelopment value. Built in 1963 and thoughtfully maintained over the years, the property features a 2-bedroom, 1-bath unit and a 1-bedroom, 1-bath unit totaling 1,380 square feet. Each residence enjoys its own private fenced yard, creating a rare sense of privacy and outdoor living not often found in multifamily properties. Covered off-street parking adds convenience for residents and guests alike. The property's prime location places some of Austin's most beloved restaurants, coffee shops, parks, trails, and entertainment destinations within easy reach, offering the highly sought-after walkable lifestyle that continues to drive demand in the 78704 market. Whether you're seeking an investment property, an owner-occupant opportunity with supplemental rental income, or a future redevelopment site, this property offers exceptional versatility. With strong underlying land value and a premier location in one of Austin's most established neighborhoods, 1717 Bluebonnet presents a compelling opportunity to own real estate in the heart of Central Austin.
…By Kuper Sotheby's International Realty


Nestled in the coveted Barton Hills enclave, this stunning custom-built condo stands as one of two units in a desirable 1/2 Duplex configuration, boasting a private two-car garage for added convenience and security. Elevated by luxurious upgrades throughout, this home epitomizes modern comfort and style. The gourmet kitchen features a Thermador cooktop, complemented by a wine cellar and custom cabinets, while a captivating interior showcases rock and wood stairway accents. Enjoy immersive entertainment experiences with surround sound systems in the living, kitchen, dining areas, and main bedroom. Recent renovations include fresh paint, new carpeting, and two new HVAC systems, ensuring a turnkey living experience. Retreat to the expansive main bedroom, offering a serene sanctuary with a luxurious bathroom featuring a walk-in shower, soaking tub, and walk-in closet, complete with surround sound. Step out to a quaint terrace, perfect for morning coffee or evening relaxation. Two guest rooms, each adorned with high ceilings and ceiling fans, offer comfort and privacy, with one boasting an en suite bathroom. The heart of the home lies in the beautiful kitchen, seamlessly flowing into the living and dining areas, ideal for entertaining. A large granite island serves as the focal point, overlooking the family room adorned with a commanding stone fireplace. Outside, discover two outdoor spaces including a private yard and courtyard, providing the perfect backdrop for entertaining guests or enjoying family time. With its child and dog-friendly ambiance, this oasis offers endless opportunities for outdoor enjoyment. Benefitting from a prime location, residents are mere minutes from Austin's most iconic hotspots, including Barton Springs, Zilker Park, Lady Bird Lake, and a plethora of world-class dining, shopping, hiking, and biking destinations. Top-rated schools such as Zilker Elementary, O Henry Middle, and Austin High School are also just moments away, ensuring a well-rounded lifestyle for all.
…By Kuper Sotheby's International Realty


Residence 303 at The Colorfield is a 3,302 square foot third floor residence in Clarksville, designed by Alterstudio Architecture with expansive glass, generous proportions, and a bright, natural interior palette. The single level floor plan offers three bedrooms, three and one half baths, and a versatile den suited to a private office, media room, library, or additional guest space. A covered terrace extends the living area outdoors, while expansive glazing across the kitchen, dining, and living spaces fills the residence with natural light and creates a seamless connection to the surrounding city. The primary suite offers a private retreat with an oversized custom walk-in closet and spa inspired bath featuring a freestanding soaking tub and dual vanities. Wide plank white oak flooring, light oak millwork, and white and light toned stone create a sophisticated interior that feels warm, timeless, and distinctly contemporary. The chef's kitchen is equipped with a complete Gaggenau appliance suite, including built-in refrigerator and freezer, gas cooktop, wall oven, coffee system, dishwasher, and dual wine columns. A generous laundry room with built-in cabinetry, storage, and extensive countertop space provides additional functionality. Two reserved garage parking spaces are included. The Colorfield is a boutique collection of just ten luxury condominiums in Clarksville, in the heart of Old West Austin. Residents enjoy a secure parking garage, staffed concierge and front desk, and two elevators, all within minutes of Downtown Austin, the Texas Capitol, Lady Bird Lake, and some of Austin's most desirable dining, shopping, parks, and cultural destinations. Construction is complete, and Residence 303 is available now.
…By Kuper Sotheby's International Realty


Residence 204 at The Colorfield is a 3,744 square foot corner residence in Austin's coveted Clarksville neighborhood, offering exceptional scale, dramatic natural light, and a sophisticated architectural interior by Alterstudio Architecture. Glass wraps two exposures of the residence, creating a remarkable connection to the surrounding city and framing views toward Downtown Austin and the Texas Capitol. The single level floor plan includes three bedrooms, three and one half baths, multiple private outdoor spaces, and more than 4,000 square feet of total living area. Two secondary bedrooms each open to a private balcony, while a separate 269 square feet of exterior space provides additional room for outdoor living and entertaining. The primary suite is generously proportioned with a substantial custom walk-in closet and spa inspired bath featuring a freestanding soaking tub and dual vanities. Residence 204 features the darker Colorfield interior palette, pairing white oak flooring with walnut inspired and black millwork, darker tile and stone selections, white countertops, and refined metal accents. The result is rich, architectural, and distinctly contemporary. The chef's kitchen is equipped with a complete Gaggenau appliance suite, including built-in refrigerator and freezer, gas cooktop, wall oven, coffee system, dishwasher, and dual wine columns. A spacious laundry room with built-in cabinetry and generous countertop space adds exceptional functionality. Two reserved garage parking spaces are included. The Colorfield is a boutique collection of only ten luxury condominiums in Clarksville and Old West Austin, with a secure parking garage, staffed concierge and front desk, and two elevators. Downtown Austin, the Texas Capitol, Lady Bird Lake, restaurants, shopping, and neighborhood favorites are all just minutes away. Residence 204 is complete and available now.
…By Kuper Sotheby's International Realty


Residence 203 at The Colorfield is a 3,302 square foot luxury residence in Clarksville, designed by Alterstudio Architecture with expansive glass, generous proportions, and a light, natural interior palette. The single level floor plan offers three bedrooms, three and one half baths, and a versatile den ideal for a home office, media room, library, or additional guest space. A covered private terrace extends the living area outdoors, while expansive glazing across the kitchen, dining, and living spaces brings abundant natural light into the heart of the residence. The primary suite offers a private retreat with an oversized custom walk-in closet and spa inspired bath featuring a freestanding soaking tub and dual vanities. Wide plank white oak flooring, light oak millwork, and white and light toned stone create a bright and sophisticated interior with a distinctly modern Austin sensibility. The chef's kitchen features a complete Gaggenau appliance suite with built-in refrigerator and freezer, gas cooktop, wall oven, coffee system, dishwasher, and dual wine columns. A large laundry room with built-in storage and generous countertop space adds functionality without compromising the residence's clean architectural aesthetic. Two reserved garage parking spaces are included. The Colorfield is an intimate collection of ten luxury condominiums in Clarksville, one of Austin's most established and desirable neighborhoods. Residents enjoy a secure parking garage, staffed concierge and front desk, and two elevators, all within minutes of Downtown Austin, the Texas Capitol, Lady Bird Lake, and the best of Old West Austin. Construction is complete, and Residence 203 is available now.
…By Kuper Sotheby's International Realty


Residence 302 at The Colorfield is a 3,293 square foot third floor residence in Austin's Clarksville neighborhood, designed by Alterstudio Architecture and entered directly from a private elevator lobby. Its elevated position, expansive glass, and bright interior palette create a sophisticated lock and leave residence in the heart of Old West Austin. The single level floor plan offers three bedrooms, three and one half baths, and a versatile den ideal for a private office, media room, library, or additional guest space. A covered terrace extends the living area outdoors, while the open kitchen, dining, and living spaces create an effortless setting for everyday living and entertaining. The primary suite features an oversized walk-in closet and spa inspired bath with a freestanding soaking tub. Wide plank white oak flooring, light oak millwork, and white and light toned stone create a warm, natural interior that complements the architecture and abundant natural light. The chef's kitchen features a complete Gaggenau appliance suite, including built-in refrigerator and freezer, gas cooktop, wall oven, coffee system, dishwasher, and dual wine columns. A spacious laundry room with built-in cabinetry, storage, and generous countertop space adds exceptional functionality. Two reserved garage parking spaces are included. The Colorfield is an intimate collection of only ten luxury condominiums in Clarksville, with a secure parking garage, staffed concierge and front desk, and two elevators serving the building. Downtown Austin, the Texas Capitol, Lady Bird Lake, restaurants, shopping, parks, and neighborhood favorites are all just minutes away. Residence 302 is complete and move-in ready.
…By Kuper Sotheby's International Realty


Residence 301 at The Colorfield is a 3,575 square foot corner residence on the third floor, designed by Alterstudio Architecture with an elevated eastern exposure and views toward Downtown Austin and the Texas Capitol. Floor to ceiling curtain wall glass brings abundant natural light into the residence while connecting the interiors to the surrounding cityscape. The single level floor plan offers three bedrooms, three and one half baths, and a versatile den ideal for a private office, media room, library, or additional guest space. Two secondary bedrooms each open to a private balcony, while a separate covered terrace extends the main living space outdoors. The primary suite is designed as a private retreat with a generous walk-in closet and spa inspired bath featuring a freestanding soaking tub and dual vanities. Residence 301 features The Colorfield's darker interior palette, pairing wide plank white oak flooring with walnut inspired and black millwork, darker tile and stone selections, and light countertops for a sophisticated sense of contrast. The chef's kitchen is appointed with a complete Gaggenau appliance suite, including built-in refrigerator and freezer, gas cooktop, wall oven, coffee system, dishwasher, and dual wine columns. A generous laundry room provides built-in cabinetry, storage, and extensive countertop space. Two reserved garage parking spaces are included. The Colorfield is a boutique collection of just ten luxury condominiums in Clarksville, in the heart of Old West Austin. Residents enjoy a secure parking garage, staffed concierge and front desk, and two elevators serving the building, all within minutes of Downtown Austin, the Texas Capitol, Lady Bird Lake, and some of Austin's most celebrated restaurants, shops, parks, and cultural destinations. Construction is complete, and Residence 301 is available now.
…By Kuper Sotheby's International Realty


Residence 202 at The Colorfield is a 3,293 square foot luxury condominium in Austin's Clarksville neighborhood, designed by Alterstudio Architecture with a sophisticated darker interior palette and direct access from a private elevator lobby. The single level residence offers three bedrooms, three and one half baths, and a flexible den that can function as a private office, media room, library, or additional guest space. A covered terrace extends the living area outdoors, while the open kitchen, living, and dining spaces create a natural setting for both everyday living and entertaining. The primary suite features a substantial walk-in closet and spa inspired bath with a freestanding soaking tub. Rich walnut inspired and black millwork, darker tile and stone selections, white countertops, brass accents, and white oak flooring give Residence 202 a distinctive architectural character that feels sophisticated, warm, and contemporary. The kitchen is appointed with a complete Gaggenau appliance suite, including built-in refrigerator and freezer, gas cooktop, wall oven, coffee system, dishwasher, and dual wine columns. A generous laundry room provides built-in cabinetry and extensive countertop space. Two reserved garage parking spaces are included. The Colorfield is a boutique collection of only ten luxury residences in Clarksville, in the heart of Old West Austin. The building offers a secure parking garage, staffed concierge and front desk, and two elevators, with Downtown Austin, the Texas Capitol, Lady Bird Lake, dining, shopping, and neighborhood destinations just minutes away. Residence 202 is complete and move-in ready.
…By Kuper Sotheby's International Realty


Residence 304 at The Colorfield is a 3,744 square foot third floor corner residence designed by Alterstudio Architecture, offering exceptional scale, abundant natural light, and elevated views toward Downtown Austin and the Texas Capitol. With 269 square feet of private outdoor space, the residence encompasses 4,013 total square feet of indoor and outdoor living. Floor to ceiling glass wraps two exposures, creating a remarkable connection between the interiors and the surrounding Austin cityscape. The single level floor plan offers three bedrooms, three and one half baths, two private balconies, and a covered terrace that extends the main living space outdoors. The primary suite is generously proportioned with a substantial custom walk-in closet and spa inspired bath featuring a freestanding soaking tub and dual vanities. Wide plank white oak flooring, light oak millwork, and white and light toned stone define the residence's bright, natural interior palette, creating a sophisticated counterpoint to the architecture and expansive glass. The chef's kitchen is appointed with a complete Gaggenau appliance suite, including built-in refrigerator and freezer, gas cooktop, wall oven, coffee system, dishwasher, and dual wine columns. A spacious laundry room with built-in cabinetry, storage, and generous countertop space adds exceptional functionality. Two reserved garage parking spaces are included. The Colorfield is an intimate collection of only ten luxury condominiums in Clarksville, in the heart of Old West Austin. Residents enjoy a secure parking garage, staffed concierge and front desk, and two elevators serving the building, all within minutes of Downtown Austin, the Texas Capitol, Lady Bird Lake, and some of Austin's most celebrated restaurants, shops, parks, and cultural destinations. Residence 304 is complete and available now.
…By Kuper Sotheby's International Realty


Discover the charm of 2609 Davis Ln #2, a beautifully designed 1,100 sqft home that offers a modern yet minimalistic lifestyle in one of Austin’s most sought-after neighborhoods. With 2 bedrooms, 1.5 bathrooms, and a thoughtfully designed layout, this home is a rare find on an oversized lot with endless possibilities. Step inside to an open, airy space filled with an abundance of natural light. The floating staircase serves as a striking design element, creating a sophisticated yet functional focal point. The open-concept living area seamlessly connects to a sleek kitchen featuring contemporary finishes and a clean aesthetic, perfect for those who appreciate modern simplicity. The primary suite offers a tranquil retreat, complete with a stylish en-suite bathroom featuring high-end fixtures. A second bedroom provides flexibility for guests, a home office, or additional living space. The home’s minimalist design allows for a seamless flow throughout, maximizing both comfort and usability. One of the standout features of this property is the oversized lot and expansive yard space, which presents the unique opportunity to build a pool or an additional structure—an incredible bonus for those looking to customize their outdoor living experience. Located in vibrant South Austin, this home is surrounded by local dining, shopping, and entertainment while offering a private and peaceful retreat. 2609 Davis Ln #2 is a true gem, perfect for those seeking a stylish, efficient, and well-designed home in a prime location.
…By Kuper Sotheby's International Realty


Behind a gated entrance in Bouldin Creek, this contemporary home pairs a level of privacy and outdoor space rarely found so close to Downtown. Mature trees, a pool, and a series of outdoor living areas create a setting that feels more retreat than city residence. Sunlight moves easily through the open-plan interior, where clean architectural lines and thoughtful proportions create an atmosphere that feels both refined and livable. The kitchen anchors the main level, offering a panel-ready refrigerator, generous storage and a discreet powder bath. The second story includes a generous primary suite with an ample walk-in closet, thoughtfully designed ensuite bath, and balcony set among the tree canopy. Above, a flexible third-floor retreat serves equally well as a guest suite, office, media room, or third bedroom. Its private balcony captures wide views of the city skyline, with sunsets and Fourth of July fireworks as a seasonal backdrop. In a neighborhood where century-old cottages, contemporary architecture, and long-standing local businesses coexist block by block, the home feels reflective of Bouldin Creek itself: connected, evolving, and distinctly Austin.
…By Kuper Sotheby's International Realty


Rare opportunity to own a fully-remodeled and well-maintained duplex in the heart of Austin's highly desirable Bouldin Creek neighborhood. Situated on a quiet residential street just minutes from Downtown Austin, South Congress, Lady Bird Lake, and some of the city's most popular restaurants, coffee shops, parks, and entertainment destinations, this property offers a unique combination of lifestyle, income potential, and long-term value. The duplex consists of two spacious 3-bedroom, 2-bathroom units totaling 2,536 square feet. Both units were thoughtfully remodeled in 2022 and feature updated interiors designed for comfortable everyday living. The upper-level residence offers vaulted ceilings, abundant natural light, and views of the Downtown Austin skyline, while the ground-floor unit enjoys direct access to a large private fenced backyard. Off-street parking provides added convenience for residents and guests. Whether you're seeking an income-producing investment, an owner-occupant opportunity with rental income, a house-hacking strategy, or a future redevelopment site, this property offers exceptional flexibility to meet a variety of goals. Positioned on a 7,275-square-foot lot in one of Austin's most sought-after urban neighborhoods, the property benefits from both strong rental demand and the underlying value of the land itself. Opportunities to acquire a remodeled duplex on a quiet street in Bouldin Creek are increasingly rare, making this an attractive option for investors and homeowners alike.
…By Kuper Sotheby's International Realty


Welcome to 4401 Speedway, Unit 207, a charming 1-bedroom, 1-bath condominium tucked away on the second floor of North Fork Condominiums in the heart of Hyde Park. Featuring fresh interior paint and updated flooring, this move-in-ready home offers an ideal combination of location, convenience, and low-maintenance living. Perfectly suited for a professional looking to enjoy everything Central Austin has to offer or a student seeking close proximity to the University of Texas, Unit 207 puts you in the middle of one of Austin’s most established and walkable neighborhoods. Step outside and enjoy a short walk to Shipe Neighborhood Park and Hancock Golf Course, along with Hyde Park’s collection of longtime Austin eateries, coffee shops, and neighborhood favorites. The private balcony overlooks toward Shipe Park, providing a peaceful outdoor space and a welcome sense of tranquility despite being just minutes from the energy of Central Austin. The second-story location adds to the tucked-away feel while keeping you connected to everything that makes Hyde Park such a desirable place to call home. For buyers seeking an affordable entry into Central Austin, a lock-and-leave lifestyle, or a conveniently located property near UT, look no further than Unit 207 at North Fork Condominiums.
…By Kuper Sotheby's International Realty


This modern condo with its clean lines, soaring ceilings and an open floor plan, is just downright swanky. Airy and spacious with natural light pouring in through the large windows and sliding glass doors that creates a bright, fresh feeling, you’ll want to move right in. The open plan has a living area that seems to flow to the outdoors, which extends the functional space and offers a big view of the beautifully landscaped backyard. Upstairs, the private and very spacious primary suite looks out over the backyard and features a walk-in closet, and a large bathroom complete with a double vanity and a walk-in shower/tub combo. An auxiliary bedroom with ensuite bath features a Murphy bed, so it works as a guest room, home office, or flex space. Downstairs, the third bedroom has a full bath nearby and offers even more flexibility for guests, work-from-home days, or multigenerational living. Each of the three bedrooms is outfitted with automatic shades, letting you control light and privacy at the touch of a button. Outside, you’ll find custom, low-maintenance landscaping that creates a private retreat which is perfect for entertaining or private morning coffee. There are solar panels and a place dedicated for a portable generator hookup. The detached, air conditioned and partially insulated 2-car garage is nicely finished, and can easily be used as an additional workspace, home gym, or studio. Meticulously cared for, no HOA fees, and so conveniently located - it’s one of the coolest locations. Right off S 1st Street, where residents enjoy nearby favorites like Toss Pizzeria, Summer Moon Coffee, and the South Austin Neighborhood Park, you’ll be only 8 minutes from downtown Austin and on a bus line too. It’s a very upscale condo without the downtown price.
…By Kuper Sotheby's International Realty


For more information: www.austonianjewelbox.com The Jewelbox at The Austonian represents one of the strongest two bedroom opportunities currently available in Austin’s most established luxury tower. Positioned on the 23rd floor and spanning 1,620 square feet, this residence combines refined finishes, a livable floor plan, and full service amenities in a building known for long term desirability. The layout is both functional and elegant, anchored by an open living and dining space framed by walls of glass and natural light. The owner’s suite is privately positioned and features a marble bathroom with soaking tub, walk in shower, and a custom fitted closet. A second bedroom provides flexibility for guests, a dedicated office, or additional living space, making the home equally suited for full time residents and lock and leave ownership. Timeless materials define the interiors. Marble surfaces, Scavolini cabinetry, and a Wolf and SubZero kitchen create a clean and enduring design aesthetic. A private terrace extends the living space outdoors and offers a quiet vantage point above the city, ideal for everyday living rather than occasional use. Ownership at The Austonian includes access to more than 40,000 square feet of amenities, including a 75 foot lap pool, spa facilities, fitness and yoga studios, wine storage, library spaces, and 24 hour concierge service. With Austin’s dining, entertainment, and waterfront trails just outside the building, the residence delivers a rare combination of convenience, privacy, and service in the heart of downtown.
…By Kuper Sotheby's International Realty


Luxury isn't just found in a name, it’s found in the intentionality of the design. While the Four Seasons address is iconic, residence #2404 stands apart through a comprehensive reimagining of space and material. Beginning with new European Oak flooring and extending through a kitchen redesigned for the serious epicurean, this home represents a flawless marriage of Four Seasons prestige and bespoke modern craft. The kitchen was rebuilt from the counters up: new stone surfaces, a redesigned island that opens to the family room, soft-close cabinetry, refined hardware, a utility sink, and a wine cooler sized for the serious collector. The primary bath received the most deliberate attention. The matte Regallo Calacatta Marbella porcelain covers both the floor and the shower surround. Storage was added, counters replaced, hardware updated, and drawers converted to soft-close throughout. The result is a room that functions as a spa because it was designed to, not decorated to approximate one. Hunter Silhouette shades with remote controls are installed in every room except the kitchen, and both bedrooms have additional blackout shades. A custom retractable screen encloses the patio. Ceiling fans were added to both bedrooms and the family room. The HVAC thermostat was relocated to the primary bedroom, where it belongs. New baseboards run the length of the residence. Two private, covered parking spaces are located on the second floor along the east wall, above Trinity Street. LIFE AT THE FOUR SEASONS ALL of the residential amenity spaces have recently undergone a complete renovation. The 32nd floor belongs entirely to residents. A heated outdoor pool — its deck, furniture, and grilling stations, all recently upgraded — anchors a floor that also includes a state-of-the-art fitness center, private library, media and events room, and an outdoor lounge. The lobby and main-floor parlor have been recently refurbished as well. Below, the building operates as one would expect from a Four Seasons address. Concierge, doorman, and valet are available around the clock. Housekeeping, dry cleaning, laundry, and maintenance services are offered on-site. Residents have access to room service and catering from the Four Seasons hotel, along with hotel charging privileges and preferred pricing at the Spa, Live Oak, and Ciclo. Bike storage and a dog wash are discreetly available. Elevator and parking access are private and restricted. There is only one building in Austin where this address is possible.
…By Kuper Sotheby's International Realty

Receive by email any new listing that may match your search criteria
Your criteria :
By validating this form, you accept the general conditions of use of Le Figaro Properties.
These agencies offer a selection of luxury properties vente at Lakeway. Feel free to contact them for personalized assistance.
