The agencies at Kingston
These agencies offer a selection of luxury properties vente at Kingston. Feel free to contact them for personalized assistance.

 English$ USD · m²


102 Clifton Ave is the kind of Kingston property people are always hoping will hit the market. An adorable up and down two family with warmth, character, and a lived in ease that feels increasingly hard to find. Over the past two years, the current owner has thoughtfully refreshed and cared for the property, creating inviting spaces that feel both comfortable and functional. Each apartment offers one bedroom and one bath, along with bright sunny living rooms, original hardwood floors, tall ceilings, and the proportions you only find in early 1900s homes. Much of the original architecture remains intact, including the handsome main staircase, oversized double doors, and stained glass transom that immediately set the tone upon entry. The covered front porch is the kind of space that naturally becomes part of your daily routine, perfect for morning coffee or welcoming friends and neighbors stopping by. The first floor apartment also features a rear deck that lends itself beautifully to summer barbecues and dining alfresco. Out back, the yard offers plenty of opportunity for the next owner to shape it into something special, whether that's gardens, outdoor gathering space, a garage, or potentially an accessory dwelling space, subject to city approvals and zoning. The location is one of those quiet pockets that longtime Kingston locals appreciate because it feels tucked away while still being moments from everything. In less than a minute, you're down by the Rondout waterfront with restaurants, parks, shopping, and the constant rhythm of boats and kayakers moving along the creek. Nearby favorites include Sorry Charlie, The Meat Wagon, Village Grocery & Refillery, Red Owl Collective, Fantzye Bagels, Hutton Brickyards, and miles of nearby rail trails and bike paths. A property with soul, flexibility, and a neighborhood feel that's becoming harder and harder to find.
…By Four Seasons Sotheby's International Realty


Discover a rare opportunity to own a landmark commercial building along with an Alta Log Home on a 1.1 acre lot that combines high visibility with unparalleled charm and versatility. Perfectly situated in a prime location, the historic commercial buildings expansive and meticulously renovated space is ideal for showcasing your business while enjoying the benefits of a bustling environment. Upon entering, find a welcoming seating area complete with a beautiful gas fireplace, creating a warm and inviting atmosphere for clients and employees alike. The building retains its historic character with original oak floors and beautiful beams, adding a touch of elegance and authenticity. Upstairs boasts a stunning one-bedroom apartment, complete with a kitchenette and full bath, providing an excellent option for live-work arrangements. The walkout basement features high ceilings, providing ample space for storage or additional business operations. Additionally, you have the iconic Doll House tower, with potential for unique branding opportunities. The meticulously crafted Alta Log Home, built in 2009, features 3 spacious bedrooms and 2.5 beautifully appointed baths. The first-floor primary suite is a true sanctuary, complete with an en-suite bath and a generous walk-in closet, ensuring your comfort and privacy. The heart of this home is the inviting living room, boasting cathedral ceilings and wall-to-wall Anderson windows that fill the space with natural light. Cozy up next to the gas-burning stone fireplace during the colder months, or step out onto the expansive deck to enjoy your morning coffee or evening sunsets. The open concept design seamlessly connects the living area to the gourmet kitchen, featuring stunning granite countertops, stainless steel appliances, and elegant ceramic floors. A dedicated laundry area and pantry on the first floor add practicality to this beautiful space. Ascend upstairs to find two expansive bedrooms situtated on opposite ends, granting residents or guests with the utmost privacy. Venture downstairs to discover a full walkout basement, currently used as a storefront, office space and storage, complete with a full bathroom. Enter the storefront from the outside through elegant French doors, providing limitless opportunities for a live/work arrangement. Located on NY-28, just minutes form the NYS Thruway and centrally located to Kingston, Woodstock and New Paltz. Don't miss out on this rare opportunity!
…By Annonceur International


This top-floor one-bedroom condo is located in a charming, smaller 55+ community, offering comfort, convenience, and easy living. Filled with natural light and finished in timeless neutral tones, the home is move-in ready with an inviting open layout designed for everyday comfort. Recent updates—including newer HVAC, flooring, in-unit washer and dryer, dishwasher, and refrigerator—provide added peace of mind for years to come. Generous closet space offers excellent storage, while the spacious bath features both a walk-in shower and a relaxing soaking tub. A private basement storage locker adds even more convenience. Residents enjoy a welcoming lobby perfect for socializing, along with elevator access and a secure entrance for added ease and confidence. Owner-occupied community; no pets per HOA.
…By William Pitt Sotheby's International Realty


Live the Lifestyle today. More living. Less upkeep. Introducing The Hudson, Croton-on-Hudson's Newest Luxury Condominiums. Experience refined water view living at The Hudson, a boutique collection of thoughtfully designed one-and two-bedroom residences with 1 (1 bds) -2 (2beds) deeded assigned garage spots per unit in the heart of Croton-on-Hudson. Each spacious home features open-concept layouts, curated designer finishes, Kitchens with GE Cafe signature appliance collection, beautifully appointed bathrooms with brushed brass Kohler fixtures, zero entry showers (soaking tub in two bed second bathrooms) and expansive balconies or patios; seamlessly blending modern design with timeless comfort. Residents enjoy a well appointed fitness center fully equipped for every workout from cardio and strength training to stretching and recovery. The Rooftop: An elevated lifestyle with an impressive rooftop oasis offering sunset views, spaces for grilling/dining alfresco, socializing, wellness and recreation, all set against the dramatic backdrop of the Hudson River. Set within Croton's vibrant and storied river village, known for its fresh air, parks, kayaking, sailing, biking, hiking/walking trails, scenic charm, local flavor and as one of Westchester's most desirable communities. The Hudson captures the perfect balance of tranquility and sophistication. A rare opportunity to enjoy natural beauty and contemporary comforts in a charming river town. Easy connection to Manhattan on the express train to Grand Central station. *Model unit shown in photos is the Premier 2 Bedroom/2 full Bath residence. Unit #211 is a Signature two bedroom, east facing condo. All other residences, will reflect the same curated finishes/quality craftsmanship. Pet Friendly. Onsite Preferred Lenders. See you at The Hudson!
…By Julia B. Fee Sotheby's International Realty


Own the Address! Introducing The Hudson, Croton-on-Hudson's Newest Luxury Condominium. Experience refined water view living at The Hudson, a boutique collection of thoughtfully designed one-and two-bedroom residences in the heart of Croton-on-Hudson. Each spacious home features open-concept layouts, curated designer finishes and expansive private balconies or patios; seamlessly blending modern design with timeless comfort. Residents enjoy a well appointed fitness center fully equipped for every workout from cardio and strength training to stretching and recovery. The Rooftop: An elevated lifestyle with an impressive rooftop oasis offering sunset views, spaces for grilling/dining alfresco, socializing, wellness and recreation, all set against the dramatic backdrop of the Hudson River. Set within Croton's vibrant and storied river village, known for its fresh air, parks, kayaking, sailing, biking, hiking/walking trails, scenic charm, local flavor and as one of Westchester's most desirable communities. The Hudson captures the perfect balance of tranquility and sophistication. A rare opportunity to enjoy natural beauty and contemporary comforts in a charming river town. Easy connection to Manhattan on the express train to Grand Central station. Occupancy this year. *Model unit shown in photos is the Signature 2 Bedroom/2 full Bath residence. All other residences, including those still under construction, will reflect the same curated finishes/quality craftsmanship. See you at The Hudson!
…By Julia B. Fee Sotheby's International Realty


A front-row seat to the beauty of the Hudson River. Introducing The Hudson, Croton-on-Hudson's newest luxury condominium offering, where timeless design, modern comfort and unforgettable sunset views create an extraordinary place to call home. Experience living at The Hudson, a boutique collection of thoughtfully designed one-and two-bedroom residences with 1 (1 bds) - 2 (2beds) deeded assigned garage spots per unit in the heart of Croton-on-Hudson. Each spacious home features open-concept layouts, curated designer finishes, Kitchens with GE Cafe signature appliance collection, beautifully appointed bathrooms with brushed brass Kohler fixtures, zero entry showers (soaking tub in two bed second bathrooms) and expansive balconies or patios; seamlessly blending modern design with timeless comfort. Residents enjoy a well appointed fitness center fully equipped for every workout from cardio and strength training to stretching and recovery. The Rooftop: An elevated lifestyle with an impressive rooftop oasis offering sunset views, spaces for grilling/dining alfresco, socializing, wellness and recreation, all set against the dramatic backdrop of the Hudson River. Set within Croton's vibrant and storied river village, known for its fresh air, parks, kayaking, sailing, biking, hiking/walking trails, scenic charm, local flavor and as one of Westchester's most desirable communities. The Hudson captures the perfect balance of tranquility and sophistication. A rare opportunity to enjoy natural beauty and contemporary comforts in a charming river town. Easy connection to Manhattan on the express train to Grand Central station. *Model unit shown in photos is a replica of this Premier 2 Bedroom/2 full Bath residence #108. All residences, will reflect the same curated finishes/quality craftsmanship. Pet Friendly. Onsite Preferred Lenders. See you at The Hudson!
…By Julia B. Fee Sotheby's International Realty


Beautiful and newly renovated...this two-bedroom, two-full-bathroom condo offers over 1,200 square feet of well-designed living space suited for a range of lifestyles, from first-time buyers to those looking to simplify without sacrificing quality. Filled with natural sunlight and updated appliances including a brand-new refrigerator, and a kitchen with enough space for a small dinette. Enjoy a bonus room ideal for a home office, studio, or guest space; it offers sliders out to a private terrace, creating an easy indoor-outdoor flow for relaxing or entertaining. In-unit washer and dryer for added convenience. A private one-car garage with direct keyed access to the shared basement - no walking in the rain from your car or with groceries. Shared basement offers valuable storage for larger items like bikes or strollers, and an additional private locked storage unit in the building offers even more room. Plenty of unassigned parking is available for residents and guests. Set within a welcoming, pet-friendly community, residents enjoy access to a pool and shared amenities that enhance daily living. Located in the Hudson Valley, this home places you close to local shops, farmers markets, hiking trails, and waterfront dining, with easy access to New York City. This is a property that combines practical features with a location that supports both relaxation and an active lifestyle.
…By Ellis Sotheby's International Realty


Set along the riverfront in the prestigious Townhouse Collection at Hudson Harbor, 12 Rivers Edge presents a rare opportunity. Offering LOW taxes and unobstructed, forever-protected views of the Hudson River and the Palisades, this sophisticated home delivers a rare blend of luxury, privacy, and convenience. Spanning four beautifully designed levels and serviced by a private in-home elevator, the residence combines elegant scale with warm, inviting living spaces. Ten-foot ceilings on the parlor level and nine-foot ceilings throughout create an airy, refined atmosphere complemented by rich finishes and meticulous craftsmanship. The gracious living room, anchored by a custom fireplace with built-in cabinetry, is ideal for both intimate evenings and entertaining. An expansive fourth floor balcony showcases breathtaking river views and unforgettable sunsets — perfect for morning coffee, al fresco dining, or watching sailboats drift along the Hudson. Just steps from the rooftop terrace, a fully customized summer kitchen elevates outdoor living, while two additional flexible-use rooms and a full bath provide endless possibilities for a gym, office, artist’s studio, or private guest suite. An attached two-car garage with discreet rear access preserves the charm and elegance of the waterfront streetscape. Located just moments from Metro-North Railroad at Tarrytown Station, Manhattan is only 40 minutes away via Grand Central Terminal. Enjoy premier waterfront dining at Hudson Farmer & The Fish and River Market Bar and Kitchen, stroll the charming boutiques and cafés of Tarrytown, or spend the day boating and kayaking from the nearby Tarrytown Boat Club. A truly rare offering where timeless waterfront beauty meets modern luxury.
…By Annonceur International


Fabulous corner unit townhome with very private gardens & lawn area. This bright and beautifully updated 2-bedroom, 1.5 bath residence offers the perfect blend of style, space and convenience. Flooded with natural light, this home features an open flow ideal for everyday living and entertaining. Step outside to your own large private terrace - a rare find, perfect for alfresco dining, morning coffee or quiet evenings. Additional highlights include a detached garage for additional storage just a few steps away. Enjoy resort style living with access to two community pools, New Canaan's award winning schools, vibrant downtown and easy commuter access- all from this exceptional corner location.
…By William Pitt Sotheby's International Realty


Welcome to Hillside Park Condominiums Complex. A wonderful two bedroom/two bathroom garden style condo. Enjoy the open concept of a light filled living and dining area, enhanced with new flooring, followed by a lovely eat in kitchen. The primary bedroom features a nen-suite bathroom, two large closets and a balcony. There is a parking space directly in front of your door. Find the convenience of a hallway washer/dryer. Located near to shopping, restaurants and minutes away from highways and bus routes. Close to White Plains train station.
…By Julia B. Fee Sotheby's International Realty


Welcome to The Pennington Farmington's premier luxury community, where this exclusive 'model unit' offers a lifestyle of sophisticated design and absolute convenience. Perfectly positioned in the heart of Historic Farmington, this turn-key residence blends superior architectural detail with the charm of the walkable historic village. Imagine mornings beginning with a short walk to Hartford Baking Company for fresh pastries and coffee. Afternoons are for leisure, whether you are playing 18 holes at the legendary Farmington Country Club right next door, exploring the Hill-Stead Museum's scenic trails, or walking along pictureque Main Street. As evening approaches, leave your car in the garage and stroll to premier dining at Fork and Fire or Naples Pizza. Minutes away is West Hartford Center, the Polo Grounds and major highways, making your night on the town or commute effortless. This former model unit boasts elevated details; 9' ceilings, crown molding, and hand-scraped hardwood floors. The living room gas fireplace is flanked by custom built-ins which is mirrored in the private den. The gourmet kitchen is a dream with premium GE Cafe appliances, custom Sanford and Hawley cabinetry,and heat-resistant Quartzite countertops. The unprecedented outdoor access truly sets this unit apart. It is one of the only residences with an additional glass sliding door opening directly to the community patio, with comfortable seating, fire pit, grill, and stairs leading to a grassy area below.
…By William Pitt Sotheby's International Realty


Anticipated Closings FALL 2023! Model residences open on-site by appointment. Welcome to this exquisite 1 bedroom plus bright den with 2 full bathrooms and 15+ foot ceiling at The Mill Westport! As you enter residence 305, you will be immediately taken by the bright light pouring in from a row of 8 skylights crowning the approximately 15 foot ceilings of this one-of-a-kind home. Past a full bathroom finished with beautiful stone penny round tiles and a rain shower, is an open kitchen and living room showcasing original vintage brick, hemlock wood beams, and a modern linear gas fireplace. The spacious kitchen includes an oversized island with waterfall edge, a suite of high-end appliances by Wolf, SubZero, and Bosch, and is complete with custom Poliform cabinetry. A trio of large windows allow in eastern light. An enormous den is set behind a floor-to-ceiling wall of glass and steel with sliding doors. This thoughtful design provides the owner the ability to use this room as an extension of the living area while also offering the versatility of providing complete privacy to function as a full bedroom with closet and access to its own bathroom. The primary bedroom is located on the opposite side of the home and features three skylights, two walk-in closets with a loft above, and a luxurious 5-piece bathroom with a freestanding soaking tub for ultimate relaxation. All homes enjoy a full-size washer and dryer, radiant heat floors in the primary bathrooms, and exquisite details. Parking is included for each unit and storage is available. Originally a historic candlewick mill built in the 1880's, and later a destination for artists to maintain their studios, The Mill Westport has been completely restored and reimagined into a collection of just 31 unique and timeless residences by Coastal Luxury Homes & Gault Family Companies. An impressive collection of curated amenities designed by globally recognized architect and designer Philip Hazan brings a hotel-inspired experience to the residents. These include a beautiful and sustainably landscaped patio with 45' lap pool, a year-round hot tub and grilling area, a health & wellness center outfitted with equipment from Peloton & Technogym, an inviting Great Room and Caf for meeting with friends and neighbors, and a common rooftop terrace with a wooded view. *Images represent unit finishes. Some images are artist renderings or may feature virtually staged details. Ask agent about taxes.
…By Annonceur International


As you enter 312, an additional den with original brick and southern light awaits. Continue to a corner living room 36'+ wide with huge windows. This grand space accommodates a lounge area with fireplace, dining for 8+ and an open kitchen. The kitchen has a large island, high-end appliances & custom Poliform cabinetry. Sliding doors provide access to the private roof. The north end contains 3 bedrooms. The first 2 share a full bath. Across is a half bath, laundry, & WIC. The most secluded corner is the primary suite. Through pocket doors & 2 closets is a luxurious bathroom. Enjoy full-size laundry, Parking incl, Storage avail. Originally a candlewick mill built in the 1880's, The Mill Westport has been reimagined into 31 homes by Coastal Luxury Homes & Gault Family Companies. Amenities include a patio, lap pool, hot tub & grill, fitness center, Great Room & Caf , and common rooftop.*Images represent finishes. Some are renderings or have virtually staged details. Ask about taxes.
…By Annonceur International


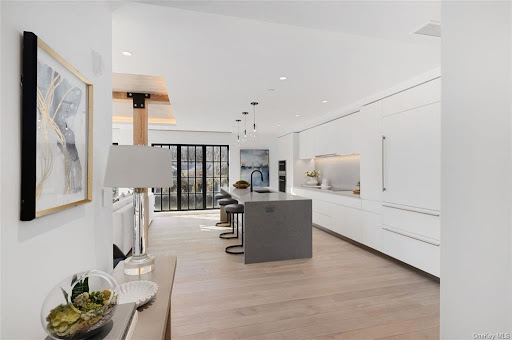

306 is a 2 bed corner with dual exposure, historic brick & beams, fireplace, ceilings reaching 15 & a half feet, skylights & a huge storage loft! The primary bed has 2 walk through closets leading to the luxurious bathroom with soaking tub, dual sinks & rain shower. Originally a candlewick mill from the 1800s, The Mill has undergone a complete restoration into 31 unique homes by Coastal Luxury Homes & Gault Family Companies. Curated amenities offer a hotel-inspired lifestyle: a landscaped patio with lap pool, hot tub, grilling area, fitness center, an inviting Great Room, and common rooftop terrace. Parking & storage are included. Images represent finishes; some are renderings/virtually staged. Inquire about tax details. Additional Information: ParkingFeatures:1 Car Detached, GPS Friendly
…By Annonceur International


Welcome to this inviting 2-bedroom, 2.5 bathroom corner residence with historic details at The Mill Westport! Beyond the gracious foyer of residence 210 is an open concept living room featuring large historic replica windows which fills the home with western and southern light. Gorgeous details including hemlock beams, white oak floors, and a beautiful tray ceiling with delicate cove lighting finish this unique space. The spacious kitchen area is compelte with an oversized island, a suite of high-end appliances, and custom Poliform cabinetry. The second sleeping area is conveniently located off the main living room and is enclosed on one side by a custom wall of sliding glass to provide flexible use. This room has a closet and en suite bathroom with shower. The primary bedroom is positioned at the opposite end of the home for maximum privacy and includes historic beams and elegant stone elements. The primary bathroom has dual sinks and a comfortrable rain shower. Radiant heated floors bring additional comfort to your experience, and a cavernous walk in closet outfitted with Poliform organizers completes this luxurious room. All homes at The Mill have their own full-size washer and dryer, radiant heat floors in the primary bathrooms, and exquisite details. Parking is included for each unit and storage is available. Originally a historic candlewick mill built in the 1800's, and later a destination for artists to maintain their studios, The Mill Westport has been completely restored and reimagined into a collection of just 31 unique and timeless residences by Coastal Luxury Homes & Gault Family Companies. An impressive collection of curated amenities designed by globally recognized architect and designer Philip Hazan brings a hotel-inspired experience to the residents. These include a beautiful and sustainably landscaped patio with 45' lap pool, a year-round hot tub and grilling area, a fitness center, an inviting Great Room for meeting with friends and neighbors, and a common rooftop terrace with a wooded view. *Some images may be artist renderings or may feature virtually staged details. Additional Information: ParkingFeatures:2 Car Detached,
…By Annonceur International


Welcome to 10 Stewart Place, Unit 7FW — a beautifully appointed 2-bedroom, 2-bath residence in one of downtown White Plains' most desirable full-service buildings. This gracious home on a high floor boasts an open floor plan, gleaming hardwood floors, and the rare luxury of a large private terrace accessible from the main living area and both bedrooms, providing a seamless connection to the outdoors and tree-lined street views. The primary bedroom has abundant storage, including a large walk-in closet, a vanity area with sink, and a full ensuite bathroom with a newly tiled marble floor. A light-filled second bedroom offers a generous, flexible space. The kitchen features new GE stainless-steel appliances, including a gas range, microwave and dishwasher, while an in-unit washer/dryer and state-of-the-art HVAC system, both newly installed in 2025, provide additional comfort and convenience. This move-in ready unit includes a deeded parking space in the building's secure indoor garage and additional private storage for truly hassle-free living. A premier, pet-friendly building, 10 Stewart Place offers a 24-hour doorman, onsite visitor parking, and a meticulously maintained rooftop lounge and fitness area with an indoor pool, gym, sauna, and large meeting/party room and deck with stunning views—a suite of amenities that is hard to find at this price point in White Plains. The condo's central location just a short walk from City Center is perfect for enjoying White Plains' vibrant shopping, dining and nightlife, while still just a 40-minute express commute to Grand Central. Just waiting for your personal touches, this condo offers a wonderful combination of expansive living spaces, natural light, and thoughtful flow for modern serenity in the heart of White Plains.
…By Julia B. Fee Sotheby's International Realty


Feel like you're living in a stylish apartment on Park Avenue in New York for mere pennies on the dollar. Rarely available designer renovated condo at The Inwood, a gated community on the Fairfield/Bridgeport border. Enjoy spectacular views of LI Sound, rainbows, fireworks, and Brooklawn Country Club from a lush 21-foot balcony on the 9th floor! This spacious 2-bedroom, 2-bath unit has been updated from top to bottom with smooth ceilings, crown moldings, neutral paint, quartz/granite counters, hardwood floors, a custom primary closet, new doors/hardware, lighting, window treatments, and more. The open plan living and dining room features a soaring ceiling with floor-to-ceiling windows and sliders to the balcony. A spacious eat-in kitchen with an adjacent laundry room/pantry also provides balcony access for enjoying morning beverages. A commodious primary suite features three closets, verdant views of Easton, and an updated marble bath. A second bedroom with new carpet and an updated full bath with tub/shower completes the unit. Storage closet outside the unit, as well as storage cage on first floor, is included. Great assigned parking space in underground garage and additional parking in lot. The Inwood features a 24-hour concierge, heated pool, pool house, exercise room, sauna, party/card room, billiards/table tennis, and art room. New roof, lobby, and 1st floor hallways being renovated. See supplements for a list of improvements. Great location near shopping, transportation, restaurants, golf, and hospitals.
…By William Pitt Sotheby's International Realty


A wonderful redesigned/remodeled Thoreau with an open floor plan. Hardwood floors throughout. Light+bright with TWO bedrooms and THREE full baths. The chef inspired kitchen features a dramatic Quartz countertop with seating for six and new stainless steel appliances. Open floor plan allows for a combination living/dining area with F/P and sliders to a deck. Primary bedroom suite with a walk-in closet and spacious full bath with double sinks. The lower level with hardwood floors has a built in cabinet with quartz countertop and refrigerator, and a 3rd full bath. District tax is paid quarterly. Enjoy the many clubs, pools, pickle ball, bocce and tennis offered to residents. Cable and Internet included in the fees.
…By William Pitt Sotheby's International Realty


Welcome to Center Park Place, where sophisticated living meets unparalleled access in the heart of West Hartford Center. Positioned as the area's most prestigious new development, these incredible condominiums offer a lifestyle of luxury, with gourmet dining, upscale shopping, and cultural experiences just a short walk away. Residences feature hardwood floors, high ceilings, European-style cabinetry, walk-in closets, and a premium appliance suite featuring Sub-Zero, Wolf, and Bosch. Many units come complete with outdoor space as well! Curated amenities elevate everyday living, including a stunning rooftop oasis with comfortable lounge areas and city views. For relaxation and rejuvenation, you can enjoy a heated outdoor pool and luxurious lounge area, or maintain your wellness routine in a state-of-the-art fitness facility with the latest equipment. The building also offers dedicated amenities and convenience with lobby concierge, communal lounge areas with fire pits, a private residence lounge with a kitchen, and secure parking provided. Unit 601 is an eastern-facing 2 bedroom 2 1/2 bath on the top floor and features an incredible 35' terrace, 2 balconies as well as a generous walk-in closet in the primary suite. Center Park Place - West Hartford's premier luxury condominium - Don't miss your chance to own in the hottest new property in New England!
…By William Pitt Sotheby's International Realty


Welcome to Center Park Place, where sophisticated living meets unparalleled access in the heart of West Hartford Center. Positioned as the area's most prestigious new development, these incredible condominiums offer a lifestyle of luxury, with gourmet dining, upscale shopping, and cultural experiences just a short walk away. Residences feature hardwood floors, high ceilings, European-style cabinetry, walk-in closets, and a premium appliance suite featuring Sub-Zero, Wolf, and Bosch. Many units come complete with outdoor space as well! Curated amenities elevate everyday living, including a stunning rooftop oasis with comfortable lounge areas and city views. For relaxation and rejuvenation, you can enjoy a heated outdoor pool and luxurious lounge area, or maintain your wellness routine in a state-of-the-art fitness facility with the latest equipment. The building also offers dedicated amenities and convenience with lobby concierge, communal lounge areas with fire pits, a private residence lounge with a kitchen, and secure parking provided. Unit 612 is a one-of-a-kind layout, a stunning triple-exposure corner penthouse with a massive wrap-around terrace which spans the entire eastern and southern sides of the residence. This luxurious home features 2 bedrooms plus a den, 2.5 baths, high ceilings and dramatic large windows, allowing for maximum light and views. Don't miss the chance to own in one of the hottest new property in New England!
…By William Pitt Sotheby's International Realty


Welcome to Center Park Place, where sophisticated living meets unparalleled access in the heart of West Hartford Center. Positioned as the area's most prestigious new development, these incredible condominiums offer a lifestyle of luxury, with gourmet dining, upscale shopping, and cultural experiences just a short walk away. Residences feature hardwood floors, high ceilings, European-style cabinetry, walk-in closets, and a premium appliance suite featuring Sub-Zero, Wolf, and Bosch. Many units come complete with outdoor space as well! Curated amenities elevate everyday living, including a stunning rooftop oasis with comfortable lounge areas and city views. For relaxation and rejuvenation, you can enjoy a heated outdoor pool and luxurious lounge area, or maintain your wellness routine in a state-of-the-art fitness facility with the latest equipment. The building also offers dedicated amenities and convenience with lobby concierge, communal lounge areas with fire pits, a private residence lounge with a kitchen, and secure parking provided. Unit 410 is a unique 1 bedroom layout overlooking the pool and courtyard featuring an additional home office alcove, a generous walk-in closet, and 1.5 baths. Center Park Place - West Hartford's premier luxury condominium - Don't miss your chance to own in the hottest new property in New England!
…By William Pitt Sotheby's International Realty


Welcome to Center Park Place, where sophisticated living meets unparalleled access in the heart of West Hartford Center. Positioned as the area's most prestigious new development, these incredible condominiums offer a lifestyle of luxury, with gourmet dining, upscale shopping, and cultural experiences just a short walk away. Residences feature hardwood floors, high ceilings, European-style cabinetry, walk-in closets, and a premium appliance suite featuring Sub-Zero, Wolf, and Bosch. Many units come complete with outdoor space as well! Curated amenities elevate everyday living, including a stunning rooftop oasis with comfortable lounge areas and city views. For relaxation and rejuvenation, you can enjoy a heated outdoor pool and luxurious lounge area, or maintain your wellness routine in a state-of-the-art fitness facility with the latest equipment. The building also offers dedicated amenities and convenience with lobby concierge, communal lounge areas with fire pits, a private residence lounge with a kitchen, and secure parking provided. Unit 301 is a true gem - A stunning 2 bed, 2.5 bath corner unit featuring 2 balconies, southeastern exposure, and a large walk-in closet in the primary suite. Center Park Place - West Hartford's premier luxury condominium - Don't miss your chance to own in the hottest new property in New England!
…By William Pitt Sotheby's International Realty


Welcome to this beautifully maintained two-bedroom residence offering the ease of single-level living at The Esplanade Condominium. From your private balcony, take in tranquil views of the Hudson River and surrounding greenery, an ideal setting for a quiet morning coffee or evening unwind. Both bedrooms are generously sized and feature walk-in closets. One bedroom includes sliding glass doors that open directly to the balcony, along with a private half bath. A full bathroom and conveniently located laundry area with custom shelving sit between the two bedrooms, providing both function and thoughtful storage. The oversized living room offers exceptional flexibility and is currently configured with a comfortable seating area and a separate dining space. Its generous proportions allow for a variety of uses, whether you envision a home office, reading nook, home gym, or expanded entertaining area to suit your needs. The kitchen is filled with natural light from a window and provides room for a cozy breakfast table. This home includes one indoor covered garage parking space and a dedicated storage unit. Residents enjoy access to amenities such as an in-ground pool and barbecue area, all covered by the monthly HOA. (HOA also includes ground maintenance, water, trash, sewer) Ideally located near the Hastings border, the home is in close proximity to the Greystone Metro-North station, approximately 0.3 miles away, offering a direct commute to Grand Central. Outdoor enthusiasts will appreciate private access to the nearby Old Croton Aqueduct Trail, perfect for walking, running, or cross-country skiing in the winter. Pet-friendly living completes this exceptional offering.
…By Julia B. Fee Sotheby's International Realty


Welcome to The Windsor at 370 Westchester Avenue! This bright and spacious one bedroom offers a desirable walk-in layout, hardwood floors, and abundant natural light throughout. Recently refinished floors and fresh paint throughout provide a crisp, updated feel, while offering the perfect opportunity to personalize and make it your own. An exceptional opportunity for buyers seeking both value and convenience, with the added benefit of the NY STAR program helping to reduce monthly maintenance costs. Beautifully maintained inside and out, The Windsor is ideally situated within one of Port Chester's most established and convenient co-op communities.
…By Julia B. Fee Sotheby's International Realty


Pre-War Charm Meets Outdoor Luxury: Stunning Terrace-Level Oasis with Massive Private Patio Rarely does an apartment combine historic character, modern upgrades, and an outdoor footprint that rivals most suburban backyards. Welcome to your terrace-level sanctuary in a beautifully maintained, gated pre-war community. This unique home perfectly balances peaceful, resort-style living with effortless access to Manhattan. An Unrivaled Outdoor Oasis The Patio (23' x 60'): The undisputed crown jewel of this apartment. This massive, sunny, and completely private outdoor patio is your personal canvas. Whether you want to host weekend barbecues, cultivate a lush container garden, or simply lounge under the sun, this space is an incredibly rare find. Modern Updates & Clever Design Step inside to a sun-drenched, thoughtfully designed layout featuring: Renovated Kitchen & Bath: Sleek, stylish updates mean you can move right in without lifting a finger. Sun-Drenched Living: Large windows keep the entire apartment awash with beautiful, warm natural light, central your heat with high tech thermostat on the wall. Work-from-Home Ready: A dedicated office nook offers the perfect quiet corner for productivity. Say goodbye to clutter with five large closets (including a coveted walk-in), plus additional dedicated building storage to keep your seasonal gear tucked away. Commuter's Dream & Prime Location The Express Commute: Just an 8-minute walk to the Metro-North station, putting you on a 28-minute express train straight to Grand Central Station. Local Conveniences: A brief 10-minute stroll brings you to the heart of Bronxville Village (for boutiques and cafes) or the Cross County Center (for premier shopping, dining, and a movie theater). Driver Friendly: Quick, easy access to all major highways and ample onsite parking for residents within the gated complex. Financially Sound & Worry-Free Living This unit is part of an exceptionally stable, financially sound co-op. Your monthly maintenance is incredibly inclusive, covering all major utilities—giving you one predictable, worry-free payment. Enjoy a quiet, beautiful home with a backyard-sized patio, while staying connected to the energy of NYC whenever you want it. Low maintenance that includes heat, hot water, gas, electric, real estate tax., maintenance of the building and grounds. Schedule your tour today!
…By Julia B. Fee Sotheby's International Realty
'%20stroke='%23DDAA3A'%20stroke-width='1.909'%20stroke-linecap='square'%20stroke-linejoin='bevel'/%3e%3c/svg%3e)
Receive by email any new listing that may match your search criteria
Your criteria :
By validating this form, you accept the general conditions of use of Le Figaro Properties.
These agencies offer a selection of luxury properties vente at Kingston. Feel free to contact them for personalized assistance.
